Features & Amenities

Interior

  • Total Bedrooms

    3

  • Bathrooms

    3

  • Above Grade Finished Area

    3880.0

  • Basement YN

    YES

  • Cooling YN

    YES

  • Cooling

    Central Air, Electric

  • Fireplace YN

    YES

  • Heating YN

    YES

  • Heating

    Exhaust Fan, Natural Gas, Forced Air

  • Main Level Bedrooms

    2

  • Pet friendly

    Yes

Exterior

  • Garage

    Yes

  • Garage spaces

    2

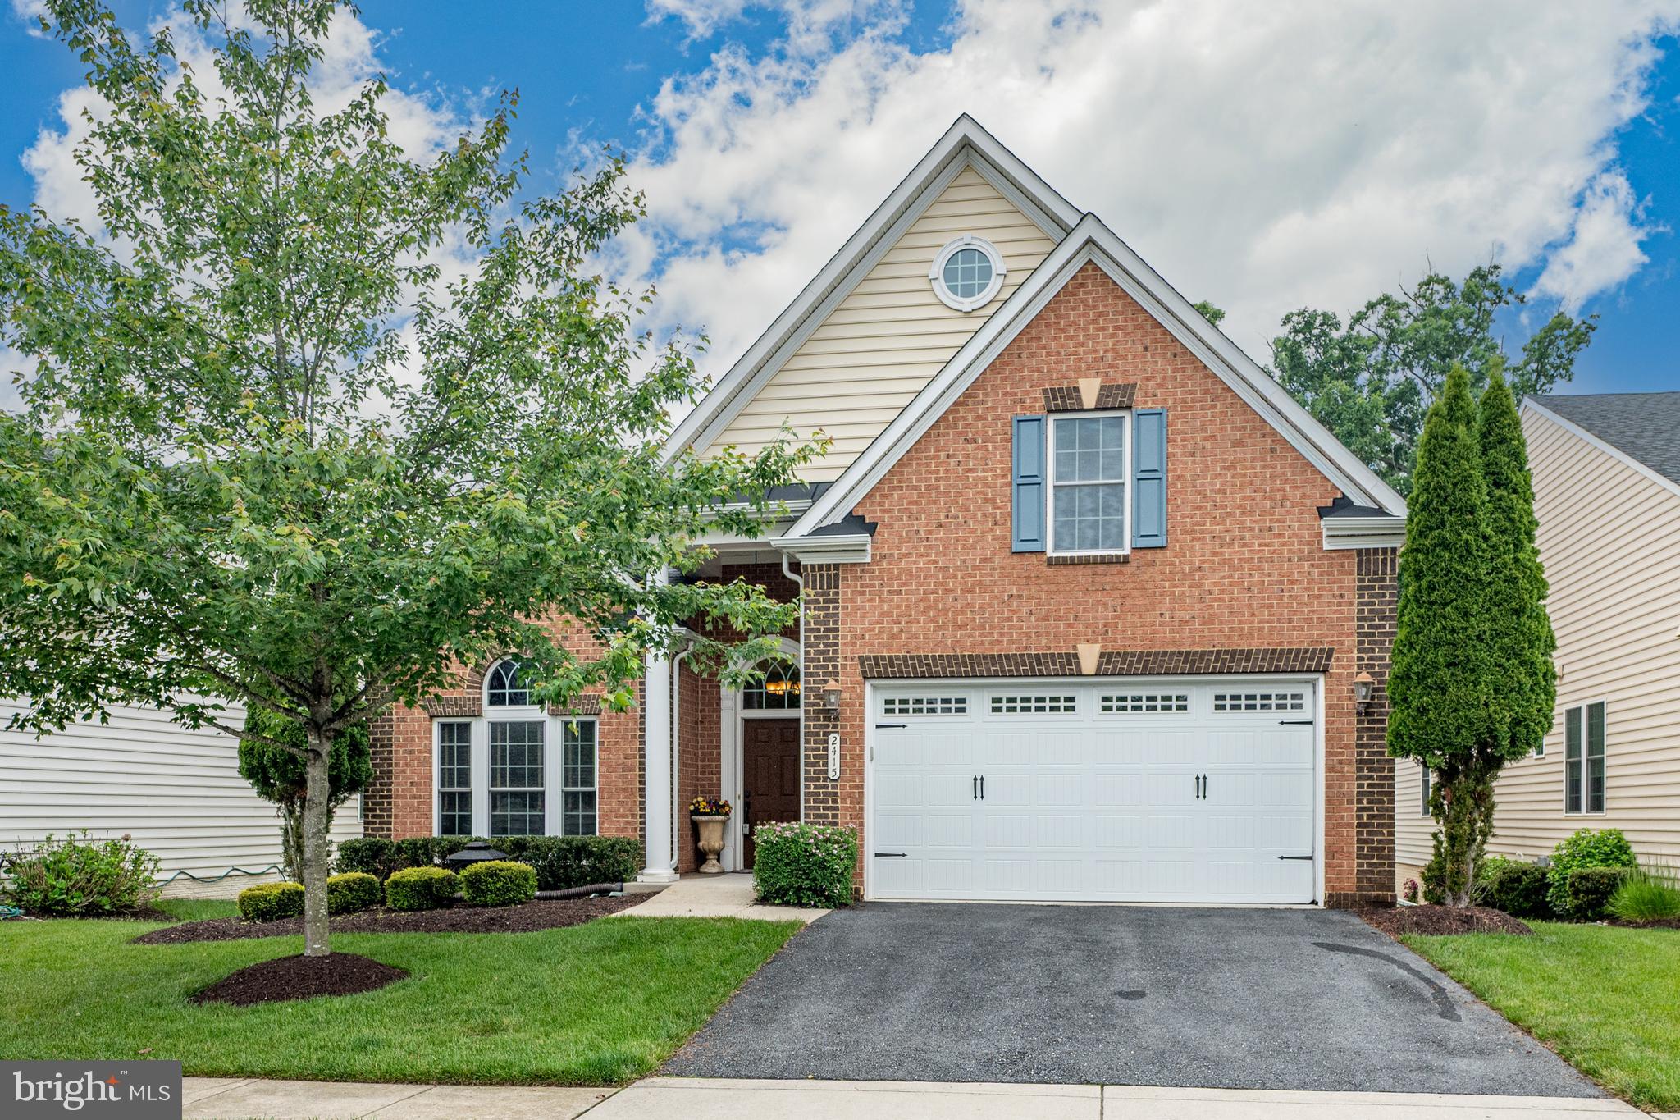
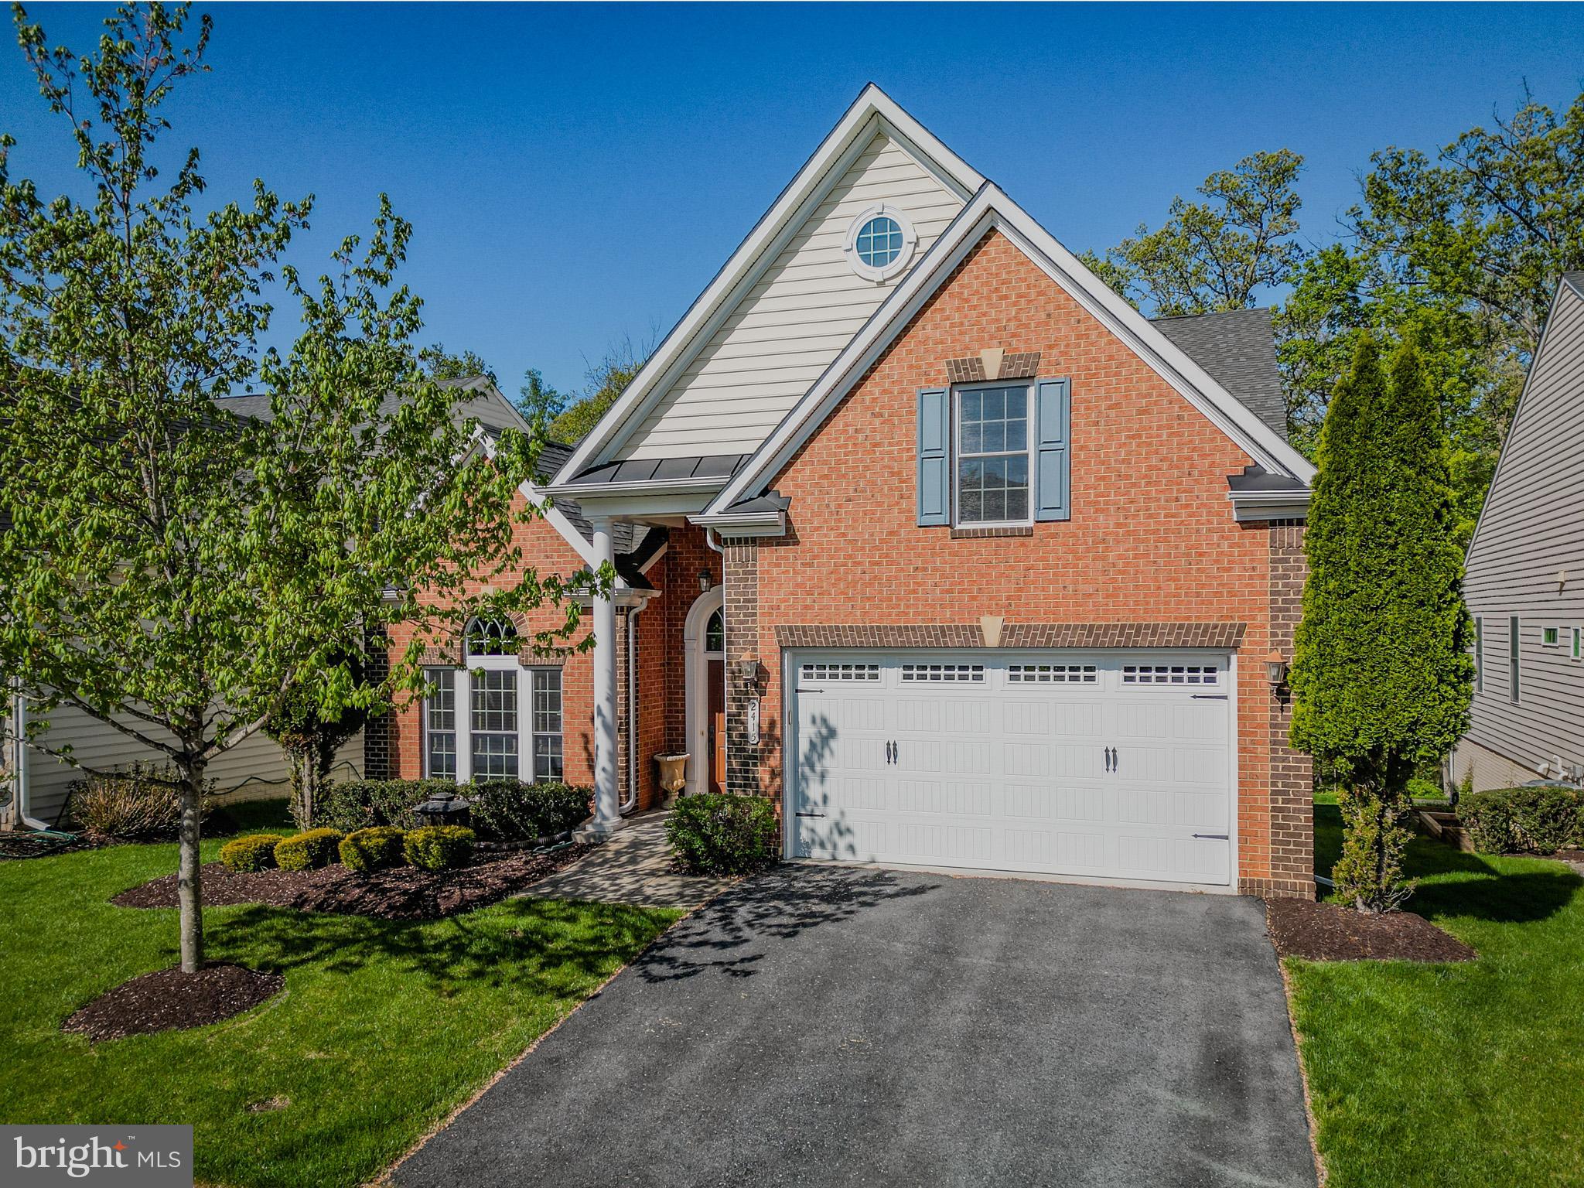
  • Construction Materials

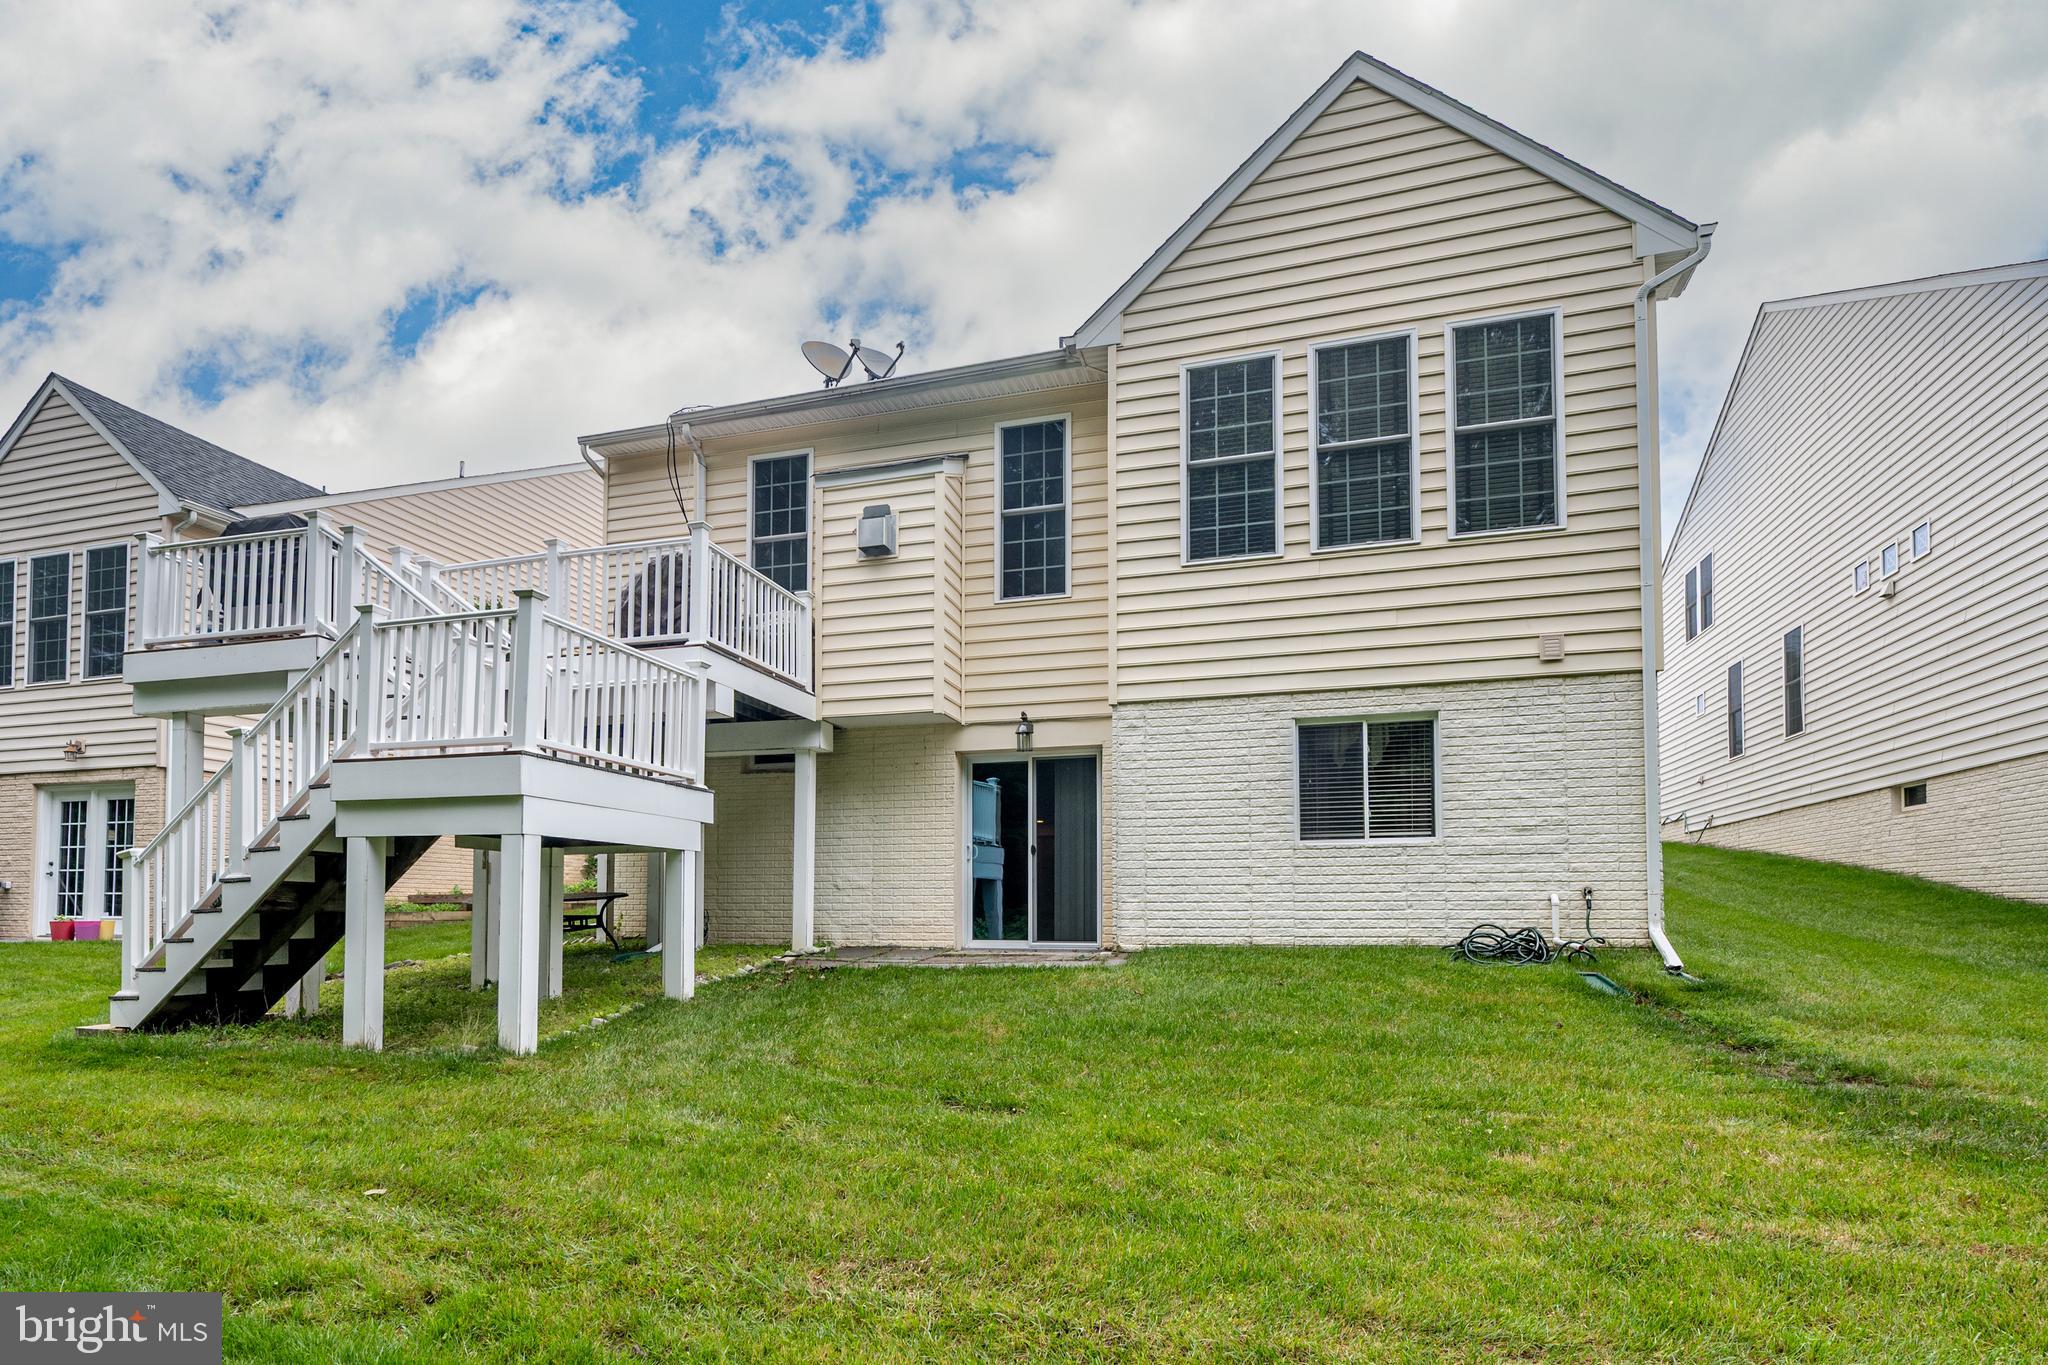
    Brick, Vinyl Siding

  • Parking

    Garage, Driveway, Attached

  • Patio and Porch Features

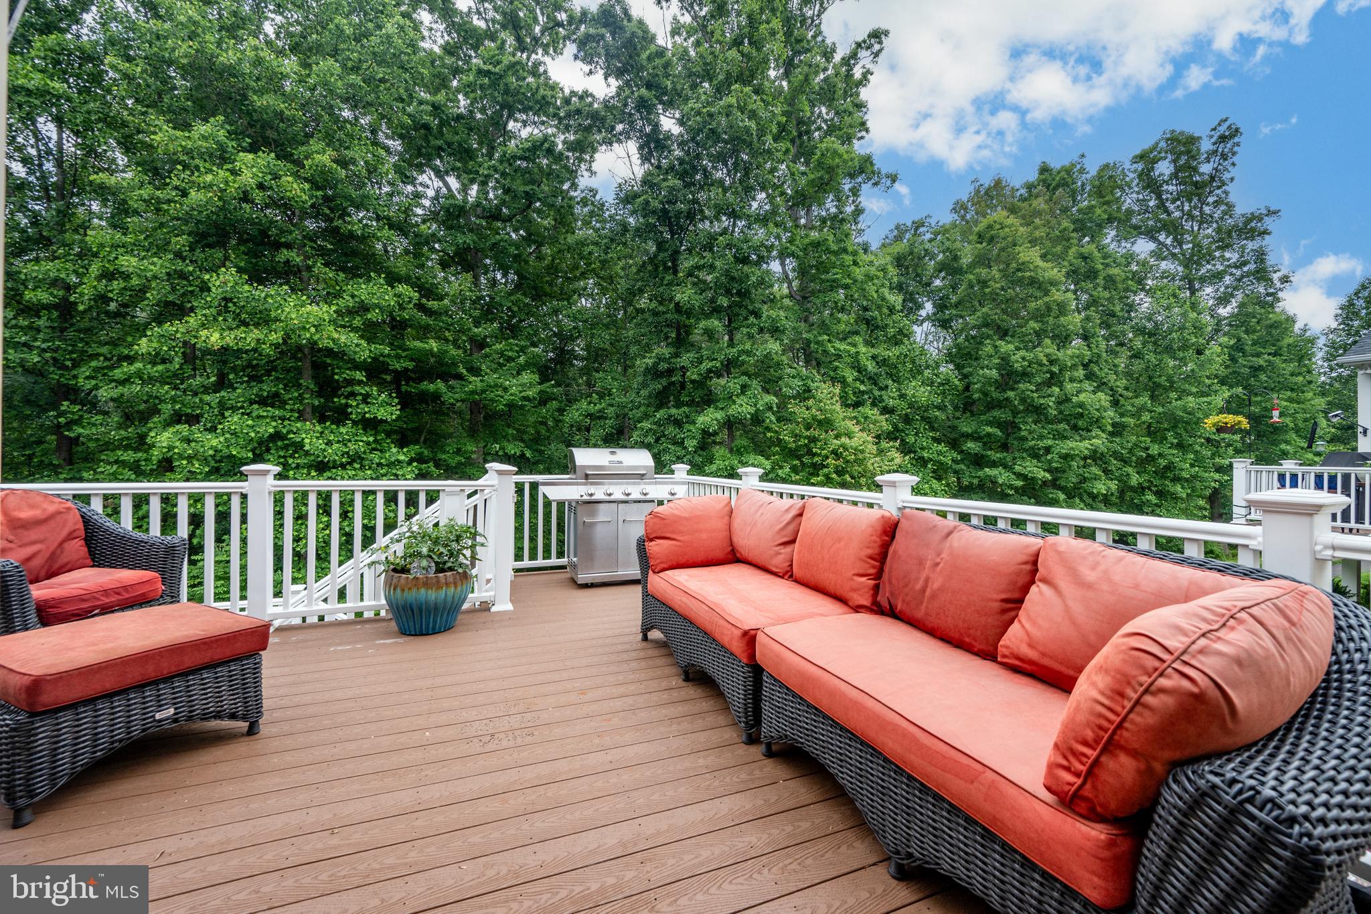
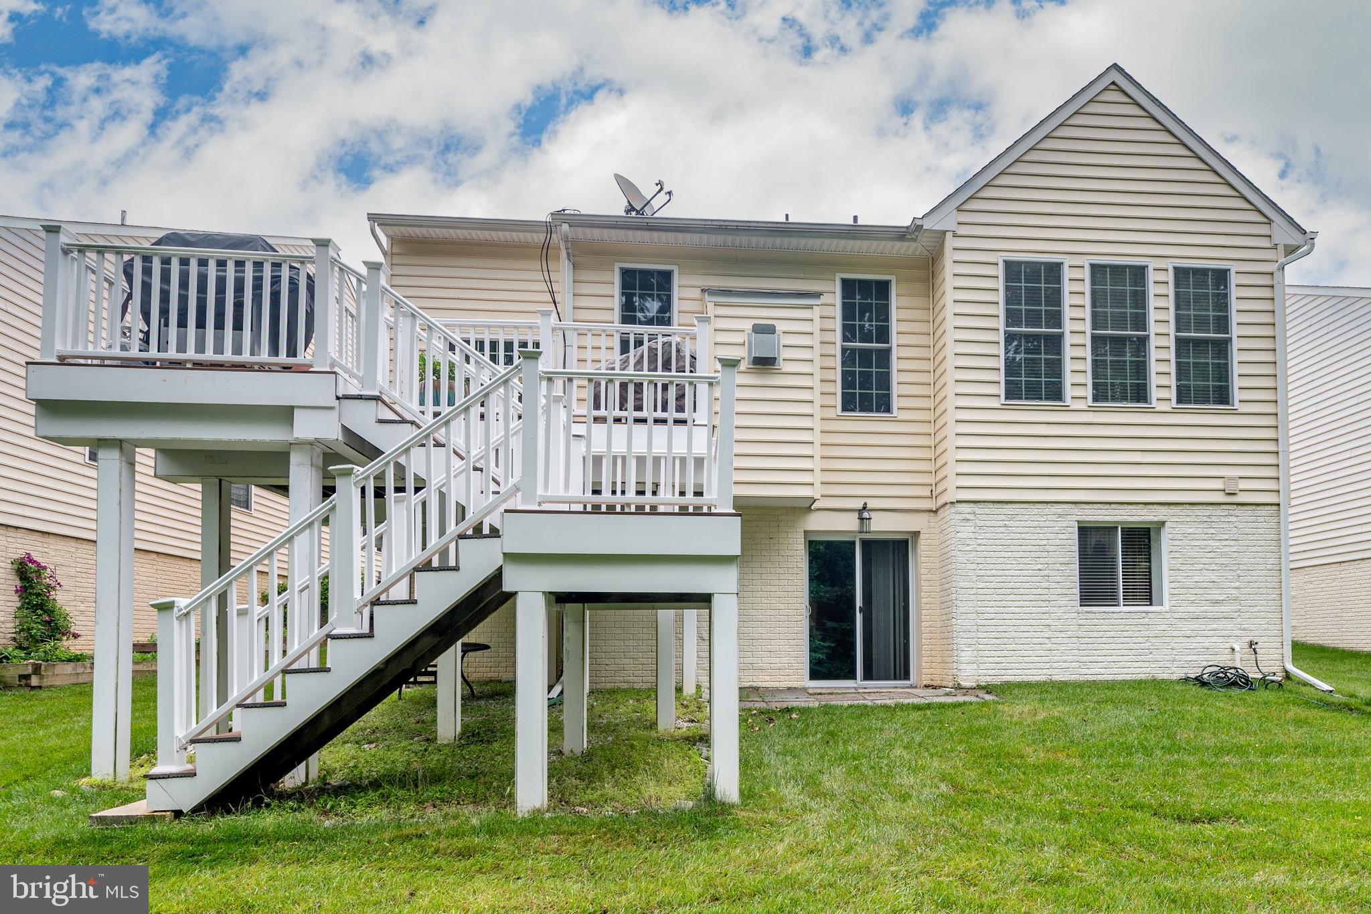
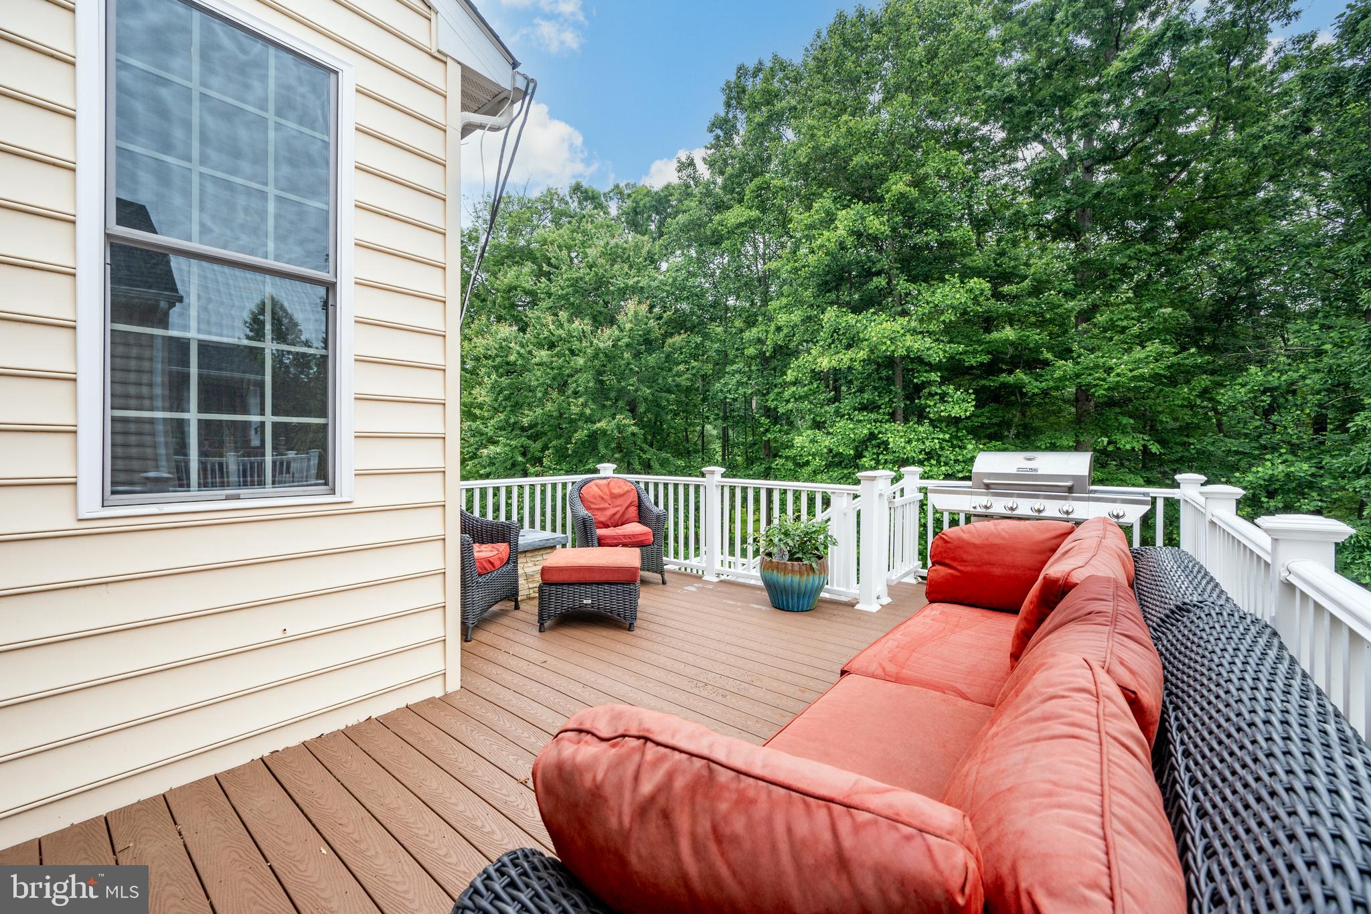
    Deck

  • Pool

    Yes

  • Pool Features

    Community

  • Waterfront YN

    NO

  • View

    Trees/Woods

Area & Lot

  • Lot Size(acres)

    0.16

  • Lot Size(square feet)

    6,850

  • Property Type

    Residential

  • Property Sub Type

    Single Family Residence

  • Architectural Style

    Contemporary

Price

  • Sales Price

    $925,000

  • Tax Amount

    $12,299

  • Sq. Footage

    5,380

  • Price/SqFt

    $171

HOA

  • Association

    YES

  • Association Fee

    $238

  • Association Fee Frequency

    Monthly

  • Association Fee Includes

    N/A

School District

  • Elementary School

    WAVERLY

  • Middle School

    MOUNT VIEW

  • High School

    MARRIOTTS RIDGE

Property Features

  • New Construction

    NO

  • Foundation Details

    Block

  • Senior Community YN

    YES

  • Sewer

    Public Sewer

  • Water Source

    Public

Schedule a Showing

Showing scheduled successfully.

<
>
IN PERSON
VIA CHAT

What is 3 + 4 ?


Change time

Mortgage calculator

Estimate your monthly mortgage payment, including the principal and interest, property taxes, and HOA. Adjust the values to generate a more accurate rate.

Your payment

Principal and Interest:

$

Property taxes:

$

HOA fees:

$

Total loan payment:

$

Total interest amount:

$

Location

County

HOWARD

Elementary School

WAVERLY

Middle School

MOUNT VIEW

High School

MARRIOTTS RIDGE

Listing Courtesy of Taylor J Sevik, Compass

RealHub Information is provided exclusively for consumers' personal, non-commercial use, and it may not be used for any purpose other than to identify prospective properties consumers may be interested in purchasing. All information deemed reliable but not guaranteed and should be independently verified. All properties are subject to prior sale, change or withdrawal. RealHub website owner shall not be responsible for any typographical errors, misinformation, misprints and shall be held totally harmless.

Agent Dana Angleberger

Salesperson, Realtor

Dana Angleberger

Call Dana today to schedule a private showing.


* Listings on this website come from the FMLS IDX Compilation and may be held by brokerage firms other than the owner of this website. The listing brokerage is identified in any listing details. Information is deemed reliable but is not guaranteed. If you believe any FMLS listing contains material that infringes your copyrighted work please click here to review our DMCA policy and learn how to submit a takedown request.© 2024 FMLS.
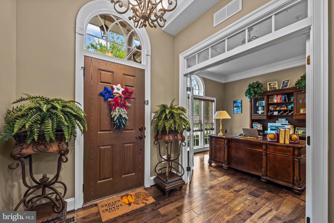
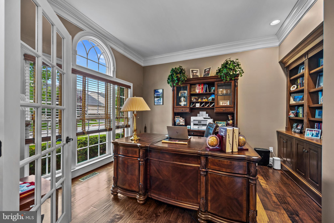
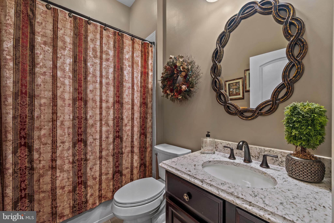
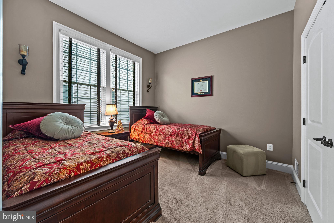
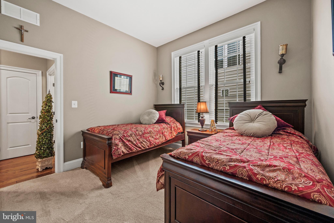
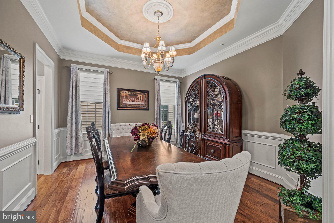
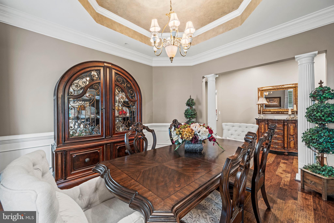
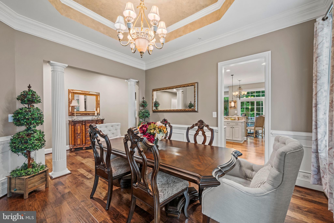
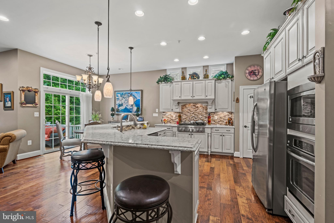
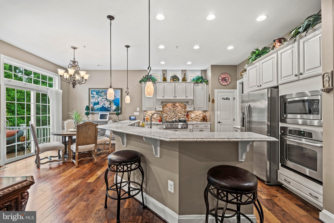
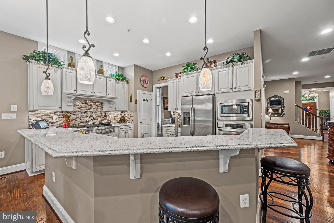
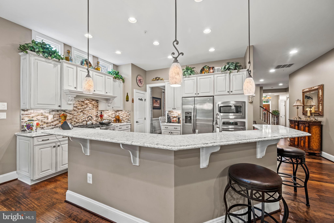
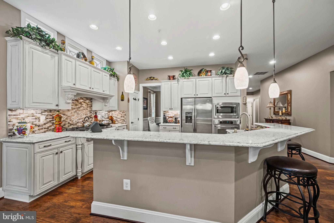
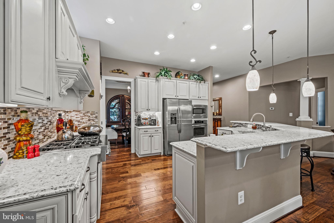
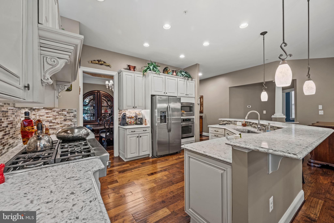
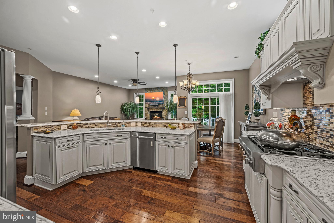
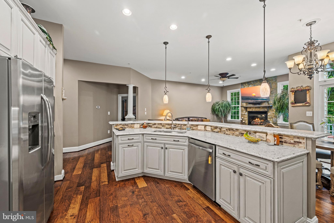
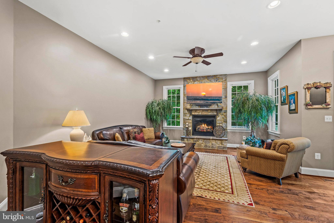
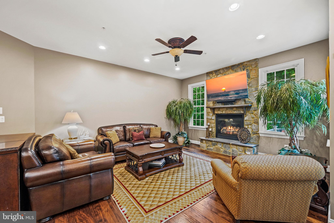
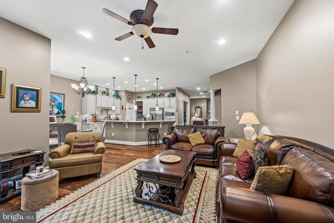
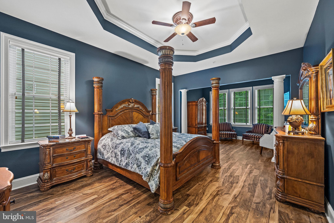
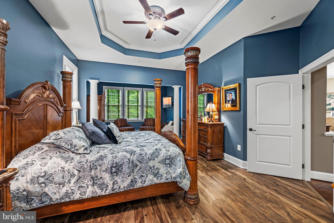
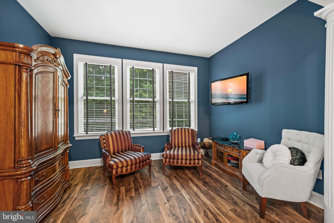
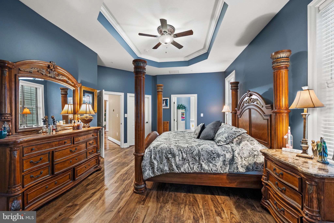
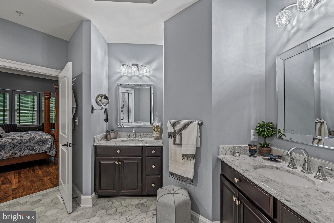
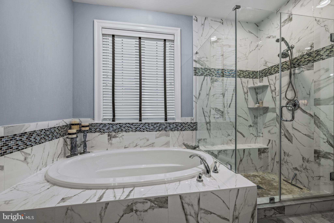
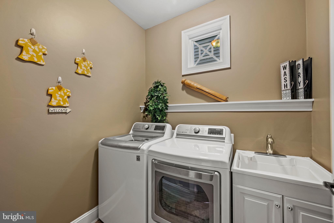
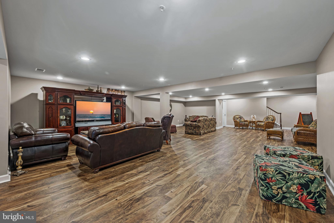
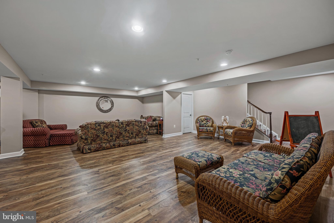
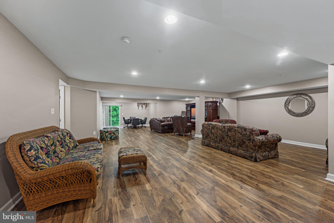
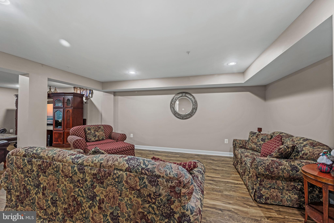
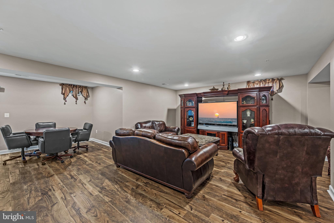
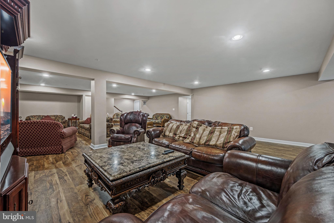
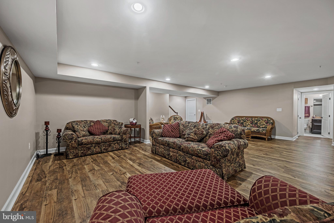
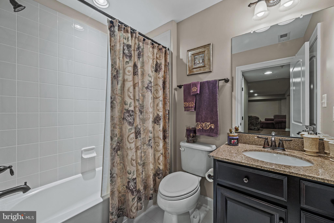
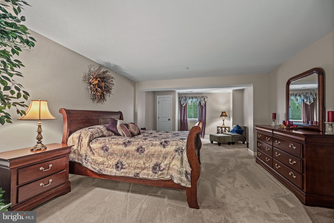
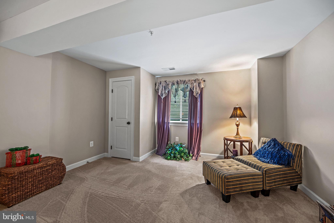
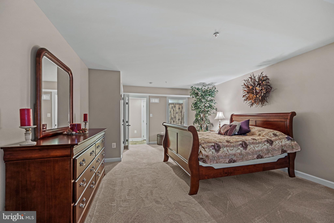
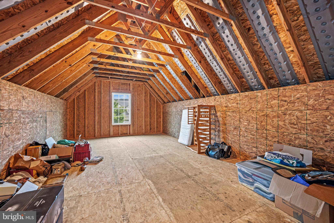
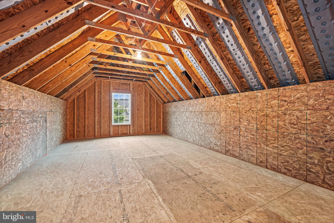
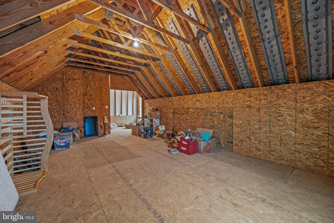
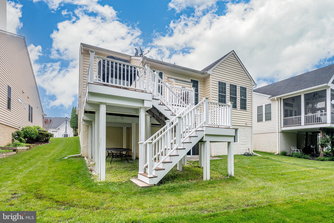
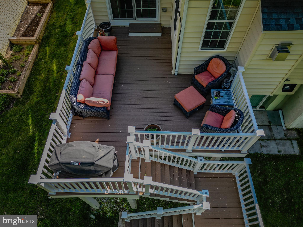
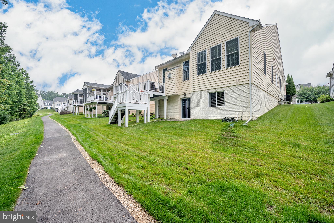
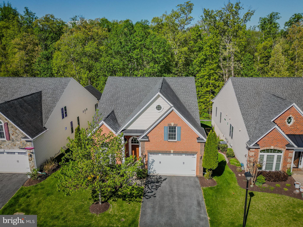
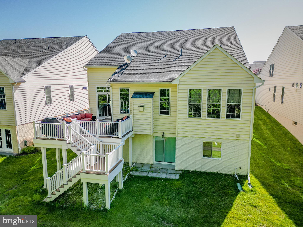
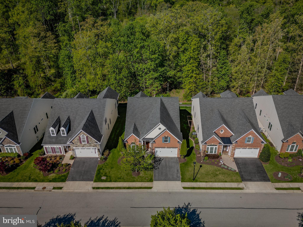
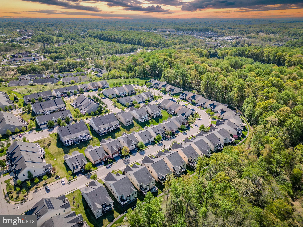
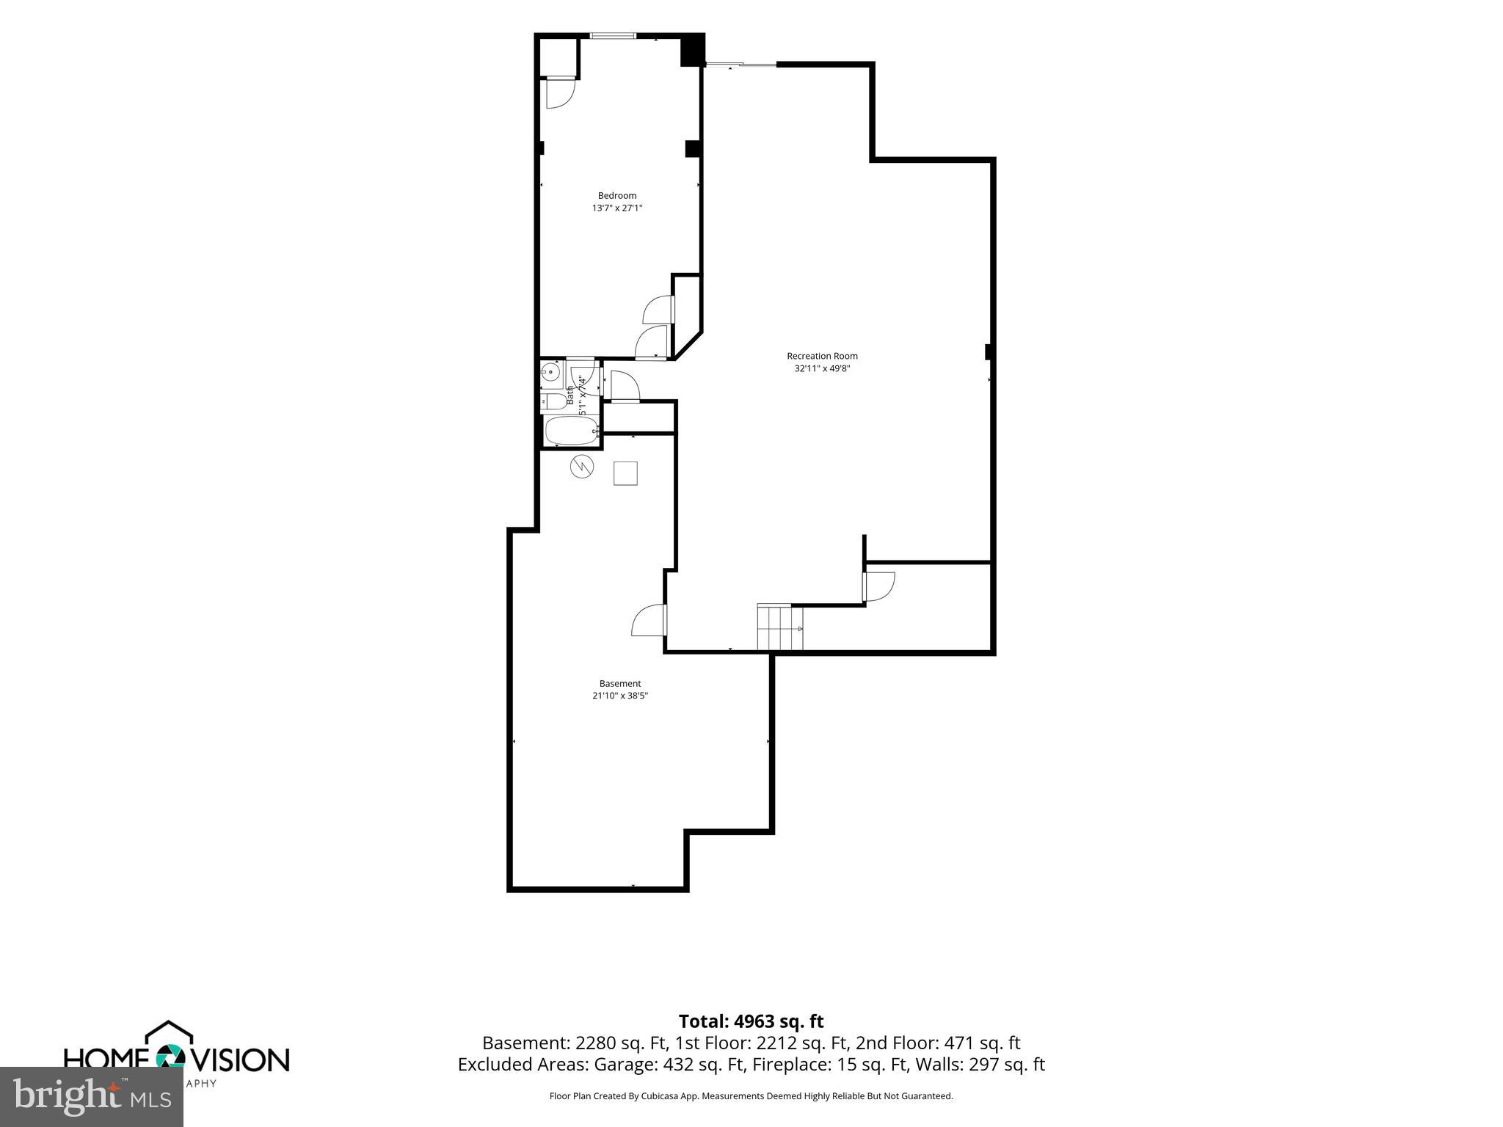
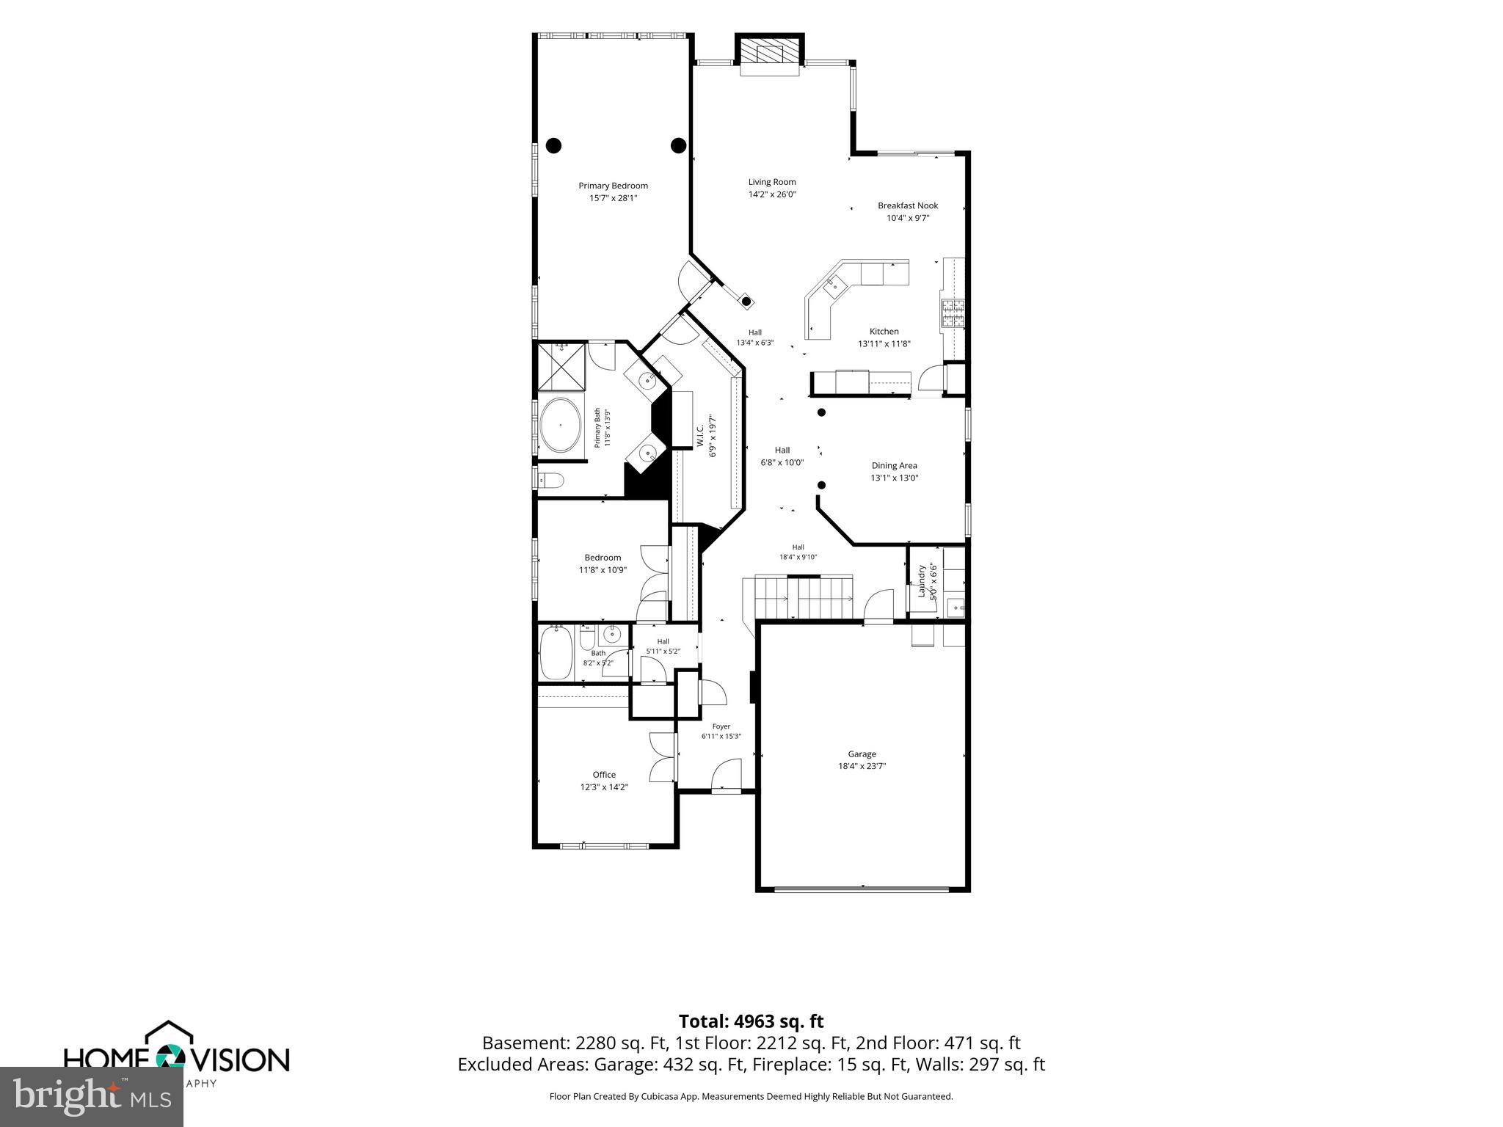
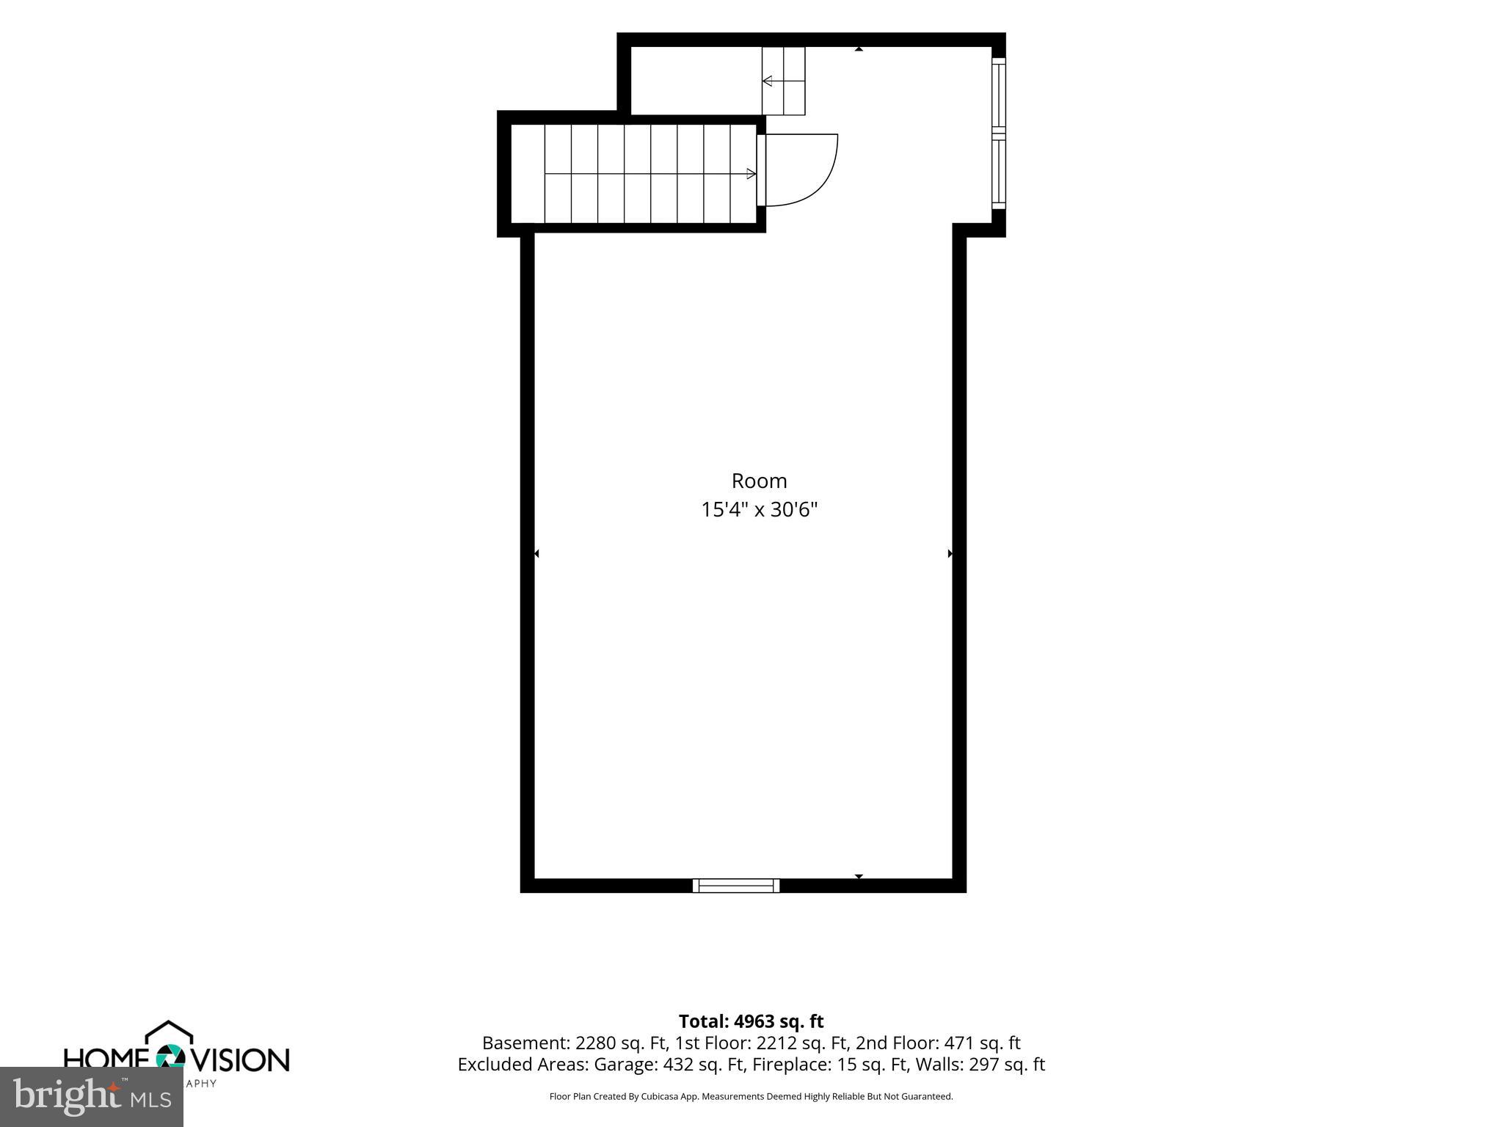
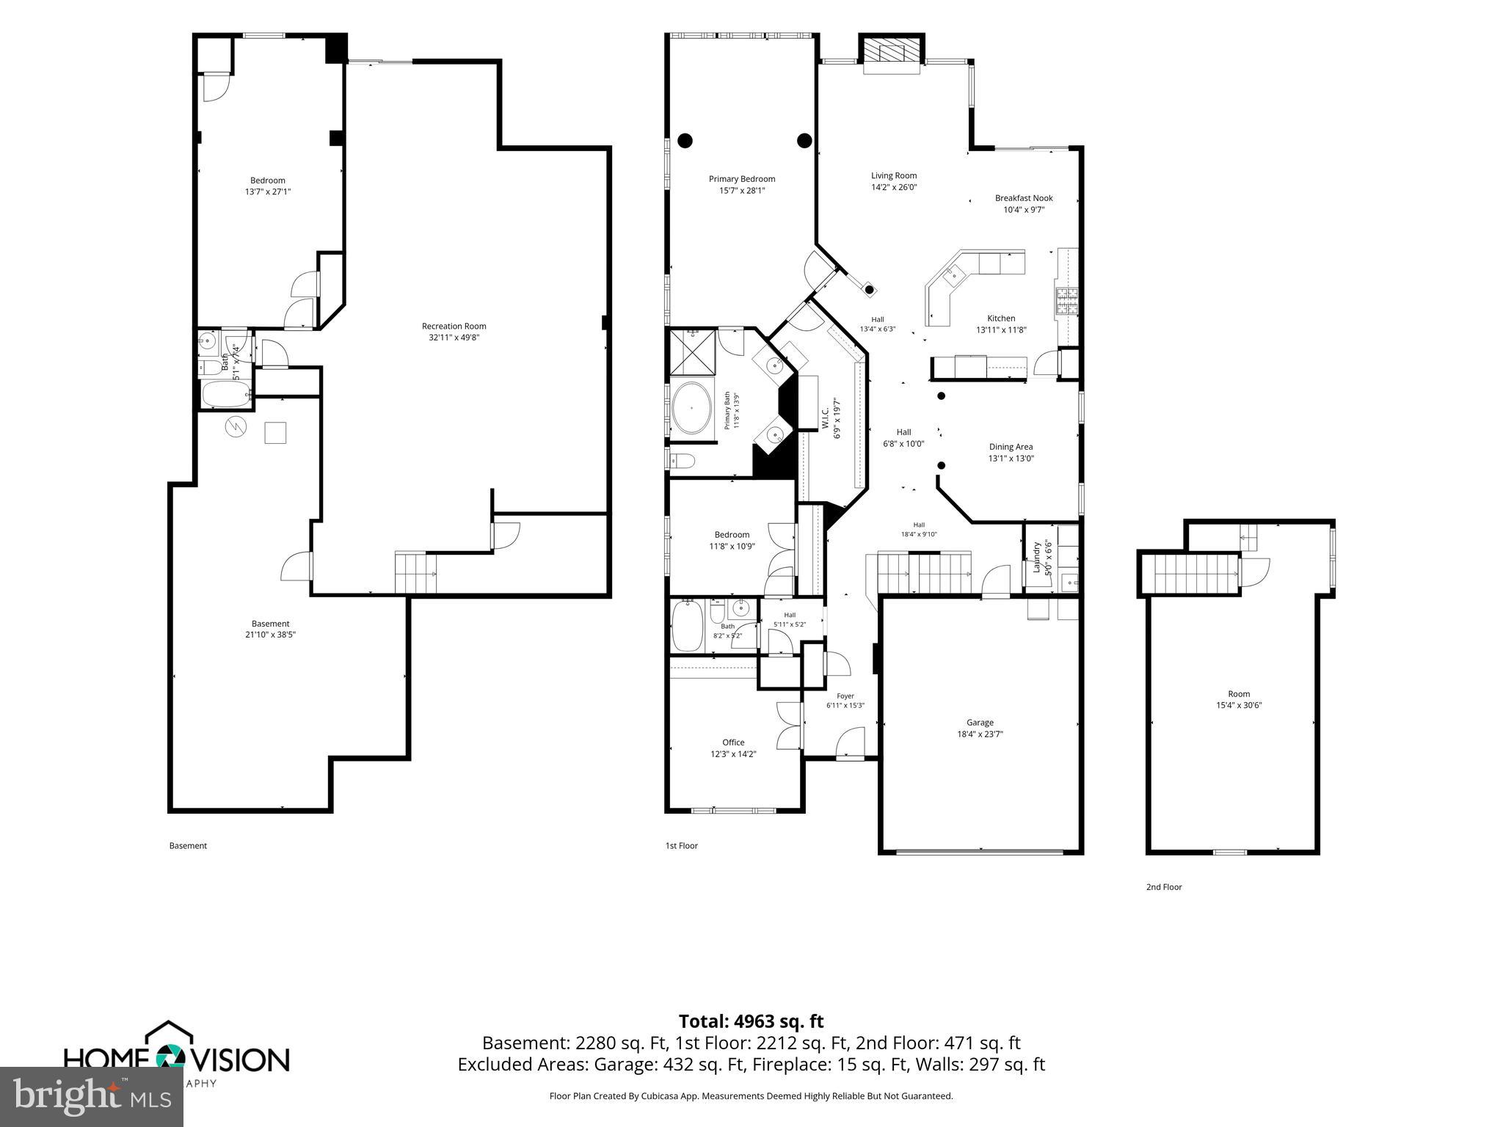
Welcome to 2415 Anderson Hill in Marriottsville! This stunning 3-bedroom, 3-bath home with over 5,000 square feet of finished living space is located in one of the area’s most sought-after and peaceful senior communities. This home is perfectly positioned on a premium lot with no neighbors behind, offering unmatched, serene, picturesque views. Once inside, you’ll immediately notice the gleaming hardwood floors that flow throughout the thoughtfully designed main level. The heart of the home is the beautifully appointed kitchen, featuring high-end finishes and plenty of space to cook and gather. Adjacent is a cozy family room with a charming stone fireplace and an elegant dining area that is ideal for both casual moments and entertaining guests. The main-level primary suite is a true retreat, offering the ease of one-level living with its spacious layout and stylish en-suite bath. An additional bedroom and a second full bath on the same floor provide flexibility and convenience.Downstairs, the expansive finished lower level is a haven for guests or extended stays, featuring a large bedroom, full bath, and versatile living areas perfect for recreation, hobbies, or simply relaxing. Upstairs, there’s even more potential to add an additional flex space that could easily be transformed into another bedroom, a home office, or anything you need, complete with room for another full bath. Outside, your private back deck is the perfect spot to soak in the tranquility of the surroundings, whether you're enjoying a quiet morning coffee or unwinding in the evening. Beyond the home itself, the community offers an active yet relaxing lifestyle, with walking trails, a fitness center, and a pool to enjoy at your leisure. This is more than just a home; it’s a rare opportunity to enjoy luxury, space, and low-maintenance living, all in a picturesque and vibrant setting. Don’t miss out on this exceptional property!

2415 ANDERSON HILL STREET

Message successfully sent.

What would you like to know?

What is 3 + 4 ?

I agree to receive email communication and understand I can unsubscribe at any time.

I agree to be contacted by Charis Realty Group - Christine Issler, Broker via call, email, and text for real estate services. To opt out, you can reply 'stop' at any time or reply 'help' for assistance. You can also click the unsubscribe link in the emails. Message and data rates may apply. Message frequency may vary. Privacy Policy

Related Properties

Buyers!!! Are you on the sidelines looking for a better rate? The seller is willing to offer a 2-1 or 3-2-1 Rate Buy Down with an acceptable offer.”

Welcome to 7012 Wellington Drive, a truly exceptional all-brick residence nestled on one of the most private and picturesque lots in Marriottsville. Statuesque and timeless, this beautifully maintained 5-bedroom, 3½-bath home is the crown jewel of the neighborhood, offering an unparalleled combination of elegance, comfort, and privacy. Tucked away on a fully wooded, private lot, the setting is nothing short of spectacular. Mature trees surround the property, creating a peaceful retreat that feels worlds away while still being conveniently located near everything Marriottsville has to offer. From the moment you arrive, the impressive brick exterior and commanding presence set the tone for the quality found throughout. Inside, generously proportioned living spaces provide the perfect backdrop for both everyday living and entertaining. The home's classic design offers warmth and sophistication, while the spacious bedroom layout provides room for everyone to spread out and enjoy their own private space. The primary suite creates a relaxing retreat, while the additional bedrooms offer flexibility for family, guests, a home office, or whatever your lifestyle requires. The lower level adds an incredible layer of versatility, offering abundant space that can be transformed into an in-law suite, guest retreat, multigenerational living area, or private recreation space. With room to create a comfortable and functional secondary living area, this level provides endless possibilities to tailor the home to your needs. Step outside and discover what truly sets this property apart. The private wooded surroundings provide a rare sense of tranquility and seclusion, making the outdoor space an ideal place to unwind, entertain, or simply enjoy nature. Homes with this combination of stately all-brick architecture, generous living space, flexible lower-level living, and a truly private wooded setting are a rare find. 7012 Wellington Drive isn't simply a beautiful home—it's a property that makes a statement. Come experience the privacy, presence, and timeless appeal that make this the crown jewel of the neighborhood.
#MDCR2037046

MARRIOTTSVILLE

7012 WELLINGTON DRIVE

5 Beds

3 Baths

4,415 Sq.Ft.

$899,899

MLS#: MDCR2037046

Discover an exceptional opportunity within the highly sought-after Howard County. The residence features 5 spacious bedrooms and 3 1/2 baths.  This home is nestled on a private wooded 3 acres lot.

The open-concept kitchen flows seamlessly into the magnificent great room, where soaring two-story windows and fireplace create a breathtaking focal point.

The primary bedroom suite stands out as a true highlight, meticulously designed as a luxurious and private retreat. It features not one, but two expansive walk-in closets, an electric fireplace and a spa like en-suite bathroom

There are many thoughtful touches throughout, like a dedicated upper-level laundry room, and the convenience of a hook up for a washer and dryer in the kitchen pantry.

This distinctive property is thoughtfully priced to reflect the AS-IS opportunity for a visionary buyer to have the chance to building significant equity in a prime location.

2022 New Roof, 2023 New Hot Water Heater, 2025 Basement Floors, 2026 New Water Treatment, New Composite Deck, New Upper Level Laundry Room, Updated Primary Suite.
#MDHW2072520

MARRIOTTSVILLE

871 MARRIOTTSVILLE ROAD

5 Beds

3 Baths

4,634 Sq.Ft.

$945,000

MLS#: MDHW2072520

Welcome to 2338 Anderson Hill in Marriottsville, Maryland, an elegant two bedroom, two full bath residence nestled within the desirable Waverly Woods West 55+ community. Surrounded by beautiful landscaping and complemented by generous open lawn space in the rear, this home offers a wonderful blend of refined living, everyday comfort, and future possibilities. Thoughtfully designed for convenient main level living, both bedrooms and two full baths are located on the main level, along with a formal dining room and dedicated office. The gourmet kitchen serves as an inviting centerpiece, offering a sophisticated space for preparing meals and entertaining. Flowing naturally into the gracious living room, a beautiful stone fireplace creates a warm and striking focal point while the open layout provides an effortless sense of comfort for everyday living. Adding to the home's thoughtful design, a well-appointed laundry room features a convenient utility sink and ample cabinetry, blending everyday functionality with organized storage. The completely unfinished basement presents an exciting opportunity to customize additional living space according to your needs and vision. Offering a full walkout, daylight windows that welcome natural light, and a rough-in for a future bathroom, this expansive level provides exceptional potential. Whether envisioned as a future recreation room, home gym, hobby space, entertainment area, or additional storage, the possibilities are plentiful. New HVAC installed June 2026! Waverly Woods West complements the home with an active adult lifestyle and amenities including a community clubhouse, fitness facilities, outdoor swimming pool, and walking paths. Golf, shopping, dining, and everyday conveniences are nearby, while access to I-70 and Route 40 provides convenient connections to Ellicott City, Columbia, Baltimore, and surrounding destinations. From convenient main level living and an expansive unfinished basement to the open rear lawn, 2338 Anderson Hill offers an exceptional opportunity to enjoy comfort, flexibility, and a relaxed 55+ lifestyle. Select photos have been virtually staged.
#MDHW2074684

MARRIOTTSVILLE

2338 ANDERSON HILL STREET

2 Beds

2 Baths

2,012 Sq.Ft.

$800,000

MLS#: MDHW2074684

GREAT NEW PRICE! Welcome home to this stunning colonial offering three finished levels of thoughtfully updated living space, perfectly positioned on a picturesque & relatively level lot. Mature trees enhance the property, creating a beautiful balance of sun and shade. Sunny garden beds offer plenty of space for colorful blooms and vegetable gardens, while the shaded areas provide a peaceful setting to relax, enjoy nature, and nurture shade-loving plants. From the moment you arrive, the inviting front porch with new maintenance free vinyl columns, soffit and railings along with a striking new front door creates a warm first impression that continues throughout the home. Step inside to discover fresh paint throughout, new luxury vinyl plank flooring across the main level, and new carpet upstairs. The soaring two-story cathedral ceiling in the living room adds an immediate sense of openness, while the decorative columns, crown molding, and chair rail give the formal dining room timeless character and charm. The spacious eat-in kitchen features lots of cabinets and counter space along with a center island and flows seamlessly into the comfortable family room, where a wood-burning fireplace with custom mantel creates a cozy and relaxing spot for everyday living or entertaining. A brand-new sliding glass door leads to the deck, offering peaceful views of the amazing backyard that feels like your own private retreat. Upstairs, the primary suite is a true standout, featuring a cathedral ceiling, a new custom-designed cedar walk-in closet, plus a stunningly renovated luxury bath. Enjoy spa-like amenities including attractive tile work, a freestanding soaking tub, an oversized walk-in shower with built-in seat, and a double-sink vanity. Three additional generously sized bedrooms, an updated full bath, and a convenient laundry area complete the upper level. The finished lower level with newer carpet provides even more flexibility with a spacious recreation room, a private finished room with its own half bath with new vanity and tile floor along with a versatile flex space ideal for a hobby room or storage. Additional storage & utility room is included. With inviting spaces to gather, private places to unwind, and updates already thoughtfully completed, this is the kind of home that simply feels good from the moment you pull in the driveway and where every level of this home offers something special to enjoy. Some additional updates include roof, gutters, hot water heater & several windows which have been replaced. The community offers amenities such as a pond, basketball court, tennis court, playground, and picnic area. Its location is ideal, conveniently close to major routes, shopping centers, medical facilities, parks, restaurants, and charming downtown Sykesville. WELCOME HOME!!
#MDCR2035496

MARRIOTTSVILLE

1997 BARLEY ROAD

4 Beds

2 Baths

2,220 Sq.Ft.

$760,000

MLS#: MDCR2035496
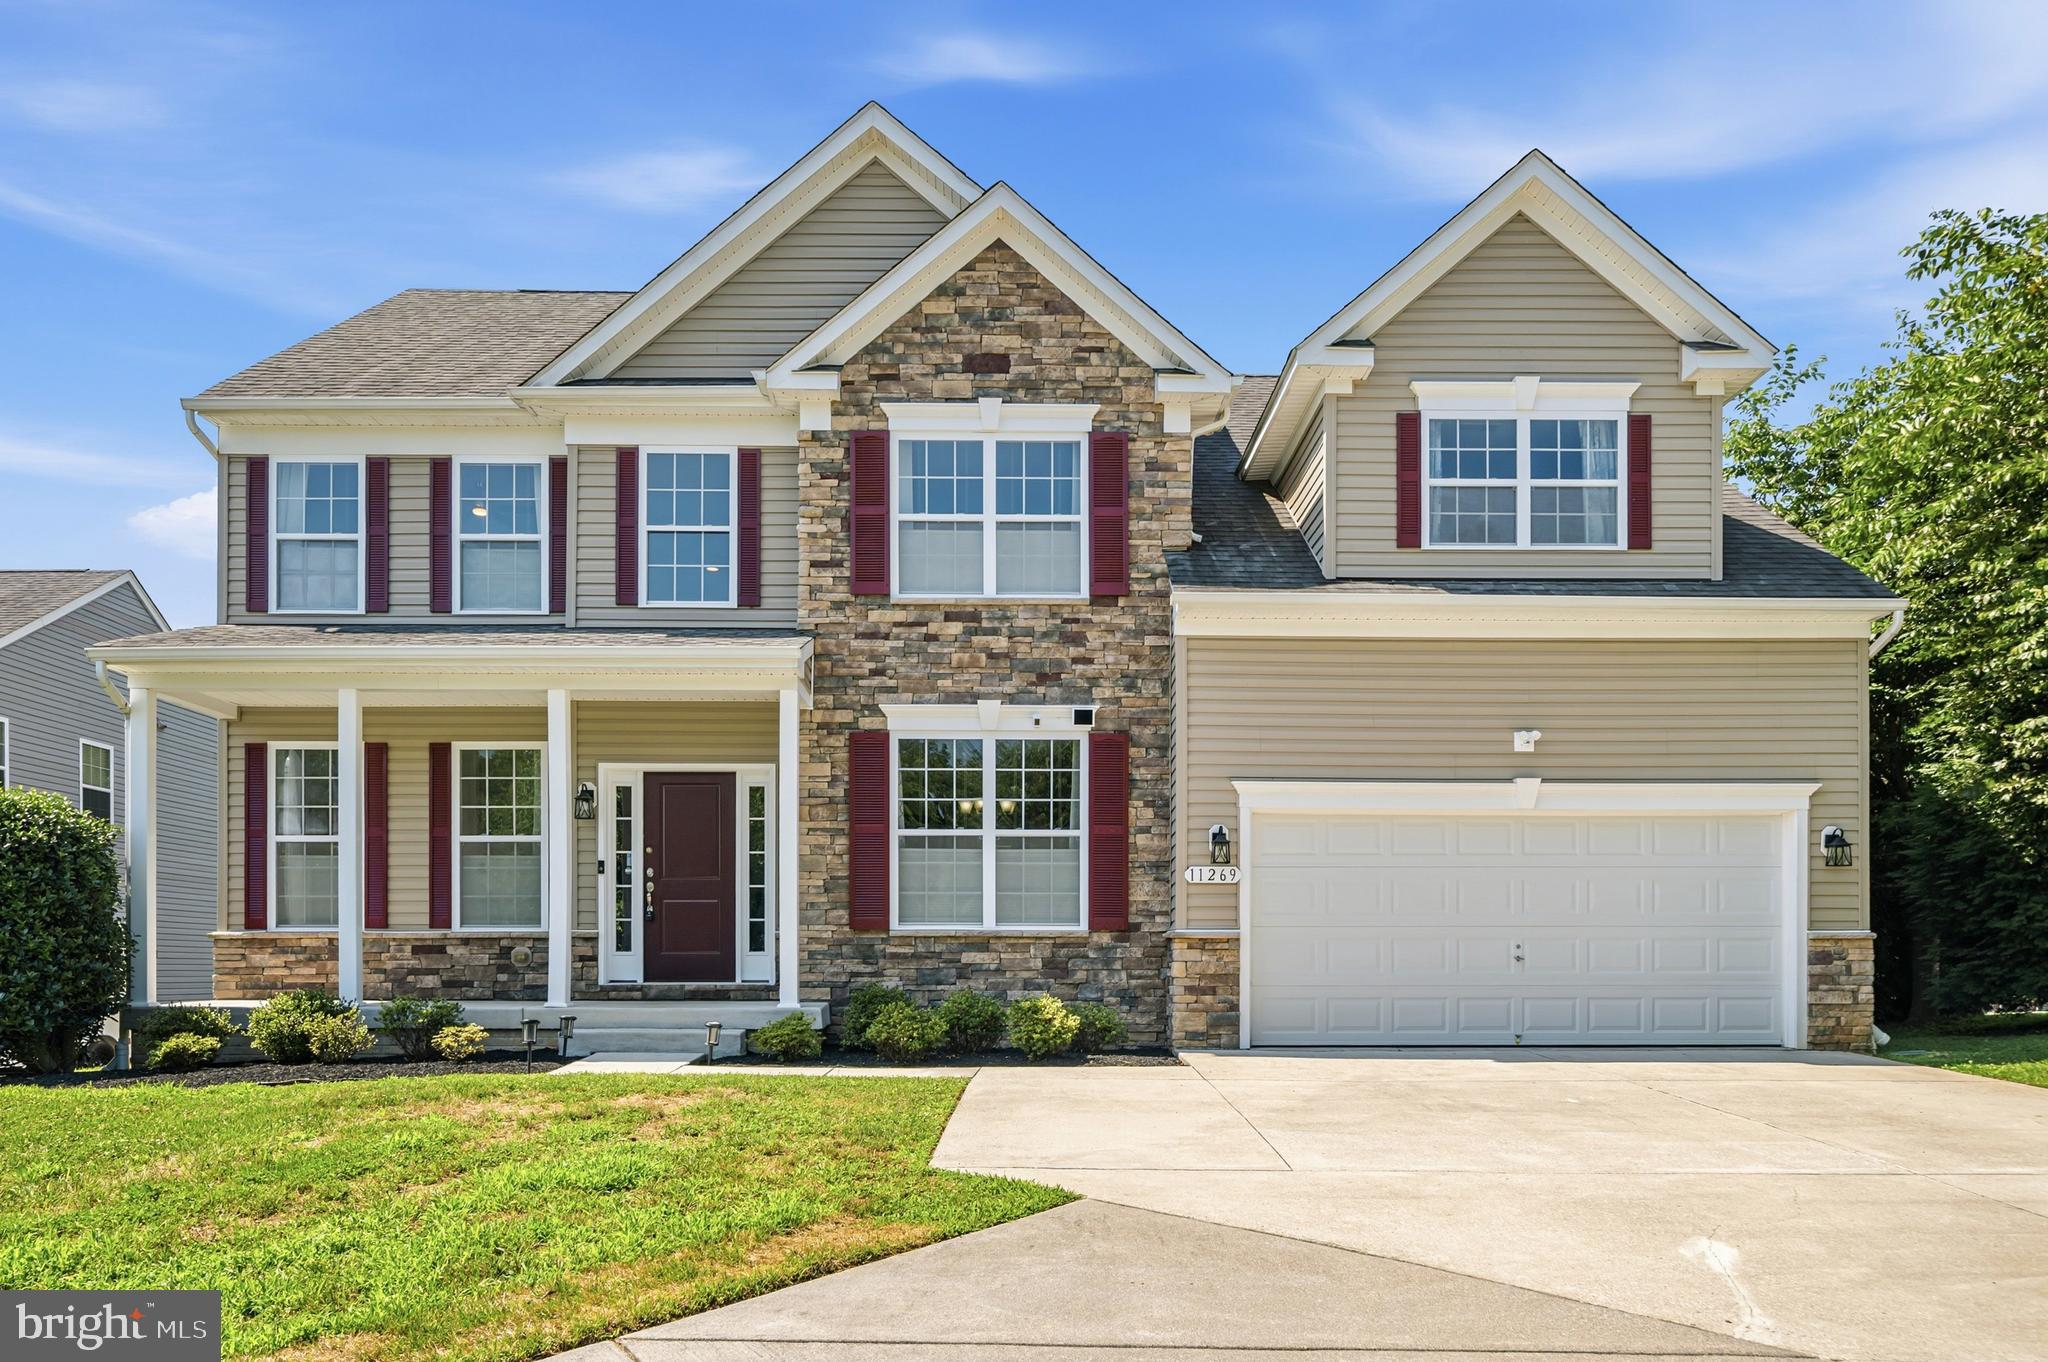
Nestled on a beautifully landscaped, level 1-acre lot in the sought-after Patuxent View community, this impressive stone-front colonial offers the perfect combination of timeless elegance, generous living space, and an exceptional setting. A circular driveway and stately curb appeal welcome you home, while the expansive driveway provides abundant parking for many guests.

Step inside to a dramatic two-story family room featuring soaring ceilings, a stunning wall of windows, and a cozy gas fireplace that creates a warm focal point for everyday living. The heart of the home is the well-appointed gourmet kitchen, complete with granite countertops, a center island with pendant and recessed lighting, gas cooktop, double wall ovens, tiled backsplash, pantry, and abundant cabinetry. Just beyond, the sun-filled morning room boasts vaulted ceilings and walls of windows overlooking the peaceful backyard—an ideal space to enjoy your morning coffee or entertain guests.

The main level also features a private office with double doors, perfect for working from home, along with a formal dining room accented by elegant chair rail and crown molding.

Upstairs, the spacious primary suite offers a true retreat with vaulted ceilings, a comfortable sitting area, a large walk-in closet, and a luxurious en suite bath featuring a corner soaking tub, separate shower, double vanity, and private water closet.

The finished lower level provides exceptional additional living space with a huge second family room, a dedicated office, a full third bathroom, and extensive storage. Walk-up stairs lead directly to the expansive, flat backyard—perfect for outdoor entertaining, play, or simply enjoying the privacy of the surrounding trees.

Additional highlights include public water and sewer, Tesla solar panels to help keep energy costs low (approximately nine years remaining on the lease), and a recently redone driveway offering ample parking. All of this is located within the highly regarded Howard County school district and just minutes from major commuter routes, shopping, dining, and everyday conveniences.

This exceptional home offers the space, setting, and lifestyle you've been waiting for—don't miss the opportunity to make it yours.  Check out the virtual tour!
#MDHW2071244

MARRIOTTSVILLE

11269 OLD FREDERICK ROAD

5 Beds

3 Baths

4,556 Sq.Ft.

$1,100,000

MLS#: MDHW2071244

Send a message

Message successfully sent.

Your message

What is 3 + 4 ?

Reason for contacting?

I agree to receive email communication and understand I can unsubscribe at any time.

I agree to be contacted by Charis Realty Group - Christine Issler, Broker via call, email, and text for real estate services. To opt out, you can reply 'stop' at any time or reply 'help' for assistance. You can also click the unsubscribe link in the emails. Message and data rates may apply. Message frequency may vary. Privacy Policy

Sign Out

Virtual Assistant

Would you like to take the next step with this property? We can help you schedule a showing or virtual tour, or send you more details.

Yes, I would like more information.

Thank You for Your Reply, One of Our Agents will contact you as soon as possible

No, maybe later.

Thank you, you can always contact me via email, phone number or through the contact form.

Realhub AI

Lucy - Your AI-Powered Realtor

Update Your Temporary Password

Personalize your search

Enter your email and we'll notify you immediately when new listings match what you're looking for.

or enter email address

Already have an account ? Login here

Continue your home search

I agree to receive communications and understand I can unsubscribe at any time.

I agree to be contacted by Charis Realty Group - Christine Issler, Broker via call, email, and text for real estate services. To opt out, you can reply 'stop' at any time or reply 'help' for assistance. You can also click the unsubscribe link in the emails. Message and data rates may apply. Message frequency may vary. Privacy Policy

Already have an account ? Login here

We use cookies

We use cookies primarily for analytics to enhance your experience. By accepting, you agree to our use of these cookies. You can manage your preferences or learn more about our cookies policy.