
Property
Beds
4
Full Baths
2
1/2 Baths
1
Year Built
1972
Sq.Footage
2,060
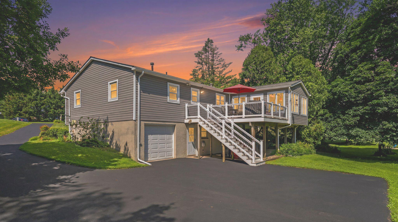
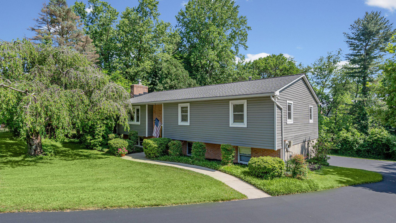
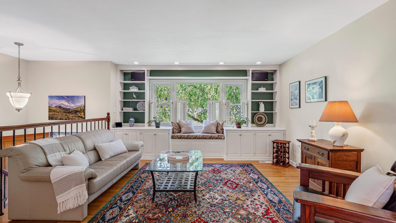
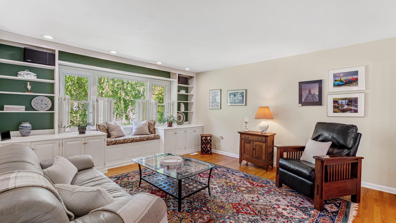
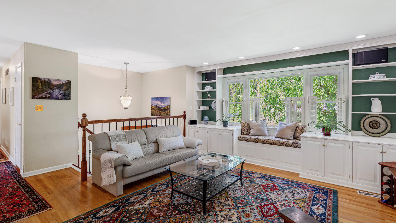
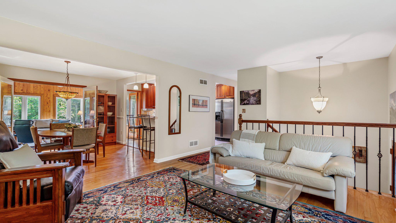
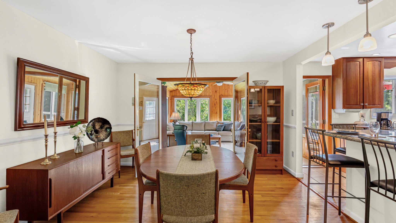
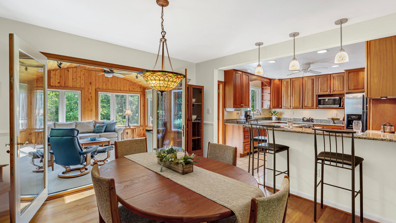
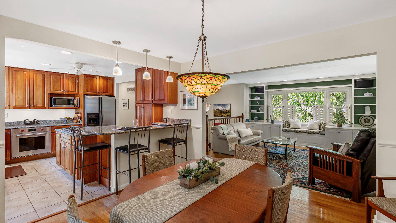
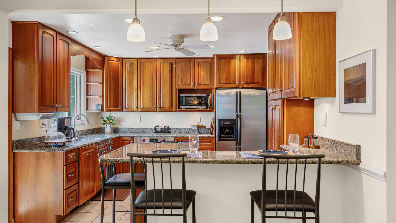
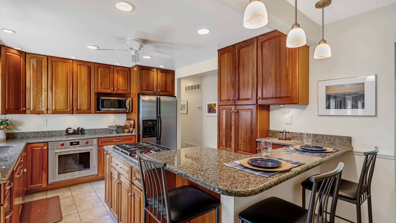
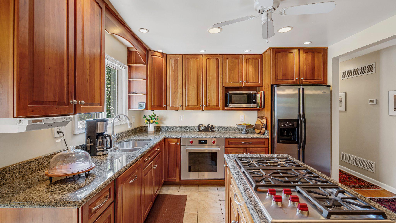
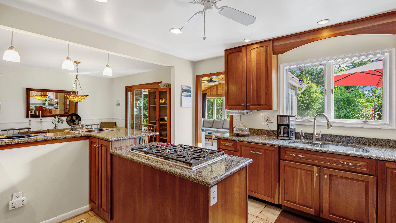
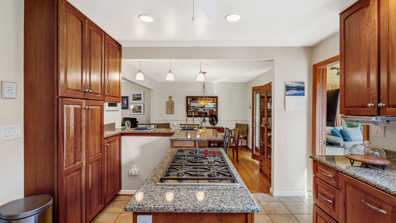
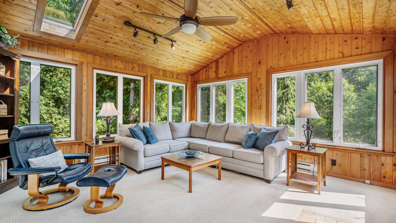
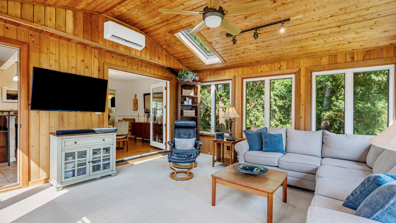
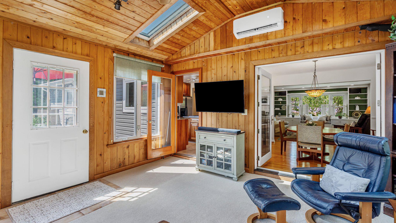
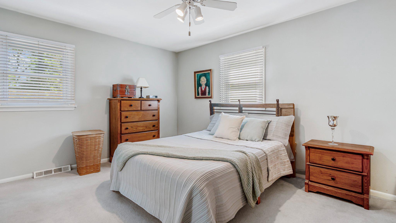
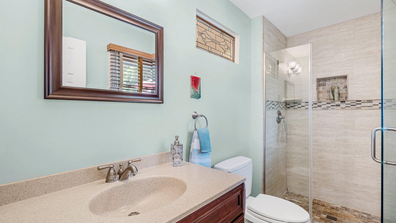
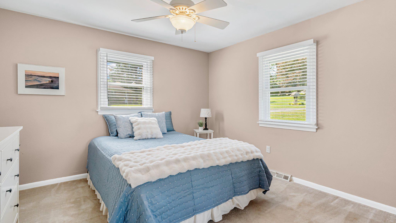
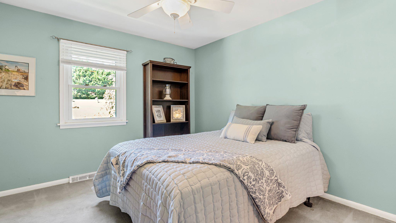
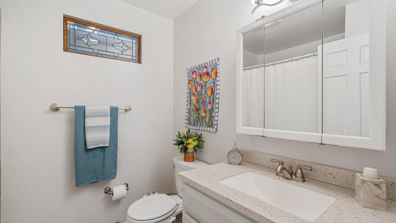
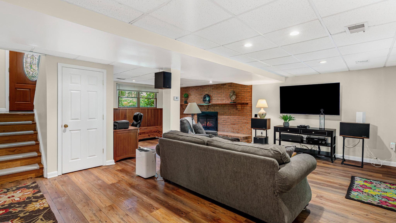
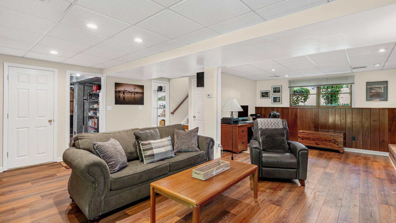
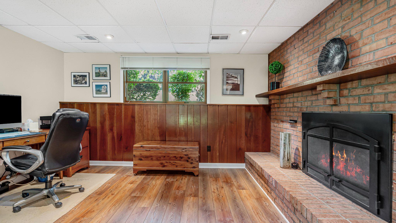
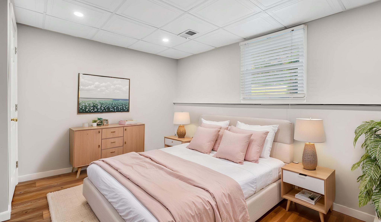
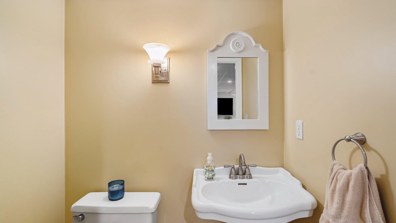
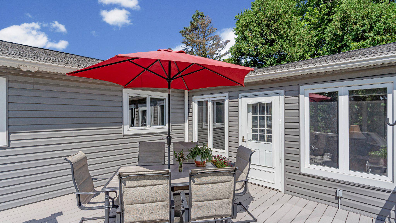
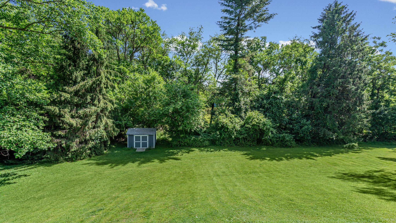
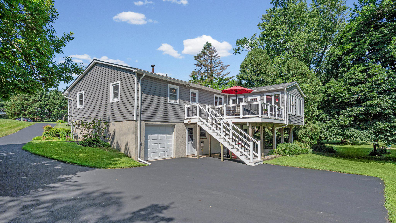
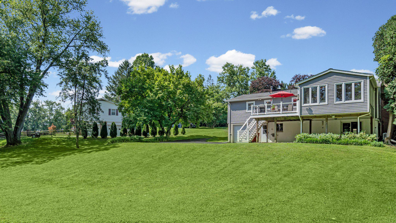
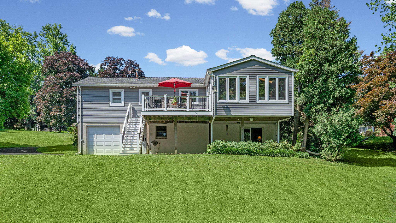
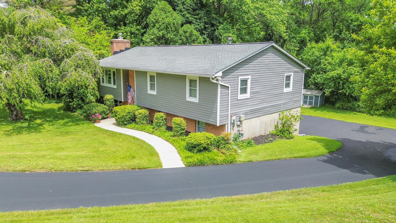
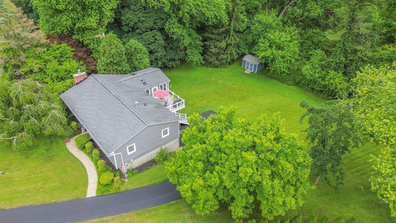
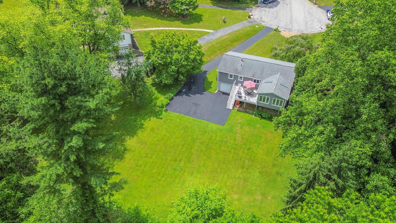
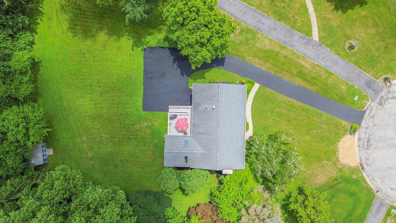
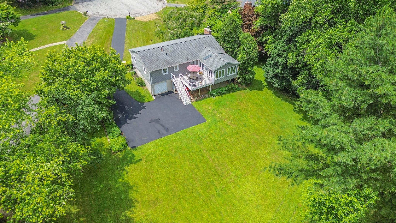
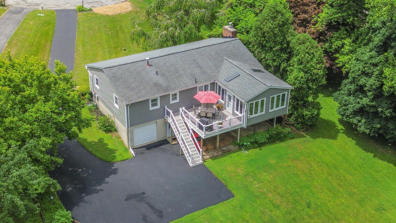
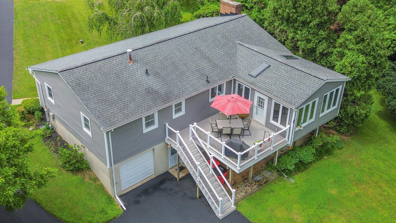
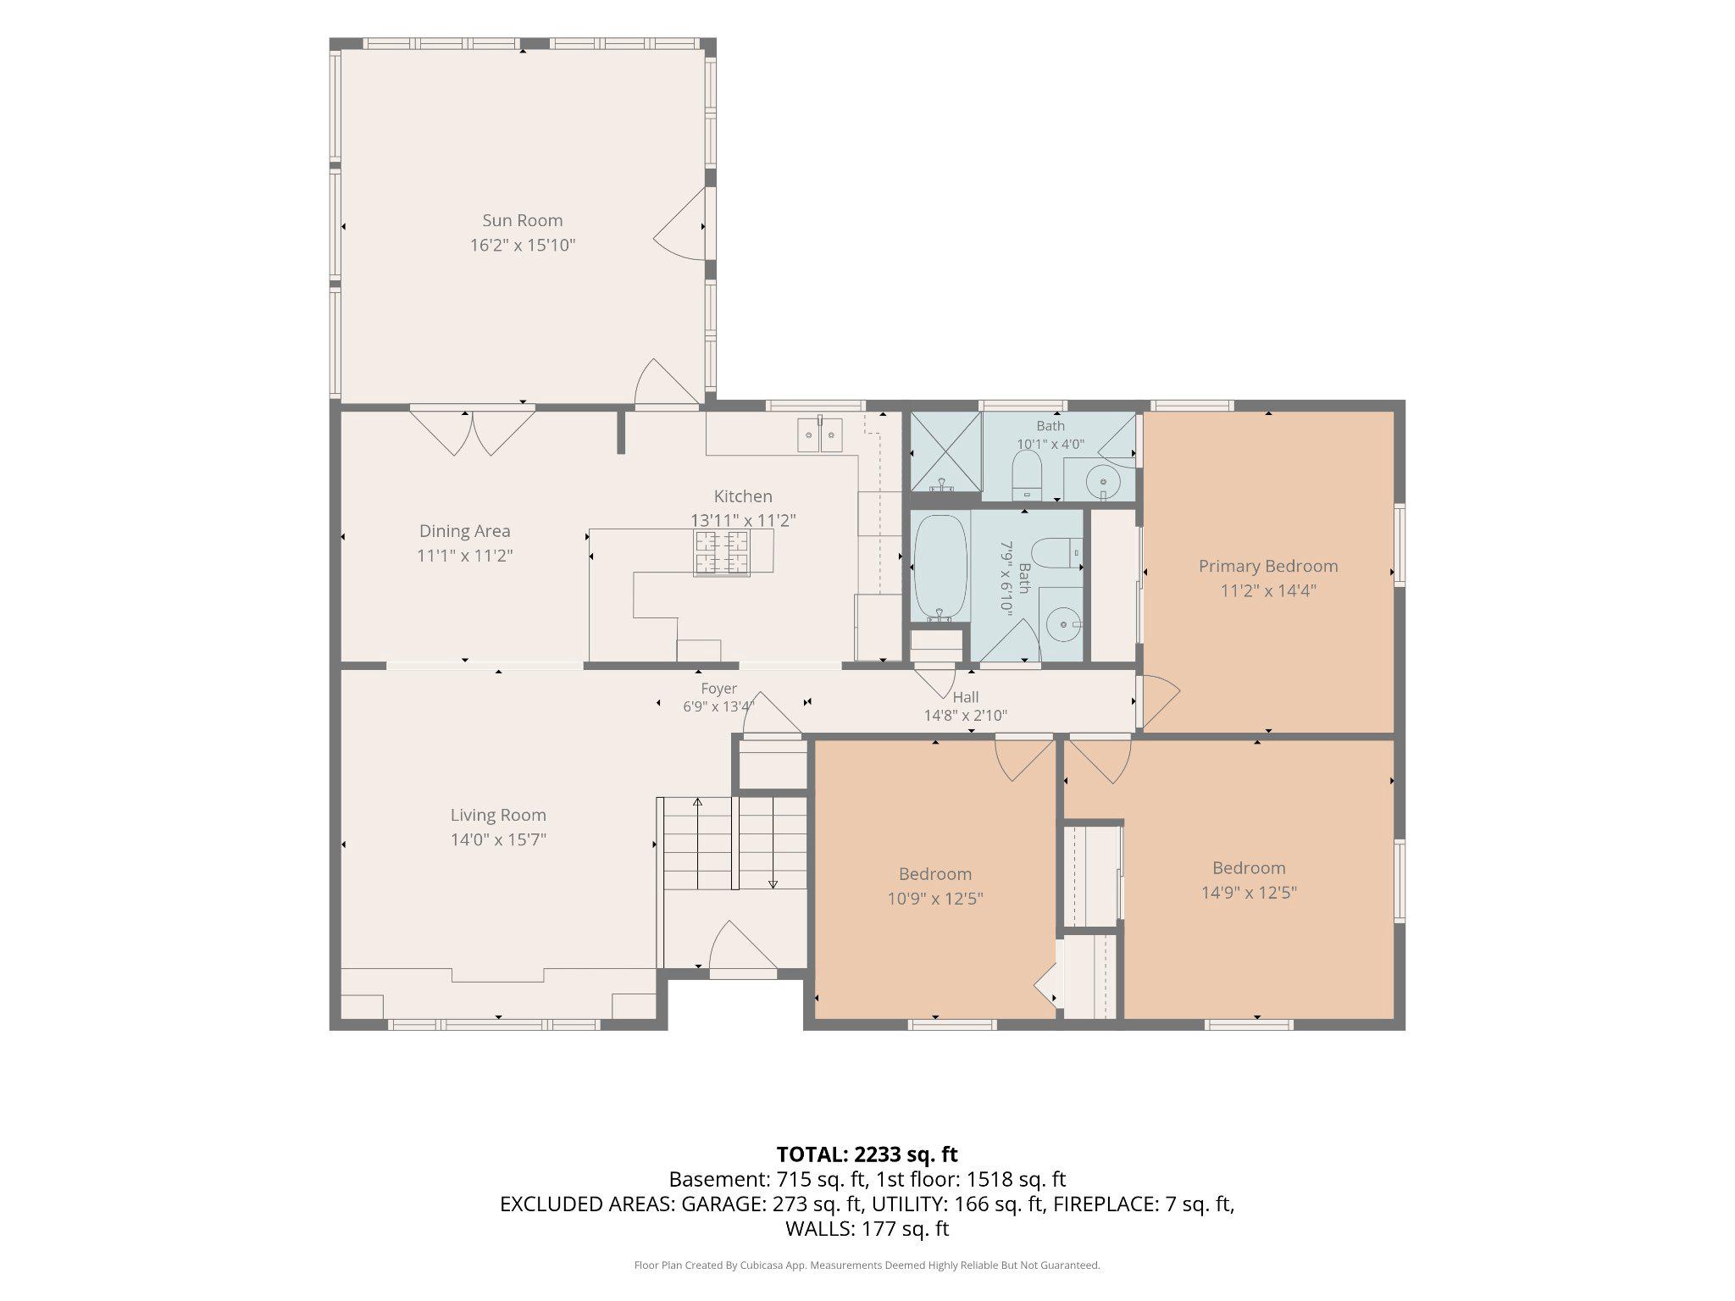
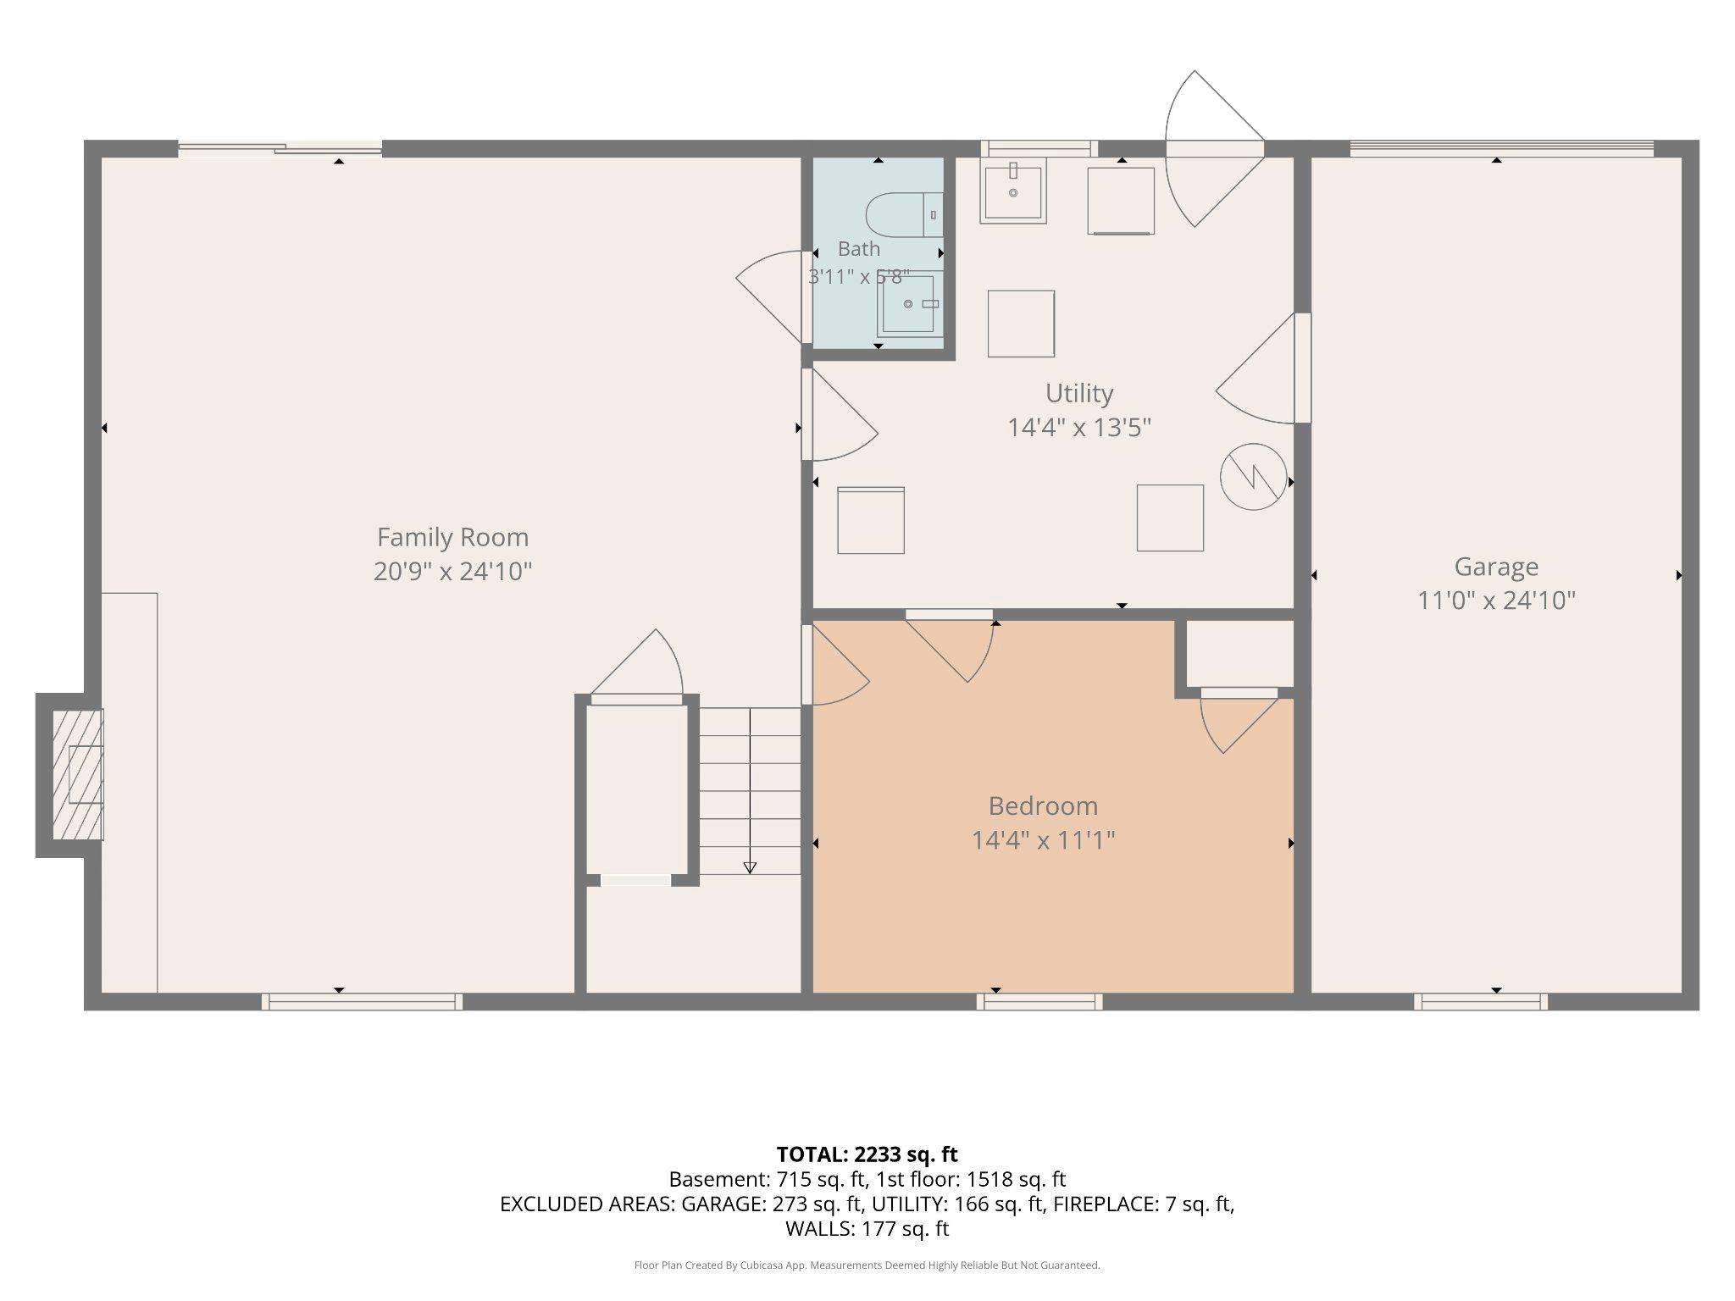
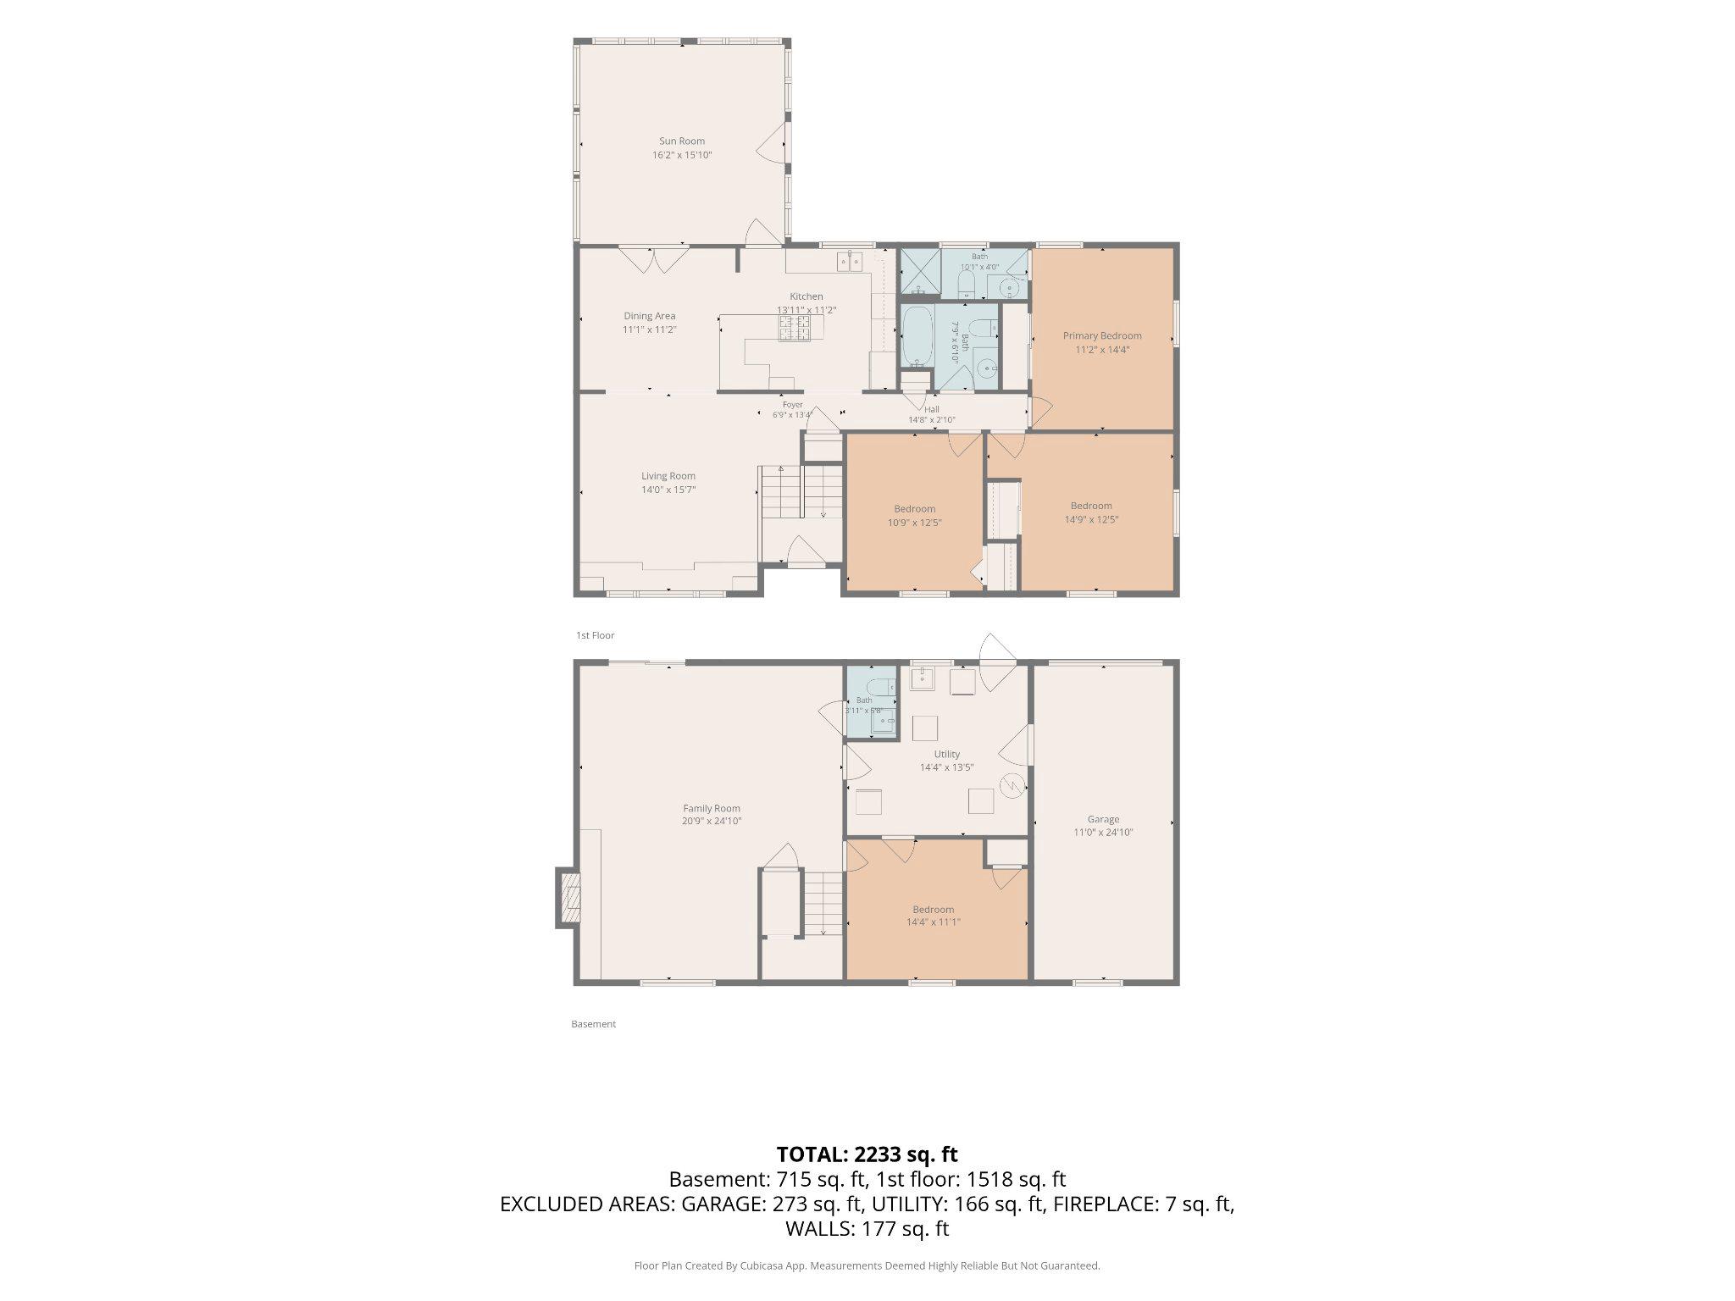
Tucked away at the very end of a quiet cul-de-sac in Fallston's highly sought-after school district, this meticulously maintained single-family home offers the perfect combination of privacy, comfort, and natural beauty. Complete with a one-car attached rear-loading garage and backing to a mature tree line, this home provides a peaceful retreat while remaining convenient to everyday amenities. Step inside to a bright and inviting main level featuring gleaming hardwood floors throughout. The spacious family room serves as the heart of the home, highlighted by custom built-ins, a charming reading nook, and recessed lighting. Just beyond, the gourmet kitchen is designed to impress, boasting granite countertops, a breakfast bar, pendant lighting, recessed lighting, under-cabinet lighting, and premium stainless steel appliances, including a commercial-grade Wolf five-burner cooktop and matching wall oven. The adjoining dining area provides the perfect space for everyday living and entertaining alike. One of the home's most impressive features is the breathtaking sunroom addition. Flooded with natural light from three walls of windows, this stunning space offers panoramic views of the private wooded backdrop and creates an atmosphere that feels connected to nature year-round. Soaring cathedral ceilings, skylights, and dedicated split-unit heating and cooling further enhance the space, while direct access to the expansive AZEK composite rear deck creates a seamless transition between indoor comfort and outdoor living. The main level is completed by three generously sized bedrooms, including a spacious primary suite featuring a beautifully updated en-suite bath with heated floors, a custom ceramic tile shower, and a built-in niche. The hall bathroom has also been thoughtfully renovated and features heated floors, delivering a touch of luxury for family and guests alike. The fully finished lower level offers exceptional flexibility with a massive recreation room featuring durable LVP flooring, recessed lighting, and a cozy natural gas fireplace insert. A fourth bedroom provides the perfect guest suite, home office, or hobby space, while a convenient half bath and utility room add functionality. Walk-out access leads directly to the covered rear patio and backyard. Outside, enjoy the tranquility of the tree-lined setting from either the expansive AZEK composite deck or covered patio. The private rear yard offers a peaceful backdrop for relaxing, entertaining, or simply enjoying nature. Additional highlights include a brick and vinyl exterior, storage shed, and a setting that is difficult to replicate in today's market. Conveniently located near dining, shopping, goods and services, and major commuter routes, this exceptional Fallston home offers the lifestyle you've been searching for. Recent updates include, but are not limited to, the AZEK composite deck, gutter guard system, architectural shingle roof, fully renovated bathrooms with heated floors, vinyl siding, natural gas fireplace insert, HVAC system, under-cabinet lighting, and select flooring updates.
Features & Amenities
Interior
-
Other Interior Features
Ceiling Fan(s), Recessed Lighting, Cathedral Ceiling(s), Built-in Features
-
Total Bedrooms
4
-
Bathrooms
2
-
1/2 Bathrooms
1
-
Above Grade Finished Area
1290.0
-
Basement YN
YES
-
Cooling YN
YES
-
Cooling
Central Air, Ceiling Fan(s), Multi Units, Zoned, Ductless, Electric
-
Fireplace YN
YES
-
Heating YN
YES
-
Heating
Natural Gas, Forced Air, Zoned, Baseboard
-
Main Level Bedrooms
3
-
Pet friendly
N/A
Exterior
-
Garage
Yes
-
Garage spaces
1
-
Construction Materials
Brick, Vinyl Siding
-
Parking
Asphalt, Off Street, On Street, Garage, Driveway, Inside Entrance, Attached
-
Patio and Porch Features
Deck, Patio
-
Pool
No
-
Waterfront YN
NO
-
View
Trees/Woods
Area & Lot
-
Lot Features
Cul-De-Sac
-
Lot Size(acres)
0.82
-
Lot Size(square feet)
35,719
-
Property Type
Residential
-
Property Sub Type
Single Family Residence
-
Architectural Style
Split Foyer
Price
-
Sales Price
$475,000
-
Tax Amount
$3,589
-
Sq. Footage
2,060
-
Price/SqFt
$230
HOA
-
Association
No
School District
-
Elementary School
N/A
-
Middle School
N/A
-
High School
N/A
Property Features
-
New Construction
NO
-
Foundation Details
Block
-
Senior Community YN
NO
-
Sewer
Septic Tank
-
Tax Lot
69
-
Water Source
Well
Schedule a Showing
Showing scheduled successfully.
Mortgage calculator
Estimate your monthly mortgage payment, including the principal and interest, property taxes, and HOA. Adjust the values to generate a more accurate rate.
Your payment
Principal and Interest:
$
Property taxes:
$
HOA fees:
$
Total loan payment:
$
Total interest amount:
$
Location
County
HARFORD
Elementary School
Middle School
High School
Listing Courtesy of Tony Migliaccio , Long & Foster Real Estate, Inc.
RealHub Information is provided exclusively for consumers' personal, non-commercial use, and it may not be used for any purpose other than to identify prospective properties consumers may be interested in purchasing. All information deemed reliable but not guaranteed and should be independently verified. All properties are subject to prior sale, change or withdrawal. RealHub website owner shall not be responsible for any typographical errors, misinformation, misprints and shall be held totally harmless.

AGENT
Dana Angleberger
Call Dana today to schedule a private showing.

* Listings on this website come from the FMLS IDX Compilation and may be held by brokerage firms other than the owner of this website. The listing brokerage is identified in any listing details. Information is deemed reliable but is not guaranteed. If you believe any FMLS listing contains material that infringes your copyrighted work please click here to review our DMCA policy and learn how to submit a takedown request.© 2024 FMLS.
Related Properties
FALLSTON
3335 CHARLES STREET
3 Beds
2 Baths
1,564 Sq.Ft.
$450,000
MLS#: MDHR2054608
FALLSTON
309 LENNOX DRIVE
3 Beds
2 Baths
3,540 Sq.Ft.
$539,900
MLS#: MDHR2052502
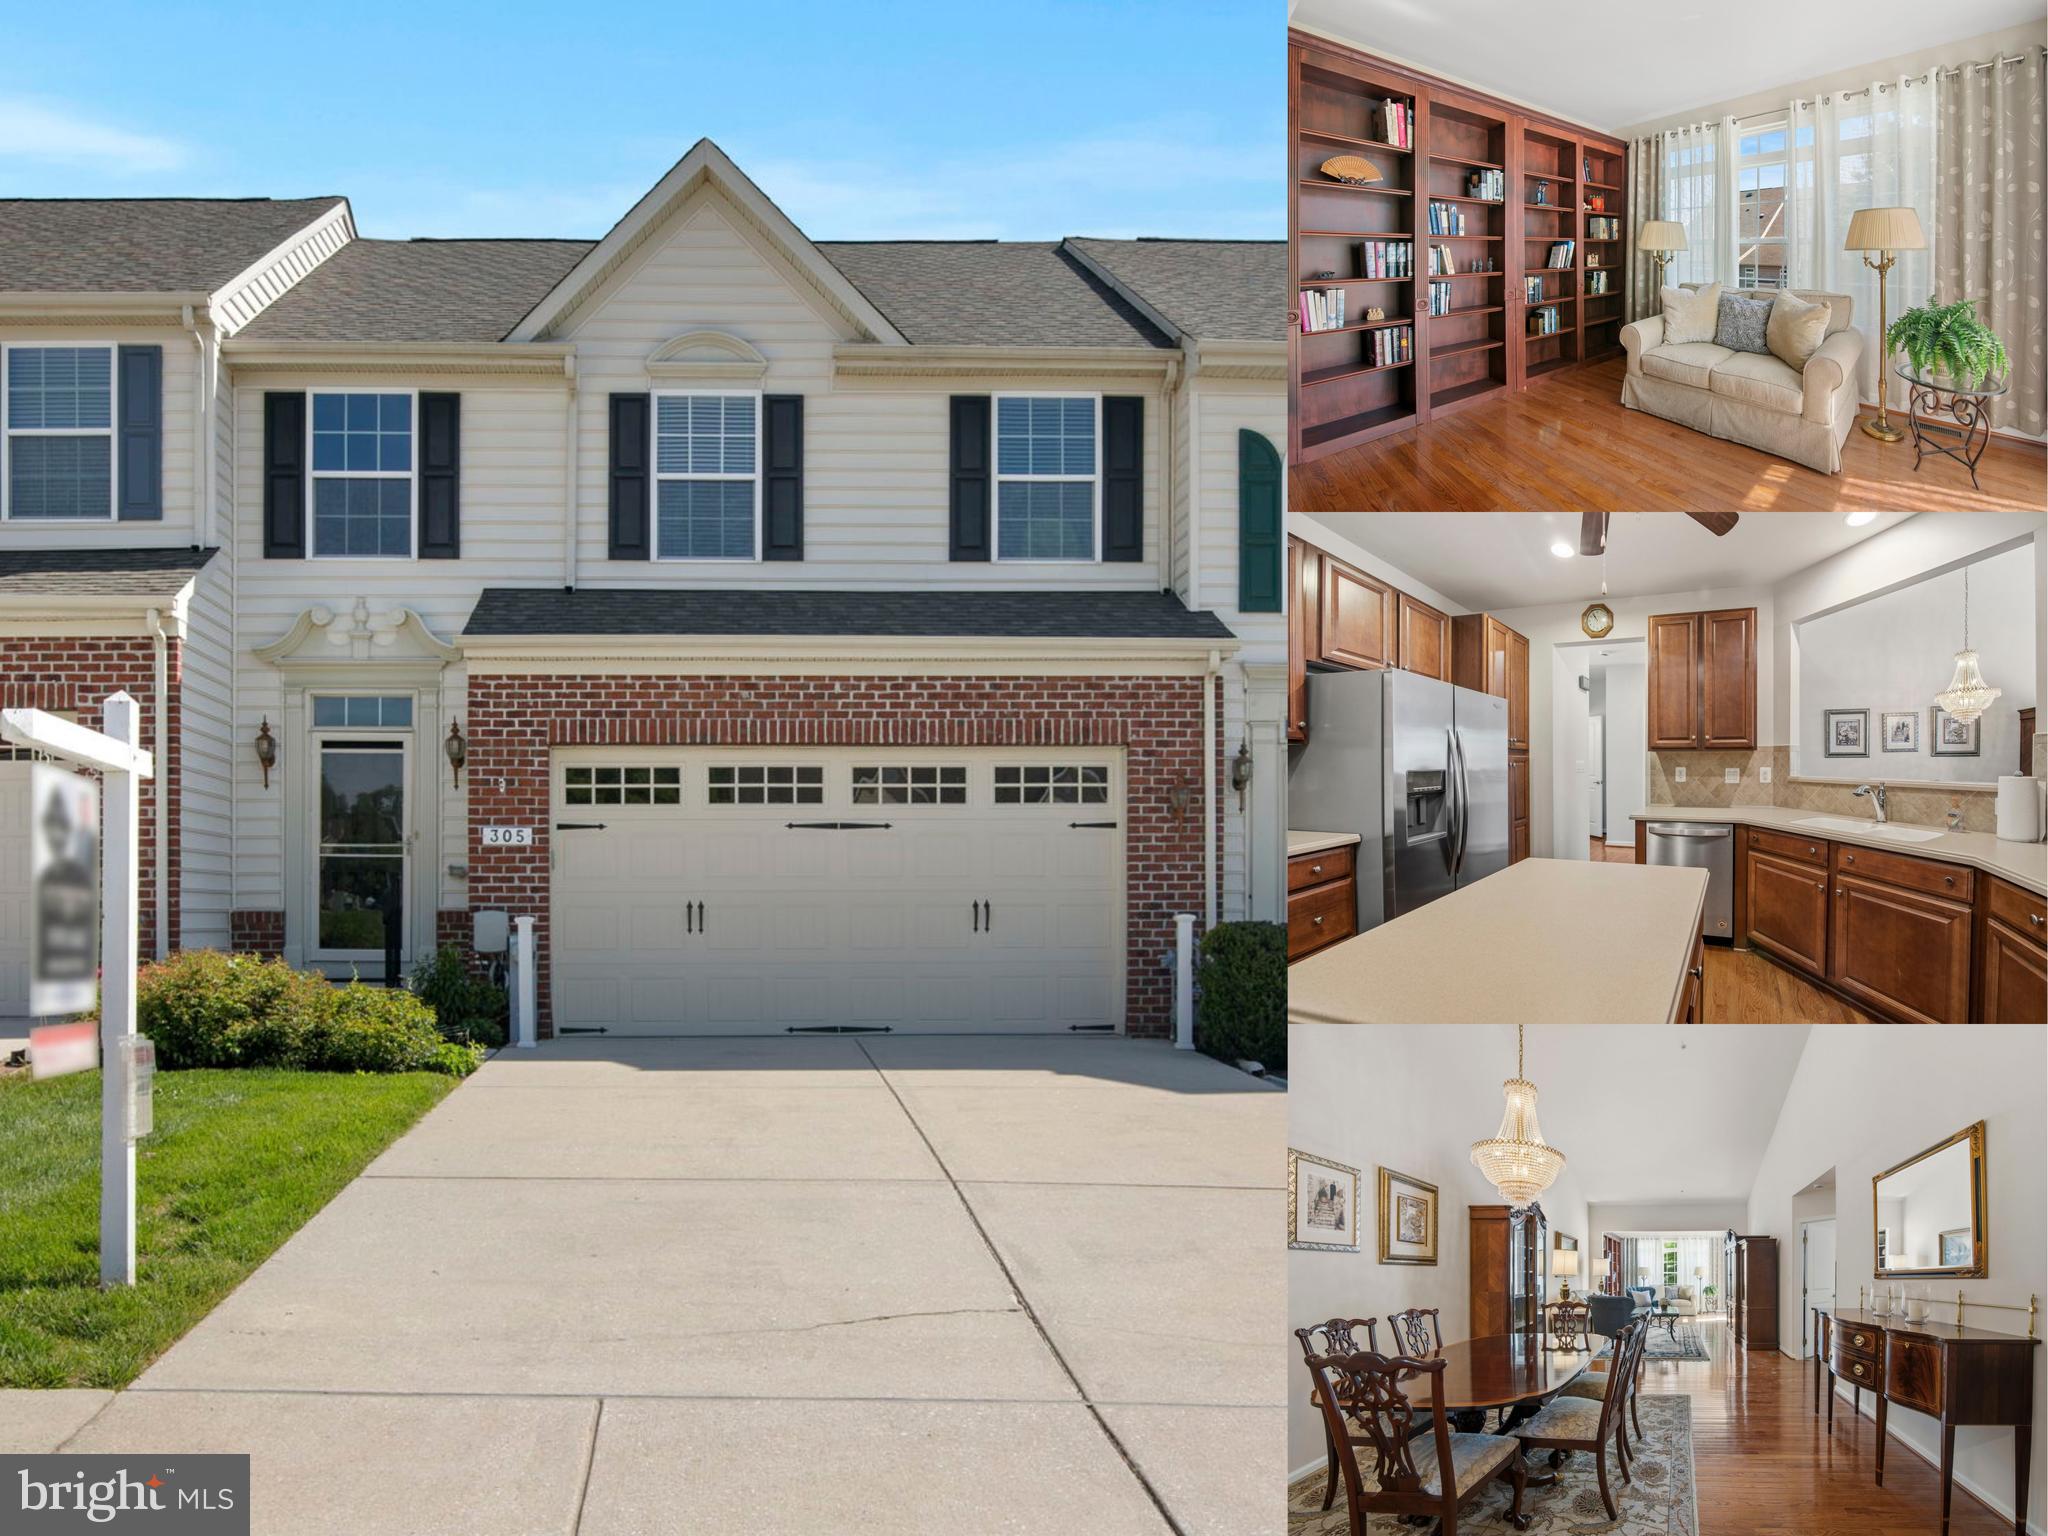
FALLSTON
305 TUFTON CIRCLE
3 Beds
3 Baths
3,856 Sq.Ft.
$550,000
MLS#: MDHR2049328
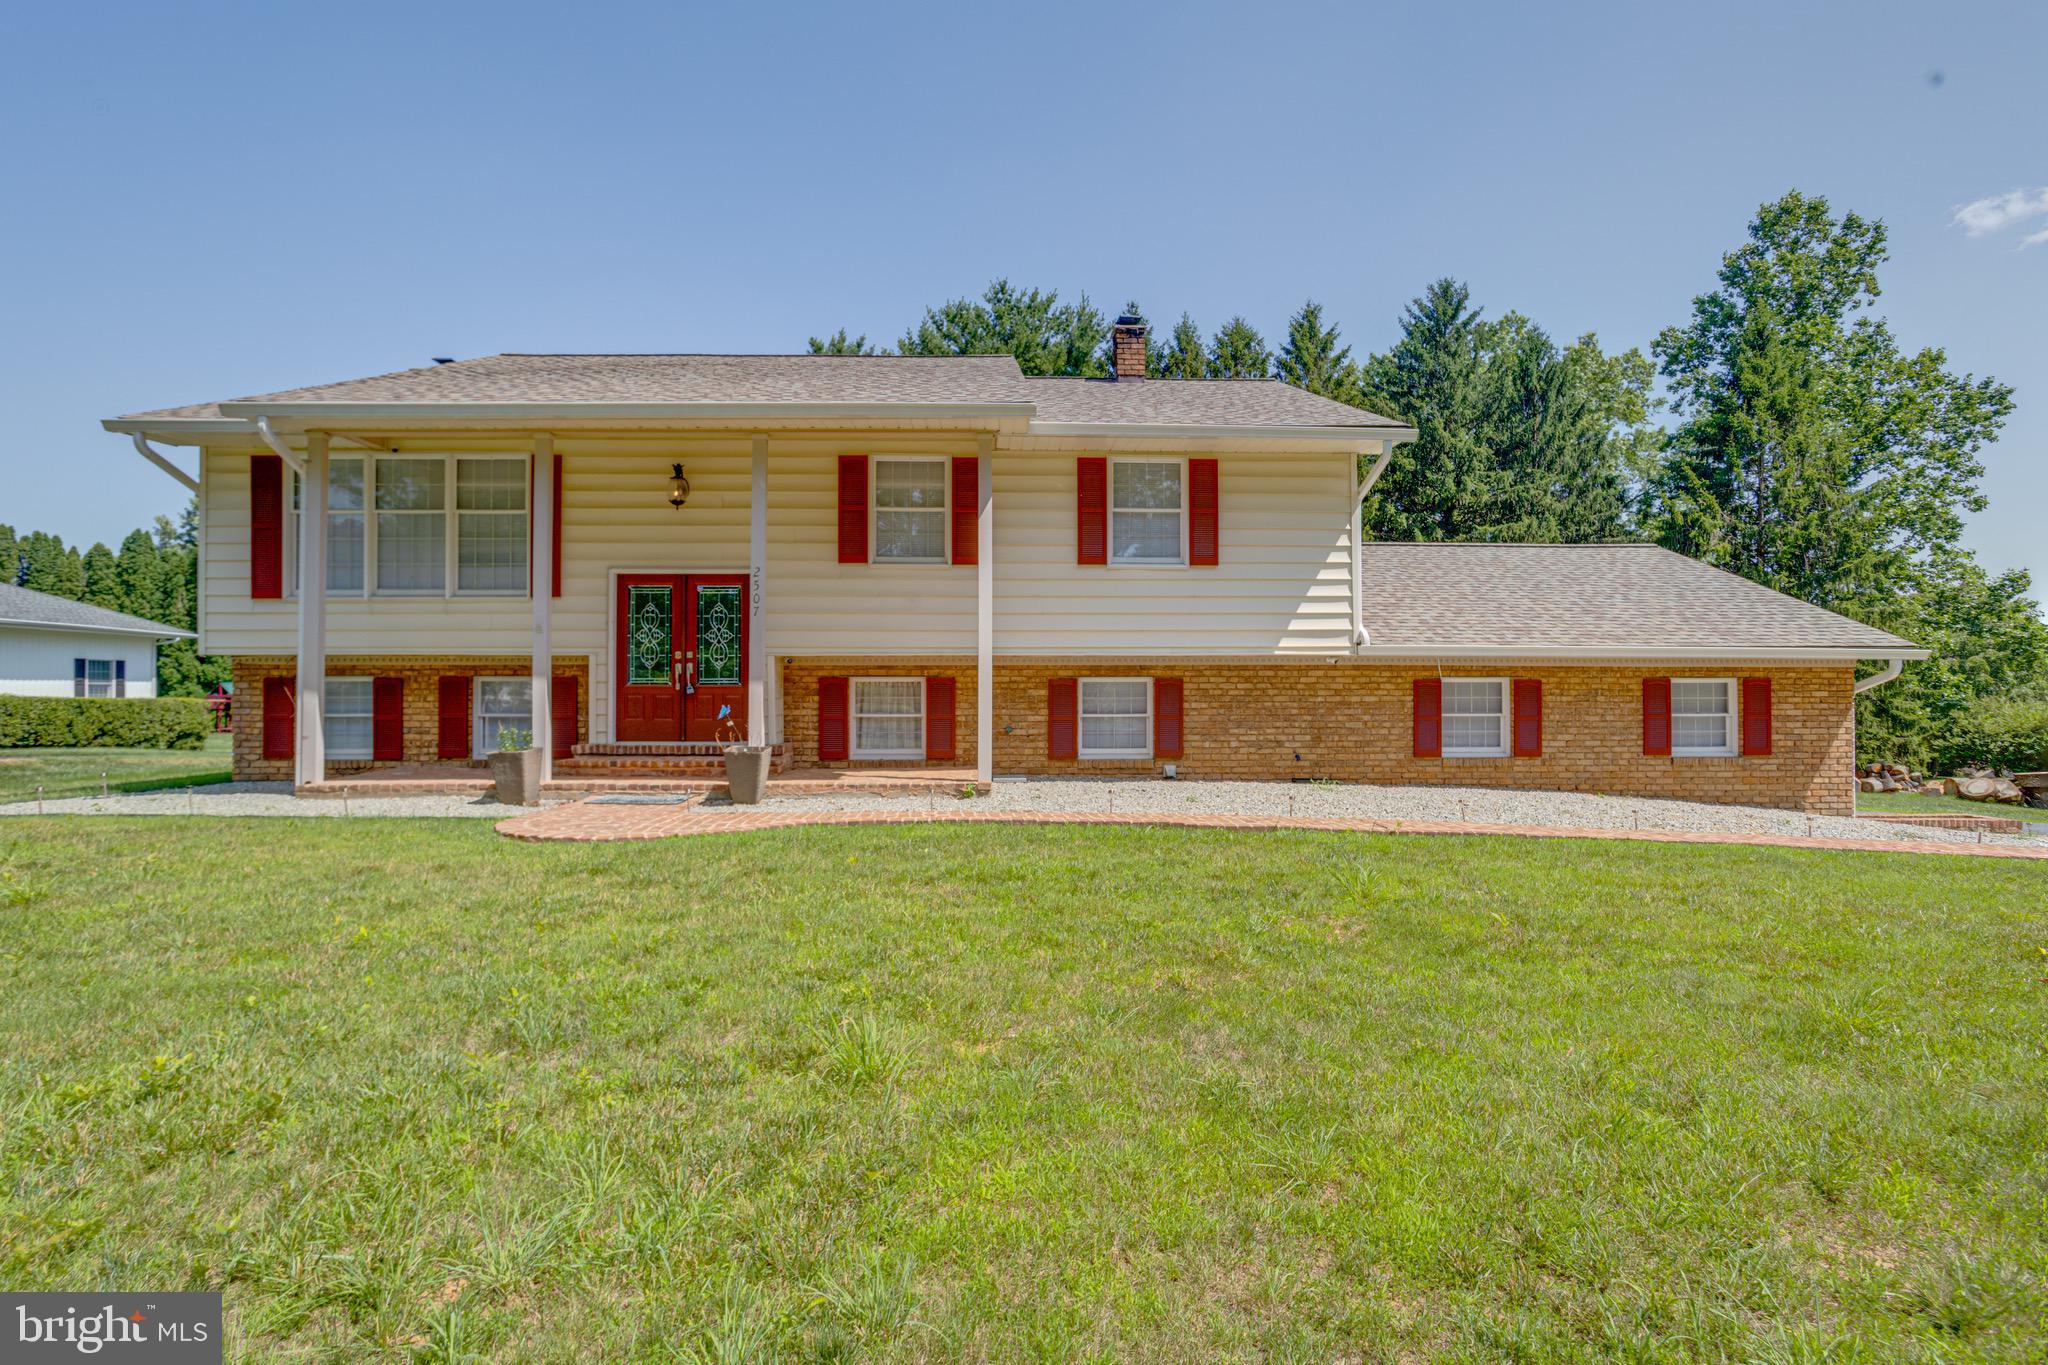
FALLSTON
2507 CLARET DRIVE
3 Beds
2 Baths
1,899 Sq.Ft.
$550,000
MLS#: MDHR2057306
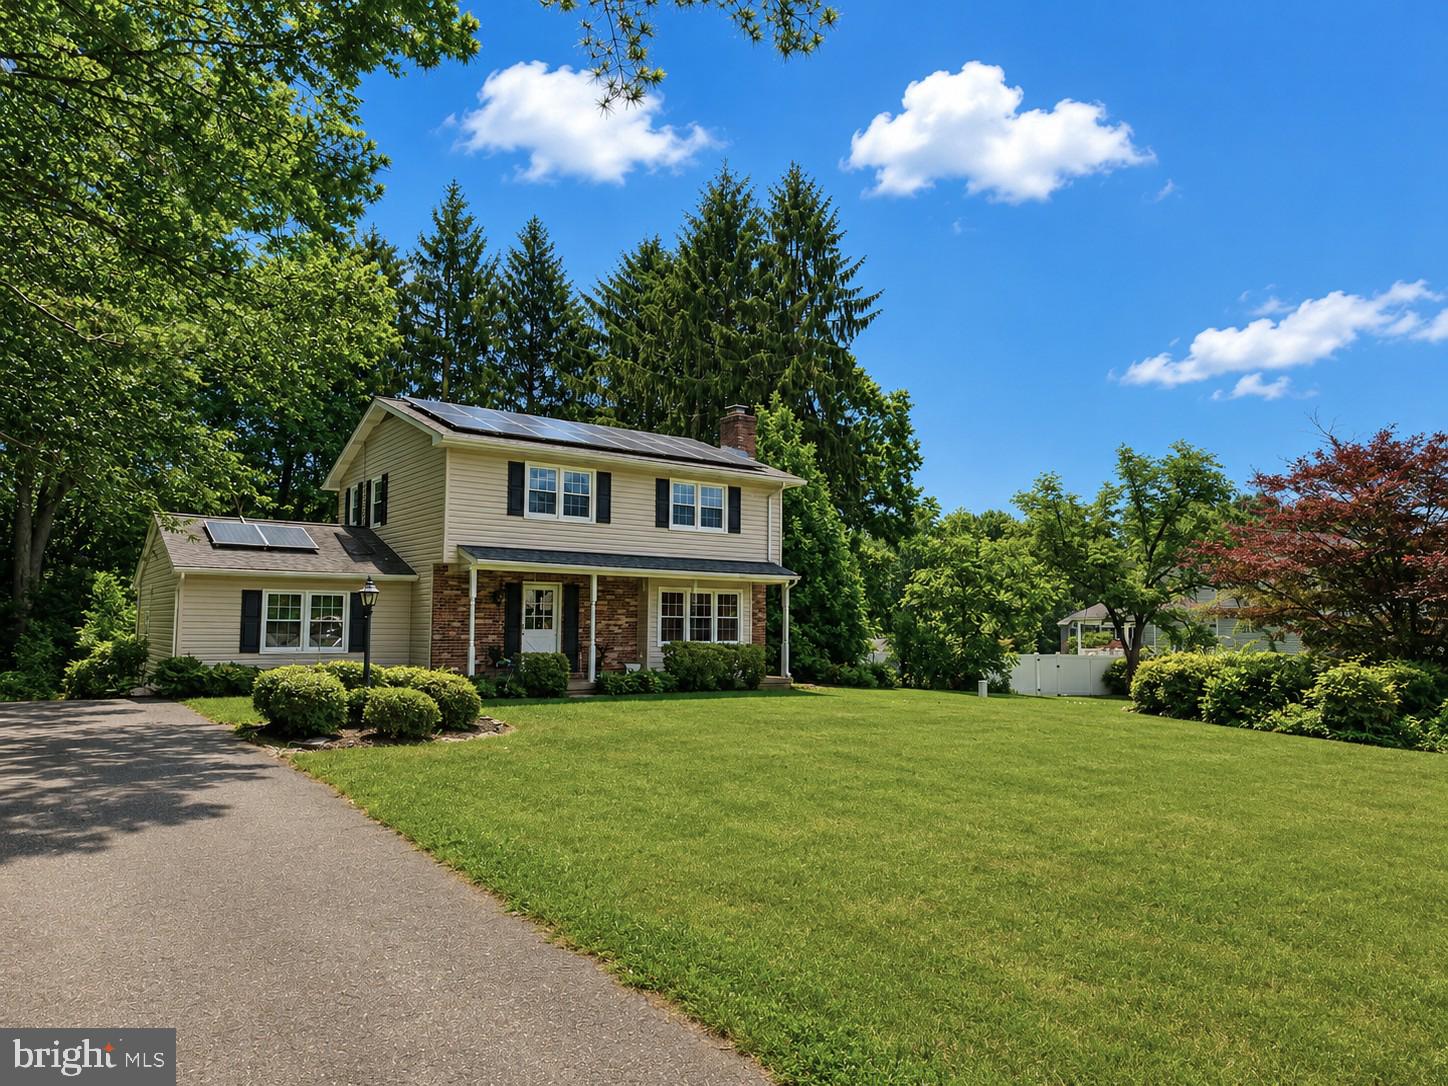
FALLSTON
2809 BEECHWOOD LANE
4 Beds
2 Baths
1,836 Sq.Ft.
$499,000
MLS#: MDHR2056080
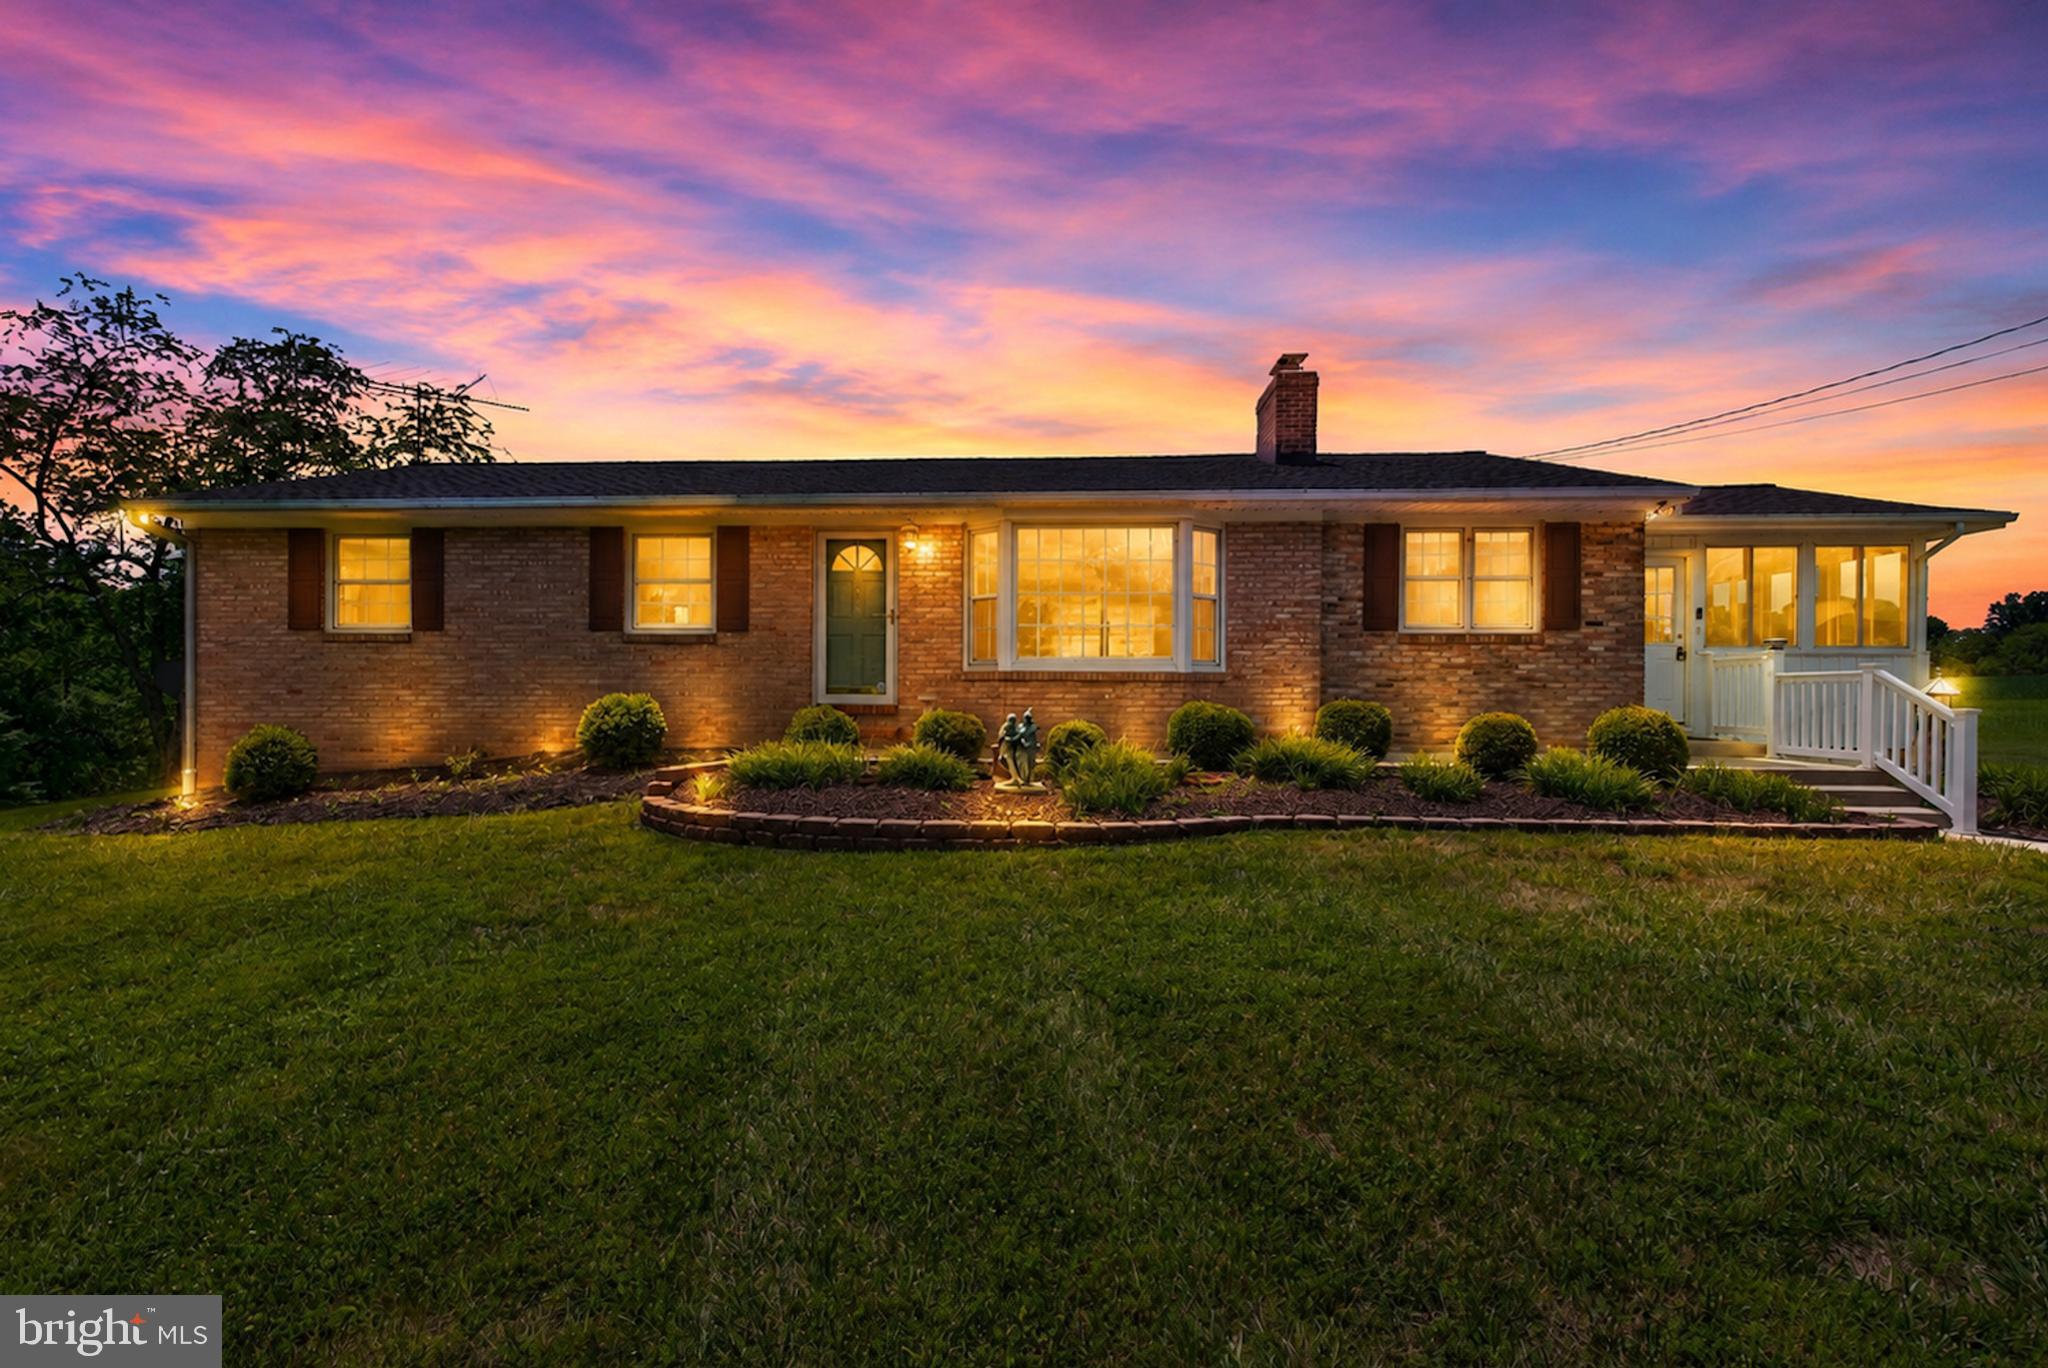
FALLSTON
314 RECKORD ROAD
4 Beds
2 Baths
2,036 Sq.Ft.
$469,900
MLS#: MDHR2055884
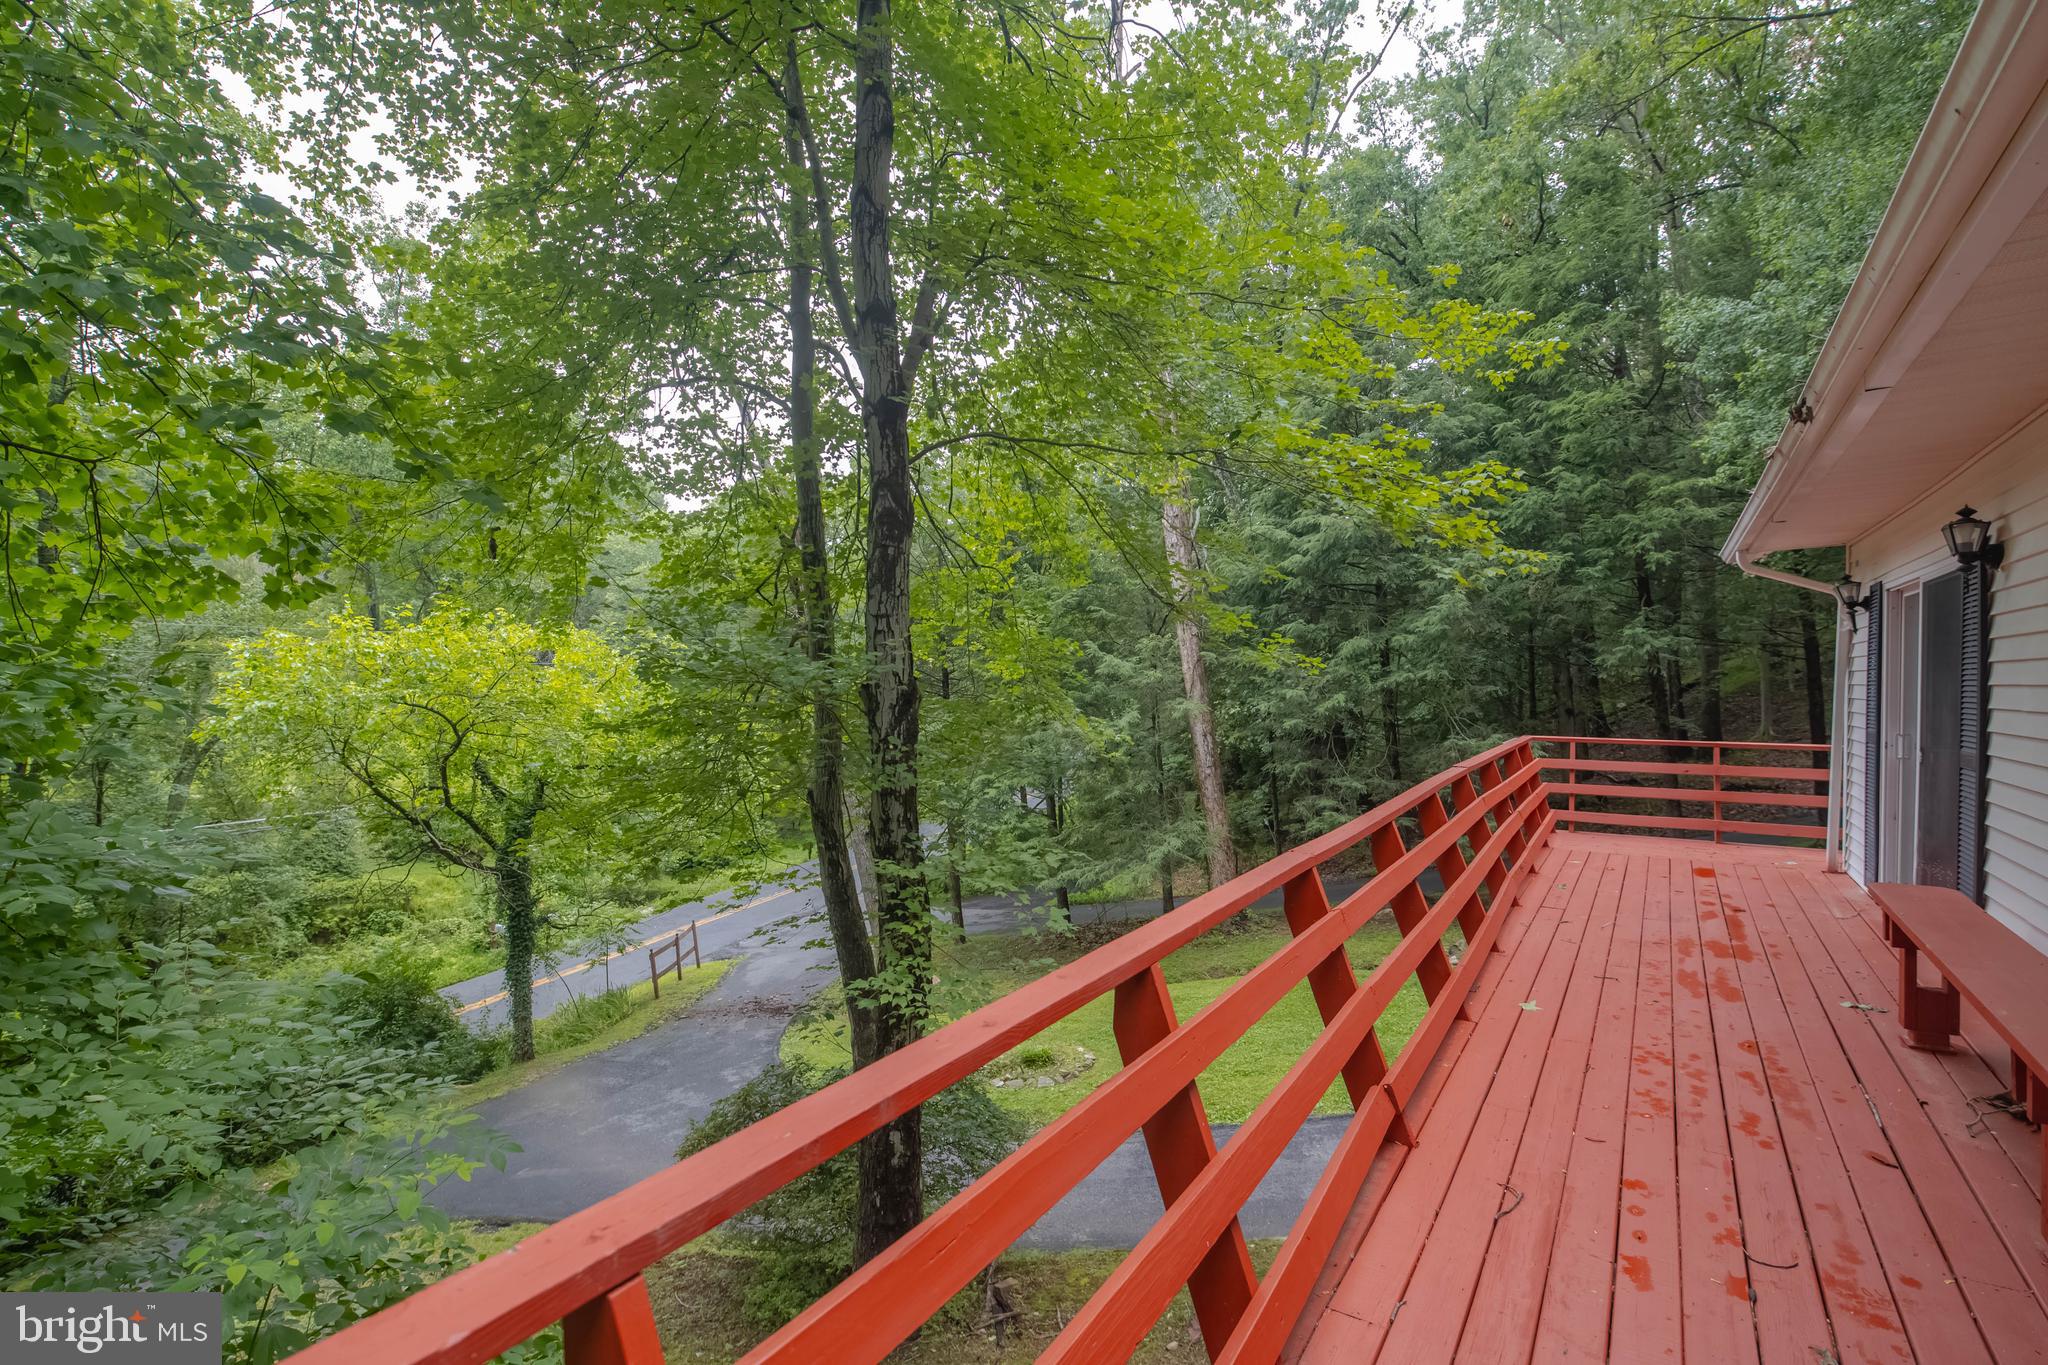
FALLSTON
2525 FRIENDSHIP ROAD
3 Beds
3 Baths
1,988 Sq.Ft.
$515,000
MLS#: MDHR2057420
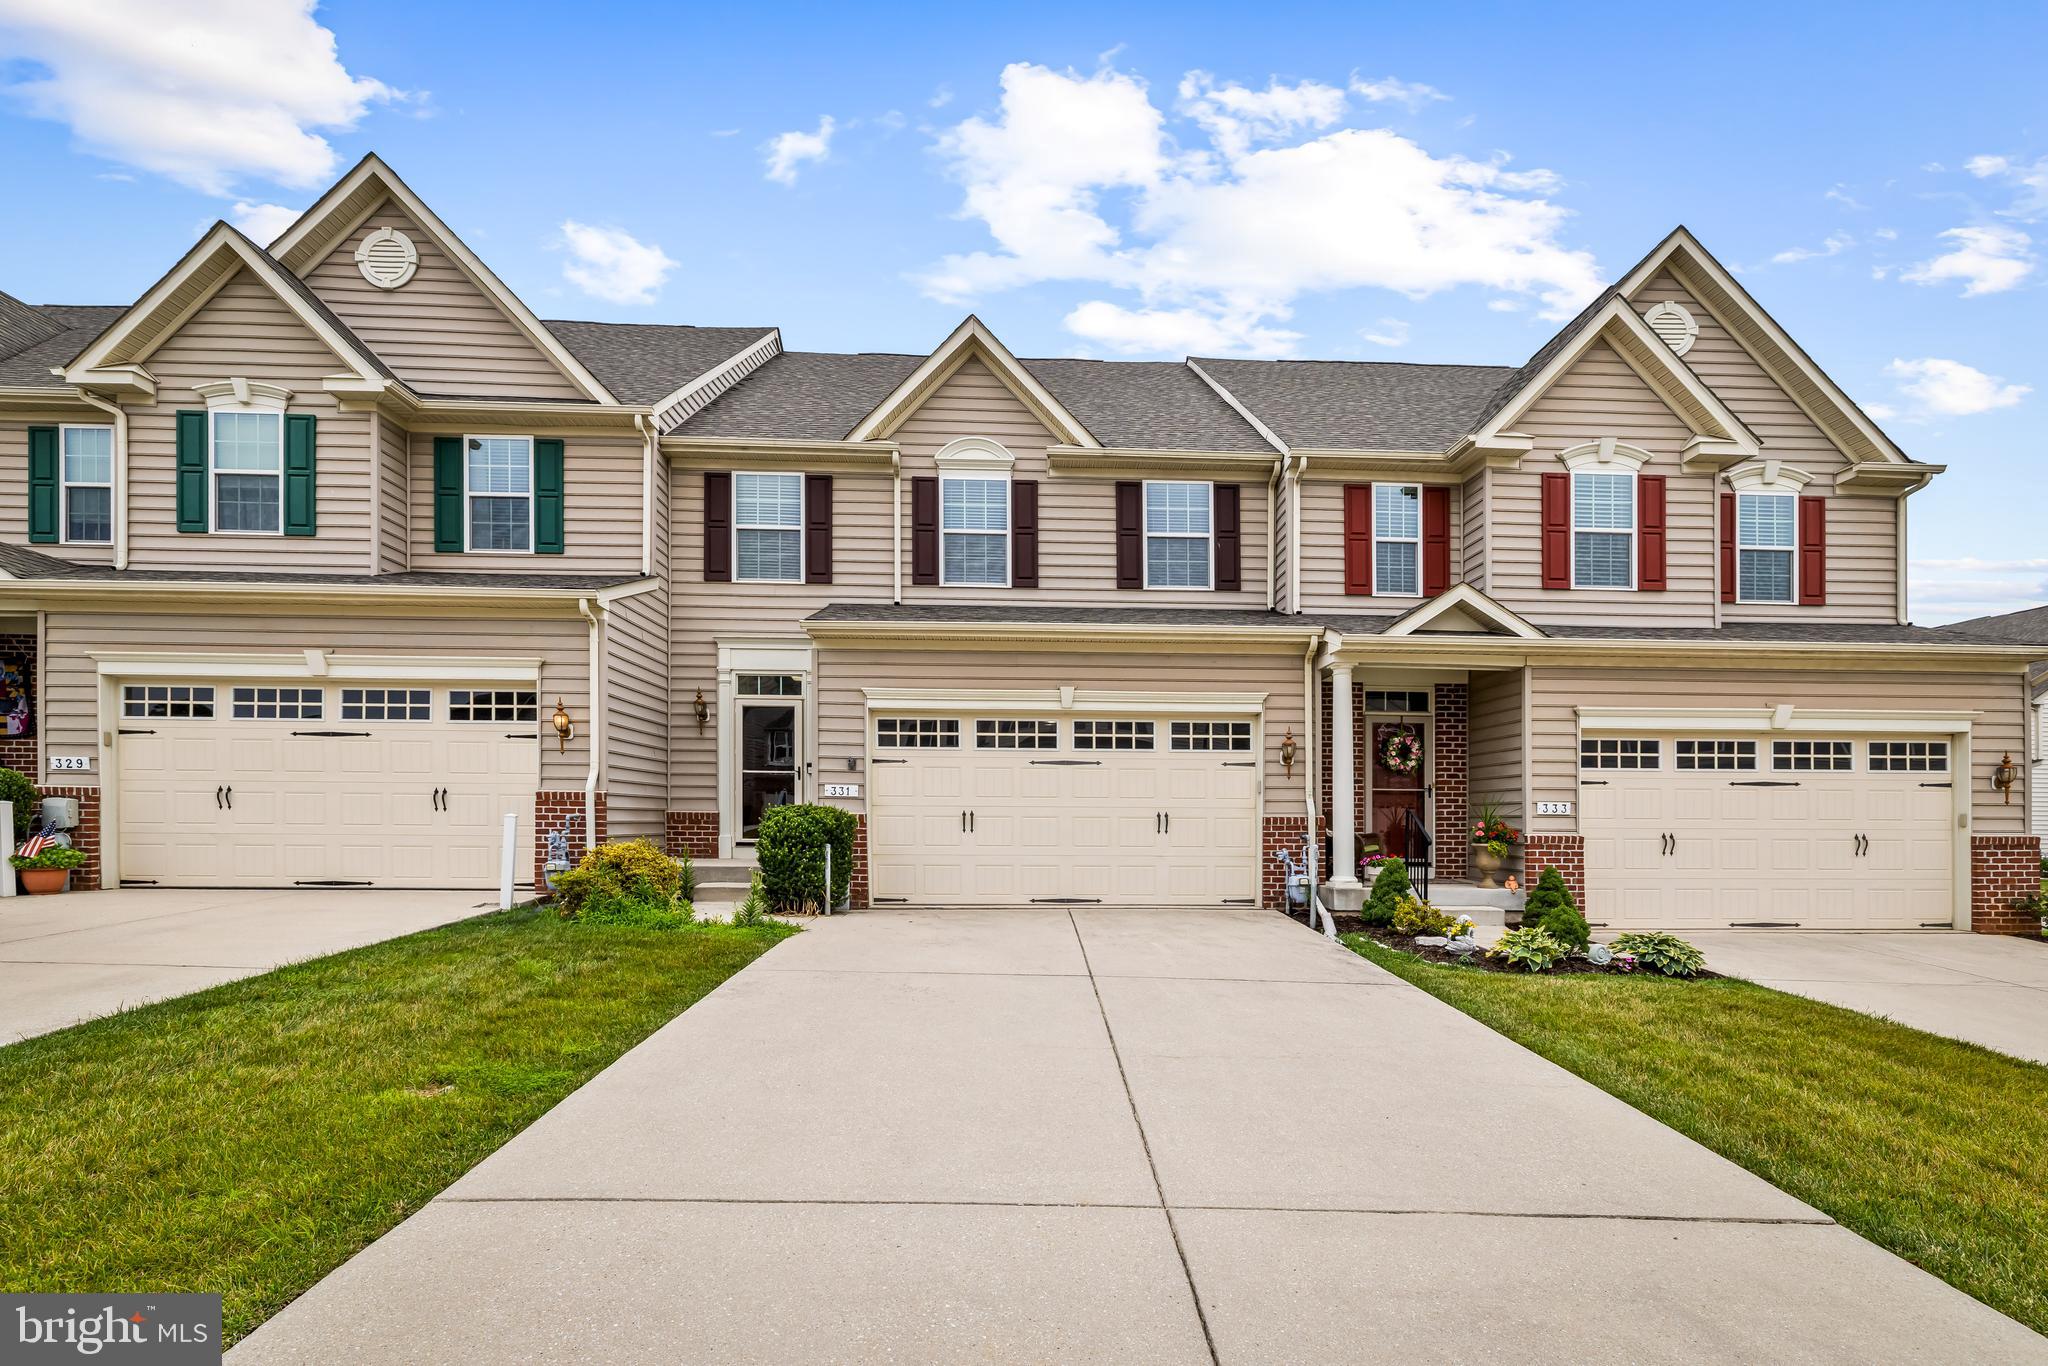
FALLSTON
331 TUFTON CIRCLE
3 Beds
2 Baths
3,526 Sq.Ft.
$520,000
MLS#: MDHR2057070
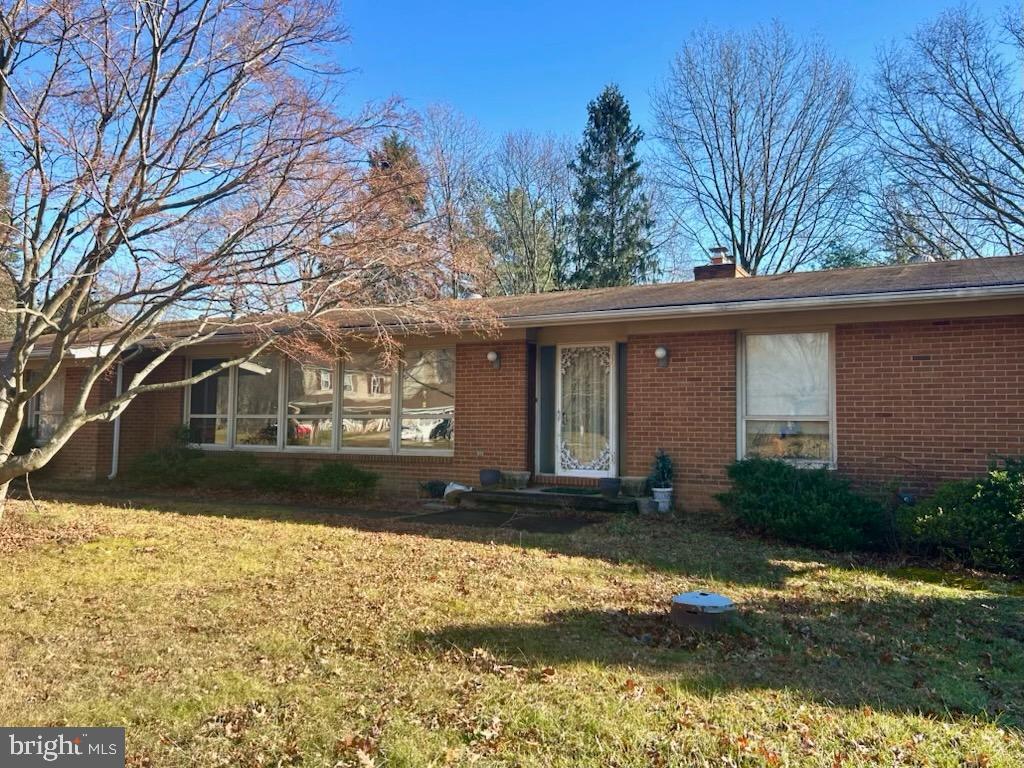
FALLSTON
3007 SUFFOLK LANE
5 Beds
3 Baths
1,866 Sq.Ft.
$485,000
MLS#: MDHR2050372
.png)