Features & Amenities

Interior

  • Other Interior Features

    Open Floorplan

  • Total Bedrooms

    4

  • Bathrooms

    2

  • 1/2 Bathrooms

    1

  • Above Grade Finished Area

    1480.0

  • Basement YN

    NO

  • Cooling YN

    YES

  • Cooling

    Central Air, Electric

  • Fireplace YN

    NO

  • Heating YN

    YES

  • Heating

    Exhaust Fan, Electric, Heat Pump

  • Pet friendly

    N/A

Exterior

  • Garage

    No

  • Construction Materials

    Vinyl Siding

  • Parking

    Off Street, Attached Carport, Driveway, Attached

  • Pool

    No

  • Waterfront YN

    NO

Area & Lot

  • Lot Features

    Private

  • Lot Size(acres)

    0.16

  • Lot Size(square feet)

    6,960

  • Property Type

    Residential

  • Property Sub Type

    Townhouse

  • Architectural Style

    Colonial

Price

  • Sales Price

    $430,000

  • Tax Amount

    $3,921

  • Sq. Footage

    1,480

  • Price/SqFt

    $290

HOA

  • Association

    No

School District

  • Elementary School

    FOUR SEASONS

  • Middle School

    ARUNDEL

  • High School

    ARUNDEL

Property Features

  • New Construction

    NO

  • Foundation Details

    Slab

  • Senior Community YN

    NO

  • Sewer

    Public Sewer

  • Tax Lot

    17

  • Water Source

    Public

Schedule a Showing

Showing scheduled successfully.

<
>
IN PERSON
VIA CHAT

What is 3 + 4 ?


Change time

Mortgage calculator

Estimate your monthly mortgage payment, including the principal and interest, property taxes, and HOA. Adjust the values to generate a more accurate rate.

Your payment

Principal and Interest:

$

Property taxes:

$

HOA fees:

$

Total loan payment:

$

Total interest amount:

$

Location

County

ANNE ARUNDEL

Elementary School

FOUR SEASONS

Middle School

ARUNDEL

High School

ARUNDEL

Listing Courtesy of Kimberly S Stradone , Berkshire Hathaway HomeServices PenFed Realty

RealHub Information is provided exclusively for consumers' personal, non-commercial use, and it may not be used for any purpose other than to identify prospective properties consumers may be interested in purchasing. All information deemed reliable but not guaranteed and should be independently verified. All properties are subject to prior sale, change or withdrawal. RealHub website owner shall not be responsible for any typographical errors, misinformation, misprints and shall be held totally harmless.

Agent Dana Angleberger

AGENT

Dana Angleberger

Call Dana today to schedule a private showing.


* Listings on this website come from the FMLS IDX Compilation and may be held by brokerage firms other than the owner of this website. The listing brokerage is identified in any listing details. Information is deemed reliable but is not guaranteed. If you believe any FMLS listing contains material that infringes your copyrighted work please click here to review our DMCA policy and learn how to submit a takedown request.© 2024 FMLS.
Welcome to 2501 Maytime Drive, where timeless style meets modern comfort in this beautifully updated 4-bedroom, 2.5-bath home. From the moment you step inside, you'll be greeted by a welcoming foyer featuring a custom-built hall tree that creates the perfect first impression while offering both style and functionality.

The thoughtfully designed main level flows effortlessly from the spacious living room into the dining area and stunning open-concept kitchen, creating an ideal layout for both everyday living and entertaining. Flooded with natural light from an abundance of windows, the heart of the home feels bright, warm, and inviting. Just off the kitchen, you'll find a generously sized mudroom and convenient powder room, adding practicality to this exceptional floor plan.

Upstairs, four spacious bedrooms provide plenty of room for family, guests, or a home office, complemented by two beautifully updated full bathrooms designed with today's lifestyle in mind.

Step outside to your own private retreat, where a fully fenced backyard offers the perfect setting for relaxing, entertaining, gardening, or letting pets and children play freely.

Conveniently located near major commuter routes, shopping, dining, and highly sought-after schools, this home combines comfort, convenience, and modern updates in one exceptional package. With ample driveway parking for four or more vehicles, plus a covered carport, there's plenty of room for family and guests alike.

Move-in ready and thoughtfully updated throughout, 2501 Maytime Drive is a place you'll be proud to call home.

2501 MAYTIME DRIVE

Message successfully sent.

What would you like to know?

What is 3 + 4 ?

I agree to receive email communication and understand I can unsubscribe at any time.

I agree to be contacted by Charis Realty Group via call, email, and text for real estate services. To opt out, you can reply 'stop' at any time or reply 'help' for assistance. You can also click the unsubscribe link in the emails. Message and data rates may apply. Message frequency may vary. Privacy Policy

Related Properties

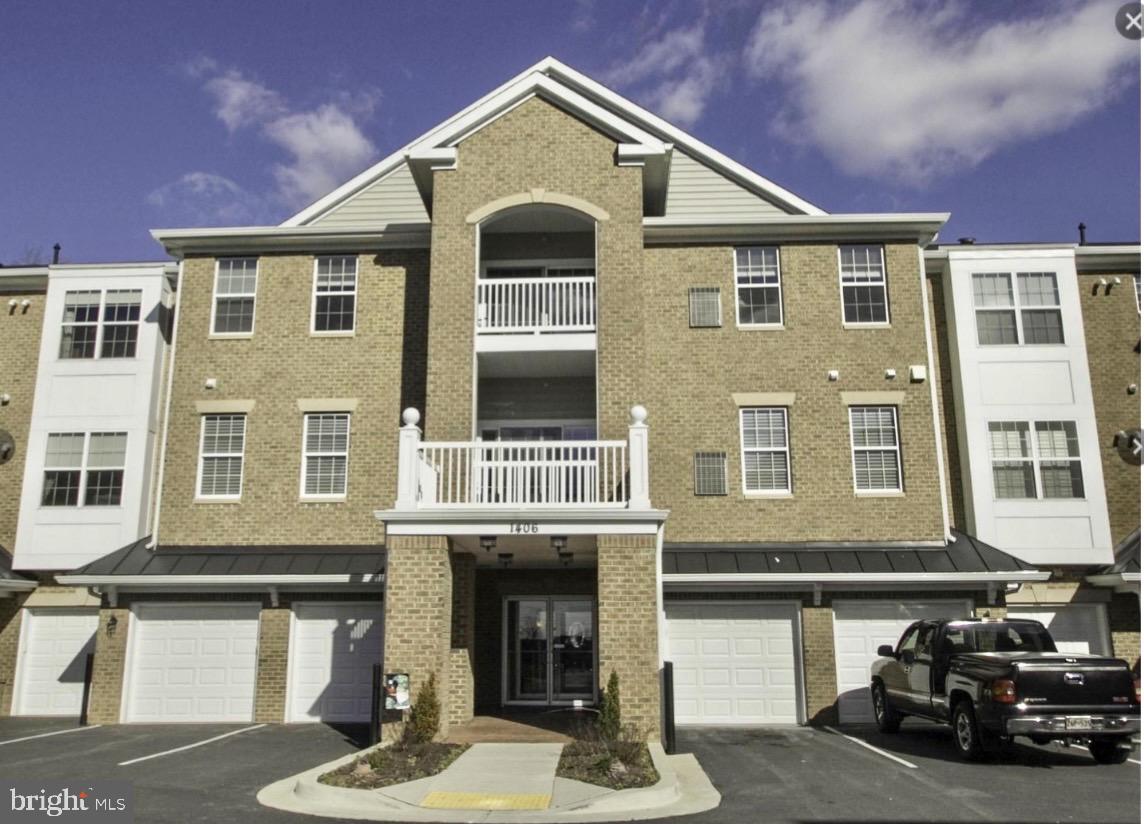
Rare opportunity to get a penthouse condo. Wonderful location, walking distance to shopping center. Premiere 55+ community.  Penthouse with quiet peaceful view off deck. Granite countertops with cherry cabinets and stainless still appliances, large walk- in closet in master bedroom and a soaking tub with separate shower in master bath . Recently added custom drapes. Come by and take a look. Well maintained building.-
#MDAA2138836

GAMBRILLS

1406 WIGEON WAY 303

2 Beds

2 Baths

1,334 Sq.Ft.

$375,000

MLS#: MDAA2138836

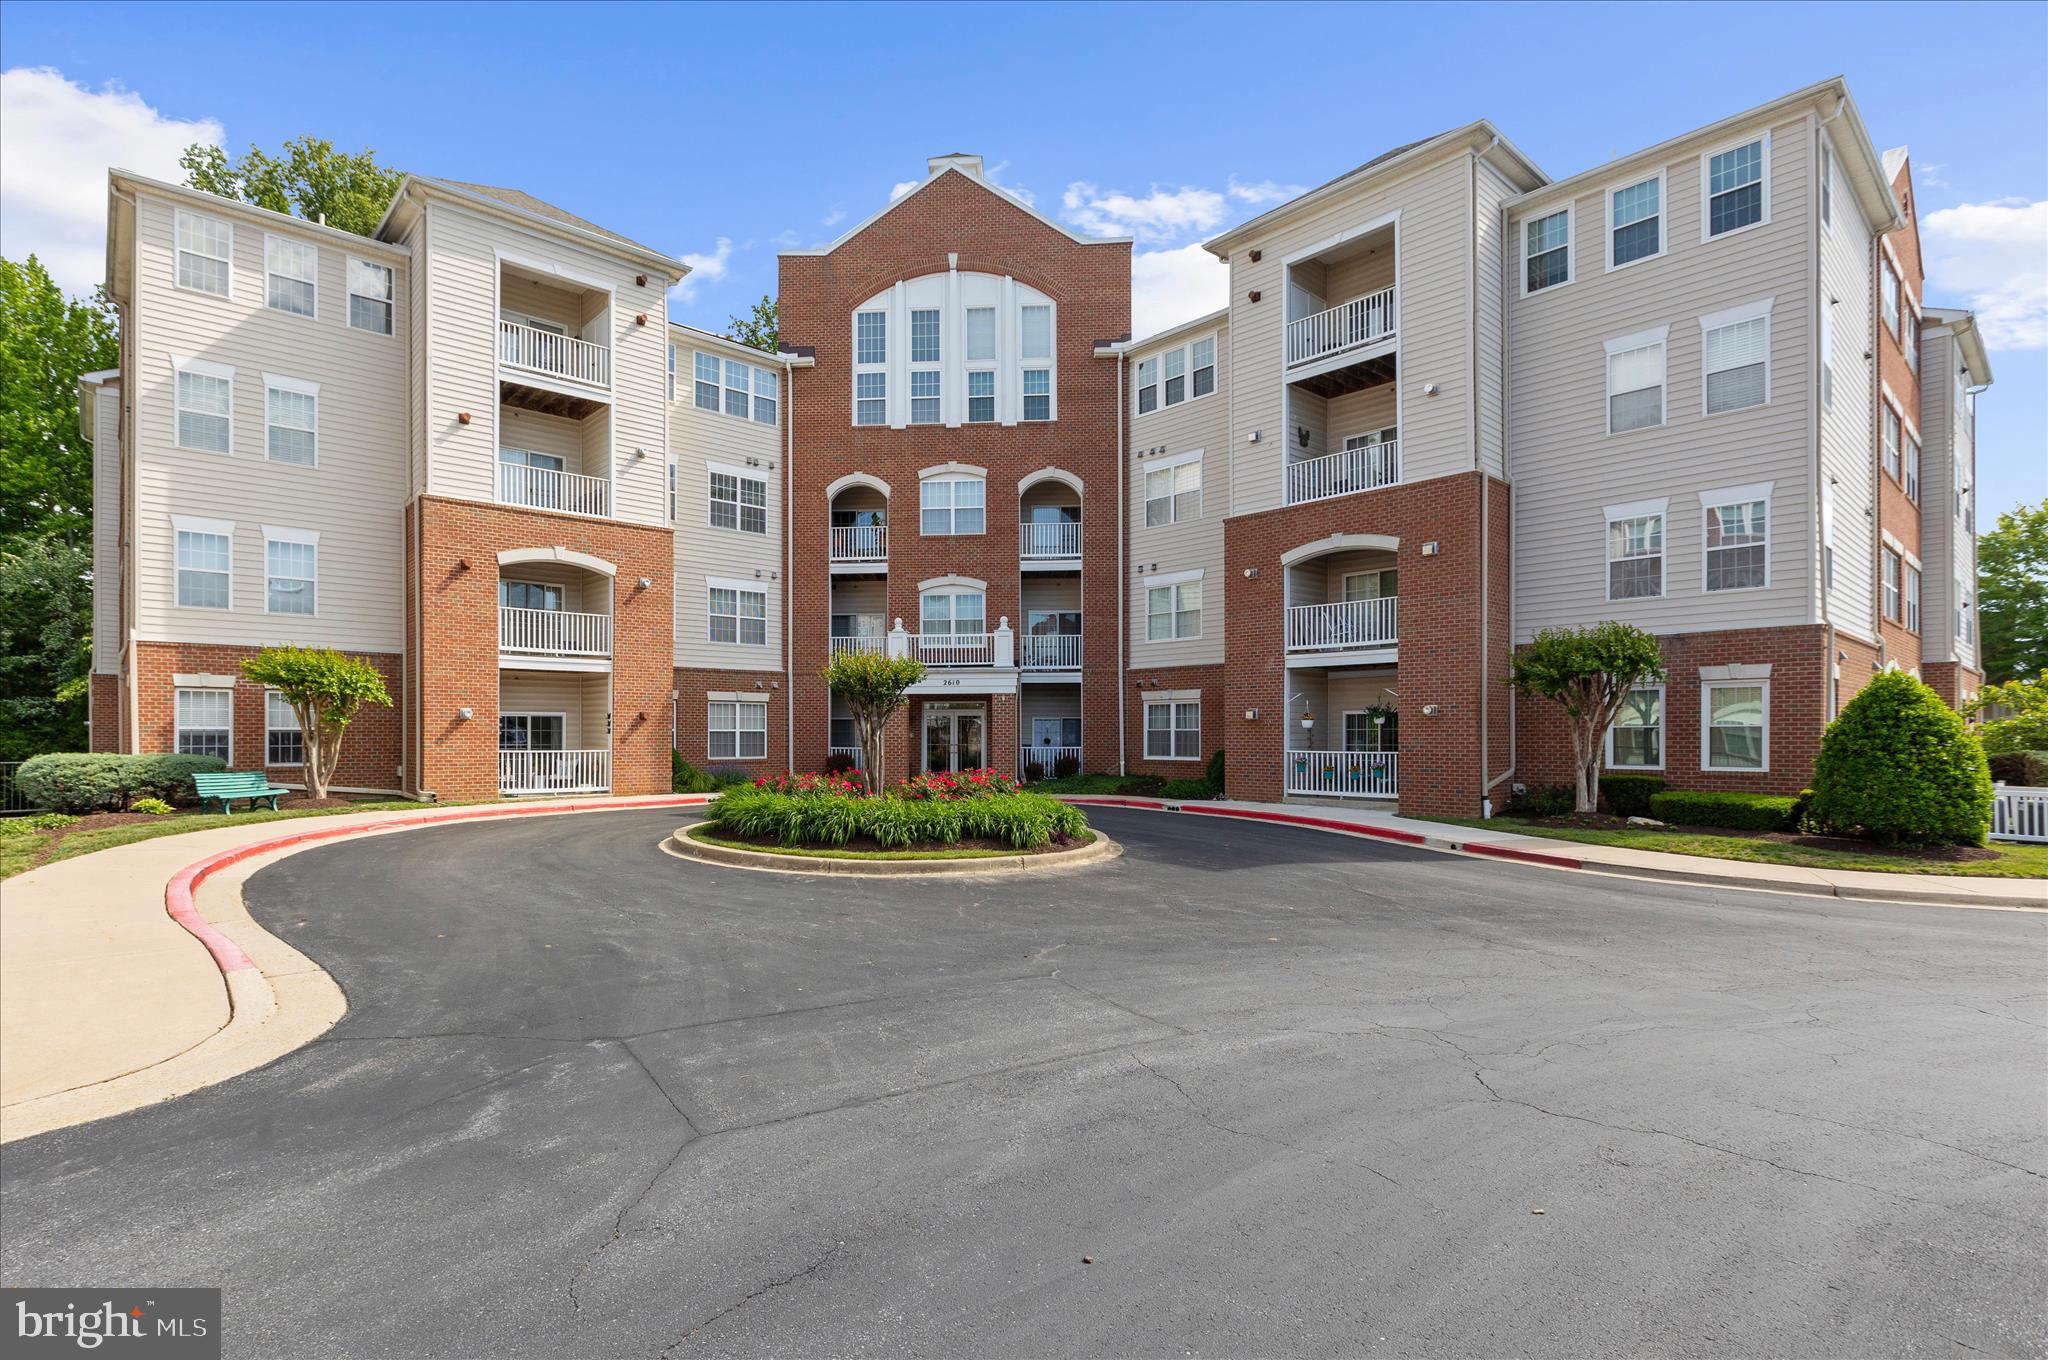
Exquisite top floor condo with soaring 9’ ceilings and 1,785+ finished square feet, this beautifully updated 2-bedroom, 2.5-bath unit in The Village at Waugh Chapel offers spacious, low-maintenance living with upscale finishes throughout. This is one of the largest units in the community and has crown molding and LVP flooring that spans throughout much of the main level, creating a seamless flow between the thoughtfully designed living spaces. The expansive living room features stylish columns, recessed lighting, an electric fireplace and opens to a versatile sitting room and office area, perfect for working from home or creating a cozy retreat. The gourmet kitchen is equipped with high-end Bosch appliances, a center island, back-splash, built-in desk, a pantry, and abundant cabinetry. The separate dining room is surrounded by windows and provides an ideal setting for formal gatherings. The luxurious primary suite includes two closets and a resort-style bathroom complete with marble flooring, built-in shelving, modern fixtures, frameless glass shower with custom tiling and built-in bench. A generously sized second bedroom offers its own en-suite full bathroom, providing comfort and privacy for guests or family members. Freshly painted and enhanced with custom blinds throughout, this move-in-ready home also features a brand-new HVAC and heating system with a Wi-Fi programmable thermostat for modern convenience and efficiency. Unit has an assigned parking garage space! Enjoy access to community amenities while living in a spacious condo that combines elegance, comfort, and functionality. This 55+ community is in a prime location near shops, restaurants, the Baltimore-Annapolis bike trail, & minutes to Piney Orchard Nature Preserve hiking trails. The community jogging trail and lake are just across from the building. Elevator access. Come tour this beautiful condo and experience its amazing amenities in your new home! Seller is offering $5,000 towards buyer's closing costs on a full price offer.
#MDAA2142852

GAMBRILLS

2610 CHAPEL LAKE DRIVE 404

2 Beds

2 Baths

1,785 Sq.Ft.

$452,500

MLS#: MDAA2142852

Discover the perfect blend of elegance and convenience at this spacious 1,620 sq. ft. condo. It is ONE OF THE LARGER UNITS AVAILABLE WITH 2 BEDROOMS, 2.5 BATHROOMS AND A DEN WITH CUSTOM BUILT-IN DESK AND CABINETS, in the heart of the highly sought-after 55+ Active Adult Community of Waugh Chapel in Gambrills. This unit is perched on the 2nd floor of a secure, four-story elevator building. This impeccable maintained home offers modern comforts paired with timeless upgrades. Inside you will find luxury hardwood flooring, freshly painted neutral tones, which sets up a tone of sophistication throughout. The open-concept design effortlessly connects the generous living and dining areas, creating an inviting space that's ideal for both everyday living and entertaining. The open kitchen offers an upgraded countertop, overlooking the dining and living areas to balance style and functionality. This home offers two spacious primary bedroom suites with en suite bathrooms and walk-in closets ensuring comfort and storage for all your needs. This Newport model includes a den/office with built in desk and cabinets providing loads of storage. Also offering the convenience of in-unit laundry adds to the ease of living. This unit comes with a deeded assigned parking space in the garage that makes for safe easy unloading from the outside elements. This unit 208 is only a very few steps from both the front doors of the building to the elevators and again a few steps off the elevators to your front door.   
All this, plus nearby shopping, dining, scenic walking paths, doctors' offices, banks and a host of community amenities, ALL WITHIN WALKING DISTANCE. EXTREMELY CONVENIENT LOCATION.
#MDAA2149298

GAMBRILLS

2606 CHAPEL LAKE DRIVE 208

2 Beds

2 Baths

1,620 Sq.Ft.

$399,000

MLS#: MDAA2149298

VERY NICE 1ST FLOOR CONDO WITH A BALCONY AND GARAGE
Welcome to 2606 Chapel Lake Drive 107 at the Village at Waugh Chapel West! Nestled in one of Gambrills most sought-after 55+communities, THIS FIRST FLOOR, well maintained condo, offers convenience and comfort.  Featuring brand-new carpet and flooring, this is move in ready. The light-filled floor plan has the living and dining areas flow effortlessly together which provides quiet evenings and easy entertaining. A private deck provides the perfect spot for your morning coffee or evening beverage. The spacious master suite features a generous layout including a walk-in closet and a private bath. An additional 2nd bedroom, nice size TV room, and secure underground deeded parking space is included.
#MDAA2145056

GAMBRILLS

2606 CHAPEL LAKE DRIVE 107

2 Beds

2 Baths

1,371 Sq.Ft.

$372,500

MLS#: MDAA2145056

New on site today
Move-in ready with numerous recent improvements, this welcoming split-foyer with a one-car garage is complemented by mature landscaping and exceptional outdoor spaces.  Step inside to a welcoming entry with new hardwood flooring, leading to a spacious upper level featuring a comfortable living room and three generously sized bedrooms, all with brand-new carpeting. The kitchen offers attractive cabinetry, brand-new stainless steel appliances, garden window, and pass through cabinets and countertop between the kitchen and living room offers additional storage and countertop space. The adjoining dining area is filled with natural light and offers views of the backyard landscape.  The finished lower level expands the living space with a versatile fourth bedroom or home office, a second full bath with shower, and a spacious recreation room complete with a gas fireplace.  Sliding glass doors open to a covered patio and backyard, and interior access the attached one-car garage, complete with extensive storage cabinetry and a workbench, adding more convenience and functionality.  Out back, the fully fenced backyard is filled with established gardens and mature plantings, including two Japanese maples, crape myrtles, and wisteria,  along with an abundance of flowering perrenials.  A substantial 2½-inch-thick paver patio with a built-in fire pit provides an inviting setting for outdoor dining, entertaining, or simply enjoying the peaceful surroundings.  Adding to the home’s appeal are numerous major improvements, including the roof, porch roof and porch columns replaced approximately three years ago, new resurfaced driveway, CAC a year ago, vinyl siding and windows a few years ago.  Fresh interior paint, new hardwood flooring in the entry, new stainless steel kitchen appliances further enhance the home’s move-in-ready appeal. With valuable improvements, versatile living spaces, and an established garden setting, this home is ready to welcome its next owner!
#MDAA2153212

GAMBRILLS

985 SUNNY COURT

4 Beds

2 Baths

1,432 Sq.Ft.

$495,000

MLS#: MDAA2153212

Wooded View and elevator-free living!  Skip the lobby, the garage leads directly to unit entrance. Convenient first floor location allows you to access the walking path right from your home! Enjoy the peaceful views of nature from your spacious home. Welcome to easy, low-maintenance living in this bright and spacious first-floor condo located in Carroll's Creek, a 55+ community. This well-designed home offers three bedrooms and two full bathrooms. Inside, you’ll find engineered hardwood floors in the dining room, family room, and primary bedroom, creating a warm and inviting feel. Ceramic tile flooring in the foyer, kitchen, and bathrooms adds durability and style. The open, light-filled layout is perfect for everyday living and entertaining alike. Enjoy an active and social lifestyle with community amenities that include a clubhouse, fitness room, outdoor pool, and scenic walking trail. Residents also enjoy card and book clubs, holiday parties, and a variety of other community activities. Ideally located close to the vibrant Waugh Chapel Center, you’ll have easy access to shopping, dining, and everyday conveniences. This is comfortable, convenient living at its best. Your new lifestyle awaits...Welcome Home!
#MDAA2132658

GAMBRILLS

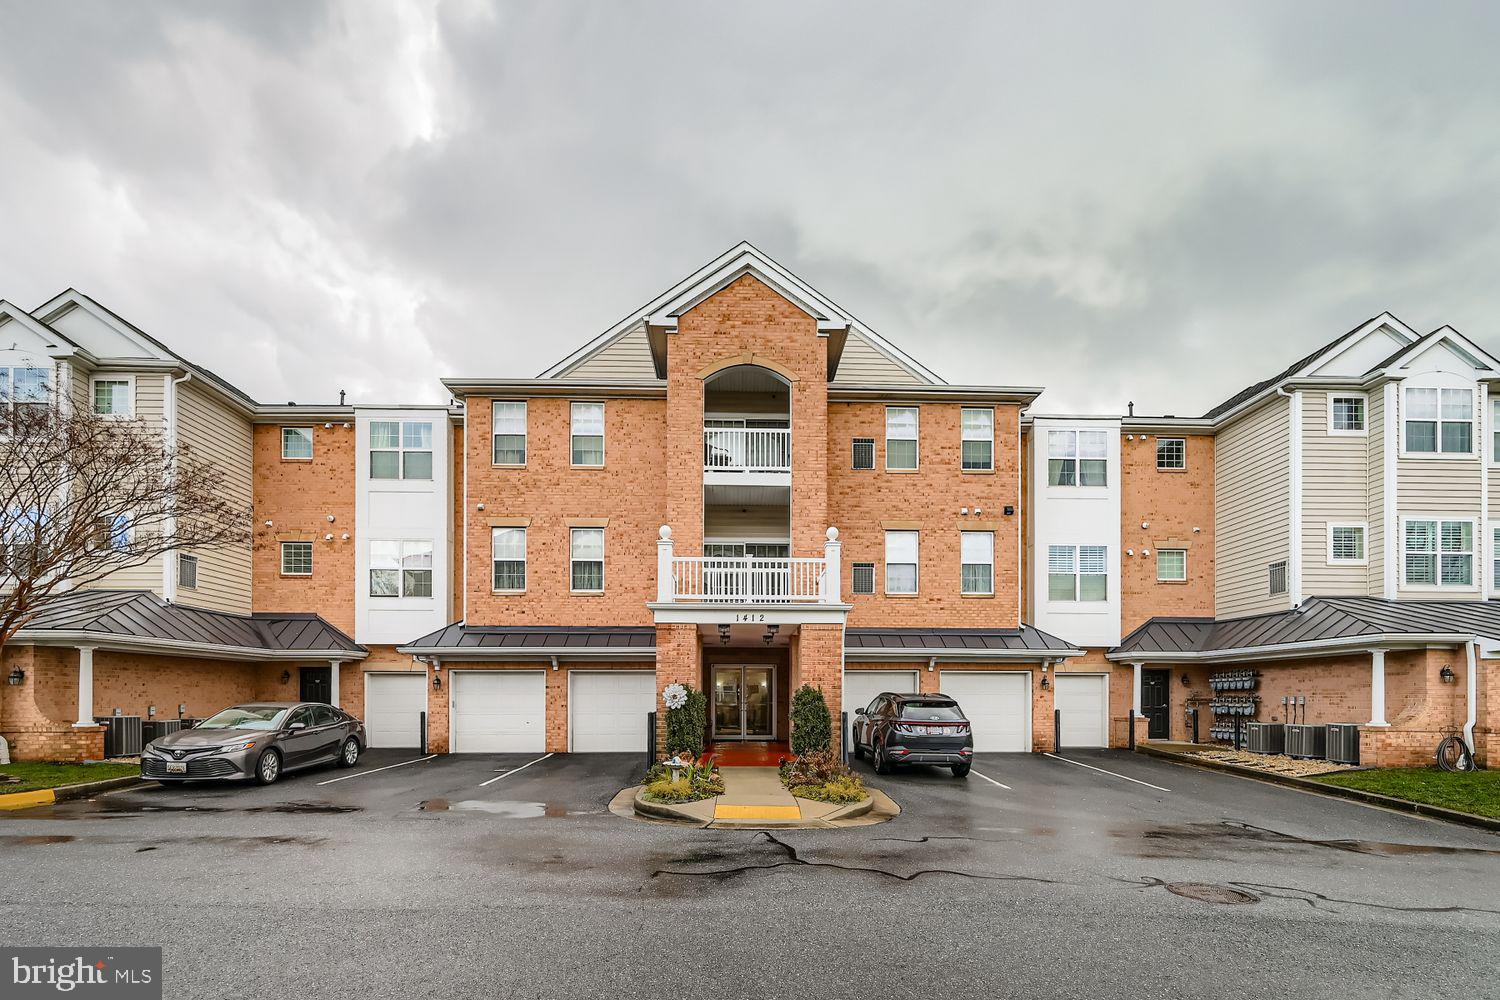
1412 WIGEON WAY 101

3 Beds

2 Baths

1,777 Sq.Ft.

$440,000

MLS#: MDAA2132658

Just Reduced - Best value for a 55+ condo in the area. Welcome to this stunning penthouse condominium in the highly desirable 55+ community of Carroll's Creek. Offering approximately 1,300 square feet of beautifully appointed living space, this two-bedroom, two-bath residence combines comfort, style, and convenience in a secure elevator building with a private one-car garage.

The thoughtfully designed floor plan features 9-foot ceilings and genuine hardwood flooring throughout the condominium, creating an open and elegant atmosphere. The upgraded kitchen is appointed with rich cherry cabinetry, granite countertops, and a premium lighting package, while the upgraded bathrooms add a touch of luxury. Additional enhancements include upgraded light fixtures throughout, highlighted by an elegant dining room chandelier and stylish kitchen lighting. A conveniently located laundry area with a full-size washer and dryer adds to the home's practicality and ease of living.

Enjoy your morning coffee or unwind in the evening on the private balcony overlooking the community. Carroll's Creek residents enjoy exceptional amenities, including a clubhouse and outdoor pool, providing the perfect setting to stay active and socialize with neighbors.

Ideally located with convenient access to Baltimore, Annapolis, and Washington, D.C., this exceptional penthouse offers low-maintenance living in one of the area's most sought-after active adult communities.

The lockbox is on the bench by the building’s entrance. Use the key fob to enter by holding it up to the black box on the phone system. The garage door is number 11 on the main level to gain access to the one-car garage.
#MDAA2148030

GAMBRILLS

1403 WIGEON WAY 302

2 Beds

2 Baths

1,343 Sq.Ft.

$369,900

MLS#: MDAA2148030

Luxurious 55+ Living: Serene 3-Bedroom 2-Bath Condo in Caroll’s Creek. Welcome to sophisticated over-55 living in this meticulously maintained 3rd floor condo, perfectly positioned to embrace nature's tranquility while remaining conveniently close to all essential services. This thoughtfully designed residence combines modern elegance with practical comfort, ideal for active adults seeking an easy maintenance lifestyle with great access to shopping, dining, and healthcare. Inside you will find the gourmet kitchen to be a chef's delight, showcasing premium GE Profile stainless steel appliances that blend style with functionality. Ample counter space and quality finishes make meal preparation a pleasure. An adjoining dining room provides the perfect setting for entertaining family and friends, with seamless flow from kitchen to table. The bright, naturally lit living room creates an inviting atmosphere perfect for entertaining. Additional conveniences include in-unit laundry and dedicated storage room for seasonal items and belongings. The Primary Suite is luxuriously appointed with a spa-inspired ensuite bath featuring a separate soaking tub and walk-in shower, your own personal sanctuary. There are also 2 secondary bedrooms, providing 2 additional spacious and versatile rooms perfect for guests, hobbies, or home office needs. Your private balcony overlooks peaceful woods, providing a serene retreat to enjoy morning coffee or evening relaxation. This vibrant 55+ community also offers exceptional lifestyle benefits: Resort-style clubhouse with heated pool, fully equipped fitness center, social meeting and game rooms for community connection, outdoor patio with grills for entertaining and a scenic pond and nature walking trails. The perfect blend where active community living meets peaceful natural surroundings, with convenient access to everything you need. No lawn maintenance, just pure enjoyment of retirement living at its finest. Don’t miss out…Schedule your showing today!
#MDAA2140692

GAMBRILLS

1408 WIGEON WAY 301

3 Beds

2 Baths

1,780 Sq.Ft.

$425,000

MLS#: MDAA2140692

New on site today
Professional Pictures Available August 7.

Welcome to luxury, comfort, and unmatched convenience in this rare, completely renovated first-floor condo—a true one-of-a-kind unit in a premier 55+ community. Offering effortless main-level living, this is one of the few properties featuring an oversized, heated, handicap-accessible garage complete with a window. Located just down the hall from your garage, you enter the home into a large foyer with a sizeable coat closet and stylish Luxury Vinyl Plank flooring that flows seamlessly throughout the entire home. The open-concept layout moves effortlessly into a bright dining room with an elegant chandelier and a gourmet kitchen featuring gleaming quartz countertops, custom cabinetry, a built-in pantry system, stainless steel appliances with a 5-burner gas stove, and a center island with a farmhouse-style sink. Connected to the kitchen and dining area is a spacious, light-filled living room that steps out onto a private patio. The tranquil master suite boasts a walk-in closet and a spa-like renovated ensuite bathroom with custom tiling, a walk-in shower with a fold-down bench, a linen closet and an upgraded double vanity. Two additional sizeable bedrooms and a refreshed full secondary bathroom round out this beautiful layout. A new HVAC system was installed in October 2025 to keep you comfortable throughout the year! Beyond the home, enjoy all this active community has to offer with secure-access buildings, a community pool, walking trails, and a vibrant clubhouse with a fitness center and game room. All of this within easy walking distance to the top-tier shopping and dining at Waugh Chapel Shopping Center. This is convenience and luxury living at its finest.
#MDAA2153136

GAMBRILLS

1405 WIGEON WAY 101

3 Beds

2 Baths

1,777 Sq.Ft.

$455,000

MLS#: MDAA2153136

 - property

Send a message

Message successfully sent.

Your message

What is 3 + 4 ?

Reason for contacting?

I agree to receive email communication and understand I can unsubscribe at any time.

I agree to be contacted by Charis Realty Group via call, email, and text for real estate services. To opt out, you can reply 'stop' at any time or reply 'help' for assistance. You can also click the unsubscribe link in the emails. Message and data rates may apply. Message frequency may vary. Privacy Policy

Sign Out

Virtual Assistant

Would you like to take the next step with this property? We can help you schedule a showing or virtual tour, or send you more details.

Yes, I would like more information.

Thank You for Your Reply, One of Our Agents will contact you as soon as possible

No, maybe later.

Thank you, you can always contact me via email, phone number or through the contact form.

Realhub AI

Lucy - Your AI-Powered Realtor

Update Your Temporary Password

Personalize your search

Enter your email and we'll notify you immediately when new listings match what you're looking for.

or enter email address

Already have an account ? Login here

Continue your home search

I agree to receive communications and understand I can unsubscribe at any time.

I agree to be contacted by Charis Realty Group via call, email, and text for real estate services. To opt out, you can reply 'stop' at any time or reply 'help' for assistance. You can also click the unsubscribe link in the emails. Message and data rates may apply. Message frequency may vary. Privacy Policy

Already have an account ? Login here

We use cookies

We use cookies primarily for analytics to enhance your experience. By accepting, you agree to our use of these cookies. You can manage your preferences or learn more about our cookies policy.