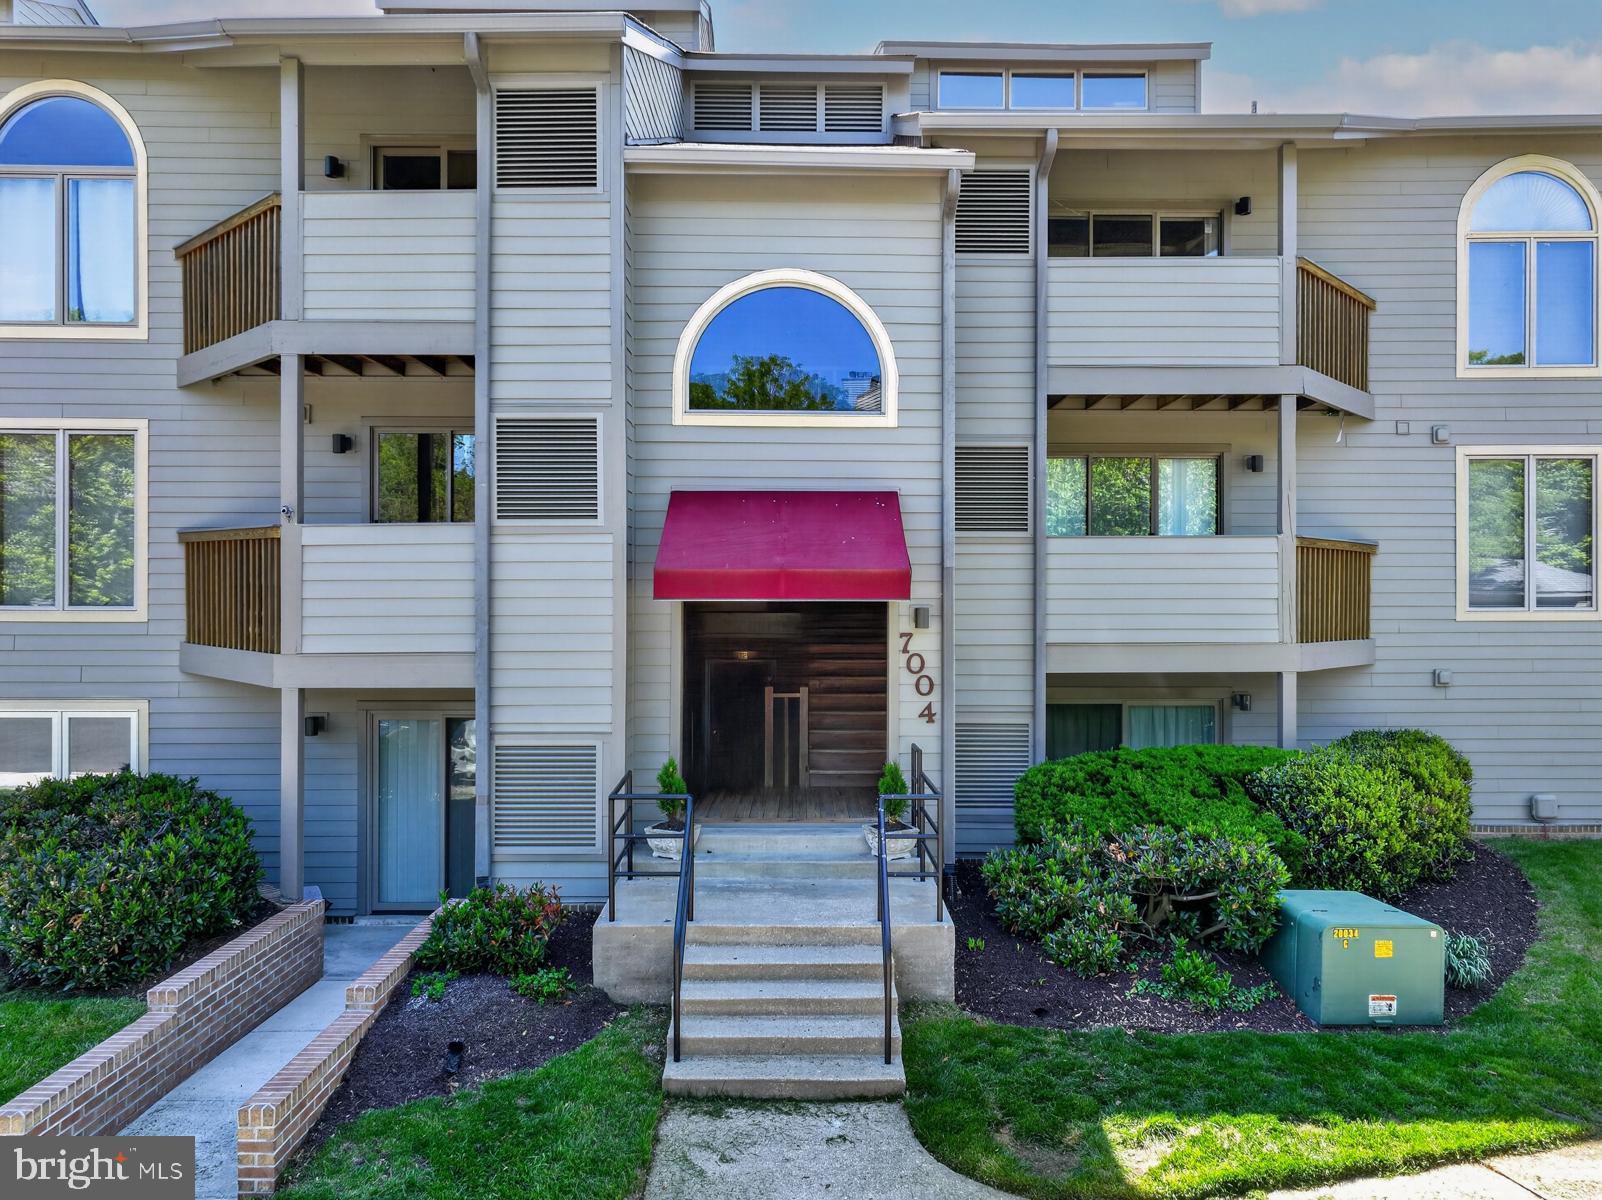
Features & Amenities

Interior

  • Total Bedrooms

    3

  • Bathrooms

    2

  • Above Grade Finished Area

    1634.0

  • Basement YN

    NO

  • Cooling YN

    YES

  • Cooling

    Central Air, Electric

  • Fireplace YN

    NO

  • Heating YN

    YES

  • Heating

    Electric, Heat Pump

  • Main Level Bedrooms

    3

  • Pet friendly

    N/A

Exterior

  • Garage

    Yes

  • Garage spaces

    2

  • Construction Materials

    Brick

  • Parking

    Garage Door Opener, Garage, Driveway, Covered, Inside Entrance, Attached

  • Pool

    Yes

  • Pool Features

    Community

  • Waterfront YN

    NO

Area & Lot

  • Lot Size(acres)

    0.23

  • Lot Size(square feet)

    10,039

  • Property Type

    Residential

  • Property Sub Type

    Single Family Residence

  • Architectural Style

    Other

Price

  • Sales Price

    $705,000

  • Tax Amount

    $5,114

  • Sq. Footage

    1,634

  • Price/SqFt

    $431

HOA

  • Association

    YES

  • Association Fee

    $167

  • Association Fee Frequency

    Monthly

  • Association Fee Includes

    N/A

Property Resources

  • Horse Property

    NO

School District

  • Elementary School

    N/A

  • Middle School

    N/A

  • High School

    N/A

Property Features

  • New Construction

    NO

  • Foundation Details

    Slab

  • Senior Community YN

    YES

  • Sewer

    Public Sewer

  • Tax Lot

    41

  • Water Source

    Public

Schedule a Showing

Showing scheduled successfully.

<
>
IN PERSON
VIA CHAT

What is 3 + 4 ?


Mortgage calculator

Estimate your monthly mortgage payment, including the principal and interest, property taxes, and HOA. Adjust the values to generate a more accurate rate.

Your payment

Principal and Interest:

$

Property taxes:

$

HOA fees:

$

Total loan payment:

$

Total interest amount:

$

Location

County

ANNE ARUNDEL

Elementary School

Middle School

High School

Listing Courtesy of Kyriacos P. Papaleonti, Academy Realty Inc.

RealHub Information is provided exclusively for consumers' personal, non-commercial use, and it may not be used for any purpose other than to identify prospective properties consumers may be interested in purchasing. All information deemed reliable but not guaranteed and should be independently verified. All properties are subject to prior sale, change or withdrawal. RealHub website owner shall not be responsible for any typographical errors, misinformation, misprints and shall be held totally harmless.

Agent Dana Angleberger

Salesperson, Realtor

Dana Angleberger

Call Dana today to schedule a private showing.


* Listings on this website come from the FMLS IDX Compilation and may be held by brokerage firms other than the owner of this website. The listing brokerage is identified in any listing details. Information is deemed reliable but is not guaranteed. If you believe any FMLS listing contains material that infringes your copyrighted work please review our DMCA policy and learn how to submit a takedown request.© 2024 FMLS.
Beautifully Renovated Home in Heritage Harbour – Move-In Ready!
Welcome to Heritage Harbour, Annapolis' premier 55+ active adult community, where resort-style amenities meet comfortable, carefree living! This beautifully renovated home is tucked away at the end of Golfers Ridge Road, offering privacy, a spacious corner lot, and a wonderful screened-in porch—perfect for relaxing and entertaining.

Home Features:
✅ Completely renovated – new kitchen, new appliances, new baths, new flooring, and freshly painted throughout!
✅ 3 spacious bedrooms & 2 full baths
✅ No steps – one-level living for ultimate convenience
✅ Two-car garage with extra storage
✅ Move-in ready – every detail has been taken care of!

Community Amenities:
🏊 Indoor & outdoor pools
🎾 Tennis & pickleball courts (indoor & outdoor)
⛳ 9-hole, par-3 executive golf course
🍽 On-site restaurant – Wilder Fresh Kitchen
🎭 Theater room, billiard room, woodshop, library and more.
🎉 Clubs & Activities: Zumba, movie nights, dinner club, mahjong, dancing, bocce ball, horseshoes, kayaking, biking, remote-control sailing, the list goes on and on!

Don’t miss this incredible opportunity to live in one of Annapolis' most sought-after retirement communities. This home won’t last long—schedule your tour today!

📞 Contact us now for a private showing!

2586 GOLFERS RIDGE ROAD

Message successfully sent.

What would you like to know?

What is 3 + 4 ?

I agree to receive email communication and understand I can unsubscribe at any time.

I agree to be contacted by Charis Realty Group - Christine Issler, Broker via call, email, and text for real estate services. To opt out, you can reply 'stop' at any time or reply 'help' for assistance. You can also click the unsubscribe link in the emails. Message and data rates may apply. Message frequency may vary. Privacy Policy

Related Properties

NEW PRICE FOR AN EXCEPTIONAL PROPERTY !!! Experience the ultimate waterfront lifestyle in the prestigious Harbour Village Marina at Chesapeake Harbour, where panoramic marina views and exceptional amenities create one of Annapolis' most sought-after communities. This beautifully updated 3 bedroom 3 bath waterfront condominium offers an inviting blend of elegance, comfort, and coastal charm. Wake each morning to tranquil marina views from your private balcony, spend your afternoons enjoying the private sandy beach, waterfront pool, tennis and pickleball courts, or simply watch the boats come and go from one of the area's premier marinas. Whether you're an avid boater or simply appreciate life on the water, this is waterfront living at its finest. Inside, the spacious floor plan is designed for both everyday living and effortless entertaining. The living room and primary suite each feature a gas fireplace, creating warm and inviting spaces to unwind. Multiple balconies capture beautiful marina vistas, while the updated kitchen showcases granite countertops, stainless steel appliances, and generous workspace for preparing meals or gathering with family and friends. Thoughtful upgrades throughout the home provide both style and peace of mind, including fresh interior paint, engineered hardwood flooring, updated granite countertops, designer bathroom vanities with quartz countertops, newer interior doors with brushed bronze hardware and glass door knobs, LED ceiling lighting, Lutron switches, modern 15-amp outlets with USB and USB-C charging ports, and numerous electrical improvements. The oversized two-car garage with EV charging capability adds convenience for today's lifestyle. Residents of Chesapeake Harbour enjoy an unmatched collection of waterfront amenities, including a private beach, marina, waterfront swimming pools, tennis and pickleball courts, walking paths, and the popular Beacon Waterfront Galley & Bar...all within the gated community. No other condominium community in Annapolis offers this unique combination of waterfront recreation, boating, dining, and resort-style living. Whether you're searching for a full-time residence, an elegant weekend retreat, or the perfect lock and leave waterfront home, this exceptional condominium offers a rare opportunity to enjoy the Chesapeake Bay lifestyle in one of Annapolis' most exclusive waterfront communities.
#MDAA2152688

ANNAPOLIS

7038 CLINTON COURT

3 Beds

3 Baths

2,101 Sq.Ft.

$800,000

MLS#: MDAA2152688

Open house
Welcome to resort-style coastal living at 2104 Chesapeake Harbour Dr E #202, a turnkey waterfront home in Annapolis' premier gated community. Enjoy serene water views and high-end upgrades from top to bottom.

The open, light-filled layout features stylish new LVP flooring (Oct 2024) and contemporary lighting throughout (2024). Cook and entertain in the updated kitchen with custom cabinetry and quartz countertops (Dec 2024), plus brand-new appliances (Jan 2025). Relax in the primary suite with its custom Closet America walk-in closet (Sept 2025).

Living in Chesapeake Harbour gives you direct access to a deep-water marina, private beach, pools, tennis courts, 24/7 security, and an on-site waterfront restaurant, all just minutes from historic Downtown Annapolis.
#MDAA2156582

ANNAPOLIS

2104 CHESAPEAKE HARBOUR DRIVE E 202

3 Beds

2 Baths

1,500 Sq.Ft.

$669,000

MLS#: MDAA2156582

There's a version of Annapolis living where you don't have to choose between being close to everything and having room to enjoy being home.

With a VA assumable loan at an interest rate of approximately 2.7%–2.8%, qualified buyers may also have an opportunity to secure financing at a rate that's difficult to find in today's market.

This updated 3-bedroom, 2-bath home sits in a residential setting just minutes from downtown Annapolis, the Naval Academy, Eastport, marinas, restaurants, and shopping, while offering something that can be hard to find this close to the city: real outdoor space.

Step outside and the fully fenced backyard speaks for itself. A covered deck flows to the patio and firepit, creating a space for morning coffee, dinner outside, a quiet evening by the fire, or hosting when you want to.

Inside, the home balances comfort and function. Both baths feature updated showers, and the fireplace anchors the main living area. The partially finished basement with a bar adds flexible space for entertaining, movie nights, or whatever fits the way you live.

The updates go beyond cosmetic. The covered deck and roofs on both the home and garage were replaced in 2021, the fence was added in 2024, and a new front porch, mailbox, walkway, and water heater followed in 2025.

The detached garage adds parking and storage, with room for a workshop.

Close to the energy of Annapolis, with plenty of room to unwind when you get home.

VA loan assumption is subject to loan servicer approval, buyer qualification, and applicable requirements.
#MDAA2157256

ANNAPOLIS

1033 HYDE PARK DRIVE

3 Beds

2 Baths

1,272 Sq.Ft.

$614,900

MLS#: MDAA2157256

Welcome to 953 Mastline Drive, a spacious ranch style home in the highly sought after 55+ community of Heritage Harbour. Offering just under 2,000 square feet, three bedrooms, two full bathrooms, and a two car garage, this home provides easy single level living with plenty of space to enjoy.

Inside, fresh paint and brand new carpet give the home a clean, refreshed feel throughout. Generous living and dining areas offer flexibility for everyday life and entertaining, while the primary suite features its own private bathroom. Updated windows and HVAC, along with new insulation, add to the improvements already completed, allowing you to move right in while still having the opportunity to personalize the home over time.

Heritage Harbour offers an impressive collection of amenities, including indoor and outdoor pools, a fitness center, tennis and pickleball courts, a nine hole golf course, community Lodge, library, and an extensive calendar of clubs, activities, and social opportunities.

Shopping, dining, healthcare, and everyday conveniences are nearby, with easy access to Routes 50 and 97 and Historic Downtown Annapolis just a short drive away. Combining a spacious ranch layout, valuable updates, and the active lifestyle of one of the Annapolis area’s most established 55+ communities, 953 Mastline Drive is ready to welcome its next owner.
#MDAA2156150

ANNAPOLIS

953 MASTLINE DRIVE

3 Beds

2 Baths

1,954 Sq.Ft.

$650,000

MLS#: MDAA2156150

Don’t miss this beautifully updated, move-in-ready condo in the highly sought-after, amenity-rich community of Chesapeake Harbour, offering serene marina views and the perfect backdrop to relax and watch the boats drift by. This inviting home is bright and cheery and features neutral paint and carpeting.  There are two spacious bedrooms with two full baths. The open-concept living and dining areas create an effortless flow for both everyday living and entertaining and opens up to a deck that overlooks the marina. The updated kitchen showcases granite countertops and ample cabinetry, while the cozy wood-burning fireplace adds warmth and charm to the living space. Chesapeake Harbour offers resort-style living with 24/7 gated security, two pools, tennis courts, a private sandy beach, and scenic walking paths. Enjoy the convenience of a water taxi to Historic Annapolis or dine waterside at The Beacon, located right within the community. Experience low-maintenance coastal living at its finest, this is the one you’ve been waiting for.
#MDAA2143832

ANNAPOLIS

7004 CHANNEL VILLAGE COURT 102

2 Beds

2 Baths

N/A

$575,000

MLS#: MDAA2143832

Imagine starting your morning with coffee in a sun-filled room, looking out over a peaceful backyard framed by trees. Later, you could launch a kayak, head to the community beach, take a walk through Quiet Waters Park, or be in downtown Annapolis in minutes. This is the lifestyle that makes Hillsmere Shores so special.

Set near the Chesapeake Bay and the mouth of the South River, this updated 3-bedroom, 2.5-bath home blends comfort, character, and flexibility in one of Annapolis’s most loved waterfront communities.

Inside, a thoughtful renovation created spaces that feel open, warm, and easy to enjoy. The expanded kitchen features a center island, eat-in area, custom tile backsplash, solid wood cabinetry, and plenty of room to gather. The primary suite was also expanded and now offers a sitting area, large walk-in closet, brand-new carpeting, and a beautifully renovated bath.

But the room you may never want to leave is the four-season sunroom. Fresh paint, new luxury vinyl plank flooring, and views of the fenced backyard make it the perfect place to relax in every season.The finished lower level gives you even more room to spread out. Use it as a recreation room, office, gym, creative space, or potential fourth bedroom. A classic brick fireplace with an insert creates the perfect backdrop for cozy evenings, and a half bath adds extra convenience. Outside, the backyard offers privacy, trees, and room to enjoy the outdoors.

And then there’s Hillsmere Shores itself: a private marina, boat ramps, kayak and canoe launch, community beach, swimming pool, playgrounds, picnic areas, and recreation spaces—all just minutes from downtown Annapolis, Key School, and Quiet Waters Park.

This isn’t just Annapolis living. This is Chesapeake Bay living at its best.
#MDAA2157998

ANNAPOLIS

416 WALNUT DRIVE

3 Beds

2 Baths

2,514 Sq.Ft.

$574,990

MLS#: MDAA2157998

Enjoy four levels of thoughtfully designed living in this brick-front townhome in the gated Village Greens community of Annapolis. The spacious main level offers an open kitchen, dining, and living area designed for comfortable everyday living and effortless entertaining. The kitchen features granite countertops, a tile backsplash, stainless steel appliances, a double oven with gas range, center island, and bar seating. An indoor-outdoor gas fireplace creates a warm focal point from both the interior living space and the deck, adding inviting ambiance throughout the seasons. Formal living and dining areas, flexible recreation space, and a half bath complete this level. Upstairs, the primary suite includes a walk-in closet and private bath with dual sinks, a separate water closet, and walk-in shower. Two additional bedrooms, a full hall bath, and conveniently located laundry provide added functionality. The fourth level offers another generously sized bedroom with a walk-in closet, two skylights, and an ensuite full bath. The entry level provides even more flexible living space, well suited for a home office, fitness area, recreation room, or other everyday needs. This level also includes a half bath, storage, and access to the attached two-car garage. Community amenities include a pool, fitness center, and cyber workspace. The location offers convenient access to the restaurants, shopping, entertainment, and recreation found throughout downtown Annapolis, Eastport, and Quiet Waters Park. With generous living space across four levels, flexible rooms, inviting indoor and outdoor features, and convenient community amenities, this home offers plenty to experience in person. **Photos may be virtually staged**
#MDAA2156570

ANNAPOLIS

100 VANGUARD LANE

4 Beds

3 Baths

2,540 Sq.Ft.

$575,000

MLS#: MDAA2156570

Open house
Priced at $600,000 and supported by a recent appraisal of $665,000, this brand new Annapolis home presents a rare opportunity to purchase with built in value from day one. Appraisal available for review.

Special Financing Opportunity: Seller is offering a 2-1 interest rate buydown for qualified buyers, subject to lender approval and loan program requirements. Participation is optional and available to all eligible buyers.

Welcome to 14 A Dorsey Avenue, a brand new home in Annapolis designed for both everyday living and easy entertaining.
The main level is completely open, bringing the living, dining, and kitchen spaces together in one bright, functional layout. Large windows provide abundant natural light, while recessed lighting throughout adds a clean, modern finish. A convenient half bath completes the main level.

Upstairs, the primary suite features vaulted ceilings and a private full bath. Two additional bedrooms and another full bath provide flexible space for family, guests, or a home office. The top floor offers a private fourth bedroom ideal for a guest suite, workspace, or separate retreat.

The finished lower level adds even more usable living space, complete with a full bathroom and flexibility for a rec room, office, or guest area.

Enjoy the confidence of new construction with new systems, finishes, appliances, and mechanicals throughout. Located just off West Street, this home offers an exceptionally walkable Annapolis setting and convenient access to downtown restaurants, shopping, and waterfront attractions. Easy access to Route 50 provides a convenient commute to Fort Meade, BWI Airport, and the greater DC/Baltimore corridor.
#MDAA2155054

ANNAPOLIS

14 A DORSEY AVENUE

4 Beds

3 Baths

2,762 Sq.Ft.

$585,000

MLS#: MDAA2155054

Rare opportunity in the heart of Downtown Annapolis! This spacious residence at 141 West combines modern interiors, garage parking, elevator access, and a large covered balcony overlooking West Street and Downtown Annapolis.

A wall of windows fills the open living space with natural light, complemented by wide-plank wood floors and a shiplap accent wall with electric fireplace. The kitchen features quartz countertops, subway tile backsplash, stainless steel appliances, a generous island, and brand-new lighting.

The primary suite features full-length windows with plantation shutters, a walk-in closet, and an upgraded bath with double vanity and large shower. A brand-new washer and dryer adds another recent update.

Step outside to the private covered balcony overlooking Downtown Annapolis, an ideal spot for morning coffee, evening cocktails, and taking in the energy of West Street. A dedicated garage parking space and elevator access make downtown living exceptionally convenient.

Located in the West Street Arts District, just a short walk to Main Street, City Dock, the Naval Academy, restaurants, galleries, boutiques, and the waterfront. Modern, spacious, and incredibly convenient, this is Downtown Annapolis living at its best.
#MDAA2157122

ANNAPOLIS

141 WEST STREET 308

2 Beds

1 Baths

966 Sq.Ft.

$730,000

MLS#: MDAA2157122

Welcome to Admiral Heights. Perched proudly,  this beautifully maintained home at 405 Halsey Road, is where pride of ownership shines throughout. Ideally located just minutes from downtown Annapolis, the U.S. Naval Academy stadium, and major commuter routes to Washington, D.C., Northern Virginia, and Baltimore, this home offers the perfect blend of comfort, convenience, and lifestyle. Featuring 3 bedrooms and 2.5 bathrooms, the home offers a thoughtfully designed layout with inviting spaces for everyday living and entertaining. The main level features a kitchen that opens to the dining area and family room, complete with a cozy wood-burning fireplace. From here, step into the enclosed sunporch and out to the deck, creating a wonderful flow for indoor-outdoor living. A separate formal dining room and convenient powder room complete the main level. Upstairs, the spacious primary suite offers a large walk-in closet, a comfortable sitting area, and a private full bathroom. Two additional generously sized bedrooms and a full hall bathroom provide plenty of room for family, guests, or a home office. Major updates include a new roof and replacement windows, offering added peace of mind. The lower level provides excellent potential to create additional living space tailored to your needs, whether you envision a recreation room, home gym, theater, or hobby space. Outside, enjoy the lovely backyard, perfect for summer barbecues, entertaining friends, or simply relaxing at home. With this homes wonderful location, inviting living spaces, and meticulous care, this Admiral Heights home is ready for its next chapter. Come discover all it has to offer.
#MDAA2160040

ANNAPOLIS

405 HALSEY ROAD

3 Beds

2 Baths

1,900 Sq.Ft.

$795,000

MLS#: MDAA2160040

Send a message

Message successfully sent.

Your message

What is 3 + 4 ?

Reason for contacting?

I agree to receive email communication and understand I can unsubscribe at any time.

I agree to be contacted by Charis Realty Group - Christine Issler, Broker via call, email, and text for real estate services. To opt out, you can reply 'stop' at any time or reply 'help' for assistance. You can also click the unsubscribe link in the emails. Message and data rates may apply. Message frequency may vary. Privacy Policy

Sign Out

Virtual Assistant

Would you like to take the next step with this property? We can help you schedule a showing or virtual tour, or send you more details.

Yes, I would like more information.

Thank You for Your Reply, One of Our Agents will contact you as soon as possible

No, maybe later.

Thank you, you can always contact me via email, phone number or through the contact form.

Realhub AI

Lucy - Your AI-Powered Realtor

Update Your Temporary Password

Personalize your search

Enter your email and we'll notify you immediately when new listings match what you're looking for.

or enter email address

Already have an account ? Login here

Continue your home search

I agree to receive communications and understand I can unsubscribe at any time.

I agree to be contacted by Charis Realty Group - Christine Issler, Broker via call, email, and text for real estate services. To opt out, you can reply 'stop' at any time or reply 'help' for assistance. You can also click the unsubscribe link in the emails. Message and data rates may apply. Message frequency may vary. Privacy Policy

Already have an account ? Login here

We use cookies

We use cookies primarily for analytics to enhance your experience. By accepting, you agree to our use of these cookies. You can manage your preferences or learn more about our cookies policy.