


Property
Beds
4
Full Baths
3
1/2 Baths
1
Year Built
1951
Sq.Footage
3,100
There are homes that have been renovated—and then there are homes that have been completely reimagined. Welcome to 2713 Navarre Drive, a masterfully reconstructed residence where warm organic materials, clean architectural lines, and effortless indoor-outdoor living come together to create a home that feels both sophisticated and remarkably livable. Taken down to the studs and rebuilt with an uncompromising eye for design, every space has been thoughtfully curated to evoke a sense of understated luxury. Sunlight pours through expansive windows, illuminating wide-open living spaces anchored by rich oak flooring, bespoke lighting, and a warm, contemporary palette that feels as timeless as it is current. At the heart of the home is a striking chef's kitchen that is equal parts statement and gathering place. Custom white and oak colored cabinetry, thoughtfully integrated storage, designer pendants, premium appliances, and an oversized waterfall island create a space worthy of both everyday living and grand-scale entertaining. Oversized folding glass doors dissolve the boundary between indoors and out, opening the kitchen onto an expansive Trex terrace that stretches the entire width of the home. Whether hosting an intimate dinner party or a lively summer gathering, the seamless transition creates an extraordinary entertaining experience rarely found in the neighborhood. The thoughtfully designed main level offers four generously sized bedrooms, including a tranquil primary suite designed as a private retreat. You will be simply impressed by the built in walk-in primary closet, and the tastefully done primary ensuite bathroom with a double vanity, warm tile choices, and custom glass in the shower. Don’t miss the soaking tub, and heated flooring feature. The lower level continues the home's effortless flow with a spacious recreation room, a fifth bedroom, and a beautifully appointed full bath - ideal for guests, multigenerational living, or an inspiring work-from-home environment. Below the deck, an equally impressive screened porch spans the entire length of the home, extending the living space into the landscape and creating the perfect setting for quiet mornings, al fresco dinners, or relaxing summer evenings. Beyond, the professionally landscaped backyard offers ample green space for play, gardening, or future outdoor amenities while remaining beautifully integrated into the home's architectural design. Its location is equally compelling. Perfectly positioned in one of Chevy Chase's most desirable neighborhoods, the home offers immediate access to I-495 while remaining deeply connected to the community. Walk to Rosemary Hills Elementary, the beloved Parkway Deli, neighborhood parks, and the future Purple Line. Spend weekends swimming at Rock Creek Pool, home to one of the area's cherished competitive swim teams, or explore the miles of scenic walking and biking trails through Rock Creek Park, connecting effortlessly to downtown Bethesda and Kensington. Elegant yet approachable. Architectural yet inviting. Every inch of 2713 Navarre Drive has been thoughtfully composed for those who appreciate exceptional design, seamless functionality, and a home that is as beautiful for everyday life as it is for entertaining.
Features & Amenities
Interior
-
Other Interior Features
Bar, Kitchen Island, Recessed Lighting, Walk-In Closet(s), Open Floorplan, Soaking Tub
-
Total Bedrooms
4
-
Bathrooms
3
-
1/2 Bathrooms
1
-
Above Grade Finished Area
1900.0
-
Basement YN
YES
-
Cooling YN
YES
-
Cooling
Central Air, Electric
-
Fireplace YN
YES
-
Heating YN
YES
-
Heating
Forced Air
-
Main Level Bedrooms
3
-
Pet friendly
Cats OK, Dogs OK, Yes
Exterior
-
Garage
No
-
Construction Materials
Brick
-
Parking
Driveway
-
Patio and Porch Features
Deck, Porch, Enclosed, Screened
-
Pool
No
-
Waterfront YN
NO
Area & Lot
-
Lot Size(acres)
0.15
-
Lot Size(square feet)
6,410
-
Property Type
Residential
-
Property Sub Type
Single Family Residence
-
Architectural Style
Ranch/Rambler
Price
-
Sales Price
$1,475,000
-
Tax Amount
$8,124
-
Sq. Footage
3,100
-
Price/SqFt
$475
HOA
-
Association
No
School District
-
Elementary School
ROCK CREEK FOREST
-
Middle School
SILVER CREEK
-
High School
BETHESDA-CHEVY CHASE
Property Features
-
New Construction
NO
-
Foundation Details
Block
-
Senior Community YN
NO
-
Sewer
Public Sewer
-
Tax Lot
15
-
Water Source
Public
Schedule a Showing
Showing scheduled successfully.
Mortgage calculator
Estimate your monthly mortgage payment, including the principal and interest, property taxes, and HOA. Adjust the values to generate a more accurate rate.
Your payment
Principal and Interest:
$
Property taxes:
$
HOA fees:
$
Total loan payment:
$
Total interest amount:
$
Location
County
MONTGOMERY
Elementary School
ROCK CREEK FOREST
Middle School
SILVER CREEK
High School
BETHESDA-CHEVY CHASE
Listing Courtesy of Cara Pearlman, Compass
RealHub Information is provided exclusively for consumers' personal, non-commercial use, and it may not be used for any purpose other than to identify prospective properties consumers may be interested in purchasing. All information deemed reliable but not guaranteed and should be independently verified. All properties are subject to prior sale, change or withdrawal. RealHub website owner shall not be responsible for any typographical errors, misinformation, misprints and shall be held totally harmless.

Salesperson, Realtor
Dana Angleberger
Call Dana today to schedule a private showing.

* Listings on this website come from the FMLS IDX Compilation and may be held by brokerage firms other than the owner of this website. The listing brokerage is identified in any listing details. Information is deemed reliable but is not guaranteed. If you believe any FMLS listing contains material that infringes your copyrighted work please click here to review our DMCA policy and learn how to submit a takedown request.© 2024 FMLS.
Related Properties

CHEVY CHASE
4705 MORGAN DRIVE
3 Beds
2 Baths
2,215 Sq.Ft.
$1,300,000
MLS#: MDMC2252148

CHEVY CHASE
8605 ERDEM PLACE
4 Beds
3 Baths
3,586 Sq.Ft.
$1,635,000
MLS#: MDMC2242064

CHEVY CHASE
5408 SURREY STREET
4 Beds
3 Baths
2,670 Sq.Ft.
$1,475,000
MLS#: MDMC2256884

CHEVY CHASE
4702 ESSEX AVENUE
6 Beds
5 Baths
3,800 Sq.Ft.
$1,739,000
MLS#: MDMC2250072

CHEVY CHASE
7314 DELFIELD STREET
4 Beds
2 Baths
2,120 Sq.Ft.
$1,300,000
MLS#: MDMC2251674

CHEVY CHASE
4418 RIDGE STREET
6 Beds
2 Baths
4,219 Sq.Ft.
$1,749,000
MLS#: MDMC2254158
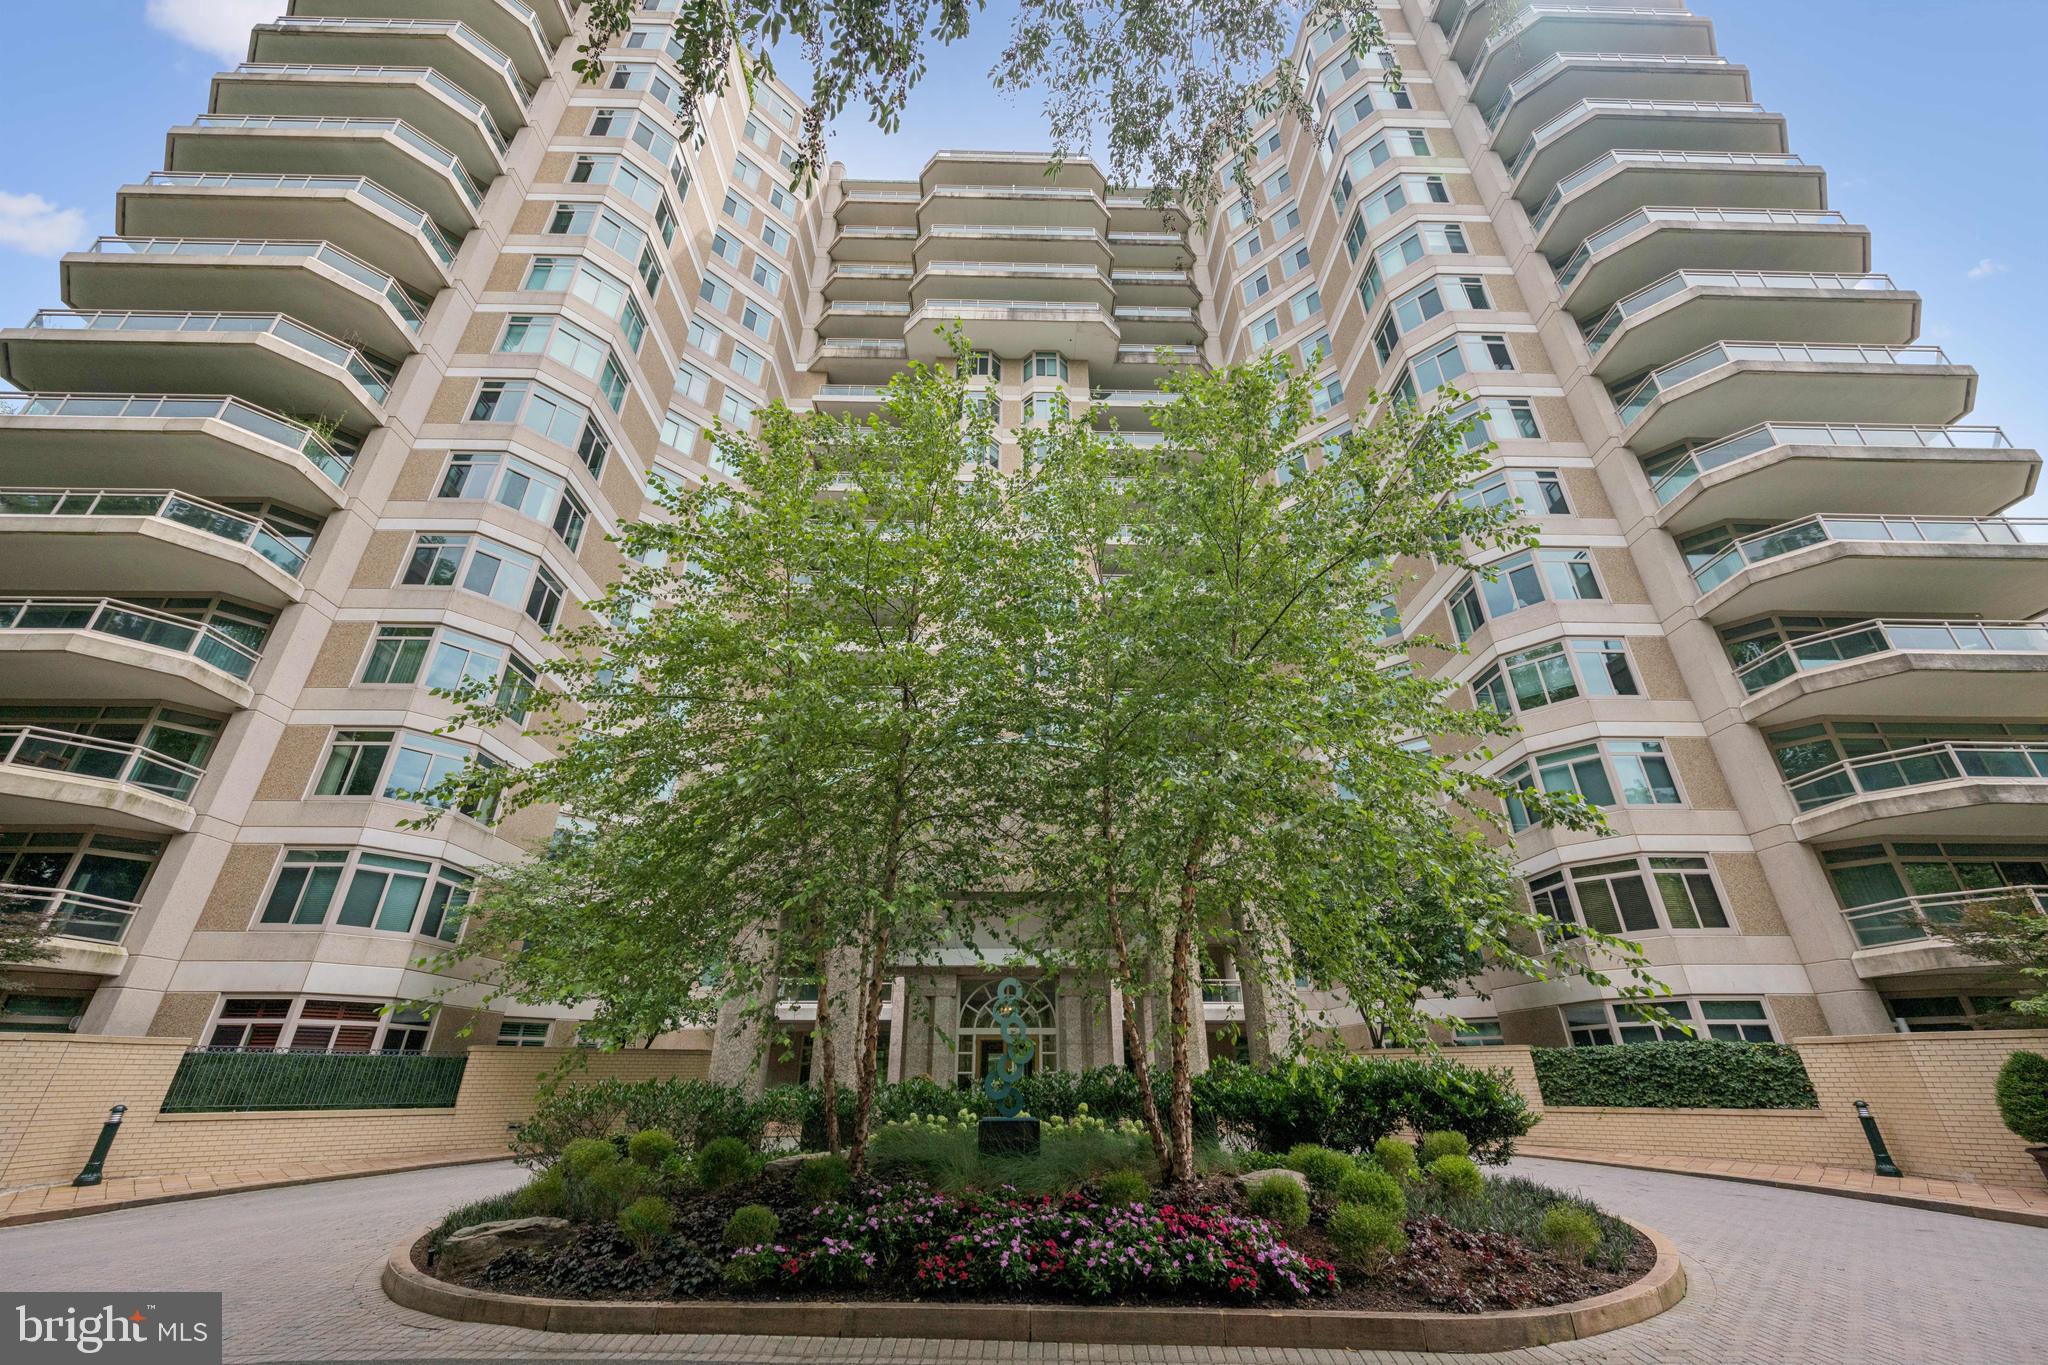
CHEVY CHASE
5630 WISCONSIN AVENUE 506
2 Beds
2 Baths
1,814 Sq.Ft.
$1,675,000
MLS#: MDMC2227558

CHEVY CHASE
3201 PAULINE DRIVE
5 Beds
5 Baths
4,233 Sq.Ft.
$1,575,000
MLS#: MDMC2227592

CHEVY CHASE
3500 MANOR ROAD
3 Beds
2 Baths
2,920 Sq.Ft.
$1,499,000
MLS#: MDMC2243350

CHEVY CHASE
7215 ROLLINGWOOD DRIVE
5 Beds
4 Baths
3,338 Sq.Ft.
$1,550,000
MLS#: MDMC2228414
.png)