


Property
Beds
3
Full Baths
2
1/2 Baths
2
Year Built
1987
Sq.Footage
2,670
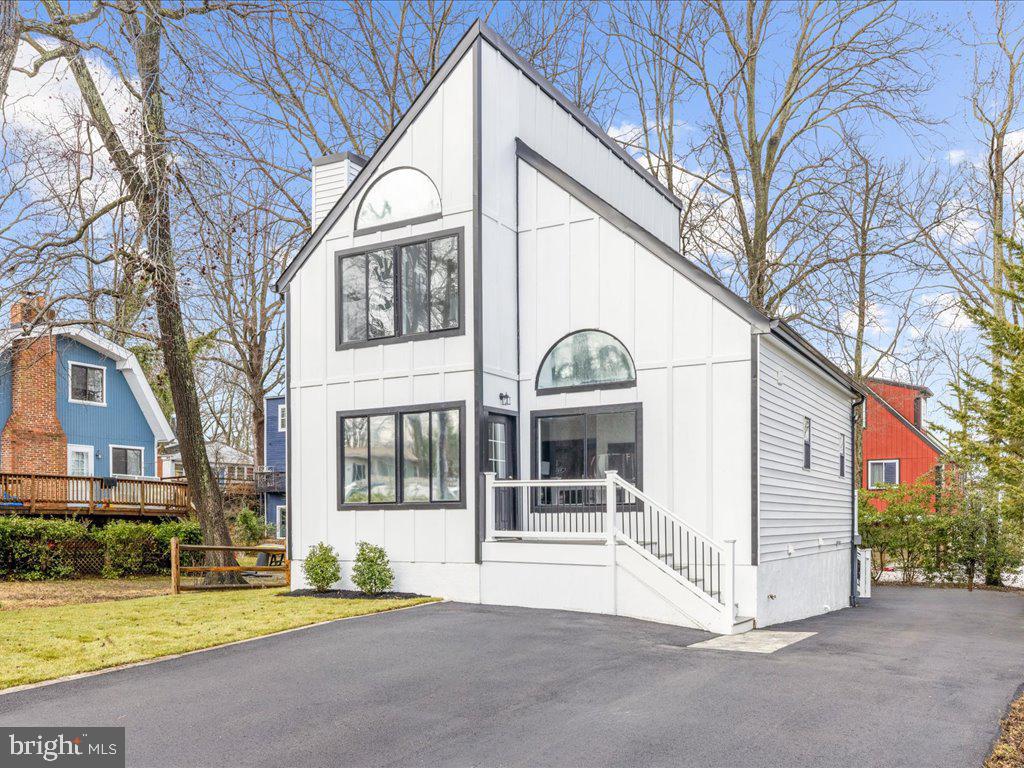
Set within the desirable, water-oriented Riva Trace community, this end-unit townhome offers nearly 3,000 square feet across three finished levels, a main-level primary suite, attached garage, and a wooded backdrop. Beautiful landscaping completed last October, including perennial and evergreen plantings, creates a warm welcome at the entry, where an added railing enhances the approach. As an end unit, the property also benefits from a side yard in addition to the backyard. Step inside to a spacious living room featuring a vaulted ceiling, lofty windows, sliding glass door with transom windows, and hardwood flooring that continues into the dining room. A gas fireplace with mantel adds a cozy focal point, while the spacious deck just beyond the living room overlooks mature trees and provides an inviting setting for outdoor enjoyment. The dining room includes a pass-through window to the kitchen, keeping the spaces connected, while the kitchen itself features an island with drop leaves for additional prep space or casual seating, multiple lofty windows, vaulted ceiling, and skylights. A door leads directly to the deck. The main-level primary bedroom is generously sized with its own vaulted ceiling and multi-panel window with space for a window seat. Its en-suite bath features a double-sink vanity, soaking tub, separate shower within a wet room, and walk-in closet. A powder room near the garage entrance completes the main level. Upstairs, two additional bedrooms provide flexible accommodations, with one offering direct access to the full bath. The finished lower level expands the living space with a recreation room, wet bar with mini refrigerator, sliding glass door walkout to the backyard, and a half bath renovated in 2025 with a stylish blue vanity. An expansive unfinished room houses utilities, laundry facilities, and ample storage. The attached one-car garage and driveway provide convenient parking, while additional guest parking is available in the community lot. Hardiplank siding was replaced approximately eight years ago, and neutral paint throughout most of the home provides a versatile backdrop. Riva Trace residents enjoy tennis and pickleball courts, a basketball court, playground, fitness trails, and a community pier on Gingerview Creek with kayak and canoe storage. Nearby Annapolis adds waterfront recreation, dining, shopping, galleries, historic attractions, and access to City Dock, the Colonial Annapolis Historic District, and Annapolis Town Center.
Features & Amenities
Interior
-
Other Interior Features
Eat-in Kitchen, Ceiling Fan(s), Kitchen Island, Recessed Lighting, Walk-In Closet(s), Vaulted Ceiling(s), High Ceilings, Bar, Open Floorplan, Soaking Tub
-
Total Bedrooms
3
-
Bathrooms
2
-
1/2 Bathrooms
2
-
Above Grade Finished Area
1845.0
-
Basement YN
YES
-
Cooling YN
YES
-
Cooling
Central Air, Ceiling Fan(s), Electric
-
Fireplace YN
YES
-
Heating YN
YES
-
Heating
Exhaust Fan, Electric, Heat Pump
-
Main Level Bedrooms
1
-
Pet friendly
No
Exterior
-
Garage
Yes
-
Garage spaces
1
-
Construction Materials
HardiPlank Type
-
Other Exterior Features
Lighting
-
Parking
Garage Door Opener, Garage, Driveway, Parking Lot, Inside Entrance, Attached
-
Patio and Porch Features
Deck
-
Pool
No
-
Waterfront YN
NO
-
View
Trees/Woods, Garden
Area & Lot
-
Lot Size(acres)
0.11
-
Lot Size(square feet)
4,594
-
Property Type
Residential
-
Property Sub Type
Townhouse
-
Architectural Style
Traditional
Price
-
Sales Price
$625,000
-
Tax Amount
$5,575
-
Sq. Footage
2,670
-
Price/SqFt
$234
HOA
-
Association
YES
-
Association Fee
$505
-
Association Fee Frequency
Semi-Annually
-
Association Fee Includes
N/A
School District
-
Elementary School
MILLS - PAROLE ELEMENTARY
-
Middle School
BATES
-
High School
ANNAPOLIS
Property Features
-
New Construction
NO
-
Association Amenities
Tennis Court(s), Basketball Court, Boat Dock, Playground
-
Foundation Details
Other
-
Senior Community YN
NO
-
Sewer
Public Sewer
-
Tax Lot
17
-
Water Source
Public
Schedule a Showing
Showing scheduled successfully.
Mortgage calculator
Estimate your monthly mortgage payment, including the principal and interest, property taxes, and HOA. Adjust the values to generate a more accurate rate.
Your payment
Principal and Interest:
$
Property taxes:
$
HOA fees:
$
Total loan payment:
$
Total interest amount:
$
Location
County
ANNE ARUNDEL
Elementary School
MILLS - PAROLE ELEMENTARY
Middle School
BATES
High School
ANNAPOLIS
Listing Courtesy of Debra P Noone , Northrop Realty
RealHub Information is provided exclusively for consumers' personal, non-commercial use, and it may not be used for any purpose other than to identify prospective properties consumers may be interested in purchasing. All information deemed reliable but not guaranteed and should be independently verified. All properties are subject to prior sale, change or withdrawal. RealHub website owner shall not be responsible for any typographical errors, misinformation, misprints and shall be held totally harmless.

AGENT
Dana Angleberger
Call Dana today to schedule a private showing.

* Listings on this website come from the FMLS IDX Compilation and may be held by brokerage firms other than the owner of this website. The listing brokerage is identified in any listing details. Information is deemed reliable but is not guaranteed. If you believe any FMLS listing contains material that infringes your copyrighted work please click here to review our DMCA policy and learn how to submit a takedown request.© 2024 FMLS.
Related Properties
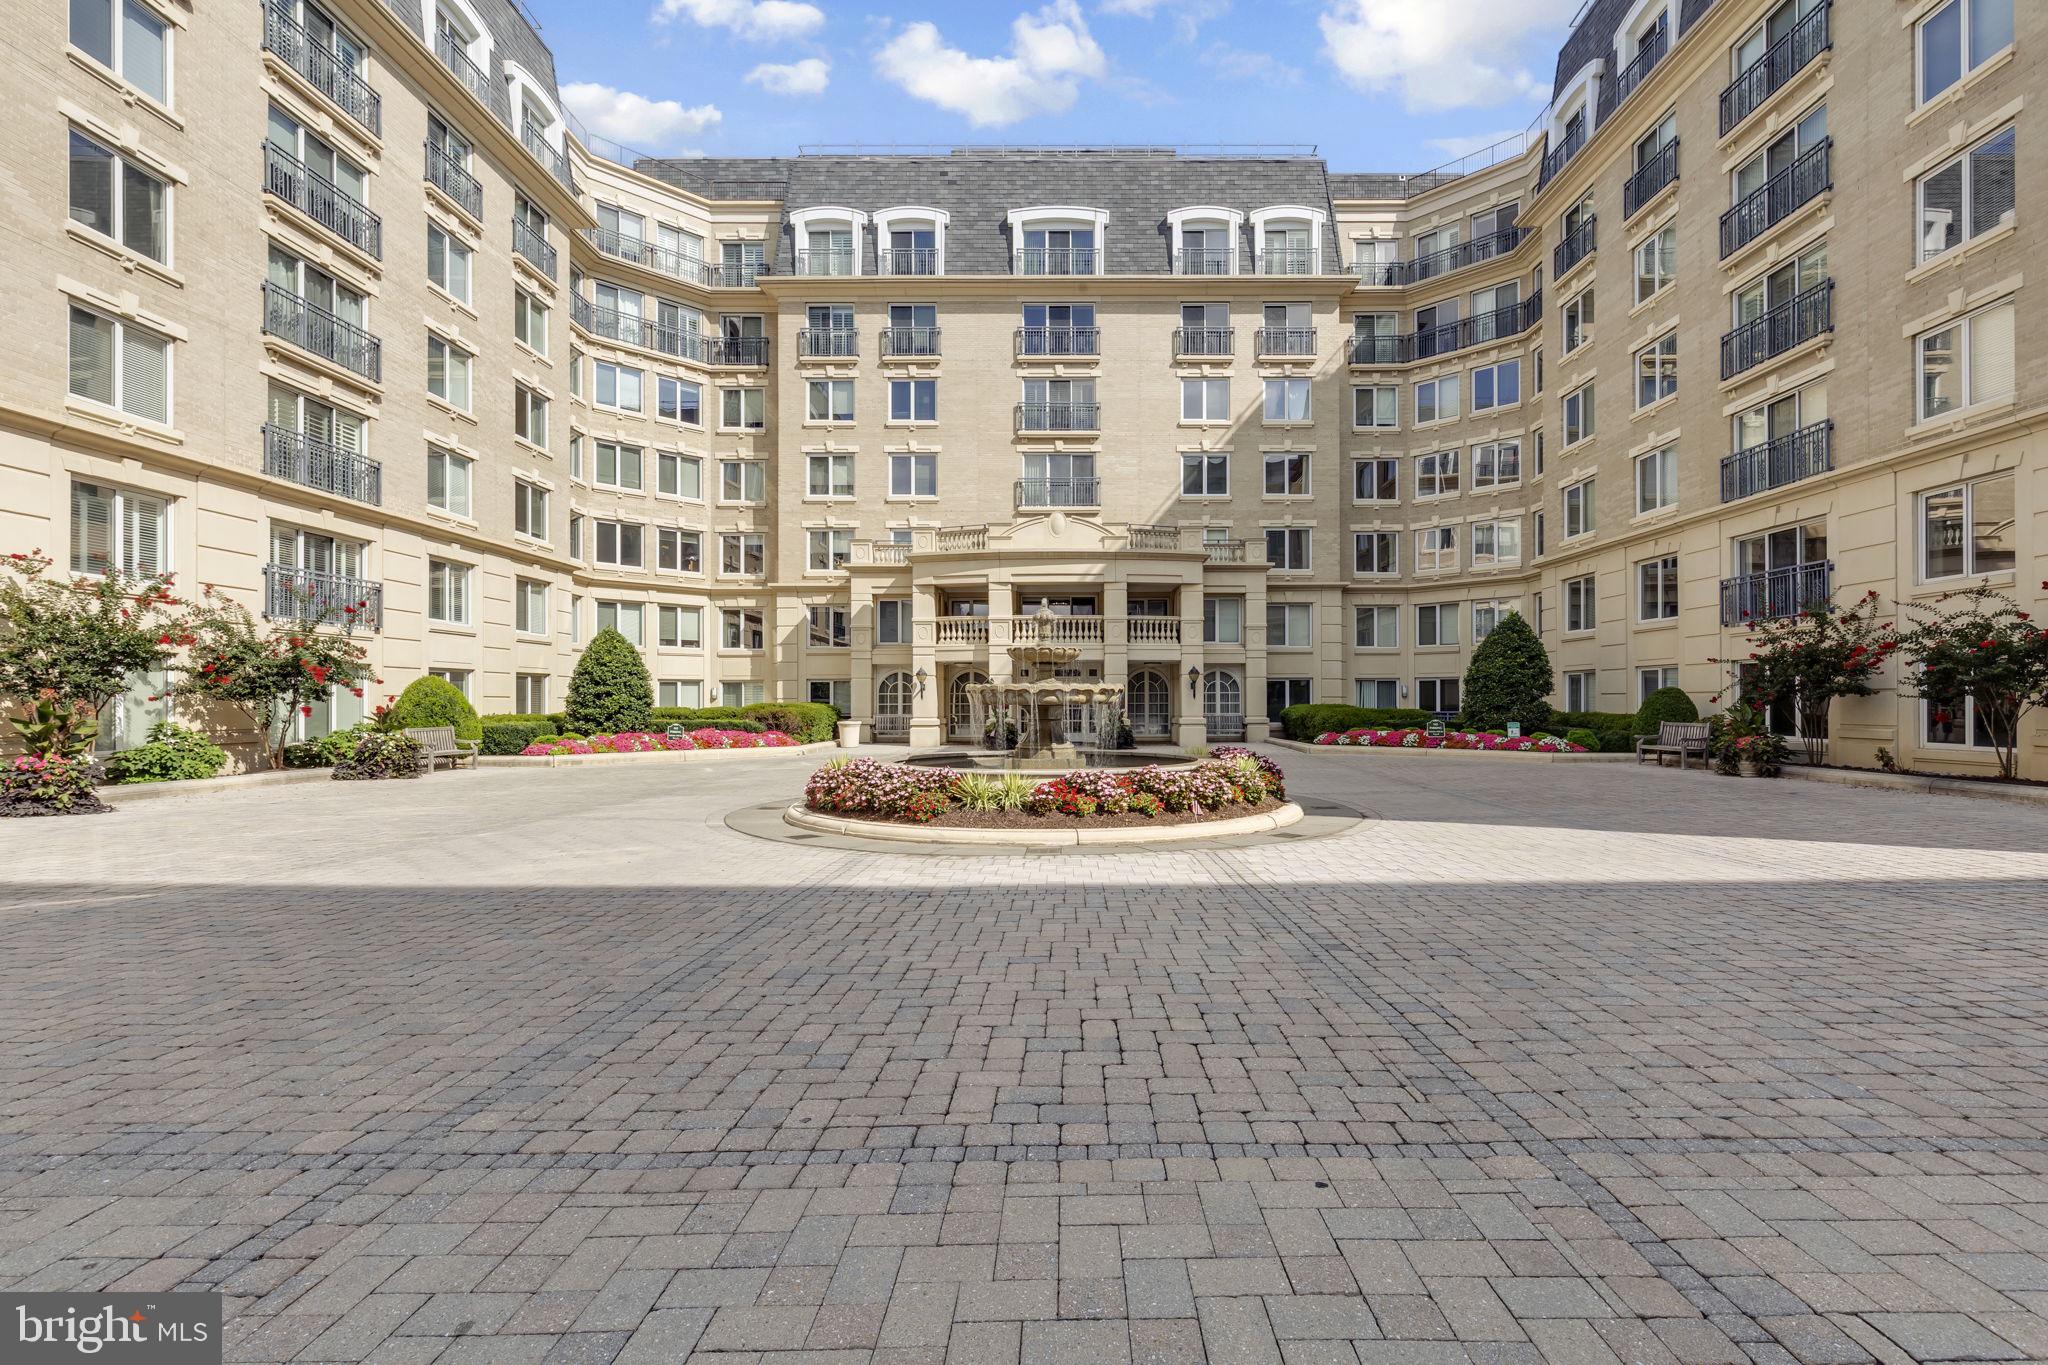
ANNAPOLIS
5 PARK PLACE 107
2 Beds
2 Baths
1,272 Sq.Ft.
$565,000
MLS#: MDAA2151676

ANNAPOLIS
2010 QUAY VILLAGE COURT 101
2 Beds
2 Baths
1,280 Sq.Ft.
$500,000
MLS#: MDAA2127108
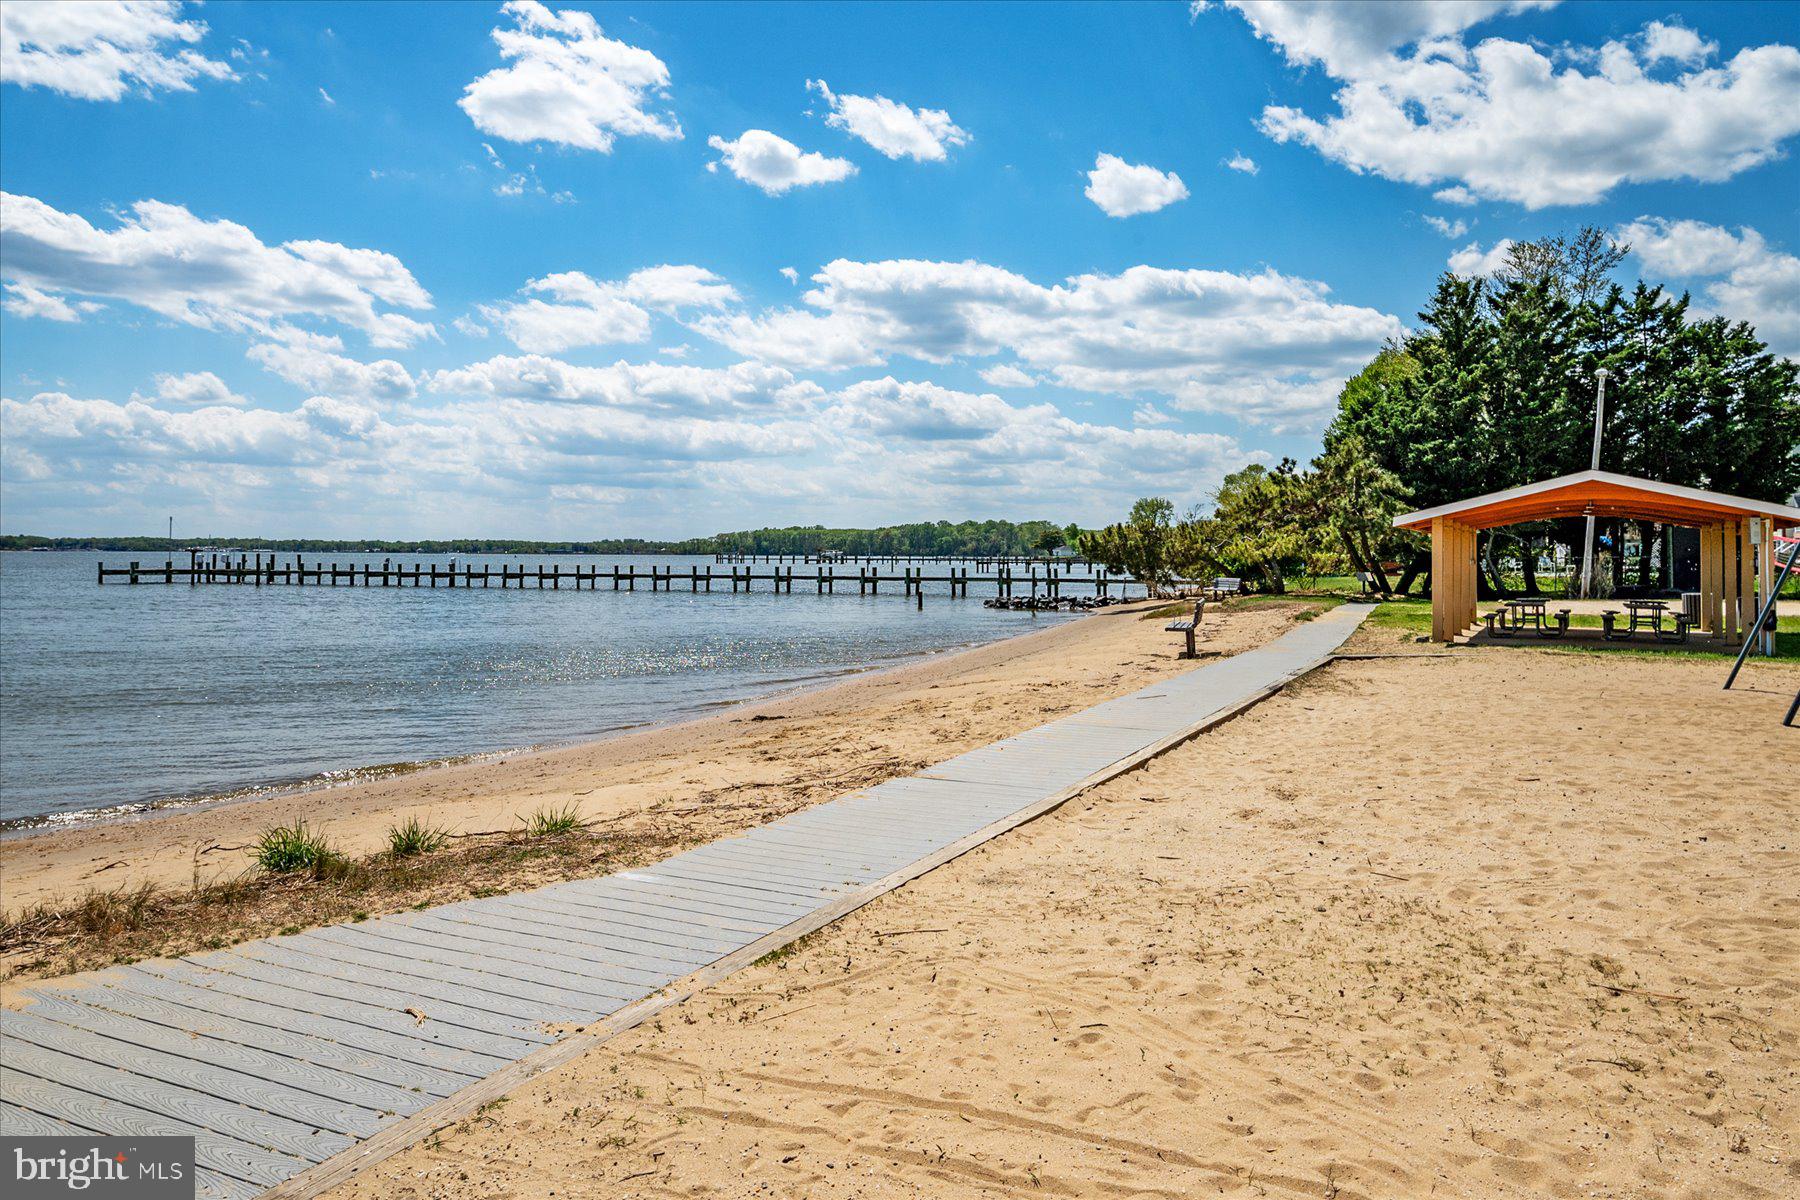
ANNAPOLIS
104 GROH LANE
4 Beds
3 Baths
2,250 Sq.Ft.
$745,000
MLS#: MDAA2150374
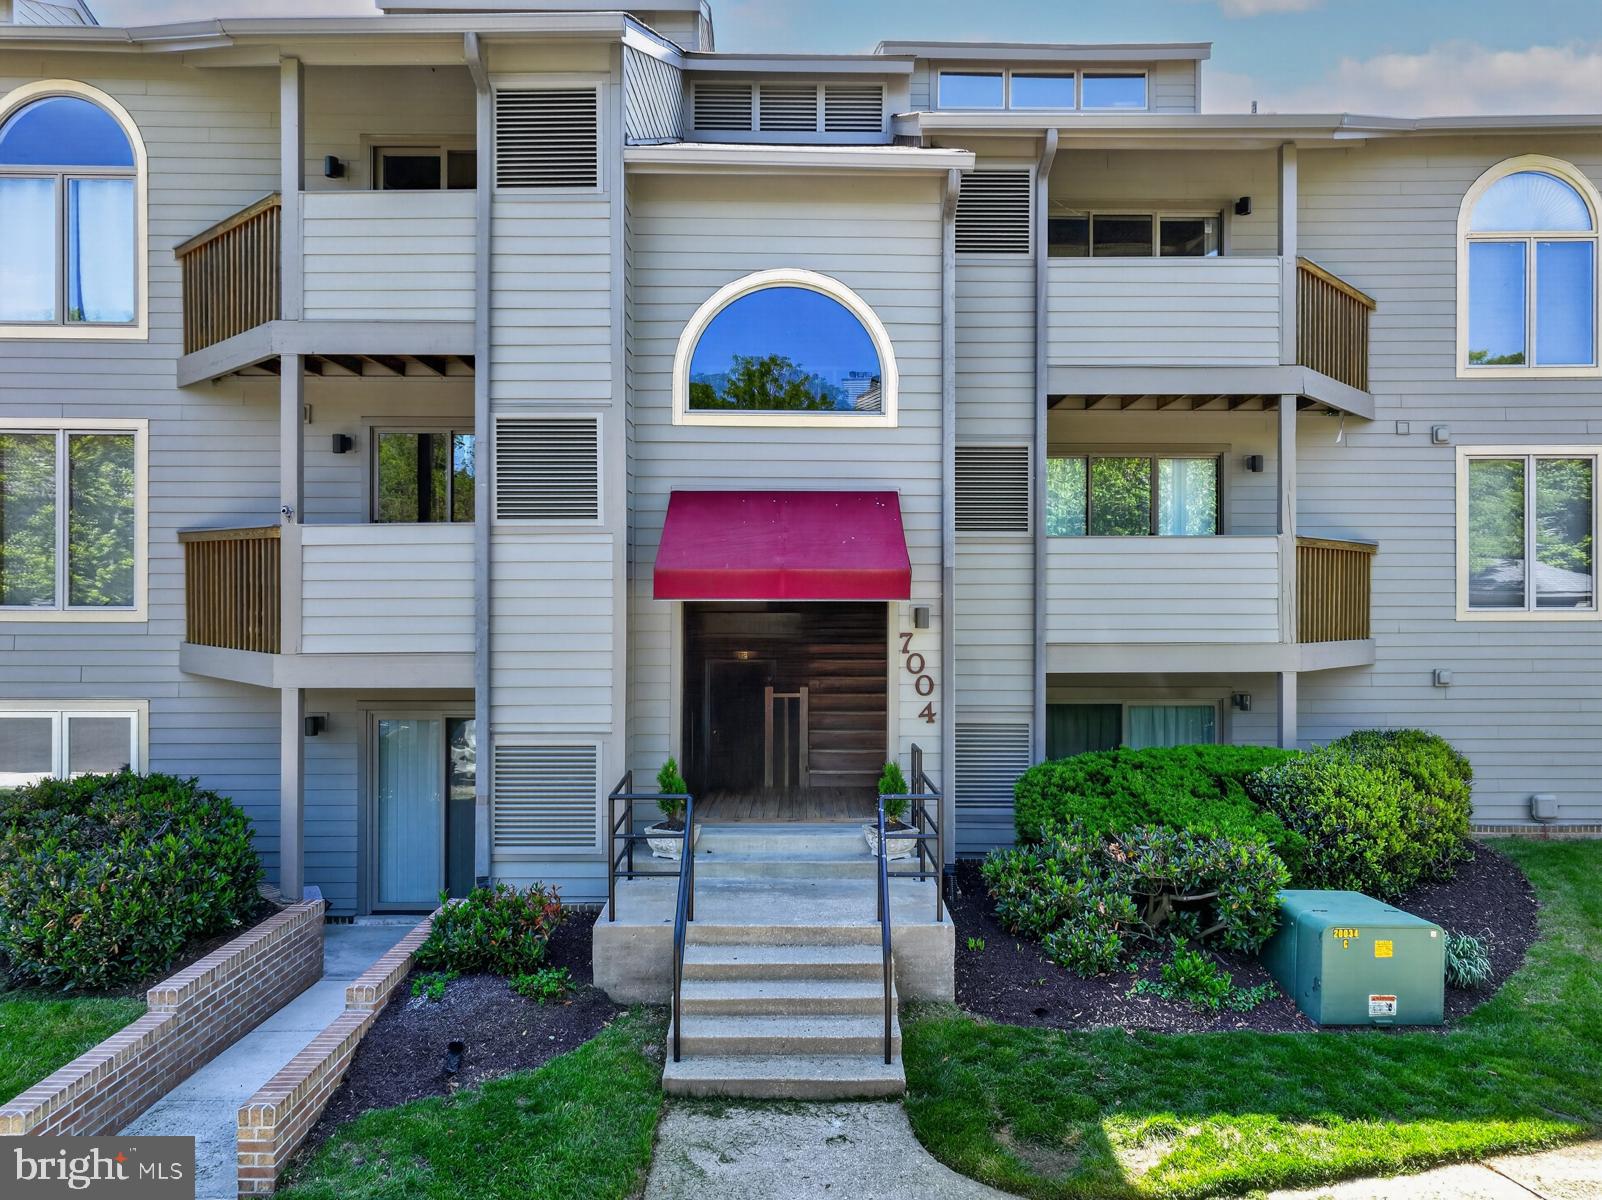
ANNAPOLIS
7004 CHANNEL VILLAGE COURT 102
2 Beds
2 Baths
N/A
$575,000
MLS#: MDAA2143832

ANNAPOLIS
755 FAIRVIEW AVENUE 755 D
3 Beds
2 Baths
1,295 Sq.Ft.
$524,995
MLS#: MDAA2152980

ANNAPOLIS
1529 RITCHIE LANE
3 Beds
2 Baths
1,524 Sq.Ft.
$539,000
MLS#: MDAA2146440

ANNAPOLIS
602 JAMES WALKER PLACE
3 Beds
3 Baths
2,272 Sq.Ft.
$589,900
MLS#: MDAA2150042
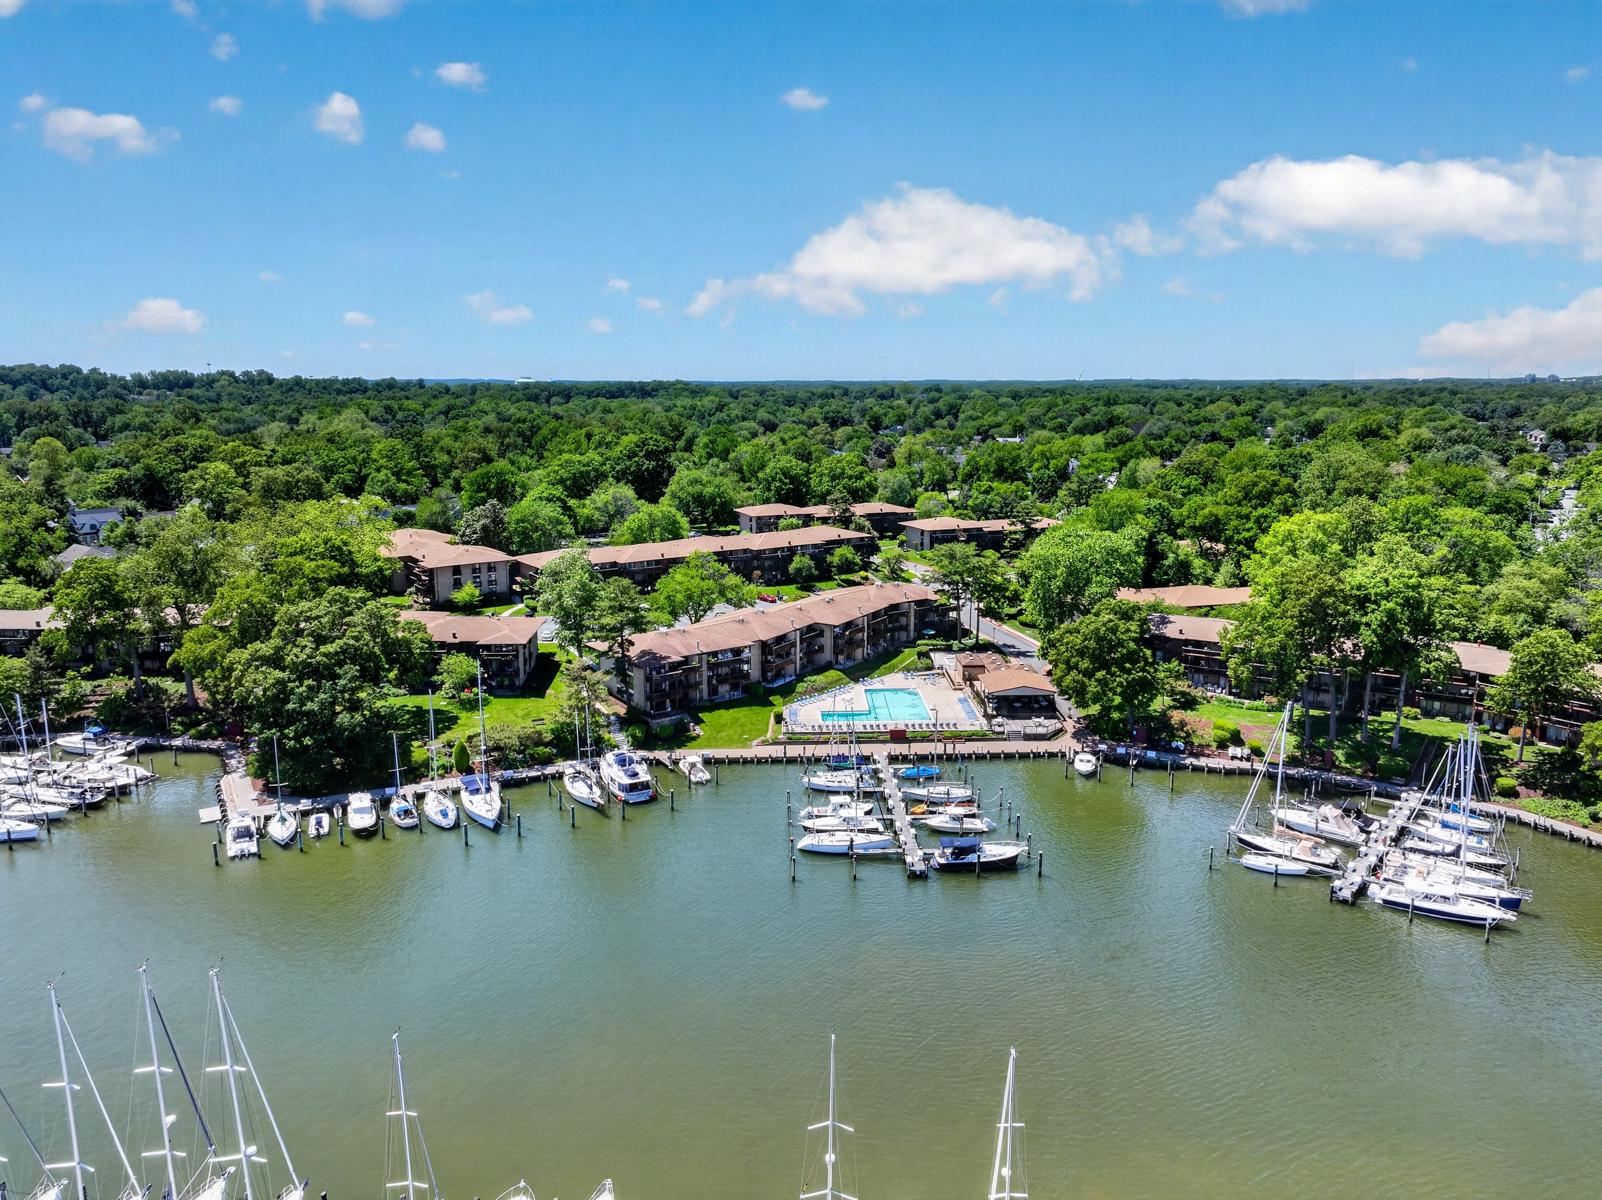
ANNAPOLIS
774 FAIRVIEW AVENUE F
2 Beds
2 Baths
1,060 Sq.Ft.
$545,000
MLS#: MDAA2145660
ANNAPOLIS
1412 ELLIS ROAD
4 Beds
3 Baths
1,178 Sq.Ft.
$659,000
MLS#: MDAA2150794

ANNAPOLIS
5 PARK PLACE 506
2 Beds
2 Baths
1,328 Sq.Ft.
$720,000
MLS#: MDAA2153724
.png)