
Colonial
3082 BALLESTERAS COURT
MOUNT AIRY, MD 21771
MLS#: MDCR2036546
$1,299,000


Property
Beds
5
Full Baths
4
1/2 Baths
1
Year Built
2004
Sq.Footage
7,386
Experience refined luxury in this stunning brick-front Colonial estate, offering over 7,100 square feet of exquisitely finished living space, including approximately 5,200sf finished above grade living space on 2.03 professionally landscaped acres! Located in the prestigious Links of Challedon, this pristine home is perfectly positioned between the 2nd and 3rd fairways of the community's scenic golf course. This exceptional residence combines timeless architecture, breathtaking views, and serene surroundings to create an unparalleled lifestyle. Step inside the grand two-story foyer, where a dramatic waterfall staircase creates an unforgettable first impression. Formal living and dining rooms elegantly flank the entry, while the stunning solarium, featuring three walls of windows, fills the home with natural light and offers the perfect space to relax and enjoy the scenic surroundings. The heart of the home is the impressive two-story family room, showcasing a floor-to-ceiling stacked stone gas fireplace, soaring ceilings, and striking arched windows that frame spectacular views of the backyard and golf course. Adjacent to the family room is a handsome wood-accented office, ideal for working from home, as well as a sunroom providing yet another inviting space to unwind. Designed for both everyday living and entertaining, the gourmet kitchen features abundant cherry cabinetry, a center island with a gas cooktop, generous workspace, and seamless flow into the breakfast room overlooking the expansive flagstone patio that stretches the entire width of the home. Upstairs, you'll find four spacious bedrooms. Two bedrooms share a convenient Jack-and-Jill bath, another enjoys its own private en-suite bath, and the luxurious primary suite serves as a true retreat with tray ceilings, a spacious sitting area, a spa-inspired bath, and an extraordinary walk-in closet large enough to rival many bedrooms. The fully finished lower level offers exceptional additional living space, complete with a second stacked stone gas fireplace, an impressive wet bar featuring granite countertops, seating, glass-front cabinetry, a mini-fridge, and abundant storage. A fifth bedroom, full bath, and an additional flex room perfect for an office, gym, or playroom provide outstanding versatility. The unfinished area includes extensive storage space and a dedicated workshop. The garage is truly a standout feature and a dream for any car enthusiast or hobbyist. Immaculately maintained, it features durable epoxy stone flooring and custom-built storage shelving that keeps everything organized while providing a polished, showroom-quality appearance. Outdoor living is equally impressive. The fully fenced backyard is beautifully landscaped and centered around the expansive flagstone patio, creating the perfect setting for entertaining, relaxing, or simply enjoying peaceful golf course views as golfers pass by. This meticulously maintained home reflects pride of ownership throughout, with numerous recent updates including a new roof(’23), newer HVAC systems(2021/23), water heater(2026), washer and dryer(’25/’26), entry doors(’22/’25), exterior lighting(’26), and ongoing termite protection service. Offering an extraordinary combination of luxury, comfort, thoughtful updates, exceptional craftsmanship, and an unbeatable golf course setting, this stunning estate is a rare opportunity in one of the area's most desirable communities. Don’t miss the chance to see this beautiful home. Set up your showing today!
Features & Amenities
Interior
-
Other Interior Features
Bar, Ceiling Fan(s), Kitchen Island, Pantry, Recessed Lighting, Walk-In Closet(s), High Ceilings, Tray Ceiling(s), Crown Molding, Open Floorplan
-
Total Bedrooms
5
-
Bathrooms
4
-
1/2 Bathrooms
1
-
Above Grade Finished Area
5310.0
-
Basement YN
YES
-
Cooling YN
YES
-
Cooling
Central Air, Ceiling Fan(s), Electric
-
Fireplace YN
YES
-
Heating YN
YES
-
Heating
Electric, Natural Gas, Forced Air, Heat Pump
-
Pet friendly
Yes
Exterior
-
Garage
Yes
-
Garage spaces
3
-
Construction Materials
Brick Veneer, Brick, Vinyl Siding
-
Other Exterior Features
Lighting
-
Parking
Garage Door Opener, Asphalt, Private, Garage, Inside Entrance, Attached
-
Patio and Porch Features
Patio
-
Pool
No
-
Waterfront YN
NO
-
View
Golf Course, Panoramic, Scenic
Area & Lot
-
Lot Size(acres)
2.03
-
Lot Size(square feet)
88,427
-
Property Type
Residential
-
Property Sub Type
Single Family Residence
-
Architectural Style
Colonial
Price
-
Sales Price
$1,299,000
-
Tax Amount
$9,820
-
Financing Options
Cash, Conventional, FHA, VA
-
Sq. Footage
7,386
-
Price/SqFt
$175
HOA
-
Association
YES
-
Association Fee
$175
-
Association Fee Frequency
Quarterly
-
Association Fee Includes
N/A
Property Resources
-
Horse Property
NO
School District
-
Elementary School
N/A
-
Middle School
N/A
-
High School
N/A
Property Features
-
New Construction
NO
-
Foundation Details
Concrete Perimeter
-
Senior Community YN
NO
-
Sewer
Septic Tank
-
Tax Lot
125
-
Water Source
Well
Schedule a Showing
Showing scheduled successfully.
Mortgage calculator
Estimate your monthly mortgage payment, including the principal and interest, property taxes, and HOA. Adjust the values to generate a more accurate rate.
Your payment
Principal and Interest:
$
Property taxes:
$
HOA fees:
$
Total loan payment:
$
Total interest amount:
$
Location
County
CARROLL
Elementary School
Middle School
High School
Listing Courtesy of Jeannette A Bingaman , Long & Foster Real Estate, Inc.
RealHub Information is provided exclusively for consumers' personal, non-commercial use, and it may not be used for any purpose other than to identify prospective properties consumers may be interested in purchasing. All information deemed reliable but not guaranteed and should be independently verified. All properties are subject to prior sale, change or withdrawal. RealHub website owner shall not be responsible for any typographical errors, misinformation, misprints and shall be held totally harmless.

AGENT
Dana Angleberger
Call Dana today to schedule a private showing.

* Listings on this website come from the FMLS IDX Compilation and may be held by brokerage firms other than the owner of this website. The listing brokerage is identified in any listing details. Information is deemed reliable but is not guaranteed. If you believe any FMLS listing contains material that infringes your copyrighted work please click here to review our DMCA policy and learn how to submit a takedown request.© 2024 FMLS.
Related Properties
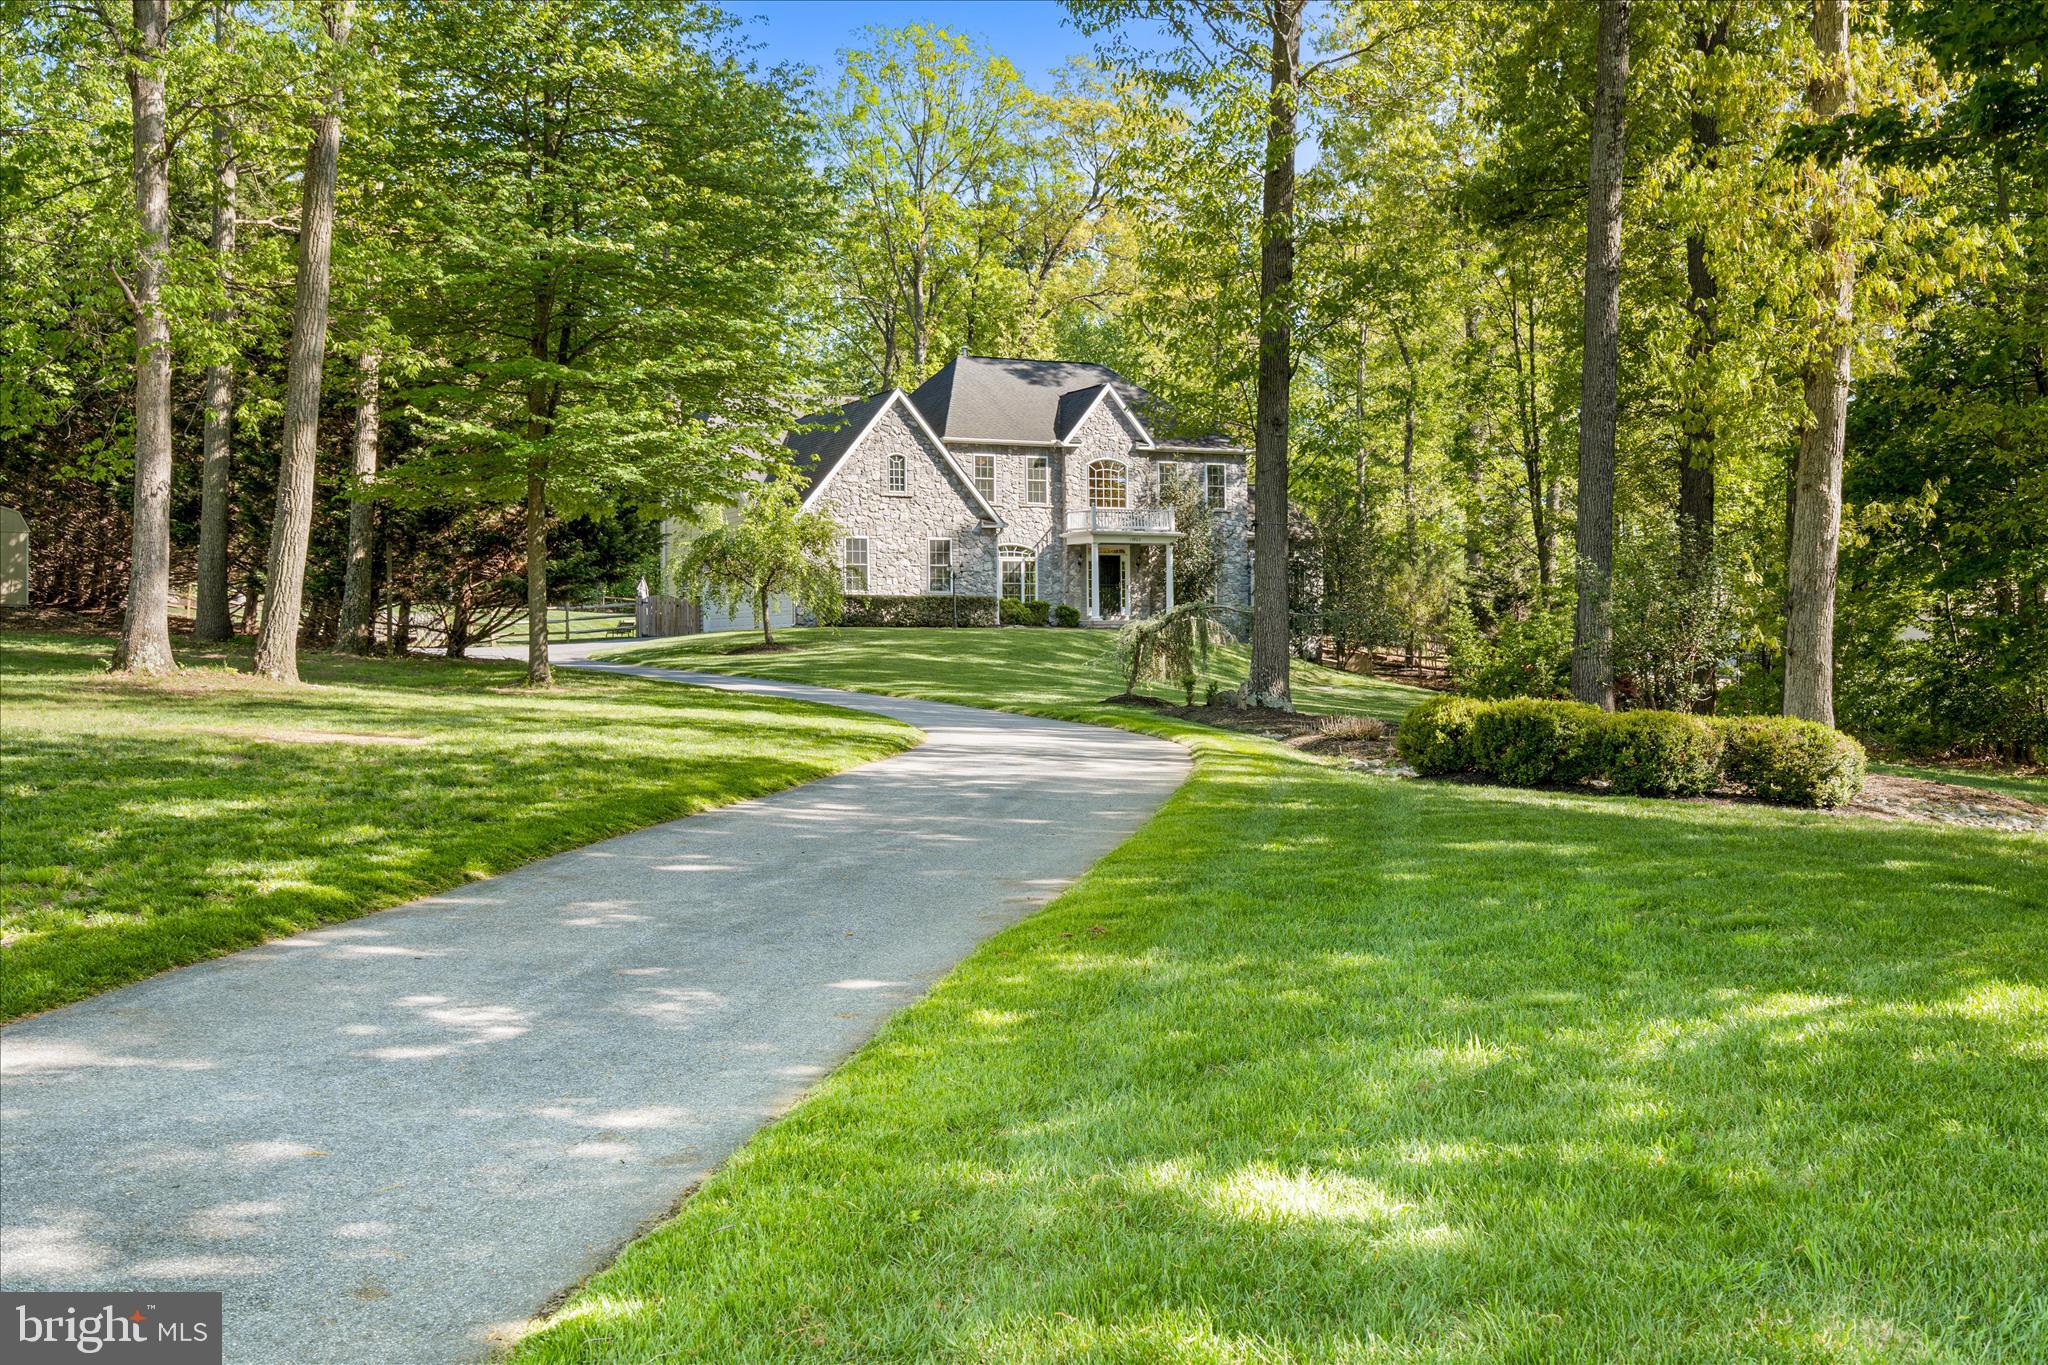
MOUNT AIRY
13903 MITCHELL COURT
5 Beds
4 Baths
5,756 Sq.Ft.
$1,249,900
MLS#: MDFR2084816

MOUNT AIRY
7616 TALBOT RUN ROAD
4 Beds
4 Baths
4,466 Sq.Ft.
$1,390,000
MLS#: MDFR2081378
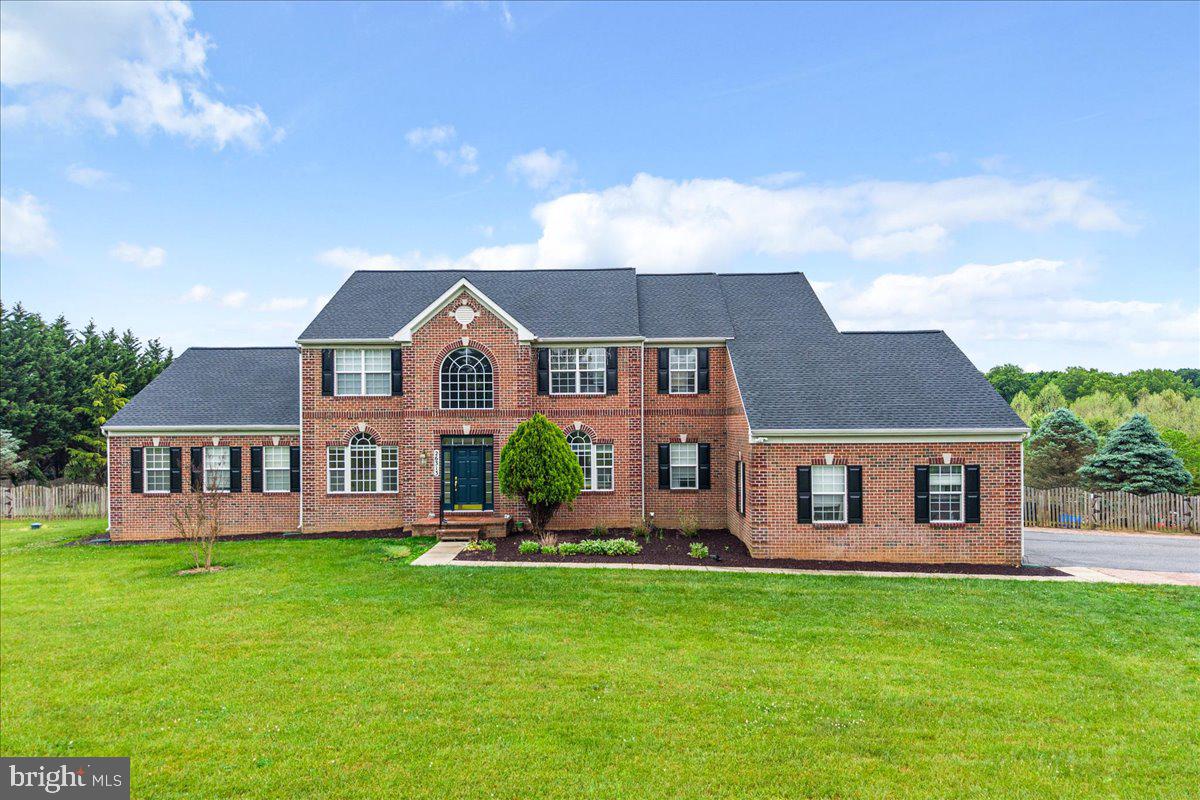
MOUNT AIRY
26313 MULLINIX MILL ROAD
5 Beds
4 Baths
6,309 Sq.Ft.
$1,045,000
MLS#: MDMC2236652
.png)