Features & Amenities

Interior

  • Total Bedrooms

    4

  • Bathrooms

    2

  • Above Grade Finished Area

    1008.0

  • Basement YN

    YES

  • Cooling YN

    YES

  • Cooling

    Central Air, Electric

  • Fireplace YN

    YES

  • Heating YN

    YES

  • Heating

    Natural Gas, Central

  • Main Level Bedrooms

    3

  • Pet friendly

    N/A

Exterior

  • Garage

    No

  • Parking

    Driveway

  • Pool

    No

  • Waterfront YN

    NO

Area & Lot

  • Lot Size(acres)

    0.21

  • Lot Size(square feet)

    8,953

  • Property Type

    Residential

  • Property Sub Type

    Single Family Residence

  • Architectural Style

    Split Foyer

Price

  • Sales Price

    $400,000
  • Tax Amount

    $3,224

  • Financing Options

    Conventional

  • Sq. Footage

    1,758

  • Price/SqFt

    $227

HOA

  • Association

    No

School District

  • Elementary School

    N/A

  • Middle School

    N/A

  • High School

    N/A

Property Features

  • New Construction

    NO

  • Foundation Details

    Permanent

  • Senior Community YN

    NO

  • Sewer

    Public Sewer

  • Tax Lot

    157

  • Water Source

    Public

Schedule a Showing

Showing scheduled successfully.

<
>
IN PERSON
VIA CHAT

What is 3 + 4 ?


Change time

Mortgage calculator

Estimate your monthly mortgage payment, including the principal and interest, property taxes, and HOA. Adjust the values to generate a more accurate rate.

Your payment

Principal and Interest:

$

Property taxes:

$

HOA fees:

$

Total loan payment:

$

Total interest amount:

$

Location

County

HARFORD

Elementary School

Middle School

High School

Listing Courtesy of Daniel McGhee , Homeowners Real Estate

RealHub Information is provided exclusively for consumers' personal, non-commercial use, and it may not be used for any purpose other than to identify prospective properties consumers may be interested in purchasing. All information deemed reliable but not guaranteed and should be independently verified. All properties are subject to prior sale, change or withdrawal. RealHub website owner shall not be responsible for any typographical errors, misinformation, misprints and shall be held totally harmless.

Agent Dana Angleberger

AGENT

Dana Angleberger

Call Dana today to schedule a private showing.


* Listings on this website come from the FMLS IDX Compilation and may be held by brokerage firms other than the owner of this website. The listing brokerage is identified in any listing details. Information is deemed reliable but is not guaranteed. If you believe any FMLS listing contains material that infringes your copyrighted work please click here to review our DMCA policy and learn how to submit a takedown request.© 2024 FMLS.
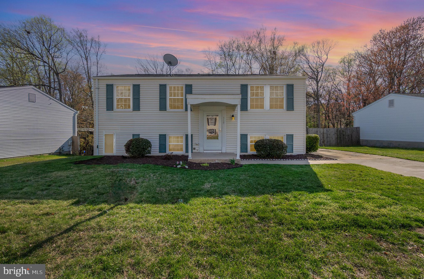
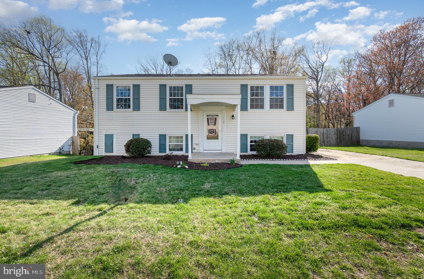
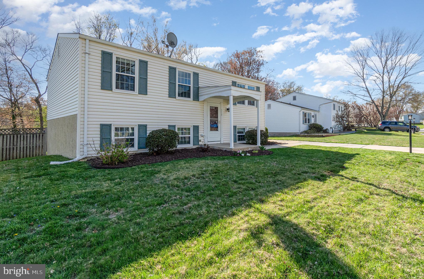
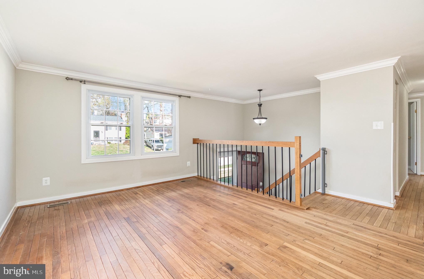
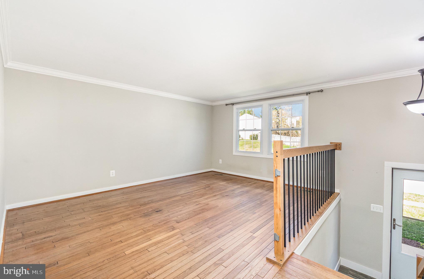
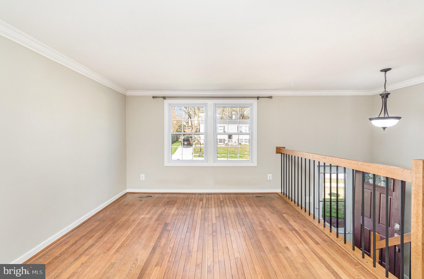
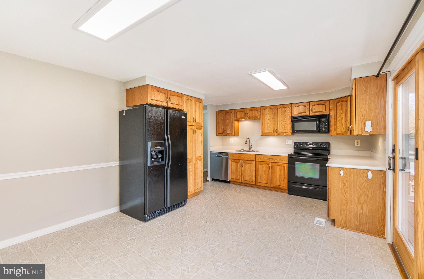
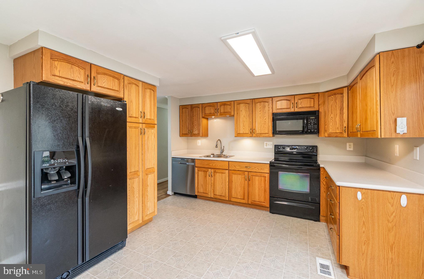
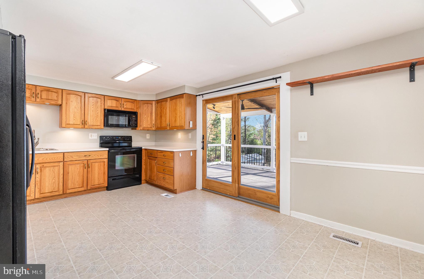
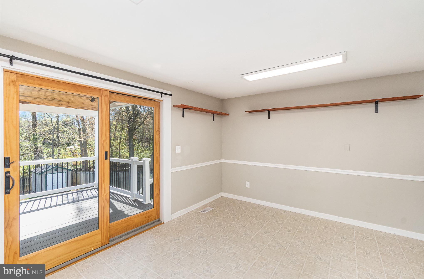
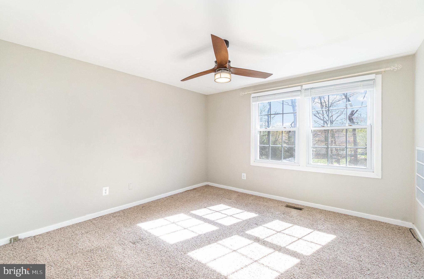
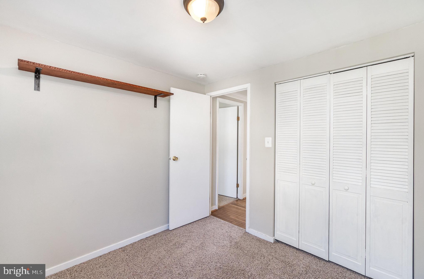
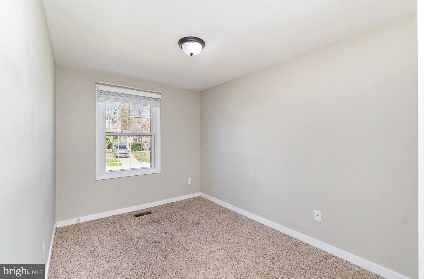
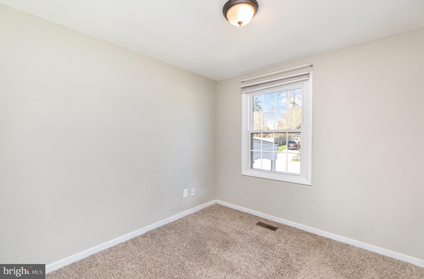
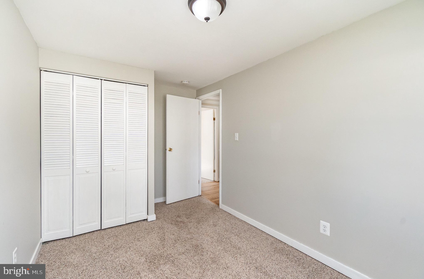
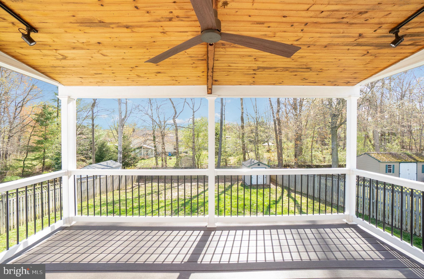
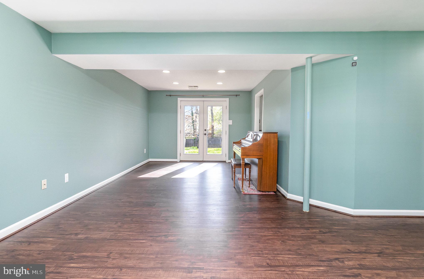
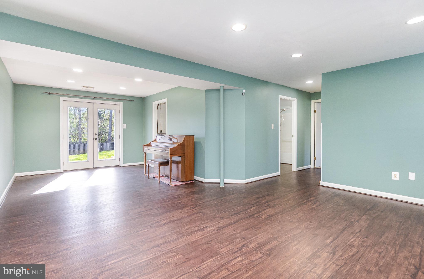
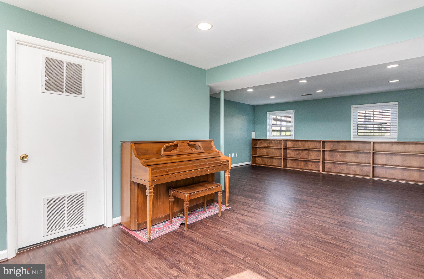
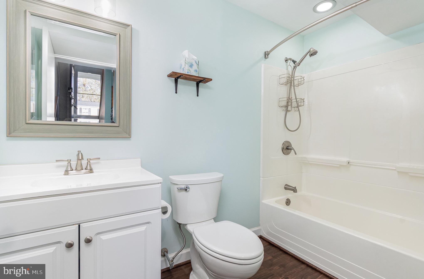
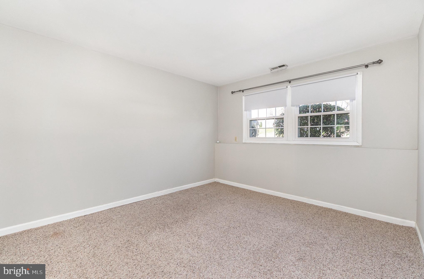
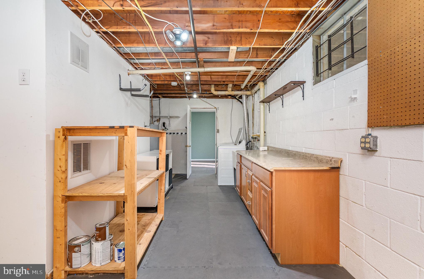
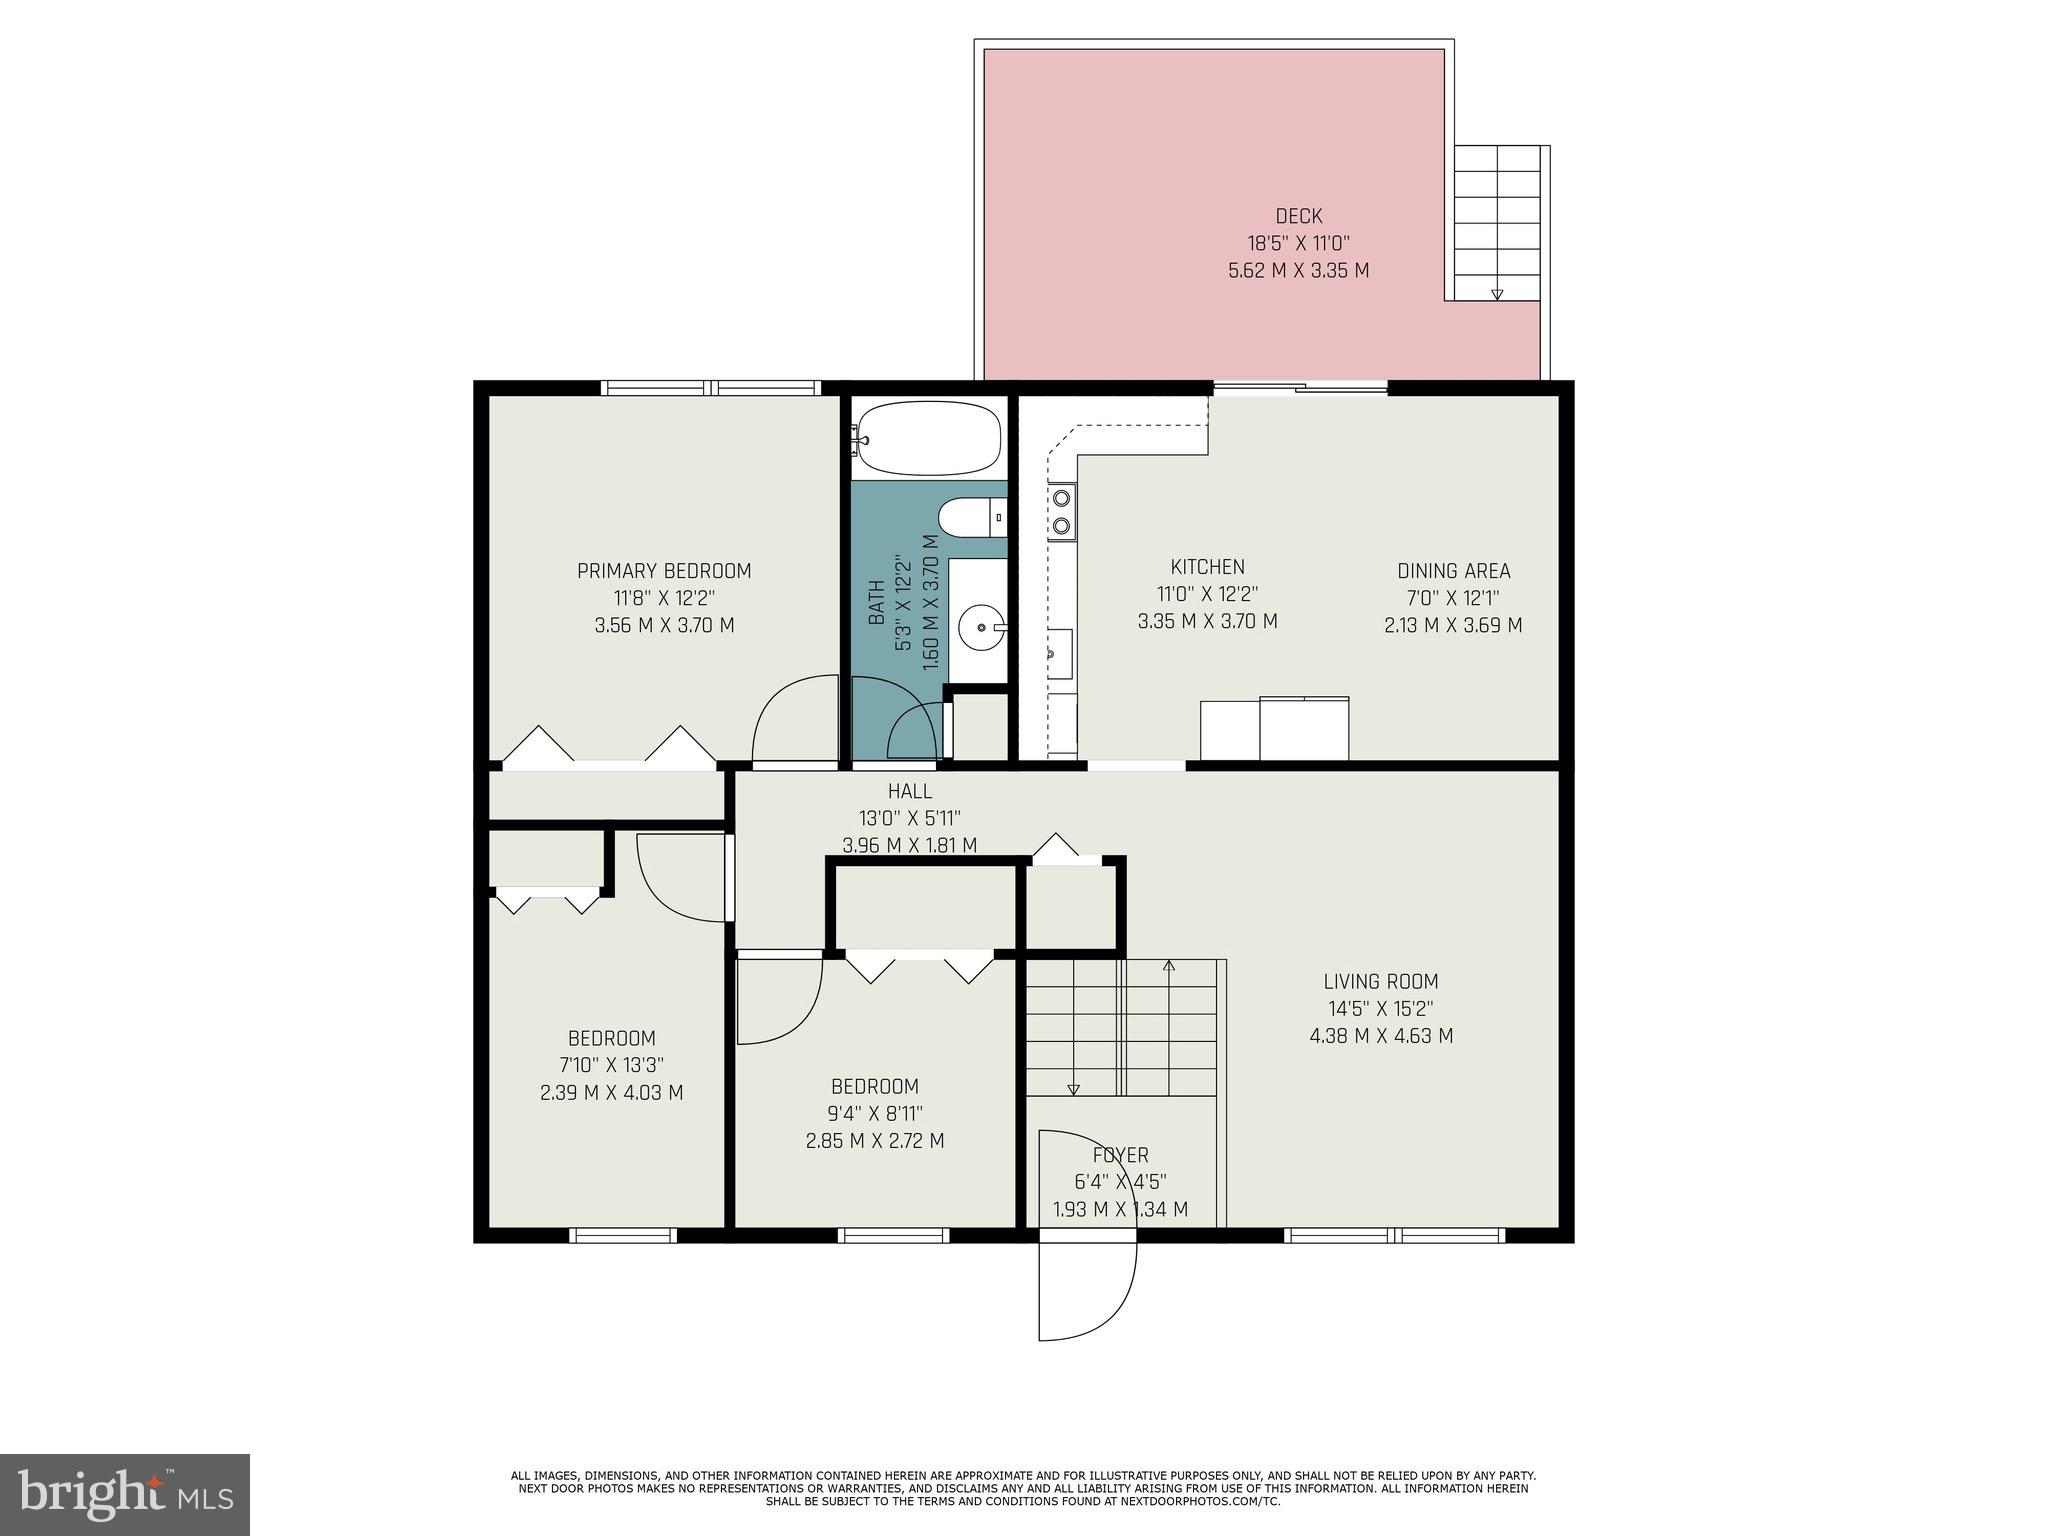
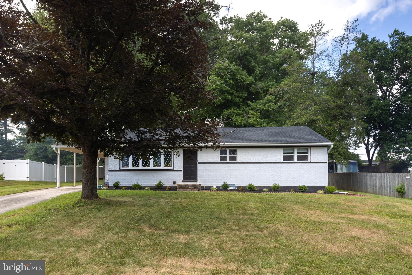
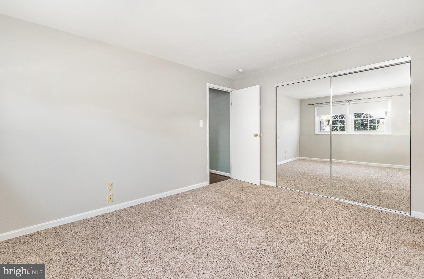
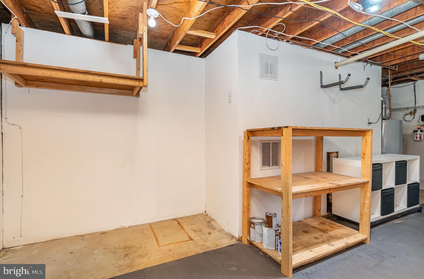
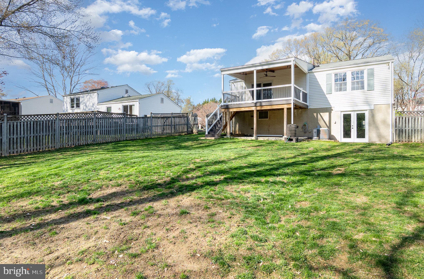
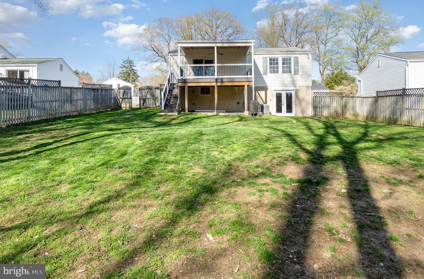
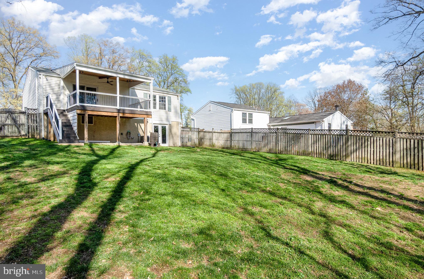
Welcome to this 4 bed, 2  full bath single family home in the Patterson Mill School district in the Bel Air South community of Bright Oaks.  This home has many perks such as the large fully fenced rear yard with shed, fully remodeled basement in 2021 with full bath and bedroom,  and brand new 200 amp electric done in 2024.  Pull into the driveway and enter in through the small covered front porch.  A short flight of stairs brings you to the main floor with wood flooring throughout the living room and hallway.  The living room to the left has windows overlooking the front yard, and the kitchen at the top of the steps has full appliances, cabinetry and an attached dining room.  Quality wood sliding doors open off of this area onto a recently built covered trex deck.  This deck has quality wood ceilings and a ceiling fan and looks out over the cleared grassy lawn.  The lawn is fully framed in privacy fencing with a gate on each side of the home, and has an 8X10 storage shed in the rear corner.  Back inside, a hallway from the kitchen leads to a coat closet and full modern bath with granite vanity and custom tile shower, as well as three bedrooms.  One of these bedrooms being a primary suite with a large closet and ceiling fan.  Taking the short flight of stairs to the lower level brings you to a fully finished level that was just done in 2021 with lvp flooring throughout the large living area which has custom built ins and sliders that open out into the rear yard.  There is also a patio below the deck on ground level.  Back inside the basement is another modern full bath, as well as a fourth carpeted bedroom.  Also, down here is a large storage/electrical room with laundry facilities.   This home is move in ready and in the ideal location, just minutes from downtown Bel Air in one direction, and minutes from I-95 in the other, all the while being just seconds from all the dining/shopping options that the Festival at Bel Air has to offer.  Come see it today!

318 BRIGHT OAKS DRIVE

Message successfully sent.

What would you like to know?

What is 3 + 4 ?

I agree to receive email communication and understand I can unsubscribe at any time.

I agree to be contacted by Charis Realty Group via call, email, and text for real estate services. To opt out, you can reply 'stop' at any time or reply 'help' for assistance. You can also click the unsubscribe link in the emails. Message and data rates may apply. Message frequency may vary. Privacy Policy

Related Properties

Beautifully updated  4 bedroom and 2 full bath rancher in Colonial Acres offering approximately 2,300 finished square feet. The main level features an open-concept layout with a bright living room, fireplace, and custom brick accent wall, along with a dining area accented by an additional feature wall that flows into the updated kitchen. The kitchen offers stainless steel appliances, quartz countertops, soft-close cabinets, and a clean, modern design. Three spacious bedrooms and a full hall bath with a custom walk-in tile shower complete the main level. The fully finished lower level provides even more living space with wall-to-wall carpet, a large family room, a fourth bedroom, and an additional bonus room that could be used as an office, guest room, or potential fifth bedroom, plus a second full bath with a custom tile shower. Additional features include a newer roof, updated windows, carport, private backyard with an underground bunker, water heater new in 2023 and a convenient location close to Downtown Bel Air, local shops, restaurants, and commuter routes.
#MDHR2056808

BEL AIR

14 COLONIAL ROAD

4 Beds

2 Baths

2,021 Sq.Ft.

$450,000
MLS#: MDHR2056808

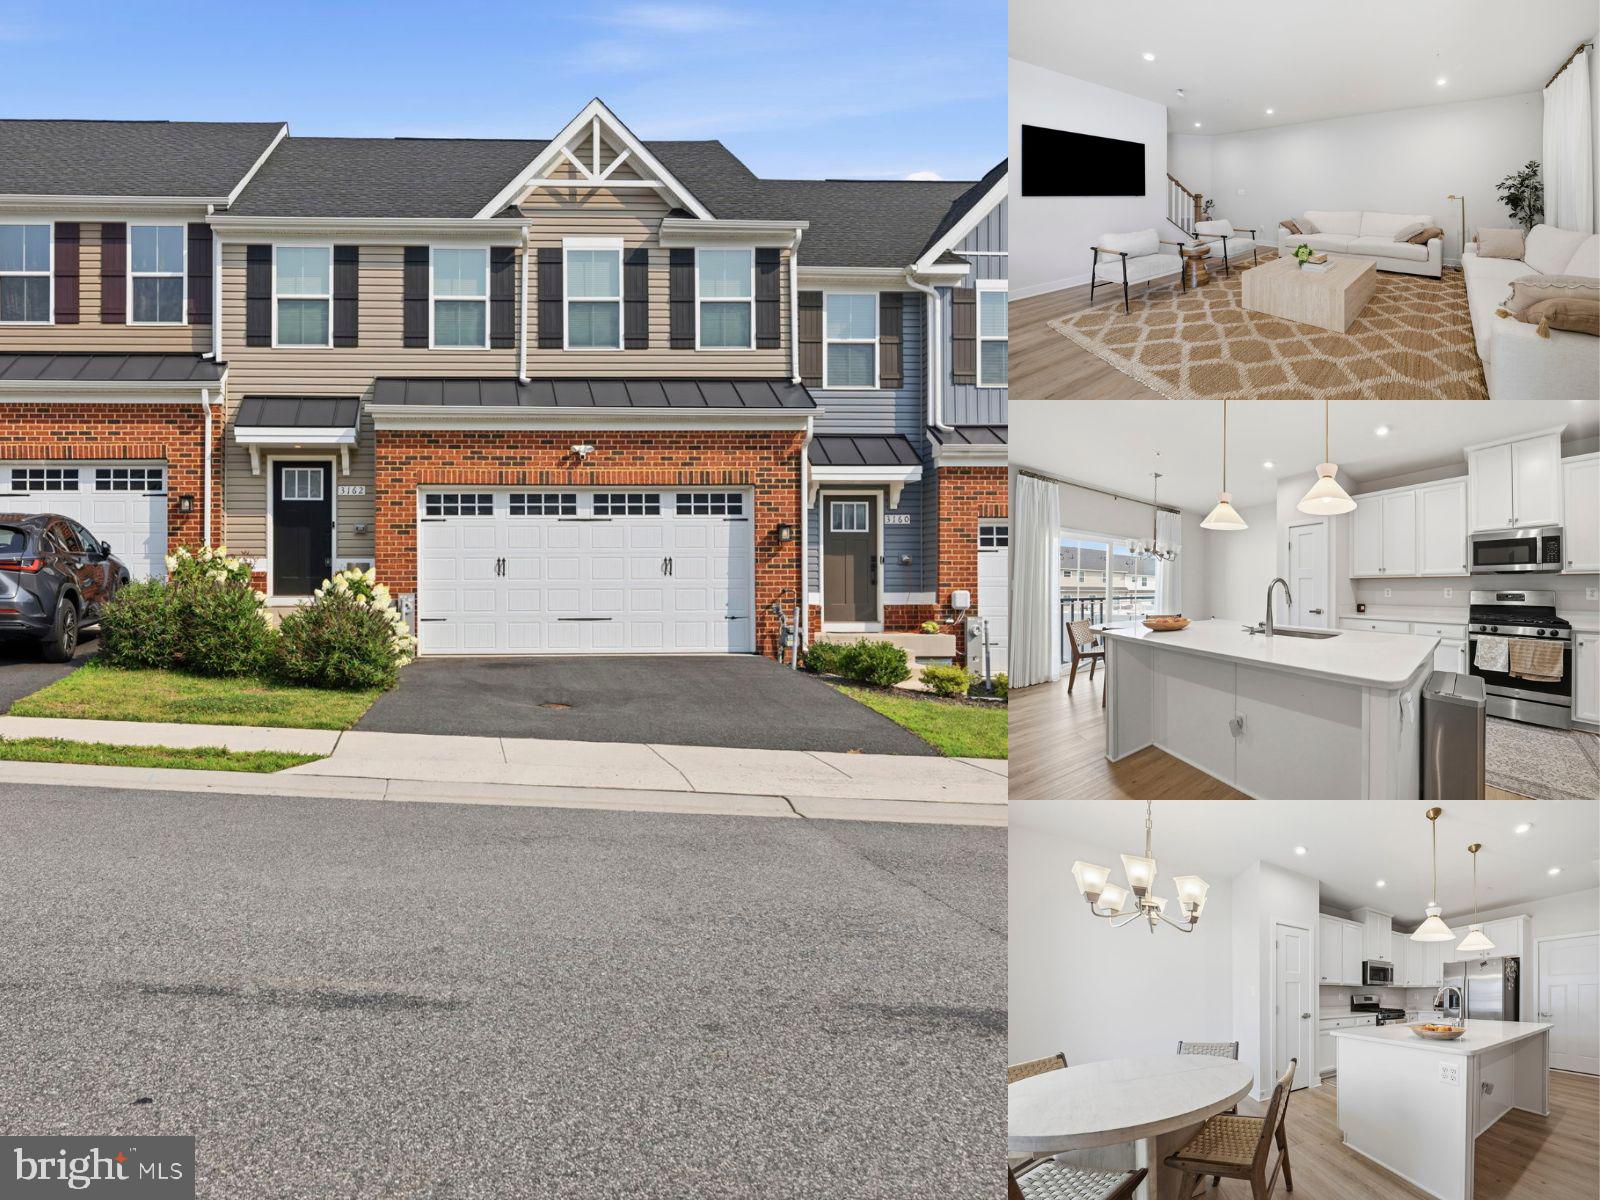
This 3-bedroom, 3.5-bath traditional interior townhome in James Run offers an open-concept main level, a finished lower level, a generous fenced rear yard, and a 2-car garage. The bright main level features wide-plank flooring and recessed lighting throughout the spacious living and dining areas. The kitchen is finished with white cabinetry, light countertops, stainless steel appliances, pendant lighting, and a large center island with seating. A sliding glass door opens to the rear deck and extends the living space toward the fenced backyard, while a powder room and direct garage access complete the level. Upstairs, the primary suite features a tray ceiling, two walk-in closets, and a private bath with a dual vanity and walk-in shower. Two additional bedrooms, a full hall bath, a dedicated laundry room, and a versatile landing area complete the bedroom level. The finished lower level provides even more flexibility with a large recreation room, a separate bonus room suited for an office, fitness space, or guest area, another full bath, and dedicated storage. A concrete driveway with parking for two additional vehicles complements the front-entry 2-car garage.
#MDHR2057684

BEL AIR

3162 STRASBAUGH DRIVE

3 Beds

3 Baths

2,394 Sq.Ft.

$479,900

MLS#: MDHR2057684

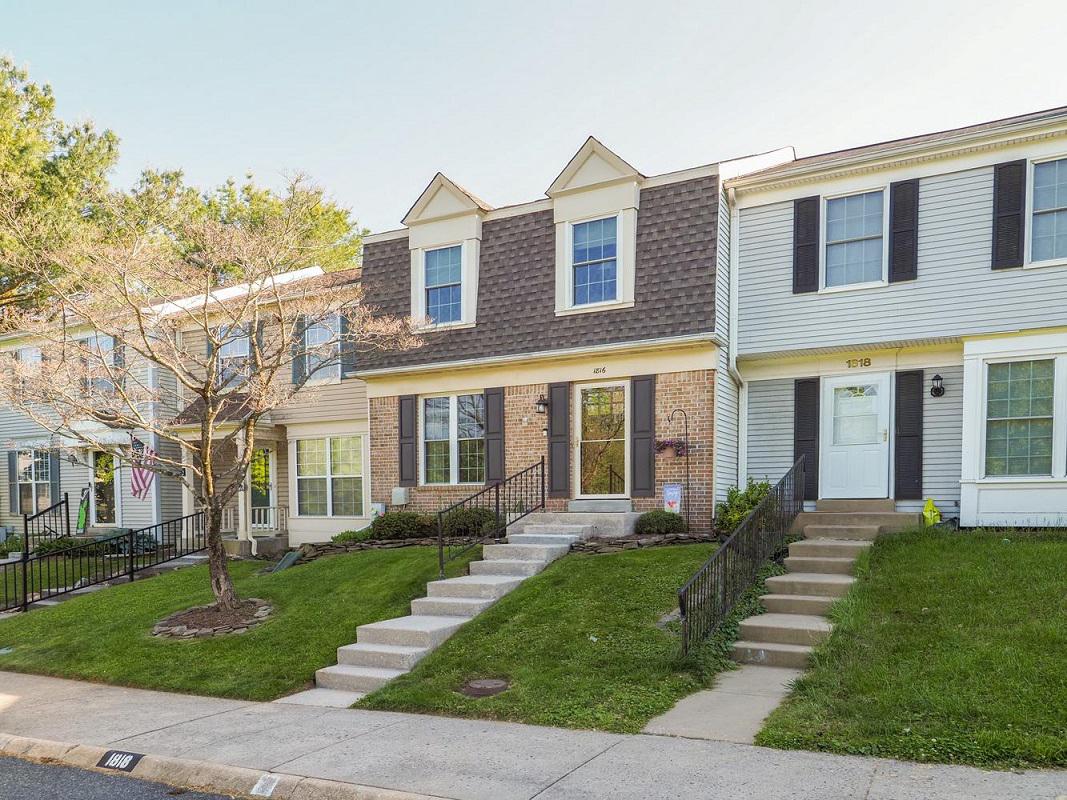
Welcome to the highly  sought-after Village of Thomas Run!  This beautifully maintained 3 bedroom, 2 full & 2 half bath townhome offers a warm and welcoming floor plan designed for everyday living and entertaining. Ideally situated backing to C. Milton Wright High School, the home enjoys a rare setting with expansive open space, mature trees, and a natural privacy buffer behind the property.  Step inside the welcoming foyer and hallway before descending into the inviting sunken living room. The redesigned country kitchen serves as the heart of the home, featuring a oversized breakfast island with generous storage, granite countertops, stainless steel appliances, a refrigerator niche, large pantry with sliding barn door, decorative tile backsplash,  and a spacious dining area that easily accommodates large gatherings.  Upstairs, the primary bedroom offers a beautifully updated private bath with a custom tile walk-in shower, while two additional bedrooms and a second full bath complete the upper level. Additionally, the upper level professionally painted mid-June. Once you are back to the kitchen step through the sliders to an impressive outdoor retreat. The elevated deck with permanent-style gazebo provides the perfect setting for outdoor dining, morning coffee, or relaxing evenings. A thoughtfully designed multi-level staircase creates a seamless transition from the deck to the covered patio and beautifully landscaped backyard. The lower-level family room with half bath and generous storage and laundry space also features 2 sets of sliding glass doors provide direct access to the covered patio and porch swing extending your living and entertaining space. Another good feature is the replacement of the HVAC system 3 years ago! The thoughtfully landscaped and fenced rear yard is complemented by a rear gate opening directly to expansive community green space framed by mature trees, creating a park-like setting rarely found in townhome living. Enjoy the feeling of added space, privacy and natural surroundings without the maintenance!  1816 Bramble Brook Ln offers a rare combination of updated living space, exceptional outdoor amenities , and a park-like setting, this is townhome living at its finest.
#MDHR2055806

BEL AIR

1816 BRAMBLE BROOK LANE

3 Beds

2 Baths

1,640 Sq.Ft.

$368,900

MLS#: MDHR2055806

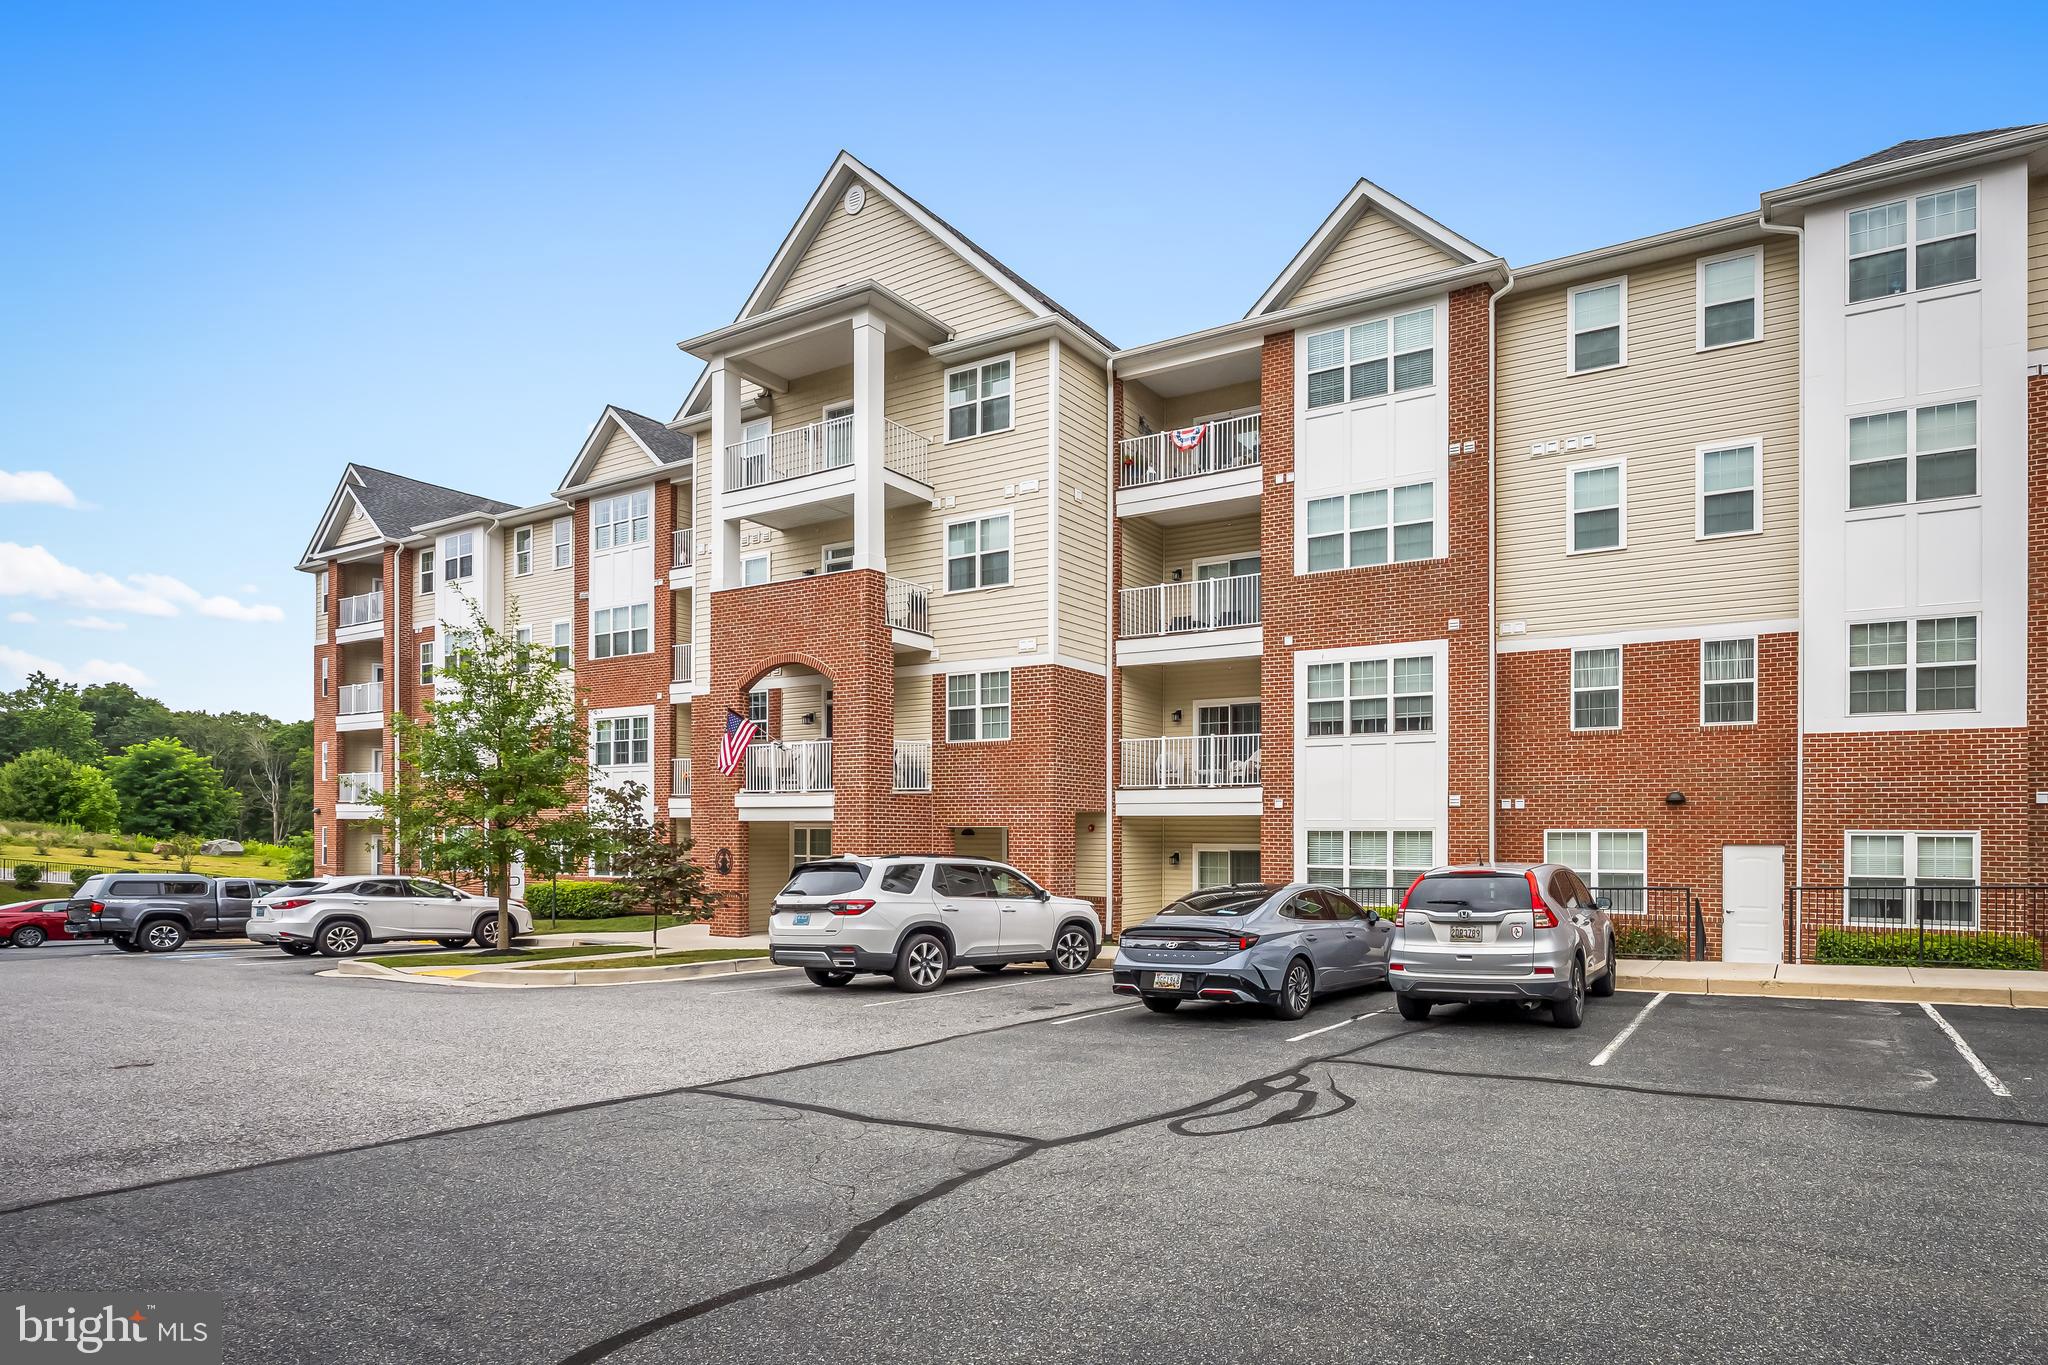
Welcome to easy, low-maintenance living at its finest in The Overlook at Gateway, a premier 55+ community in the heart of Bel Air! This spacious 2-bedroom, 2.5-bath residence is one of the largest floor plans offered in the community and has been hardly lived in, showing like new.
Designed with comfort and entertaining in mind, the open floor plan features 9-foot ceilings, beautiful wood floors, and abundant natural light throughout. The spacious primary suite offers a relaxing sitting area, a generous walk-in closet, and an en-suite bath. The second bedroom also features its own walk-in closet, and you’ll appreciate the exceptional amount of storage and closet space found throughout the home. A new washer and dryer add even more convenience.
Step onto your private balcony and enjoy peaceful views overlooking the scenic Ma & Pa Trail, creating a tranquil, park-like setting right outside your door. You’ll love feeling surrounded by nature while still being just minutes from downtown Bel Air’s shops, restaurants, and everyday conveniences.
This home also includes two deeded garage parking spaces, allowing you to leave the snow scraper behind in the winter and stay dry on rainy days with direct indoor access.
Residents of The Overlook at Gateway enjoy outstanding amenities, including a community room, fitness center, and a full calendar of social activities, making it easy to stay active and connected. Don’t miss this rare opportunity to own one of the community’s largest and most desirable residences in an unbeatable location.
#MDHR2057374

BEL AIR

636 WALLINGFORD ROAD 3G

2 Beds

2 Baths

1,671 Sq.Ft.

$415,000

MLS#: MDHR2057374

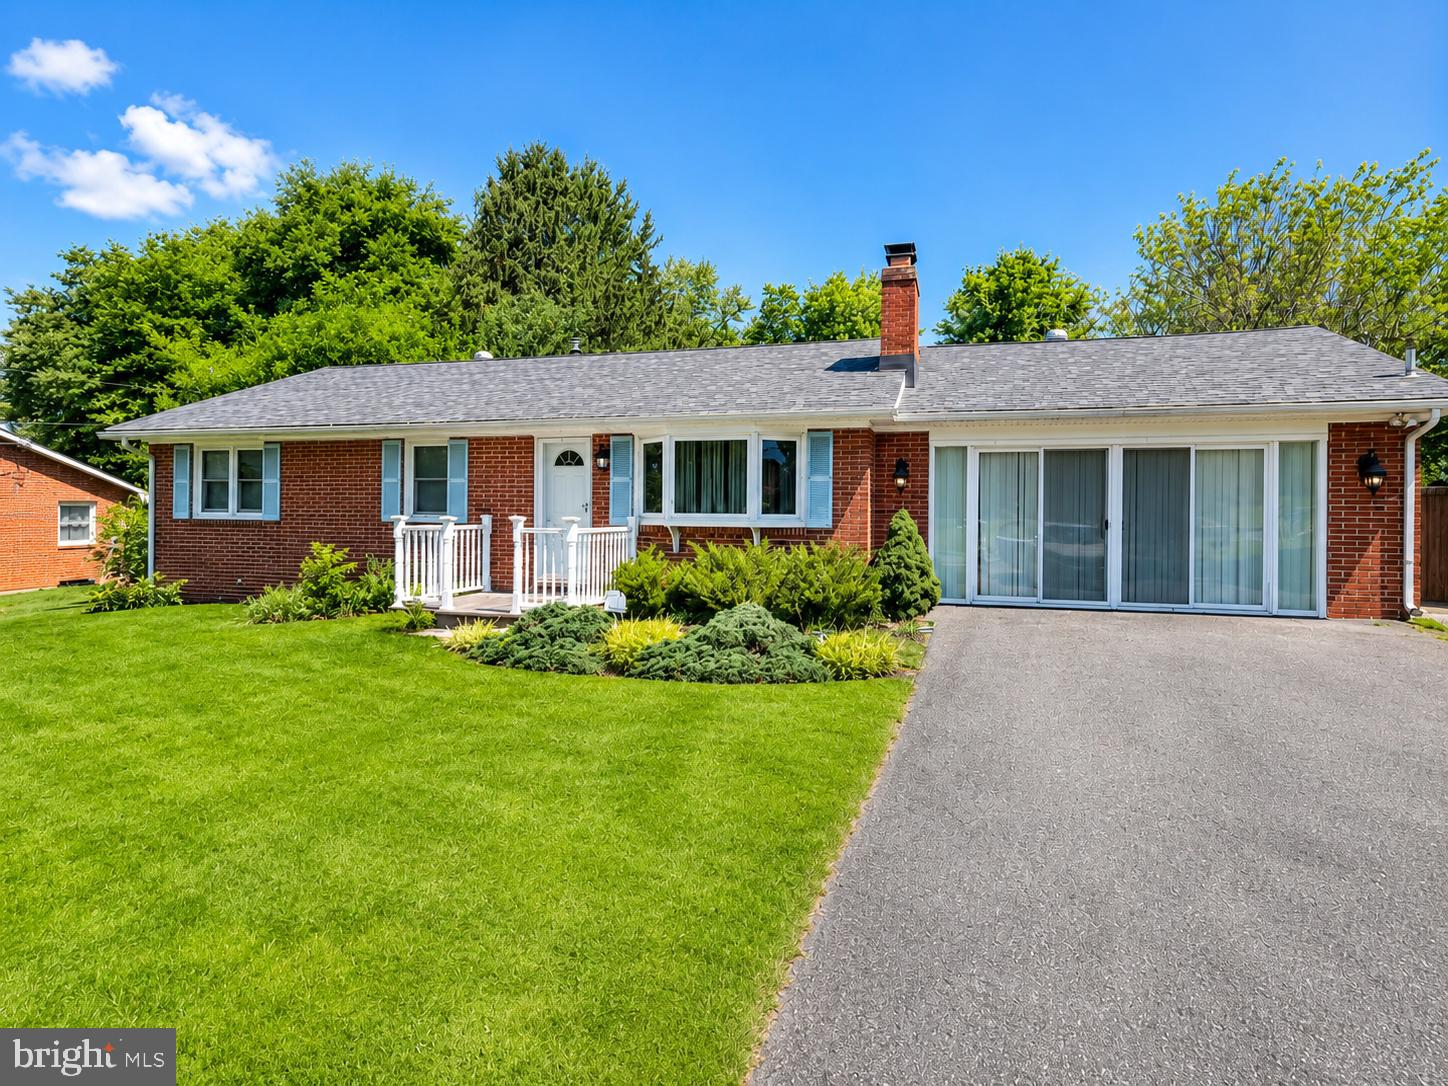
3BR, 2BA all-brick rancher on over ½ acre with no HOA! This home needs TLC and offers a great opportunity to renovate, update, and build equity. Features include a spacious living room with a wood-burning fireplace, separate dining room with a slider to the patio, and a large backyard with peaceful country views. The roof and windows were replaced approximately 10 years ago. Enjoy one-level living in a quiet neighborhood close to shopping, dining, parks, and major commuter routes. Property is being sold AS-IS strictly.
#MDHR2057352

BEL AIR

2021 S FOUNTAIN GREEN ROAD

3 Beds

2 Baths

1,144 Sq.Ft.

$326,000
MLS#: MDHR2057352

Seller offering to pay 4 months of condo fees with an acceptable offer! Imagine coming home to peaceful wooded views in the heart of Bel Air. Nestled in the desirable Brentwood Manor community and located within the highly sought-after Fallston School District, this beautifully maintained, move-in ready townhome offers the perfect combination of privacy, convenience, and low-maintenance living. Freshly painted with luxury vinyl plank flooring throughout the main level, the home features spacious living and dining areas designed for both everyday living and entertaining. The updated eat-in kitchen offers additional pantry storage, a custom built-in desk, updated hardware, and a full appliance package, providing both style and functionality.

One of this home's greatest features is its flexible floor plan. The upper level offers two spacious primary bedroom suites. The owner's suite features its own private full bath, while the second oversized bedroom is conveniently located next to a full hall bath, making it an ideal guest suite, second primary bedroom, or private space for family members. The finished lower level offers even more versatility and can easily serve as a third bedroom, family room, recreation room, home office, or guest retreat, complete with its own full bath.

Step outside onto the oversized rear deck overlooking a peaceful wooded common area, the perfect place to enjoy your morning coffee, relax after a long day, or entertain family and friends. The fenced backyard and two storage sheds provide additional storage and outdoor functionality rarely found in townhome living.

This home has been lovingly maintained with numerous updates, including fresh paint, updated entry and storm doors, an architectural roof, updated HVAC components, a serviced furnace, a newer water heater, and added storage enhancements throughout. Parking is another standout feature, with convenient curb-front parking plus additional overflow parking located directly in front of the home, providing exceptional convenience for both homeowners and guests.

The monthly condo fee adds tremendous value by covering water, trash removal, lawn care outside the fenced yard, snow removal, and common area maintenance, allowing you to spend more time enjoying your home and less time worrying about upkeep.

Conveniently located just minutes from shopping, dining, parks, and major commuter routes, this home offers the perfect balance of peaceful surroundings and everyday convenience. With beautiful wooded views, two primary bedroom suites, a flexible lower level with a full bath, numerous updates, maintenance-free living, and the added incentive of 4 months of condo fees paid by the sellers with an acceptable offer, this is an exceptional opportunity you won't want to miss. Schedule your private showing today and discover everything this beautiful Bel Air home has to offer.
#MDHR2052734

BEL AIR

998 JESSICAS COURT 2

2 Beds

3 Baths

1,460 Sq.Ft.

$329,900
MLS#: MDHR2052734

New on site 3 days ago
Move right into this beautifully updated end-of-group townhome in the Villages of Thomas Run! The spacious layout offers 3 bedrooms, 3 full bathrooms, and a half bath, along with plenty of room to spread out across three finished levels. The kitchen has been thoughtfully updated with custom cabinetry, quartz countertops and sink, and new appliances (2025). New flooring throughout most of the home, updated lighting, and updates to most of the bathrooms create a fresh, modern feel. The primary suite features a beautifully remodeled bathroom and custom closet shelving.

The finished walkout basement expands your living space and includes one of two fireplaces, making it the perfect spot for a recreation room, home office, or guest space. Outside, enjoy a wraparound front porch, a Trex deck (2024), a patio, and a fully fenced backyard. As an end-of-group home, you'll appreciate the added privacy and extra outdoor space for entertaining, pets, gardening, or play.

Major updates provide peace of mind, including a new roof (2023), HVAC system (2022), and numerous improvements throughout. Conveniently located just minutes from shopping, dining, entertainment, parks, and commuter routes, this home offers the perfect combination of space, updates, and location.
#MDHR2058018

BEL AIR

1929 THOMAS RUN CIRCLE

3 Beds

3 Baths

1,768 Sq.Ft.

$380,000
MLS#: MDHR2058018
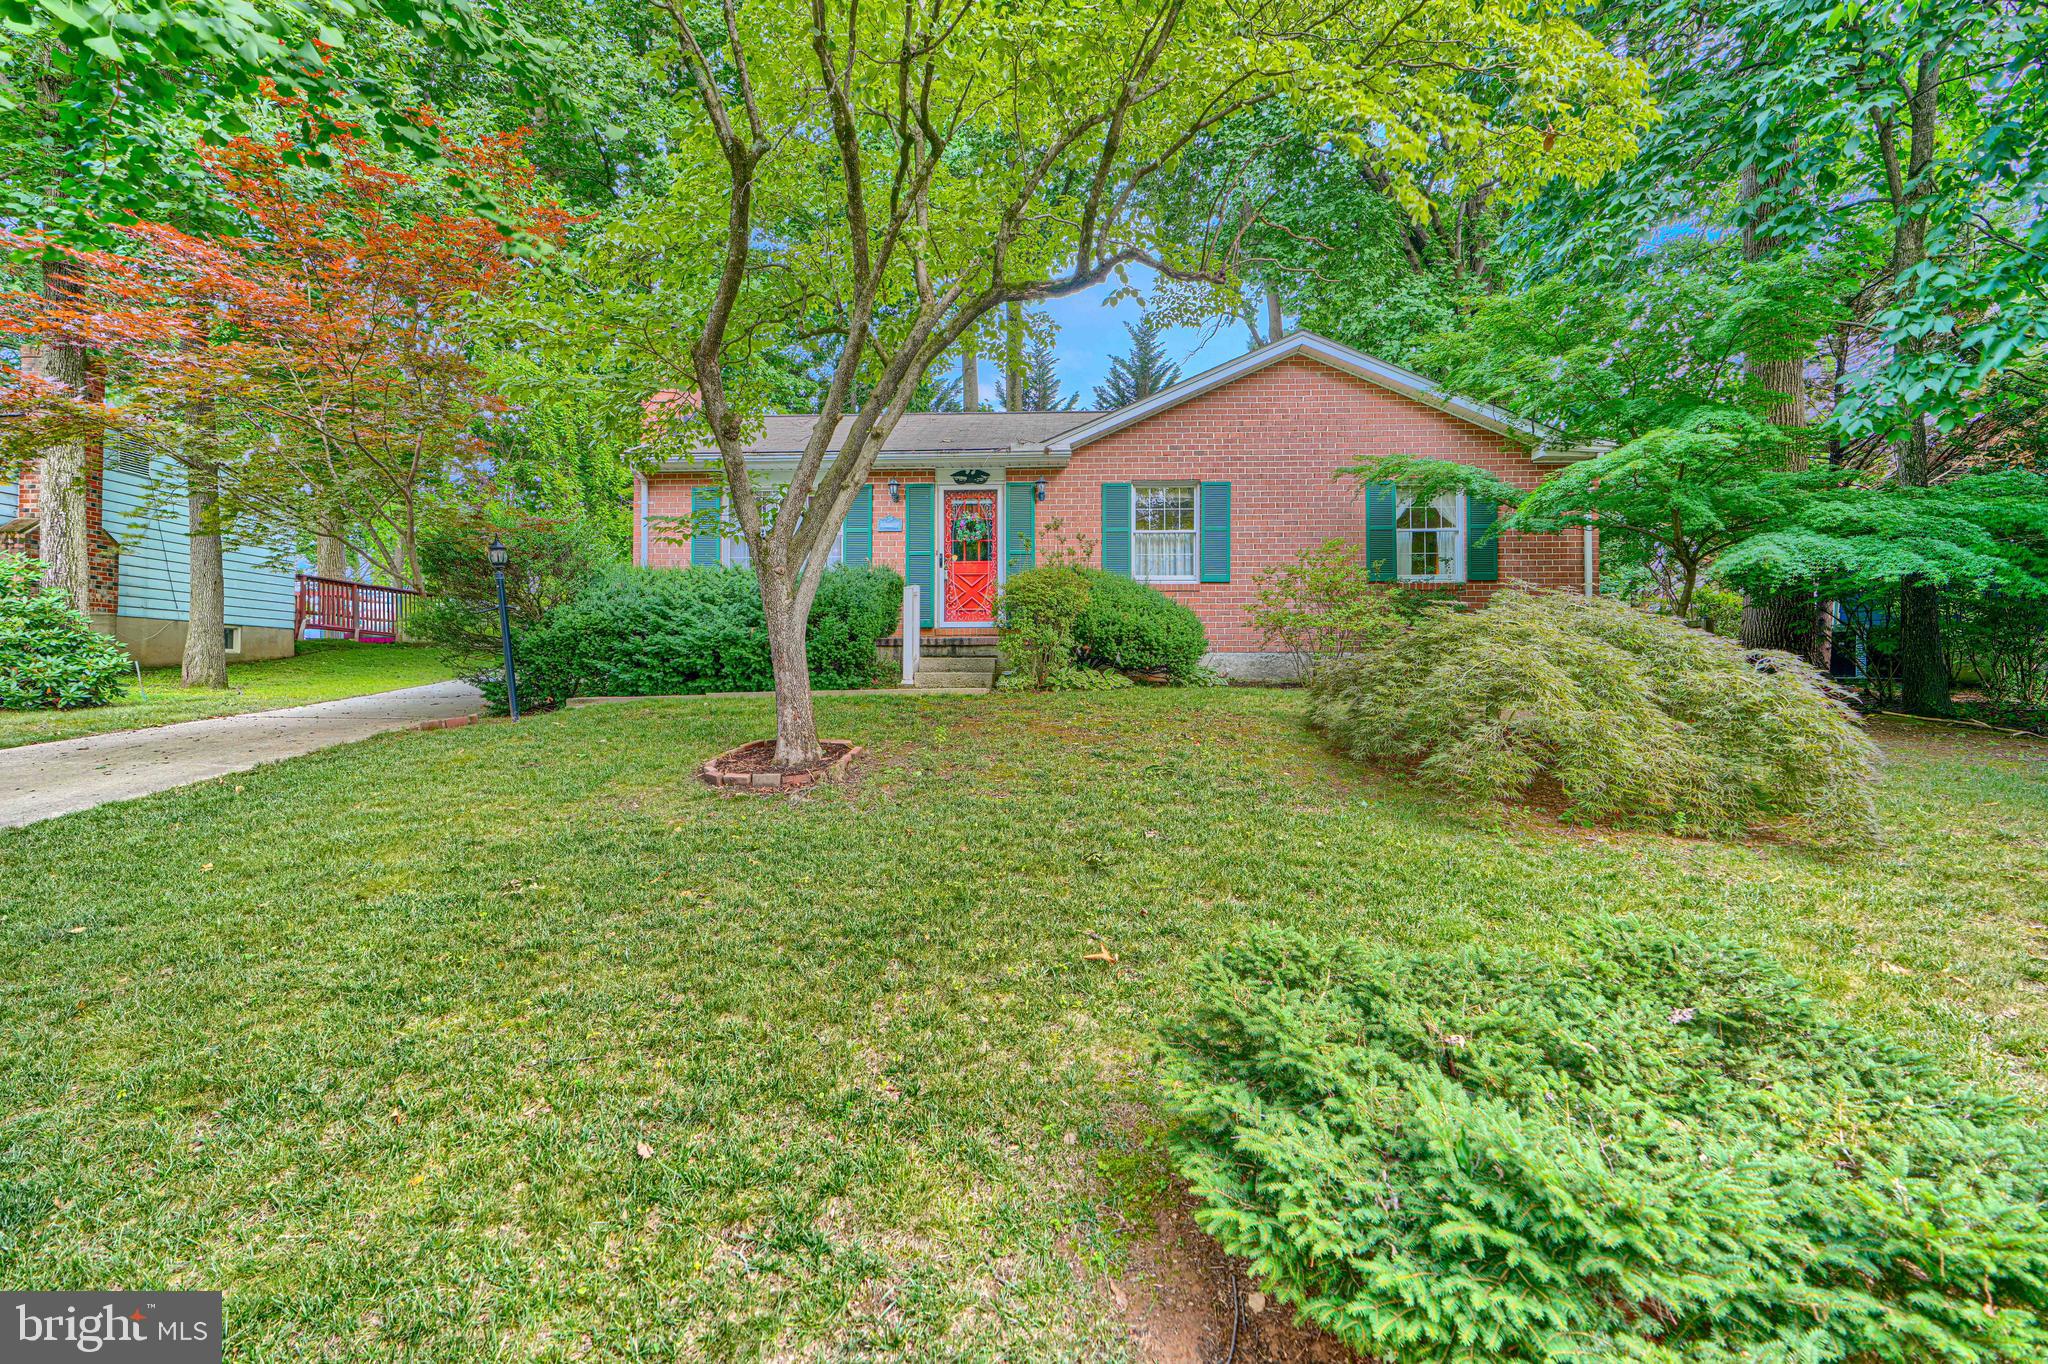
Welcome to this well-loved brick rancher located in the highly desirable and established Fox Bow community of Bel Air. Situated on a nearly quarter-acre lot, this 3-bedroom, 2.5-bath home offers a traditional layout, great functionality, and plenty of space both inside and out.

The main level features a spacious family room with a beautiful brick wood-burning fireplace, a separate formal dining room, and a functional kitchen with an updated refrigerator, dishwasher, and stove. Just off the kitchen is a generously sized enclosed sunroom with hardwood floors, offering a great additional living space to relax, entertain, or enjoy views of the backyard.

The main level includes three bedrooms, including a primary bedroom with its own private half bath, along with a full hall bathroom featuring a tub/shower. The lower level provides a full basement with partial daylight, outside access, a full bathroom with a stand-up shower, a separate laundry room, and multiple finished and unfinished spaces that offer endless flexibility.

With four separate rooms, an additional entertainment area, and a large workshop/utility space, the basement is ideal for storage, a home office, gym, playroom, hobby area, or workshop. Outside, enjoy a partially fenced backyard, private driveway parking for approximately two to three cars, and the charm of a solid brick home in one of Bel Air’s most established neighborhoods.

Additional highlights include a one-year-old roof over the sunroom, approximately 10-year-old siding, and a washer and dryer that are only two years old. This is a wonderful opportunity to own a lovingly maintained home in a sought-after location with great space, character, and potential.
#MDHR2057400

BEL AIR

617 SOUTHWARKE ROAD

3 Beds

2 Baths

2,044 Sq.Ft.

$419,900

MLS#: MDHR2057400
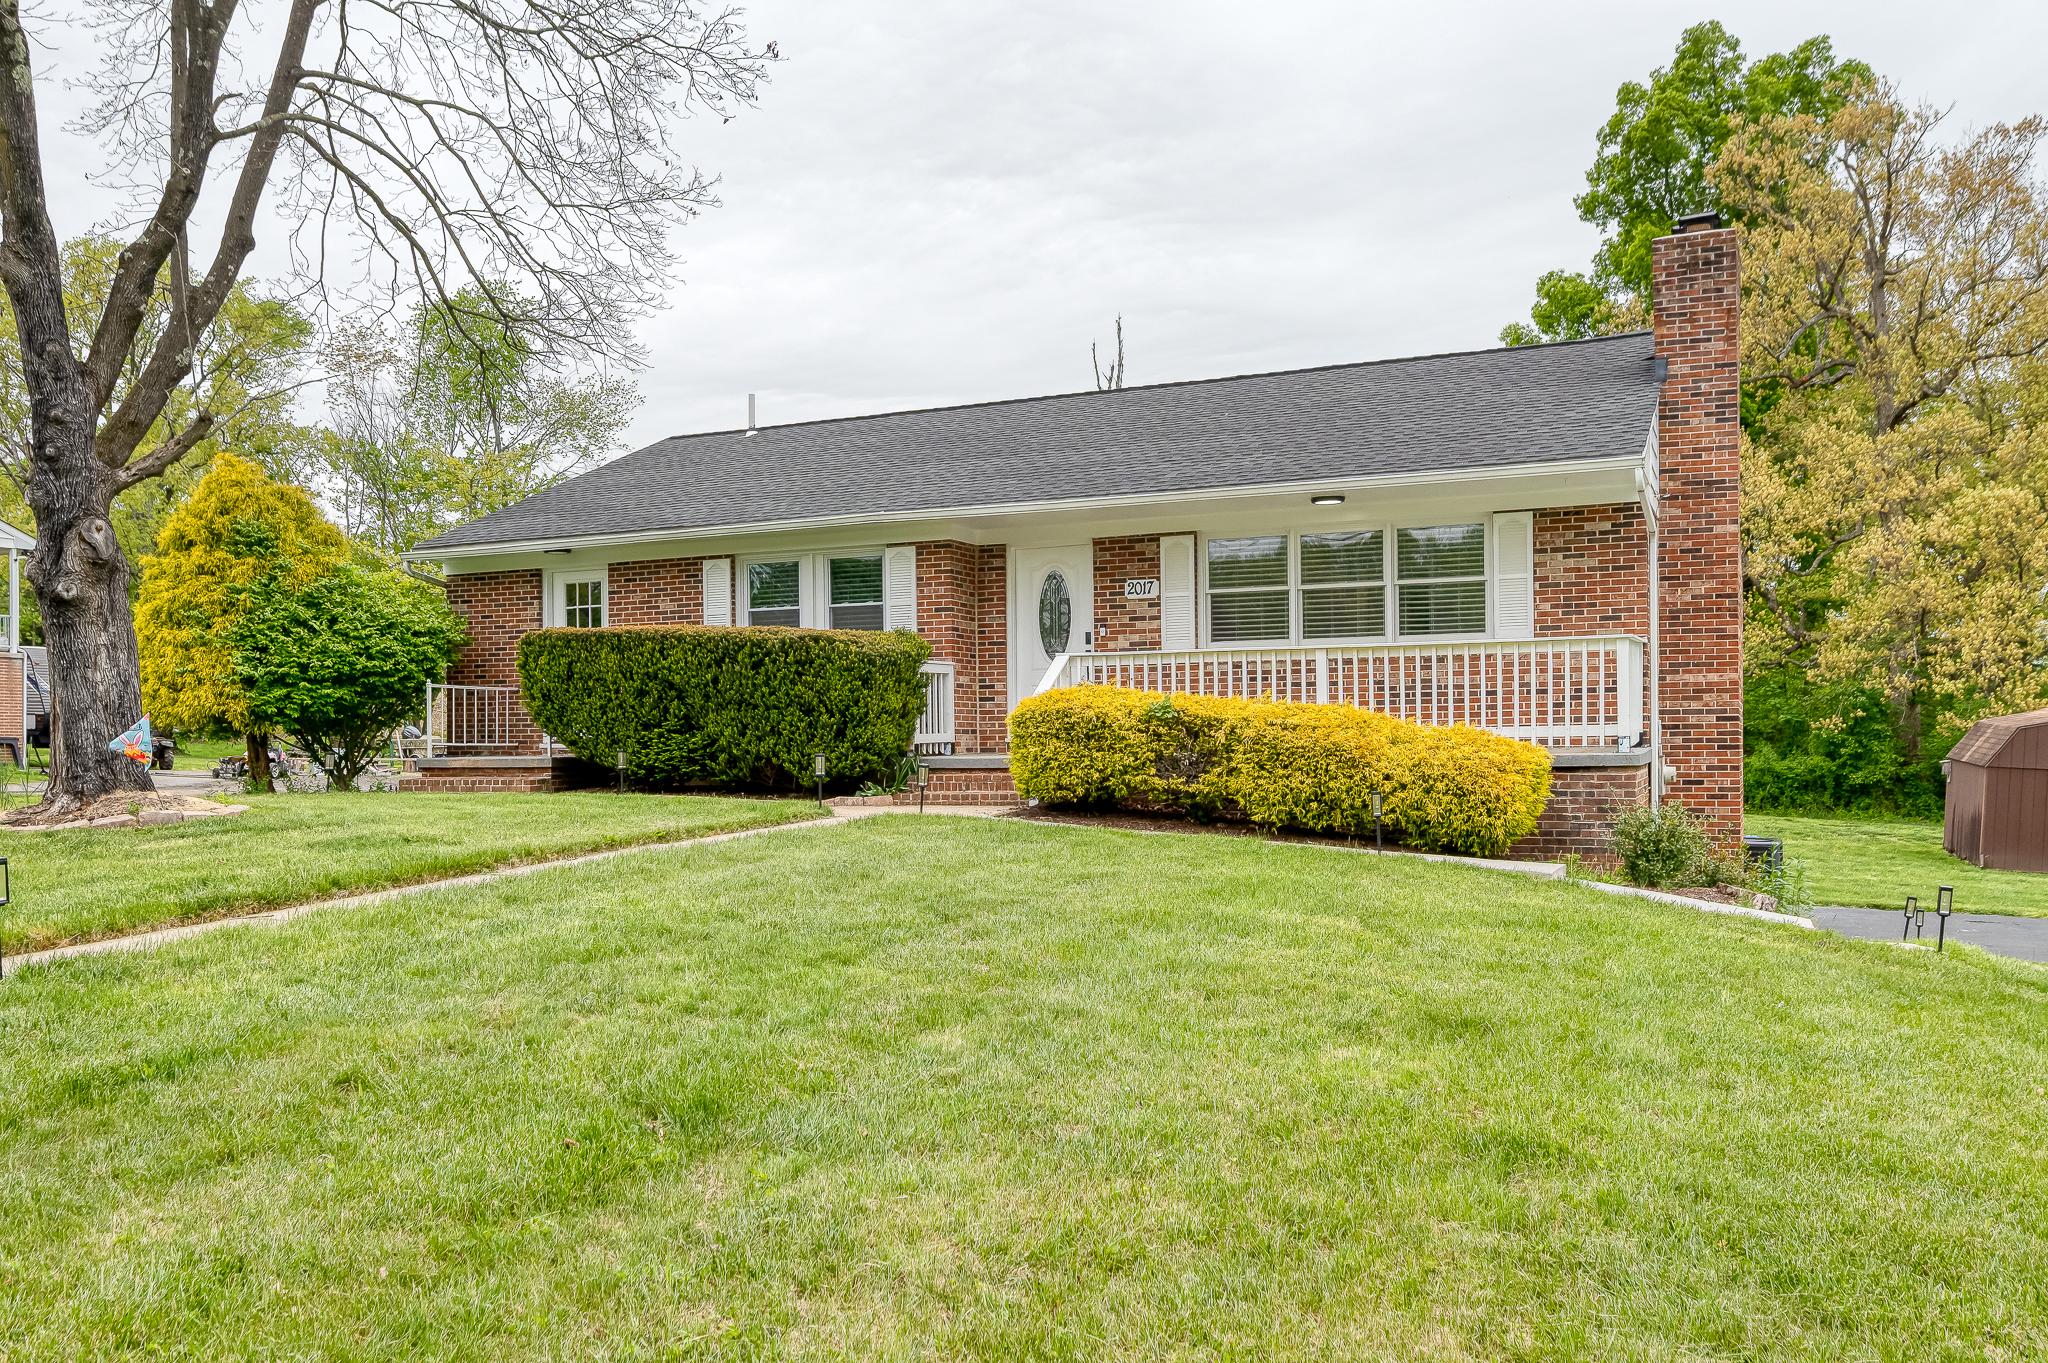
OPEN HOUSE SUNDAY, AUGUST 2 FROM 11-1!  Welcome home to this charming all-brick rancher / beautifully renovated with a bright, open-concept floor plan connecting the living room, dining area, and kitchen for effortless everyday living and entertaining. This light-filled home features LVP flooring throughout and a stylish modern kitchen with elegant finishes to include quartz countertops, stainless appliances, upgraded cabinets, a pantry, tile flooring and a breakfast bar. This home has three full bathrooms... all thoughtfully updated with a sleek, contemporary design. Primary bedroom with private bath, two additional bedrooms and hall bath complete the main level. The finished lower level offers additional living space with a spacious rec room, private bedroom, and full bath—perfect for guests, extended family, or a home office. Enjoy the expansive, flat backyard ideal for outdoor activities, gardening, or relaxing, plus the convenience of a one-car side-entry garage. Move-in ready with modern updates and timeless charm!
#MDHR2056720

BEL AIR

2017 FAIRLANE ROAD

4 Beds

3 Baths

2,552 Sq.Ft.

$479,900

MLS#: MDHR2056720
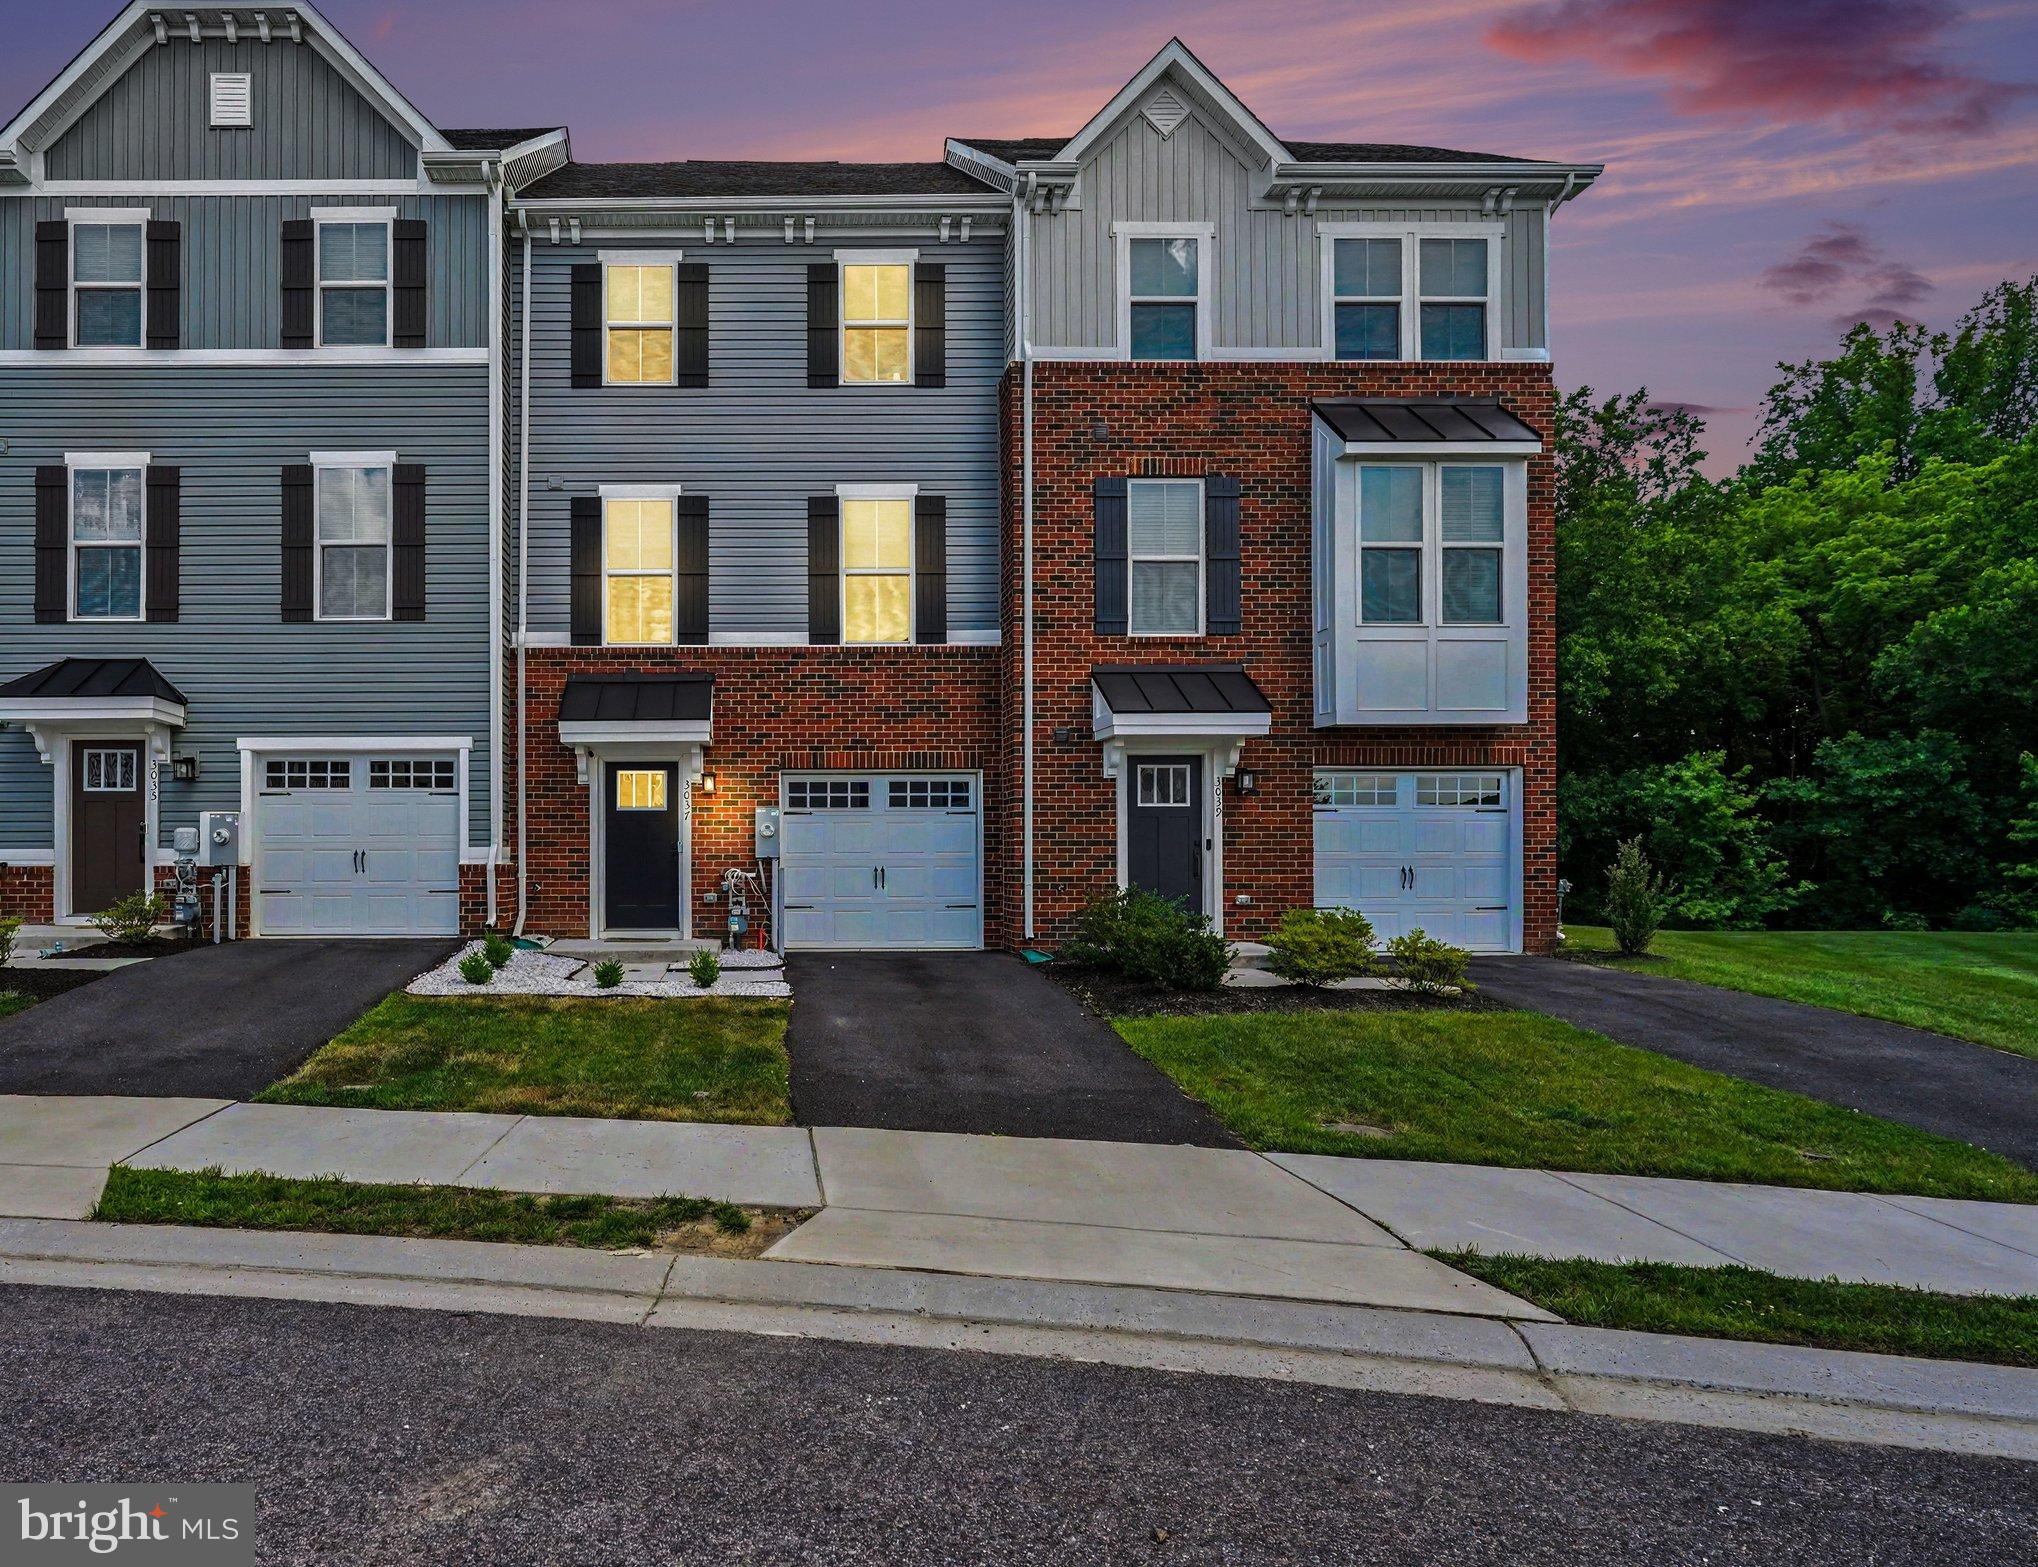
Welcome Home to the highly desirable James Run community of Bel Air! This beautifully maintained townhome with interior garage, only 4 years old, offers the perfect blend of modern style and everyday convenience.
Featuring 3 bedrooms, 2.5 baths, an open-concept layout, luxury vinyl plank flooring, and a gourmet kitchen with a large center island, this home is designed for comfortable living and effortless entertaining. The spacious primary suite provides a relaxing retreat, while the finished lower level offers additional flexible living space. Step outside and enjoy the maintenance-free deck.
Enjoy low-maintenance living with access to outstanding community amenities, all conveniently located near shopping, dining, and commuter routes.
Schedule your private tour today!
#MDHR2055500

BEL AIR

3037 STRASBAUGH DRIVE

3 Beds

2 Baths

1,830 Sq.Ft.

$389,900

MLS#: MDHR2055500

 - property

Send a message

Message successfully sent.

Your message

What is 3 + 4 ?

Reason for contacting?

I agree to receive email communication and understand I can unsubscribe at any time.

I agree to be contacted by Charis Realty Group via call, email, and text for real estate services. To opt out, you can reply 'stop' at any time or reply 'help' for assistance. You can also click the unsubscribe link in the emails. Message and data rates may apply. Message frequency may vary. Privacy Policy

Sign Out

Virtual Assistant

Would you like to take the next step with this property? We can help you schedule a showing or virtual tour, or send you more details.

Yes, I would like more information.

Thank You for Your Reply, One of Our Agents will contact you as soon as possible

No, maybe later.

Thank you, you can always contact me via email, phone number or through the contact form.

Realhub AI

Lucy - Your AI-Powered Realtor

Update Your Temporary Password

Personalize your search

Enter your email and we'll notify you immediately when new listings match what you're looking for.

or enter email address

Already have an account ? Login here

Continue your home search

I agree to receive communications and understand I can unsubscribe at any time.

I agree to be contacted by Charis Realty Group via call, email, and text for real estate services. To opt out, you can reply 'stop' at any time or reply 'help' for assistance. You can also click the unsubscribe link in the emails. Message and data rates may apply. Message frequency may vary. Privacy Policy

Already have an account ? Login here

We use cookies

We use cookies primarily for analytics to enhance your experience. By accepting, you agree to our use of these cookies. You can manage your preferences or learn more about our cookies policy.