Features & Amenities

Interior

  • Total Bedrooms

    3

  • Bathrooms

    2

  • 1/2 Bathrooms

    1

  • Above Grade Finished Area

    1980.0

  • Basement YN

    NO

  • Cooling YN

    YES

  • Cooling

    Central Air, Electric

  • Heating YN

    YES

  • Heating

    Exhaust Fan, Natural Gas, Forced Air

  • Pet friendly

    N/A

Exterior

  • Garage

    Yes

  • Garage spaces

    1

  • Construction Materials

    Brick Veneer

  • Parking

    Garage, Driveway, Attached

  • Pool

    No

  • Waterfront YN

    NO

Area & Lot

  • Lot Size(acres)

    0.05

  • Lot Size(square feet)

    2,078

  • Property Type

    Residential

  • Property Sub Type

    Townhouse

  • Architectural Style

    Traditional

Price

  • Sales Price

    $600,000

  • Tax Amount

    $7,291

  • Sq. Footage

    1,980

  • Price/SqFt

    $303

HOA

  • Association

    YES

  • Association Fee

    $99

  • Association Fee Frequency

    Monthly

  • Association Fee Includes

    N/A

School District

  • Elementary School

    NORTHFIELD

  • Middle School

    DUNLOGGIN

  • High School

    CENTENNIAL

Property Features

  • New Construction

    NO

  • Foundation Details

    Other

  • Senior Community YN

    NO

  • Sewer

    Public Sewer

  • Tax Lot

    158

  • Water Source

    Public

Schedule a Showing

Showing scheduled successfully.

<
>
IN PERSON
VIA CHAT

What is 3 + 4 ?


Change time

Mortgage calculator

Estimate your monthly mortgage payment, including the principal and interest, property taxes, and HOA. Adjust the values to generate a more accurate rate.

Your payment

Principal and Interest:

$

Property taxes:

$

HOA fees:

$

Total loan payment:

$

Total interest amount:

$

Location

County

HOWARD

Elementary School

NORTHFIELD

Middle School

DUNLOGGIN

High School

CENTENNIAL

Listing Courtesy of Jillian L McKown, Northrop Realty

RealHub Information is provided exclusively for consumers' personal, non-commercial use, and it may not be used for any purpose other than to identify prospective properties consumers may be interested in purchasing. All information deemed reliable but not guaranteed and should be independently verified. All properties are subject to prior sale, change or withdrawal. RealHub website owner shall not be responsible for any typographical errors, misinformation, misprints and shall be held totally harmless.

Agent Dana Angleberger

Salesperson, Realtor

Dana Angleberger

Call Dana today to schedule a private showing.


* Listings on this website come from the FMLS IDX Compilation and may be held by brokerage firms other than the owner of this website. The listing brokerage is identified in any listing details. Information is deemed reliable but is not guaranteed. If you believe any FMLS listing contains material that infringes your copyrighted work please click here to review our DMCA policy and learn how to submit a takedown request.© 2024 FMLS.
Welcome to 3216 Vogel Road, a spacious three-bedroom townhome in the desirable Ellicott Crossing community of Ellicott City. Offering an open floor plan, versatile living spaces, and a convenient location, this inviting home provides plenty of room for everyday living, relaxing, and entertaining. The entry level welcomes you with a generously sized recreation room that adds valuable flexibility to the home. Create a comfortable family room, game area, home theater, fitness space, or casual gathering spot for entertaining guests. With a layout that can easily adapt to a variety of needs, this additional living area is ready to complement your lifestyle. The garage also features an electric car charger for added convenience. Upstairs, the open main living level creates an easy flow between spaces while maintaining defined areas for dining and gathering. The kitchen serves as the heart of the home, opening naturally to the surrounding living space and making conversation effortless while preparing meals or hosting friends. A separate dining area provides a dedicated setting for casual dinners, celebrations, and holiday gatherings. Three bedrooms offer comfortable private retreats, with plenty of flexibility for household members, overnight guests, or a home office. Beyond the home, Ellicott Crossing offers a welcoming community setting with walking and jogging paths along with tot lots and playground areas. Residents are also conveniently positioned near the shopping, restaurants, entertainment, and everyday necessities found throughout Ellicott City. Historic Ellicott City and Centennial Park provide additional opportunities for dining, recreation, walking trails, outdoor activities, and exploring the area's distinctive local character. Commuters will appreciate convenient access to major routes including Route 29, I-70, and Route 40, providing connections toward Columbia, Baltimore, Washington, D.C., and surrounding employment centers. With its flexible three-level layout, open living spaces, community amenities, and commuter-friendly location, 3216 Vogel Road offers a wonderful opportunity to enjoy townhome living in Ellicott City. Select photos have been virtually staged.

3216 VOGEL ROAD

Message successfully sent.

What would you like to know?

What is 3 + 4 ?

I agree to receive email communication and understand I can unsubscribe at any time.

I agree to be contacted by Charis Realty Group - Christine Issler, Broker via call, email, and text for real estate services. To opt out, you can reply 'stop' at any time or reply 'help' for assistance. You can also click the unsubscribe link in the emails. Message and data rates may apply. Message frequency may vary. Privacy Policy

Related Properties

Nestled in the charming Woodland Village, this delightful end-of-row townhouse offers a perfect blend of comfort and style, making it an ideal place to call home. Built in 1988, this Colonial-style residence boasts a spacious layout with 2,130 finished square feet, providing ample room for relaxation and entertaining. Step inside this sundrenched home to discover a warm and inviting atmosphere, highlighted by luxury vinyl floors (2022) throughout the living spaces & and plush carpeting (2026) that flows throughout most of the upper level. The eat-in kitchen, with newer stainless appliances (2024), is designed for both functionality and comfort. Imagine enjoying your morning coffee in this cozy space. The step -down living room features a charming fireplace surrounded by eye-catching built-ins, creating a focal point that invites memorable evenings spent with loved ones. This townhouse offers three well-appointed bedrooms, providing plenty of space for rest and rejuvenation. The large primary bedroom suite boosts luxury vinyl floors, vaulted ceilings, a study/office nook, and deep walk-in closet. Enjoy a relaxing bath/shower in the well appointed Primary Bathroom (Remodeled 2021). The other upper level full hallway bathroom (Remodeled 2022) and additional half bathrooms ensure convenience for both residents and guests, making morning routines a breeze. The fully finished basement adds versatility to the home, offering endless possibilities for a home office, playroom, or entertainment area. This additional space enhances the overall functionality of the property, catering to various lifestyle needs. The lower level slider leads to a wood patio deck featuring a shed and storage box, just beneath the spacious upper deck. Various UPDATES include: HVAC System (relaced in 2021), Washer/Dryer (2024), Home Siding (Winter 2025), Gutters (2024) Interior Railings (2025), LED Recessed Lights (2026), Freshly Painted Throughout (2026). The attached garage and driveway offer convenient parking options, ensuring that you always have a place to come home to. The community has a tot-lot, a swimming pool and a tennis court.  With a lot size of 0.07 acres, this property strikes a perfect balance between manageable outdoor space and low-maintenance living. The surrounding Woodland Village community enhances the appeal, offering a friendly atmosphere and a sense of belonging.  Experience the comfort and warmth of this inviting home, where every detail has been thoughtfully designed and improved upon. to meet your needs. Don't miss the opportunity to make this charming residence your own!
#MDHW2073490

ELLICOTT CITY

7822 OLD HOLLOW LANE

3 Beds

2 Baths

2,130 Sq.Ft.

$555,000

MLS#: MDHW2073490
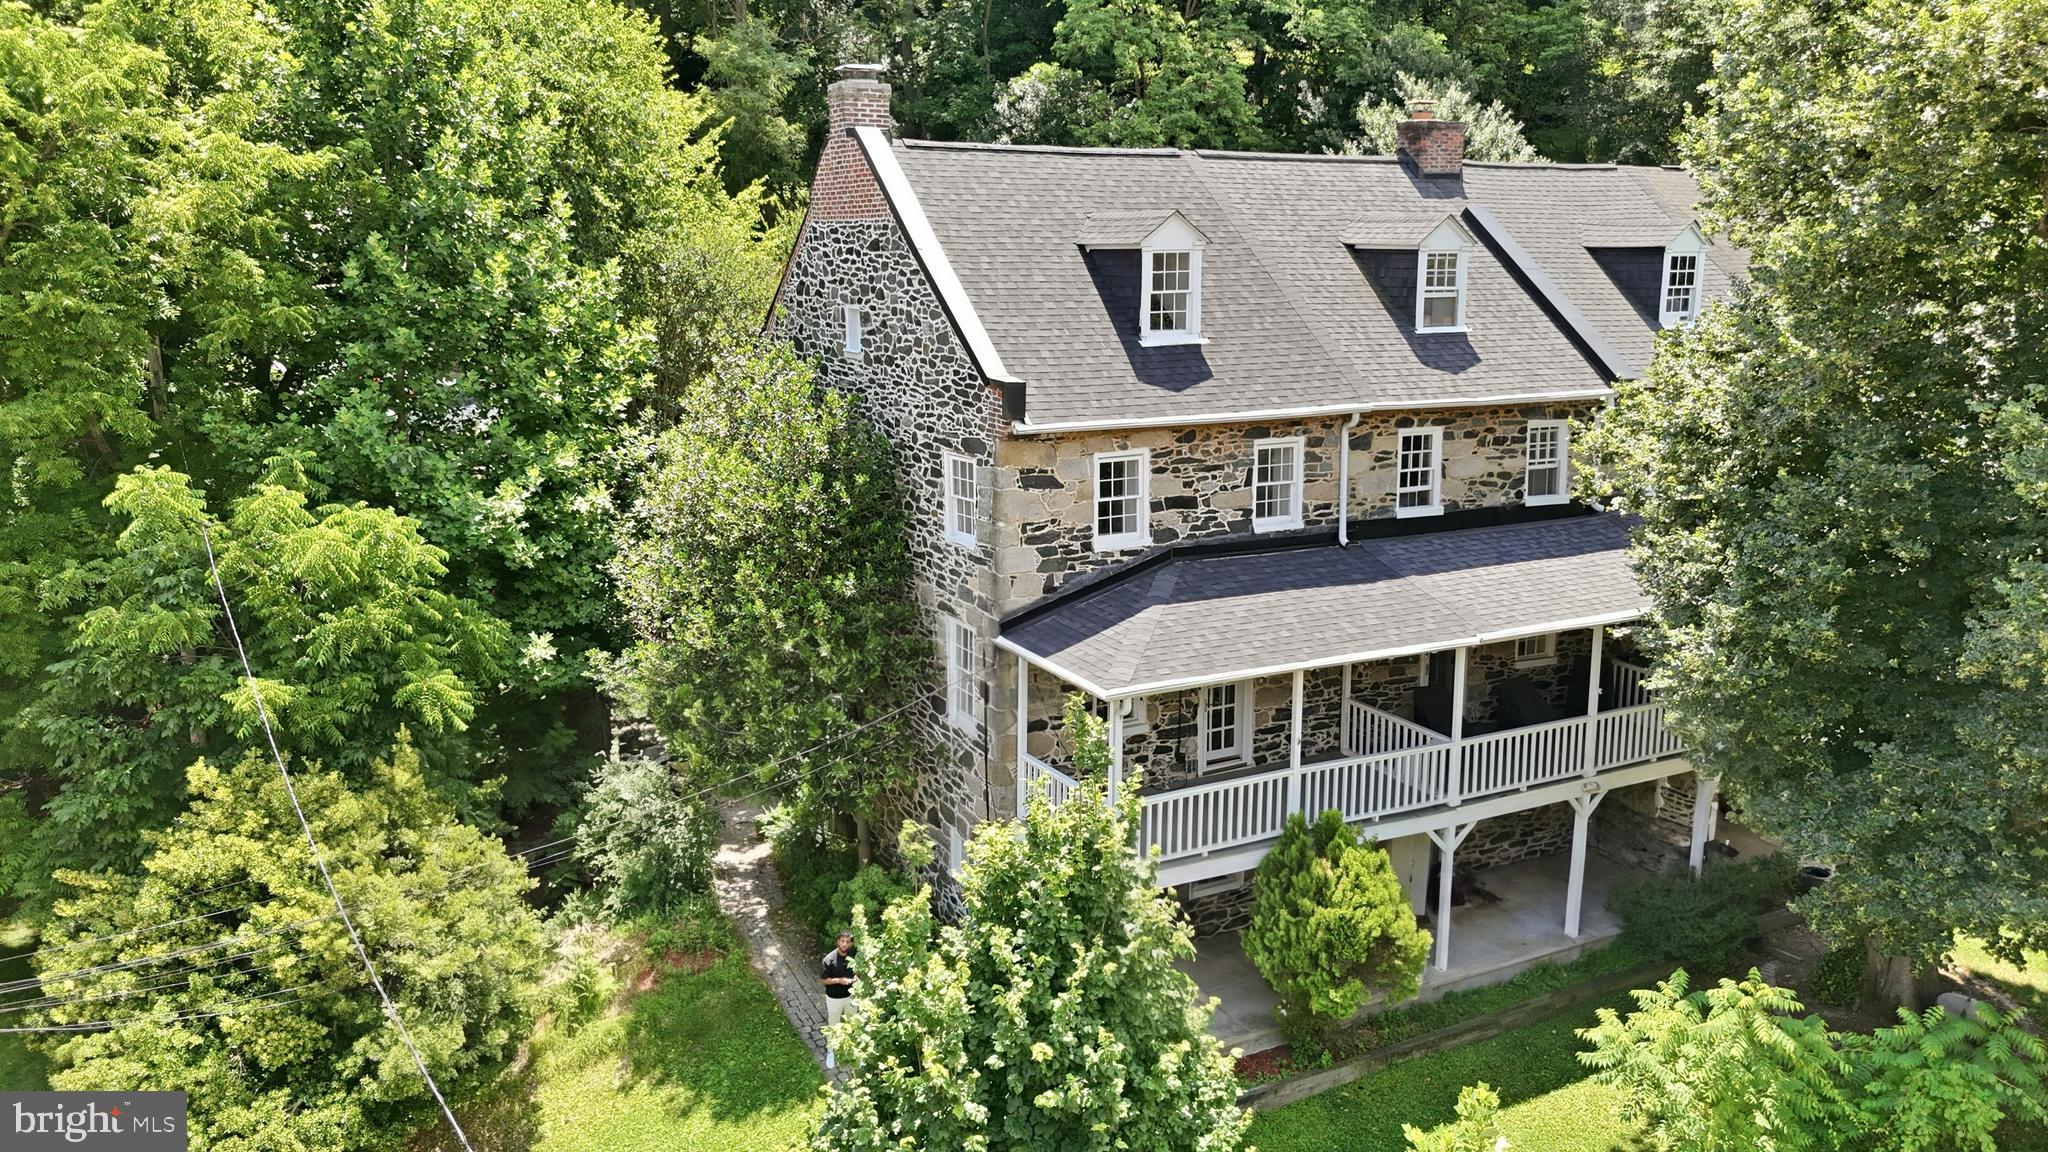
Welcome to 871 Oella Avenue, a truly exceptional four-level stone-front end-of-group townhome nestled in the heart of Historic Oella in Ellicott City, where timeless architecture, storybook surroundings, and thoughtfully modernized living come together in one unforgettable residence. Rich in character yet updated where it matters most, this home offers the rare charm of a historic setting with the confidence of modernized core systems and infrastructure, allowing buyers to enjoy the beauty of a classic home without sacrificing everyday comfort. From the moment you step inside, the home unfolds with warmth and character, beginning with heated floors and wood-look tile that guide you into a beautifully appointed chef’s kitchen featuring granite countertops, stainless steel appliances, an electric range with double oven, microwave, dishwasher, refrigerator, abundant cabinetry, and intelligently designed storage for both daily living and effortless entertaining. Just beyond, the breakfast nook and dining area transition into an inviting family room anchored by a wood-burning fireplace, rich hardwood flooring, a mounted television, and stunning exposed historic stone walls that create an unmistakable sense of place. Natural light pours through beautiful windows, enhanced by added interior storm windows for comfort and insulation, while the main level opens seamlessly to a private deck with a rain drain system, ambient lighting, and captivating views over Old Ellicott City—an idyllic backdrop for morning coffee, quiet evenings, or entertaining under the glow of the town below. The upper levels continue the home’s charm with fresh paint, brand-new carpet, and a beautifully renovated full bathroom completed in 2026, alongside spacious bedrooms, a loft retreat with ceiling fan, and built-ins that add both function and character. The fully finished walkout lower level, completed in 2022, offers remarkable flexibility with an additional bedroom, full bath, laundry area, decorative fireplace, brick and stone accents, recessed lighting, and direct access to a private patio—ideal for guests, multigenerational living, a home office, or a private retreat of its own. Major updates include a brand-new roof installed in May 2026, heated kitchen floors, a newly added upper-level bathroom, finished lower-level laundry, and added storm windows for enhanced year-round efficiency and comfort. Beyond the home itself, Oella offers a lifestyle that is simply unmatched—steeped in history and charm, moments from Main Street Ellicott City’s beloved restaurants, coffee shops, boutiques, bakeries, festivals, and riverfront beauty, with easy access to the Trolley Trail, Patapsco State Park, and scenic walking paths that make this community feel like a hidden gem suspended in time. Rarely does a home offer this level of architectural soul, modern livability, outdoor enjoyment, and walkable access to one of the region’s most enchanting historic towns. 871 Oella Avenue is more than a home—it is a lifestyle, a setting, and a chance to own a piece of Oella while enjoying the comfort and confidence of thoughtful modern updates throughout. Comes with TWO  parking spots! Take advantage of a 2.25% assumable VA loan!
#MDBC2165668

ELLICOTT CITY

871 OELLA AVENUE

3 Beds

2 Baths

2,261 Sq.Ft.

$485,000

MLS#: MDBC2165668

Come to be a part of Old Elliott City History-- this is the one you have been waiting for.  The hard work is completed and it is ready for you to make it your home.  This lovingly and meticulously renovated historical colonial home along Main Street keeps the Old World charm, but has many modern features that will give you peace of mind for many years to come.  Imagine the pioneers that built this home, and marvel at the architecture that just doesn't exist in the new homes built today.   All renovations were done to the highest standards.  New cedar siding with ginger bread accents - consistent with the original style of the home, add charm to the exterior. New roof, new foam insulation around all the exterior walls, all supporting structures have been professionally strengthened/replaced and thoroughly inspected. Updated electrical, plumbing, and HVAC will keep you comfortable in the heat and cold - and support the modern needs you might have.  The home features 5 Bedrooms and 3.5 bathrooms, and many areas for relaxation, recreation, and living.  All new floors and freshly painted walls.  A master Bedroom includes sitting area, and private walk-out balcony.  A completely  upgraded modern kitchen with all new stainless-steel appliances and granite countertops. New French drain system ensures the property stays dry. Professionally installed hardscape adds enjoyment for outdoor oasis.   A rocking-chair front porch overlooking Main Street.  Easily walkable to the many restaurants, shops, and attractions in Old Town, but away from the hustle and bustle.  Make Old Ellicott City your home - your lifestyle.  So much to love. Some of the pictures have been virtually staged.
#MDHW2068836

ELLICOTT CITY

8511 FREDERICK ROAD

5 Beds

3 Baths

2,606 Sq.Ft.

$545,000

MLS#: MDHW2068836

PRICE IMPROVEMENT! Wow! Nestled in the charming community of Ellicott Crossing, this exquisite townhouse offers a perfect blend of modern luxury and inviting warmth. Built in 2013, this Colonial-style residence boasts a stunning brick exterior that exudes timeless elegance. With 2,340 square feet of thoughtfully designed living space, this home is a sanctuary for those seeking comfort and sophistication. Step inside to discover an open floor plan that seamlessly connects the living, dining, and kitchen areas, creating an ideal setting for both entertaining and everyday living. The gourmet kitchen is a chef's dream, featuring upgraded countertops, a spacious island, and high-end appliances, including a gas range, microwave, and dishwasher. The eat-in area is perfect for casual meals, while the formal dining area sets the stage for memorable gatherings. The main level is adorned with luxury vinyl plank flooring, providing both durability and style. Natural light floods the space, enhancing the inviting atmosphere. The well-appointed primary suite offers a private retreat, complete with an en-suite bathroom that features modern fixtures and finishes, ensuring a spa-like experience at home. With three bedrooms and two full bathrooms, this residence accommodates a variety of lifestyles. The full daylight basement offers endless possibilities, whether you envision a home gym, entertainment area, or additional storage. Outside, the community amenities enhance the lifestyle offered by this property. Enjoy leisurely strolls along the jog/walk path or let the little ones explore the tot lots and playgrounds. The association takes care of lawn maintenance, snow removal, and trash services, allowing you to focus on enjoying your home and surroundings. Parking is a breeze with both driveway and parking lot options available. This home is not just a place to live; it's a lifestyle choice that combines luxury, comfort, and community. Experience the best of Ellicott Crossing, where every detail has been crafted to create a warm and inviting atmosphere that you will be proud to call home.
#MDHW2072386

ELLICOTT CITY

8607 ENOCH PRATT DRIVE

3 Beds

2 Baths

2,340 Sq.Ft.

$649,999

MLS#: MDHW2072386

Price Improvement! Welcome to the highly desirable Montjoy community of Ellicott City, where timeless style, everyday comfort, and an unbeatable location come together in this beautifully maintained brick-front END-unit townhome. 
The entry level features a spacious family room with soaring ceilings, a full bathroom, and direct access to the back yard.
Upstairs, the sun-filled main level showcases an open-concept layout highlighted by beautiful hardwood floors and a convenient powder room. At the heart of the home, the gourmet kitchen is equipped with granite countertops, decorative tile backsplash and a large center island that provides the perfect space for meal preparation and gathering with family and friends. Just off the kitchen, the spacious breakfast area offers a comfortable setting for casual dining.
The adjoining room opens directly onto the oversized deck, extending your living space outdoors and providing the perfect backdrop for entertaining or unwinding after a long day.
The upper level is highlighted by a spacious primary suite featuring a dramatic cathedral ceiling and a private ensuite bath, creating the perfect retreat at the end of the day. Recent updates include: New roof (2024), New HVAC (2024)
#MDHW2071456

ELLICOTT CITY

8866 MONTJOY PLACE

3 Beds

3 Baths

2,080 Sq.Ft.

$609,000

MLS#: MDHW2071456

Welcome to 2610 Liter Drive, a beautifully updated brick rancher where the major improvements have already been made! Over the last several years, this home has been thoughtfully improved with new windows, an updated kitchen and bathrooms, HVAC installed in 2019, a roof less than 10 years old, an updated lower level, updated lighting, washer and dryer installed in 2025, and a radon mitigation system. It’s the perfect combination of established Ellicott City character with the updates today’s buyers are looking for. Step inside to beautiful hardwood floors and crown molding throughout the main living areas. The spacious living room is filled with natural light from an expansive bay window and flows effortlessly into the adjoining dining room overlooking the backyard. The updated eat-in kitchen features painted cabinetry, granite countertops, stainless steel appliances, a decorative backsplash, LVP flooring, and updated lighting. New windows, updated light fixtures, and closet organizers add to the home’s many thoughtful improvements. The main-level primary bedroom features a private en-suite full bath, while two additional bedrooms and a second updated full bath complete the main level. The fully finished walkout lower level, updated in 2022, adds tremendous living space and flexibility. A spacious family room is anchored by a cozy wood-burning fireplace insert and offers plenty of room for relaxing and entertaining. This level also includes a fourth bedroom with custom built-ins, a half bath, laundry room with washer and dryer installed in 2025, ample storage, and convenient walkout stairs to the backyard. Outside, enjoy a fully fenced, tree-lined backyard offering privacy and plenty of room for outdoor living. The patio, landscaped grounds, and picnic table create an inviting space for entertaining, grilling, or simply relaxing. An oversized carport includes a Tesla Wall Connector that conveys with the property. With four bedrooms, two full baths, one half bath, a finished walkout lower level, generous indoor and outdoor living space, and no HOA, this home offers the character of an established neighborhood without the long list of projects that often comes with an older home. And then there’s the location. Enjoy easy access to Historic Ellicott City, Centennial Park, Patapsco Valley State Park, shopping and dining along the Route 40 corridor, Long Gate Shopping Center, Columbia, and The Mall in Columbia. Convenient access to US-29, I-70, US-40, MD-100, and I-695 makes commuting throughout the Baltimore-Washington corridor easy. Updated, spacious, full of character, and ideally located, 2610 Liter Drive is ready for its next owner to simply move in and enjoy.
Some Photos have been virtually staged.
#MDHW2073424

ELLICOTT CITY

2610 LITER DRIVE

4 Beds

2 Baths

2,172 Sq.Ft.

$665,000

MLS#: MDHW2073424
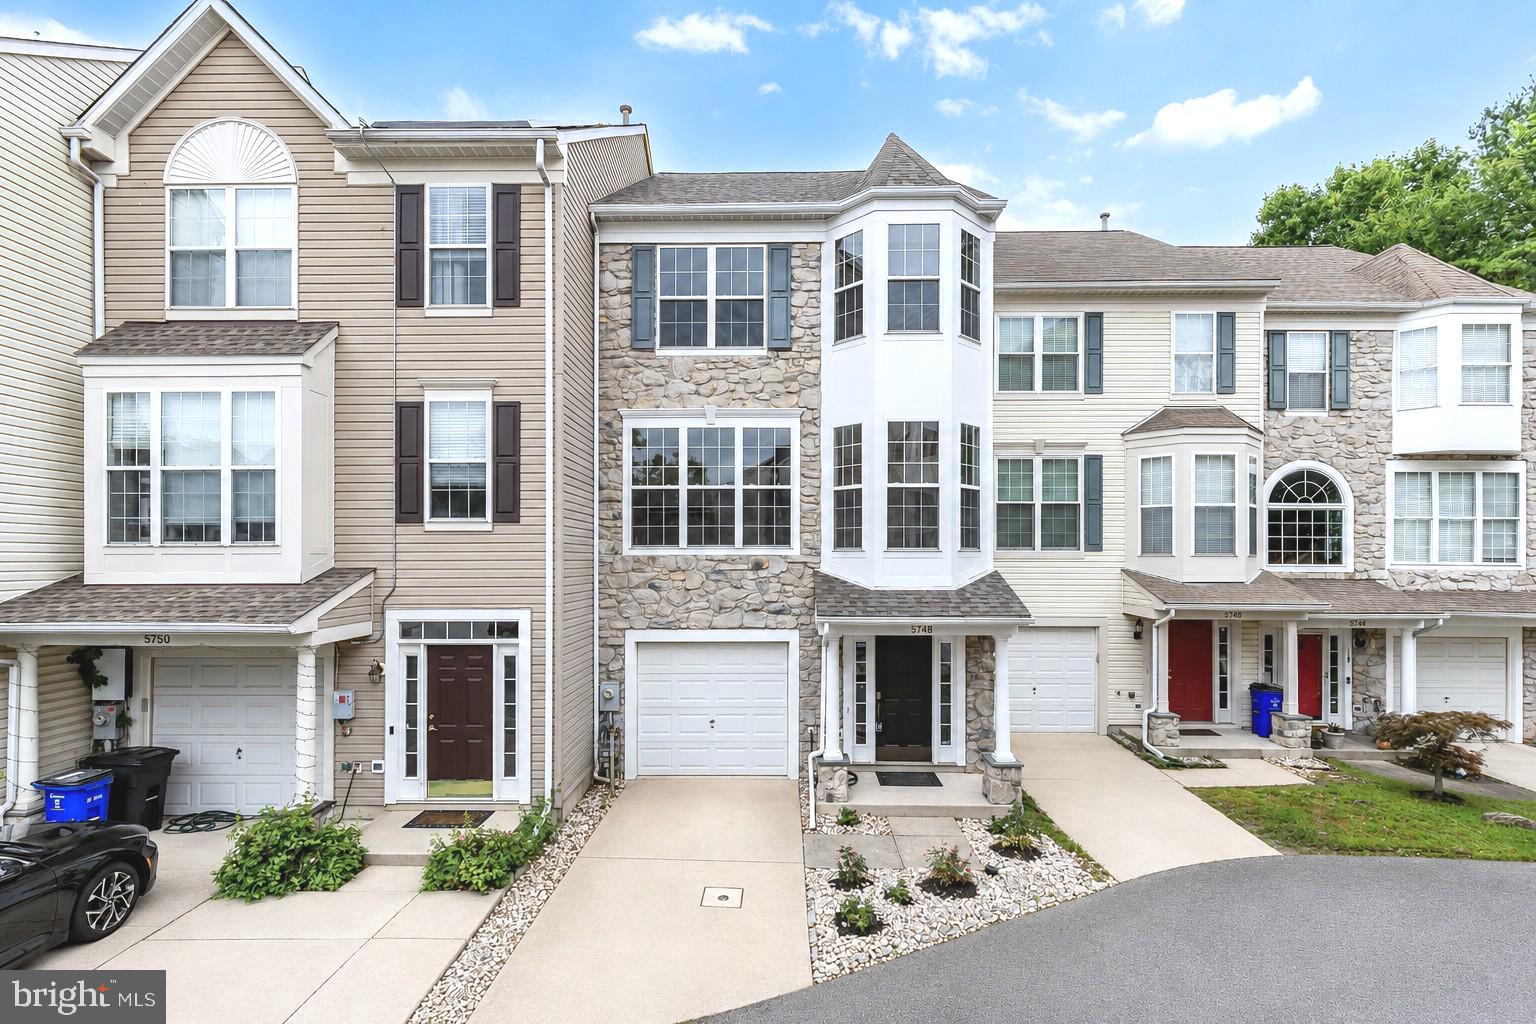
Welcome to 5748 Goldfinch Ct, a beautifully refreshed stone-front garage townhome in Ellicott City, backing to a peaceful wooded setting. This spacious three-level home offers multiple living areas, two decks, a 1-car garage, and an ideal blend of comfort, updates, and outdoor privacy.

Major recent improvements include a newly replaced architectural shingle roof (2026), brand-new HVAC system(2026), fresh interior paint(2026), refreshed exterior window trim, power-washed exterior areas, and freshly maintained/stained decks. Additional updates include refreshed bathrooms with new vanities, lighting, and updated flooring, new flooring in select living areas, and updated recessed lighting on the main living level. The refrigerator was replaced in 2021, and the water heater was replaced in 2019.

The entry level features a versatile bedroom/recreation room, an updated full bathroom, and convenient garage access. Upstairs, the main living level offers a bright and comfortable layout with hardwood floors, crown/chair/box moldings, a wood-burning fireplace, living room, family room, kitchen, and powder room. The kitchen has been refreshed with brand-new quartz countertops and freshly painted cabinetry, with easy access to one of the home’s two decks.

The outdoor space is a true highlight, with both decks overlooking the wooded backyard — a peaceful and beautiful setting for morning coffee, outdoor dining, relaxing, or entertaining.

The top level features vaulted ceilings and spacious bedrooms, including a comfortable primary bedroom with a private bathroom and a large walk-in closet. The primary bathroom offers a skylight, updated finishes, and a new double-sink vanity, while the hallway bathroom has also been refreshed with updated flooring, vanity, and lighting.

Move-in ready with major systems and thoughtful updates already completed, this home offers a wonderful combination of space, comfort, convenience, and a peaceful wooded backdrop near shopping, dining, parks, and major commuter routes.
#MDHW2071168

ELLICOTT CITY

5748 GOLDFINCH COURT

4 Beds

3 Baths

1,864 Sq.Ft.

$500,000

MLS#: MDHW2071168

Welcome to 9710 Hillsmere Road, a beautifully maintained stone-and-brick rancher nestled on a premium lot in the highly sought-after Glen Brook community of Ellicott City. Offering over 2,900 square feet of finished living space, this exceptional home combines timeless craftsmanship, thoughtful updates, and the convenience of one-level living.
From the moment you arrive, you'll appreciate the home's classic natural stone and brick exterior, complemented by high-quality replacement vinyl windows that create an attractive, low-maintenance exterior. Inside, gleaming red oak hardwood floors, fresh paint, and an updated kitchen provide the perfect blend of warmth and modern convenience. The kitchen serves as the heart of the home, ideal for everyday living and entertaining alike.
The spacious primary suite offers a peaceful retreat with a beautifully renovated en-suite bath featuring a walk-in shower. Two additional generously sized bedrooms provide comfortable accommodations, while the home's flexible layout includes ample space for a dedicated home office without sacrificing one of the three bedrooms, perfect for today's work-from-home lifestyle. A convenient main-level laundry room adds to the ease of everyday living.
Two impressive natural stone wood-burning fireplaces create inviting gathering spaces on both levels of the home. Enjoy more formal entertaining in the main-level living area, while the finished lower level offers the perfect setting for casual family gatherings, movie nights, or game-day celebrations. The lower level also features a full bathroom and abundant flexible space for a guest suite, fitness room, hobby area, or recreation room.
Outside, the elevated setting, mature landscaping, and established neighborhood create exceptional curb appeal. An oversized two-car garage provides generous storage, while the roof was replaced in 2018, adding peace of mind for years to come.
Ideally located just minutes from parks, shopping, dining, and everyday conveniences, with quick access to Routes 40, 29, 100, and I-70, this move-in-ready home offers comfort, flexibility, and enduring value in one of Ellicott City's most sought-after communities.
Don't miss your opportunity to experience the charm, space, and versatility of this Glen Brook gem. Schedule your private showing today.
#MDHW2069674

ELLICOTT CITY

9710 HILLSMERE ROAD

3 Beds

3 Baths

2,904 Sq.Ft.

$699,900

MLS#: MDHW2069674

Beautiful brick-front Colonial single-family home in a quiet neighborhood in Ellicott City, located on a spacious 1+ acre lot and zoned for top-rated Howard County schools. This well-maintained 4-bedroom, 2.5-bathroom home features hardwood floors on the main level, a sun-filled living room with a bay window, a cozy family room with a wood-burning fireplace, and a formal dining room with another bay window. The newly renovated kitchen boasts white cabinets, granite countertops, and stainless steel appliances. Upstairs includes a spacious master suite with a walk-in closet and ensuite bathroom, along with three additional bedrooms and a full hallway bathroom. The large basement offers plenty of storage space, and the home includes an attached 2-car garage along with flat front and backyards perfect for outdoor enjoyment. Move-in ready and perfect for comfortable family living—schedule your tour today!
#MDHW2070342

ELLICOTT CITY

13083 WILLIAMFIELD DRIVE

4 Beds

2 Baths

1,920 Sq.Ft.

$715,000

MLS#: MDHW2070342
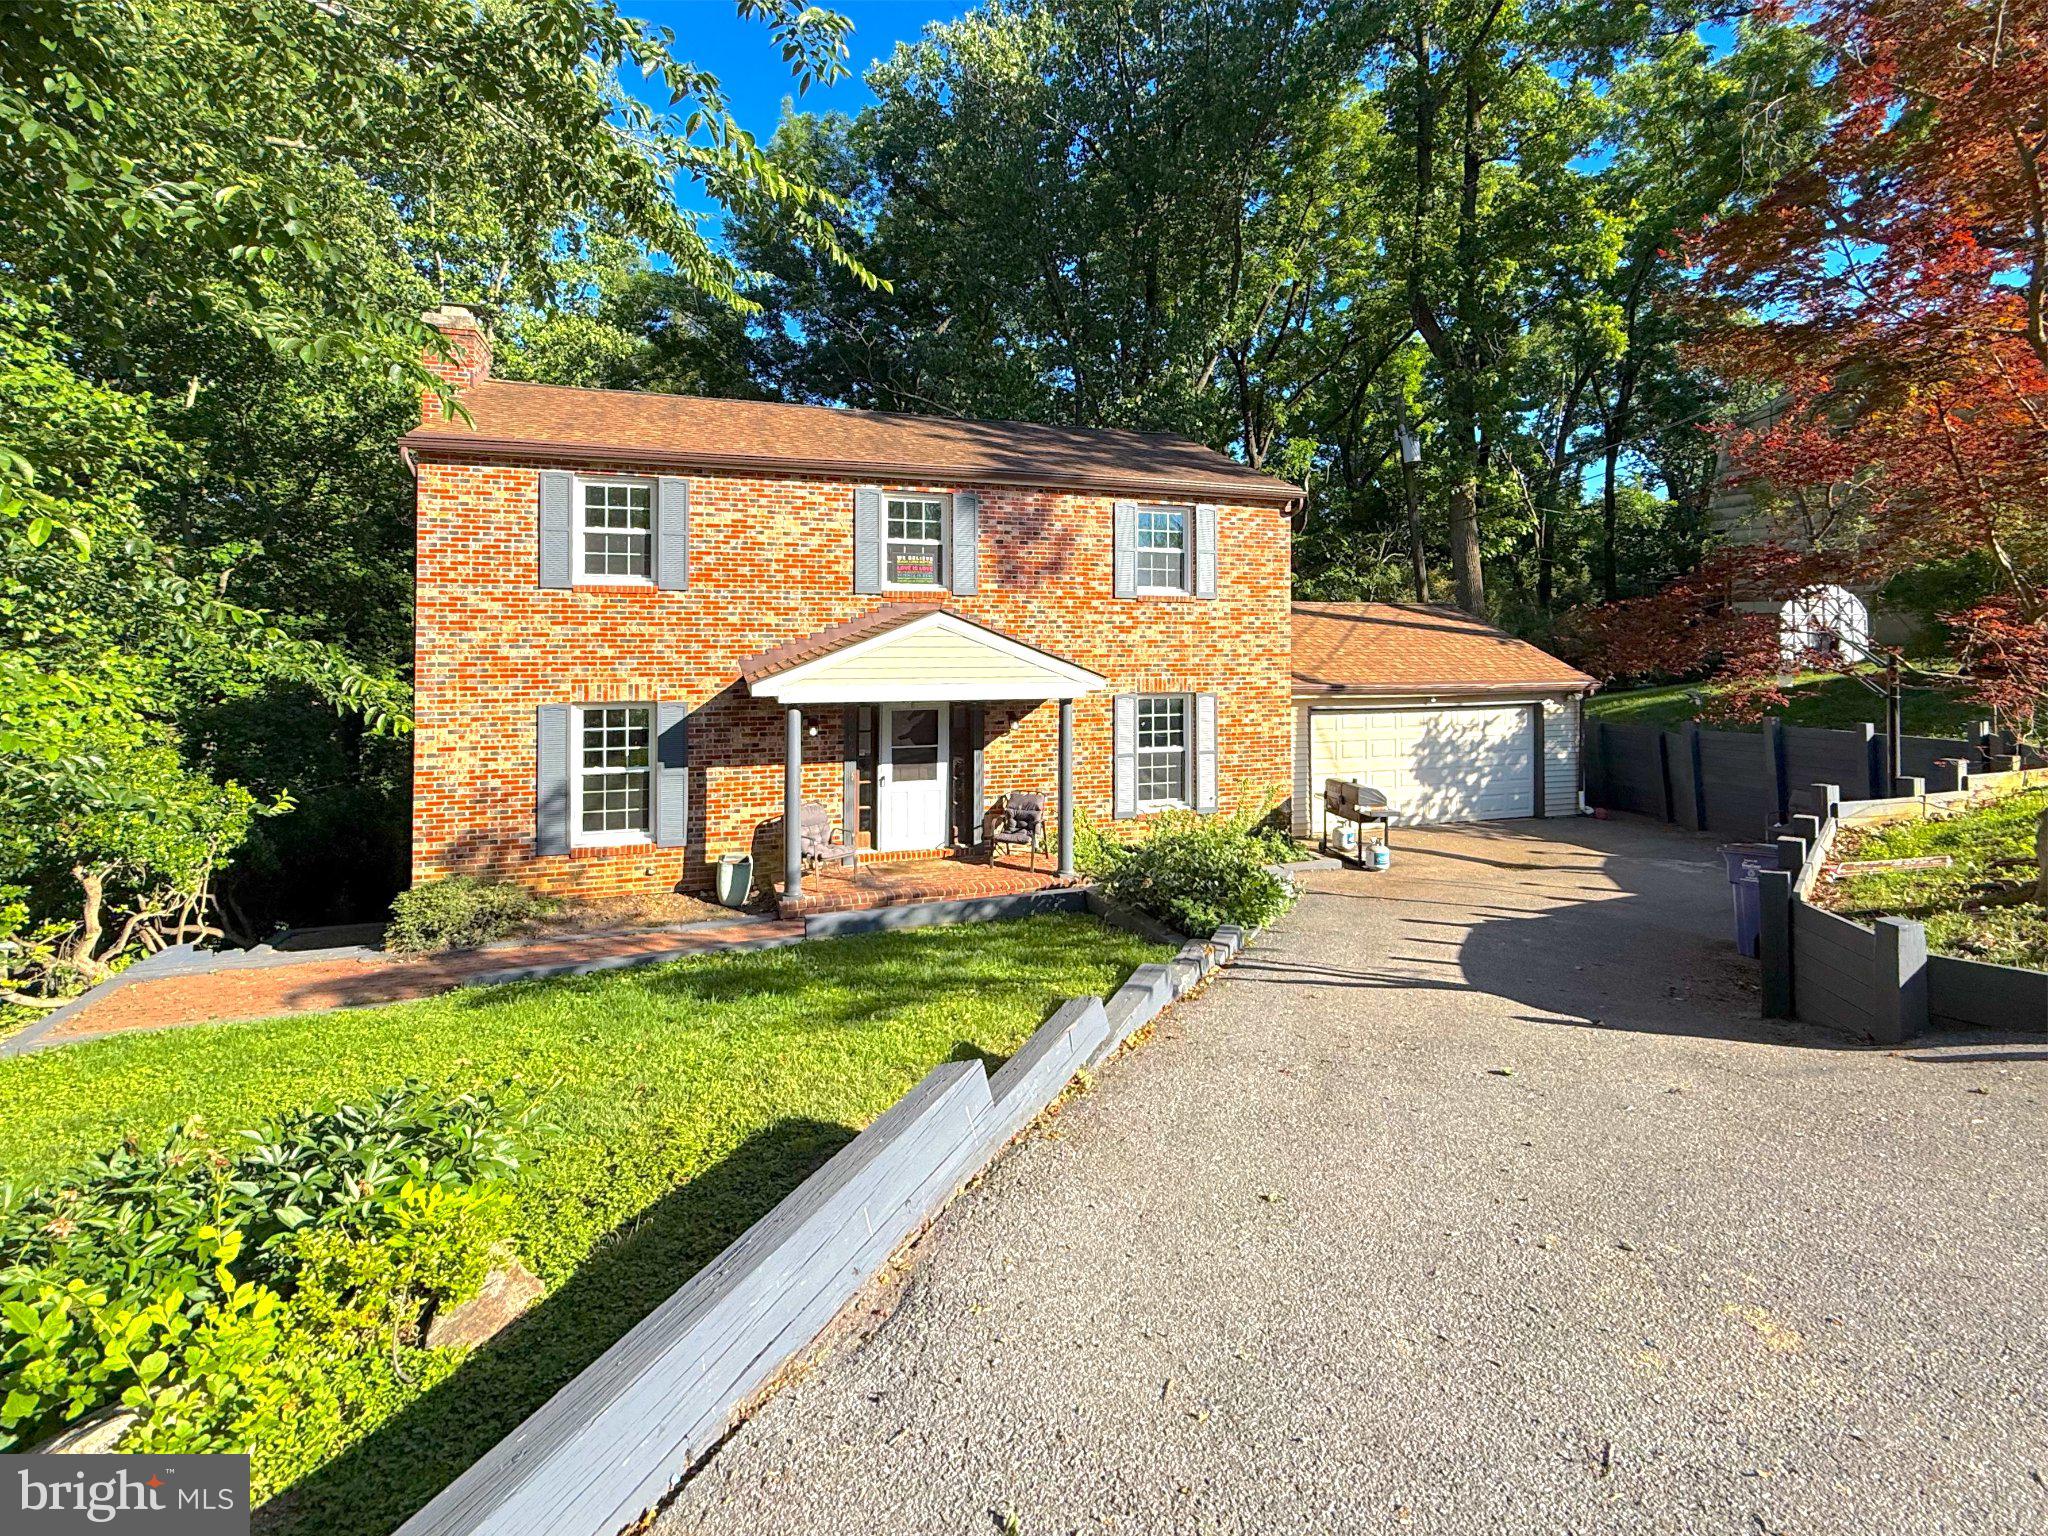
Experience the perfect blend of comfort, space, and lifestyle in this beautifully maintained 4-bedroom, 2.5-bath home nestled in one of Ellicott City's most desirable communities. Offering versatile living spaces, thoughtful updates, and room for everyone to spread out, this home is designed for the way people live today.

Step inside and be welcomed by beautiful hardwood floors that flow throughout the main level and continue up the staircase to the bedroom level, adding warmth, character, and timeless appeal. The inviting living room is centered around a cozy fireplace and equipped with a projector and drop-down screen, creating the ultimate space for movie nights, sporting events, or relaxing evenings with family and friends. Just beyond, the spacious three-season room invites you to unwind while enjoying peaceful views of the backyard and surrounding natural landscape. As part of the home's full rear bump-out, this light-filled retreat offers additional living space that can be enjoyed throughout much of the year.

The main level also features a dedicated craft room surrounded by windows that flood the space with natural light, making it ideal for hobbies, a home office, art studio, or playroom. The kitchen is appointed with granite countertops and offers convenient access to the laundry area, garage, and dining room. Whether hosting holiday celebrations or intimate dinners, the large dining room provides the perfect setting for gathering with family and guests.

The lower level expands the home's entertainment possibilities with a recreation area complete with a ping pong table, a spacious bar area for hosting, and multiple flexible-use rooms. Fitness enthusiasts, dancers, or performers will appreciate the dedicated exercise and dance studio featuring ballet barres, while an additional bonus room offers excellent storage or the opportunity to create a space uniquely suited to your needs.

Step outside onto the brand-new deck overlooking the backyard, where you can enjoy morning coffee, summer barbecues, evening sunsets, or simply relax and take in the tranquil surroundings. With an attached two-car garage and additional parking for two more vehicles, convenience is built right in.

Living in Ellicott City means enjoying a lifestyle that perfectly balances suburban comfort with everyday convenience. Residents love the area's scenic parks, miles of walking and hiking trails, vibrant local dining scene, boutique shopping, community events, and the charm of historic Main Street. The community is known for its highly regarded schools, beautiful natural surroundings, and easy access to Baltimore, Washington, and major commuter routes, making it a sought-after destination for those seeking both convenience and quality of life.

This home offers the space to entertain, the flexibility to pursue your passions, and the location to enjoy everything that makes Ellicott City such a special place to call home.

**Don't miss this opportunity—schedule your private tour today before it's gone!**
#MDHW2069516

ELLICOTT CITY

9006 SIDEHILL ROAD

4 Beds

2 Baths

2,446 Sq.Ft.

$650,000

MLS#: MDHW2069516

 - property

Send a message

Message successfully sent.

Your message

What is 3 + 4 ?

Reason for contacting?

I agree to receive email communication and understand I can unsubscribe at any time.

I agree to be contacted by Charis Realty Group - Christine Issler, Broker via call, email, and text for real estate services. To opt out, you can reply 'stop' at any time or reply 'help' for assistance. You can also click the unsubscribe link in the emails. Message and data rates may apply. Message frequency may vary. Privacy Policy

Sign Out

Virtual Assistant

Would you like to take the next step with this property? We can help you schedule a showing or virtual tour, or send you more details.

Yes, I would like more information.

Thank You for Your Reply, One of Our Agents will contact you as soon as possible

No, maybe later.

Thank you, you can always contact me via email, phone number or through the contact form.

Realhub AI

Lucy - Your AI-Powered Realtor

Update Your Temporary Password

Personalize your search

Enter your email and we'll notify you immediately when new listings match what you're looking for.

or enter email address

Already have an account ? Login here

Continue your home search

I agree to receive communications and understand I can unsubscribe at any time.

I agree to be contacted by Charis Realty Group - Christine Issler, Broker via call, email, and text for real estate services. To opt out, you can reply 'stop' at any time or reply 'help' for assistance. You can also click the unsubscribe link in the emails. Message and data rates may apply. Message frequency may vary. Privacy Policy

Already have an account ? Login here

We use cookies

We use cookies primarily for analytics to enhance your experience. By accepting, you agree to our use of these cookies. You can manage your preferences or learn more about our cookies policy.