


Property
Beds
4
Full Baths
2
1/2 Baths
1
Year Built
1979
Sq.Footage
1,976
***NEW PRICE***Welcome to this beautifully maintained 4-bedroom, 2.5-bath detached home, perfectly situated on just over 2 private acres at the end of a quiet dead-end street in a peaceful cul-de-sac. Offering the ideal combination of privacy, space, and convenience, this exceptional property is located within a highly sought-after school district and provides easy access to major commuter routes. Inside, you'll find timeless true hardwood floors throughout the main and upper levels, creating a warm and inviting atmosphere. The traditional floor plan features spacious living areas centered around a classic wood-burning fireplace, perfect for relaxing or entertaining. The kitchen includes newer appliances and offers both functionality and style. Upstairs, the generous primary suite and three additional bedrooms are complemented by two full bathrooms, while a convenient half bath serves the main level. Enjoy outdoor living year-round from the expansive screened-in porch overlooking the private backyard. Additional highlights include an oversized side-entry two-car garage with a blacktop driveway, a partially finished basement with abundant storage space, a newer roof, newer HVAC, new garage door, and a water softener system. If you've been searching for a home that offers privacy, quality updates, generous living space, and an unbeatable location with no HOA. This property is ready to welcome you home.
Features & Amenities
Interior
-
Other Interior Features
Eat-in Kitchen
-
Total Bedrooms
4
-
Bathrooms
2
-
1/2 Bathrooms
1
-
Above Grade Finished Area
1976.0
-
Basement YN
YES
-
Cooling YN
YES
-
Cooling
Central Air, Ceiling Fan(s), Electric
-
Fireplace YN
YES
-
Heating YN
YES
-
Heating
Electric, Forced Air, Heat Pump
-
Pet friendly
Yes
Exterior
-
Garage
Yes
-
Garage spaces
2
-
Construction Materials
Concrete, Vinyl Siding
-
Parking
Oversized, Garage Door Opener, Asphalt, Garage, Driveway, Attached
-
Pool
No
-
Waterfront YN
NO
-
View
Trees/Woods
Area & Lot
-
Lot Features
Front Yard, Private, Cul-De-Sac, Cleared, Few Trees
-
Lot Size(acres)
2.07
-
Lot Size(square feet)
90,169
-
Property Type
Residential
-
Property Sub Type
Single Family Residence
-
Architectural Style
Colonial
Price
-
Sales Price
$719,900
-
Tax Amount
$8,200
-
Sq. Footage
1,976
-
Price/SqFt
$364
HOA
-
Association
No
School District
-
Elementary School
N/A
-
Middle School
N/A
-
High School
N/A
Property Features
-
New Construction
NO
-
Foundation Details
Block
-
Senior Community YN
NO
-
Sewer
Septic Tank
-
Tax Lot
13
-
Water Source
Well
Schedule a Showing
Showing scheduled successfully.
Mortgage calculator
Estimate your monthly mortgage payment, including the principal and interest, property taxes, and HOA. Adjust the values to generate a more accurate rate.
Your payment
Principal and Interest:
$
Property taxes:
$
HOA fees:
$
Total loan payment:
$
Total interest amount:
$
Location
County
HOWARD
Elementary School
Middle School
High School
Listing Courtesy of Timothy J Dorsey , Long & Foster Real Estate, Inc.
RealHub Information is provided exclusively for consumers' personal, non-commercial use, and it may not be used for any purpose other than to identify prospective properties consumers may be interested in purchasing. All information deemed reliable but not guaranteed and should be independently verified. All properties are subject to prior sale, change or withdrawal. RealHub website owner shall not be responsible for any typographical errors, misinformation, misprints and shall be held totally harmless.

AGENT
Dana Angleberger
Call Dana today to schedule a private showing.

* Listings on this website come from the FMLS IDX Compilation and may be held by brokerage firms other than the owner of this website. The listing brokerage is identified in any listing details. Information is deemed reliable but is not guaranteed. If you believe any FMLS listing contains material that infringes your copyrighted work please click here to review our DMCA policy and learn how to submit a takedown request.© 2024 FMLS.
Related Properties
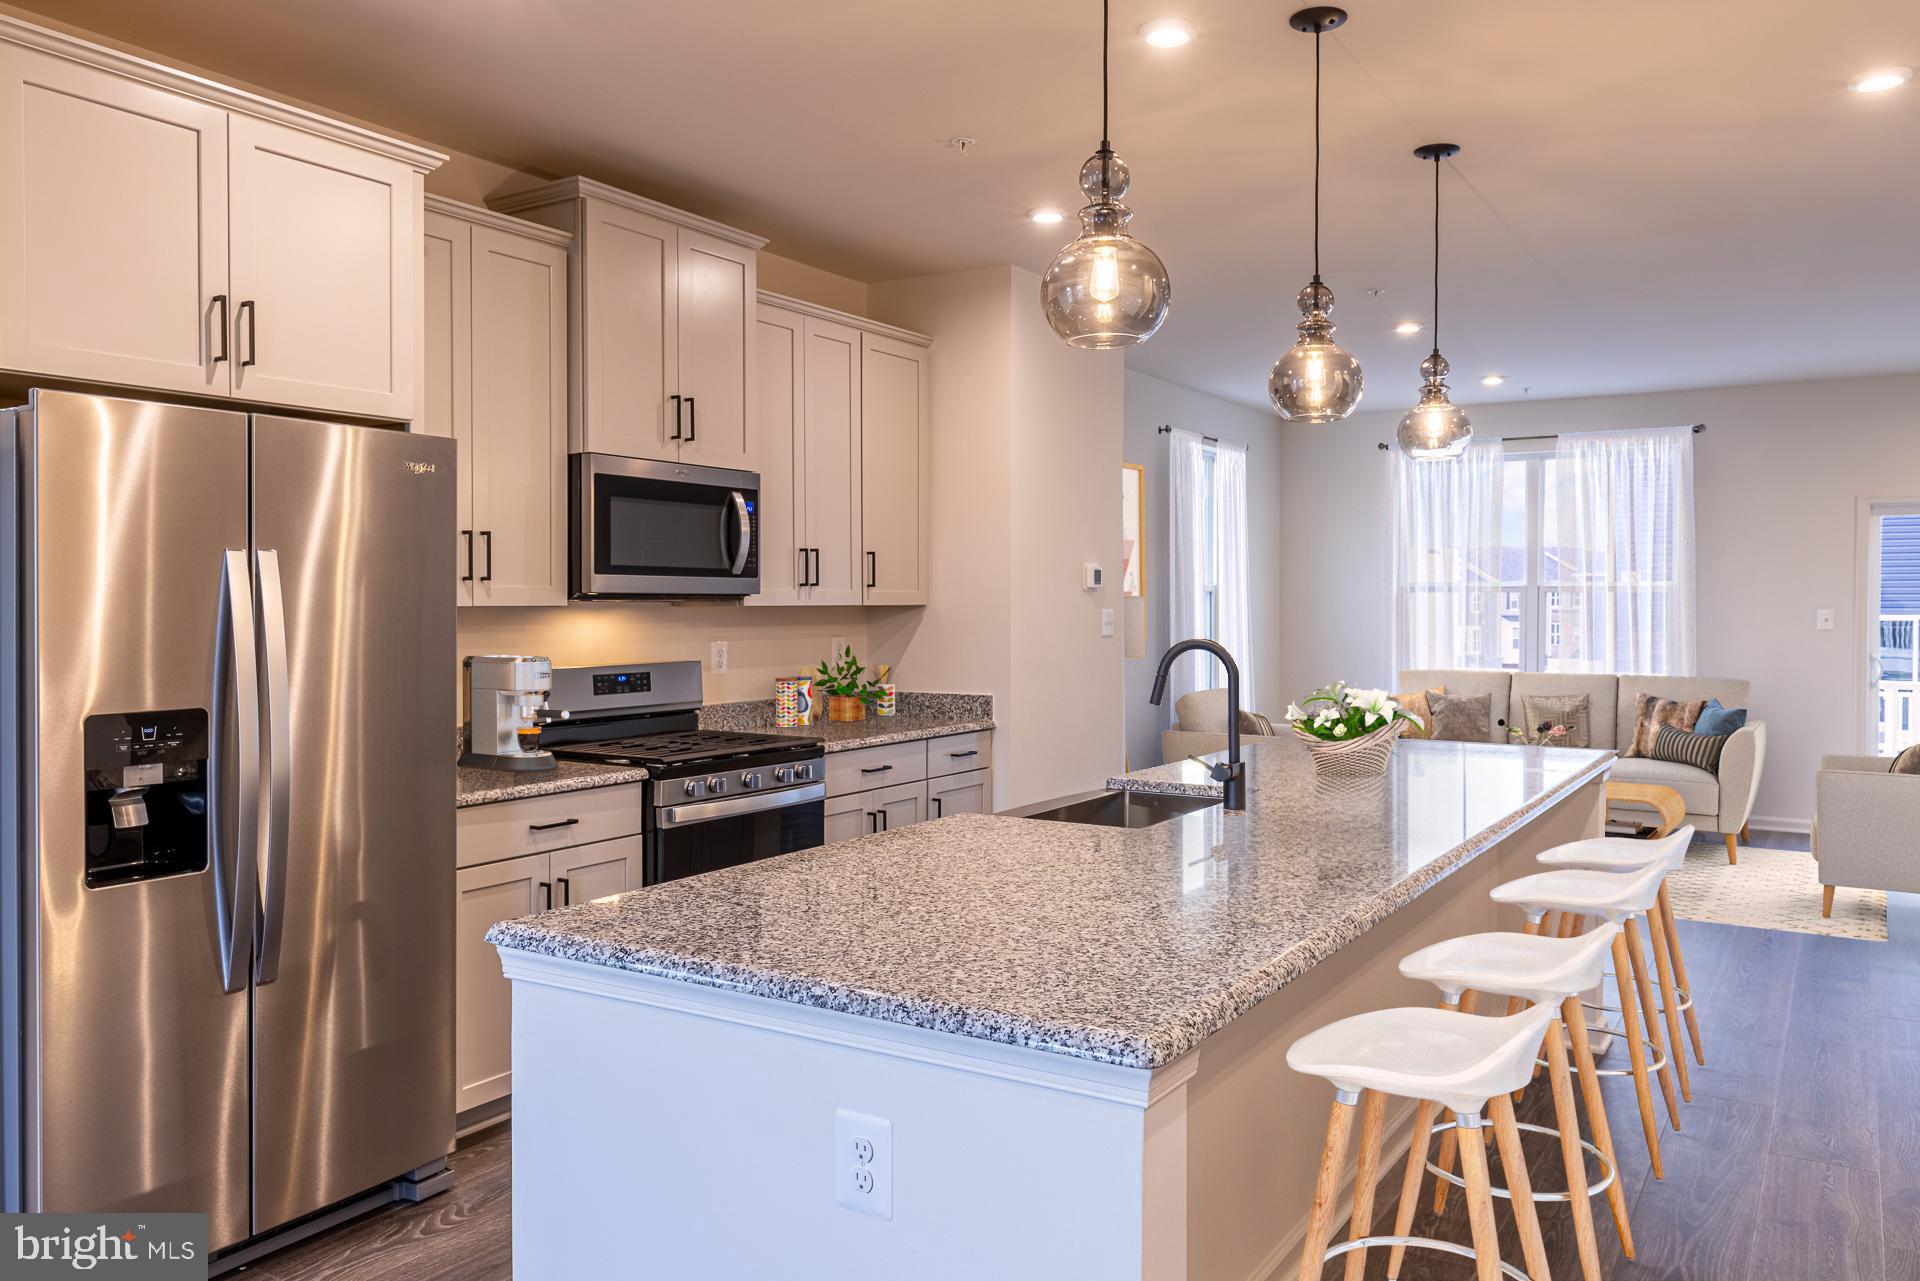
ELLICOTT CITY
4104 VIEWPATH ROAD
3 Beds
2 Baths
2,078 Sq.Ft.
$787,990
MLS#: MDHW2069832
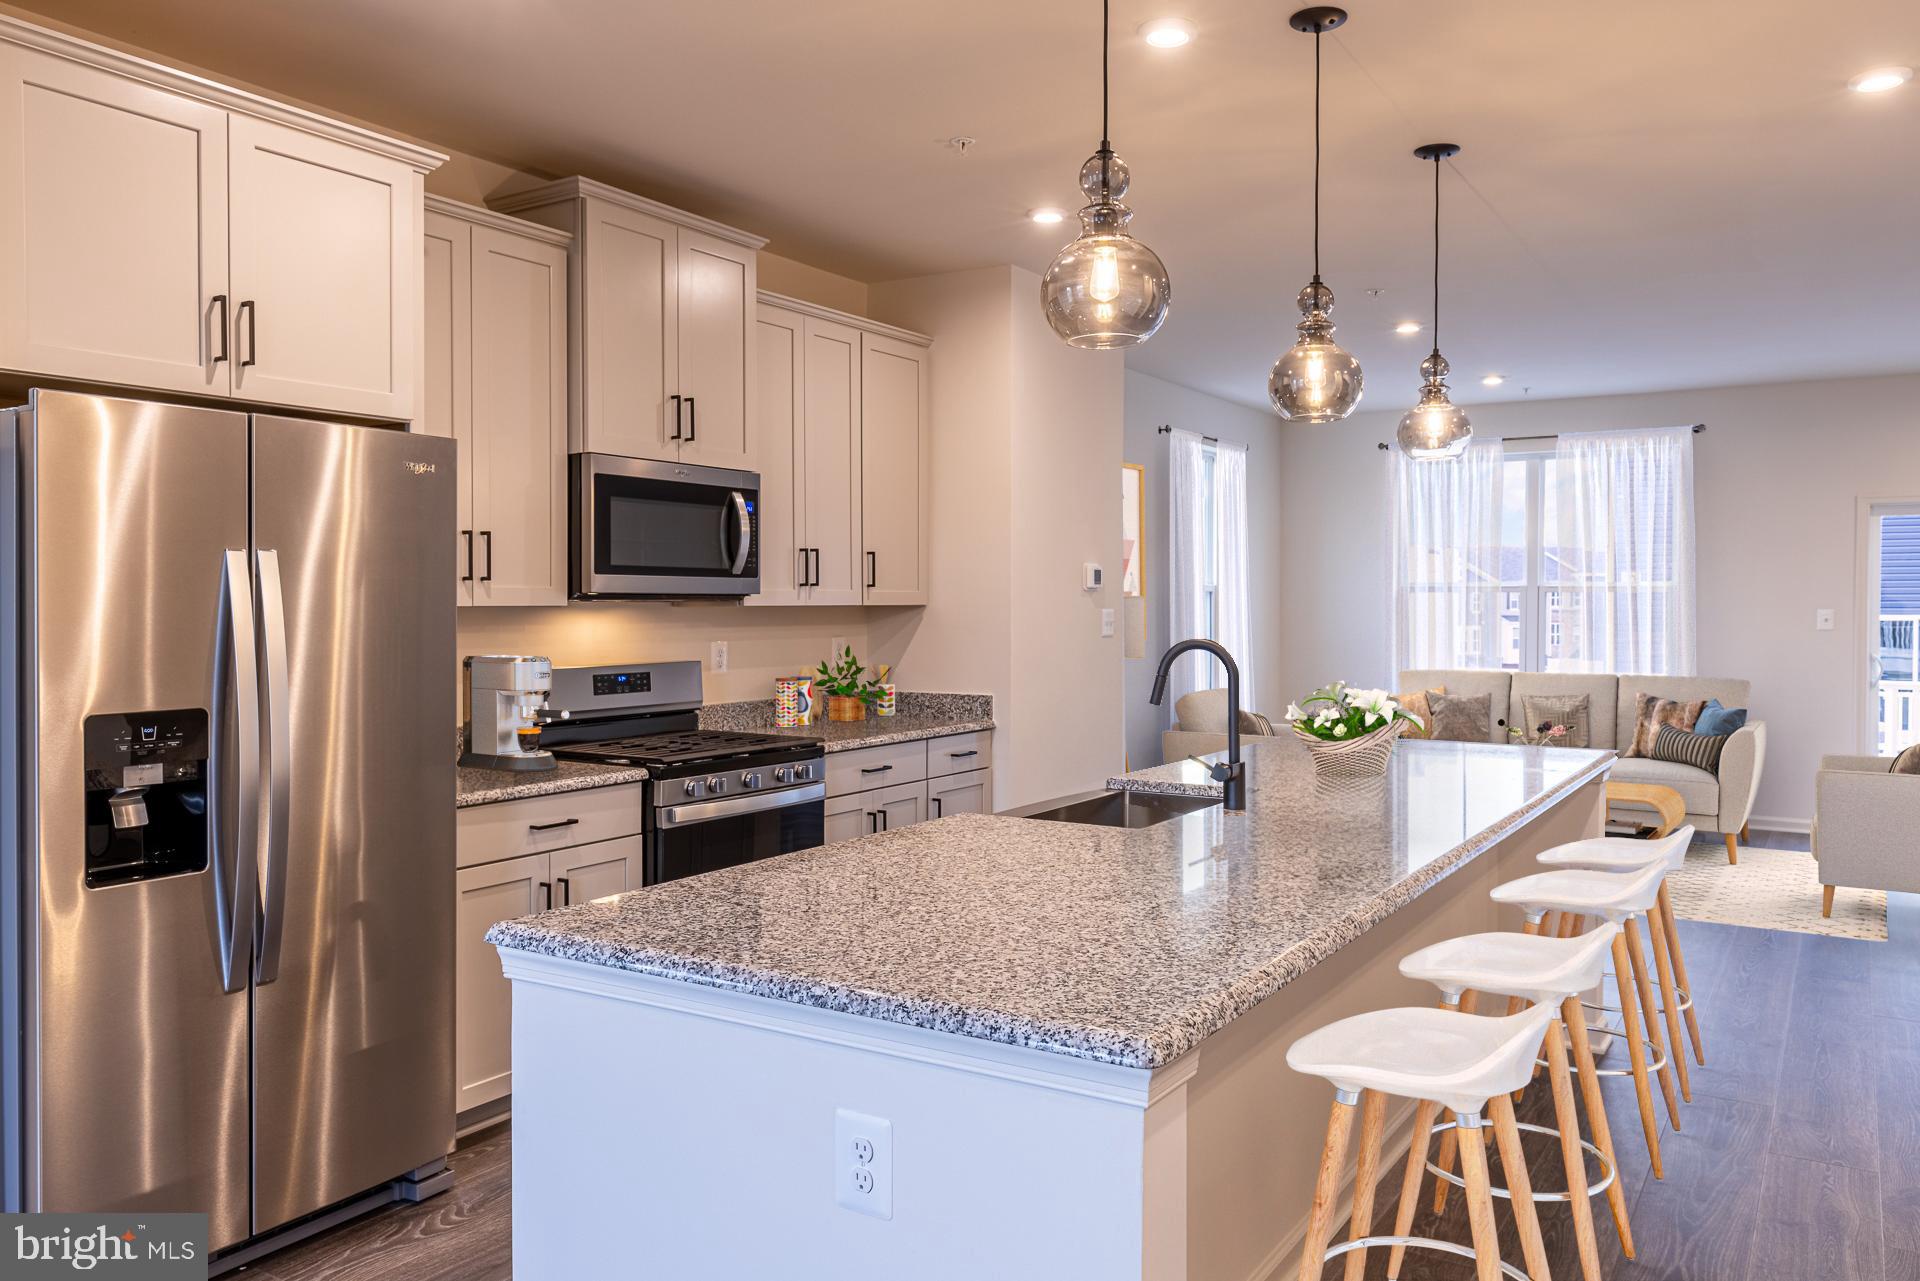
ELLICOTT CITY
4102 VIEWPATH ROAD
3 Beds
2 Baths
2,078 Sq.Ft.
$749,990
MLS#: MDHW2069544
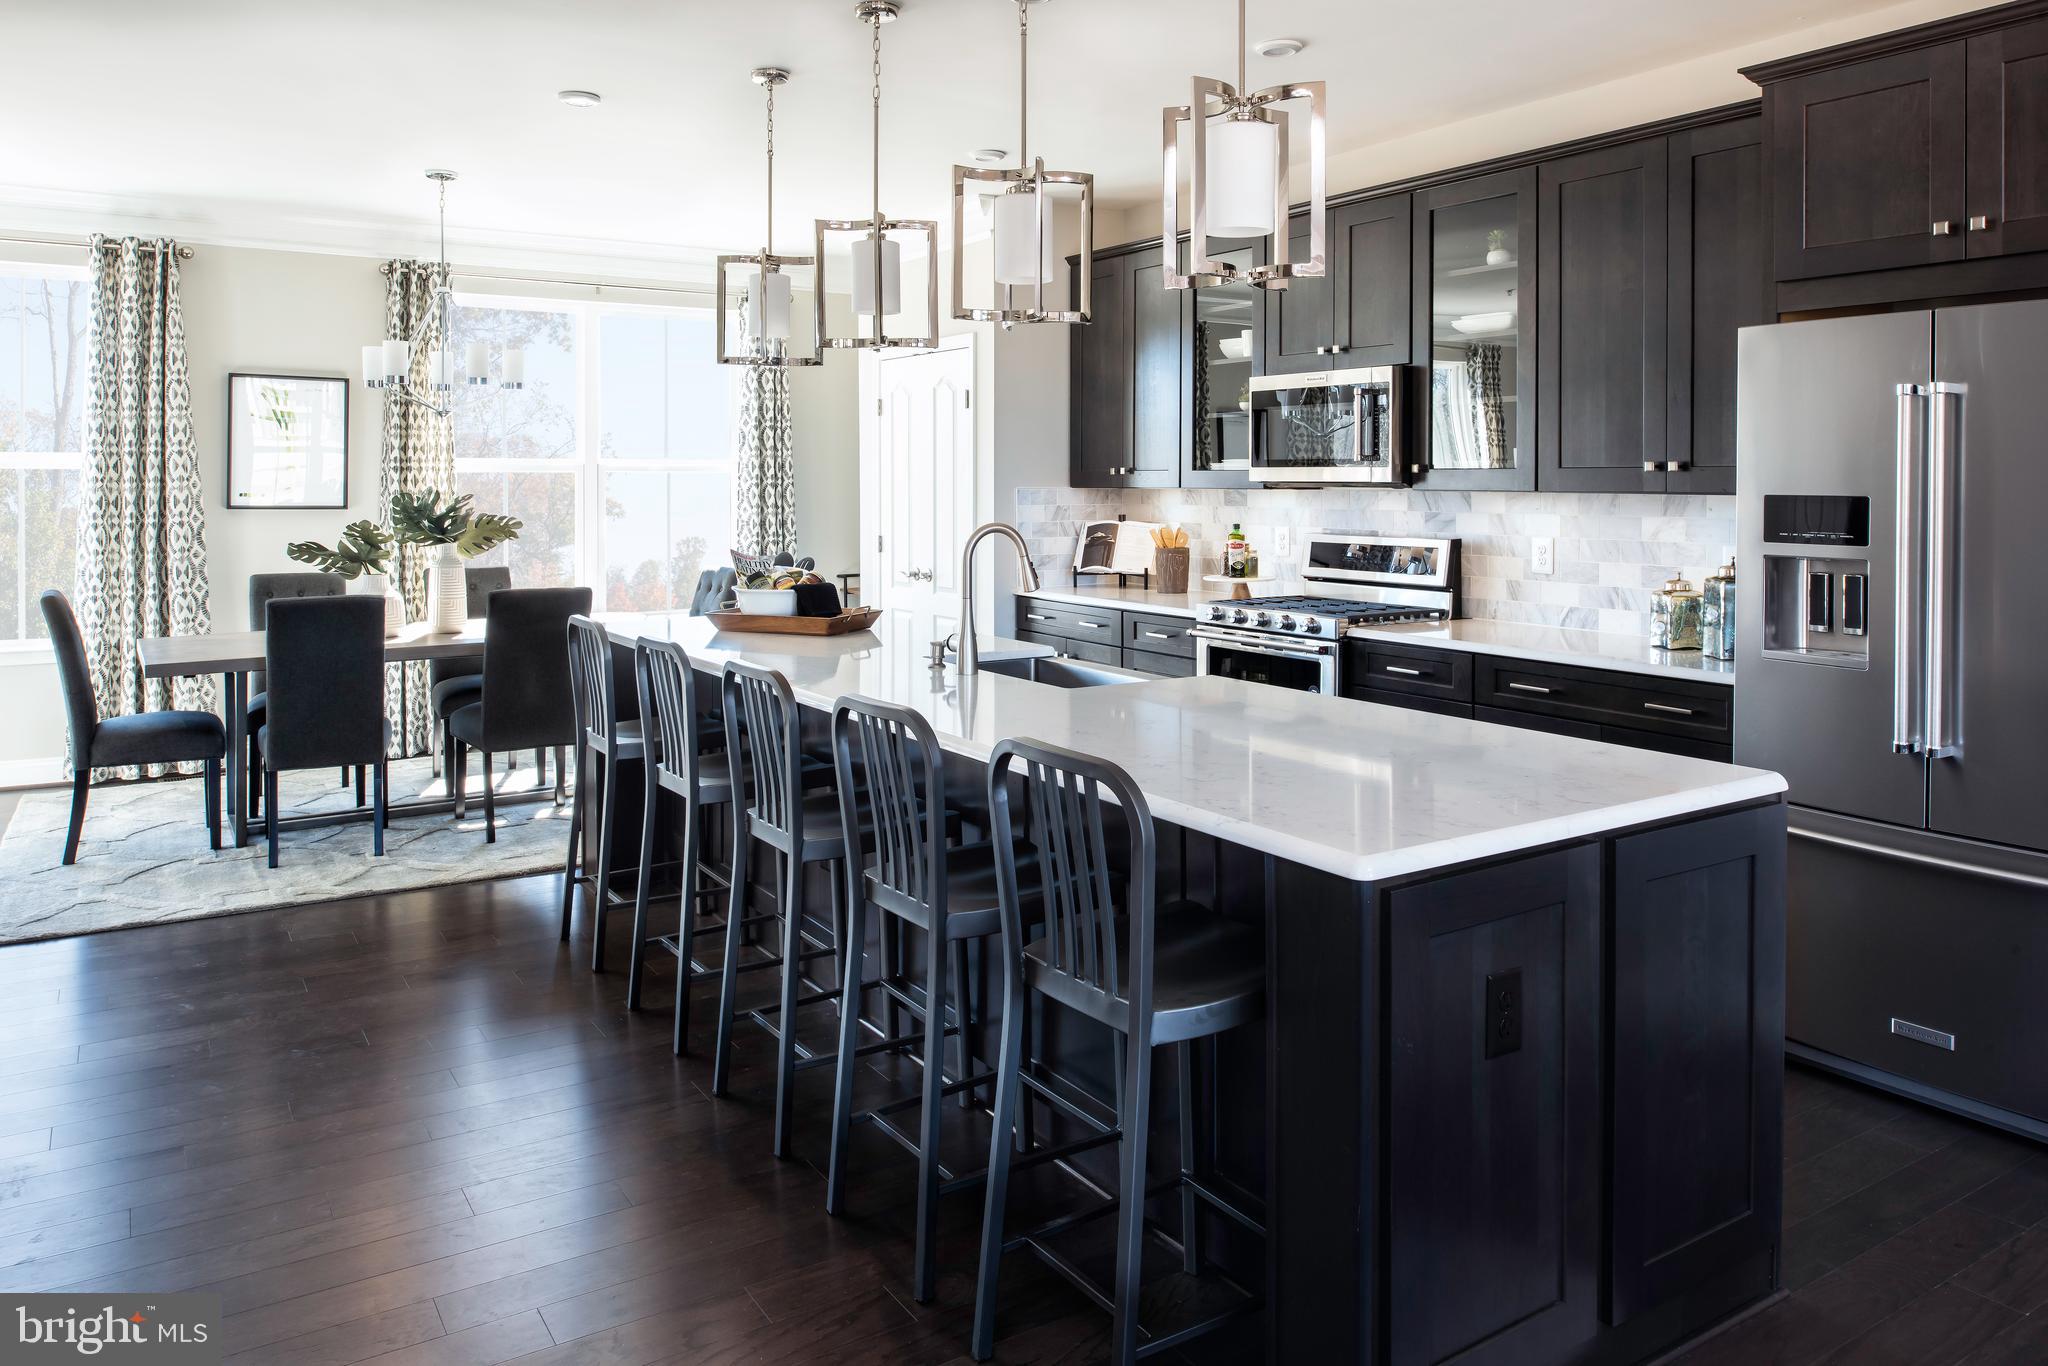
ELLICOTT CITY
4100 VIEWPATH ROAD
3 Beds
2 Baths
2,313 Sq.Ft.
$799,990
MLS#: MDHW2069532
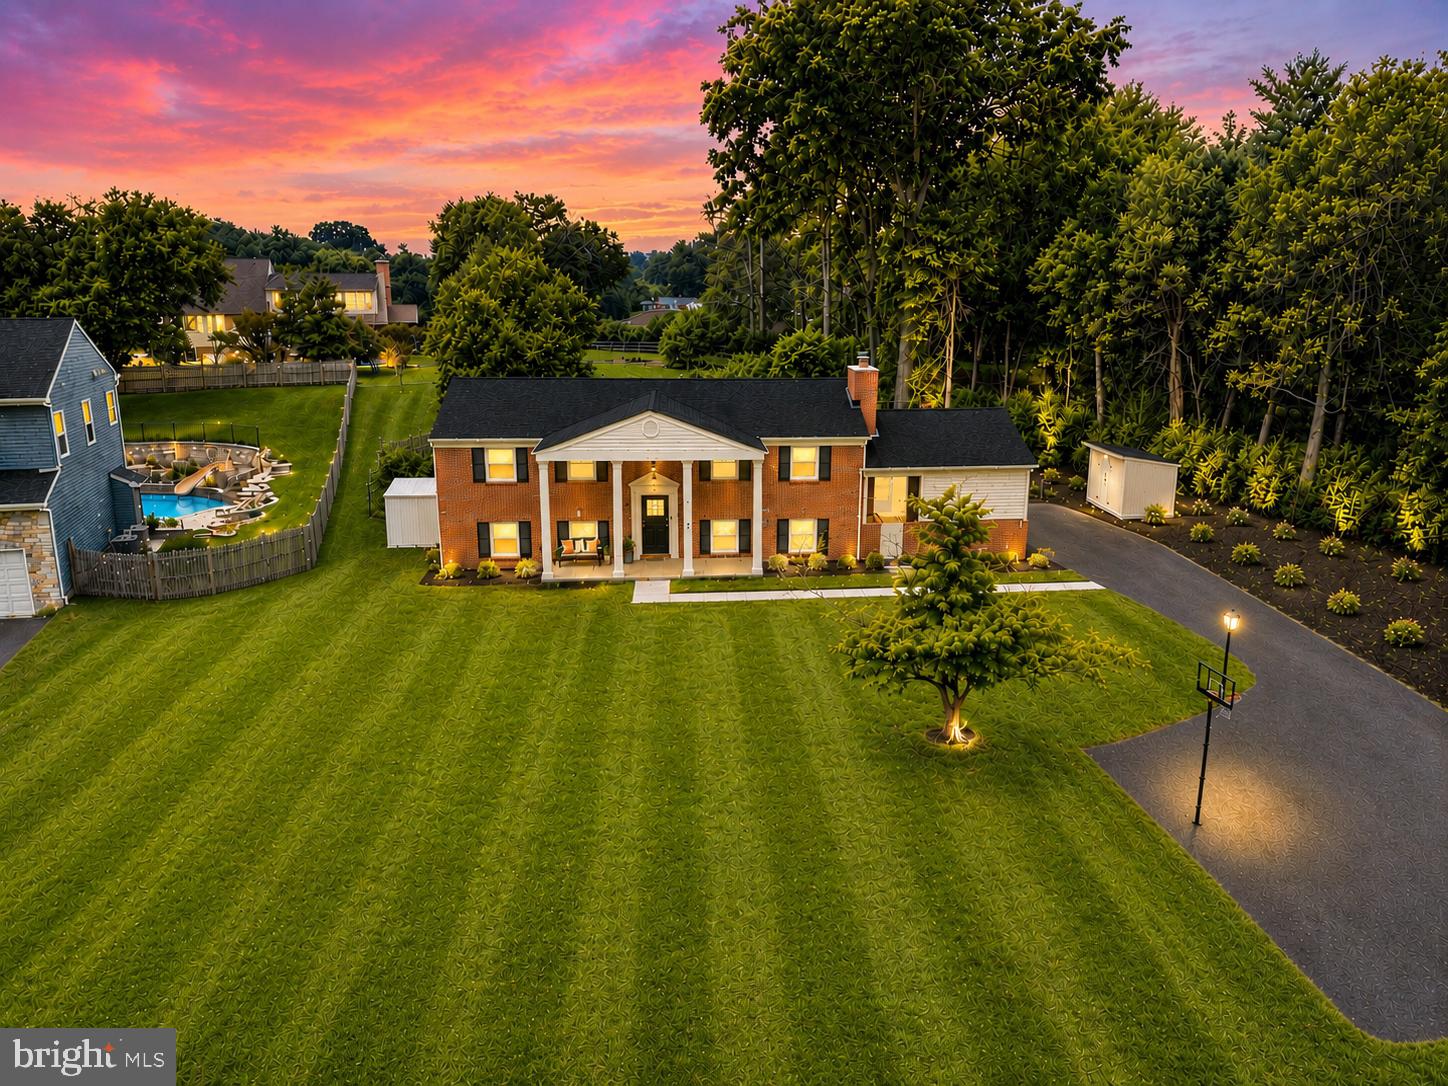
ELLICOTT CITY
3906 FOXHILL DRIVE
4 Beds
3 Baths
2,176 Sq.Ft.
$725,000
MLS#: MDHW2068980

ELLICOTT CITY
9638 STONE WELL WAY
3 Beds
2 Baths
2,296 Sq.Ft.
$729,990
MLS#: MDHW2070730

ELLICOTT CITY
4786 BEECHWOOD ROAD
5 Beds
3 Baths
2,355 Sq.Ft.
$725,000
MLS#: MDHW2071894

ELLICOTT CITY
4037 CRESCENT ROAD
4 Beds
2 Baths
2,794 Sq.Ft.
$825,000
MLS#: MDHW2069886

ELLICOTT CITY
2300 CARR COURT
4 Beds
2 Baths
2,612 Sq.Ft.
$825,000
MLS#: MDHW2071542

ELLICOTT CITY
9710 HILLSMERE ROAD
3 Beds
3 Baths
2,904 Sq.Ft.
$739,000
MLS#: MDHW2069674
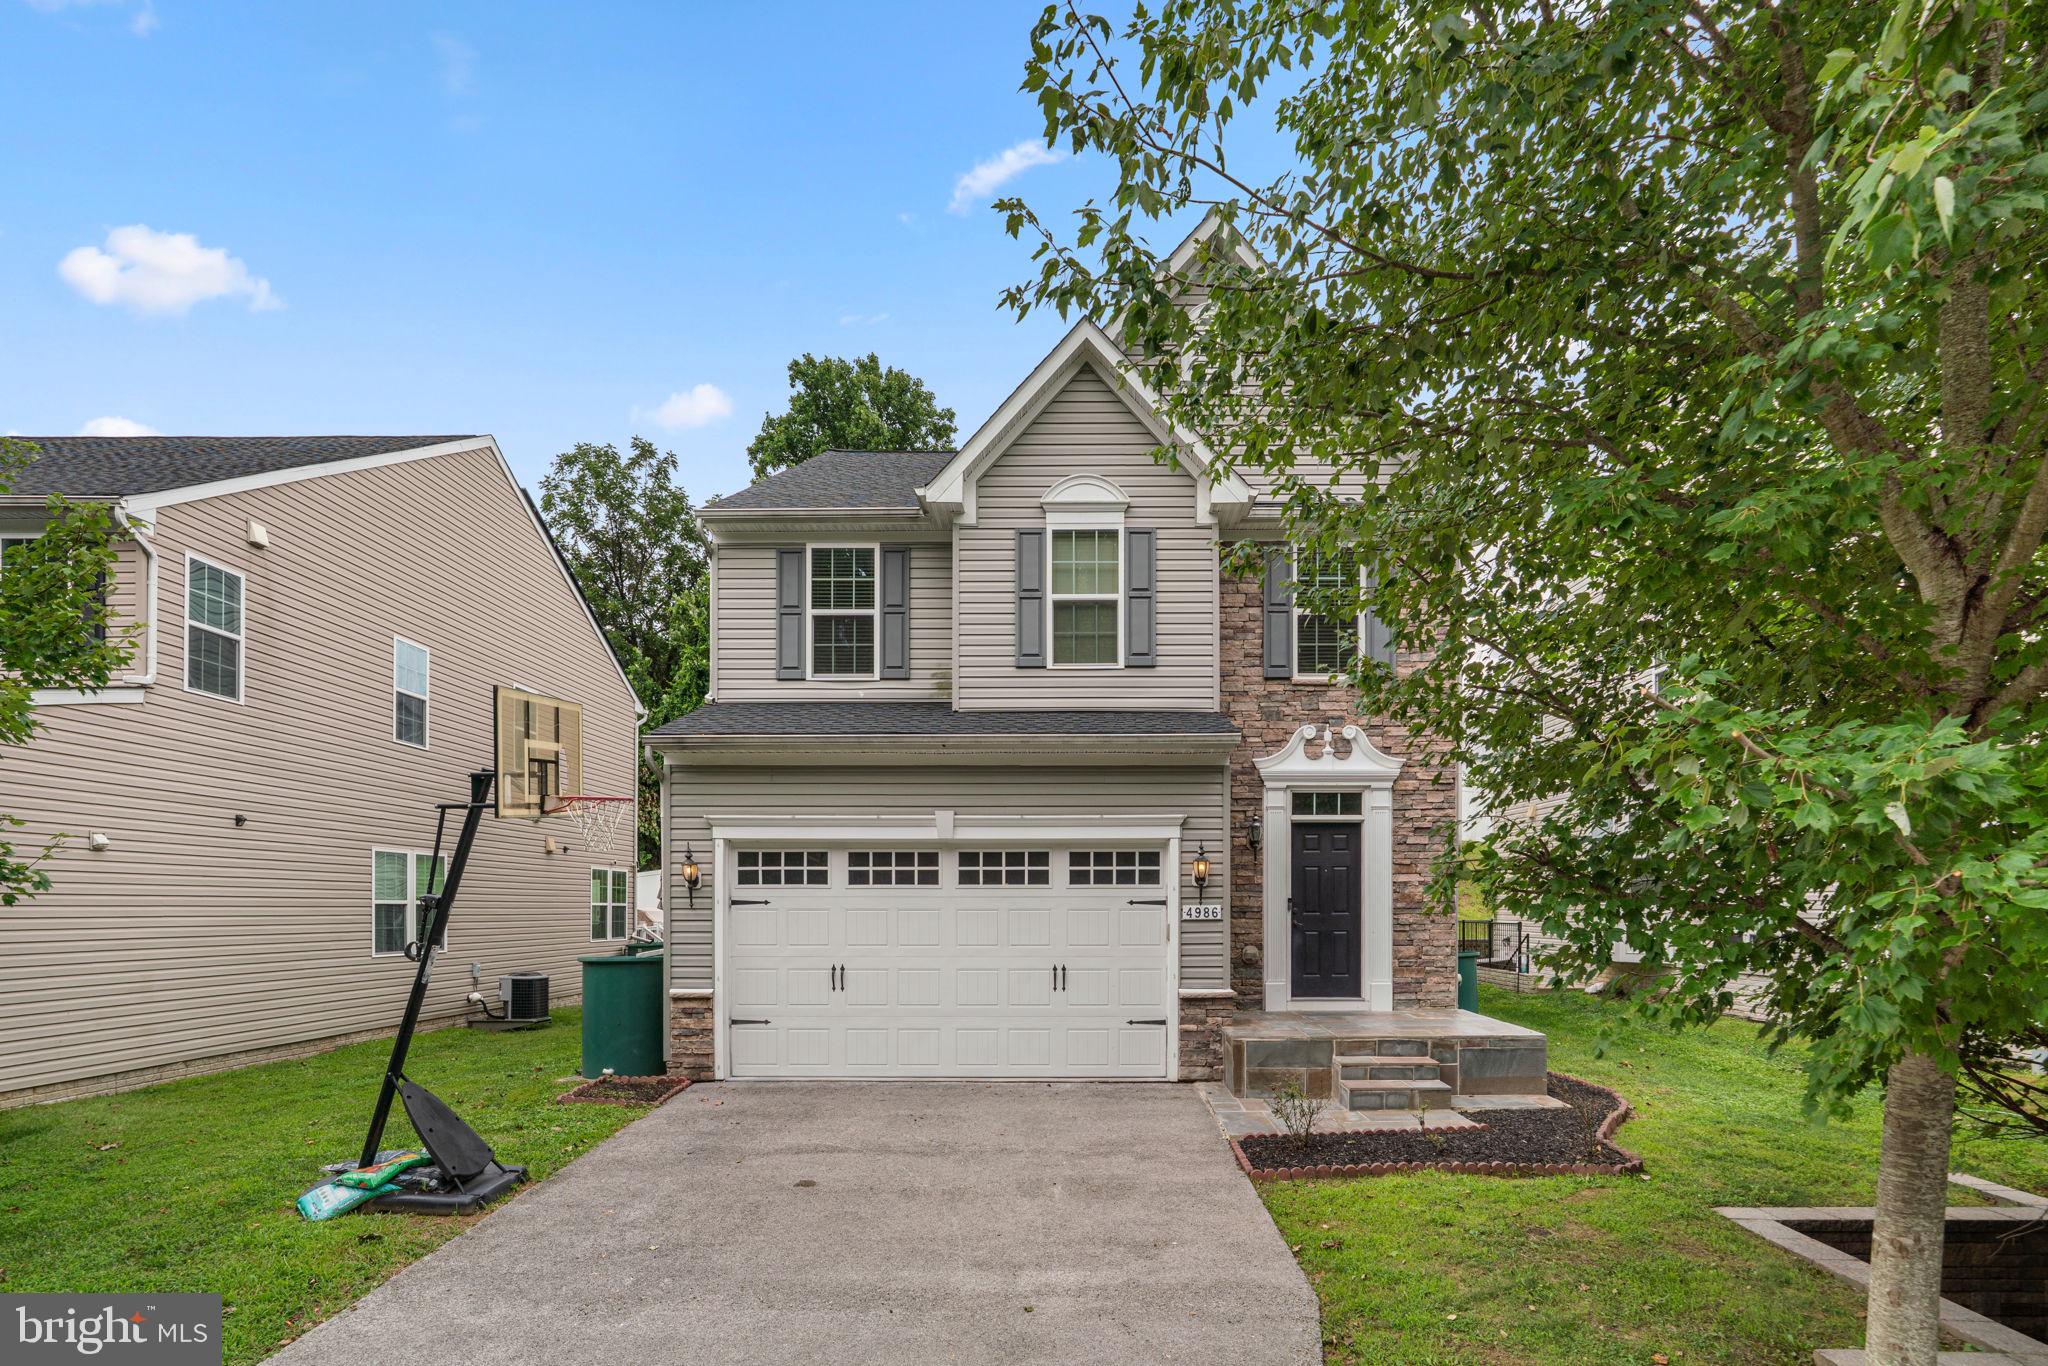
ELLICOTT CITY
4986 WINDPOWER WAY
4 Beds
3 Baths
2,700 Sq.Ft.
$810,000
MLS#: MDHW2071308
.png)