Features & Amenities

Interior

  • Total Bedrooms

    3

  • Bathrooms

    2

  • Above Grade Finished Area

    1472.0

  • Basement YN

    NO

  • Cooling YN

    YES

  • Cooling

    Central Air, Electric

  • Fireplace YN

    NO

  • Heating YN

    YES

  • Heating

    Exhaust Fan, Electric, Heat Pump

  • Main Level Bedrooms

    3

  • Pet friendly

    N/A

Exterior

  • Garage

    Yes

  • Garage spaces

    2

  • Construction Materials

    Vinyl Siding

  • Parking

    Garage, Detached

  • Patio and Porch Features

    Deck

  • Pool

    No

  • Waterfront YN

    NO

  • View

    Water, River

Area & Lot

  • Lot Size(acres)

    0.34

  • Lot Size(square feet)

    15,000

  • Property Type

    Residential

  • Property Sub Type

    Single Family Residence

  • Architectural Style

    Ranch/Rambler

Price

  • Sales Price

    $369,000

  • Tax Amount

    $1,989.69

  • Sq. Footage

    1,472

  • Price/SqFt

    $250

HOA

  • Association

    YES

  • Association Fee

    $28

  • Association Fee Frequency

    Annually

  • Association Fee Includes

    N/A

Property Resources

  • Horse Property

    NO

School District

  • Elementary School

    LETTIE MARSHALL DENT

  • Middle School

    MARGARET BRENT

  • High School

    CHOPTICON

Property Features

  • New Construction

    NO

  • Association Amenities

    Beach Access

  • Senior Community YN

    NO

  • Sewer

    Septic Tank

  • Tax Lot

    304

  • Water Source

    Well

Schedule a Showing

Showing scheduled successfully.

<
>
IN PERSON
VIA CHAT

What is 3 + 4 ?


Mortgage calculator

Estimate your monthly mortgage payment, including the principal and interest, property taxes, and HOA. Adjust the values to generate a more accurate rate.

Your payment

Principal and Interest:

$

Property taxes:

$

HOA fees:

$

Total loan payment:

$

Total interest amount:

$

Location

County

SAINT MARYS

Elementary School

LETTIE MARSHALL DENT

Middle School

MARGARET BRENT

High School

CHOPTICON

Listing Courtesy of Heather Cooksey, RE/MAX One

RealHub Information is provided exclusively for consumers' personal, non-commercial use, and it may not be used for any purpose other than to identify prospective properties consumers may be interested in purchasing. All information deemed reliable but not guaranteed and should be independently verified. All properties are subject to prior sale, change or withdrawal. RealHub website owner shall not be responsible for any typographical errors, misinformation, misprints and shall be held totally harmless.

Agent Dana Angleberger

Salesperson, Realtor

Dana Angleberger

Call Dana today to schedule a private showing.


* Listings on this website come from the FMLS IDX Compilation and may be held by brokerage firms other than the owner of this website. The listing brokerage is identified in any listing details. Information is deemed reliable but is not guaranteed. If you believe any FMLS listing contains material that infringes your copyrighted work please review our DMCA policy and learn how to submit a takedown request.© 2024 FMLS.
Welcome to your private oasis in the coveted Golden Beach! Fully renovated in 2013, this home exudes pride of ownership at every turn.   Located one street away from the water, you can enjoy water views from the comfort of your home.  Step inside to a modern yet cozy atmosphere with a beautifully renovated kitchen and open living space.  This property also boasts a spacious primary bedroom, complete with a full bath and walk-in closet. Convenience abounds with a separate laundry room making chores a breeze.  Outside, a fully fenced backyard with privacy fence and detached garage offer ample space for relaxation and storage.  With public beach access nearby, indulge in coastal living at its finest. Don't miss out on this exceptional opportunity at a great price. Schedule your showing today!

40093 OPENVIEW DRIVE

Message successfully sent.

What would you like to know?

What is 3 + 4 ?

I agree to receive email communication and understand I can unsubscribe at any time.

I agree to be contacted by Charis Realty Group - Christine Issler, Broker via call, email, and text for real estate services. To opt out, you can reply 'stop' at any time or reply 'help' for assistance. You can also click the unsubscribe link in the emails. Message and data rates may apply. Message frequency may vary. Privacy Policy

Related Properties

Welcome to this beautiful 4-bedroom, 3-full-bath home offering comfort, flexibility, and plenty of outdoor space—without the restrictions of an HOA. Situated at the end of a quiet street, the property features a large yard and a welcoming setting.
Inside, you'll find a large modern kitchen with stainless steel appliances, along with spacious living areas designed for everyday living and entertaining. Two bedrooms feature private en-suite bathrooms, providing added convenience and flexibility. The finished basement includes a wet bar and offers additional space for recreation, entertaining, a home office, or other needs.
#MDSM2033222

MECHANICSVILLE

28041 TWILA LANE

4 Beds

3 Baths

1,966 Sq.Ft.

$425,000

MLS#: MDSM2033222

*** SELLER IS OFFERING 3% CLOSING HELP with an acceptable offer*** 

Welcome to 37022 W Spicer Drive, a beautifully refreshed 5-bedroom, 2-bath rambler situated on 2.16 acres in the established Country Lakes community of Mechanicsville! Tucked away on a quiet cul-de-sac, this home offers the perfect combination of privacy, space, and thoughtful updates.

Inside, you'll find fresh paint, updated luxury vinyl plank flooring, new carpeting, and a welcoming layout with three bedrooms on the main level and two additional bedrooms on the lower level. The kitchen features granite countertops, a deep sink, updated lighting, and painted cabinetry, while both bathrooms have received improvements. The finished lower level provides additional living space, complete with a woodstove and convenient rear access.

Step outside and enjoy the expansive yard, mature trees, and large deck built in 2025—an inviting setting for outdoor entertaining, relaxing, or enjoying the surrounding natural beauty. 

Additional highlights include a roof replaced in 2018, HVAC updated in 2020, a rebuilt chimney in 2026, a freshly repaved driveway in 2026, and a new washer and dryer. Conveniently located with access to shopping, dining, and major commuter routes, this property offers room to spread out while remaining connected to everyday conveniences.

Country Lakes offers more than just a beautiful place to call home! Residents enjoy access to neighborhood recreational amenities, including a playground, tennis and basketball courts, a walking track, and a pavilion. The community also brings neighbors together through special events such as National Night Out and visits with Santa. The modest annual HOA fee of approximately $75 covers upkeep of the community park and neighborhood entrance, along with support for community events. Enjoy the best of both worlds—2.16 acres of private space within an established neighborhood that offers opportunities for recreation and community connection!
Discover the space, privacy, and possibilities of Country Lakes!
#MDSM2034218

MECHANICSVILLE

37022 W SPICER DRIVE

5 Beds

2 Baths

2,052 Sq.Ft.

$440,000

MLS#: MDSM2034218

New well to be installed.  Completely renovated and move-in ready! This beautifully updated rambler offers stylish one-level living with brand-new luxury vinyl plank flooring throughout, creating a seamless and modern feel. The stunning new kitchen features upgraded countertops, stainless steel appliances, and fresh finishes that make it as functional as it is beautiful. Both bathrooms have been completely renovated with today's buyer in mind, while new lighting throughout the home adds a bright, inviting atmosphere. A brand-new HVAC system provides added comfort and energy efficiency for years to come.

Situated on over three-quarters of an acre and surrounded by picturesque farm fields, you'll enjoy peaceful country views and exceptional privacy without sacrificing convenience. Two brand-new decks provide the perfect spaces for entertaining, relaxing, or simply taking in the tranquil setting. If you're looking for a home where all the work has already been done, this beautifully renovated rambler is ready to welcome you home.
#MDSM2032978

MECHANICSVILLE

38860 CHAPTICO ROAD

3 Beds

2 Baths

1,728 Sq.Ft.

$419,900

MLS#: MDSM2032978

Welcome to this inviting open-concept home situated in the Wicomico Shores neighborhood. Enjoy easy walking distance to the river, neighborhood park, boat ramp, and Riverview Restaurant!  The home backs up to the golf course for a private, scenic setting.
Features include a spacious open floor plan ideal for entertaining, stainless steel appliances, and a convenient deck walkout from the dining room. Step outside to the fenced backyard—perfect for BBQs, bonfires, and outdoor gatherings with family and friends.
A wonderful opportunity to enjoy water-oriented living with golf-course views and community amenities right at your doorstep!
#MDSM2034192

MECHANICSVILLE

35455 GOLF COURSE DRIVE

3 Beds

2 Baths

1,344 Sq.Ft.

$425,000

MLS#: MDSM2034192

Welcome to this spacious 5-bedroom, 3-bath rambler in Laurel Ridge, offering approximately 2,060 square feet of living space, a full basement, and a layout designed for flexibility. Located at the end of a quiet cul-de-sac with no HOA, this home is a great fit for first-time buyers, growing families, local professionals, or savvy buyers looking for house hack potential.

Step inside to a comfortable family room with an eat-in kitchen featuring a large open layout. The main level includes three bedrooms, a full bathroom with tub, and newer luxury vinyl flooring throughout. The interior was fully renovated within the last three years, including the kitchen, bathrooms, and bedrooms. A private primary suite offers its own full bathroom and a second living room, creating additional privacy and flexible living space.

Head downstairs to find new tile flooring, a high-efficiency stackable washer and dryer, utility sink, another bedroom, and a beautifully renovated full bathroom with a custom shower and double vanity. The spacious lower-level family room is perfect for entertaining, watching the big game, or creating a dedicated recreation space. Rough-ins for a second kitchen offer excellent potential for an in-law suite or additional living area. An unfinished section provides plenty of storage and could be transformed into a home gym, workshop, or hobby space.

Major updates include a roof less than three years old, newer HVAC, and a new water heater. Outside, the driveway accommodates 4+ vehicles, giving you plenty of parking for family and guests.

The location offers an excellent balance of convenience and privacy, with an approximately one-hour commute to Washington DC and easy access to NAS Patuxent River. Shopping, restaurants, groceries, and everyday conveniences are also within a reasonable drive.

This one you won't want to miss. Hurry, this place won't last!
#MDSM2033450

MECHANICSVILLE

29577 EDISON COURT

5 Beds

3 Baths

2,060 Sq.Ft.

$424,990

MLS#: MDSM2033450

CHARMING RAMBLER ON 0.78 WOODED ACRES!! This 3-bedroom, 2-bath, 1,296 sqft rancher in the St. Marys Beach community of Mechanicsville sits on a private, tree-lined lot with a full walkout basement AND a separate shed/outbuilding! Brand conventional new septic tank installed and approved by the Health Department in October 2026! Pull up the gravel driveway and you'll love the peaceful wooded setting with plenty of room to spread out. Step inside to a spacious living room with exposed beams and a striking brick fireplace framed by built-in wood shelving - cozy up to the fireplace on chilly nights! The dining area flows right off the living space, with more built-in storage and a sliding glass door to the backyard. The kitchen is the heart of the home, featuring luxury vinyl plank flooring, a wall oven, cooktop, built-in microwave, side-by-side refrigerator with ice maker, dishwasher, and lots of counter space for all of your meal prep. A dedicated laundry room includes the washer and dryer. All 3 bedrooms are on the main level, each with good closet space, along with two full baths, including one with a soaking tub. The full walkout basement offers approximately 1,296 sqft of unfinished space with tons of potential - a family room, home gym, workshop, or extra storage - you decide! Outside, the separate shed/outbuilding is ready for your vision: workshop, hobby space, or storage. The heat pump is only 3 years old! Located just off Route 235 near the Patuxent River, with easy access to waterfront dining, parks, shopping, NAS Patuxent River, Leonardtown, and commuter routes toward Washington D.C. Great value at this price point! Set up a showing asap so you don't miss out on this opportunity!
#MDSM2034402

MECHANICSVILLE

26864 OAK RIDGE DRIVE

3 Beds

2 Baths

1,296 Sq.Ft.

$349,900

MLS#: MDSM2034402

New on site 1 day ago
Welcome home to this beautifully maintained, move-in-ready 4-bedroom, 2-bath home offering approximately 2,100 square feet of comfortable living space. Nestled on a private 1-acre lot backing to mature trees, this property offers the perfect blend of indoor comfort, outdoor enjoyment, and privacy, with additional space to build a garage.

Inside, you'll find new carpeting throughout and a spacious, functional layout designed for both everyday living and entertaining. The kitchen features stainless steel appliances and ample workspace for meal preparation, while the adjacent dining room opens through sliding glass doors to a large deck, creating an effortless flow for indoor-outdoor gatherings.

Four bedrooms provide plenty of flexibility for family, guests, a home office, or hobbies. The fourth bedroom is a standout feature, offering its own sliding glass door with direct access to the backyard—ideal for guests or anyone seeking a private retreat.

Step outside and enjoy the peaceful, tree-lined setting from the expansive deck overlooking the spacious backyard. A large storage shed provides additional room for tools and outdoor equipment, while the inviting fire pit sets the stage for summer barbecues, entertaining friends, or cozy evenings under the stars. With a full acre to enjoy, there's plenty of room for outdoor activities, gardening, and the added opportunity to build a garage, subject to applicable approvals and zoning requirements.

Enjoy the tranquility of a private, wooded setting while remaining conveniently located near major commuter routes, making everyday travel and commuting easier. Whether you're looking for room to spread out, space to entertain, additional storage, or the potential to add a garage, this property offers versatility, comfort, and convenience.

Turn-key, move-in ready, and ready for its next owners! Don't miss this opportunity to make this wonderful property your own.
#MDSM2034478

MECHANICSVILLE

41012 OAKVILLE ROAD

4 Beds

2 Baths

2,104 Sq.Ft.

$420,000

MLS#: MDSM2034478

Three-bedroom rambler located in the desirable Golden Beach community. This home offers one-level living with a detached two-car garage, fully fenced backyard, and numerous major updates already completed. Recent improvements include a new roof (2020), crawl space drain system and full crawl space encapsulation (2020), remodeled bathroom (December 2020), septic system replacement (2020/2021), automatic garage doors (2020), HVAC system (2023), and water heater (2023).
The home provides an excellent opportunity for buyers to add their own cosmetic touches while enjoying the peace of mind that many of the major systems have already been updated. Conveniently located near community amenities, schools, shopping, and commuter routes. Sold as-is.
#MDSM2033940

MECHANICSVILLE

40327 DOCKSER DRIVE

3 Beds

1 Baths

1,377 Sq.Ft.

$310,000

MLS#: MDSM2033940

DO NOT MISS OUT ON THIS ONE - Everything on one level,  This home features an additional backroom for whatever you may need (It may not show in total sq footage) 2 car garage, Metal Carport, Roof approx. 5 years old, front patio/porch approx. 2 years old, Country Kitchen, nice large yard, some updated flooring, no HOA, maybe a little TLC and your touches.  This property offers more than you think and has great possibilities.  DO NOT MISS OUT!
#MDSM2034366

MECHANICSVILLE

29701 FINCH COURT

3 Beds

1 Baths

1,264 Sq.Ft.

$369,900

MLS#: MDSM2034366
OFFERING A SELLER PAID 2/1 BUY DOWN!

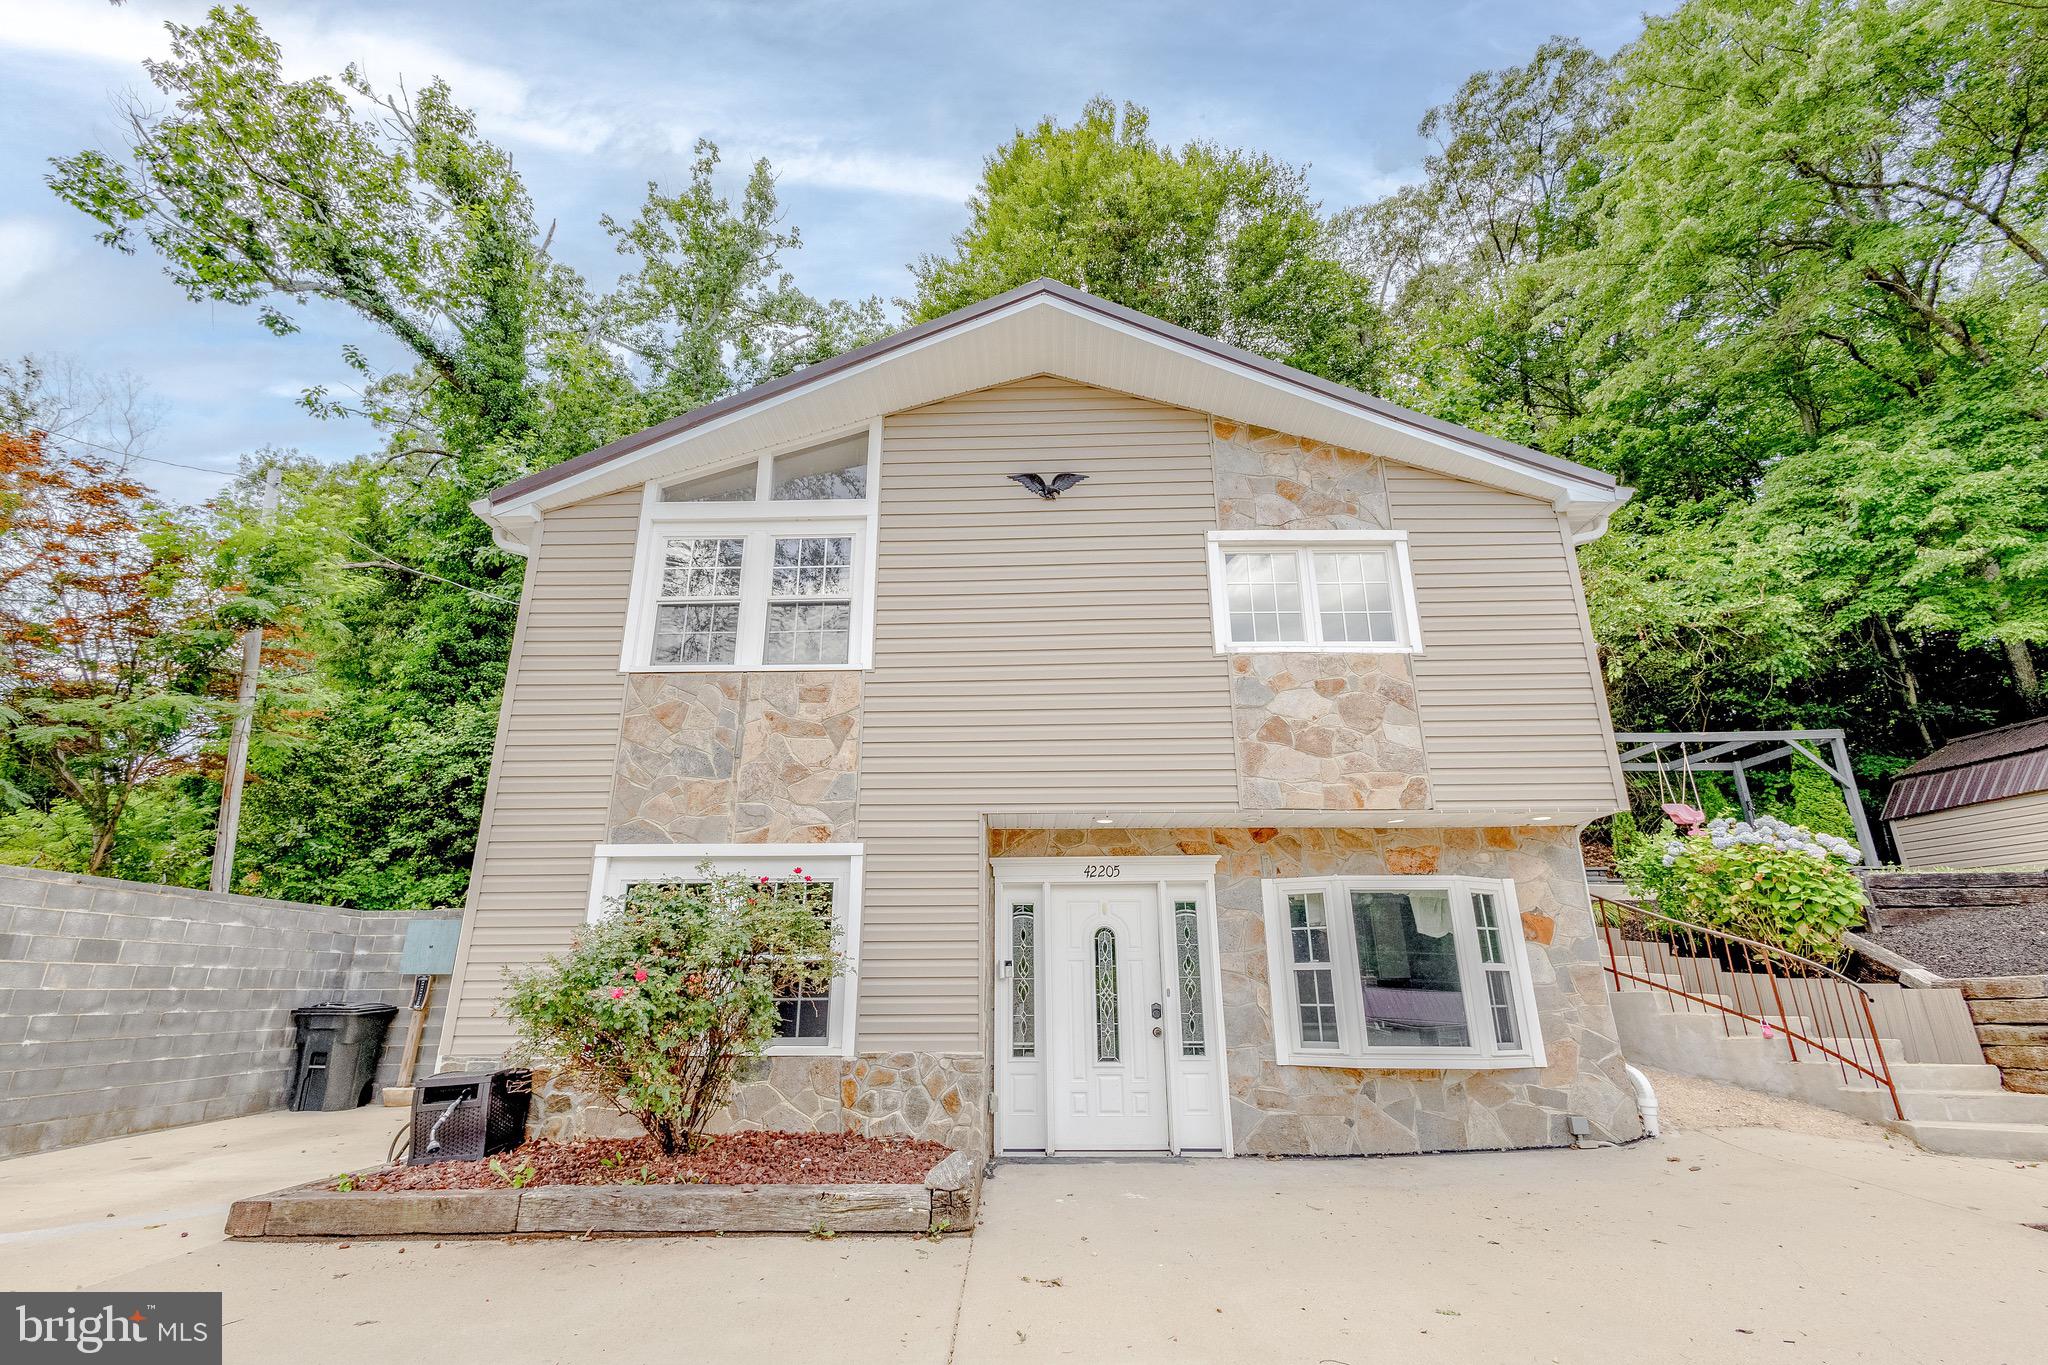
Welcome to 42205 Ridge Road in Mechanicsville, a move-in ready Colonial located in the established St. Mary's Beach community.

Fully renovated in 2018, this 4 bedroom, 3 full bathroom home offers a comfortable and functional layout. The main level features a welcoming foyer, kitchen and dining area, breakfast nook, crown molding, and a full bathroom. Upstairs, you'll find all four bedrooms, including the primary suite with its own private bath.

Outside, the home is  situated across two separate lots totaling just under half an acre, with the house positioned right in the middle. The setup creates a sense of privacy and gives you plenty of breathing room between neighboring homes. Enjoy the circular paved driveway, patio, porch, mature landscaping, and storage shed.

Located just minutes from Snow Hill Park and Beach, you'll have easy access to kayaking, fishing, picnicking, and waterfront recreation while still enjoying the peaceful setting of home.

Whether you're looking for your first home, your next chapter, or simply a place to enjoy everything Southern Maryland has to offer, this well-maintained home is ready for its next owner.
#MDSM2030846

MECHANICSVILLE

42205 RIDGE ROAD

4 Beds

3 Baths

1,792 Sq.Ft.

$399,000

MLS#: MDSM2030846

Send a message

Message successfully sent.

Your message

What is 3 + 4 ?

Reason for contacting?

I agree to receive email communication and understand I can unsubscribe at any time.

I agree to be contacted by Charis Realty Group - Christine Issler, Broker via call, email, and text for real estate services. To opt out, you can reply 'stop' at any time or reply 'help' for assistance. You can also click the unsubscribe link in the emails. Message and data rates may apply. Message frequency may vary. Privacy Policy

Sign Out

Virtual Assistant

Would you like to take the next step with this property? We can help you schedule a showing or virtual tour, or send you more details.

Yes, I would like more information.

Thank You for Your Reply, One of Our Agents will contact you as soon as possible

No, maybe later.

Thank you, you can always contact me via email, phone number or through the contact form.

Realhub AI

Lucy - Your AI-Powered Realtor

Update Your Temporary Password

Personalize your search

Enter your email and we'll notify you immediately when new listings match what you're looking for.

or enter email address

Already have an account ? Login here

Continue your home search

I agree to receive communications and understand I can unsubscribe at any time.

I agree to be contacted by Charis Realty Group - Christine Issler, Broker via call, email, and text for real estate services. To opt out, you can reply 'stop' at any time or reply 'help' for assistance. You can also click the unsubscribe link in the emails. Message and data rates may apply. Message frequency may vary. Privacy Policy

Already have an account ? Login here

We use cookies

We use cookies primarily for analytics to enhance your experience. By accepting, you agree to our use of these cookies. You can manage your preferences or learn more about our cookies policy.