Features & Amenities

Interior

  • Other Interior Features

    Ceiling Fan(s), Open Floorplan

  • Total Bedrooms

    4

  • Bathrooms

    2

  • Above Grade Finished Area

    1014.0

  • Basement YN

    YES

  • Cooling YN

    YES

  • Cooling

    Central Air, Ceiling Fan(s), Electric

  • Fireplace YN

    NO

  • Heating YN

    YES

  • Heating

    Natural Gas, Forced Air

  • Main Level Bedrooms

    3

  • Pet friendly

    N/A

Exterior

  • Garage

    No

  • Construction Materials

    Brick, Vinyl Siding

  • Parking

    Concrete, Driveway

  • Pool

    No

  • Waterfront YN

    NO

Area & Lot

  • Lot Features

    Level, Private, Few Trees, Back Yard

  • Lot Size(acres)

    0.26

  • Lot Size(square feet)

    11,210

  • Property Type

    Residential

  • Property Sub Type

    Single Family Residence

  • Architectural Style

    Split Foyer

Price

  • Sales Price

    $415,000

  • Tax Amount

    $4,971

  • Financing Options

    Cash, Conventional, FHA, VA

  • Sq. Footage

    1,964

  • Price/SqFt

    $211

HOA

  • Association

    No

School District

  • Elementary School

    N/A

  • Middle School

    N/A

  • High School

    N/A

Property Features

  • New Construction

    NO

  • Foundation Details

    Block

  • Senior Community YN

    NO

  • Sewer

    Public Sewer

  • Tax Lot

    5

  • Water Source

    Public

Schedule a Showing

Showing scheduled successfully.

<
>
IN PERSON
VIA CHAT

What is 3 + 4 ?


Change time

Mortgage calculator

Estimate your monthly mortgage payment, including the principal and interest, property taxes, and HOA. Adjust the values to generate a more accurate rate.

Your payment

Principal and Interest:

$

Property taxes:

$

HOA fees:

$

Total loan payment:

$

Total interest amount:

$

Location

County

CHARLES

Elementary School

Middle School

High School

Listing Courtesy of Dawn M. Friend , Iron Valley Real Estate of Central MD

RealHub Information is provided exclusively for consumers' personal, non-commercial use, and it may not be used for any purpose other than to identify prospective properties consumers may be interested in purchasing. All information deemed reliable but not guaranteed and should be independently verified. All properties are subject to prior sale, change or withdrawal. RealHub website owner shall not be responsible for any typographical errors, misinformation, misprints and shall be held totally harmless.

Agent Dana Angleberger

AGENT

Dana Angleberger

Call Dana today to schedule a private showing.


* Listings on this website come from the FMLS IDX Compilation and may be held by brokerage firms other than the owner of this website. The listing brokerage is identified in any listing details. Information is deemed reliable but is not guaranteed. If you believe any FMLS listing contains material that infringes your copyrighted work please click here to review our DMCA policy and learn how to submit a takedown request.© 2024 FMLS.
Welcome Home!  This home invites you in with fresh paint and beautiful hardwood floors.  The open kitchen, dining and living space make a perfect place to entertain.  The updated kitchen with warm wood cabinets, granite and stainless steel appliances will make any chef happy.  Down the hall you will find 3 nicely sized bedrooms and an updated hall bath.  The lower level provides more living space with walk out as well as a large primary bedroom with a walk in closet and another full bath.  The laundry room also provides an additional access to the fully privacy fenced back yard perfect for all you furbabies and cook outs! With no HOA restrictions, you can personalize your outdoor space as you see fit. The home was freshly painted with new flooring throughout, except for baths and laundry. The location of 409 University Drive is highly convenient, with easy access to Route 301/Crain Highway, facilitating a smooth commute to nearby military bases, including Joint Base Andrews, Indian Head Warfare Base, PAX River, and more. Experience the best of Waldorf living with a myriad of dining options, shopping centers, entertainment venues, and gyms in close proximity. This gem a is not just a home; it's a lifestyle that blends comfort, functionality, and distinctive design.

409 UNIVERSITY DRIVE

Message successfully sent.

What would you like to know?

What is 3 + 4 ?

I agree to receive email communication and understand I can unsubscribe at any time.

I agree to be contacted by Charis Realty Group via call, email, and text for real estate services. To opt out, you can reply 'stop' at any time or reply 'help' for assistance. You can also click the unsubscribe link in the emails. Message and data rates may apply. Message frequency may vary. Privacy Policy

Related Properties

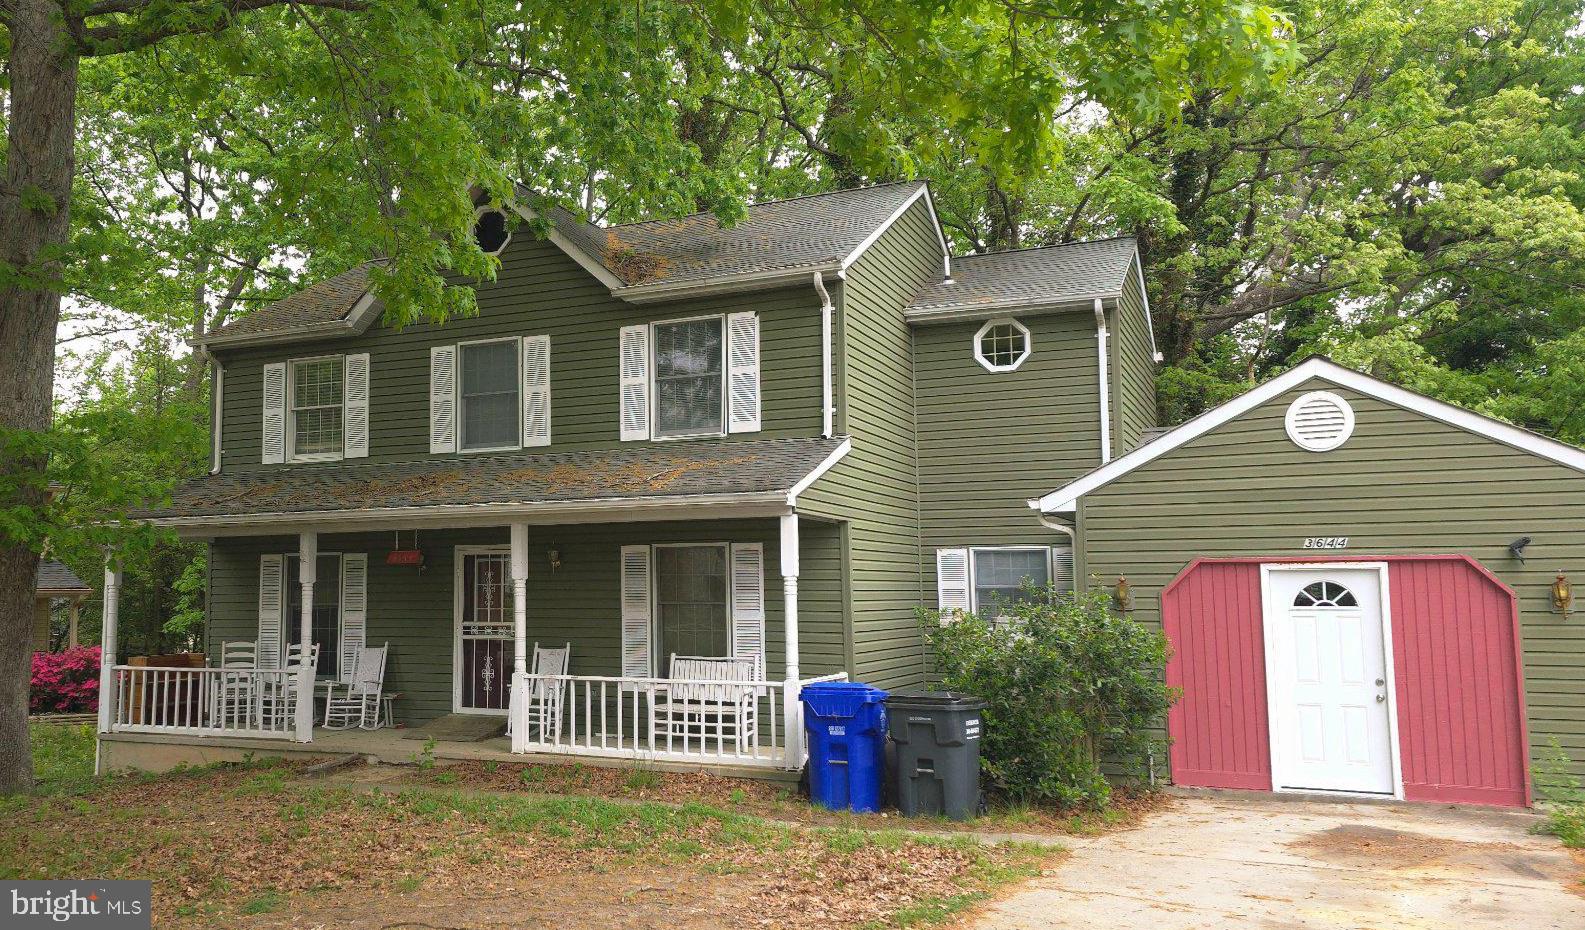
Opportunity awaits at 3644 Lightner Court! This spacious two-story colonial offers 4 bedrooms, 2.5 baths, and over 2,300 total square feet, including a basement, providing plenty of room to expand and customize.

The home features a traditional layout and solid structure, offering a great foundation for renovation. While the property is in need of cosmetic updates and is being sold strictly as-is, it presents an excellent opportunity for buyers looking to build equity and create a space tailored to their style.

Conveniently located near Route 301 (Crain Highway) and Route 5 (Leonardtown Road), offering easy access to Washington, D.C., Joint Base Andrews, shopping, dining, and everyday conveniences including St. Charles Towne Center. Nearby parks and recreational areas add to the appeal of this well-located property.

Property sold as-is. Sale may be subject to third-party approval.
#MDCH2054278

WALDORF

3644 LIGHTNER

4 Beds

2 Baths

2,240 Sq.Ft.

$429,000

MLS#: MDCH2054278

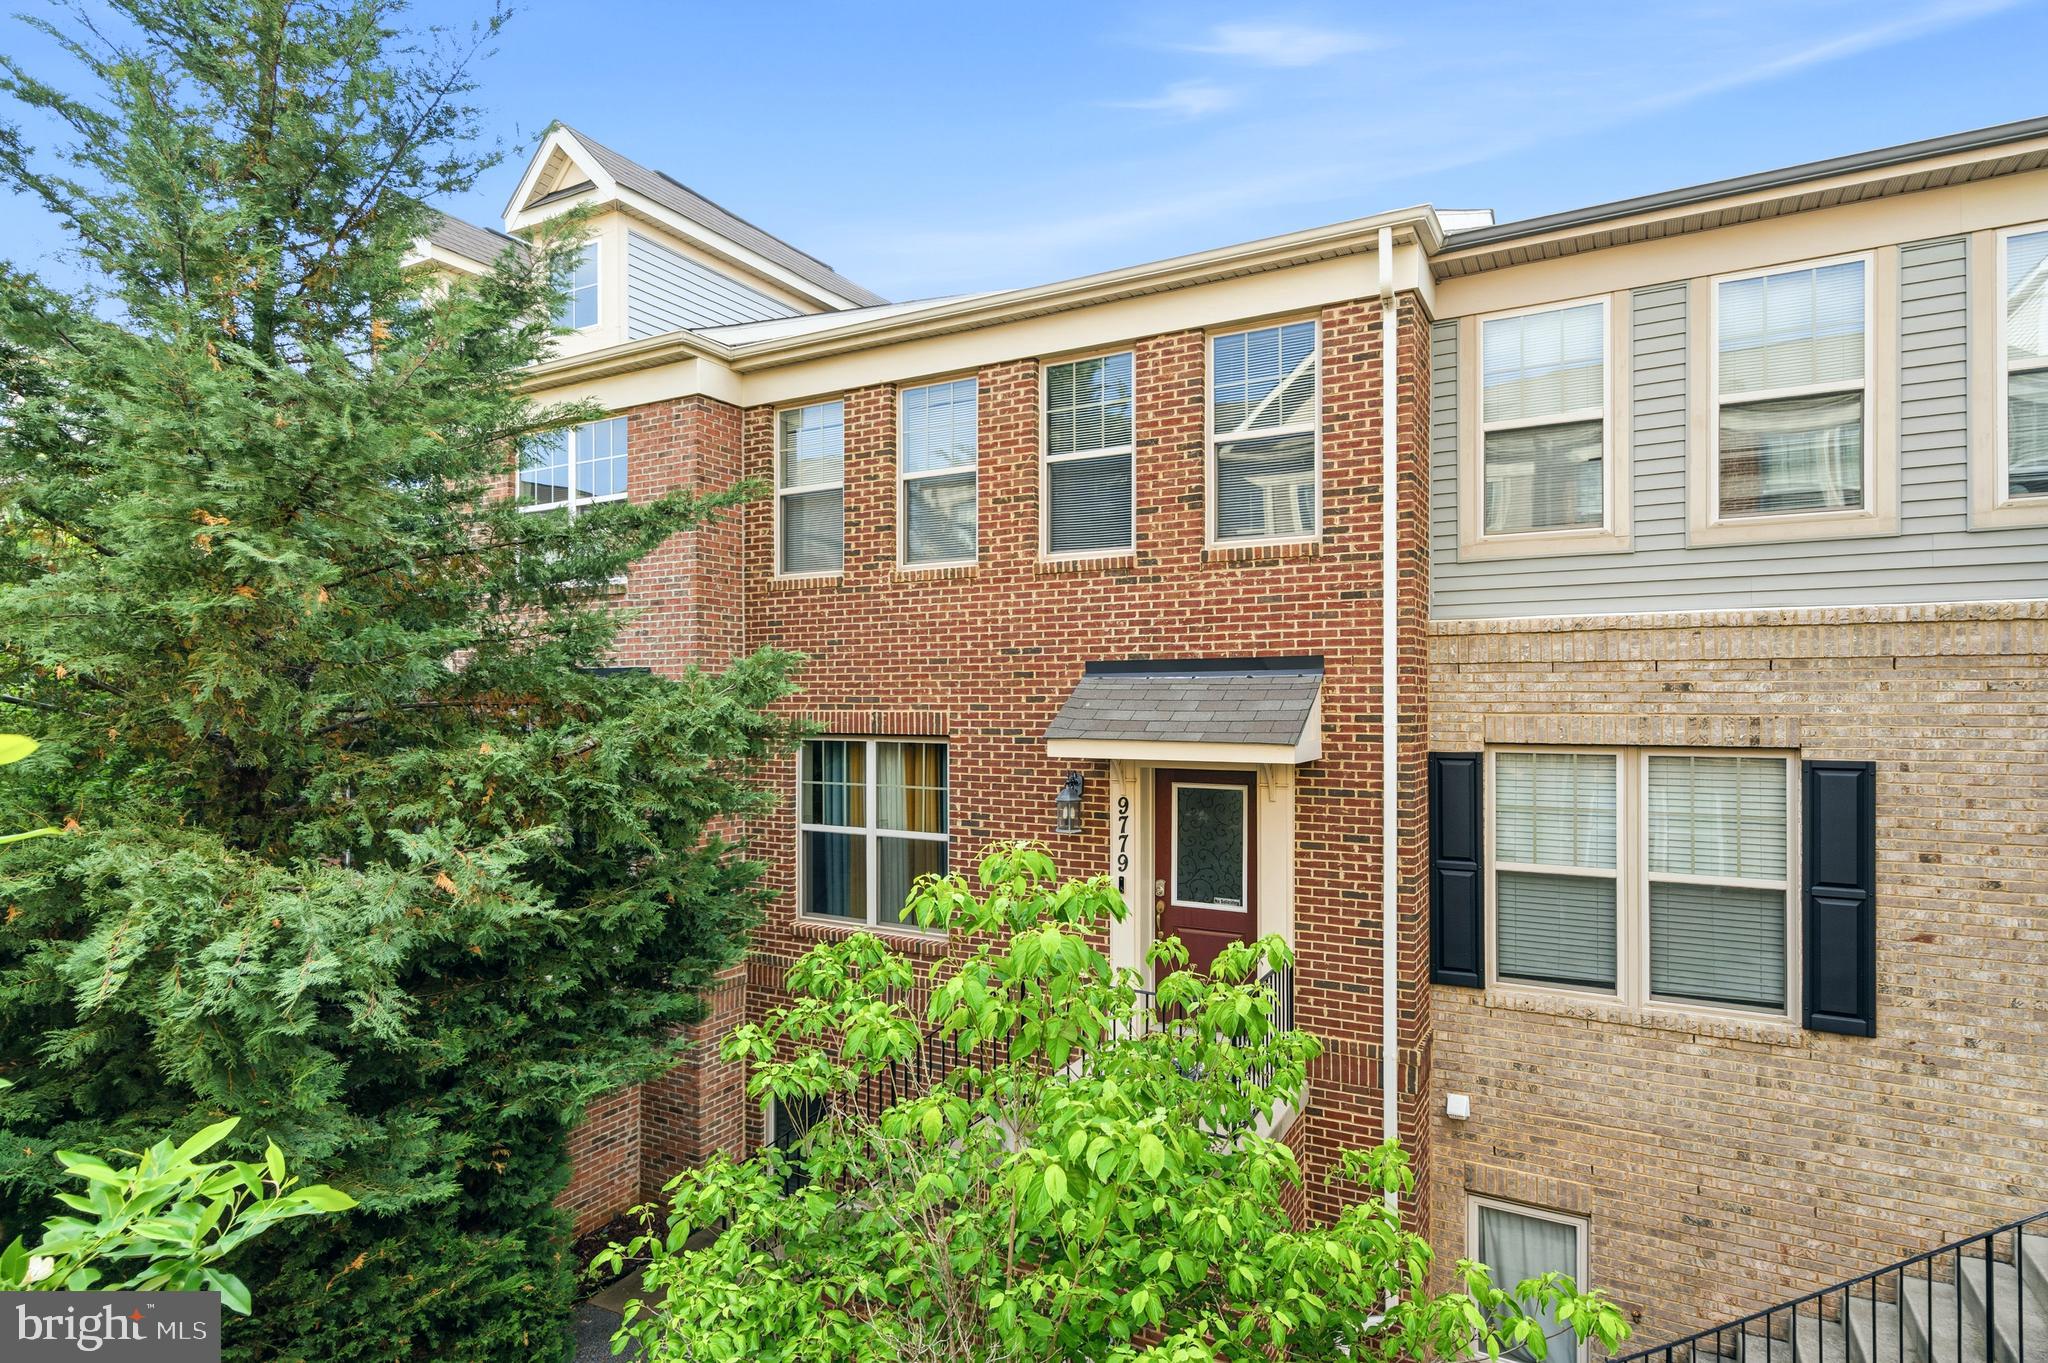
A true gem presenting a brick-front residence offering the perfect blend of elegance, comfort, and modern functionality. Step inside to discover a spacious open-concept layout highlighted by gleaming hardwood floors, abundant natural light, and thoughtfully designed living spaces ideal for both everyday living and entertaining. The gourmet chef’s kitchen serves as the heart of the home, featuring luxurious granite countertops, upgraded maple cabinetry with ample storage, stainless steel appliances, and generous prep and serving space for hosting family and guests with ease.
Retreat to the expansive owner’s suite, a true private sanctuary complete with a spa-inspired en-suite bathroom showcasing a beautifully upgraded shower retreat designed for relaxation and comfort. The carpet has been replaced in all bedrooms to LVP flooring. 

Additional full bathrooms are enhanced with stylish ceramic tile finishes, adding a refined and upscale touch throughout the home. Elegant designer columns frame the formal dining room, creating a sophisticated atmosphere perfect for gatherings, holiday dinners, or intimate entertaining. Step outside to enjoy the spacious rear deck, ideal for outdoor dining, summer barbecues, or simply unwinding after a long day. 

Additional highlight include a convenient 2-car garage, attractive curb appeal, and high-end finishes throughout that make this home both inviting and impressive. This exceptional property combines timeless architectural details with modern upgrades to create a home that is truly move-in ready.
#MDCH2055654

WALDORF

9779 KILT

3 Beds

2 Baths

2,048 Sq.Ft.

$414,900

MLS#: MDCH2055654

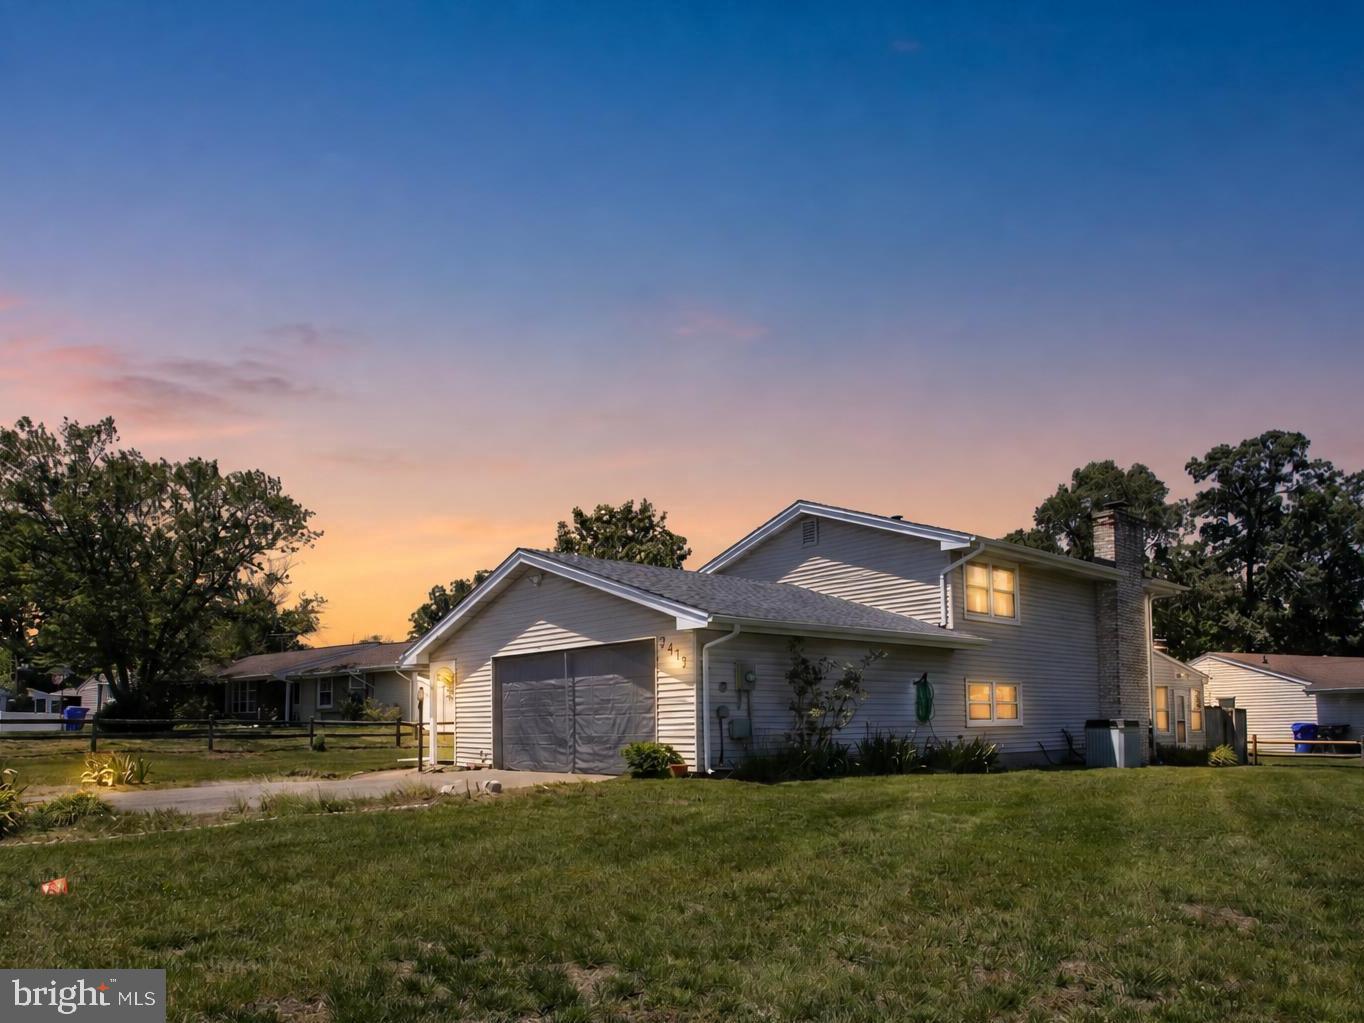
Back on the market and ready for its next buyer! Welcome to 2413 Pinefield Road, a spacious 4-bedroom, 3-full-bath split-level home on a generous corner lot in Waldorf’s established Pinefield community.

Most homes at this price make you choose — space or location, yard or garage, flexibility or privacy. 2413 Pinefield Road gives you all of it.

Located on a generous corner lot in Waldorf’s established Pinefield community, this spacious 4-bedroom, 3-full-bath split-level home offers the room, function, and flexibility today’s buyers are looking for.

The main level features a comfortable living and dining area, along with an eat-in kitchen designed for everyday convenience. The upper level includes three bedrooms, including a private primary suite with its own full bath, plus two additional bedrooms and a full hall bath.

The lower level is where this home truly stands out. A spacious family room with a wood-burning brick fireplace creates the perfect place to relax, gather, and unwind. A private fourth bedroom with an attached full bath offers excellent flexibility for guests, multi-generational living, a home office, or a quiet retreat with real separation from the rest of the home.

A bright sunroom-style bonus space adds even more versatility — ideal for dining, relaxing, entertaining, plants, play space, or simply enjoying natural light throughout the day.

Outside, the corner lot offers room to enjoy, and with no HOA, you have added freedom and flexibility. The attached 2-car garage, driveway parking, public water and sewer, and convenient access to commuter routes, Joint Base Andrews, National Harbor, DC, and surrounding areas make this home as practical as it is inviting.

Space, flexibility, parking, location, and no HOA — this is the kind of home that checks the boxes buyers are tired of compromising on.
#MDCH2055696

WALDORF

2413 PINEFIELD ROAD

4 Beds

3 Baths

2,374 Sq.Ft.

$475,000

MLS#: MDCH2055696

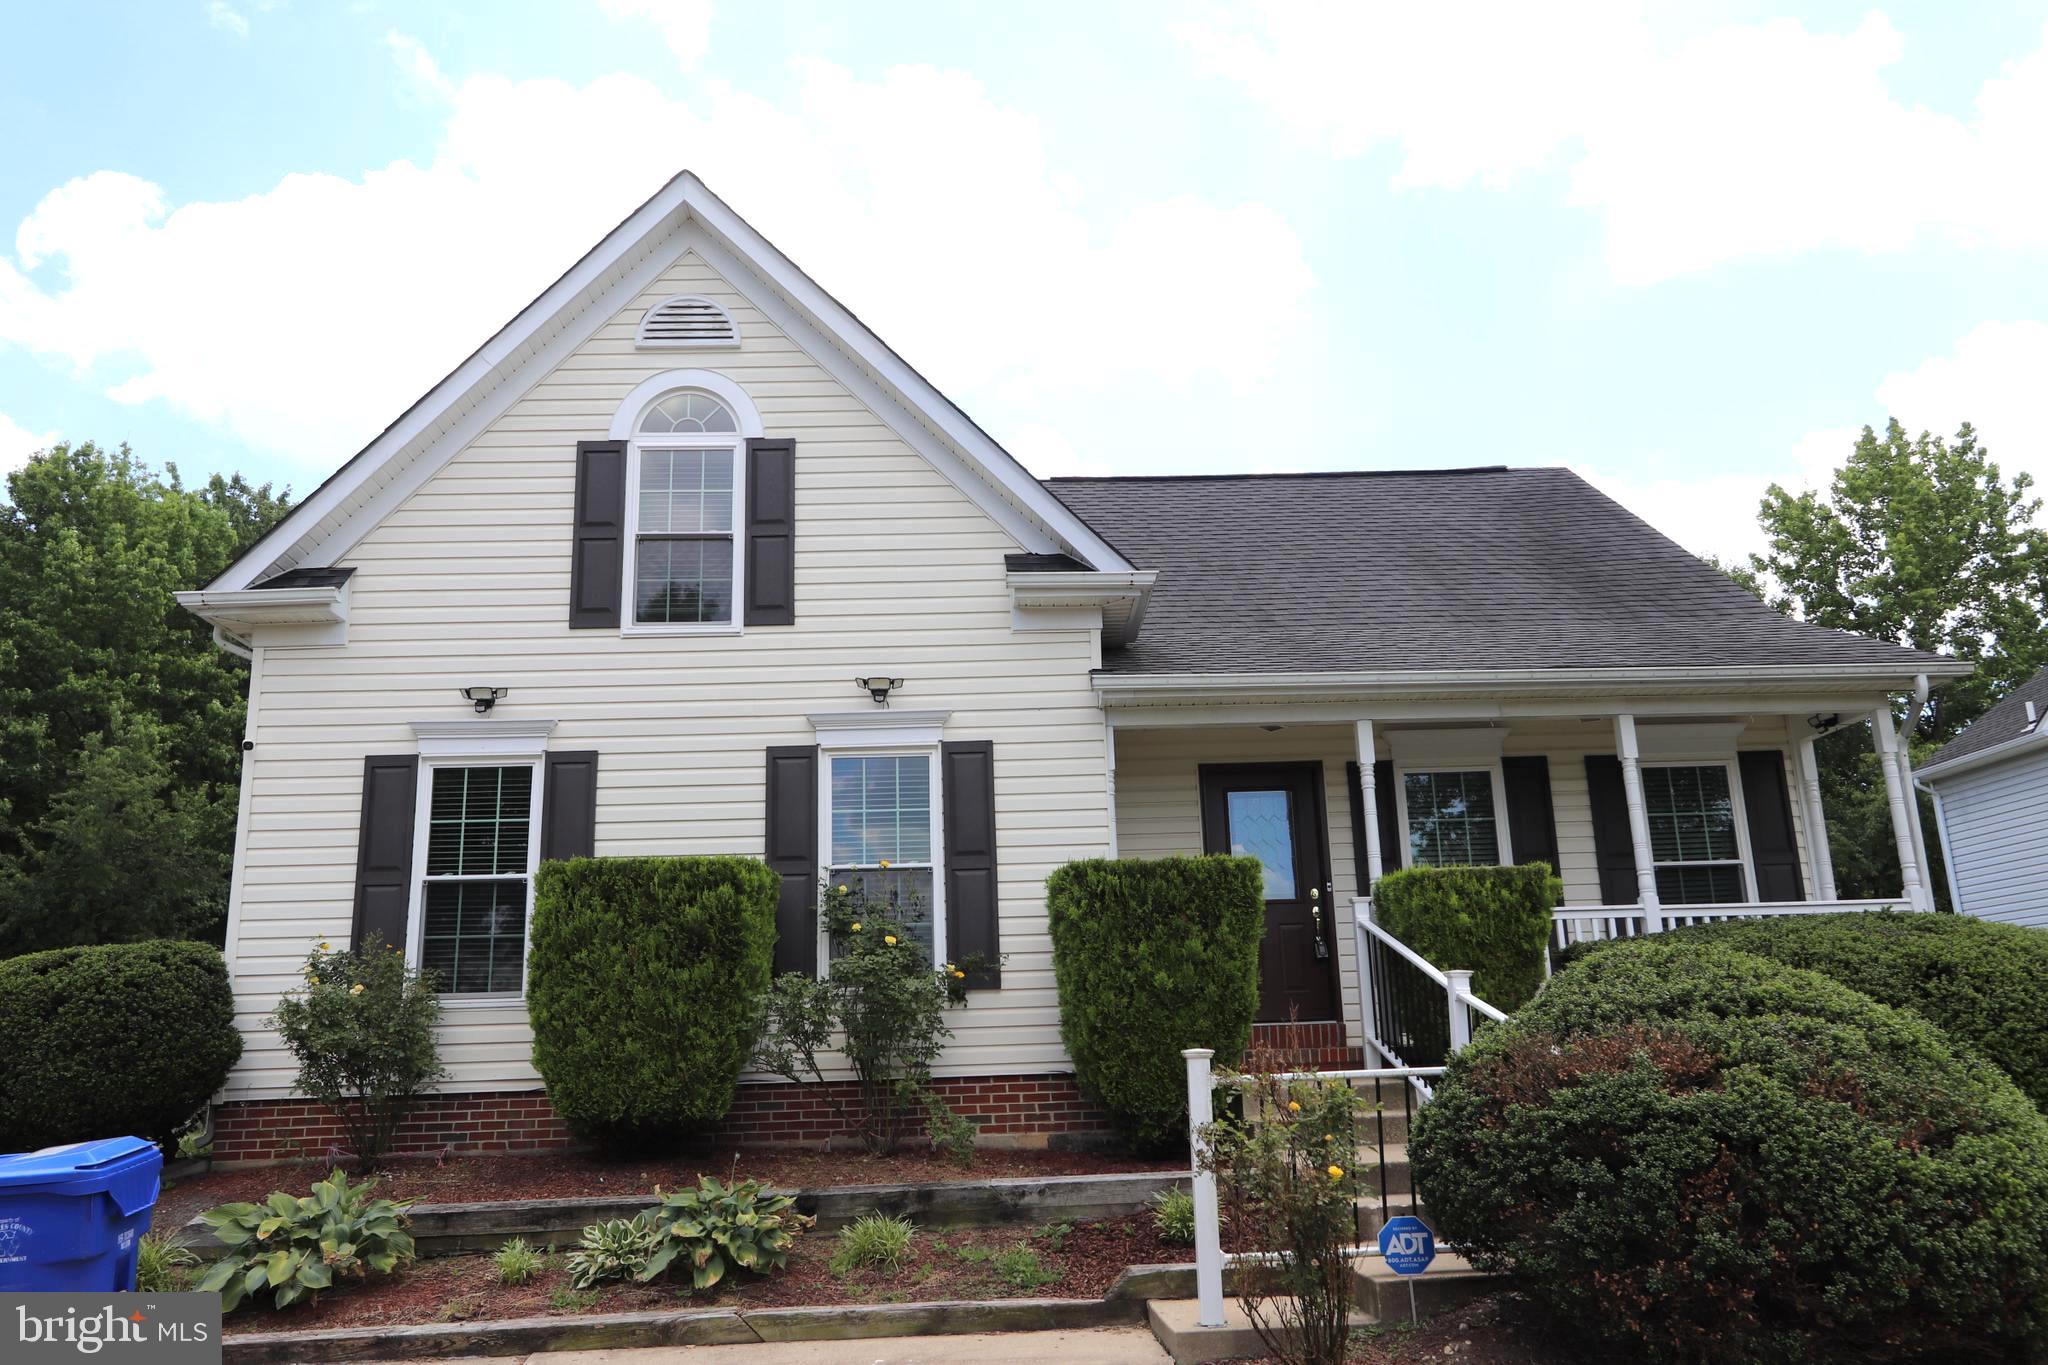
*** 1st floor master bedroom*** This colonial/cape cod features over 2700 sf of finished living space.  The main (1st) floor features a large master bedroom with a private full bath. There's separate guest half bath too.  The living room features an open ceiling to the 2nd floor. The kitchen has lots of counter and cabinet space, room for a dining table and access to the large deck out back. Go up to the 2nd level and that features 3 more nice sized bedrooms and a full bath, and of course, a view down to the living room on the 1st floor.
The lower (basement) level also has a full bath, a generous sizes family/game room and a built-in wet bar or food prep area.  The fenced back yard can be accessed through the walk-out basement door. 
There's so much more, you'll need to see for yourself when it hits the market.
#MDCH2052952

WALDORF

2338 ROLLING MEADOWS STREET

4 Beds

3 Baths

3,060 Sq.Ft.

$489,000

MLS#: MDCH2052952

Nestled in the charming Acton Village, this delightful end-of-row townhouse offers a perfect blend of comfort and style. With three spacious bedrooms and one and a half bathrooms, this home is designed for both relaxation and entertaining. The eat-in kitchen is equipped with modern appliances, including a built-in microwave, dishwasher, and electric oven, making meal prep a breeze. Cozy up by the fireplace in the living room, a perfect spot for unwinding after a long day. The main floor laundry adds convenience to your daily routine, ensuring that chores are easily managed. The community is a gem, with easy access to public transportation, including bus stops and commuter lots nearby, making commuting a breeze. Enjoy the benefits of local parks and recreational areas, perfect for outdoor activities and leisurely strolls. The neighborhood is known for its friendly atmosphere and vibrant community spirit, making it an ideal place to call home. This home is not just a place to live; it's a lifestyle waiting to be embraced. Experience the warmth and charm of Acton Village today!
#MDCH2056498

WALDORF

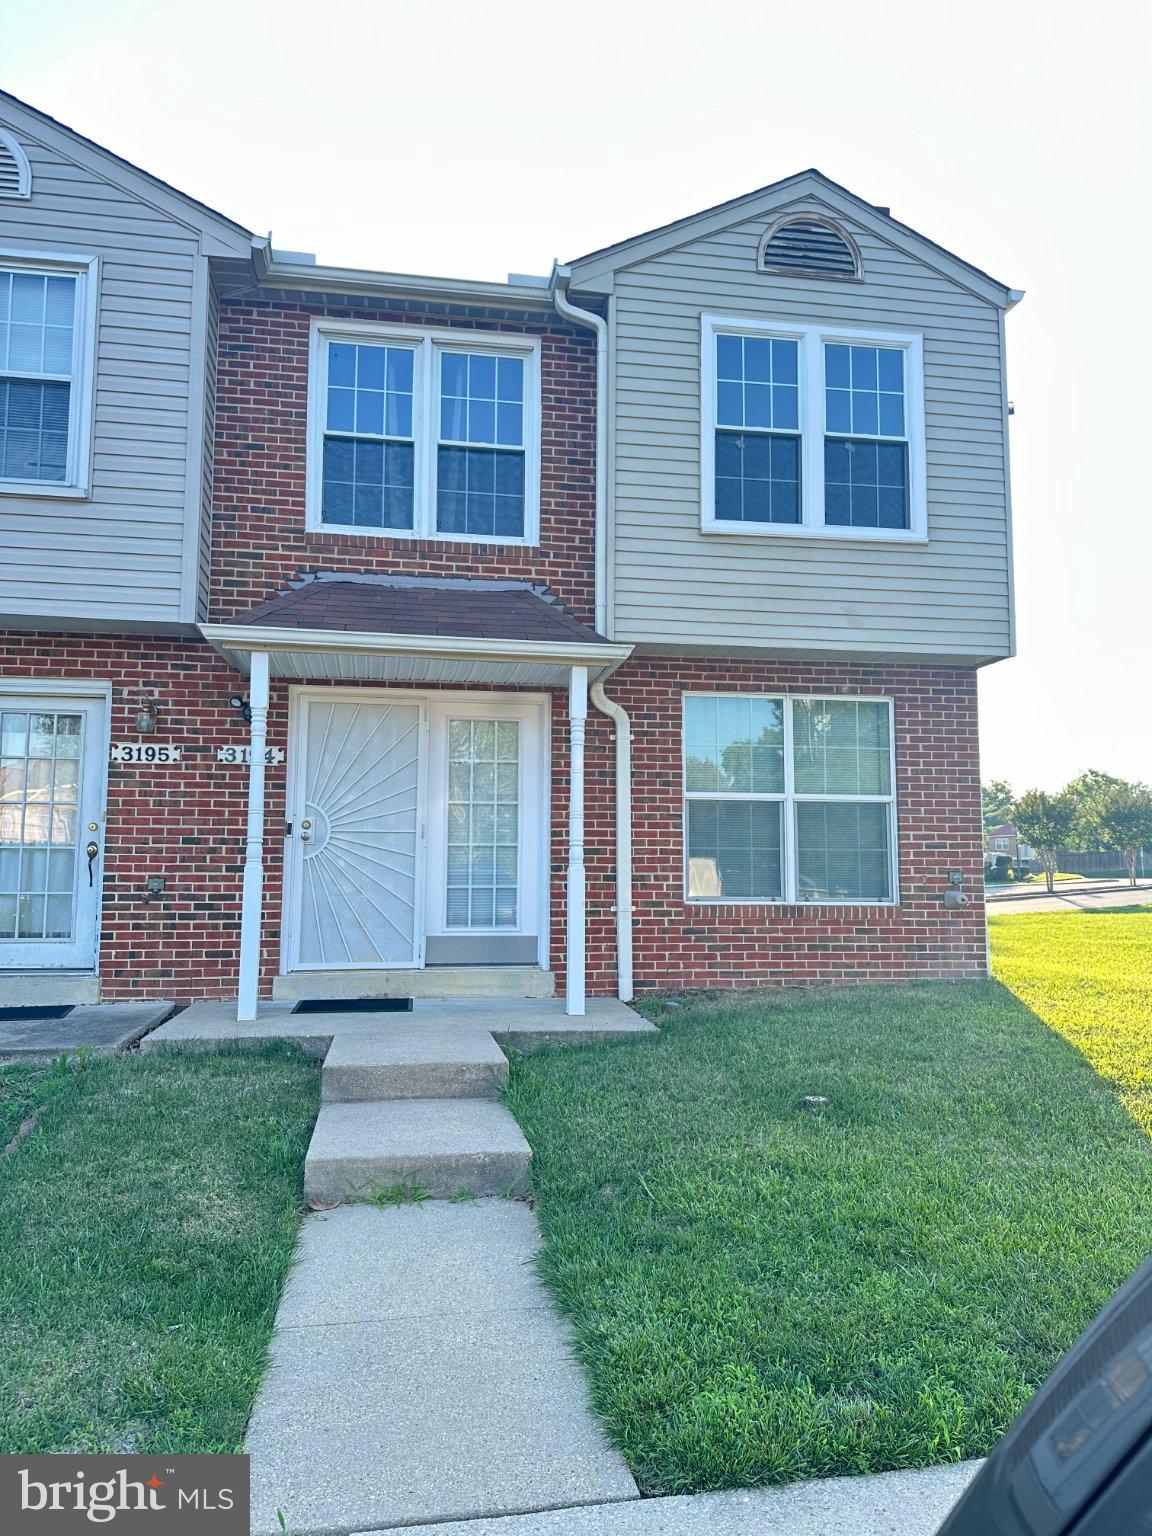
3194 WESTDALE COURT

3 Beds

1 Baths

1,400 Sq.Ft.

$337,000

MLS#: MDCH2056498

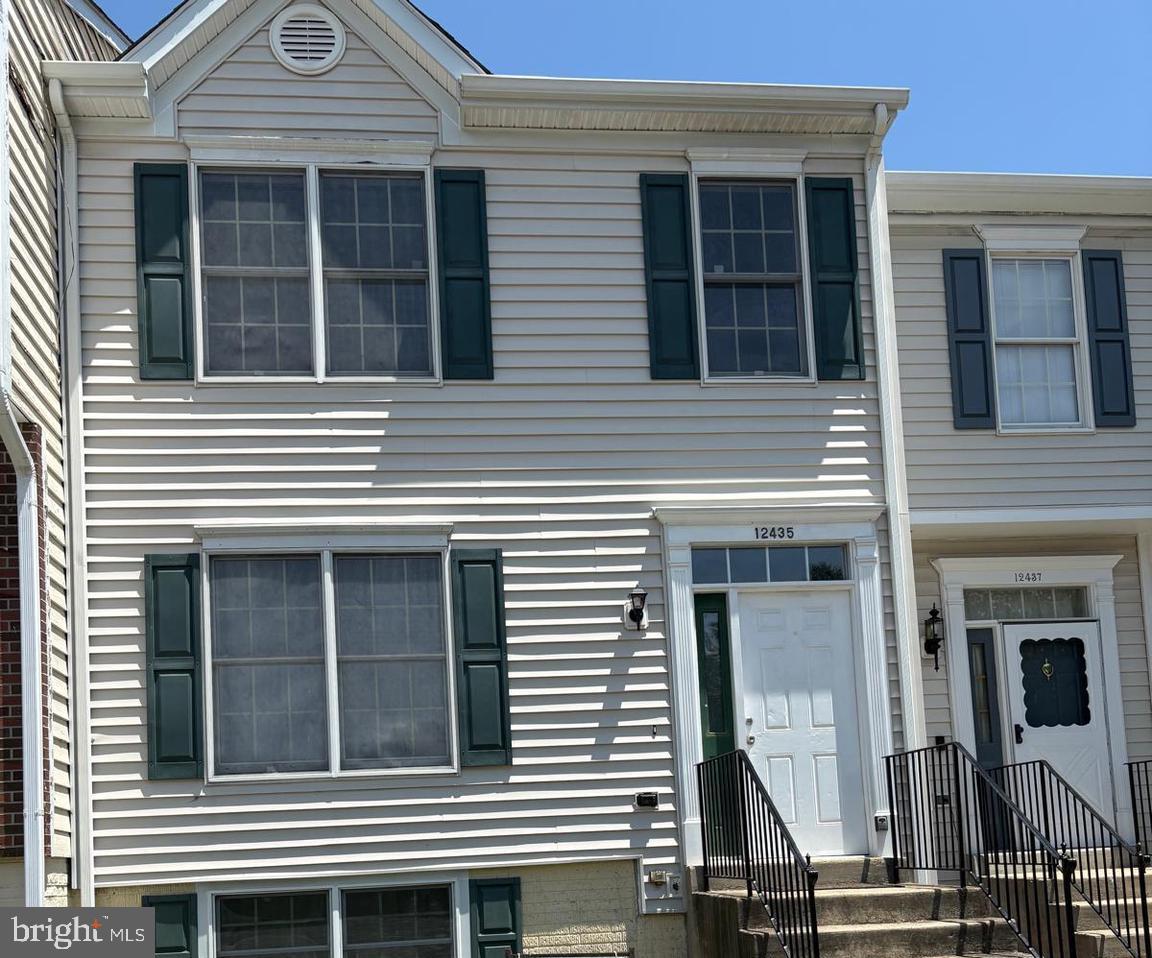
ABSOLUTELY BEAUTIFUL!!!   Nicely renovated 4BR/3.5BA Townhome in the highly sought after community of Lakewood Estates.  This home features gorgeous hardwood floors on main and upper level, and Luxury Vinyl Plank throughout lower level.  Fresh, custom two-tone paint throughout,  as well as Kitchen with brand new quartz countertops leading out to oversized deck backing to view of mature trees.  Large primary suite with walk in closet, renovated bathroom and two other generously sized bedrooms and shared bath on the upper level.  Lower level features a a 4th bedroom and huge bathroom as well as ample storage and a large recreation/family  room that walks out to the back yard.  Newer siding / roof.  TWO assigned parking spaces and plenty of guest parking throughout the neighborhood.  Nothing left to do but move right in!
#MDCH2055746

WALDORF

12435 TURTLE DOVE PLACE

4 Beds

3 Baths

2,016 Sq.Ft.

$379,900

MLS#: MDCH2055746

Nestled in the charming Lakewood Estates, this delightful end-of-row townhouse offers a perfect blend of comfort and convenience. Built in 1996, this Colonial-style home boasts 1,860 sq. ft. of well-maintained living space, featuring three spacious bedrooms and two full bathrooms, along with two convenient half baths. Step inside to discover a warm and inviting interior, highlighted by plush carpeting and elegant ceramic tile. The kitchen, designed for both functionality and comfort, includes a cozy table space, perfect for casual meals. The open combination dining and living area is bathed in natural light, creating an ideal setting for gatherings or quiet evenings at home. The lower level features a fully finished basement with both interior and outside entrances, providing additional living space or a perfect retreat. The basement was built with space to install a fireplace. Enjoy the tranquility of views overlooking trees and woods, offering a serene backdrop to your daily life. This home is equipped with modern appliances, including a gas oven/range, refrigerator, dishwasher, and washer/dryer, ensuring your daily tasks are effortless. The property also includes assigned parking for two vehicles and is part of a community that takes care of common area maintenance, and front yard lawn care. Lakewood Estates is conveniently located near local amenities, parks, and shopping, making it an ideal place to call home. The location is also convenient for easy commuting to DC or areas south. Experience the perfect blend of comfort, community, and convenience in this lovely townhouse!
#MDCH2057928

WALDORF

12339 SWEETBRIAR PLACE

3 Beds

2 Baths

1,860 Sq.Ft.

$364,000

MLS#: MDCH2057928

Welcome home to 5705 Night Sergeant Court, a beautifully updated and turn-key single-family home nestled on a quiet cul-de-sac in Waldorf, MD! 

Step inside to find a bright, open-concept main level featuring low-maintenance luxury vinyl flooring and a fresh, neutral paint palette that flows seamlessly from room to room. The completely redesigned dream kitchen is the true heart of the home, boasting white shaker-style cabinets, gleaming quartz countertops, an elegant subway tile backsplash, and premium stainless steel appliances, including a French-door refrigerator. The kitchen opens directly to a spacious dining area and family room featuring a dramatic vaulted ceiling and a cozy fireplace. Transition through the sliding glass doors to a large rear deck—partially covered and perfect for outdoor dining, grilling, or simply enjoying your peaceful backyard surrounded by mature trees.

Retreat upstairs to the primary bedroom featuring vaulted ceilings, rich dark wood floors, and abundant natural light. The beautifully renovated primary bathroom is a true showstopper, complete with a modern double vanity, matte black fixtures, and an expansive walk-in shower.

Additional highlights of this exceptional home include a 2-car garage, a charming covered front porch, and  the peace of cul-de-sac living. Just minutes away from Waldorf’s best shopping, dining, parks, and major commuter routes heading into Washington, D.C., and local military bases. Don't miss out, schedule your private tour today!
#MDCH2057350

WALDORF

5705 NIGHT SERGEANT COURT

3 Beds

2 Baths

1,664 Sq.Ft.

$459,000

MLS#: MDCH2057350
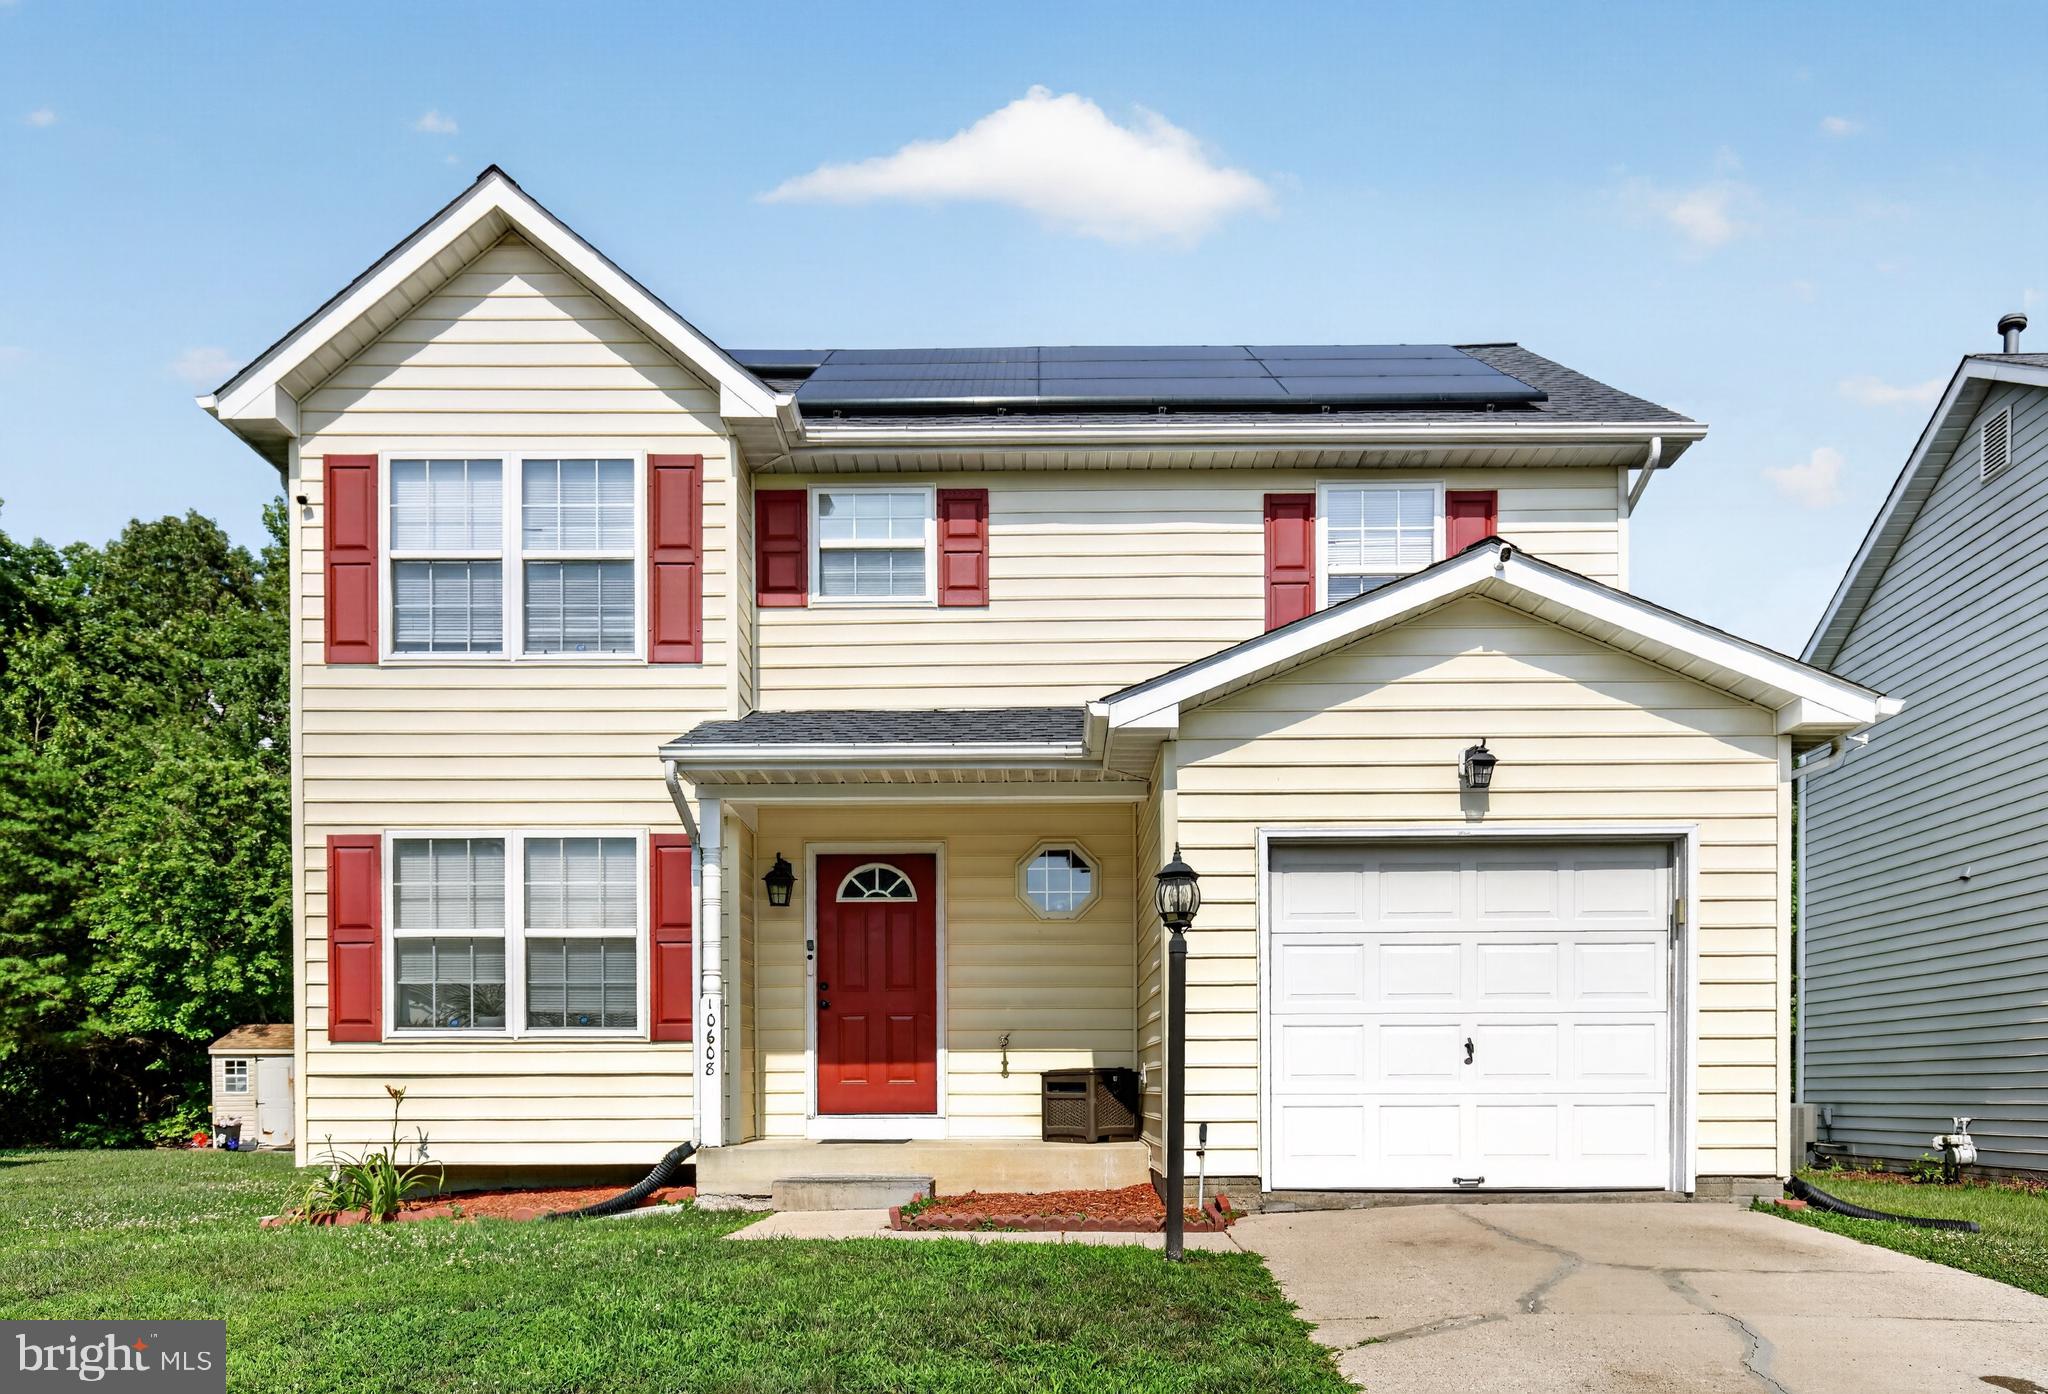
Must-see, completely move-in ready 3-level masterpiece offering 3 bedrooms, 3.5 bathrooms, and the perfect combination of style, comfort, and functionality! Ideally located in a highly desirable neighborhood, you'll enjoy convenient access to commuter routes, shopping, restaurants, schools, parks, and recreation.

Step inside to discover beautiful hardwood flooring throughout the main level and a thoughtfully designed floor plan that's perfect for both everyday living and entertaining. The gourmet kitchen is sure to impress with granite countertops, a stylish tile backsplash, stainless steel appliances, and a gas range that's perfect for the home chef. The spacious living room and separate family room provide plenty of room to gather with family and friends or simply spread out and relax.

Upstairs, you'll find three generously sized bedrooms and two full bathrooms. The luxurious owner's suite serves as a private retreat, featuring a spacious walk-in closet and a beautifully appointed en-suite bath complete with a double vanity, soaking tub, and separate shower. Two additional bedrooms offer ample closet space and share an upgraded hall bathroom with a modern vanity, ceramic tile flooring, and a tub/shower combination.

The fully finished lower level provides exceptional flexibility and includes a full bathroom, making it the perfect space for a recreation room, media room, home gym, guest suite, home office, or potential fourth bedroom.

This home has been meticulously maintained, is truly move-in ready, and is priced to sell. Don't miss your opportunity to own this exceptional home—schedule your private showing today!
#MDCH2056880

WALDORF

10608 QUILLBACK STREET

3 Beds

3 Baths

1,994 Sq.Ft.

$425,000

MLS#: MDCH2056880

Tucked away on 2.57 acres of pristine, wooded privacy, this architecturally striking mid‑century modern estate offers a rare blend of timeless design and sophisticated modern living. Fully renovated with an eye for elegance, the home showcases clean lines, expansive windows, and a seamless connection to the surrounding landscape.
Perched above a sprawling, full‑size basement, the residence provides exceptional space for custom luxury amenities, a private gym, wine cellar, home theater, or studio. The chef‑inspired kitchen is both spacious and beautifully appointed, designed for elevated entertaining and everyday refinement.
A newly built deck extends the living experience outdoors, overlooking a serene, tree‑lined backdrop that ensures unmatched seclusion. With the property backing to mature woods and a deeply private backyard, this home lives like a modern retreat, offering tranquility without compromise.
#MDCH2055690

WALDORF

12081 LAPLATA ROAD

4 Beds

2 Baths

2,597 Sq.Ft.

$490,000

MLS#: MDCH2055690

 - property

Send a message

Message successfully sent.

Your message

What is 3 + 4 ?

Reason for contacting?

I agree to receive email communication and understand I can unsubscribe at any time.

I agree to be contacted by Charis Realty Group via call, email, and text for real estate services. To opt out, you can reply 'stop' at any time or reply 'help' for assistance. You can also click the unsubscribe link in the emails. Message and data rates may apply. Message frequency may vary. Privacy Policy

Sign Out

Virtual Assistant

Would you like to take the next step with this property? We can help you schedule a showing or virtual tour, or send you more details.

Yes, I would like more information.

Thank You for Your Reply, One of Our Agents will contact you as soon as possible

No, maybe later.

Thank you, you can always contact me via email, phone number or through the contact form.

Realhub AI

Lucy - Your AI-Powered Realtor

Update Your Temporary Password

Personalize your search

Enter your email and we'll notify you immediately when new listings match what you're looking for.

or enter email address

Already have an account ? Login here

Continue your home search

I agree to receive communications and understand I can unsubscribe at any time.

I agree to be contacted by Charis Realty Group via call, email, and text for real estate services. To opt out, you can reply 'stop' at any time or reply 'help' for assistance. You can also click the unsubscribe link in the emails. Message and data rates may apply. Message frequency may vary. Privacy Policy

Already have an account ? Login here

We use cookies

We use cookies primarily for analytics to enhance your experience. By accepting, you agree to our use of these cookies. You can manage your preferences or learn more about our cookies policy.