


Property
Beds
3
Full Baths
1
1/2 Baths
2
Year Built
1989
Sq.Footage
1,460
Three finished levels, a tree-lined backed yard, and a 2023 roof, all at an attainable price point under $300,000. Welcome to 430 Logan Drive, a well-maintained 3 bedroom townhome offering approximately 1,460 finished square feet, flexible living space, and several important improvements already completed. The bright main level features wide-plank flooring and comfortable living and dining areas with an easy flow for everyday living. The kitchen offers abundant cabinetry and counter space, a deep stainless-steel sink, and a convenient pass-through to the dining room keeping things open and inviting. Main level renovated half bath, completed in 2022, adds a fresh and functional update. From the dining area, the sliding glass door (replaced in 2017) opens to the spacious deck overlooking the fenced yard and wooded backdrop. Upstairs are 3 bedrooms, including a generously sized primary bedroom with a walk-in closet, along with a full bath featuring a double-sink vanity. The finished walkout lower level adds a large recreation room, a second half bath, laundry, storage, and direct access to the covered outdoor area and backyard. Additional improvements include a roof replaced in 2023 and new fencing installed in 2019. The HOA is only $195 quarterly and includes lawn maintenance, snow removal, trash service, and access to the community playground. Conveniently located near shopping, dining, parks, and commuter routes, this home offers comfortable space, useful updates, and an approachable path to homeownership.
Features & Amenities
Interior
-
Total Bedrooms
3
-
Bathrooms
1
-
1/2 Bathrooms
2
-
Above Grade Finished Area
1080.0
-
Basement YN
YES
-
Cooling YN
YES
-
Cooling
Central Air, Other, Electric
-
Heating YN
YES
-
Heating
Electric, Forced Air
-
Pet friendly
N/A
Exterior
-
Garage
No
-
Construction Materials
Brick Veneer, Brick
-
Parking
Parking Lot
-
Patio and Porch Features
Deck
-
Pool
No
-
Waterfront YN
NO
Area & Lot
-
Lot Size(acres)
0.05
-
Lot Size(square feet)
2,007
-
Property Type
Residential
-
Property Sub Type
Townhouse
-
Architectural Style
Colonial
Price
-
Sales Price
$297,000
-
Tax Amount
$4,253
-
Sq. Footage
1,460
-
Price/SqFt
$203
HOA
-
Association
YES
-
Association Fee
$195
-
Association Fee Frequency
Quarterly
-
Association Fee Includes
N/A
School District
-
Elementary School
N/A
-
Middle School
N/A
-
High School
N/A
Property Features
-
New Construction
NO
-
Association Amenities
Playground
-
Foundation Details
Block
-
Senior Community YN
NO
-
Sewer
Public Sewer
-
Tax Lot
161
-
Water Source
Public
Schedule a Showing
Showing scheduled successfully.
Mortgage calculator
Estimate your monthly mortgage payment, including the principal and interest, property taxes, and HOA. Adjust the values to generate a more accurate rate.
Your payment
Principal and Interest:
$
Property taxes:
$
HOA fees:
$
Total loan payment:
$
Total interest amount:
$
Location
County
CARROLL
Elementary School
Middle School
High School
Listing Courtesy of Nicholas L Kellar, LPT Realty, LLC
RealHub Information is provided exclusively for consumers' personal, non-commercial use, and it may not be used for any purpose other than to identify prospective properties consumers may be interested in purchasing. All information deemed reliable but not guaranteed and should be independently verified. All properties are subject to prior sale, change or withdrawal. RealHub website owner shall not be responsible for any typographical errors, misinformation, misprints and shall be held totally harmless.

Salesperson, Realtor
Dana Angleberger
Call Dana today to schedule a private showing.

* Listings on this website come from the FMLS IDX Compilation and may be held by brokerage firms other than the owner of this website. The listing brokerage is identified in any listing details. Information is deemed reliable but is not guaranteed. If you believe any FMLS listing contains material that infringes your copyrighted work please click here to review our DMCA policy and learn how to submit a takedown request.© 2024 FMLS.
Related Properties

WESTMINSTER
62 BOND STREET
3 Beds
1 Baths
1,636 Sq.Ft.
$299,000
MLS#: MDCR2037798

WESTMINSTER
118.5 CITY VIEW AVENUE
2 Beds
2 Baths
900 Sq.Ft.
$250,000
MLS#: MDCR2037422

WESTMINSTER
228 ALYMER COURT
3 Beds
1 Baths
1,350 Sq.Ft.
$315,000
MLS#: MDCR2037390

WESTMINSTER
47 S COLONIAL AVENUE
2 Beds
1 Baths
768 Sq.Ft.
$315,000
MLS#: MDCR2037826

WESTMINSTER
449 E GREEN STREET
3 Beds
2 Baths
1,304 Sq.Ft.
$349,999
MLS#: MDCR2037322
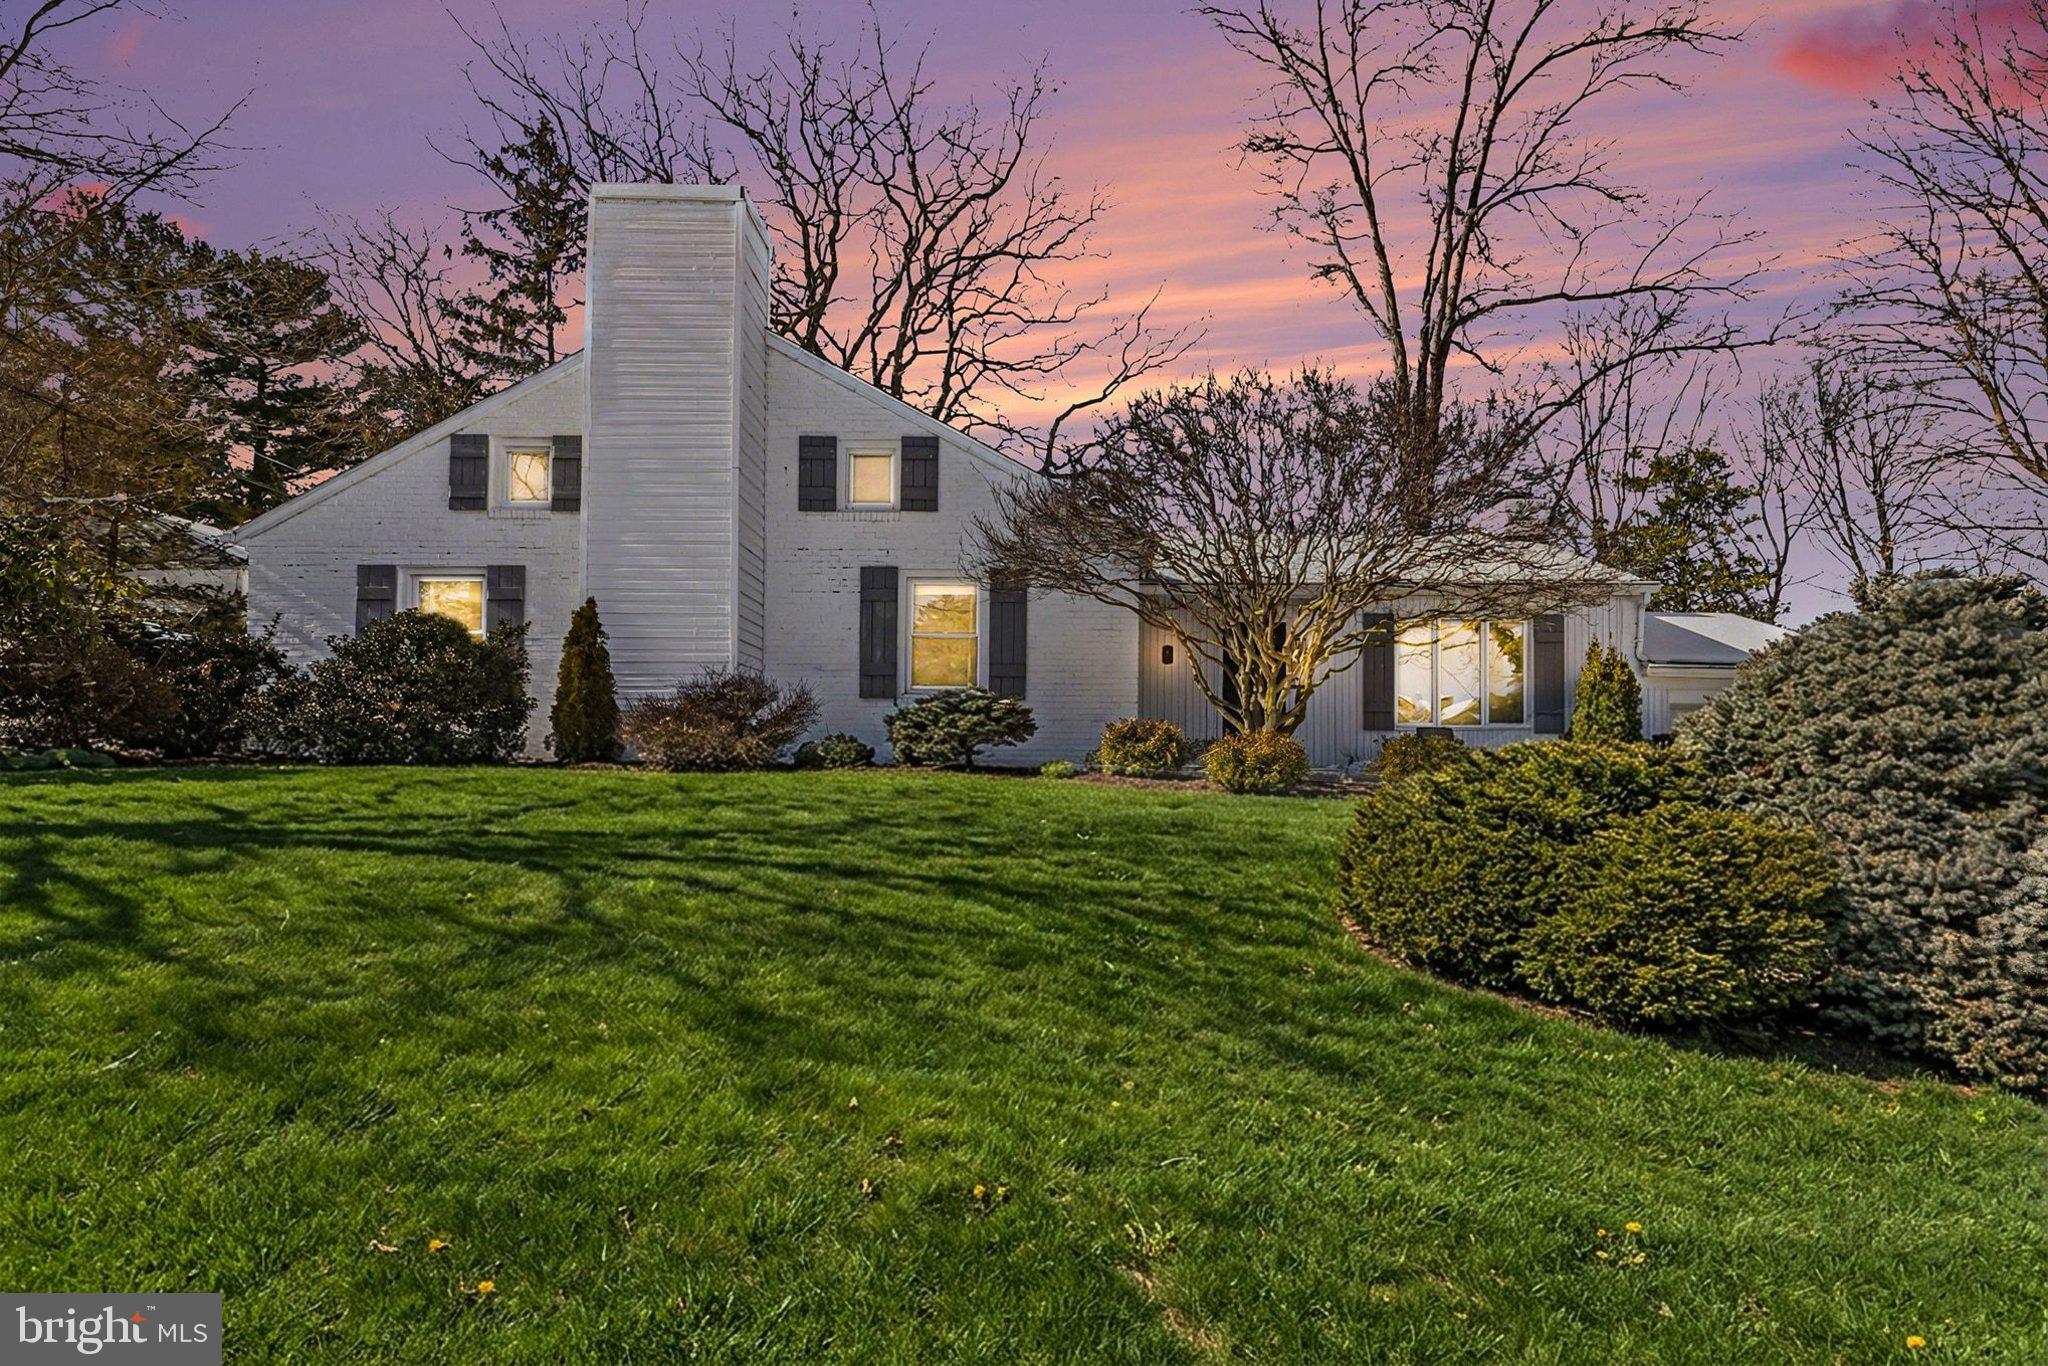
WESTMINSTER
3 MARBETH HILL
3 Beds
2 Baths
1,688 Sq.Ft.
$350,000
MLS#: MDCR2032428

WESTMINSTER
413 BABYLON COURT
3 Beds
1 Baths
1,392 Sq.Ft.
$315,000
MLS#: MDCR2037582

WESTMINSTER
315 KINGSBURY WAY D31
2 Beds
2 Baths
N/A
$265,000
MLS#: MDCR2037224

WESTMINSTER
32 BELLA VITA COURT 1C
2 Beds
2 Baths
N/A
$260,000
MLS#: MDCR2037410

WESTMINSTER
440 LOGAN DRIVE
3 Beds
2 Baths
1,604 Sq.Ft.
$330,000
MLS#: MDCR2037562
.png)