

Property
Beds
5
Full Baths
3
1/2 Baths
None
Year Built
1959
Sq.Footage
1,706
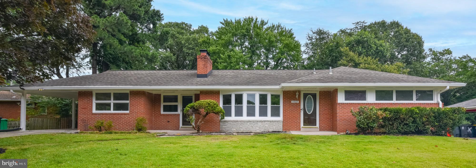
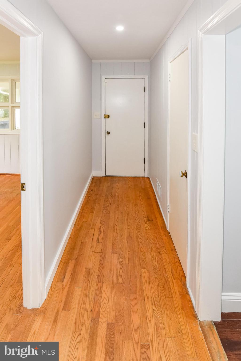
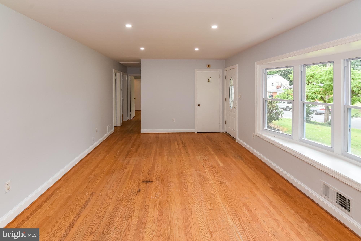
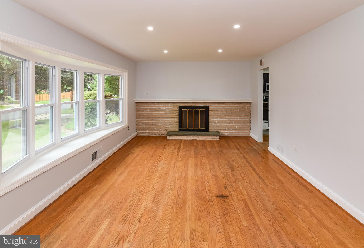
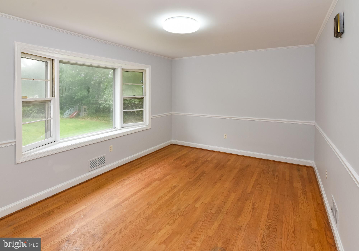
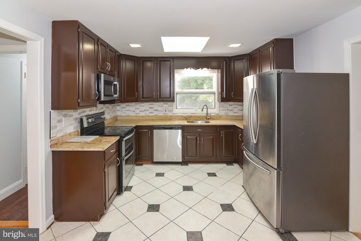
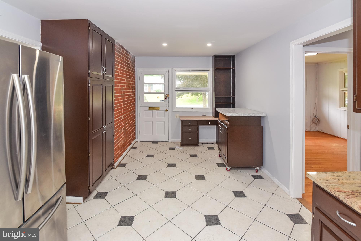
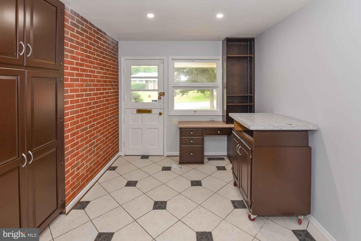
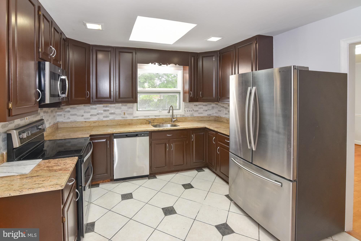
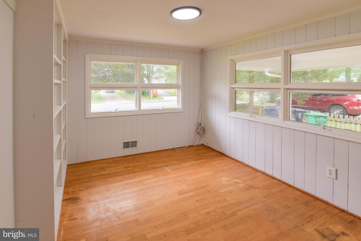
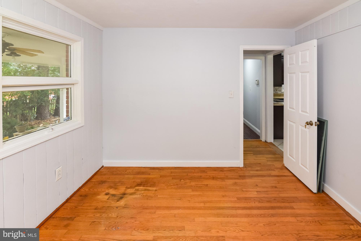
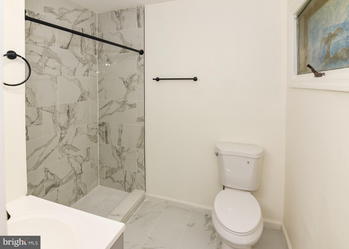
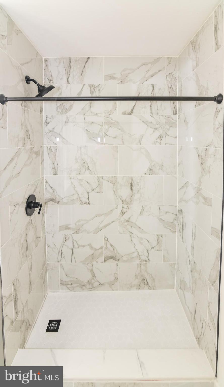
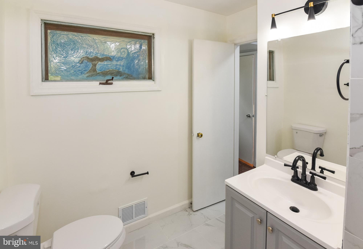
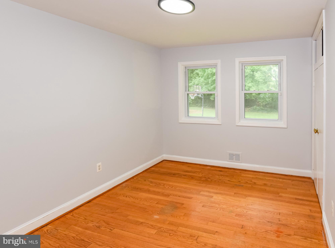
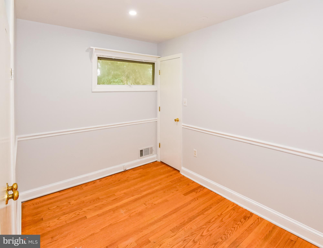
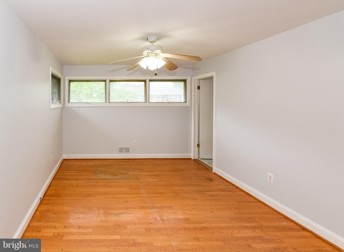
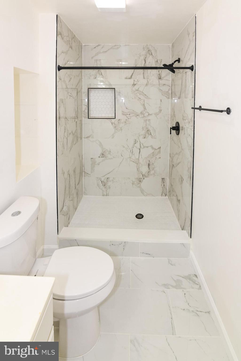
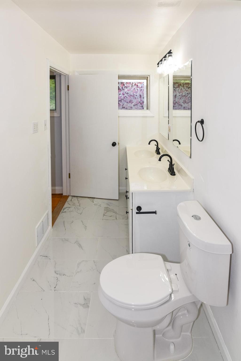
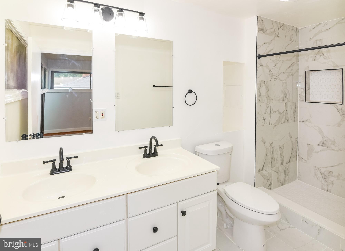
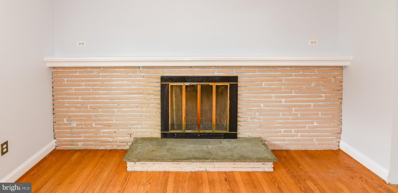
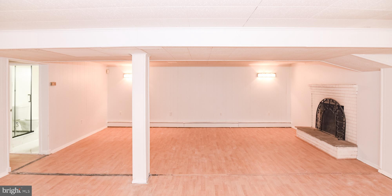
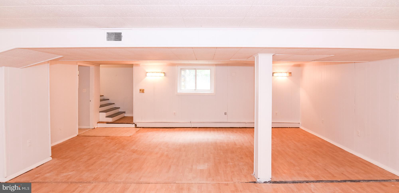
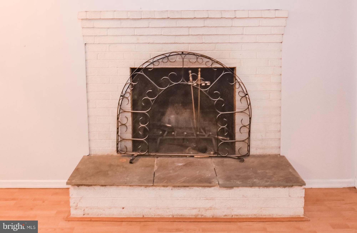
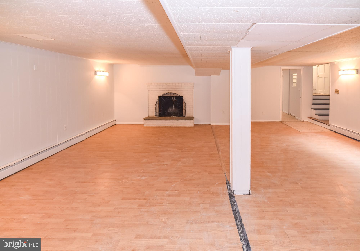
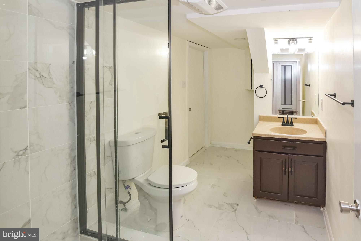
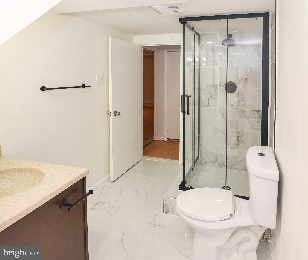
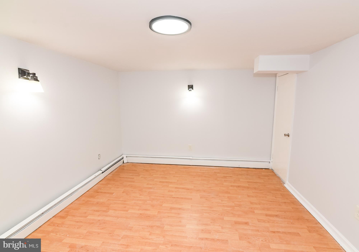
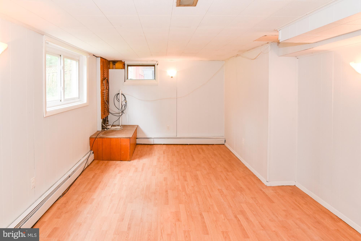
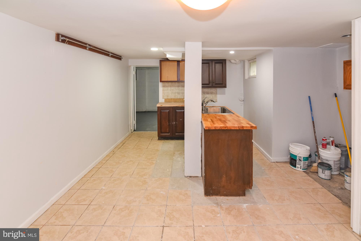
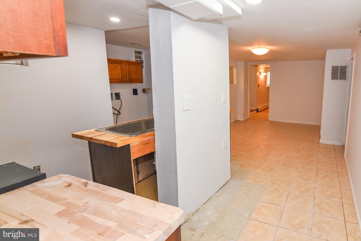
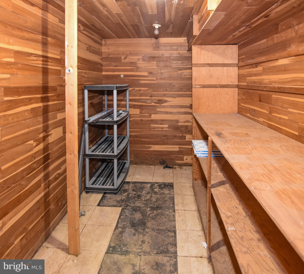
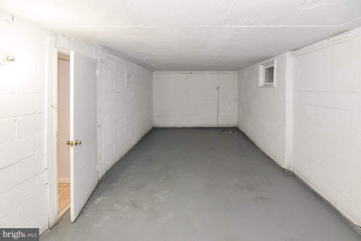
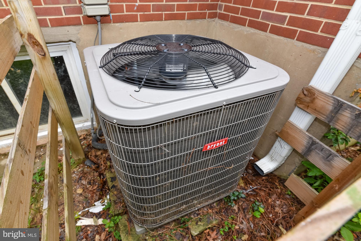
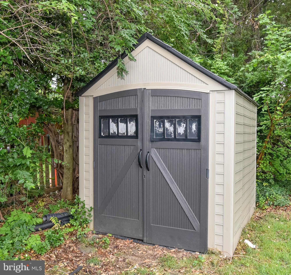
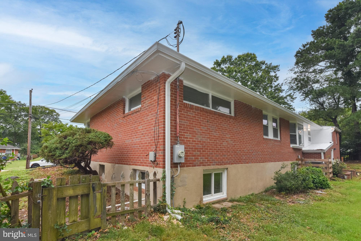
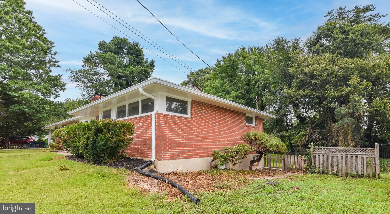
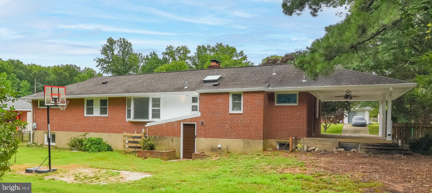
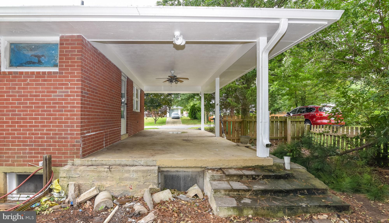
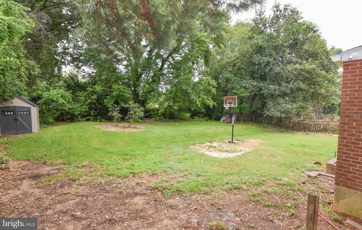
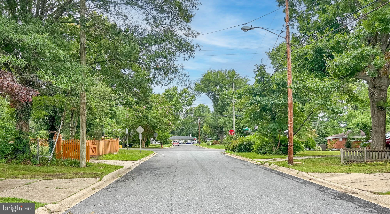
List price is Opening Bid at The Online Only Auction Sale to Be Held on The Auctioneers Website – Bidding begins Saturday, August 1st and ends Thursday, August 6, 2026 at 1:00 PM. a Spacious Renovated Brick Rambler located in the desirable Birmingham Estates community of Beltsville. Welcome to 4302 Yates Road, a spacious brick rambler located in the desirable Birmingham Estates community of Beltsville. Situated on a generous 0.32± acre lot, this well-maintained home offers approximately 1,706± above-grade square feet and 3,687± total square feet of living space, featuring 5 bedrooms, 3 full bathrooms, and a flexible floor plan ideal for a variety of living arrangements. The main level features a bright and inviting living room highlighted by a wood-burning fireplace, a separate dining room with decorative moldings, and a renovated kitchen with a skylight that fills the space with natural light. Hardwood flooring enhances much of the main level. The primary bedroom and additional bedrooms provide comfortable accommodations for family, guests, or a home office. The finished lower level significantly expands the living space with a large recreation room featuring a second fireplace, additional bedrooms, abundant storage, and ample room for multigenerational living, a home office, fitness area, or future customization. Additional highlights include renovated bathrooms throughout, central air conditioning, a classic brick exterior, a covered carport, a storage shed, and a spacious backyard offering endless possibilities for outdoor entertaining, gardening, or recreation. Ideally located near I-95, I-495, Route 1, the ICC (MD-200), MARC Rail, shopping, dining, parks, and major employment centers including the University of Maryland, NASA Goddard Space Flight Center, and the FDA campus, this home offers exceptional convenience with easy access throughout the Washington-Baltimore corridor.
Features & Amenities
Interior
-
Other Interior Features
Built-in Features
-
Total Bedrooms
5
-
Bathrooms
3
-
Above Grade Finished Area
1706.0
-
Basement YN
YES
-
Cooling YN
YES
-
Cooling
Central Air, Electric
-
Fireplace YN
YES
-
Heating YN
YES
-
Heating
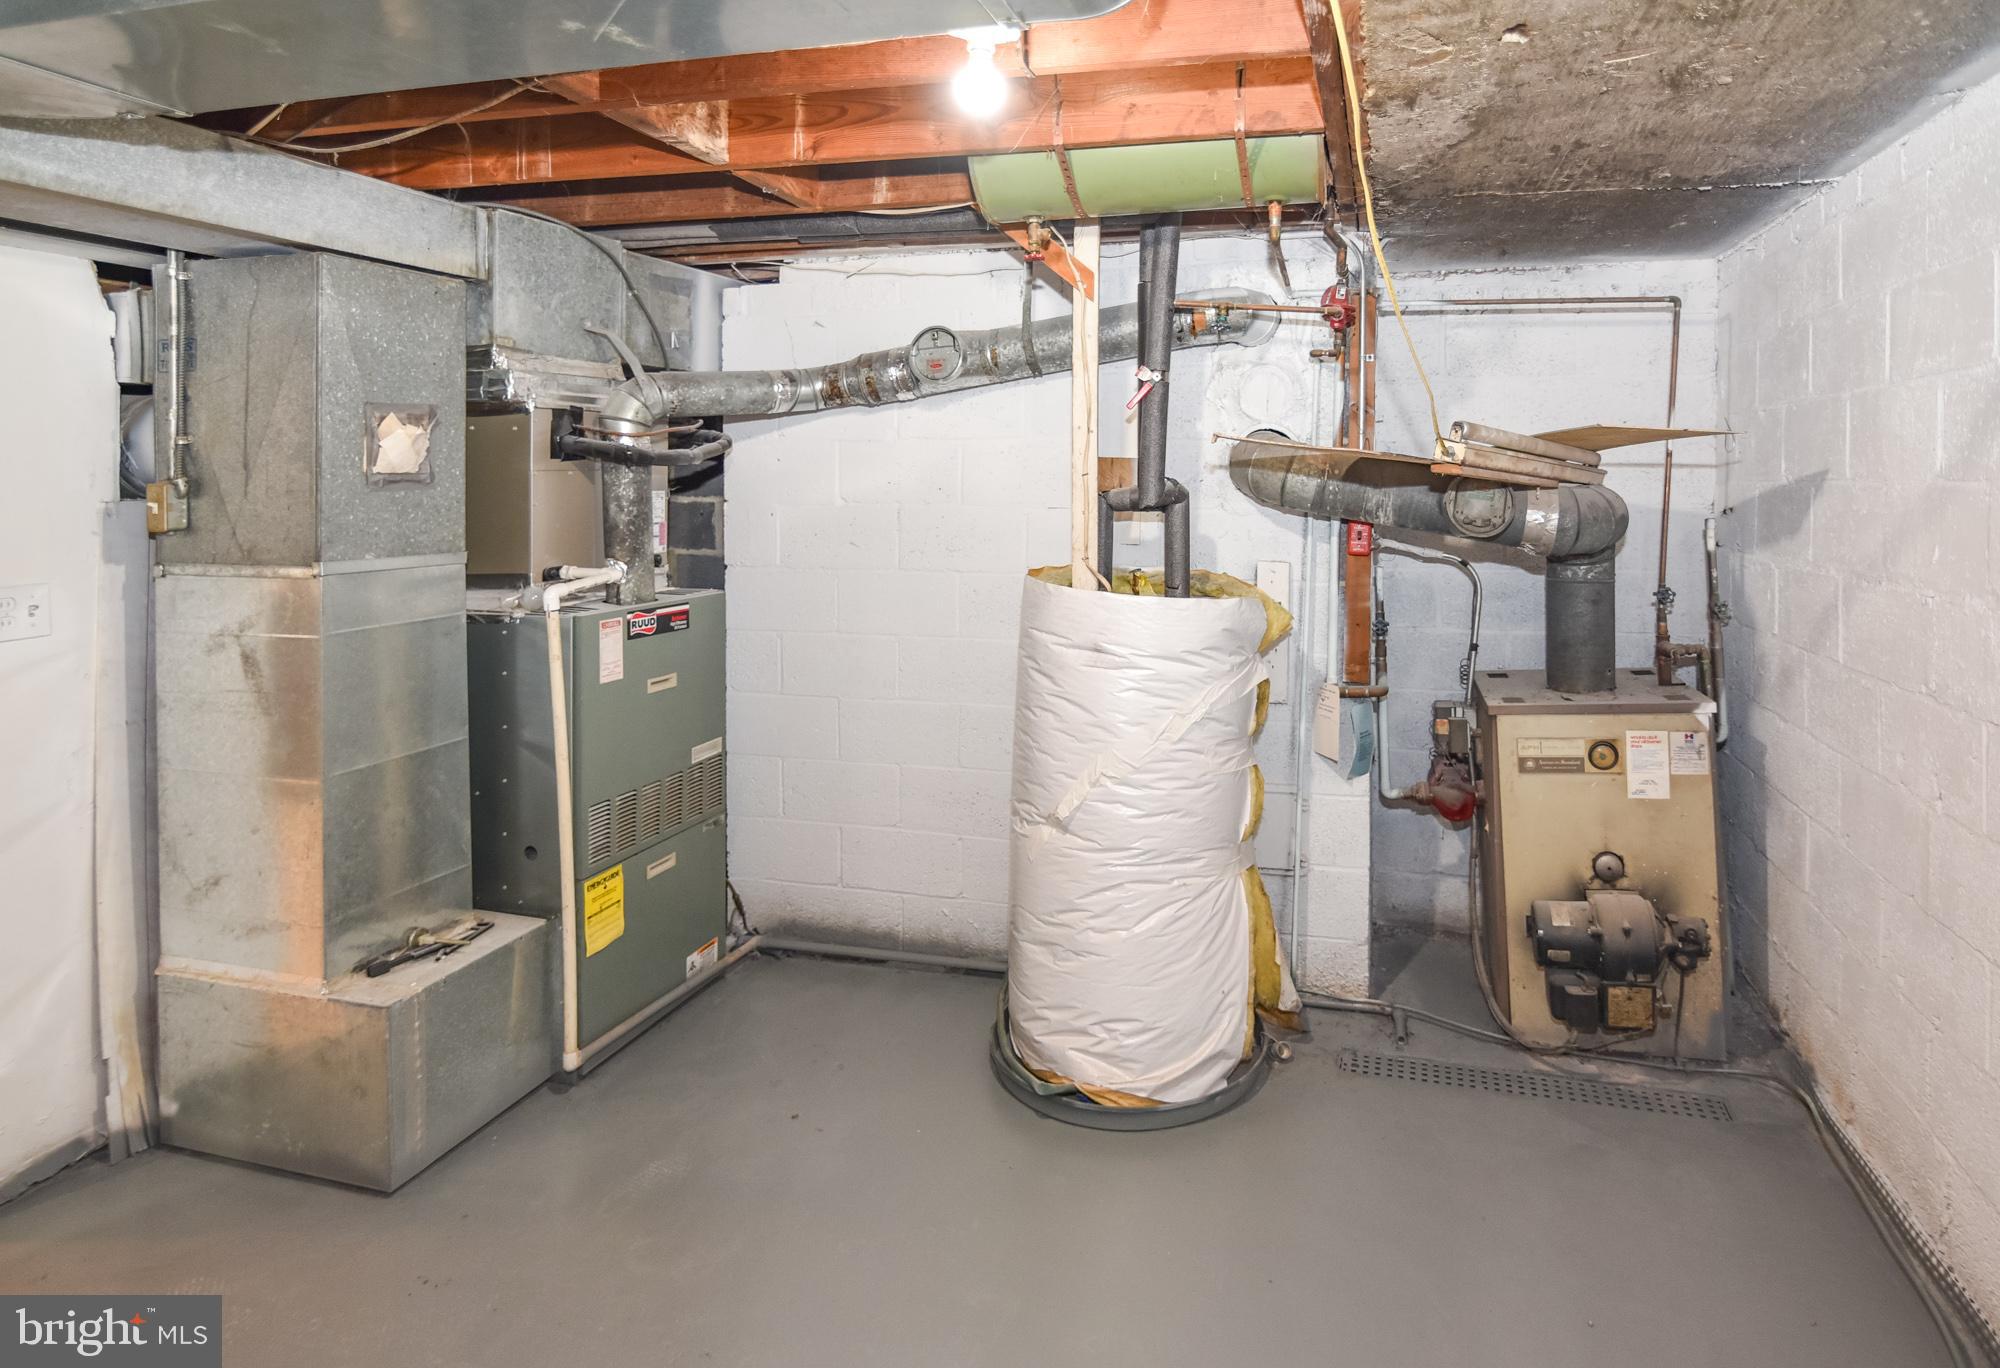
Exhaust Fan, Oil, Forced Air, Hot Water, Zoned
-
Main Level Bedrooms
3
-
Pet friendly
N/A
Exterior
-
Garage
No
-
Construction Materials
Brick
-
Parking
Attached Carport, Attached
-
Pool
No
-
Waterfront YN
NO
-
View
Garden
Area & Lot
-
Lot Size(acres)
0.32
-
Lot Size(square feet)
13,767
-
Property Type
Residential
-
Property Sub Type
Single Family Residence
-
Architectural Style
Ranch/Rambler
Price
-
Sales Price
$300,000
-
Tax Amount
$7,844
-
Sq. Footage
1,706
-
Price/SqFt
$175
HOA
-
Association
No
School District
-
Elementary School
N/A
-
Middle School
N/A
-
High School
N/A
Property Features
-
New Construction
NO
-
Association Amenities
None
-
Foundation Details
Block
-
Senior Community YN
NO
-
Sewer
Public Sewer
-
Tax Lot
4
-
Water Source
Public
Schedule a Showing
Showing scheduled successfully.
Mortgage calculator
Estimate your monthly mortgage payment, including the principal and interest, property taxes, and HOA. Adjust the values to generate a more accurate rate.
Your payment
Principal and Interest:
$
Property taxes:
$
HOA fees:
$
Total loan payment:
$
Total interest amount:
$
Location
County
PRINCE GEORGES
Elementary School
Middle School
High School
Listing Courtesy of Jared T Block , Alex Cooper Auctioneers, Inc.
RealHub Information is provided exclusively for consumers' personal, non-commercial use, and it may not be used for any purpose other than to identify prospective properties consumers may be interested in purchasing. All information deemed reliable but not guaranteed and should be independently verified. All properties are subject to prior sale, change or withdrawal. RealHub website owner shall not be responsible for any typographical errors, misinformation, misprints and shall be held totally harmless.

AGENT
Dana Angleberger
Call Dana today to schedule a private showing.

* Listings on this website come from the FMLS IDX Compilation and may be held by brokerage firms other than the owner of this website. The listing brokerage is identified in any listing details. Information is deemed reliable but is not guaranteed. If you believe any FMLS listing contains material that infringes your copyrighted work please click here to review our DMCA policy and learn how to submit a takedown request.© 2024 FMLS.
Related Properties
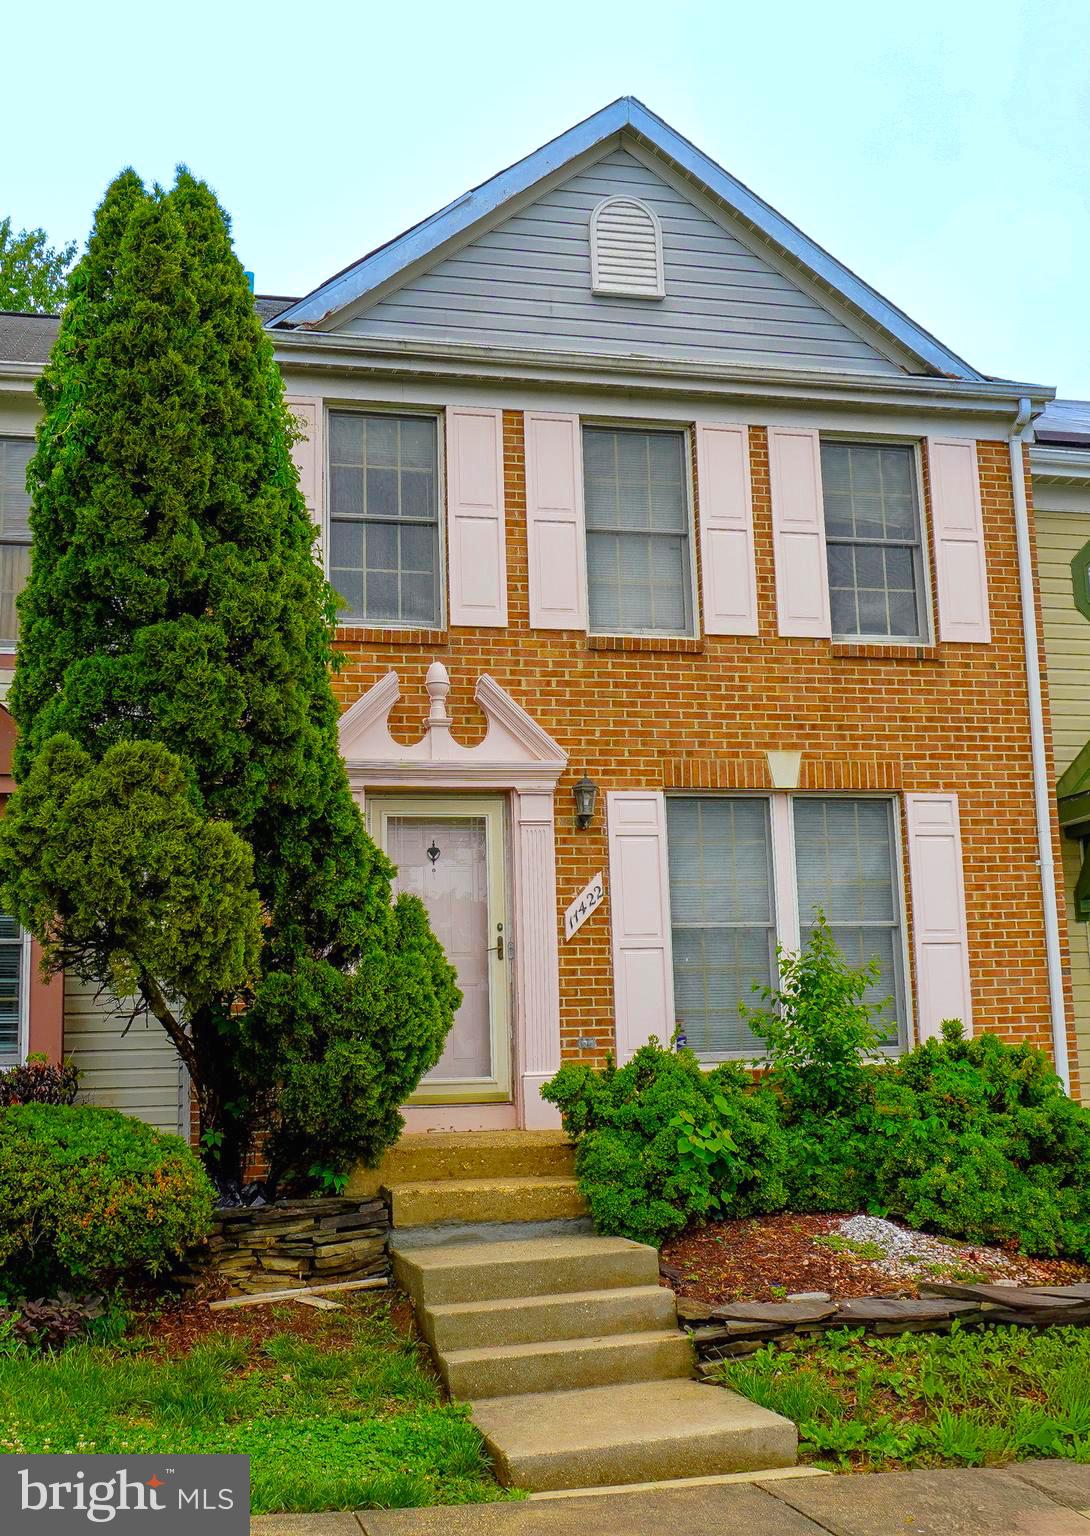
BELTSVILLE
11422 RUNNING BEAR COURT
3 Beds
2 Baths
1,320 Sq.Ft.
$360,000
MLS#: MDPG2204790
.png)