


Property
Beds
3
Full Baths
2
1/2 Baths
1
Year Built
1999
Sq.Footage
1,578
Discover the possibilities with this inviting 3BR/2.5BA end-of-row townhome nestled within the desirable community of Owings Mills. Featuring four finished levels of living space, a private driveway, and an attached one-car garage, this home offers a wonderful opportunity for buyers looking to personalize a home and make it their own. Step inside to the entry level, where you’ll find convenient garage access, a spacious recreation room featuring a cozy gas-burning fireplace, abundant storage, and a dedicated laundry area. Upstairs, the main living level offers an open-concept layout connecting the living room, dining area, and eat-in kitchen. The kitchen features abundant cabinetry, stainless steel appliances, a gas cooktop, a wall oven, and a pantry closet. The living room is filled with character, featuring a vaulted ceiling, skylight, and a second gas-burning fireplace that creates a warm and welcoming atmosphere. A conveniently located half bath completes this level. The upper levels offer three bedrooms and two full bathrooms, including a generously sized secondary bedroom with access to a full bathroom and an additional bedroom with access to the private primary suite on the top floor. The spacious primary suite features vaulted ceilings, skylights that invite natural light, and a private full bathroom, creating a comfortable retreat with room to add your own personal style. Step outside from the living room onto the spacious wood deck, perfect for enjoying morning coffee, outdoor dining, or unwinding while overlooking the yard, mature shade trees, and surrounding green space. The home’s generous layout and appealing features provide a great starting point for buyers eager to bring their ideas to life, make thoughtful updates over time, and create a home that reflects their individual tastes and lifestyle. Conveniently located near shopping, restaurants, and major commuter routes, this end-of-row townhome offers comfortable living spaces, a desirable location, and the opportunity to make it your own. If you’ve been looking for a home where you can add your personal touch and create something special, this is an opportunity worth exploring. Property is being sold as-is. Come envision the possibilities!
Features & Amenities
Interior
-
Other Interior Features
Kitchen Island, Pantry, Recessed Lighting, Open Floorplan
-
Total Bedrooms
3
-
Bathrooms
2
-
1/2 Bathrooms
1
-
Above Grade Finished Area
1248.0
-
Basement YN
NO
-
Cooling YN
YES
-
Cooling
Central Air, Electric
-
Fireplace YN
YES
-
Heating YN
YES
-
Heating
Natural Gas, Forced Air
-
Pet friendly
N/A
Exterior
-
Garage
Yes
-
Garage spaces
1
-
Construction Materials
Brick
-
Parking
Garage, Attached
-
Patio and Porch Features
Deck, Porch
-
Pool
No
-
Waterfront YN
NO
Area & Lot
-
Lot Size(acres)
0.06
-
Lot Size(square feet)
2,556
-
Property Type
Residential
-
Property Sub Type
Townhouse
-
Architectural Style
Traditional
Price
-
Sales Price
$375,000
-
Tax Amount
$3,487
-
Sq. Footage
1,578
-
Price/SqFt
$237
HOA
-
Association
YES
-
Association Fee
$72
-
Association Fee Frequency
Monthly
-
Association Fee Includes
N/A
-
Total Monthly Fees
true
School District
-
Elementary School
N/A
-
Middle School
N/A
-
High School
N/A
Property Features
-
New Construction
NO
-
Foundation Details
Slab
-
Senior Community YN
NO
-
Sewer
Public Sewer
-
Tax Lot
103
-
Water Source
Public
Schedule a Showing
Showing scheduled successfully.
Mortgage calculator
Estimate your monthly mortgage payment, including the principal and interest, property taxes, and HOA. Adjust the values to generate a more accurate rate.
Your payment
Principal and Interest:
$
Property taxes:
$
HOA fees:
$
Total loan payment:
$
Total interest amount:
$
Location
County
BALTIMORE
Elementary School
Middle School
High School
Listing Courtesy of Sherrae A Robinson, LPT Realty, LLC
RealHub Information is provided exclusively for consumers' personal, non-commercial use, and it may not be used for any purpose other than to identify prospective properties consumers may be interested in purchasing. All information deemed reliable but not guaranteed and should be independently verified. All properties are subject to prior sale, change or withdrawal. RealHub website owner shall not be responsible for any typographical errors, misinformation, misprints and shall be held totally harmless.

Salesperson, Realtor
Dana Angleberger
Call Dana today to schedule a private showing.

* Listings on this website come from the FMLS IDX Compilation and may be held by brokerage firms other than the owner of this website. The listing brokerage is identified in any listing details. Information is deemed reliable but is not guaranteed. If you believe any FMLS listing contains material that infringes your copyrighted work please review our DMCA policy and learn how to submit a takedown request.© 2024 FMLS.
Related Properties

OWINGS MILLS
9452 DAVY LANE 467
2 Beds
2 Baths
1,711 Sq.Ft.
$372,500
MLS#: MDBC2149876

OWINGS MILLS
113 STRONGWOOD ROAD
3 Beds
2 Baths
1,588 Sq.Ft.
$350,000
MLS#: MDBC2180456

OWINGS MILLS
4539 REANEY LANE 507
2 Beds
2 Baths
1,700 Sq.Ft.
$365,000
MLS#: MDBC2175972

OWINGS MILLS
4431 POTTS COURT 595
2 Beds
2 Baths
1,711 Sq.Ft.
$369,000
MLS#: MDBC2155220
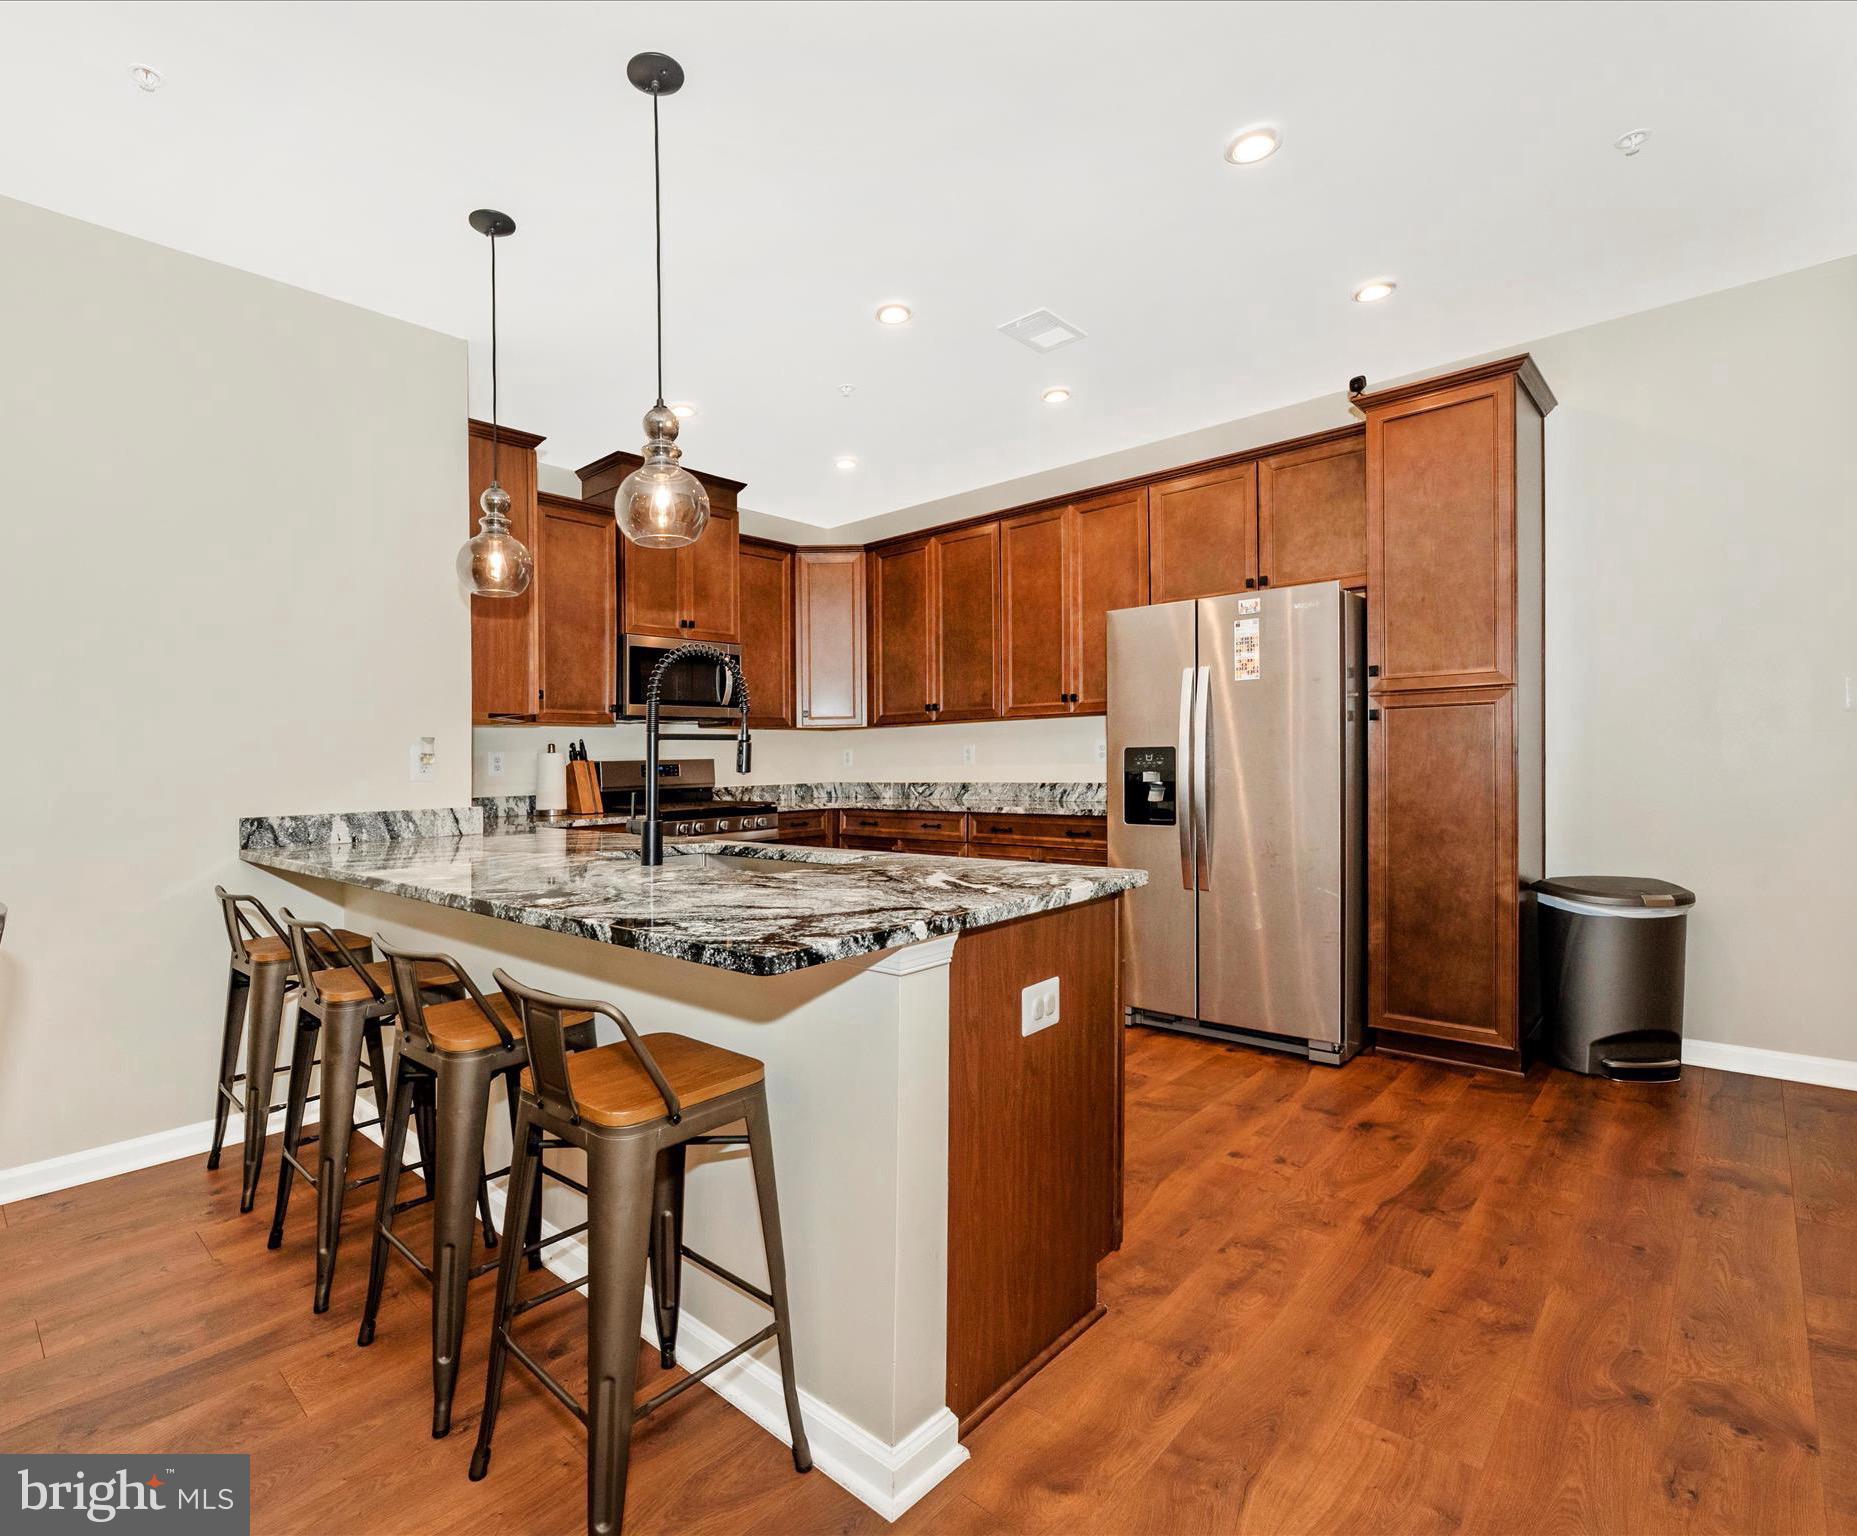
OWINGS MILLS
9374 SENEY LN 567
3 Beds
2 Baths
1,711 Sq.Ft.
$393,500
MLS#: MDBC2149472

OWINGS MILLS
4429 KENTFORD ROAD
3 Beds
2 Baths
1,676 Sq.Ft.
$359,900
MLS#: MDBC2170822

OWINGS MILLS
9311 SENEY LANE 545
3 Beds
2 Baths
1,710 Sq.Ft.
$425,000
MLS#: MDBC2177766
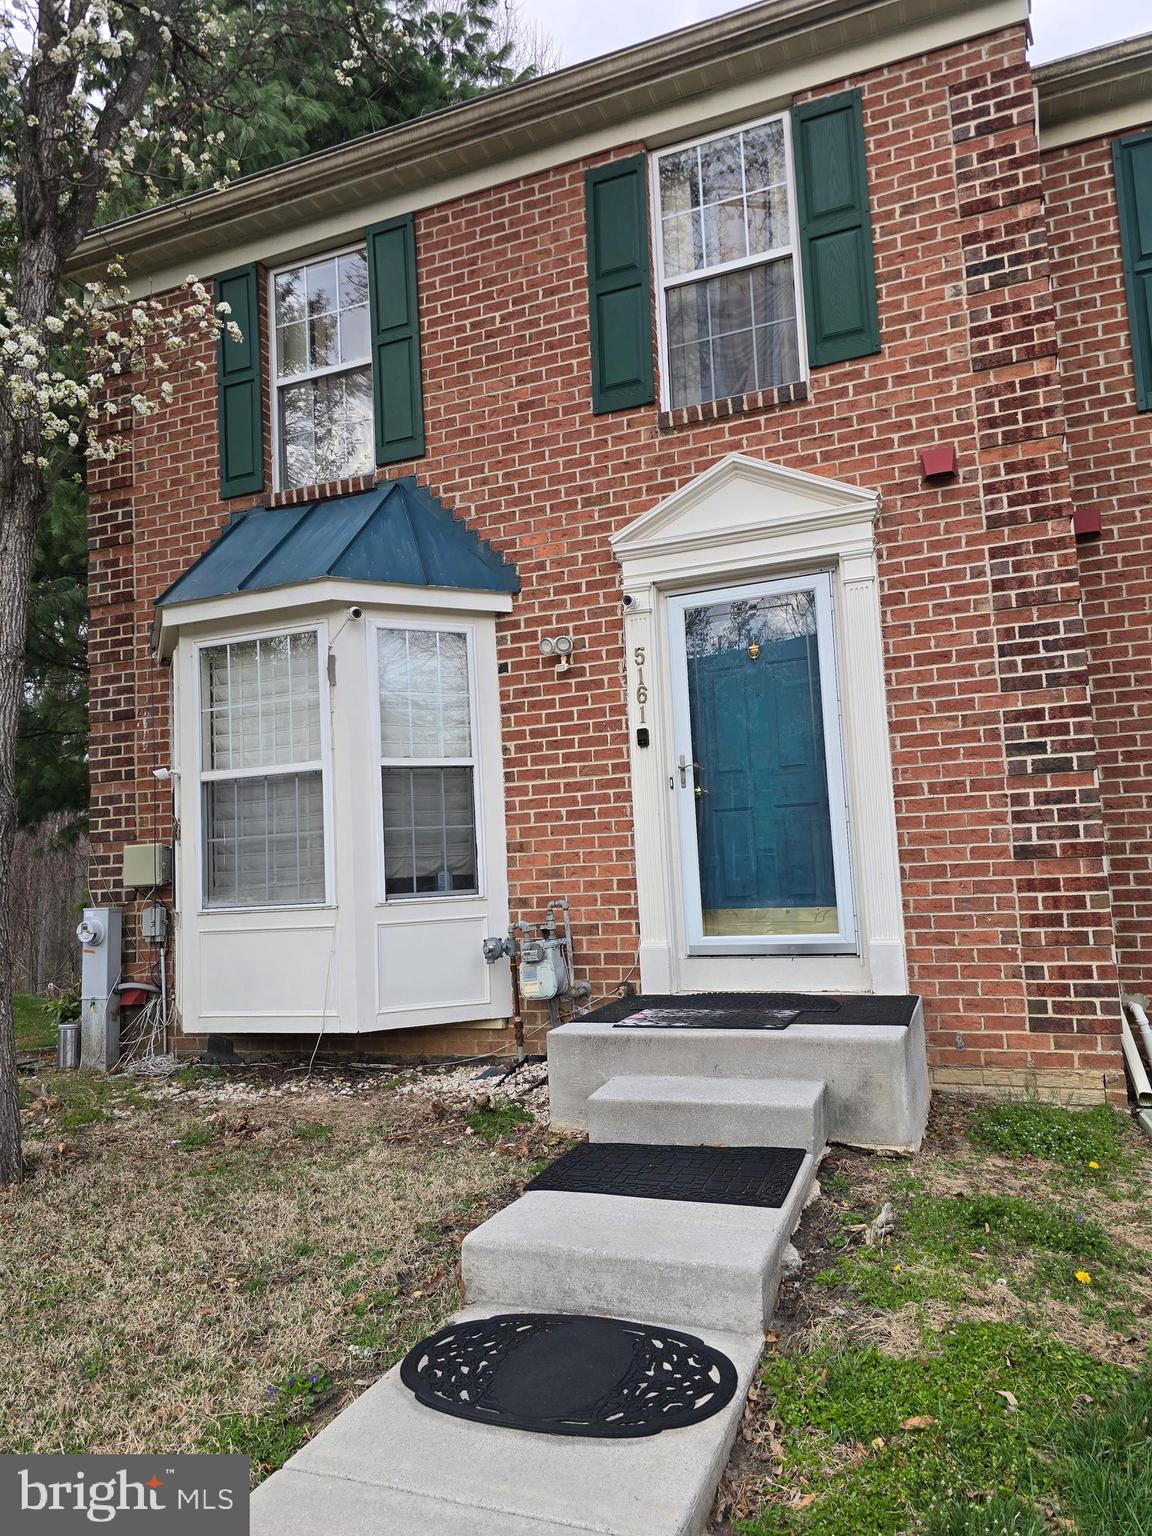
OWINGS MILLS
5161 SPRING WILLOW COURT
3 Beds
2 Baths
2,072 Sq.Ft.
$375,000
MLS#: MDBC2158312

OWINGS MILLS
9847 BON HAVEN LANE
3 Beds
2 Baths
1,564 Sq.Ft.
$389,999
MLS#: MDBC2173744

OWINGS MILLS
9309 COUNTESS DRIVE
3 Beds
2 Baths
1,520 Sq.Ft.
$335,000
MLS#: MDBC2177972
