


Property
Beds
4
Full Baths
3
1/2 Baths
1
Year Built
2010
Sq.Footage
2,050
🚨💥 FHA APPRAISED. INSPECTED. REPAIRS COMPLETED. NOW LET’S GET YOU HOME! 💥🚨 Why take on a long list of unknowns when so much of the groundwork has already been done? This spacious 4-bedroom, 3.5-bath townhome in Woodland Park at Wildewood offers more than 2,000 square feet of finished living space, along with something buyers rarely find before making an offer: a previous FHA appraisal has been completed, inspections were performed, requested repairs were addressed, the title abstract is complete, and HOA resale documents are available. The finished lower level adds valuable flexibility with a full bath and space for a recreation room, home office, fitness area, or guests. On the main level, the kitchen takes center stage with a large island, generous cabinetry, and an open connection to the family room that makes everyday living and entertaining easy. Upstairs you'll find the private bedroom level, while out back, the deck overlooks mature trees, giving this home a more private setting than many others in the community. Enjoy access to a community pool, playgrounds, walking trails, and green space, with NAS Patuxent River, shopping, restaurants, and commuter routes just minutes away. The seller is ready to make a deal and reasonable offers are encouraged. Need assistance with closing costs or another term to make the numbers work? Put it in the offer and let’s talk. With the space, location, and much of the preliminary transaction work already behind it, this one deserves another look. Schedule your showing and bring us an offer!
Features & Amenities
Interior
-
Other Interior Features
Eat-in Kitchen, Kitchen Island, Walk-In Closet(s), High Ceilings, Open Floorplan
-
Total Bedrooms
4
-
Bathrooms
3
-
1/2 Bathrooms
1
-
Above Grade Finished Area
2050.0
-
Basement YN
YES
-
Cooling YN
YES
-
Cooling
Central Air, Ceiling Fan(s), Electric
-
Fireplace YN
NO
-
Heating YN
YES
-
Heating
Exhaust Fan, Natural Gas, Heat Pump
-
Pet friendly
N/A
Exterior
-
Garage
Yes
-
Garage spaces
1
-
Construction Materials
Vinyl Siding
-
Parking
Concrete, Garage, Driveway, Attached
-
Patio and Porch Features
Deck
-
Pool
Yes
-
Pool Features
Community
-
Waterfront YN
NO
-
View
Street, Garden
Area & Lot
-
Lot Features
Front Yard
-
Lot Size(acres)
0.05
-
Lot Size(square feet)
2,097
-
Property Type
Residential
-
Property Sub Type
Townhouse
-
Architectural Style
Colonial
Price
-
Sales Price
$374,994
-
Tax Amount
$2,820
-
Financing Options
Cash, Conventional, FHA, VA, USDA
-
Zoning
Res
-
Sq. Footage
2,050
-
Price/SqFt
$182
HOA
-
Association
YES
-
Association Fee
$90
-
Association Fee Frequency
Monthly
-
Association Fee Includes
N/A
Property Resources
-
Horse Property
NO
School District
-
Elementary School
N/A
-
Middle School
N/A
-
High School
N/A
Property Features
-
New Construction
NO
-
Association Amenities
Picnic Area, Jogging Path, Playground
-
Foundation Details
Concrete Perimeter
-
Senior Community YN
NO
-
Sewer
Private Sewer
-
Tax Lot
137
-
Water Source
Public
Schedule a Showing
Showing scheduled successfully.
Mortgage calculator
Estimate your monthly mortgage payment, including the principal and interest, property taxes, and HOA. Adjust the values to generate a more accurate rate.
Your payment
Principal and Interest:
$
Property taxes:
$
HOA fees:
$
Total loan payment:
$
Total interest amount:
$
Location
County
SAINT MARYS
Elementary School
Middle School
High School
Listing Courtesy of Tina Marie Biggs , EXP Realty, LLC
RealHub Information is provided exclusively for consumers' personal, non-commercial use, and it may not be used for any purpose other than to identify prospective properties consumers may be interested in purchasing. All information deemed reliable but not guaranteed and should be independently verified. All properties are subject to prior sale, change or withdrawal. RealHub website owner shall not be responsible for any typographical errors, misinformation, misprints and shall be held totally harmless.

AGENT
Dana Angleberger
Call Dana today to schedule a private showing.

* Listings on this website come from the FMLS IDX Compilation and may be held by brokerage firms other than the owner of this website. The listing brokerage is identified in any listing details. Information is deemed reliable but is not guaranteed. If you believe any FMLS listing contains material that infringes your copyrighted work please click here to review our DMCA policy and learn how to submit a takedown request.© 2024 FMLS.
Related Properties
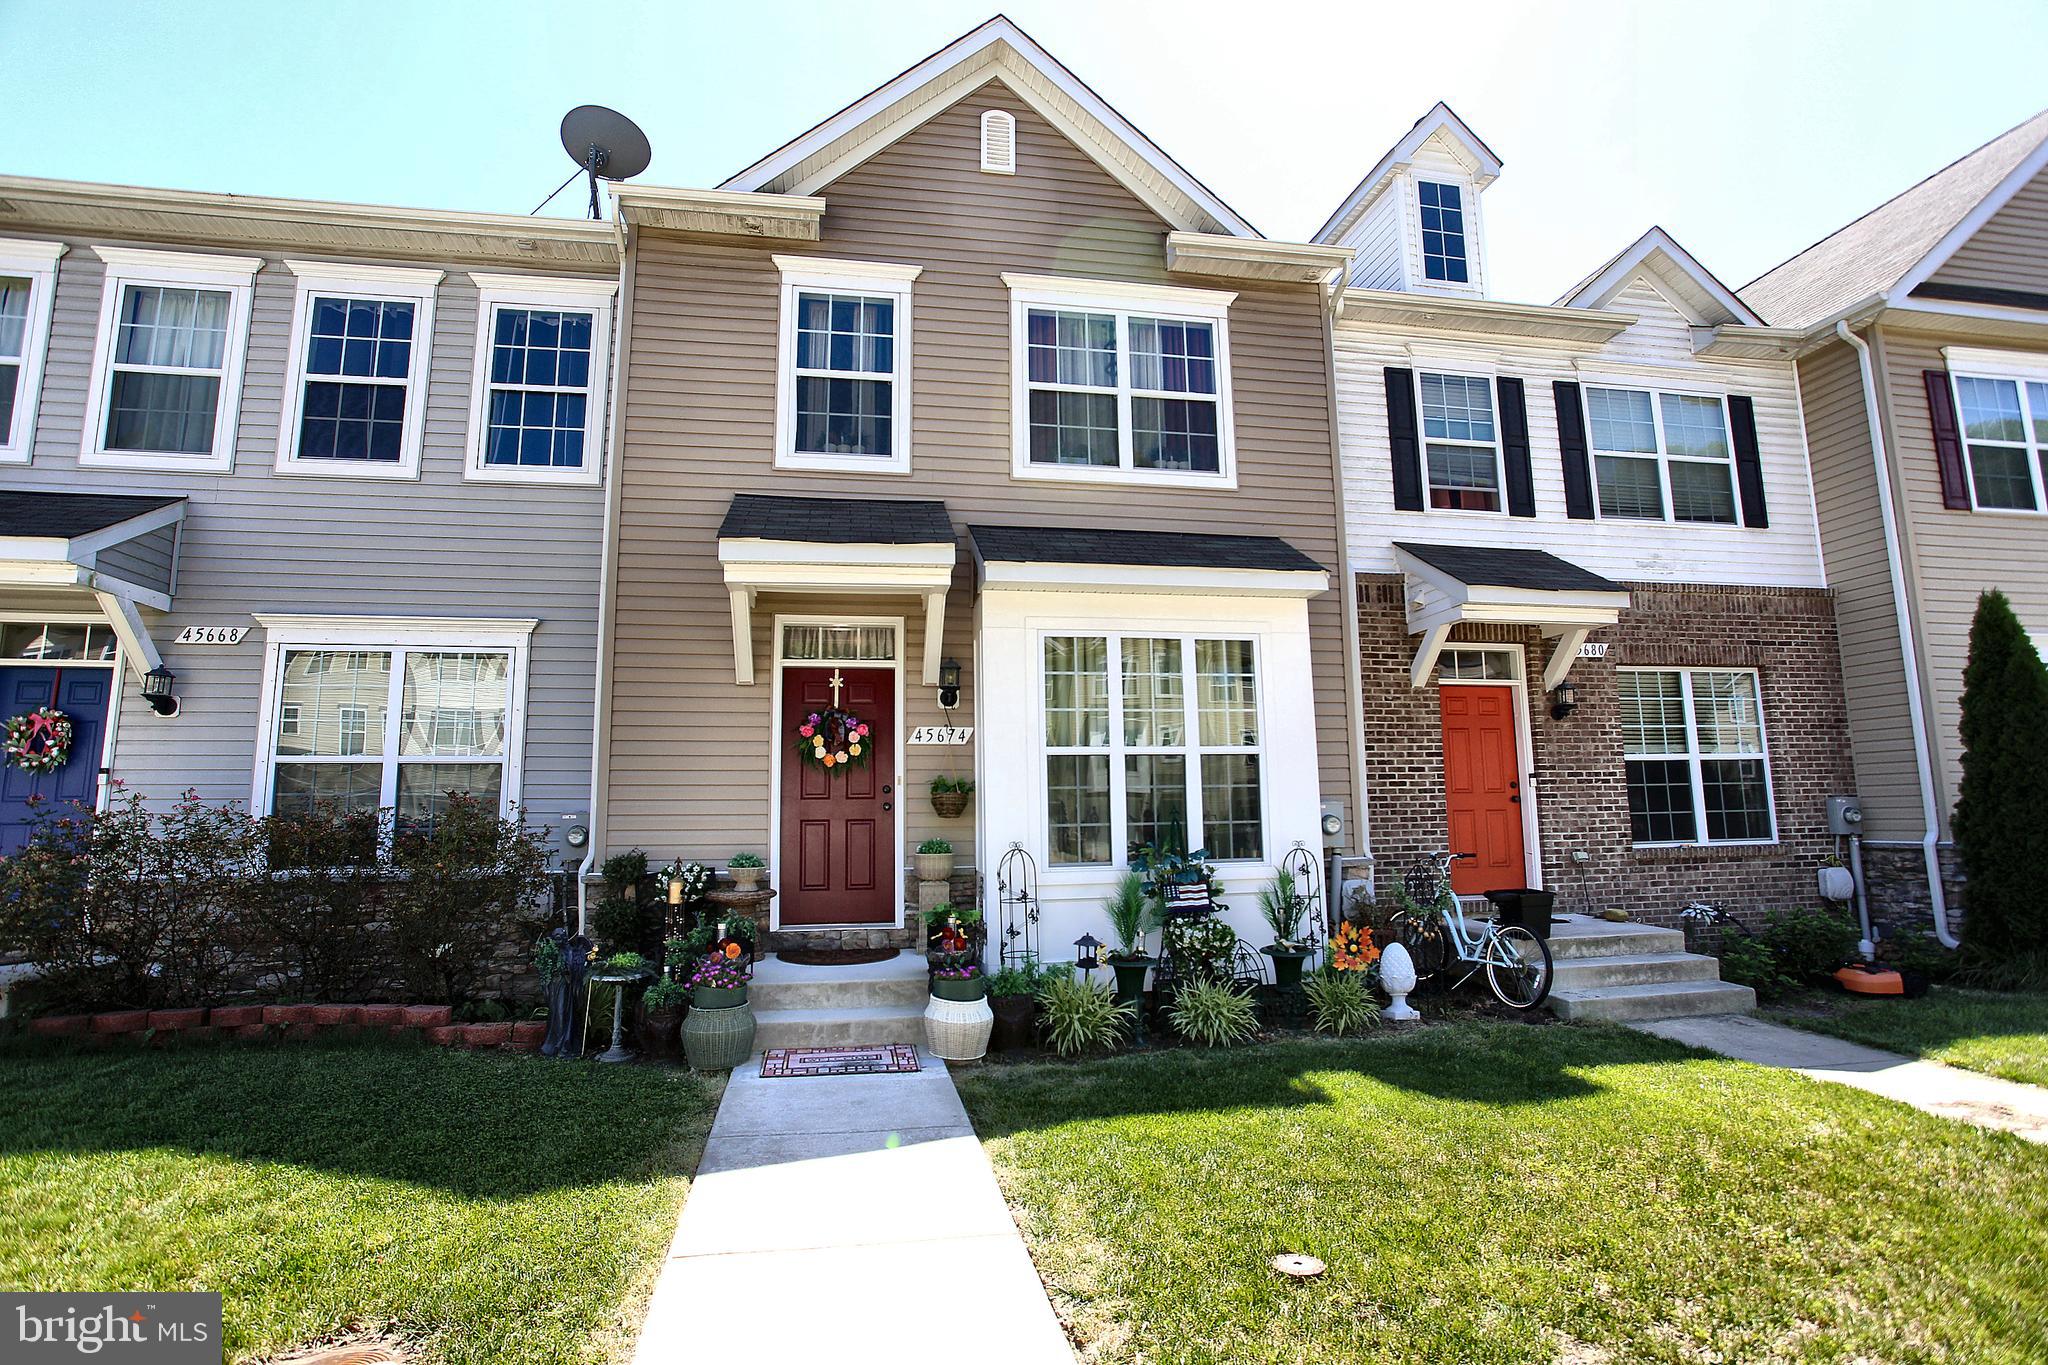
CALIFORNIA
45674 BETHFIELD WAY
4 Beds
3 Baths
2,184 Sq.Ft.
$364,900
MLS#: MDSM2031422
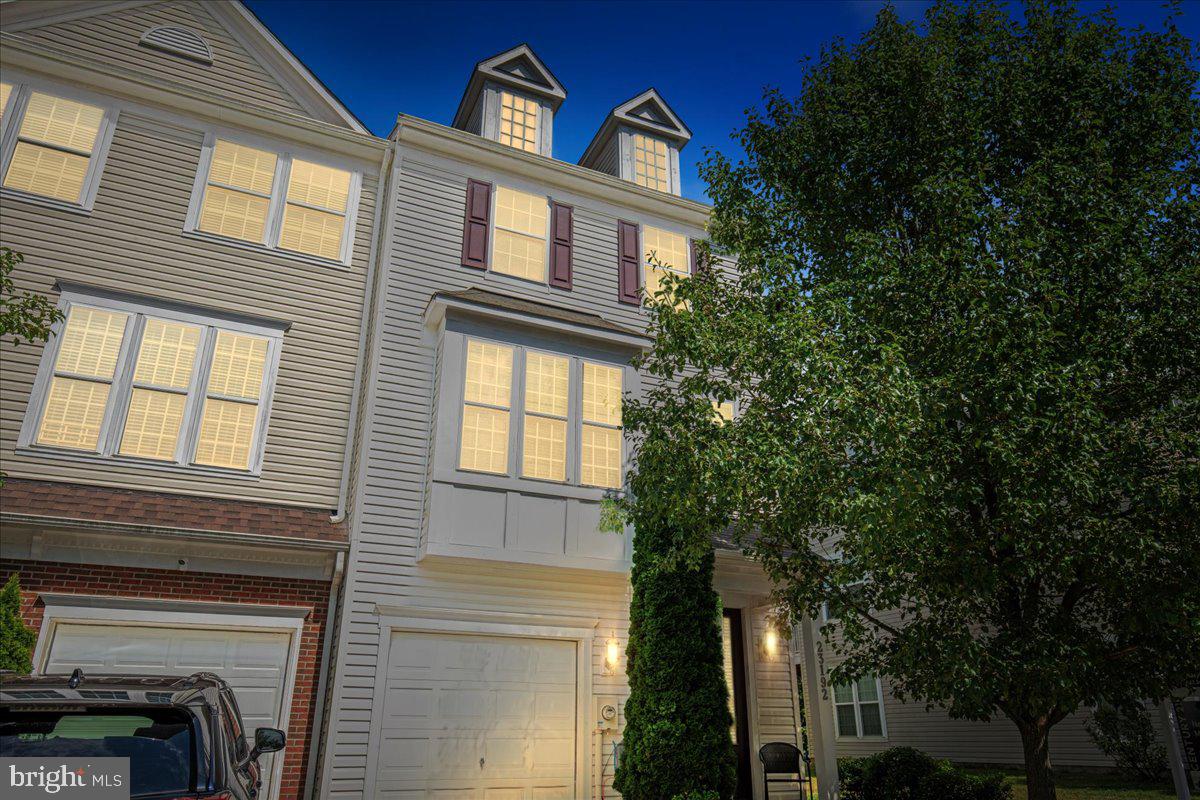
CALIFORNIA
23192 MOUNTAIN LAUREL LANE
4 Beds
3 Baths
2,100 Sq.Ft.
$405,000
MLS#: MDSM2032694
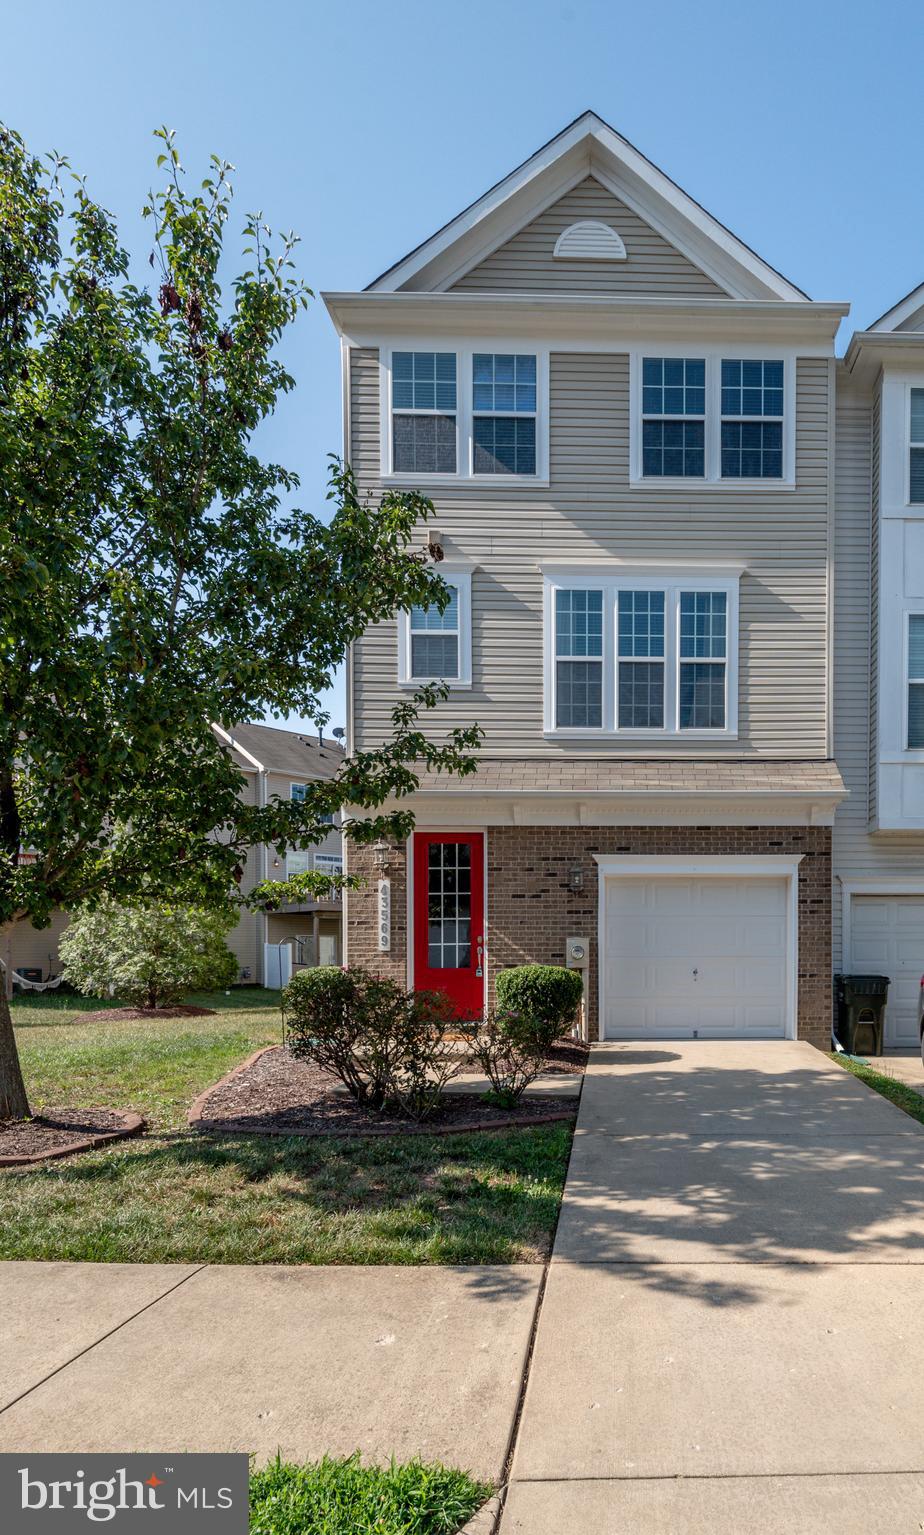
CALIFORNIA
43569 MARGUERITE WAY
3 Beds
2 Baths
2,080 Sq.Ft.
$369,900
MLS#: MDSM2031862
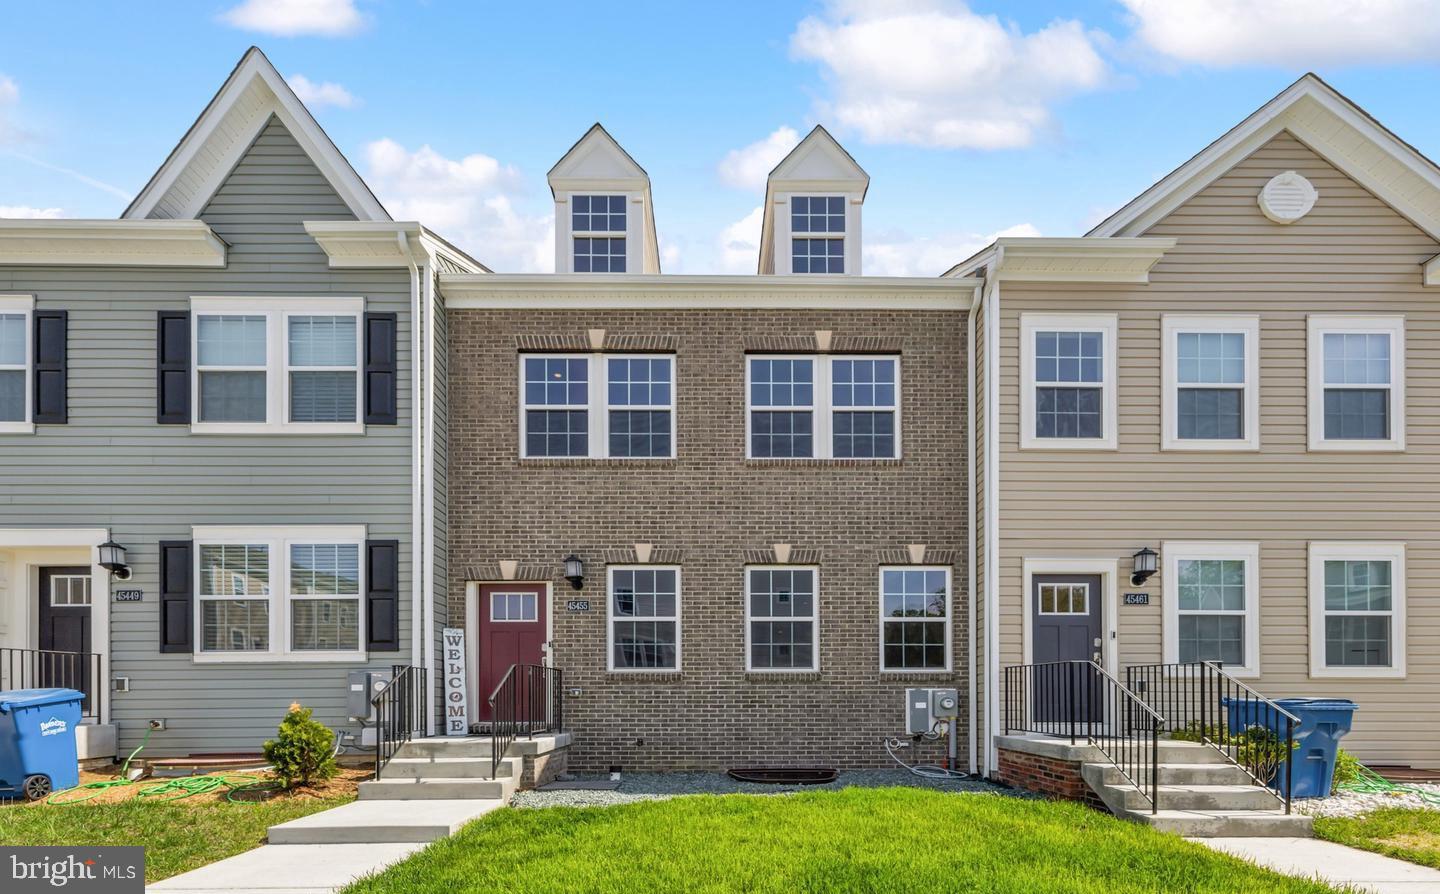
CALIFORNIA
45455 CONCORD WAY
4 Beds
3 Baths
2,766 Sq.Ft.
$445,000
MLS#: MDSM2032412
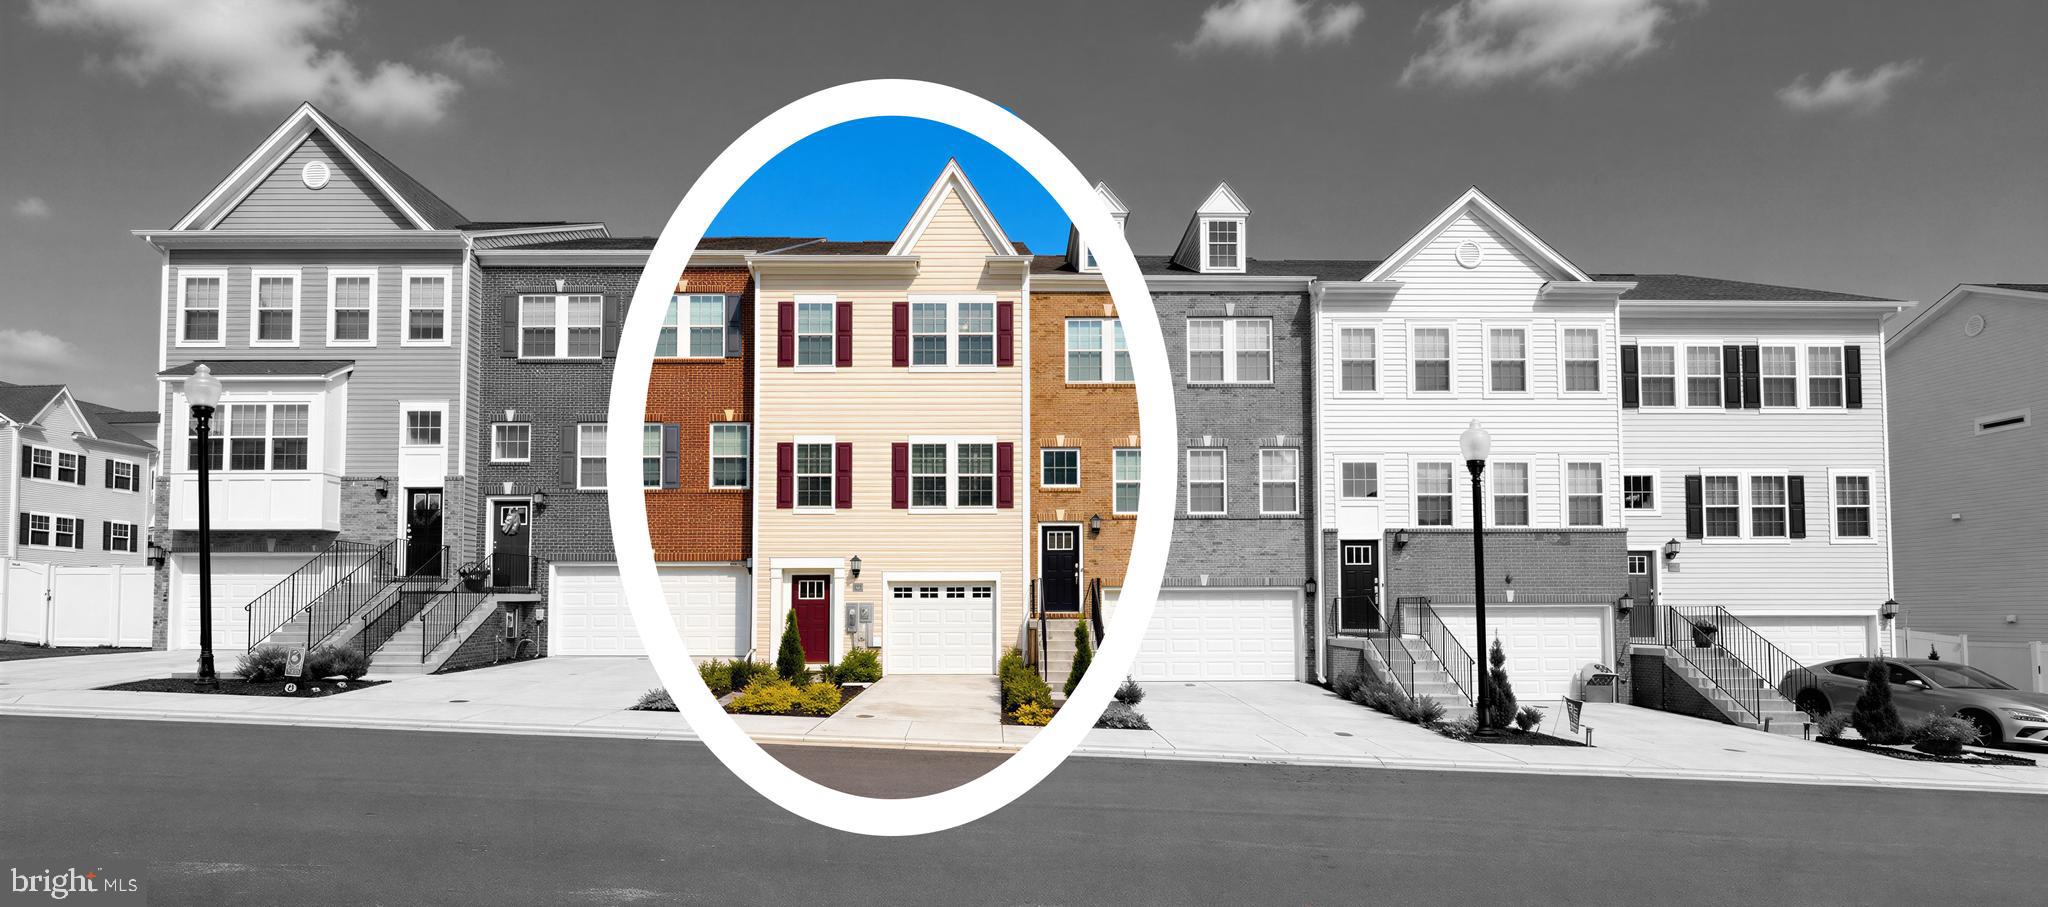
CALIFORNIA
23658 CROSSWINDS WAY
3 Beds
2 Baths
2,080 Sq.Ft.
$430,000
MLS#: MDSM2032110
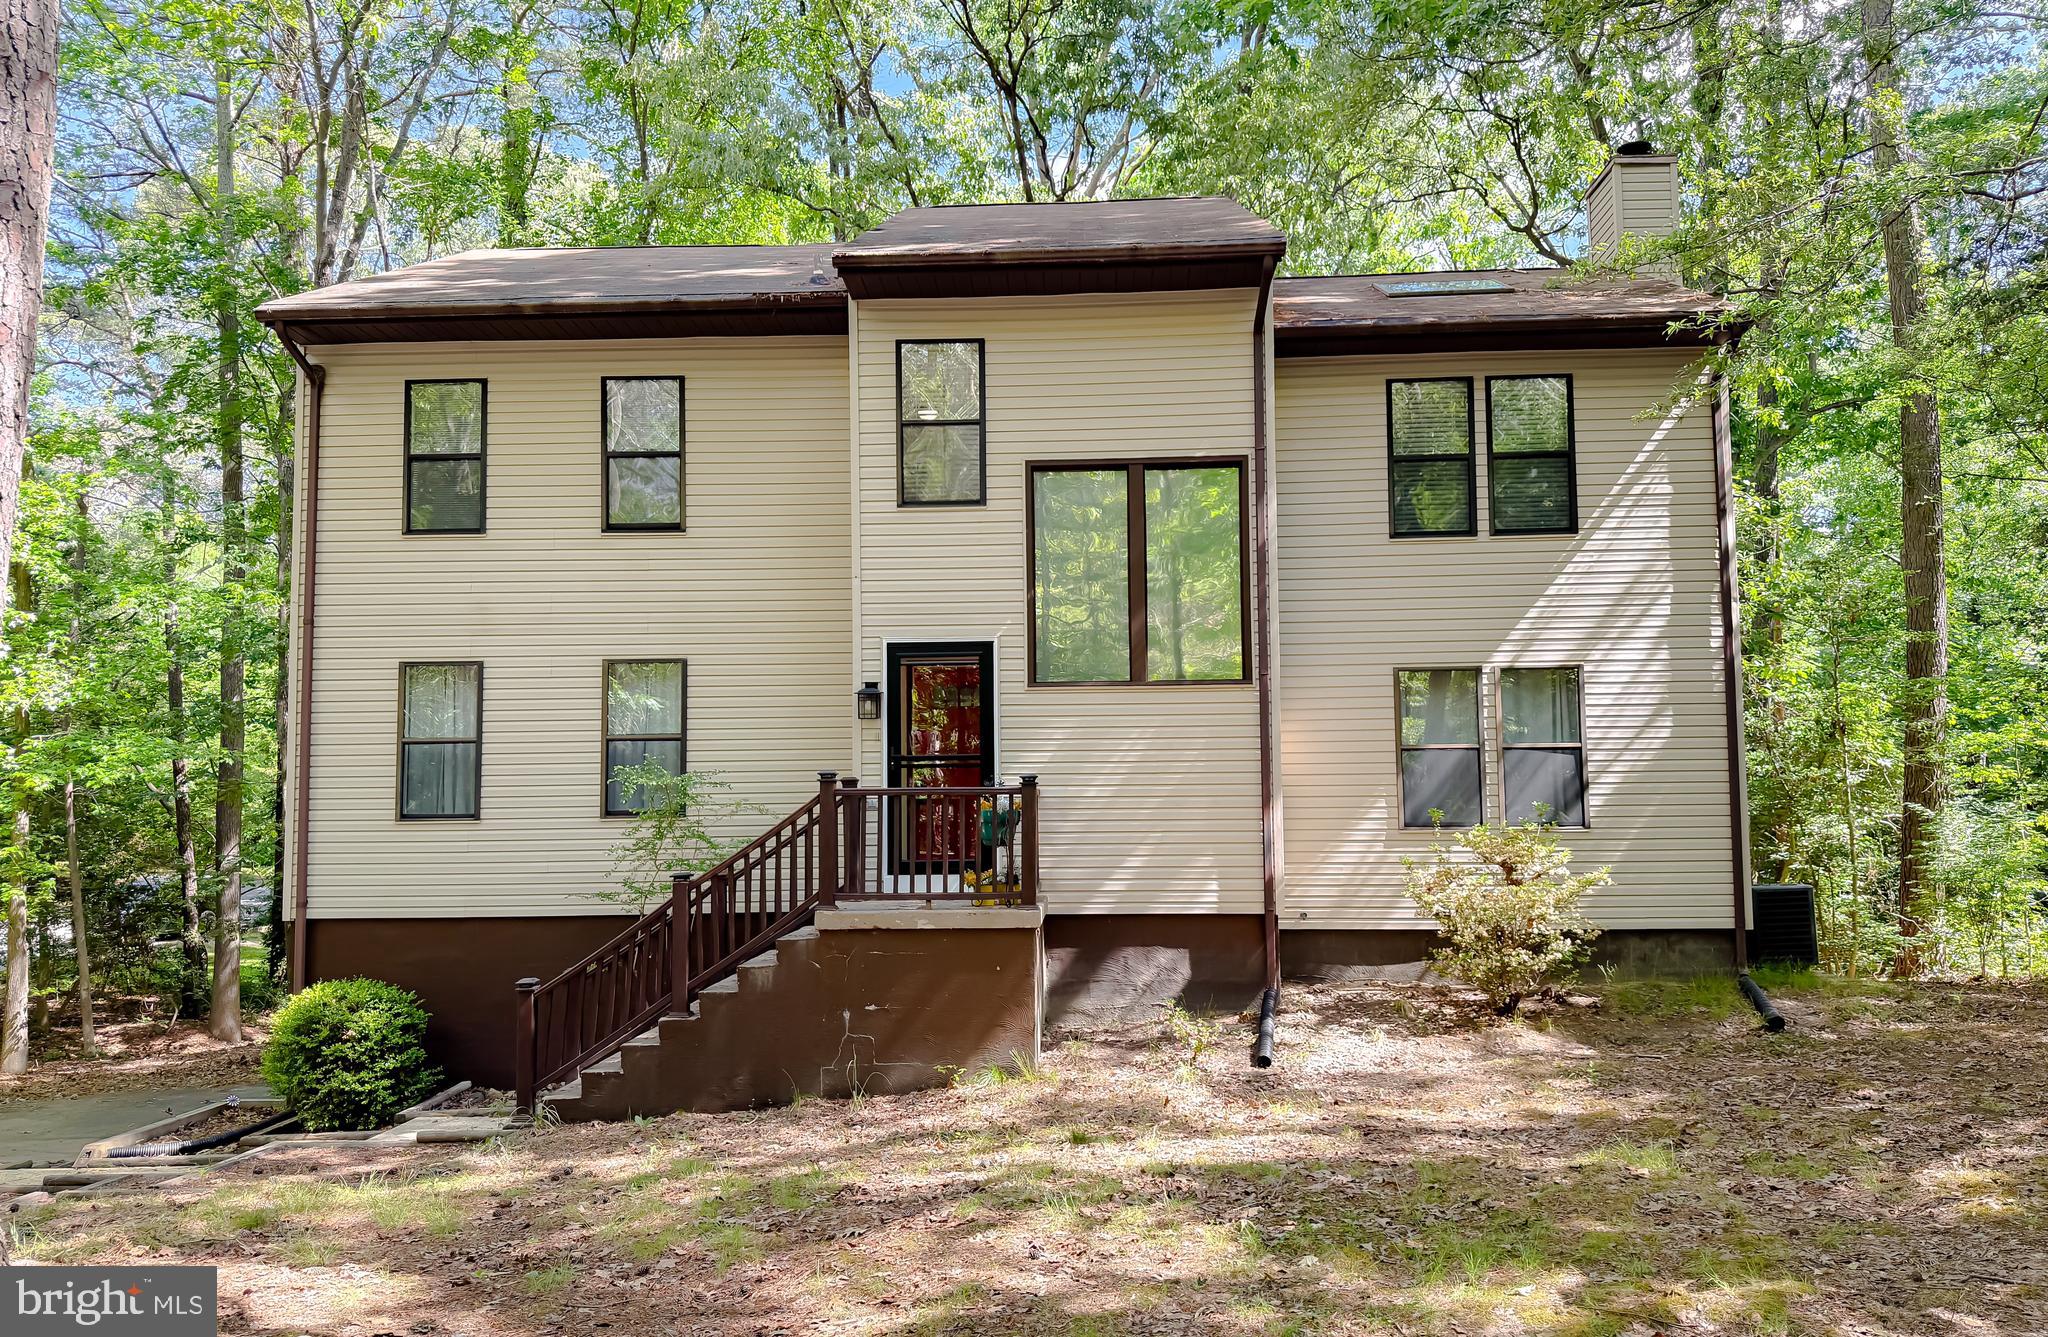
CALIFORNIA
23294 HOLLY HILL LANE
3 Beds
2 Baths
2,552 Sq.Ft.
$449,900
MLS#: MDSM2031256

CALIFORNIA
23383 THUJA LANE
3 Beds
3 Baths
2,165 Sq.Ft.
$385,000
MLS#: MDSM2032450

CALIFORNIA
45363 CONCORD WAY
3 Beds
2 Baths
2,080 Sq.Ft.
$424,900
MLS#: MDSM2032322

CALIFORNIA
23146 MARBLE WAY
3 Beds
3 Baths
2,649 Sq.Ft.
$379,000
MLS#: MDSM2032762
.png)