
Property
Beds
5
Full Baths
3
1/2 Baths
1
Year Built
2003
Sq.Footage
3,460
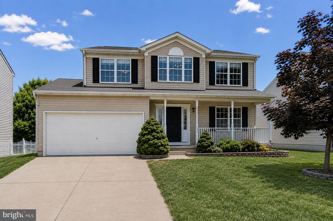
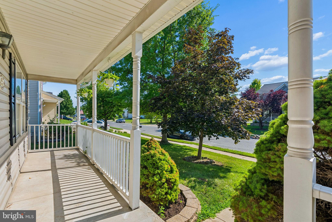
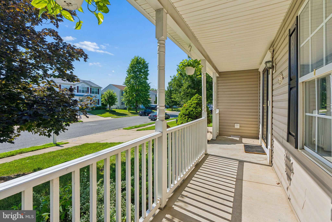
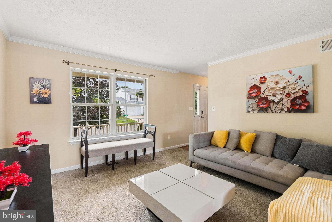
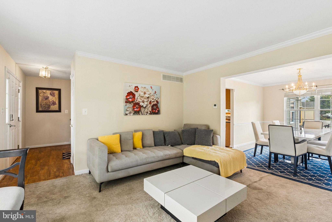
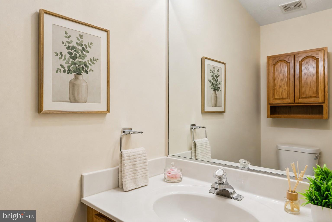
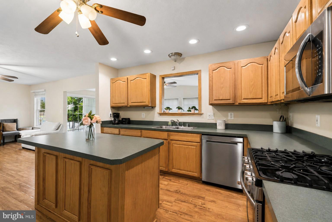
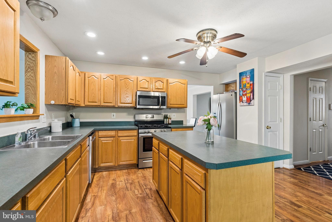
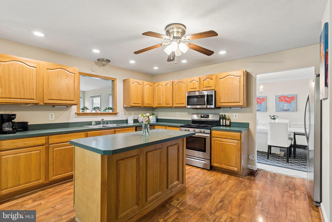
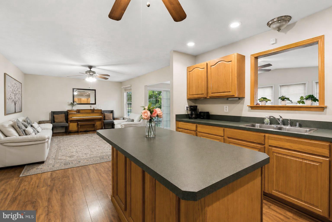
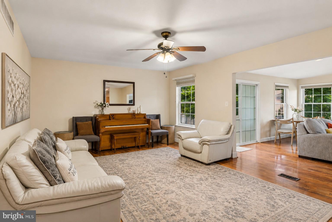
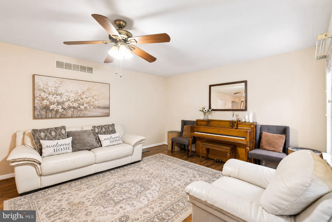
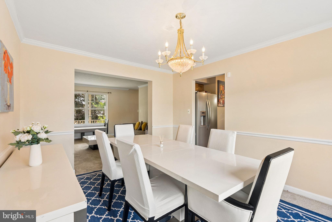
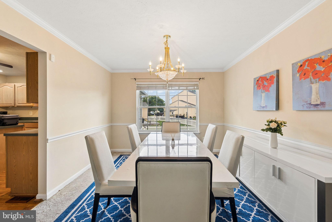
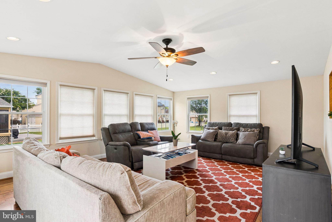
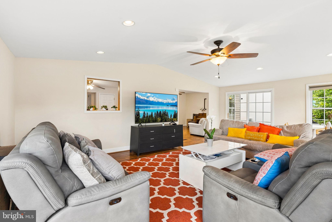
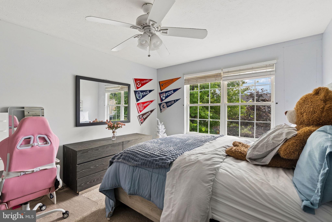
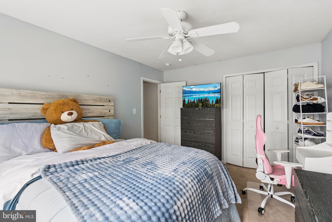
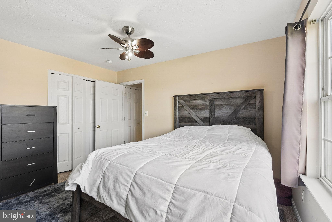
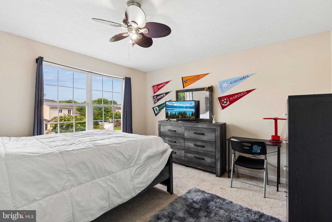
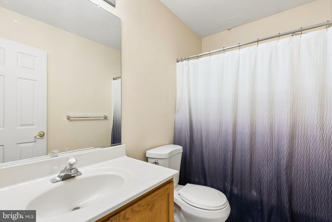
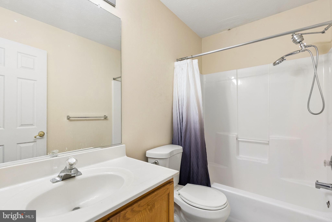
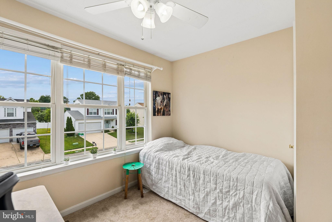
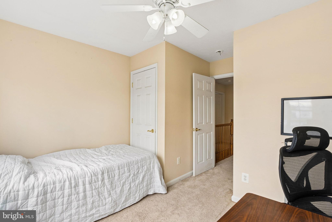
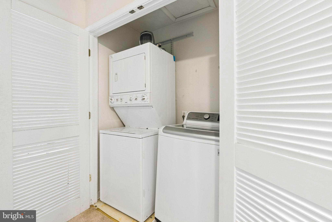
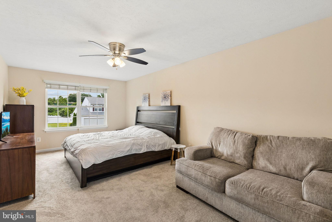
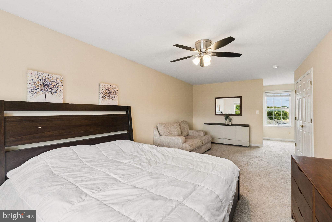
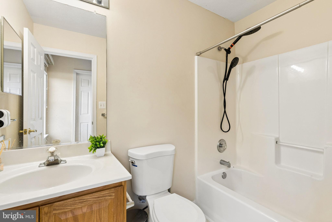
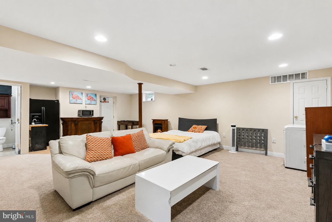
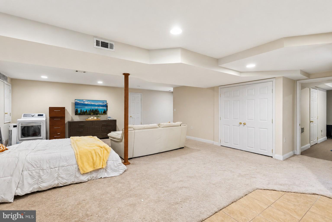
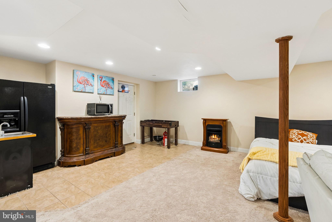
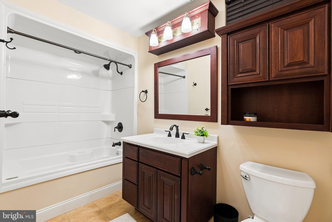
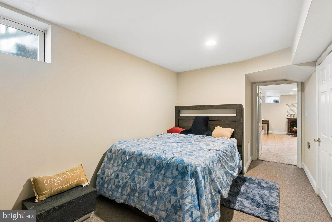
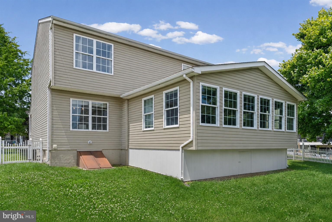
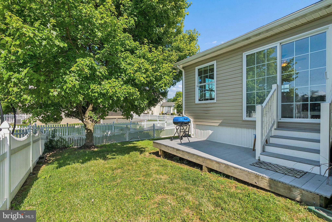
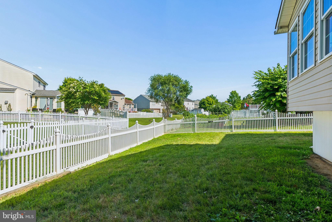
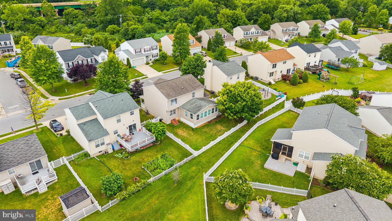
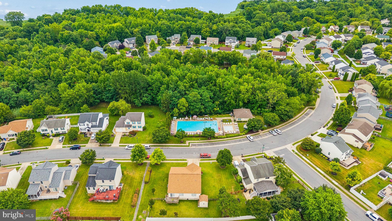
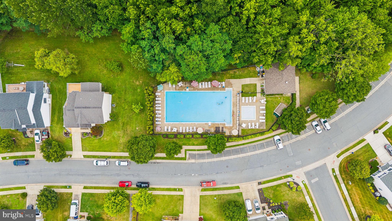
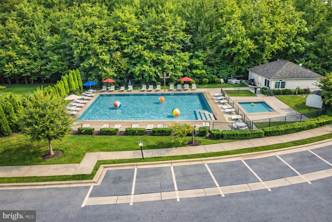
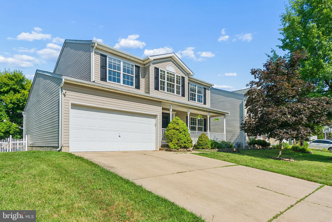
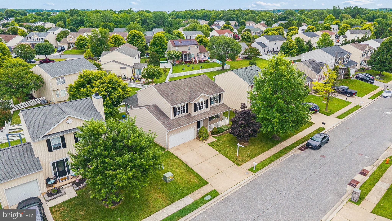
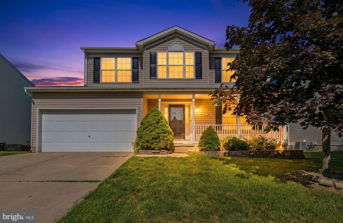
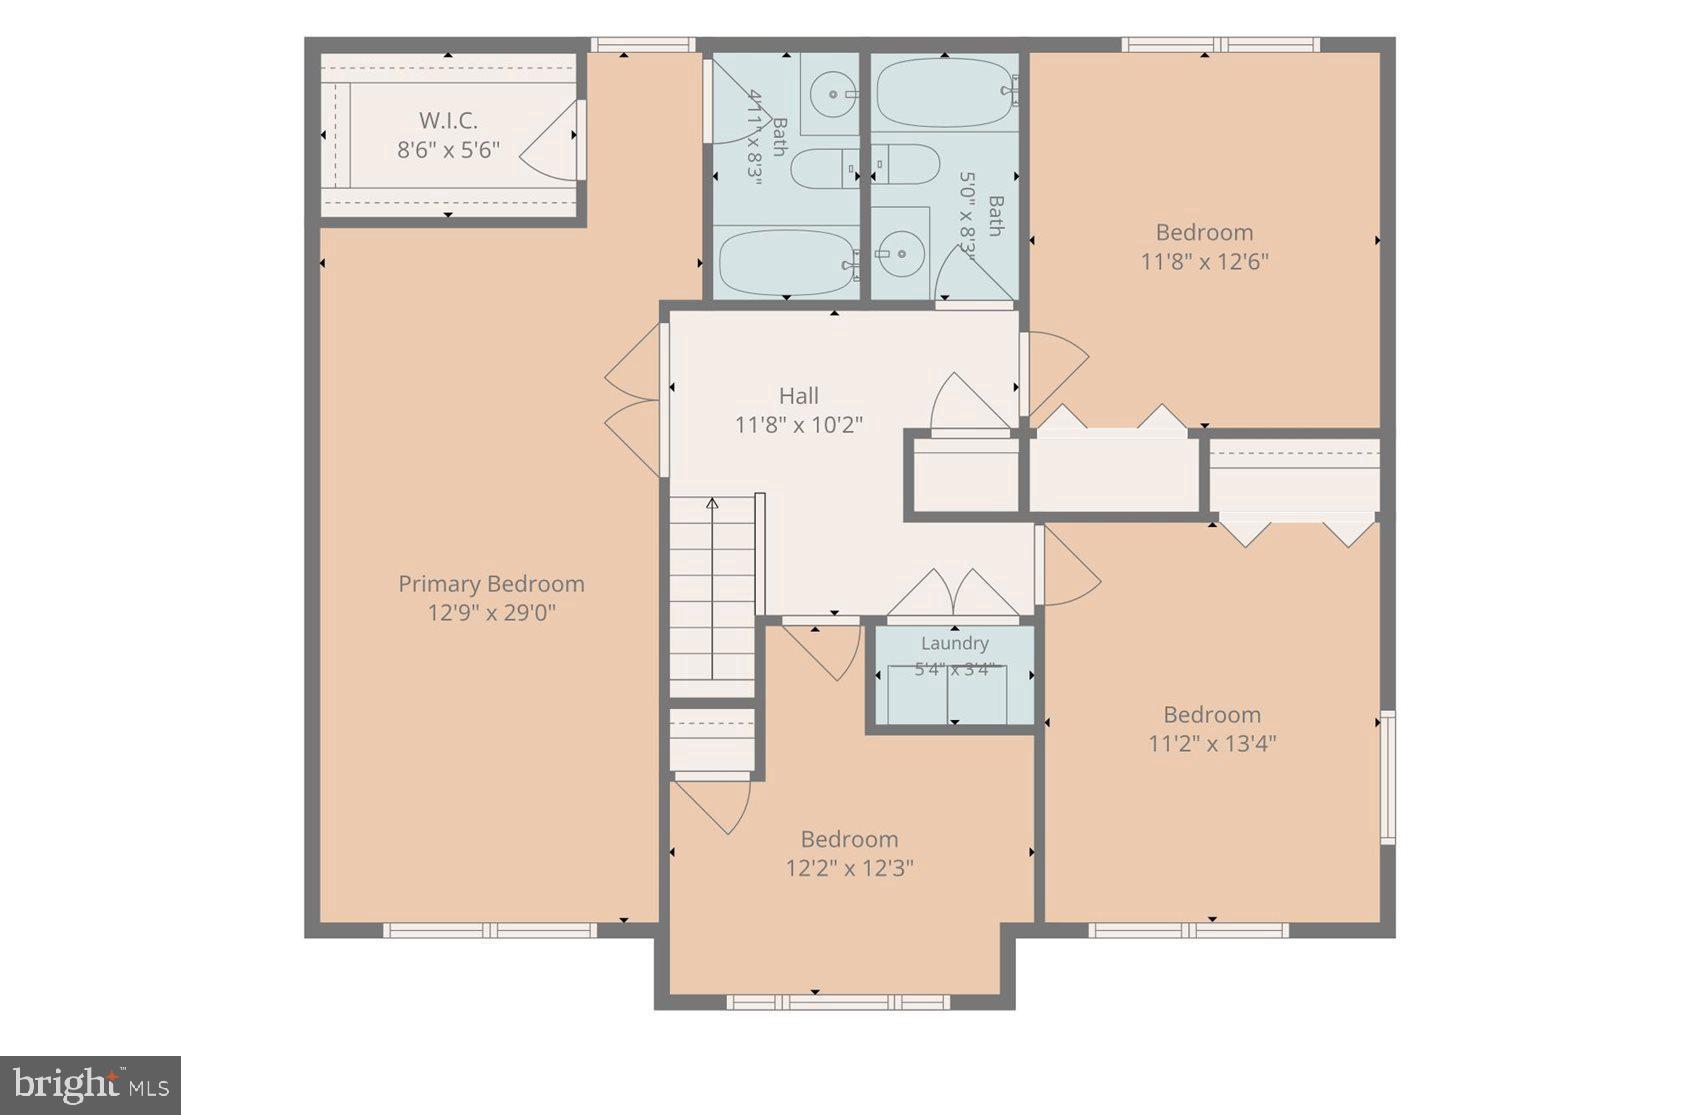
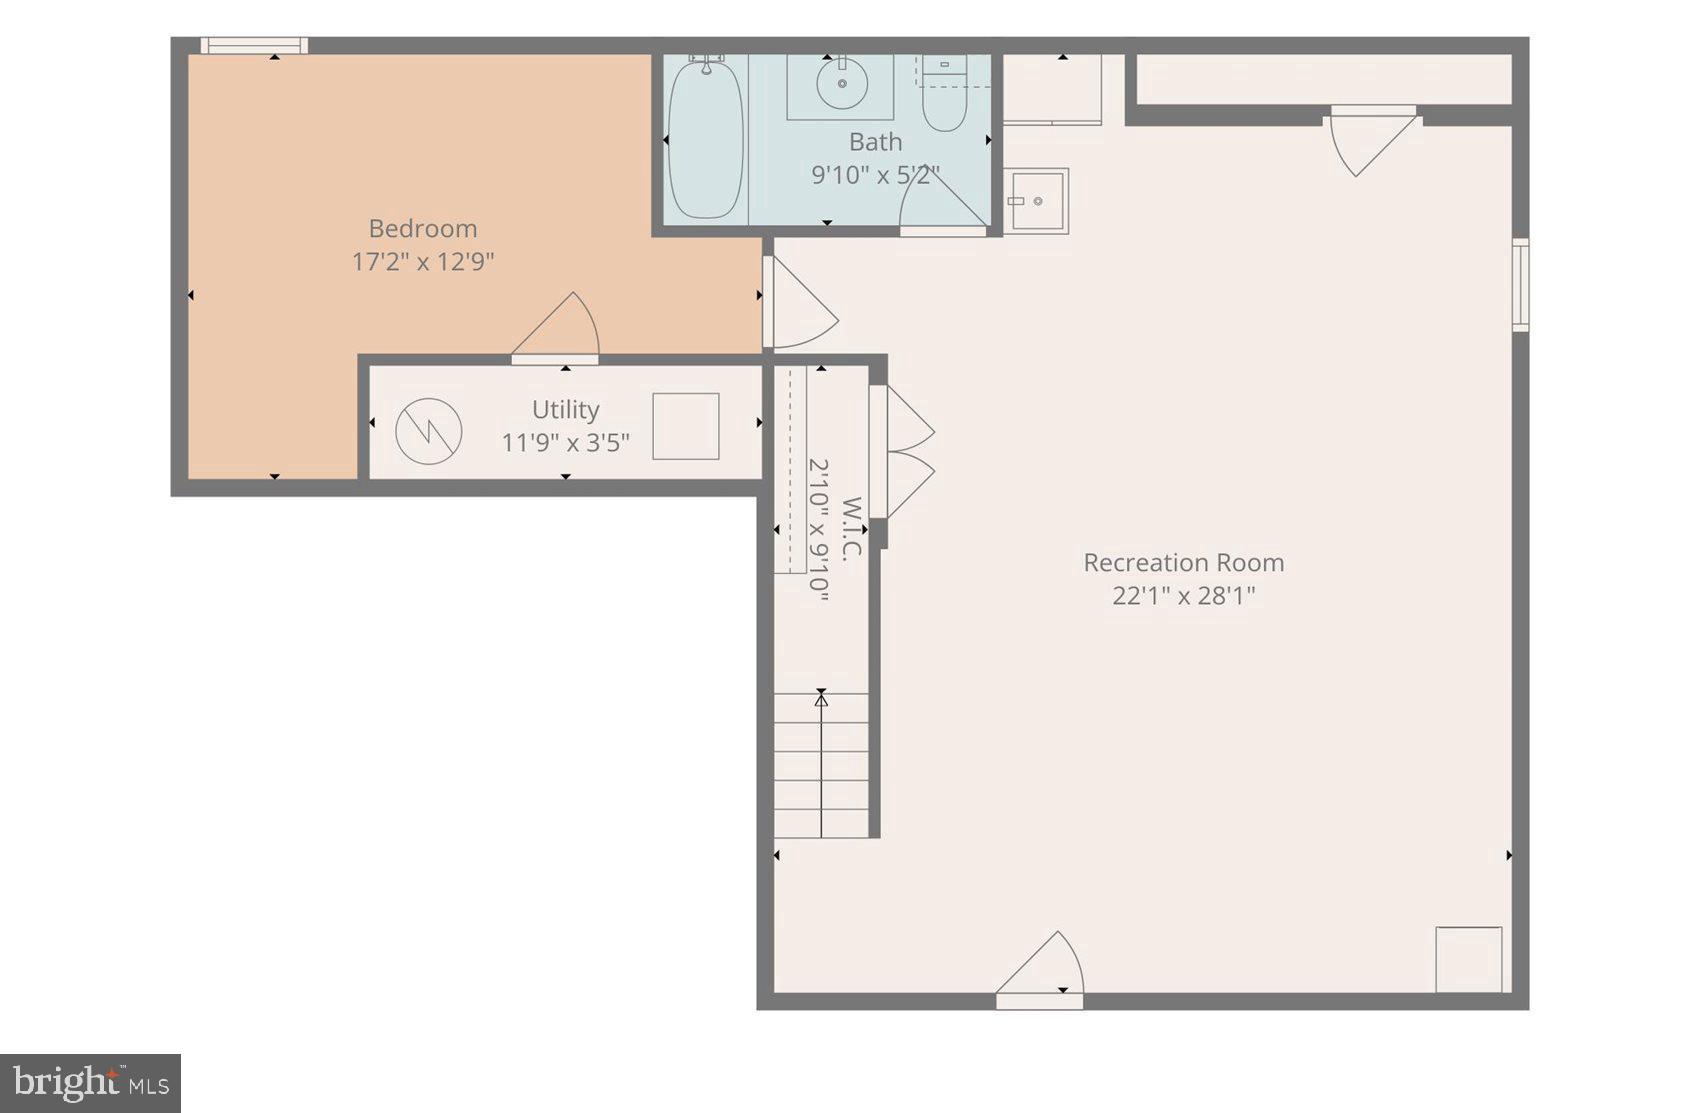
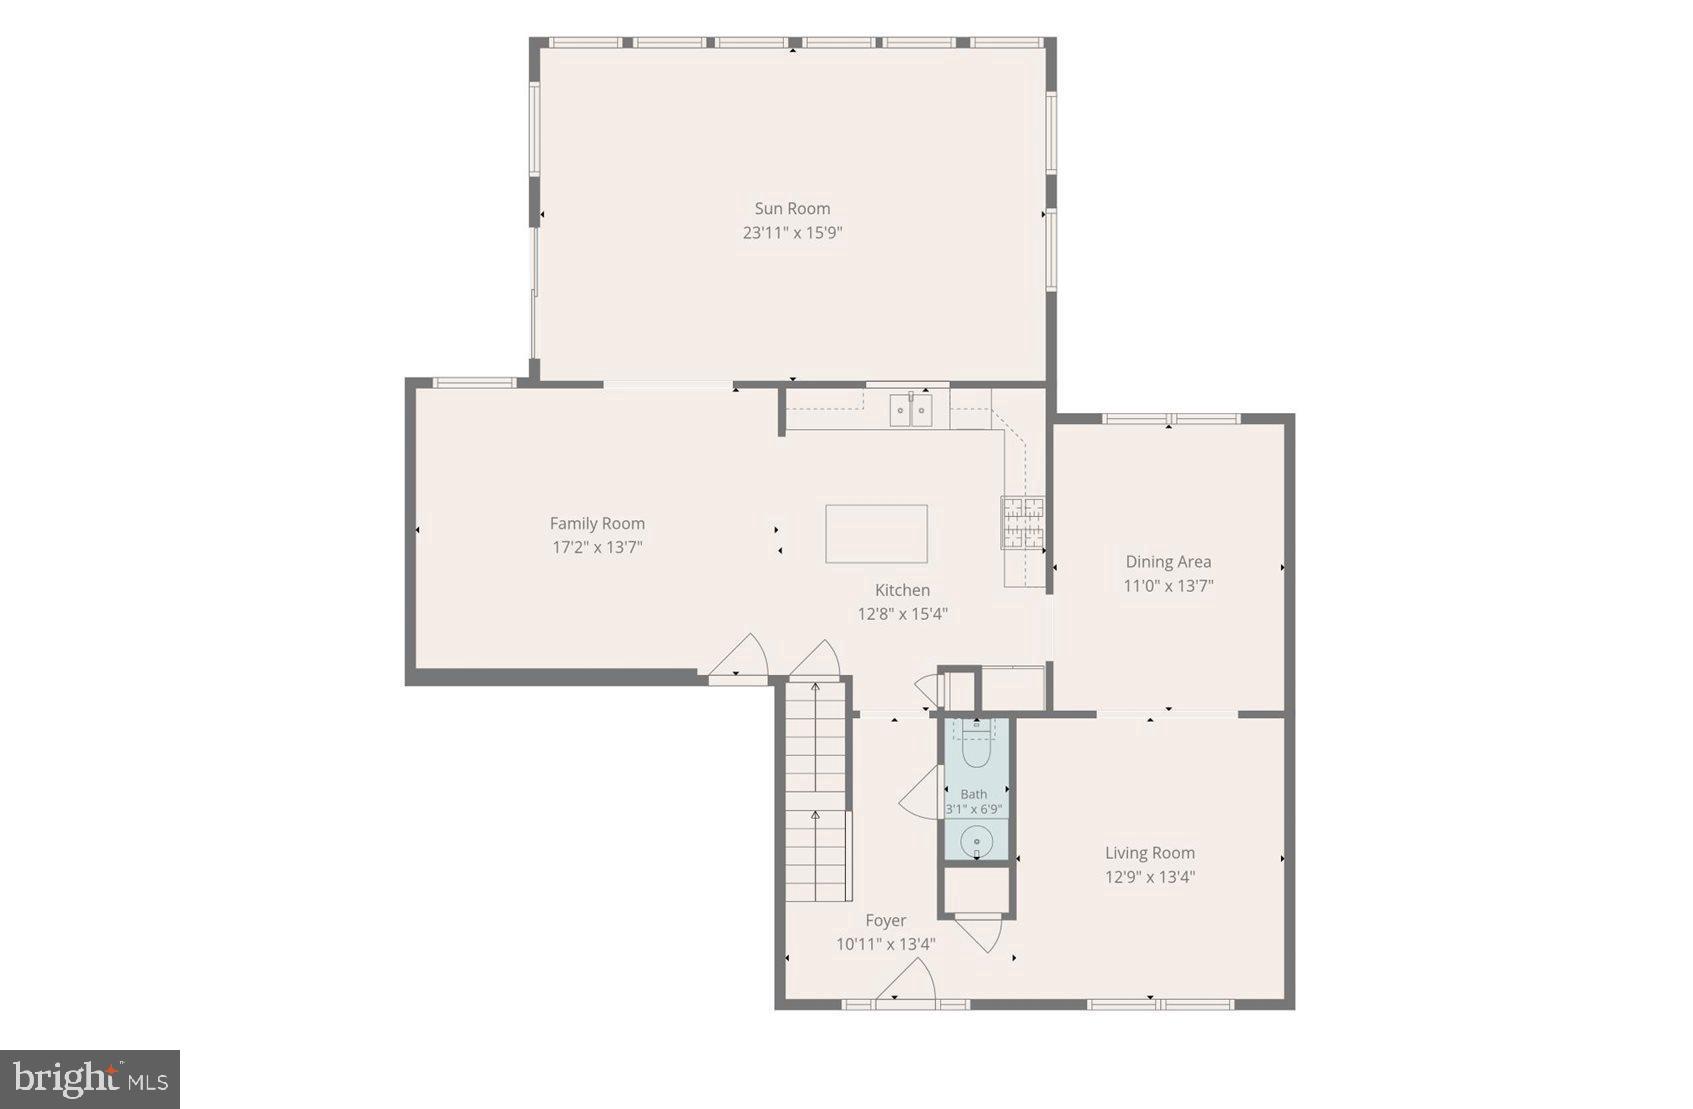
COMING SOON!!! Looking for space AND location? This is the ONE! Welcome to this beautiful porch front 5BR, 3.5BA, 2 car garage home in the sought-after Beachwood Estates community. With over 3400 square ft of finished living space, including nearly 1,000 finished square ft in the lower level, this home has it all. The open floor plan on the main level includes a spacious kitchen with island, abundant natural lighting, and multiple living, dining and gathering areas. The incredible family room addition with soaring vaulted ceilings truly steals the show! Upstairs you’ll find four generously sized bedrooms, including a large primary suite with en-suite bath and walk-in closet, while the finished lower level offers a fifth bedroom, full bath and expansive rec room, creating endless possibilities for guests, a home office, fitness room or additional entertainment space. Plenty of opportunity for multi-generational living. Outside, enjoy the charming covered front porch, a deck alongside the family room addition, a vinyl picket fenced backyard, concrete driveway, and attached two-car garage. Beachwood Estates isn't just a neighborhood, it's a lifestyle. With low HOA fees, a neighborhood pool, pier access, open space and a welcoming atmosphere, you'll enjoy the best of water-oriented living. Explore nearby waterfront parks, fishing piers, hiking and biking trails, marinas, dock bars and waterfront dining, or take part in hometown traditions like the annual Fireman's Carnival, parades and tree lighting ceremony. All of this is just minutes from I-695, I-95, Tradepoint Atlantic, Johns Hopkins, downtown Baltimore and BWI Airport. Homes offering this much space in Beachwood Estates don't come along often. So much value for this price. Come see why you’ll love calling 4725 Greencove Circle home!
Features & Amenities
Interior
-
Total Bedrooms
5
-
Bathrooms
3
-
1/2 Bathrooms
1
-
Above Grade Finished Area
2470.0
-
Basement YN
YES
-
Cooling YN
YES
-
Cooling
Central Air, Electric
-
Fireplace YN
NO
-
Heating YN
YES
-
Heating
Natural Gas, Central
-
Pet friendly
N/A
Exterior
-
Garage
Yes
-
Garage spaces
2
-
Construction Materials
Vinyl Siding
-
Parking
Garage Door Opener, Concrete, Garage, Driveway, Attached
-
Pool
Yes
-
Pool Features
Community
-
Waterfront YN
NO
Area & Lot
-
Lot Size(acres)
0.14
-
Lot Size(square feet)
6,107
-
Property Type
Residential
-
Property Sub Type
Single Family Residence
-
Architectural Style
Colonial
Price
-
Sales Price
$510,000
-
Tax Amount
$5,059
-
Sq. Footage
3,460
-
Price/SqFt
$147
HOA
-
Association
YES
-
Association Fee
$450
-
Association Fee Frequency
Annually
-
Association Fee Includes
N/A
School District
-
Elementary School
EDGEMERE
-
Middle School
SPARROWS POINT
-
High School
SPARROWS POINT
Property Features
-
New Construction
NO
-
Foundation Details
Block, Concrete Perimeter
-
Senior Community YN
NO
-
Sewer
Public Sewer
-
Tax Lot
466
-
Water Source
Public
Schedule a Showing
Showing scheduled successfully.
Mortgage calculator
Estimate your monthly mortgage payment, including the principal and interest, property taxes, and HOA. Adjust the values to generate a more accurate rate.
Your payment
Principal and Interest:
$
Property taxes:
$
HOA fees:
$
Total loan payment:
$
Total interest amount:
$
Location
County
BALTIMORE
Elementary School
EDGEMERE
Middle School
SPARROWS POINT
High School
SPARROWS POINT
Listing Courtesy of Laura M Dernoga , Cummings & Co. Realtors
RealHub Information is provided exclusively for consumers' personal, non-commercial use, and it may not be used for any purpose other than to identify prospective properties consumers may be interested in purchasing. All information deemed reliable but not guaranteed and should be independently verified. All properties are subject to prior sale, change or withdrawal. RealHub website owner shall not be responsible for any typographical errors, misinformation, misprints and shall be held totally harmless.

AGENT
Dana Angleberger
Call Dana today to schedule a private showing.

* Listings on this website come from the FMLS IDX Compilation and may be held by brokerage firms other than the owner of this website. The listing brokerage is identified in any listing details. Information is deemed reliable but is not guaranteed. If you believe any FMLS listing contains material that infringes your copyrighted work please click here to review our DMCA policy and learn how to submit a takedown request.© 2024 FMLS.
Related Properties
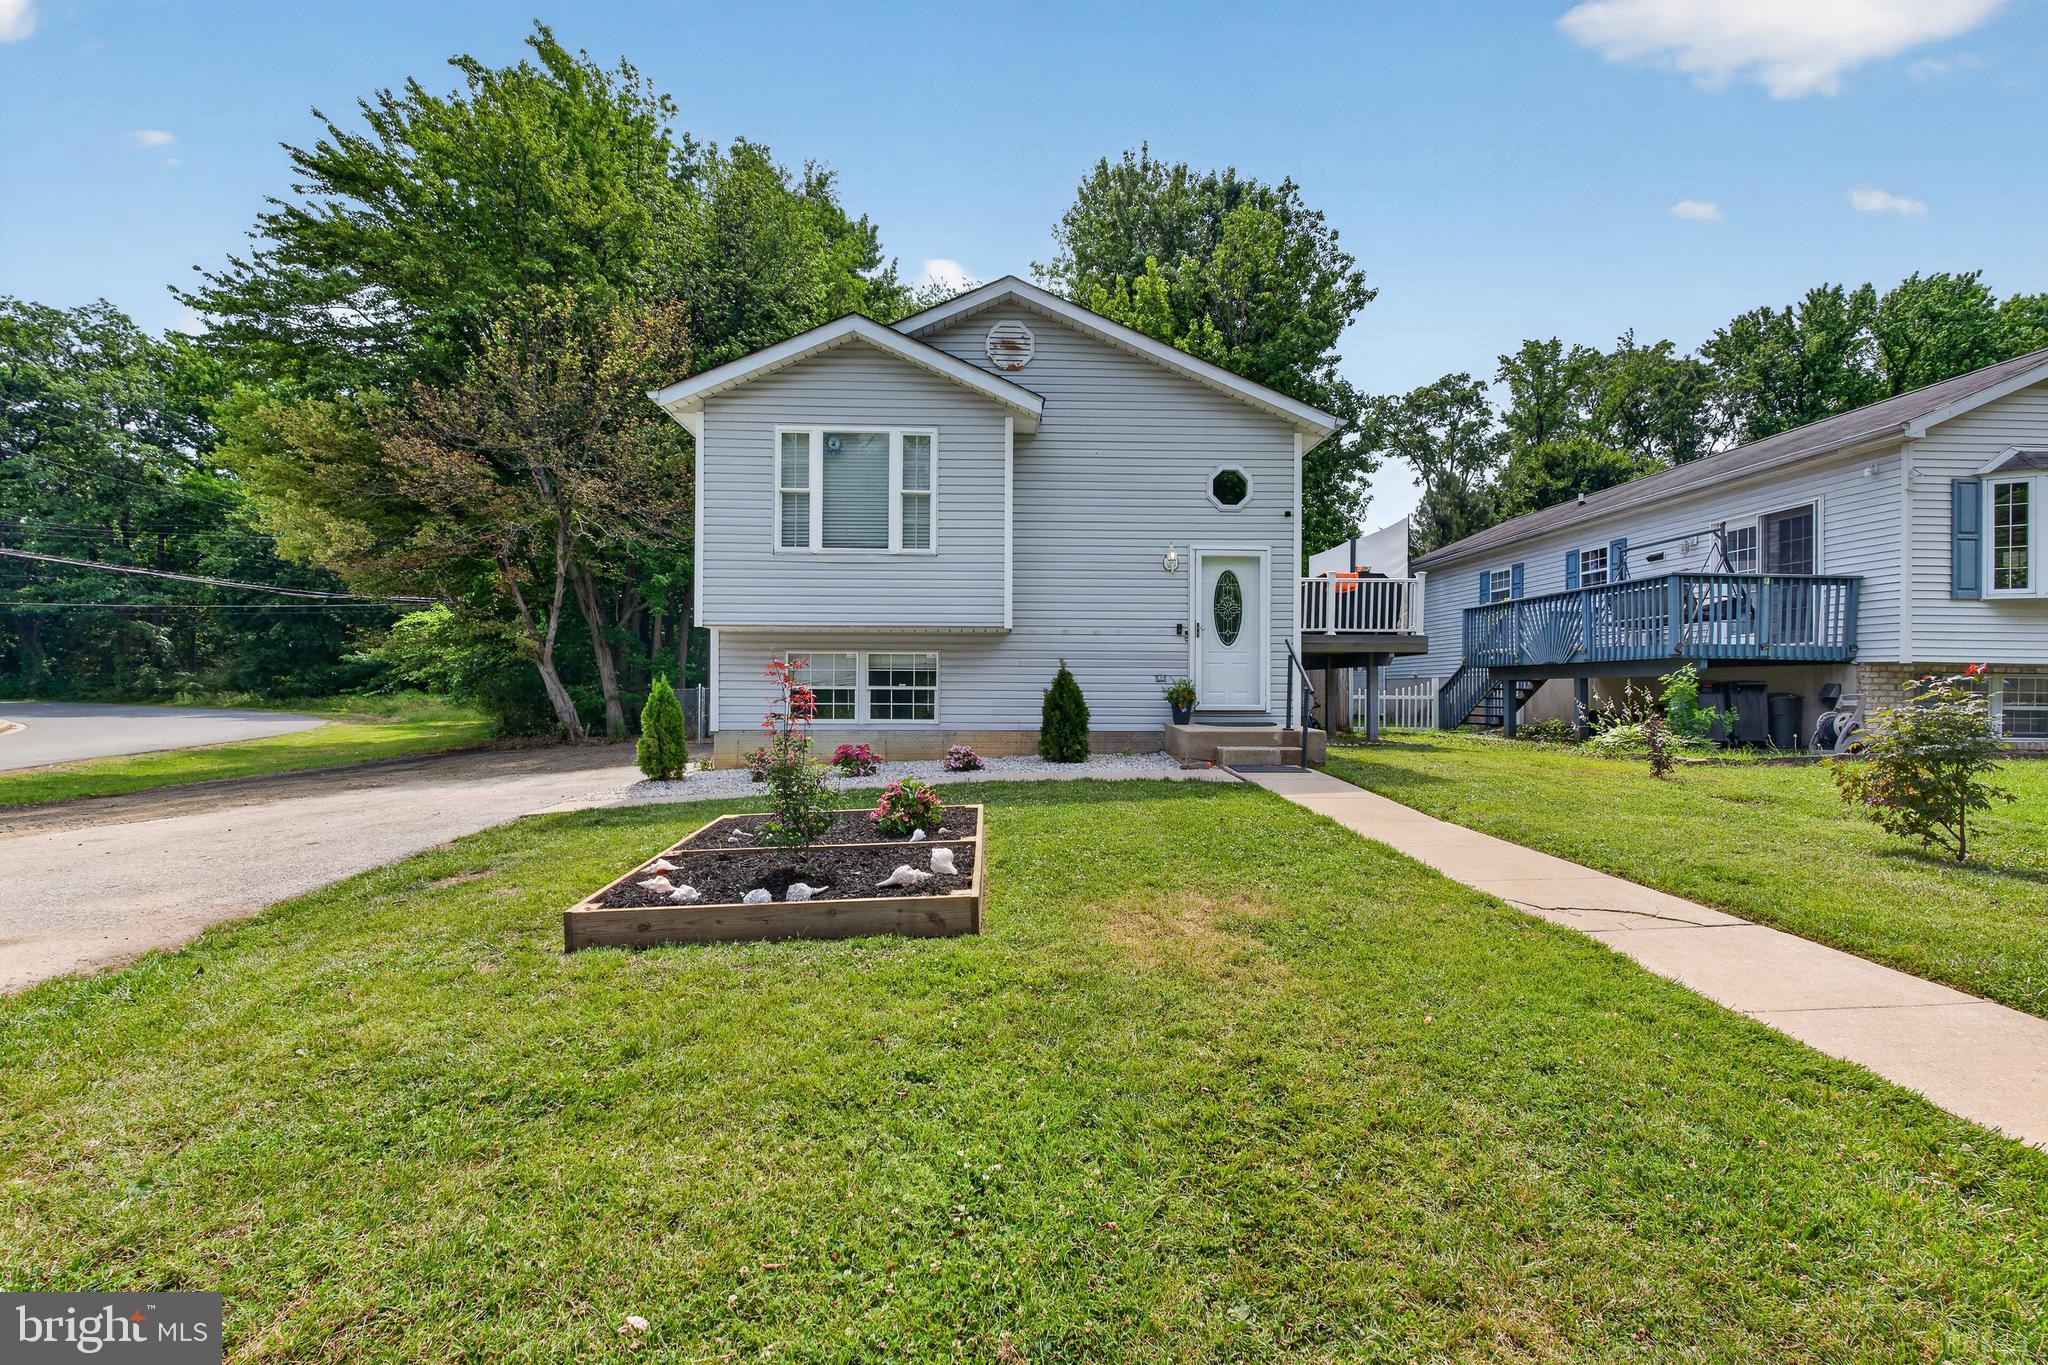
SPARROWS POINT
2821 WILLOW AVENUE
4 Beds
2 Baths
1,965 Sq.Ft.
$450,000
MLS#: MDBC2168182
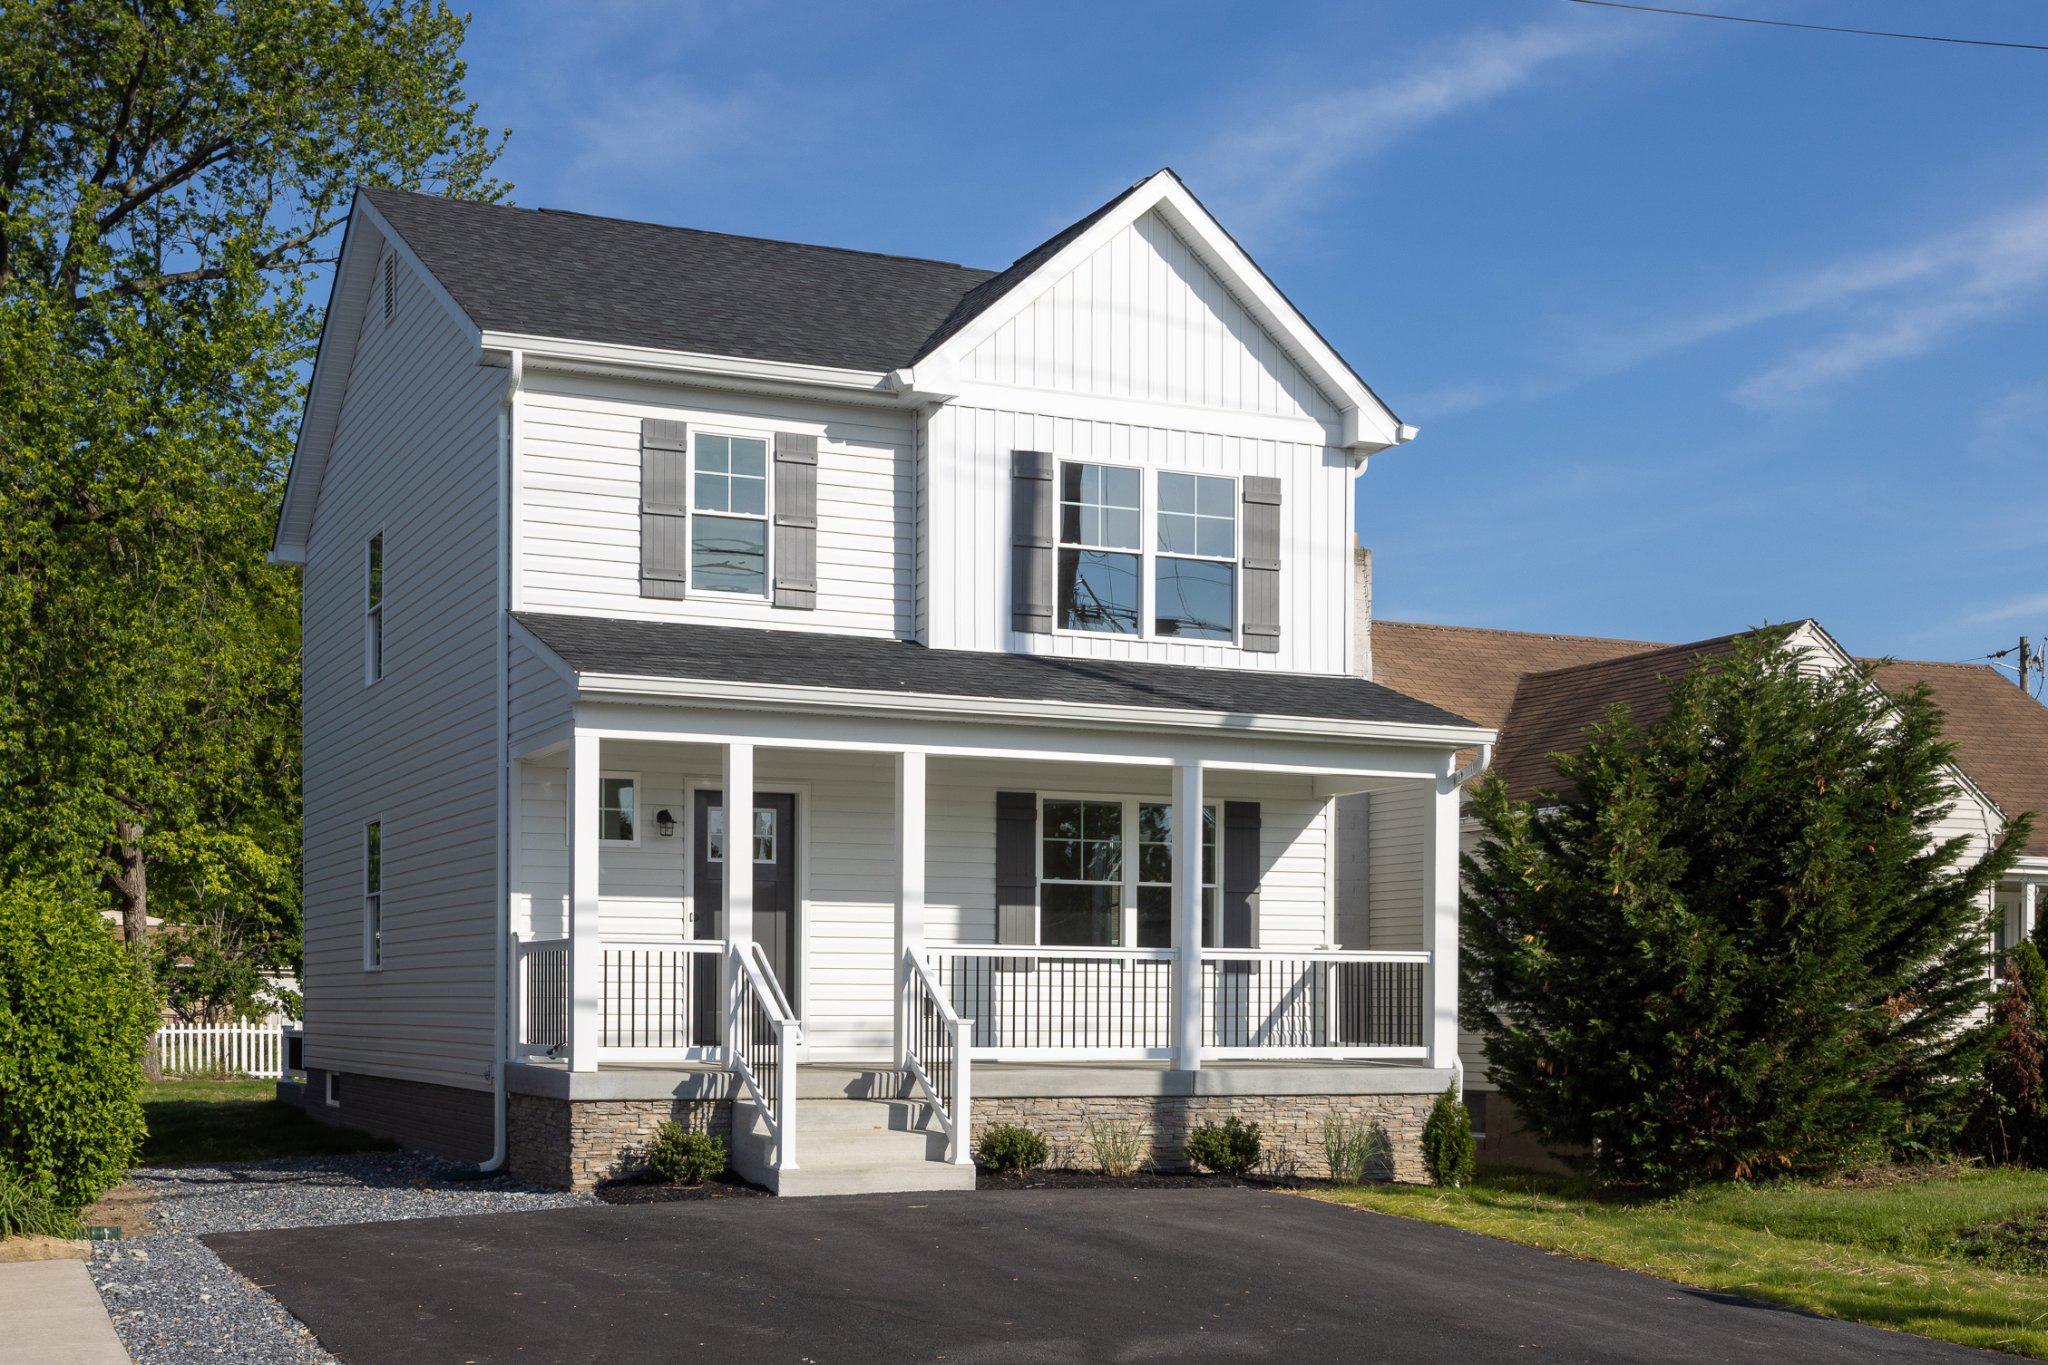
SPARROWS POINT
2905 SPARROWS POINT ROAD
3 Beds
3 Baths
2,200 Sq.Ft.
$469,990
MLS#: MDBC2167832
.png)