


Property
Beds
3
Full Baths
2
1/2 Baths
1
Year Built
1985
Sq.Footage
1,928
This beautifully updated and well-maintained home is in excellent condition. The photos shows when it is fully cleared and cleaned, allowing its inviting spaces to shine. This stunning 3-bedroom, 2.5-bath townhome offers modern finishes throughout and an inviting layout designed for comfortable everyday living. The open main level features a renovated kitchen with upgraded countertops and stainless-steel appliances, a separate dining area, and a step-down family room. Step outside onto the private deck, perfect for morning coffee, relaxing, or entertaining guests. Upstairs, you’ll find three spacious bedrooms, including a generous primary suite with it's own bath. The finished lower level provides additional living space, along with convenient access to the attached garage and a walkout to the fully fenced backyard, with a brick patio. Additional features include a smart thermostat, Ring smart doorbell, and security camera system, adding comfort and peace of mind. Located in the desirable Amberfield community, close to Trader Joe’s, Whole Foods, Rio, Downtown Crown, parks, restaurants, shopping, entertainment, I-270, and the lake at Rio. this turnkey townhome offers the perfect combination of comfort and convenience, living.
Features & Amenities
Interior
-
Other Interior Features
Walk-In Closet(s)
-
Total Bedrooms
3
-
Bathrooms
2
-
1/2 Bathrooms
1
-
Above Grade Finished Area
1428.0
-
Basement YN
YES
-
Cooling YN
YES
-
Cooling
Central Air, Electric
-
Fireplace YN
NO
-
Heating YN
YES
-
Heating
Natural Gas, Forced Air
-
Pet friendly
Yes
Exterior
-
Garage
Yes
-
Garage spaces
1
-
Construction Materials
Frame
-
Parking
Garage Door Opener, Garage, Attached
-
Patio and Porch Features
Patio, Deck
-
Pool
Yes
-
Pool Features
Community
-
Waterfront YN
NO
Area & Lot
-
Lot Size(acres)
0.04
-
Lot Size(square feet)
1,550
-
Property Type
Residential
-
Property Sub Type
Townhouse
-
Architectural Style
Colonial
Price
-
Sales Price
$565,000
-
Tax Amount
$6,752.4
-
Financing Options
Cash, Conventional
-
Sq. Footage
1,928
-
Price/SqFt
$293
HOA
-
Association
YES
-
Association Fee
$180
-
Association Fee Frequency
Monthly
-
Association Fee Includes
N/A
Property Resources
-
Horse Property
NO
School District
-
Elementary School
FIELDS ROAD
-
Middle School
RIDGEVIEW
-
High School
QUINCE ORCHARD
Property Features
-
New Construction
NO
-
Association Amenities
Tennis Court(s), Playground
-
Foundation Details
Other
-
Senior Community YN
NO
-
Sewer
Public Sewer
-
Tax Lot
239
-
Water Source
Public
Schedule a Showing
Showing scheduled successfully.
Mortgage calculator
Estimate your monthly mortgage payment, including the principal and interest, property taxes, and HOA. Adjust the values to generate a more accurate rate.
Your payment
Principal and Interest:
$
Property taxes:
$
HOA fees:
$
Total loan payment:
$
Total interest amount:
$
Location
County
MONTGOMERY
Elementary School
FIELDS ROAD
Middle School
RIDGEVIEW
High School
QUINCE ORCHARD
Listing Courtesy of Jean W Teng, Profound Realty, Inc.
RealHub Information is provided exclusively for consumers' personal, non-commercial use, and it may not be used for any purpose other than to identify prospective properties consumers may be interested in purchasing. All information deemed reliable but not guaranteed and should be independently verified. All properties are subject to prior sale, change or withdrawal. RealHub website owner shall not be responsible for any typographical errors, misinformation, misprints and shall be held totally harmless.

Salesperson, Realtor
Dana Angleberger
Call Dana today to schedule a private showing.

* Listings on this website come from the FMLS IDX Compilation and may be held by brokerage firms other than the owner of this website. The listing brokerage is identified in any listing details. Information is deemed reliable but is not guaranteed. If you believe any FMLS listing contains material that infringes your copyrighted work please click here to review our DMCA policy and learn how to submit a takedown request.© 2024 FMLS.
Related Properties

GAITHERSBURG
410 ORCHARD RIDGE DRIVE
3 Beds
2 Baths
2,611 Sq.Ft.
$545,000
MLS#: MDMC2252228

GAITHERSBURG
8104 PEPPER RIDGE WAY
4 Beds
3 Baths
3,386 Sq.Ft.
$669,900
MLS#: MDMC2252322

GAITHERSBURG
317 COMMUNITY CENTER AVENUE
3 Beds
2 Baths
1,868 Sq.Ft.
$525,000
MLS#: MDMC2248156

GAITHERSBURG
516 PARKVIEW AVENUE
3 Beds
2 Baths
2,629 Sq.Ft.
$656,075
MLS#: MDMC2245664

GAITHERSBURG
628 MAIN STREET B 628B
3 Beds
2 Baths
2,042 Sq.Ft.
$599,000
MLS#: MDMC2250058

GAITHERSBURG
9215 WEATHERVANE PLACE
4 Beds
3 Baths
1,984 Sq.Ft.
$459,999
MLS#: MDMC2254170

GAITHERSBURG
109 SWARTHMORE AVENUE
3 Beds
3 Baths
1,836 Sq.Ft.
$550,000
MLS#: MDMC2252178

GAITHERSBURG
364 URBAN AVENUE 364
3 Beds
2 Baths
1,868 Sq.Ft.
$539,000
MLS#: MDMC2249790
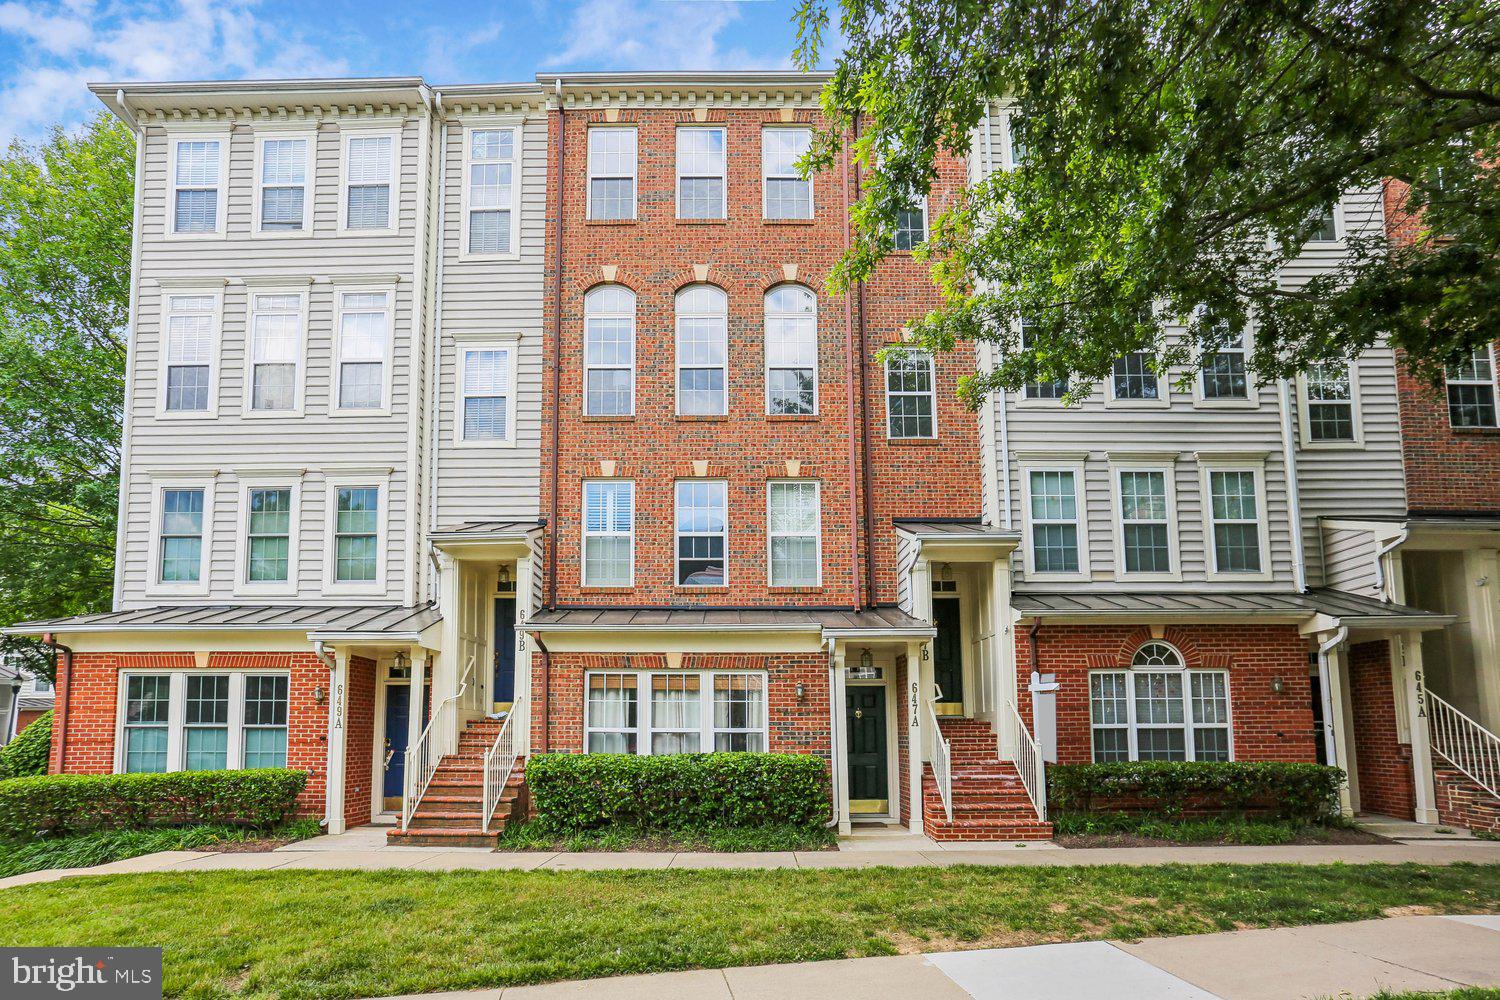
GAITHERSBURG
647 MAIN STREET B 647-B
3 Beds
2 Baths
2,248 Sq.Ft.
$599,900
MLS#: MDMC2238744

GAITHERSBURG
19 BUTTERWICK COURT
4 Beds
3 Baths
2,432 Sq.Ft.
$569,000
MLS#: MDMC2257402
.png)