Features & Amenities

Interior

  • Other Interior Features

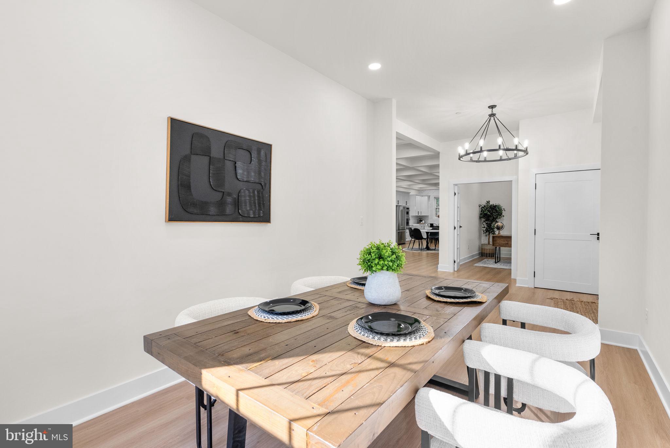
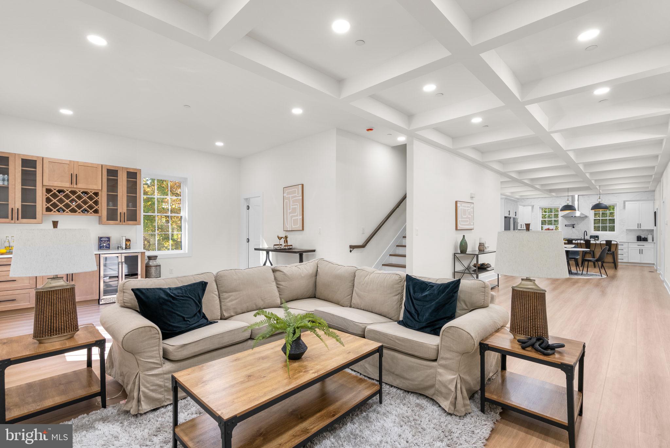
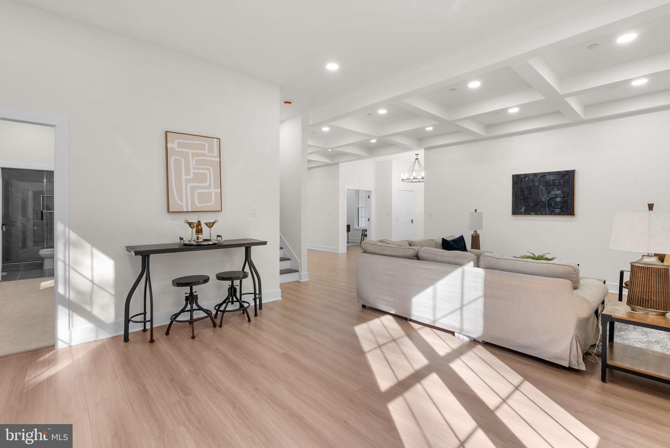
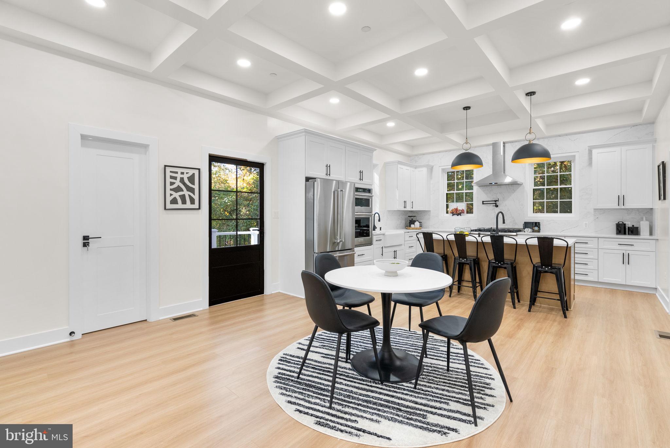
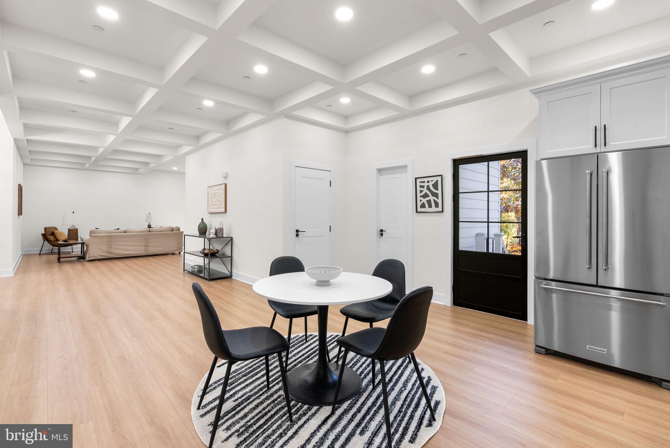
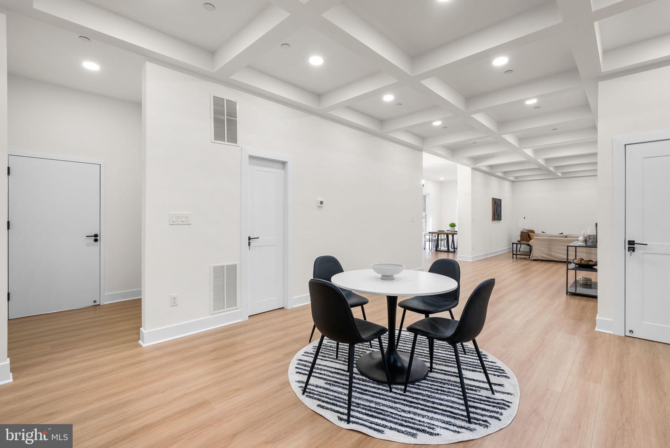
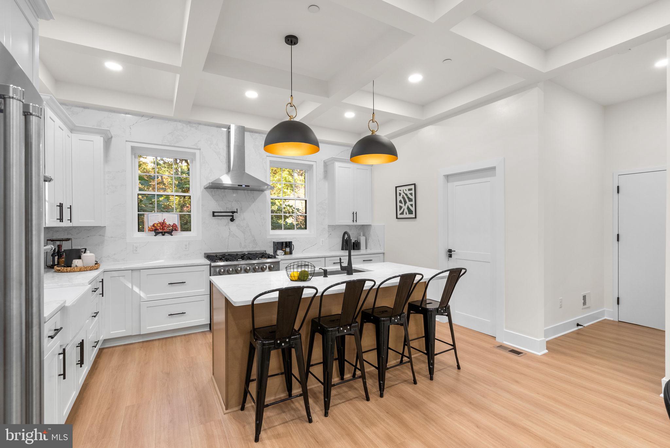
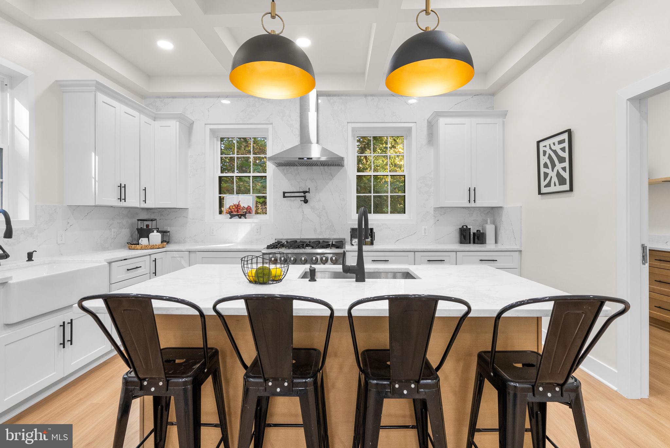
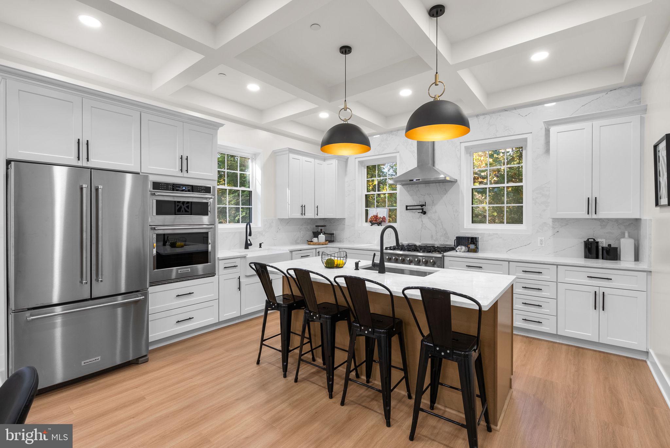
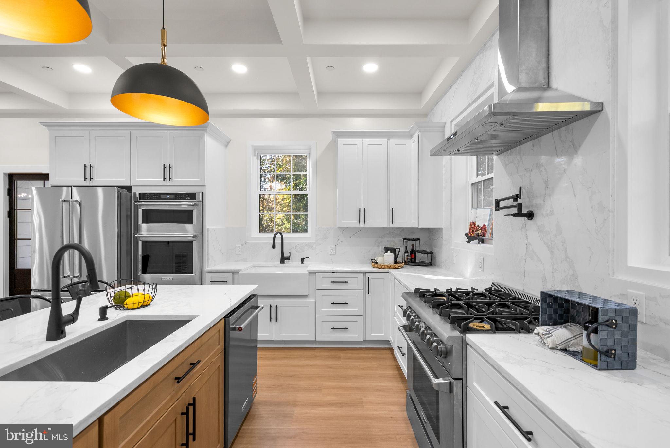
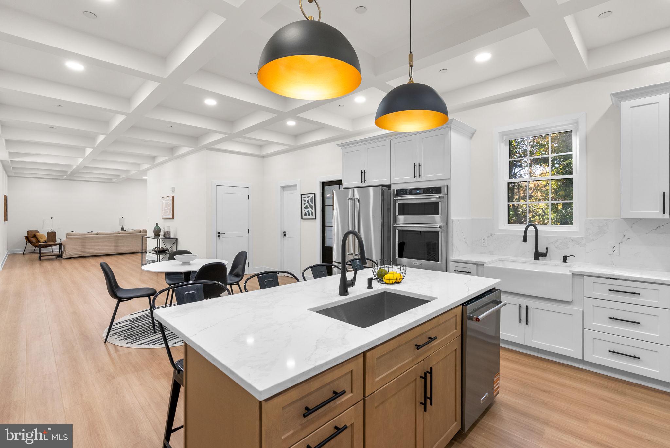
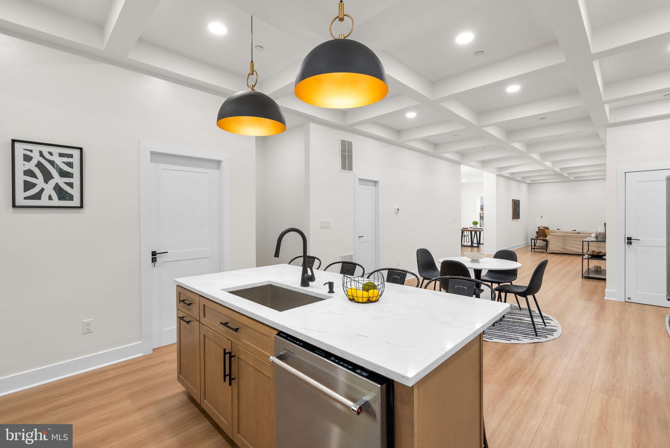
    Eat-in Kitchen, Kitchen Island, Pantry, Recessed Lighting, Walk-In Closet(s), Ceiling Fan(s), High Ceilings, Tray Ceiling(s), Bar, Crown Molding, Open Floorplan, Soaking Tub

  • Total Bedrooms

    6

  • Bathrooms

    5

  • 1/2 Bathrooms

    1

  • Above Grade Finished Area

    4935.0

  • Basement YN

    YES

  • Cooling YN

    YES

  • Cooling

    Central Air, Ceiling Fan(s), Electric

  • Fireplace YN

    NO

  • Heating YN

    YES

  • Heating

    Exhaust Fan, Propane, Central

  • Main Level Bedrooms

    1

  • Pet friendly

    Yes

Exterior

  • Garage

    Yes

  • Garage spaces

    4

  • Construction Materials

    Blown-In Insulation, Spray Foam Insulation

  • Other Exterior Features

    Balcony, Lighting

  • Parking

    Garage Door Opener, Asphalt, Electric Vehicle Charging Station(s), Paved, Garage, Driveway, Attached, Detached

  • Patio and Porch Features

    Deck

  • Pool

    No

  • Waterfront YN

    NO

  • View

    Water, Trees/Woods, Lake

Area & Lot

  • Lot Features

    Corner Lot, Front Yard, Cleared

  • Lot Size(acres)

    1.13

  • Lot Size(square feet)

    49,156

  • Property Type

    Residential

  • Property Sub Type

    Single Family Residence

  • Architectural Style

    Farmhouse/National Folk

Price

  • Sales Price

    $1,550,000
  • Tax Amount

    $6,463.25

  • Sq. Footage

    5,112

  • Price/SqFt

    $303

HOA

  • Association

    No

School District

  • Elementary School

    BENFIELD

  • Middle School

    SEVERNA PARK

  • High School

    SEVERNA PARK

Property Features

  • Stories

    3

  • New Construction

    YES

  • Foundation Details

    Permanent, Concrete Perimeter

  • Senior Community YN

    NO

  • Sewer

    Public Sewer

  • Tax Lot

    21

  • Water Source

    Public

Schedule a Showing

Showing scheduled successfully.

<
>
IN PERSON
VIA CHAT

What is 3 + 4 ?


Change time

Mortgage calculator

Estimate your monthly mortgage payment, including the principal and interest, property taxes, and HOA. Adjust the values to generate a more accurate rate.

Your payment

Principal and Interest:

$

Property taxes:

$

HOA fees:

$

Total loan payment:

$

Total interest amount:

$

Location

County

ANNE ARUNDEL

Elementary School

BENFIELD

Middle School

SEVERNA PARK

High School

SEVERNA PARK

Listing Courtesy of David Orso, Berkshire Hathaway HomeServices PenFed Realty

RealHub Information is provided exclusively for consumers' personal, non-commercial use, and it may not be used for any purpose other than to identify prospective properties consumers may be interested in purchasing. All information deemed reliable but not guaranteed and should be independently verified. All properties are subject to prior sale, change or withdrawal. RealHub website owner shall not be responsible for any typographical errors, misinformation, misprints and shall be held totally harmless.

Agent Dana Angleberger

Salesperson, Realtor

Dana Angleberger

Call Dana today to schedule a private showing.


* Listings on this website come from the FMLS IDX Compilation and may be held by brokerage firms other than the owner of this website. The listing brokerage is identified in any listing details. Information is deemed reliable but is not guaranteed. If you believe any FMLS listing contains material that infringes your copyrighted work please click here to review our DMCA policy and learn how to submit a takedown request.© 2024 FMLS.
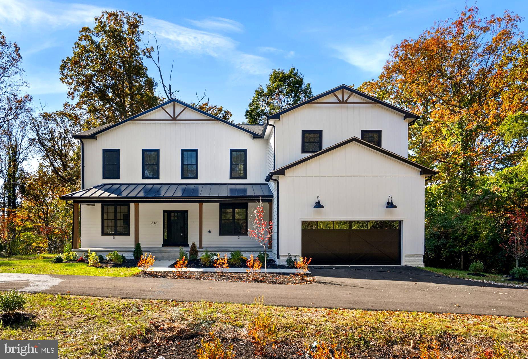
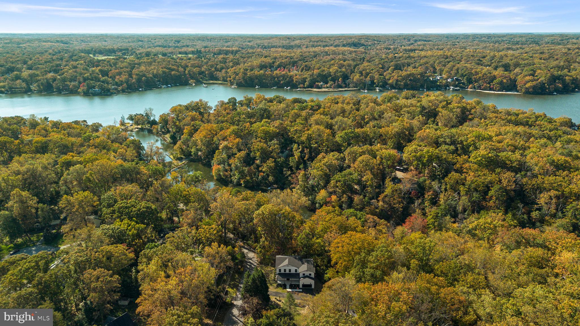
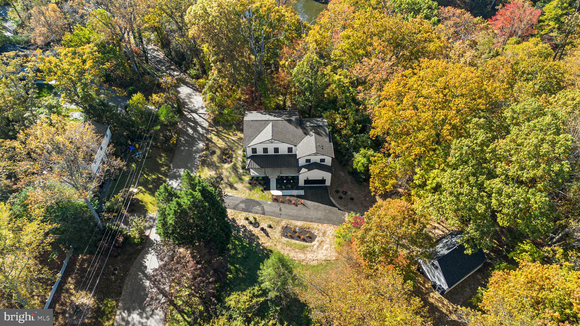
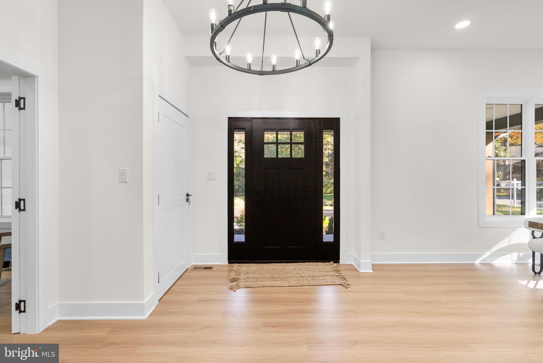
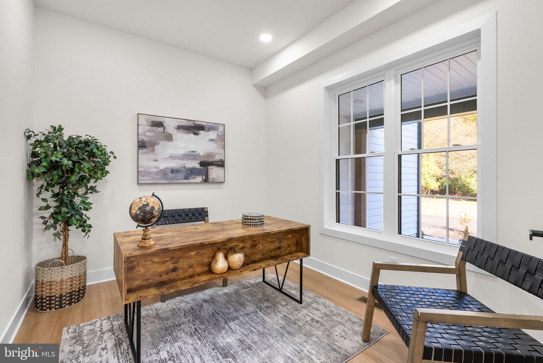
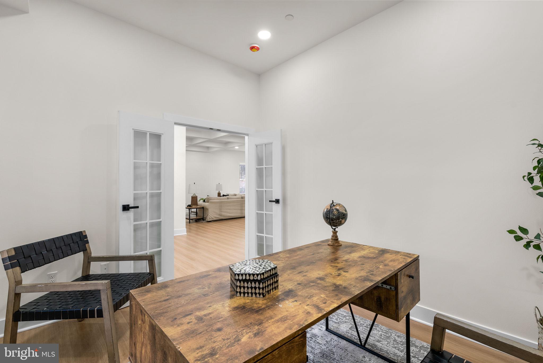
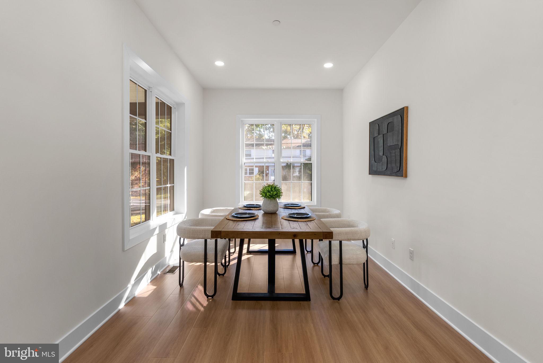
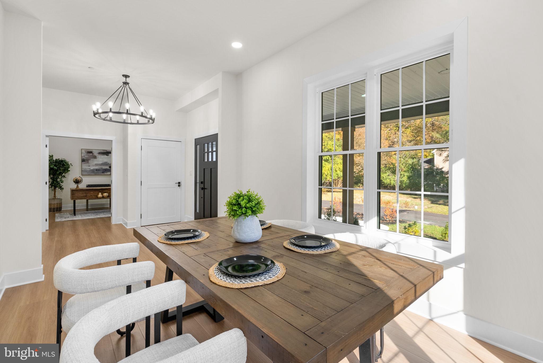
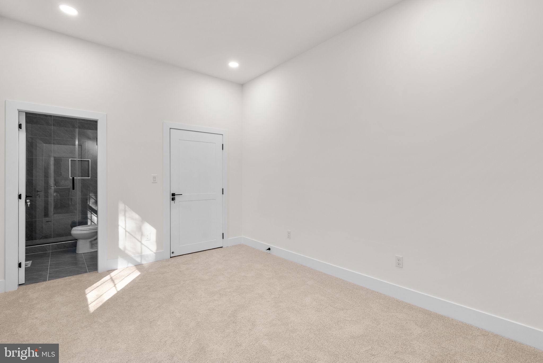
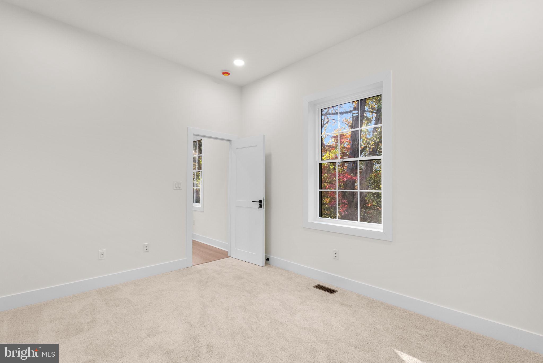
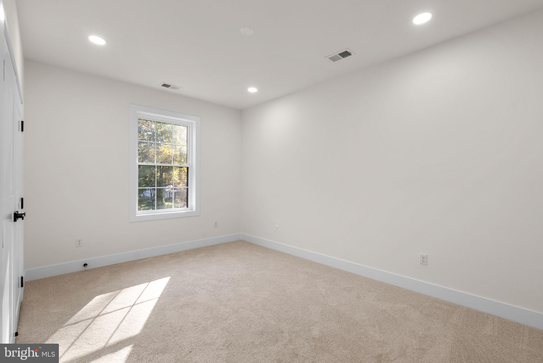
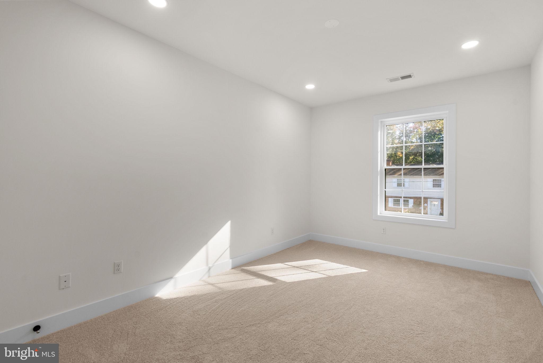
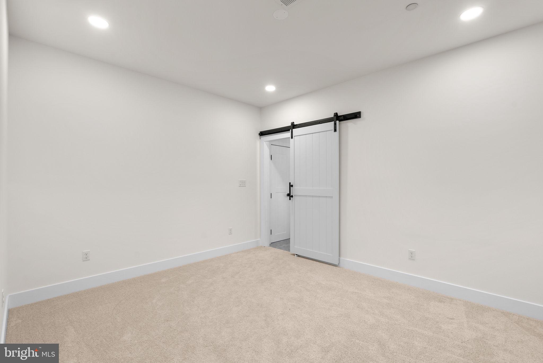
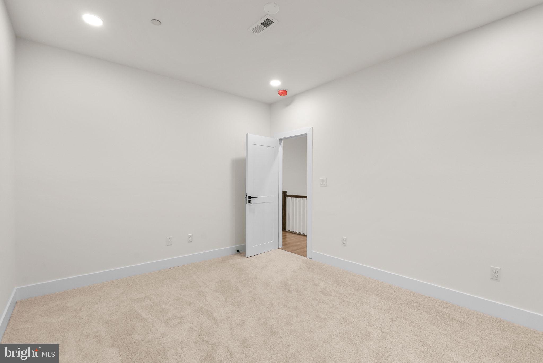
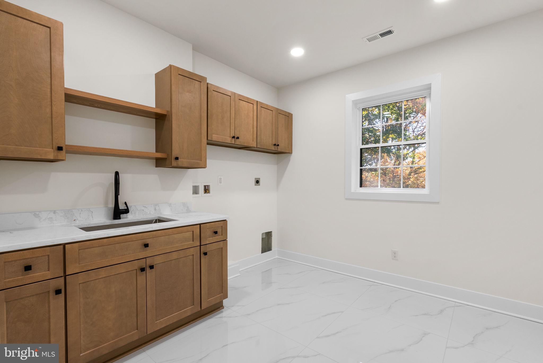
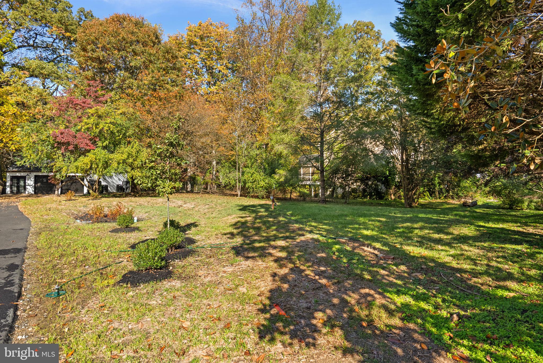
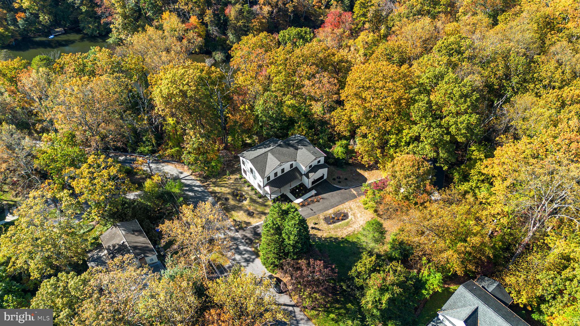
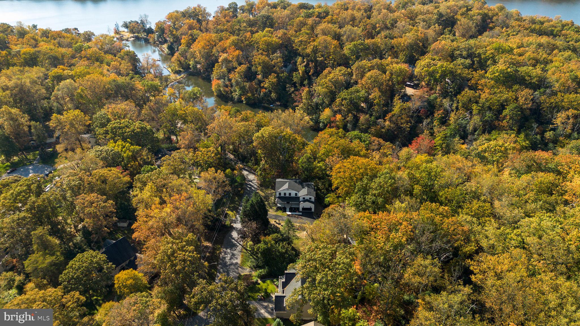
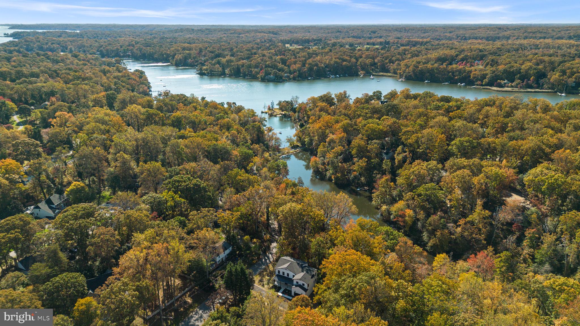
Discover the charm of this stunning brand-new modern farmhouse, perfectly situated on a generous 1.13-acre corner lot in the Lakeland Revised community. With approximately 5,000 square feet of thoughtfully designed living space, this exceptional home offers 6 spacious bedrooms and 5.5 bathrooms across three beautifully finished levels. Step inside to soaring 10-foot coffered ceilings that add dramatic volume and elegance to the main level. The open-concept floor plan includes an inviting living room, a dedicated home office, and a convenient main-level in-law suite—ideal for guests or multigenerational living. The gourmet kitchen is a chef’s dream, featuring a large island, upgraded countertops, stainless steel appliances, and energy-efficient features that blend style with functionality. The adjoining deck provides the perfect spot to entertain or relax while enjoying peaceful views of the tree-lined backyard.
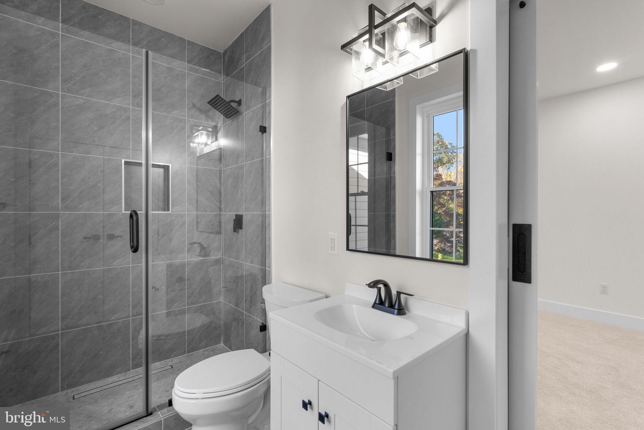
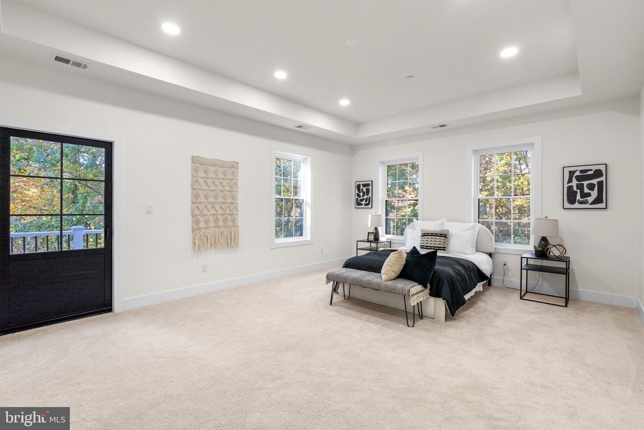
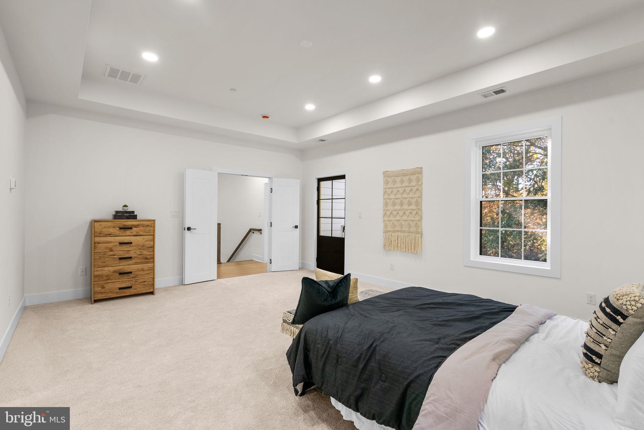
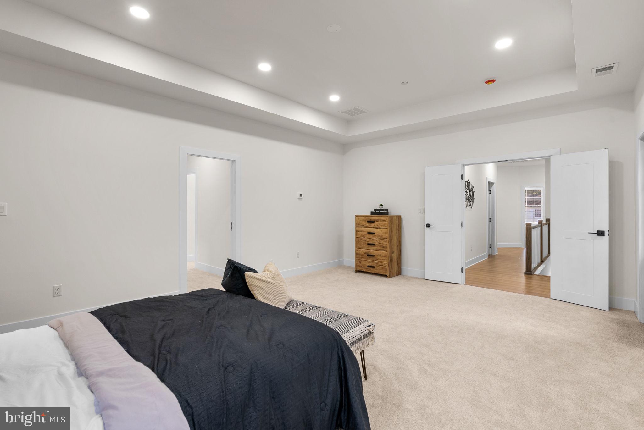
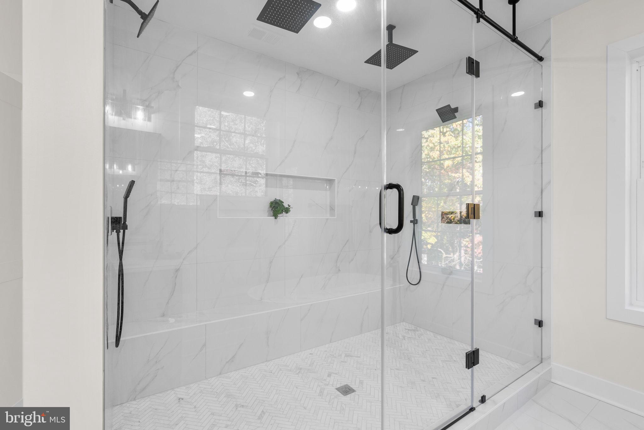
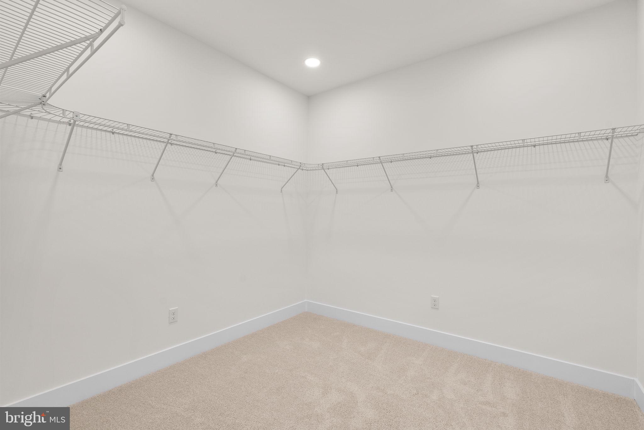
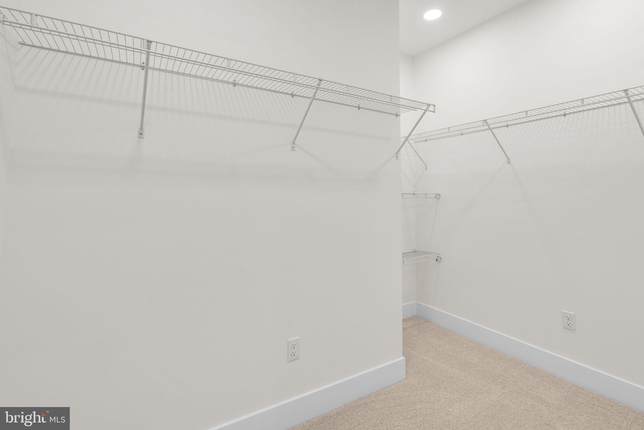
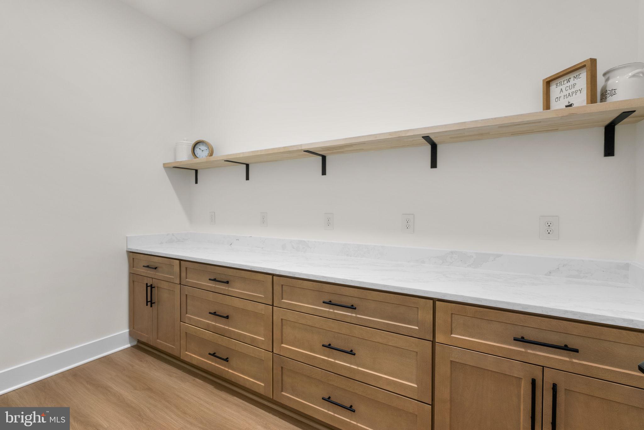
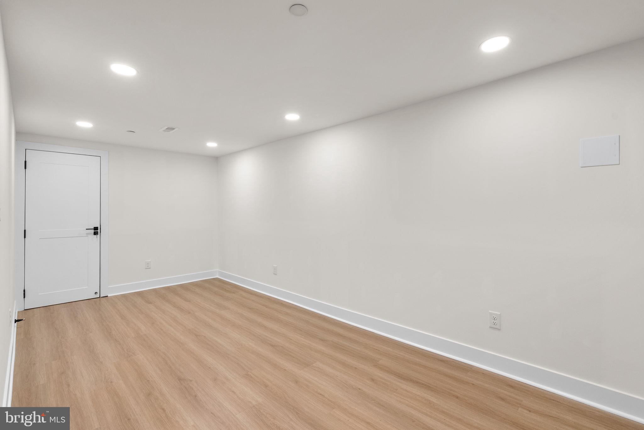
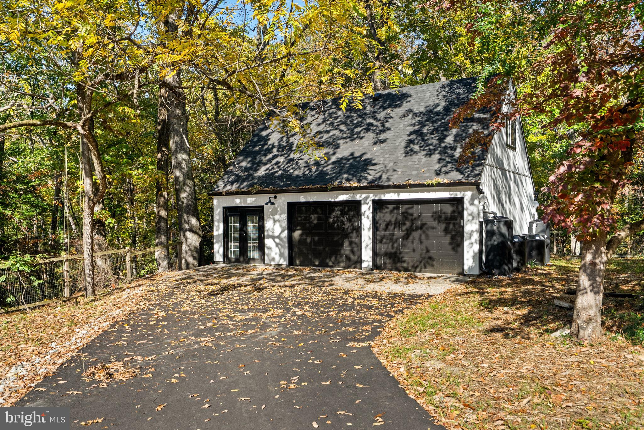
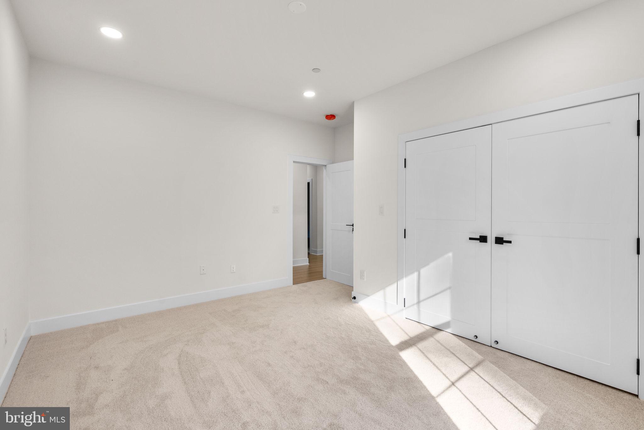
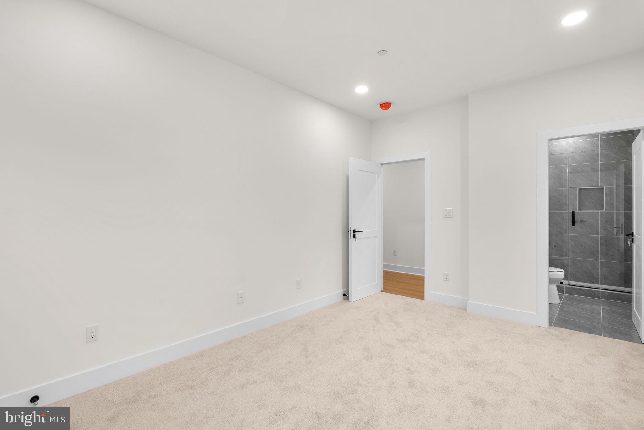
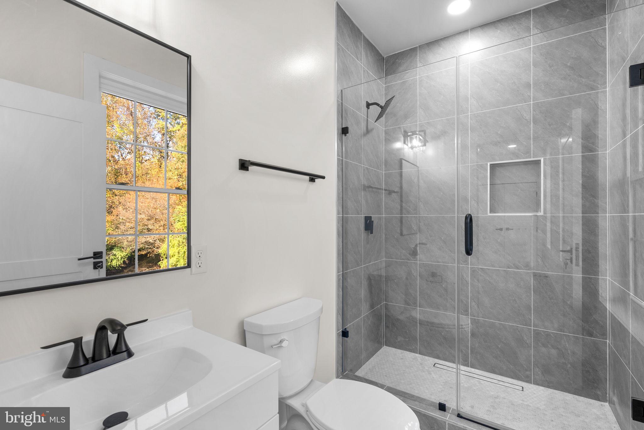
Upstairs, the showstopping primary suite impresses with tray ceilings, dual oversized walk-in closets, a private balcony, and a spa-inspired bathroom complete with an impressive 10-foot walk-in shower. Additional bedrooms offer ample space and comfort for family or guests. The home’s luxury finishes include crown molding, recessed lighting, and a mix of luxury vinyl plank and plush carpeting throughout. The lower level is partially finished and includes a wet/dry bar—offering endless possibilities for recreation or customization. Outside, enjoy beautifully landscaped grounds surrounded by mature trees. Two garages—a two-car attached and a two-car detached with an upper-level loft—provide abundant storage, both equipped with Level 2 EV charging stations. This location can’t be beat—just minutes from the B&A Trail, Kinder Farm Park, and Cypress Creek Park, as well as top-rated schools, major commuter routes, upscale dining, and boutique shopping. Combining modern elegance, natural beauty, and everyday convenience, this home offers the perfect blend of luxury and tranquility. Don’t miss your chance to make it yours—schedule your private tour today!
Open House: Sunday, November 2nd, 11:00 AM – 1:00 PM

518 LAKELAND ROAD S

Message successfully sent.

What would you like to know?

What is 3 + 4 ?

I agree to receive email communication and understand I can unsubscribe at any time.

I agree to be contacted by Charis Realty Group - Christine Issler, Broker via call, email, and text for real estate services. To opt out, you can reply 'stop' at any time or reply 'help' for assistance. You can also click the unsubscribe link in the emails. Message and data rates may apply. Message frequency may vary. Privacy Policy

Related Properties

Welcome to Round Bay—one of the Severn River's most historic and sought-after waterfront communities! Positioned just steps from the water, this turn-key Coastal Craftsman-style home offers breathtaking, unobstructed westward views of the Severn River, providing a front-row seat to spectacular sunsets and weekend sailboat races from your living room or the home's double-story porches.
Enjoy all the perks of water-oriented living without the responsibilities and expense of direct waterfront ownership. Round Bay residents have the opportunity to enjoy private beaches, a marina with boat slips and moorings (waitlist), playgrounds, community events, and the timeless charm of a neighborhood with roots dating back to the 1920s.
Inside, the thoughtfully designed floor plan features 5 bedrooms, 2.5 baths, and luxury vinyl plank flooring throughout. The main level features a spacious dining room with a cozy fireplace and expansive river views.
Upstairs, you'll find four bedrooms, including the primary suite with a large walk-in closet plus a second closet for exceptional storage. Three of the four bedrooms open directly to a bright, all-season bonus room—perfect as a playroom, reading lounge, fitness space, or additional gathering area with incredible natural light.
Above the garage, a private fifth bedroom—currently used as a home office—offers a mini-split heating and cooling system, stunning river views, and a secluded retreat ideal for remote work, guests, or creative pursuits. A charming exterior covered staircase connects this space to the main house, adding to its privacy and flexibility.
This home blends timeless character with extensive updates for peace of mind. Nearly all major mechanical systems have been updated within the past five years, including the HVAC system, fresh interior paint, and updated flooring throughout. 
Outside, unwind on the expansive decks, rinse off after a day at the beach in the outdoor shower, and soak in the incredible river views from nearly every angle. The one-car garage is currently configured as a workshop, while generous parking includes two spaces in front, three additional spaces in the rear, plus ample street parking.
Turn-key, thoughtfully updated, and surrounded by one of the area's most beloved waterfront communities, this exceptional home offers the feeling of a year-round vacation with some of the best Severn River views in Round Bay. Schedule your private tour today!
#MDAA2152856

SEVERNA PARK

7 RIVERVIEW ROAD

5 Beds

2 Baths

3,042 Sq.Ft.

$1,350,000
MLS#: MDAA2152856

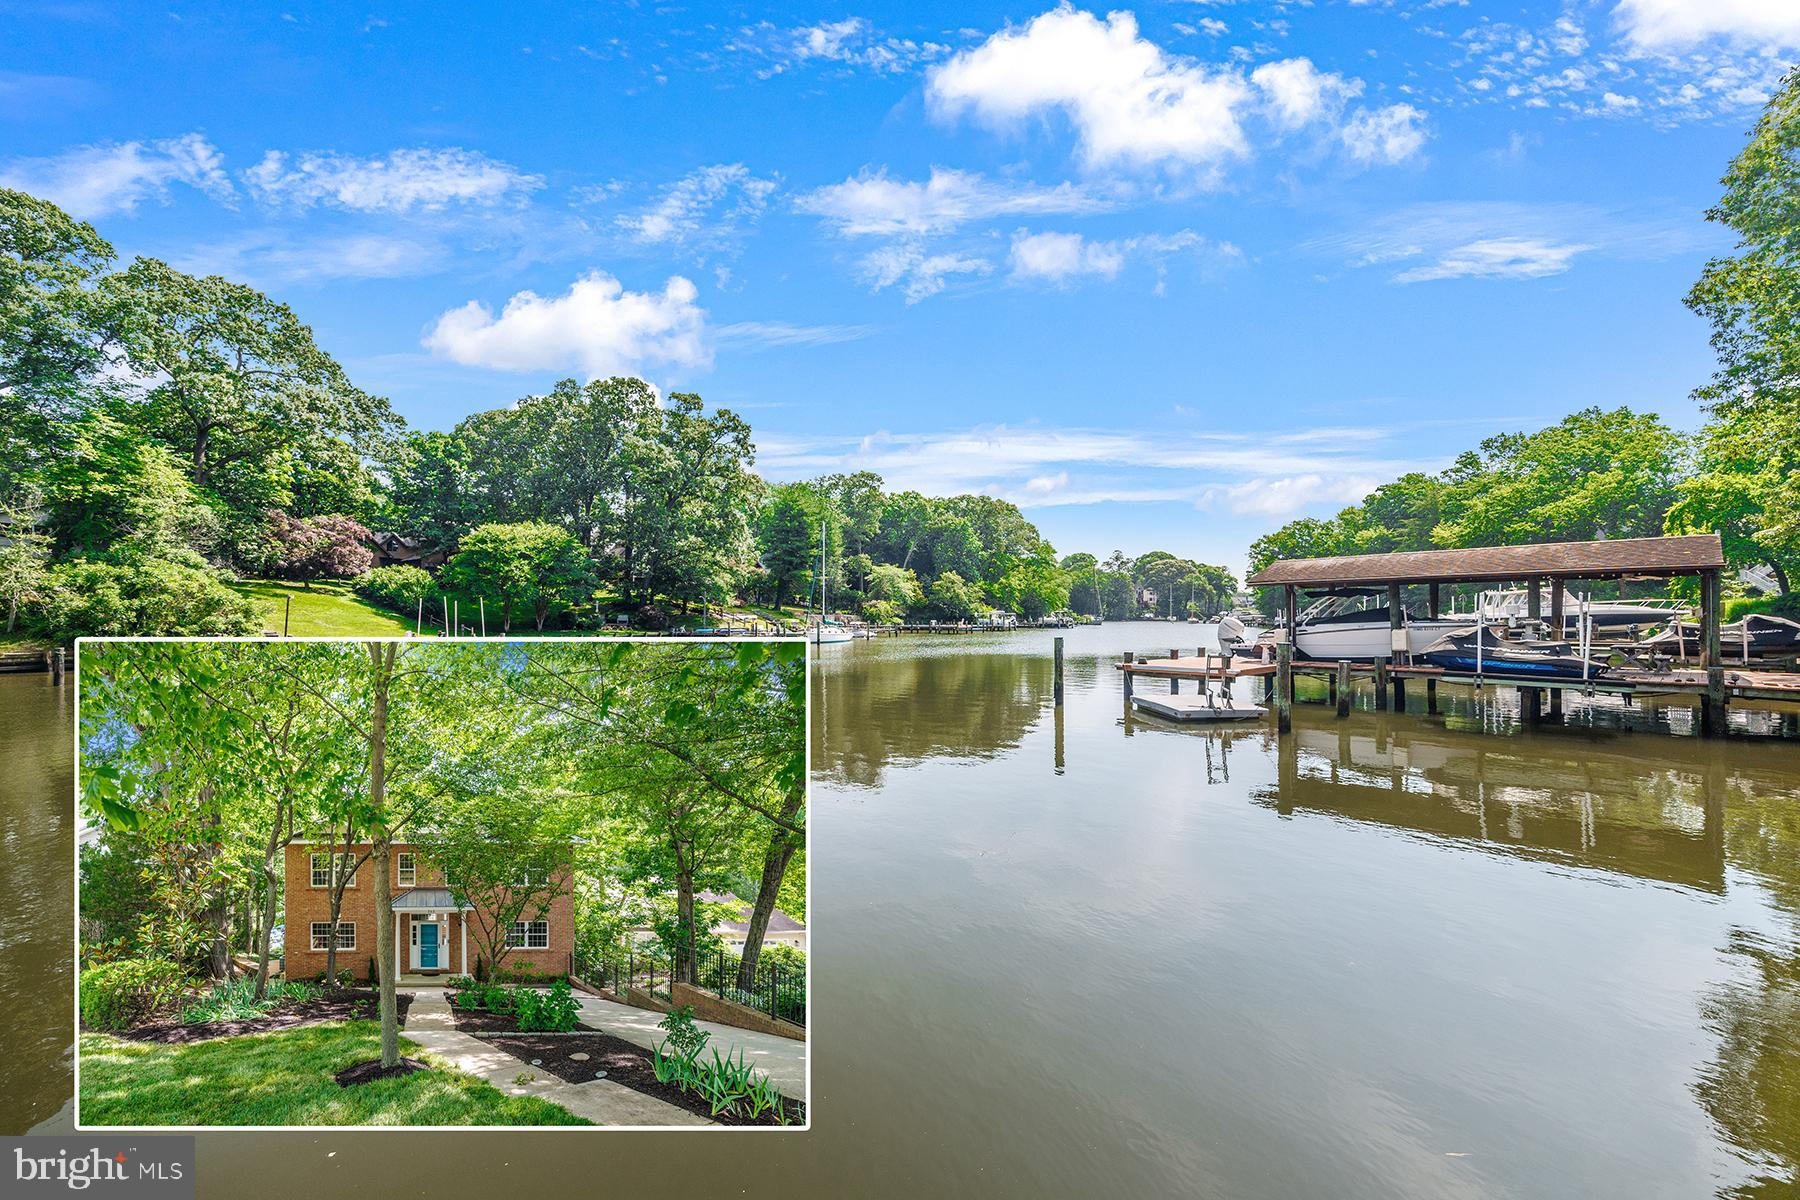
NEW PRICE POSITIONING! BACK ON THE MARKET AND READY TO SHOW! Now offered at $1,297,400 following another significant price adjustment, this extraordinary waterfront estate presents a renewed opportunity in prestigious Stewart’s Landing. Where refined coastal living meets premier deep-water access, this beautifully maintained residence is privately positioned along Old Man Creek with a direct route to the Magothy River and Chesapeake Bay. Extensively renovated and thoughtfully updated, the property offers an exceptional blend of elegance, privacy, comfort, and boating appeal seldom available in Severna Park.

Offering three fully finished levels, more than 3,300 finished square feet, four bedrooms, and three-and-a-half baths, the home features a versatile floor plan designed for everyday living, elegant entertaining, and multigenerational needs. Two private bedroom suites—one on the upper level and one on the fully finished lower level—provide ideal accommodations for extended-stay guests, an au pair, or additional family members. The walkout lower level includes a separate exterior entrance and opens directly to a lighted paver patio with ceiling fans, providing exceptional privacy and a seamless extension of the home.

At the heart of the residence is a true gourmet chef’s kitchen with premium finishes, including a built-in Sub-Zero side-by-side refrigerator and freezer, Wolf dual-fuel range with six burners, griddle, dual ovens and range hood, plus a KitchenAid dishwasher. Upgraded cabinetry, granite countertops, copper sinks and fixtures, tile flooring, and generous gathering spaces complete this impressive culinary setting. Beautifully renovated baths include a luxurious primary bath, an extensively updated lower-level suite bath, and additional upper-level bath improvements. Newer carpeting, lower-level luxury vinyl flooring, a custom stairway railing, solar skylights with automatic rain closure, and carefully selected finishes further enhance the home’s sophisticated presentation.

The private pier is designed for the serious boating enthusiast and features a 20,000-pound boat lift, replaced pilings, and buried water, electrical, and communication lines extending from the residence to the waterfront. A dedicated outdoor electrical subpanel supports the pier and ground lighting. Located on the expansive deck just off the main level, the fully equipped outdoor kitchen elevates waterfront entertaining with hot and cold running water, a 48-inch gas grill, two side burners, refrigerator, ice maker, and granite countertops.

The exterior is equally impressive, featuring Hardie siding, a stone façade, mahogany front door with sidelights, architectural enhancements, and extensive professional landscaping. Engineered retaining walls, irrigation and drainage systems, landscape lighting, and an invisible dog fence enhance both beauty and function. The renovated garage offers an epoxy floor, slat-wall storage, and a polished appearance. Additional major improvements include a newer roof, updated HVAC components, LeafFilter gutter protection with a transferable lifetime warranty, and numerous structural, mechanical, and cosmetic enhancements.

This extraordinary property presents a rare opportunity to experience exceptional waterfront living where boating, entertaining, privacy, and timeless elegance come together. From mornings on the pier to evenings overlooking the water, every detail has been thoughtfully designed to create an exceptional Chesapeake Bay lifestyle.

Conveniently located near premier shopping, parks, the B&A Trail, dining, and major commuter routes, including I-97, Route 32, Route 50, I-95, I-295, and I-495. Its proximity to Washington, D.C., Northern Virginia, Baltimore, Fort Meade, NSA, DISA, and BWI Airport makes it ideal for both government and private-sector professionals.
#MDAA2151600

SEVERNA PARK

274 CAPOTE COURT W

4 Beds

3 Baths

3,370 Sq.Ft.

$1,297,400

MLS#: MDAA2151600

NOW PRICED UNDER RECENTLY APPRAISED VALUE, this 5-bedroom, 4.5-bath waterfront home in Stewarts Landing offers more than 5,400 square feet of living space. From the moment you enter, the room sizes stand out, with spacious living areas throughout. Across the back, a wall of windows brings in natural light and takes advantage of the water views. A newer composite deck off the main level and a lower-level covered patio complete the outdoor space. The property offers direct access to Old Man Creek, leading to the Magothy River, along with a private pier and two boat lifts. Recent improvements include a new roof in 2025, fresh paint throughout the entire home, new carpet on the upper and lower levels, and a new lower-level waterproofing system with a warranty. The home also offers plenty of parking in the driveway, with additional parking available in the cul-de-sac. Living in Stewarts Landing means becoming part of an active, welcoming community with opportunities to connect throughout the year. Residents enjoy a marina, boat ramp, tot lot, dog park, and a variety of neighborhood events and gatherings for both children and adults. It’s a community that makes it easy to get involved, meet neighbors, and enjoy everything the waterfront lifestyle has to offer. Located in the Blue Ribbon Severna Park school district, this home combines generous living space, private waterfront access, significant recent improvements, and the amenities and community atmosphere of Stewarts Landing.
#MDAA2143464

SEVERNA PARK

262 CAPOTE COURT E

5 Beds

4 Baths

5,416 Sq.Ft.

$1,495,000

MLS#: MDAA2143464

New on site 1 day ago
Welcome to 378 Magothy Road, a stately 4-bedroom, 2-bath waterfront home offering unobstructed, panoramic views of the Magothy River. First time offered for sale in 30 years, this distinctive property features classic architectural character, light-filled waterside living spaces, an upper-level terrace, extensive hardscaping, a private pier, and a detached two-car garage and generator. A beautifully maintained lawn and paver walkway leads directly to the water, where a stone riprap shoreline helps reduce erosion while complementing the natural waterfront setting. Enjoy an exceptional backdrop for boating, entertaining, and relaxing along the river. Bring your vision and reimagine this special property as the waterfront retreat you’ve always dreamed of.
#MDAA2155278

SEVERNA PARK

378 MAGOTHY ROAD

4 Beds

2 Baths

1,973 Sq.Ft.

$1,500,000
MLS#: MDAA2155278

Send a message

Message successfully sent.

Your message

What is 3 + 4 ?

Reason for contacting?

I agree to receive email communication and understand I can unsubscribe at any time.

I agree to be contacted by Charis Realty Group - Christine Issler, Broker via call, email, and text for real estate services. To opt out, you can reply 'stop' at any time or reply 'help' for assistance. You can also click the unsubscribe link in the emails. Message and data rates may apply. Message frequency may vary. Privacy Policy

Sign Out

Virtual Assistant

Would you like to take the next step with this property? We can help you schedule a showing or virtual tour, or send you more details.

Yes, I would like more information.

Thank You for Your Reply, One of Our Agents will contact you as soon as possible

No, maybe later.

Thank you, you can always contact me via email, phone number or through the contact form.

Realhub AI

Lucy - Your AI-Powered Realtor

Update Your Temporary Password

Personalize your search

Enter your email and we'll notify you immediately when new listings match what you're looking for.

or enter email address

Already have an account ? Login here

Continue your home search

I agree to receive communications and understand I can unsubscribe at any time.

I agree to be contacted by Charis Realty Group - Christine Issler, Broker via call, email, and text for real estate services. To opt out, you can reply 'stop' at any time or reply 'help' for assistance. You can also click the unsubscribe link in the emails. Message and data rates may apply. Message frequency may vary. Privacy Policy

Already have an account ? Login here

We use cookies

We use cookies primarily for analytics to enhance your experience. By accepting, you agree to our use of these cookies. You can manage your preferences or learn more about our cookies policy.