


Property
Beds
None
Full Baths
1
1/2 Baths
None
Year Built
1968
Sq.Footage
511
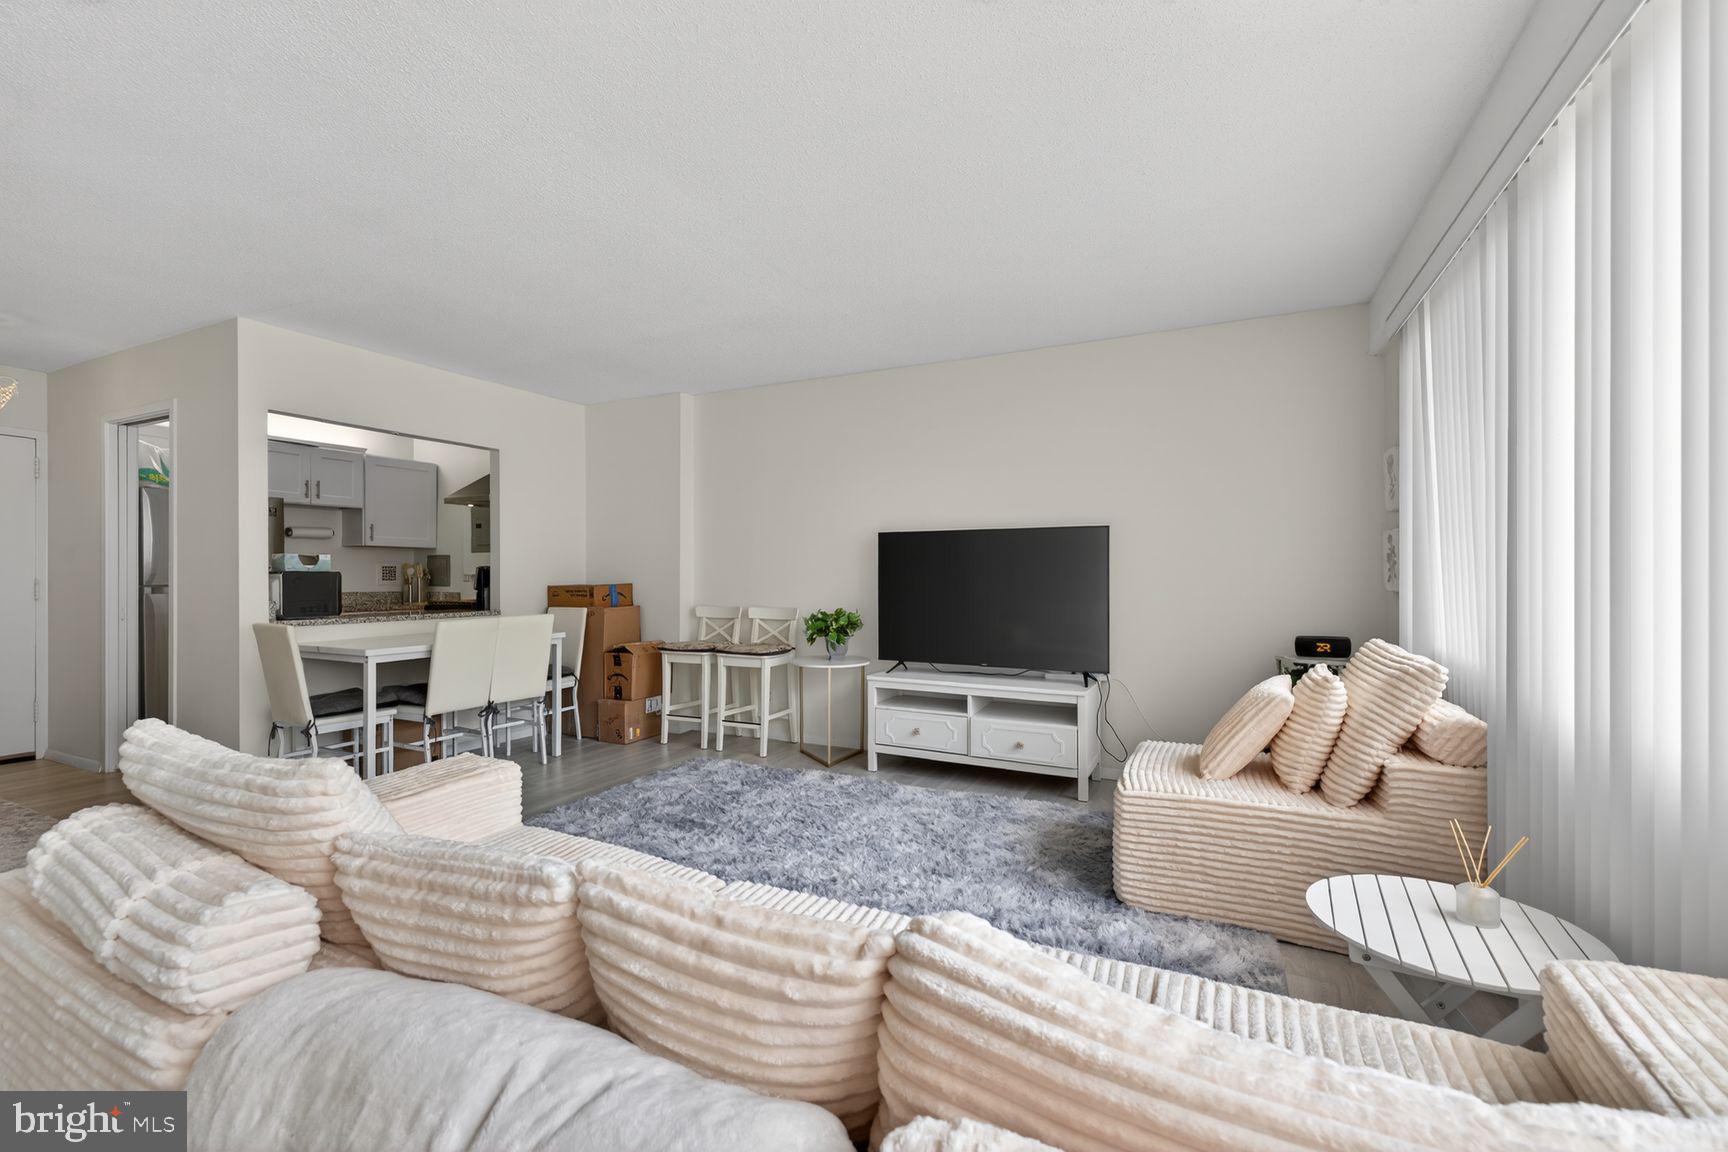
Experience the best of Friendship Heights in this beautifully updated studio at the iconic Willoughby Condominium. Perfectly refreshed and glowing with natural light, this unit offers a seamless move-in experience with brand-new LVP flooring, crisp paint throughout, and a modern electric panel. The kitchen is equipped with a suite of new appliances, and thoughtful upgrades extend to the bathroom and kitchen with a new toilet, faucet, and disposal already installed. Be sure to take a moment to enjoy the sweeping views from the large windows! A dedicated garage parking space (#314 on level G4) conveys with the unit, and a second space (#376 on level G4) is available for separate purchase—a rare find for city living. The monthly condo fee is truly all-inclusive, covering all utilities for a simplified lifestyle. The Willoughby is renowned for its full-service amenities. Residents enjoy a 24-hour concierge, a well-equipped fitness center, and a spectacular rooftop pool and sundeck offering breathtaking views. The building also features a library, party room, a convenient on-site market, and laundry facilities on every floor. Located in the vibrant heart of Friendship Heights, this home is a commuter's dream with the Metro Red Line just moments away and a dedicated shuttle service for easy access to transit and retail. Enjoy being surrounded by premier shopping and dining, including Whole Foods, Trader Joe’s, and Bloomingdale’s. With nearby parks, trails, and local recreation just around the corner, this studio offers the perfect blend of convenience and style
Features & Amenities
Interior
-
Total Bedrooms
N/A
-
Bathrooms
1
-
Above Grade Finished Area
511.0
-
Basement YN
NO
-
Cooling YN
YES
-
Cooling
Central Air, Electric
-
Heating YN
YES
-
Heating
Natural Gas, Forced Air
-
Pet friendly
No
Exterior
-
Garage
Yes
-
Garage spaces
1
-
Construction Materials
Concrete
-
Parking
Garage, Assigned, Basement, Community Structure
-
Pool
Yes
-
Pool Features
Community
-
Waterfront YN
NO
Area & Lot
-
Property Type
Residential
-
Property Sub Type
Condominium
-
Architectural Style
Contemporary
Price
-
Sales Price
$224,500
-
Tax Amount
$2,543
-
Sq. Footage
511
-
Price/SqFt
$439
HOA
-
Association
No
School District
-
Elementary School
WESTBROOK
-
Middle School
WESTLAND
-
High School
BETHESDA-CHEVY CHASE
Property Features
-
New Construction
NO
-
Accessibility Features
Accessible Elevator Installed
-
Association Amenities
Concierge, Party Room, Elevator(s), Fitness Center
-
Senior Community YN
NO
-
Sewer
Public Sewer
-
Water Source
Public
Schedule a Showing
Showing scheduled successfully.
Mortgage calculator
Estimate your monthly mortgage payment, including the principal and interest, property taxes, and HOA. Adjust the values to generate a more accurate rate.
Your payment
Principal and Interest:
$
Property taxes:
$
HOA fees:
$
Total loan payment:
$
Total interest amount:
$
Location
County
MONTGOMERY
Elementary School
WESTBROOK
Middle School
WESTLAND
High School
BETHESDA-CHEVY CHASE
Listing Courtesy of Kathleen L Whalen, Compass
RealHub Information is provided exclusively for consumers' personal, non-commercial use, and it may not be used for any purpose other than to identify prospective properties consumers may be interested in purchasing. All information deemed reliable but not guaranteed and should be independently verified. All properties are subject to prior sale, change or withdrawal. RealHub website owner shall not be responsible for any typographical errors, misinformation, misprints and shall be held totally harmless.

Salesperson, Realtor
Dana Angleberger
Call Dana today to schedule a private showing.

* Listings on this website come from the FMLS IDX Compilation and may be held by brokerage firms other than the owner of this website. The listing brokerage is identified in any listing details. Information is deemed reliable but is not guaranteed. If you believe any FMLS listing contains material that infringes your copyrighted work please click here to review our DMCA policy and learn how to submit a takedown request.© 2024 FMLS.
Related Properties

CHEVY CHASE
5500 FRIENDSHIP BOULEVARD 1218N
None Beds
1 Baths
511 Sq.Ft.
$185,000
MLS#: MDMC2250314

CHEVY CHASE
5500 FRIENDSHIP BOULEVARD 1121N
None Beds
1 Baths
456 Sq.Ft.
$210,000
MLS#: MDMC2250308

CHEVY CHASE
4515 WILLARD AVENUE 2119S
1 Beds
1 Baths
869 Sq.Ft.
$268,000
MLS#: MDMC2256962
CHEVY CHASE
5500 FRIENDSHIP BOULEVARD 2401N
None Beds
1 Baths
495 Sq.Ft.
$229,500
MLS#: MDMC2239890
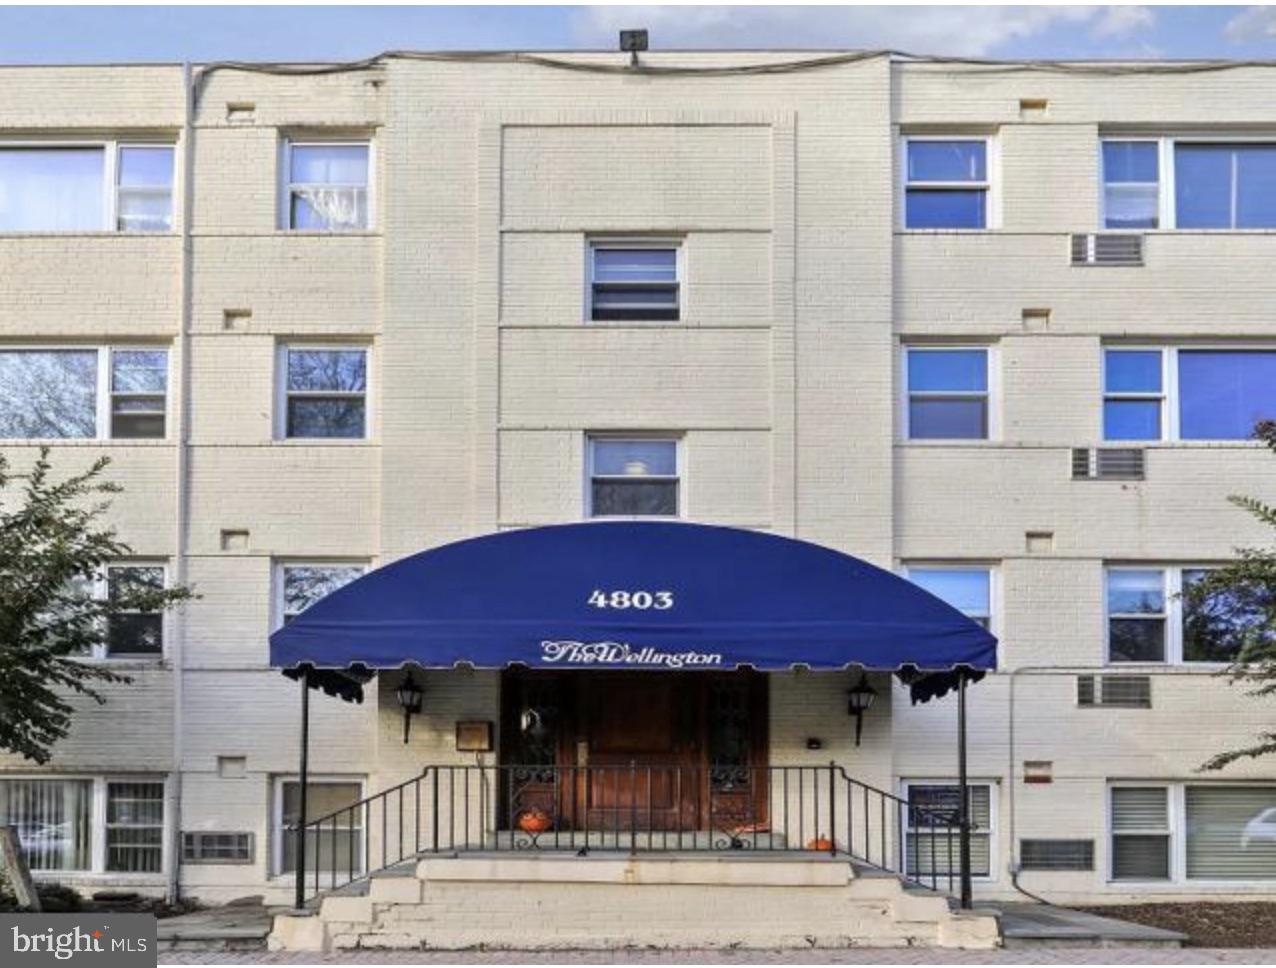
CHEVY CHASE
4803 WELLINGTON DRIVE 202
2 Beds
1 Baths
818 Sq.Ft.
$237,500
MLS#: MDMC2236980

CHEVY CHASE
4515 WILLARD AVENUE 616S
1 Beds
1 Baths
869 Sq.Ft.
$249,900
MLS#: MDMC2252884

CHEVY CHASE
5500 FRIENDSHIP BOULEVARD 2112N
None Beds
1 Baths
551 Sq.Ft.
$200,000
MLS#: MDMC2251354
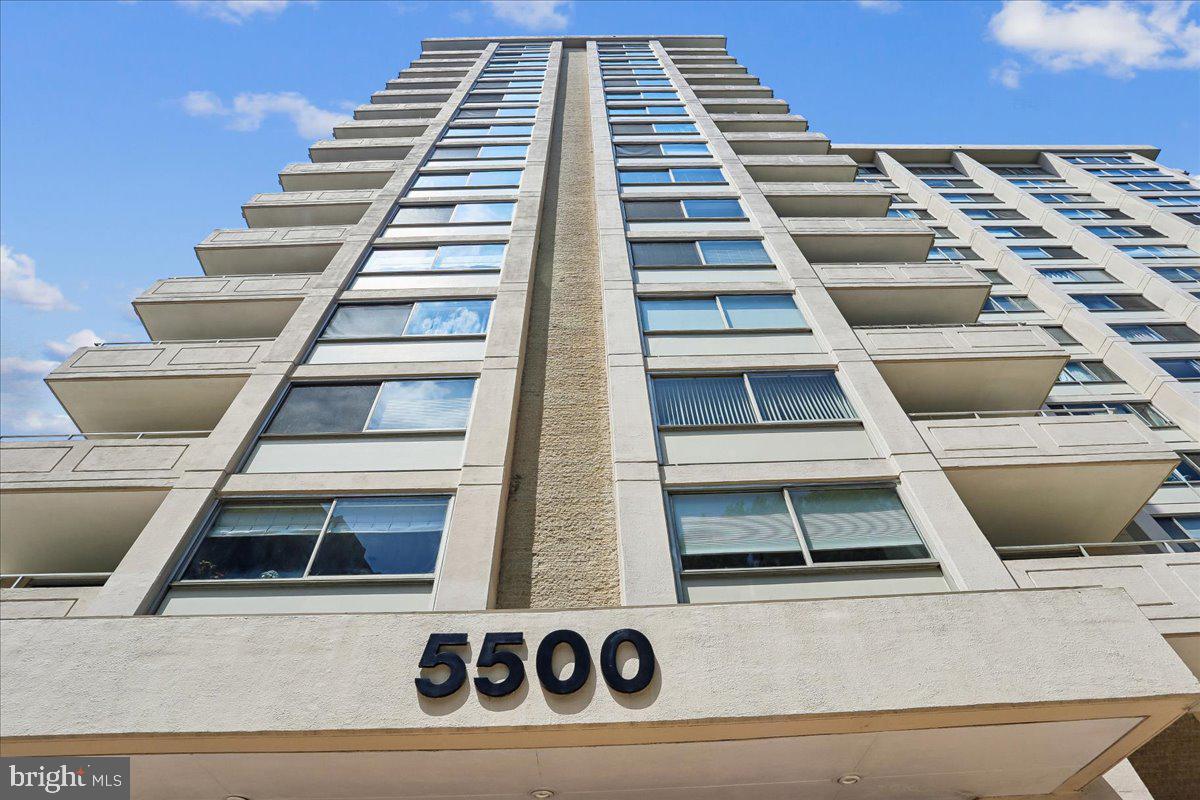
CHEVY CHASE
5500 FRIENDSHIP BOULEVARD 2315N
None Beds
1 Baths
511 Sq.Ft.
$224,500
MLS#: MDMC2240806

CHEVY CHASE
4242 E WEST HIGHWAY 506
1 Beds
1 Baths
621 Sq.Ft.
$180,000
MLS#: MDMC2258232
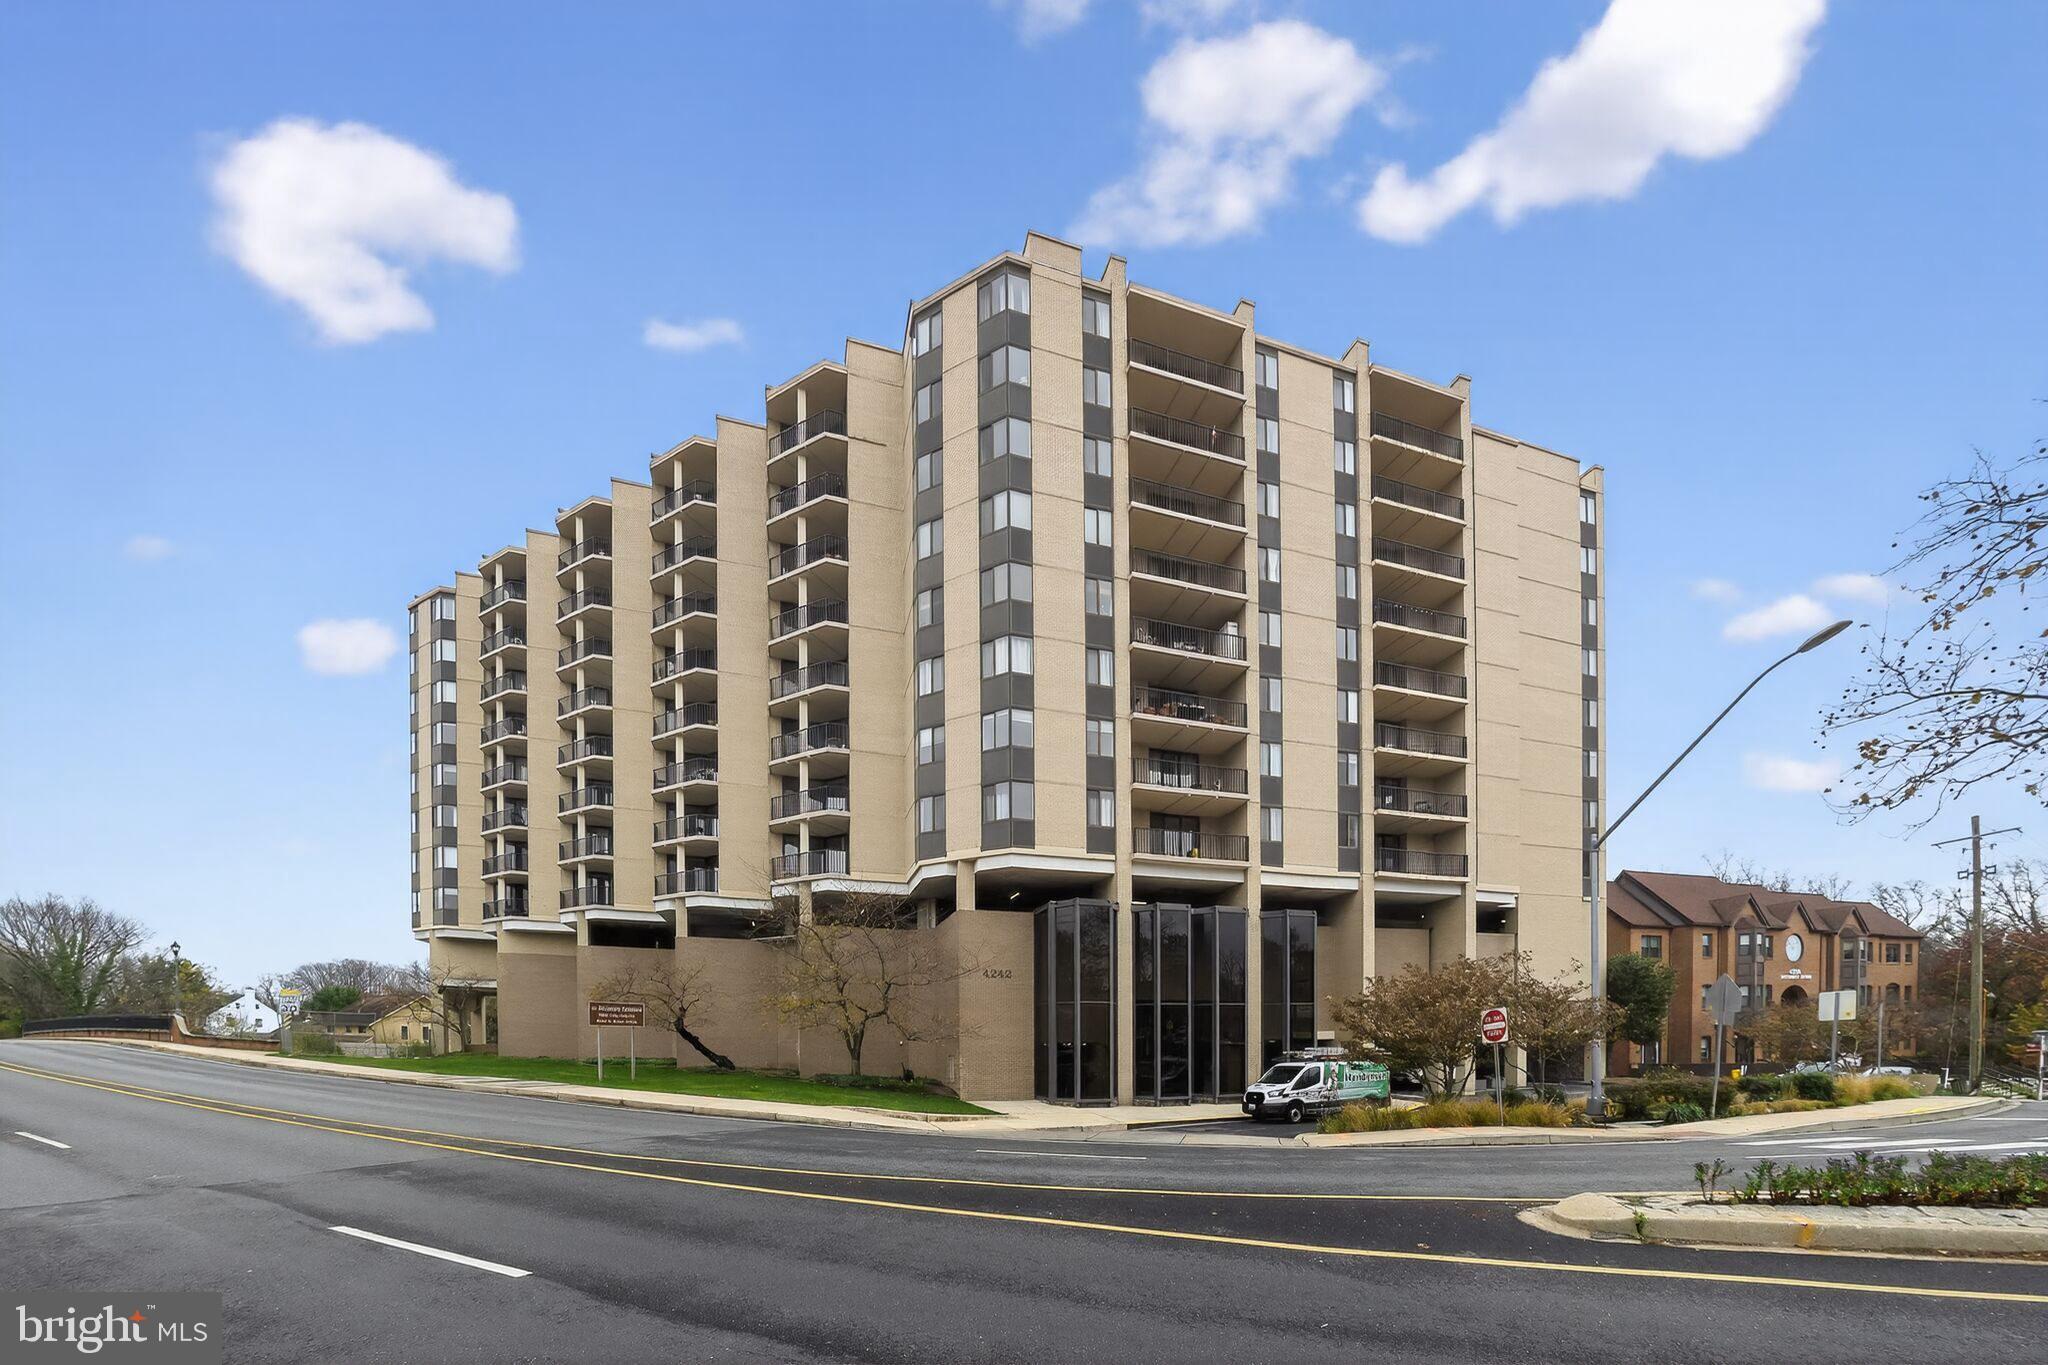
CHEVY CHASE
4242 E WEST HIGHWAY 714
1 Beds
1 Baths
859 Sq.Ft.
$219,500
MLS#: MDMC2208708
.png)