
Contemporary
5608 WILLOUGHBY NEWTON DRIVE 24
CENTREVILLE, VA 20120
MLS#: VAFX2340350
$349,900


Property
Beds
2
Full Baths
2
1/2 Baths
None
Year Built
1991
Sq.Footage
1,040
Welcome to this beautifully refreshed 2 bedroom, 2 full bathroom condo in the heart of Centreville, where natural light, comfortable living spaces, and a peaceful setting come together. Fresh paint and LVP flooring throughout create a clean, contemporary feel, while abundant windows bring plenty of natural light into the home. The spacious living room offers a welcoming gathering space centered around a cozy fireplace and opens naturally into the dining area. From here, step outside to your private balcony overlooking the community pool. Whether enjoying your morning coffee, dining outdoors, entertaining friends, or unwinding at the end of the day, this outdoor space offers a wonderful extension of the home. The dining area also provides plenty of flexibility for a breakfast table or additional seating. The primary bedroom provides a comfortable private retreat with a walk-in closet and its own full bathroom. The generously sized second bedroom offers excellent versatility and can easily serve as a guest room, home office, nursery, or roommate space. A convenient laundry area and secured storage add to the everyday functionality of the home. The HVAC system was replaced approximately four years ago. Residents enjoy access to a variety of community amenities, including a swimming pool, clubhouse, sport courts, playgrounds, and beautifully maintained grounds. Beyond the community, Centreville offers an abundance of shopping, dining, parks, and recreational opportunities, with convenient access to Route 28, Route 29, I-66, public transportation, and Dulles International Airport. With its inviting interior, private balcony, community amenities, and convenient location, this is an opportunity to enjoy comfortable, low-maintenance living in a location that keeps you close to everything you need. Schedule your private tour and see why this home is worth a closer look.
Features & Amenities
Interior
-
Total Bedrooms
2
-
Bathrooms
2
-
Above Grade Finished Area
1040.0
-
Basement YN
NO
-
Cooling YN
YES
-
Cooling
Central Air, Electric
-
Heating YN
YES
-
Heating
Electric, Heat Pump
-
Main Level Bedrooms
2
-
Pet friendly
Cats OK, Dogs OK, Number Limit, Yes
Exterior
-
Garage
No
-
Construction Materials
Stone, Vinyl Siding
-
Parking
Assigned, Parking Lot
-
Pool
Yes
-
Pool Features
Community
-
Waterfront YN
NO
Area & Lot
-
Property Type
Residential
-
Property Sub Type
Condominium
-
Architectural Style
Contemporary
Price
-
Sales Price
$349,900
-
Tax Amount
$3,767
-
Sq. Footage
1,040
-
Price/SqFt
$336
HOA
-
Association
No
School District
-
Elementary School
N/A
-
Middle School
N/A
-
High School
N/A
Property Features
-
New Construction
NO
-
Accessibility Features
Accessible Doors
-
Association Amenities
Clubhouse, Tennis Court(s), Basketball Court, Playground
-
Senior Community YN
NO
-
Sewer
Public Sewer
-
Water Source
Public
Schedule a Showing
Showing scheduled successfully.
Mortgage calculator
Estimate your monthly mortgage payment, including the principal and interest, property taxes, and HOA. Adjust the values to generate a more accurate rate.
Your payment
Principal and Interest:
$
Property taxes:
$
HOA fees:
$
Total loan payment:
$
Total interest amount:
$
Location
County
FAIRFAX
Elementary School
Middle School
High School
Listing Courtesy of Roberto R Roncales, Keller Williams Realty
RealHub Information is provided exclusively for consumers' personal, non-commercial use, and it may not be used for any purpose other than to identify prospective properties consumers may be interested in purchasing. All information deemed reliable but not guaranteed and should be independently verified. All properties are subject to prior sale, change or withdrawal. RealHub website owner shall not be responsible for any typographical errors, misinformation, misprints and shall be held totally harmless.

Salesperson, Realtor
Dana Angleberger
Call Dana today to schedule a private showing.

* Listings on this website come from the FMLS IDX Compilation and may be held by brokerage firms other than the owner of this website. The listing brokerage is identified in any listing details. Information is deemed reliable but is not guaranteed. If you believe any FMLS listing contains material that infringes your copyrighted work please click here to review our DMCA policy and learn how to submit a takedown request.© 2024 FMLS.
Related Properties

CENTREVILLE
5612 WILLOUGHBY NEWTON DRIVE 35
2 Beds
2 Baths
1,119 Sq.Ft.
$375,000
MLS#: VAFX2327908

CENTREVILLE
126 S COMMERCE STREET
4 Beds
1 Baths
2,128 Sq.Ft.
$399,999
MLS#: MDQA2018688

CENTREVILLE
14409 TURIN LANE
2 Beds
1 Baths
1,054 Sq.Ft.
$289,900
MLS#: VAFX2333812

CENTREVILLE
6152 STRASBURG DRIVE
3 Beds
2 Baths
1,302 Sq.Ft.
$372,900
MLS#: VAFX2340452

CENTREVILLE
5605 WILLOUGHBY NEWTON DRIVE 22
2 Beds
2 Baths
1,040 Sq.Ft.
$350,000
MLS#: VAFX2341022

CENTREVILLE
6078 NETHERTON STREET
2 Beds
1 Baths
968 Sq.Ft.
$384,900
MLS#: VAFX2340548
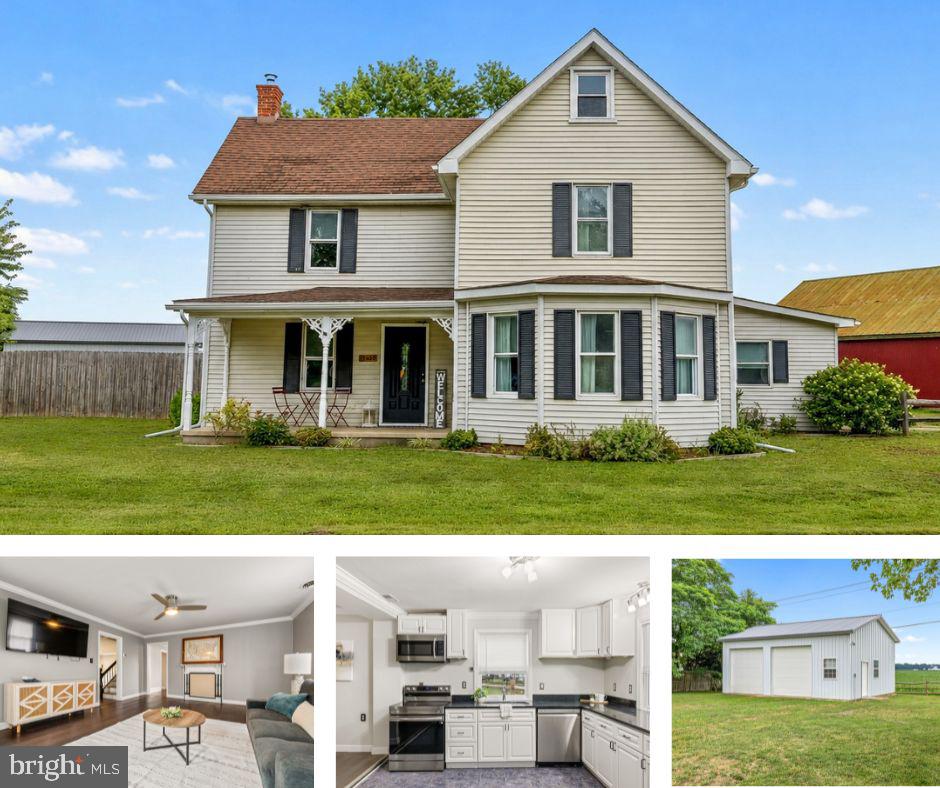
CENTREVILLE
1645 RUTHSBURG ROAD
3 Beds
2 Baths
1,976 Sq.Ft.
$375,000
MLS#: MDQA2017626
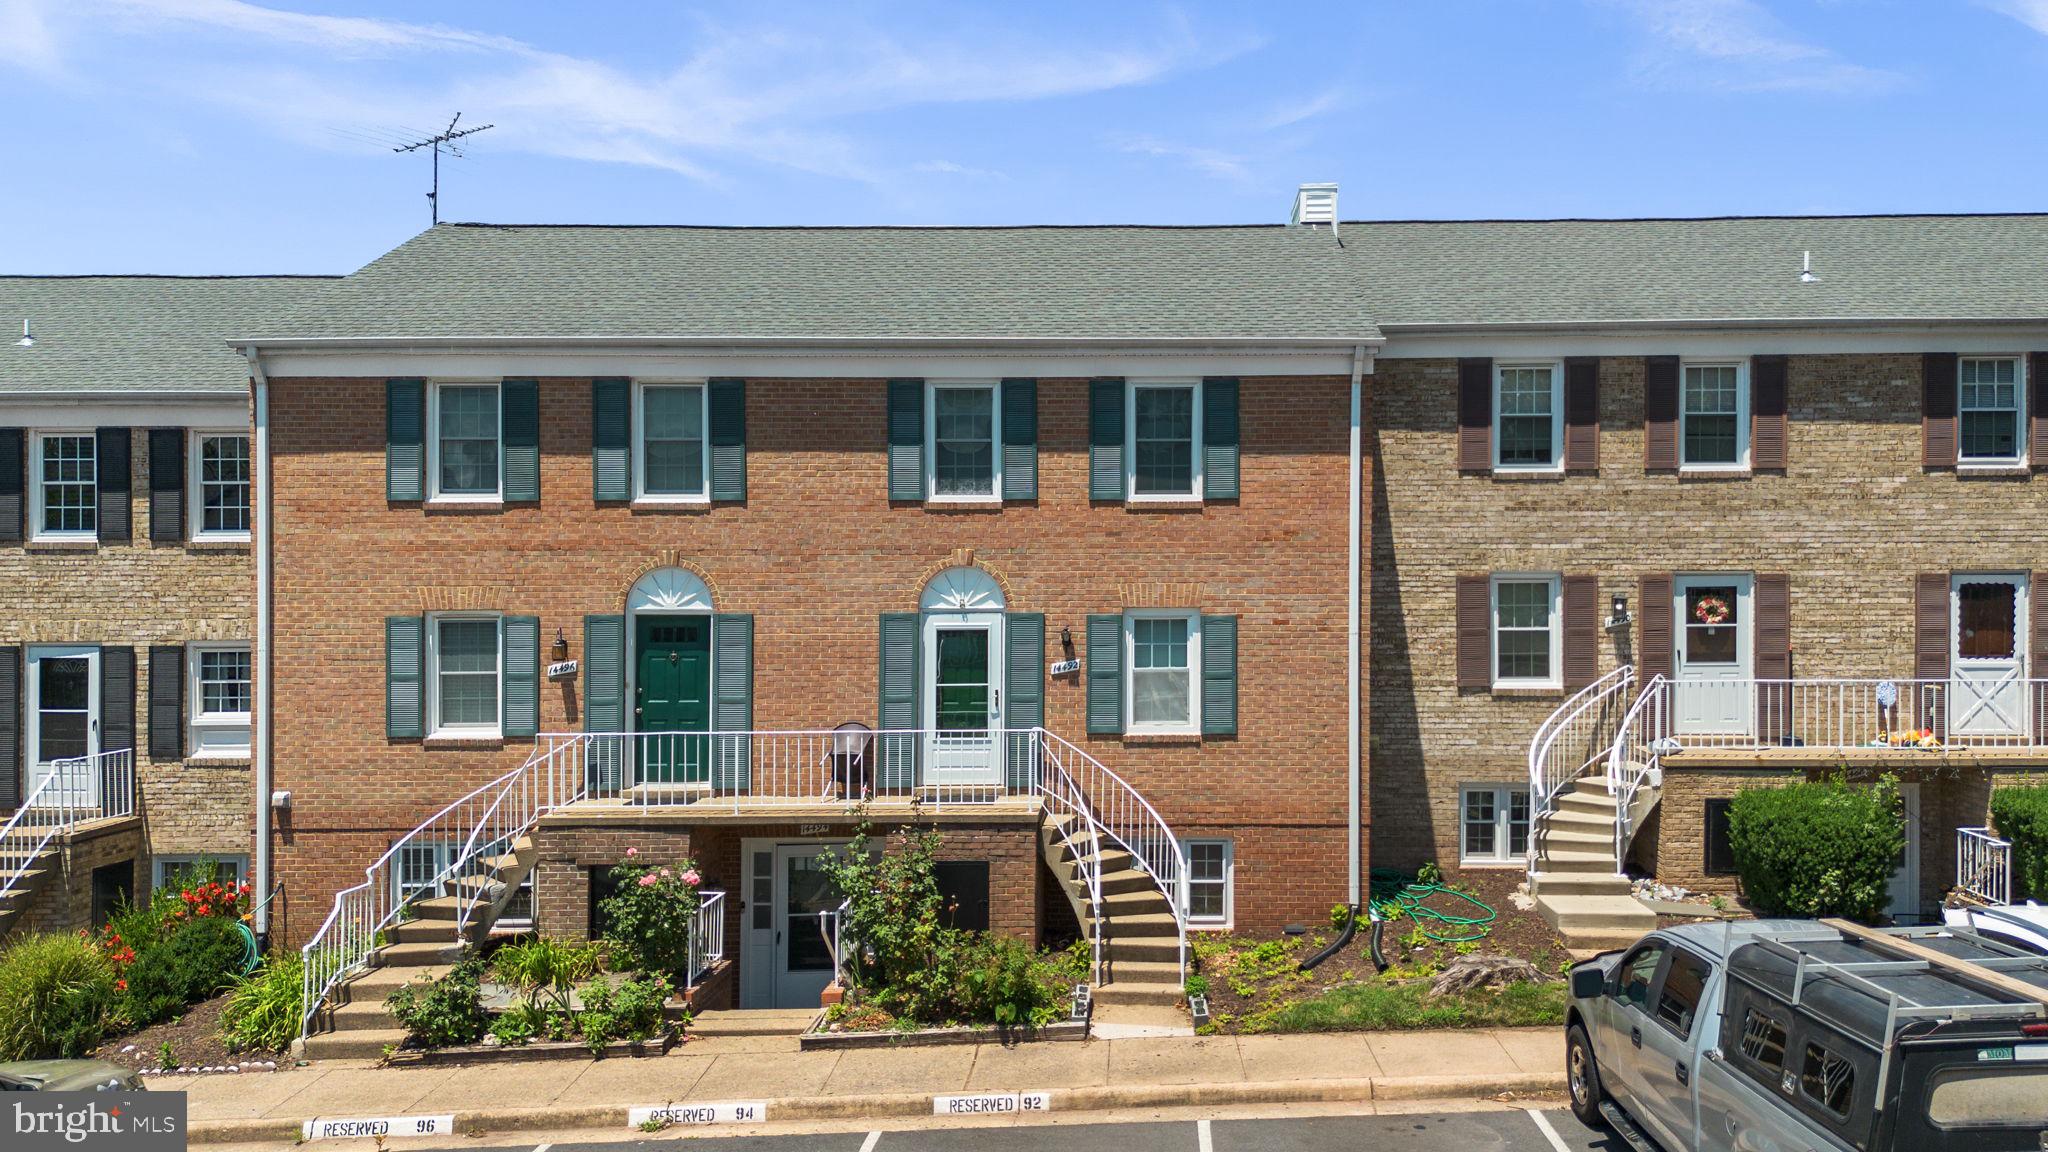
CENTREVILLE
14492 RUSTLING LEAVES LANE 117C
3 Beds
2 Baths
1,302 Sq.Ft.
$359,800
MLS#: VAFX2327900

CENTREVILLE
13363 CONNOR DRIVE O
2 Beds
2 Baths
1,238 Sq.Ft.
$395,000
MLS#: VAFX2341084
.png)