


Property
Beds
4
Full Baths
2
1/2 Baths
1
Year Built
2007
Sq.Footage
2,562
Welcome to 5653 Oakland Mills Road, a beautifully maintained 4 bedroom, 2½ bath Colonial offering generous living spaces, timeless design, and an exceptional location in the heart of Columbia, all with NO Columbia Association and NO HOA fees! From the moment you arrive, the charming front porch and stately curb appeal create a warm welcome. Step inside to a dramatic two-story foyer with gleaming hardwood floors throughout much of the main level and abundant natural light throughout. This entrance sets the tone for the open layout on this main level. To the left, you'll find the inviting formal living room, which boasts a beautiful bay window and highlights the timeless beauty of the wood floors. The space flows seamlessly into the formal dining room, making entertaining effortless, and just beyond, a private office provides the perfect work-from-home space or quiet retreat. The heart of the home is the beautifully appointed kitchen, thoughtfully designed with quartz countertops, a center island, stainless appliances, an informal breakfast eating area, and a walk-in pantry featuring a pocket door and custom built-in shelving. These areas all have luxury vinyl flooring for ease of maintenance. The kitchen opens directly to the comfortable family room, where a gas fireplace creates a warm focal point for gatherings of family and friends alike. From the breakfast area, step onto the screened-in deck, which is an ideal extension of living space for outdoor dining, morning coffee, backyard cookouts or simply relaxing while enjoying the peaceful surroundings. A conveniently located powder room and a mudroom with built-ins provide direct access to the attached two-car garage. In this mudroom, please note that there are washer and dryer hookups available. Upstairs, the spacious primary suite offers a private retreat complete with a large walk-in closet and an en-suite bath featuring a double-sink vanity, a soaking tub, and a separate walk-in shower. The main laundry room is also conveniently located on this level and includes built-in cabinetry for additional organization. Three additional generously sized bedrooms, all with brand-new carpeting, share a well-appointed hall bathroom with a double-sink vanity and a tub/shower combination. The lower level presents an outstanding opportunity to customize the space to fit your lifestyle. With walk-up access to the backyard, a full bath rough-in, generous ceiling height, and an open layout, it's ready to become the recreation room, home theater, gym, or hobby space you've always envisioned. Additional highlights include a newer water heater, financed solar panels for improved energy efficiency, and a functional floor plan that offers both flexibility and everyday comfort. ** Perfectly situated in one of Columbia's most convenient locations, this home provides quick access to Routes 29, 32, 100, and I-95, making commuting to Baltimore, Washington, D.C., Fort Meade, NSA, and BWI Airport exceptionally easy. Enjoy being just minutes from The Mall in Columbia, the Merriweather District, downtown Columbia, Howard County General Hospital, and countless shopping, dining, and entertainment options. Outdoor enthusiasts will appreciate nearby Blandair Regional Park, Lake Elkhorn, Centennial Park, and Columbia's extensive network of walking and biking trails. Combining the convenience of Columbia living with the rare benefit of no HOA or Columbia Association fees, this is an exceptional opportunity to enjoy everything the area has to offer!
Features & Amenities
Interior
-
Other Interior Features
Eat-in Kitchen, Ceiling Fan(s), Kitchen Island, Pantry, Walk-In Closet(s), Other, Recessed Lighting, Built-in Features, Soaking Tub
-
Total Bedrooms
4
-
Bathrooms
2
-
1/2 Bathrooms
1
-
Above Grade Finished Area
2562.0
-
Basement YN
YES
-
Cooling YN
YES
-
Cooling
Central Air, Ceiling Fan(s), Electric
-
Fireplace YN
YES
-
Heating YN
YES
-
Heating
Exhaust Fan, Natural Gas, Central
-
Pet friendly
N/A
Exterior
-
Garage
Yes
-
Garage spaces
2
-
Construction Materials
Frame
-
Other Exterior Features
Other, Lighting, Rain Gutters
-
Parking
Garage Door Opener, Asphalt, Garage, Driveway, Covered, Inside Entrance, Attached
-
Patio and Porch Features
Deck, Screened, Porch
-
Pool
No
-
Waterfront YN
NO
Area & Lot
-
Lot Features
Corner Lot
-
Lot Size(acres)
0.35
-
Lot Size(square feet)
15,246
-
Property Type
Residential
-
Property Sub Type
Single Family Residence
-
Architectural Style
Colonial
Price
-
Sales Price
$800,000
-
Tax Amount
$10,420
-
Financing Options
Cash, Conventional, FHA, VA
-
Sq. Footage
2,562
-
Price/SqFt
$312
HOA
-
Association
No
Property Resources
-
Horse Property
NO
School District
-
Elementary School
TALBOTT SPRINGS
-
Middle School
OAKLAND MILLS
-
High School
OAKLAND MILLS
Property Features
-
New Construction
NO
-
Foundation Details
Other
-
Senior Community YN
NO
-
Sewer
Public Sewer
-
Tax Lot
1
-
Water Source
Public
Schedule a Showing
Showing scheduled successfully.
Mortgage calculator
Estimate your monthly mortgage payment, including the principal and interest, property taxes, and HOA. Adjust the values to generate a more accurate rate.
Your payment
Principal and Interest:
$
Property taxes:
$
HOA fees:
$
Total loan payment:
$
Total interest amount:
$
Location
County
HOWARD
Elementary School
TALBOTT SPRINGS
Middle School
OAKLAND MILLS
High School
OAKLAND MILLS
Listing Courtesy of Jeannette A Westcott , Keller Williams Realty Centre
RealHub Information is provided exclusively for consumers' personal, non-commercial use, and it may not be used for any purpose other than to identify prospective properties consumers may be interested in purchasing. All information deemed reliable but not guaranteed and should be independently verified. All properties are subject to prior sale, change or withdrawal. RealHub website owner shall not be responsible for any typographical errors, misinformation, misprints and shall be held totally harmless.

AGENT
Dana Angleberger
Call Dana today to schedule a private showing.

* Listings on this website come from the FMLS IDX Compilation and may be held by brokerage firms other than the owner of this website. The listing brokerage is identified in any listing details. Information is deemed reliable but is not guaranteed. If you believe any FMLS listing contains material that infringes your copyrighted work please click here to review our DMCA policy and learn how to submit a takedown request.© 2024 FMLS.
Related Properties

COLUMBIA
8791 ENDLESS OCEAN WAY 68
4 Beds
4 Baths
5,057 Sq.Ft.
$769,000
MLS#: MDHW2069712

COLUMBIA
8887 WARM GRANITE DRIVE 38
3 Beds
4 Baths
4,208 Sq.Ft.
$750,000
MLS#: MDHW2071476
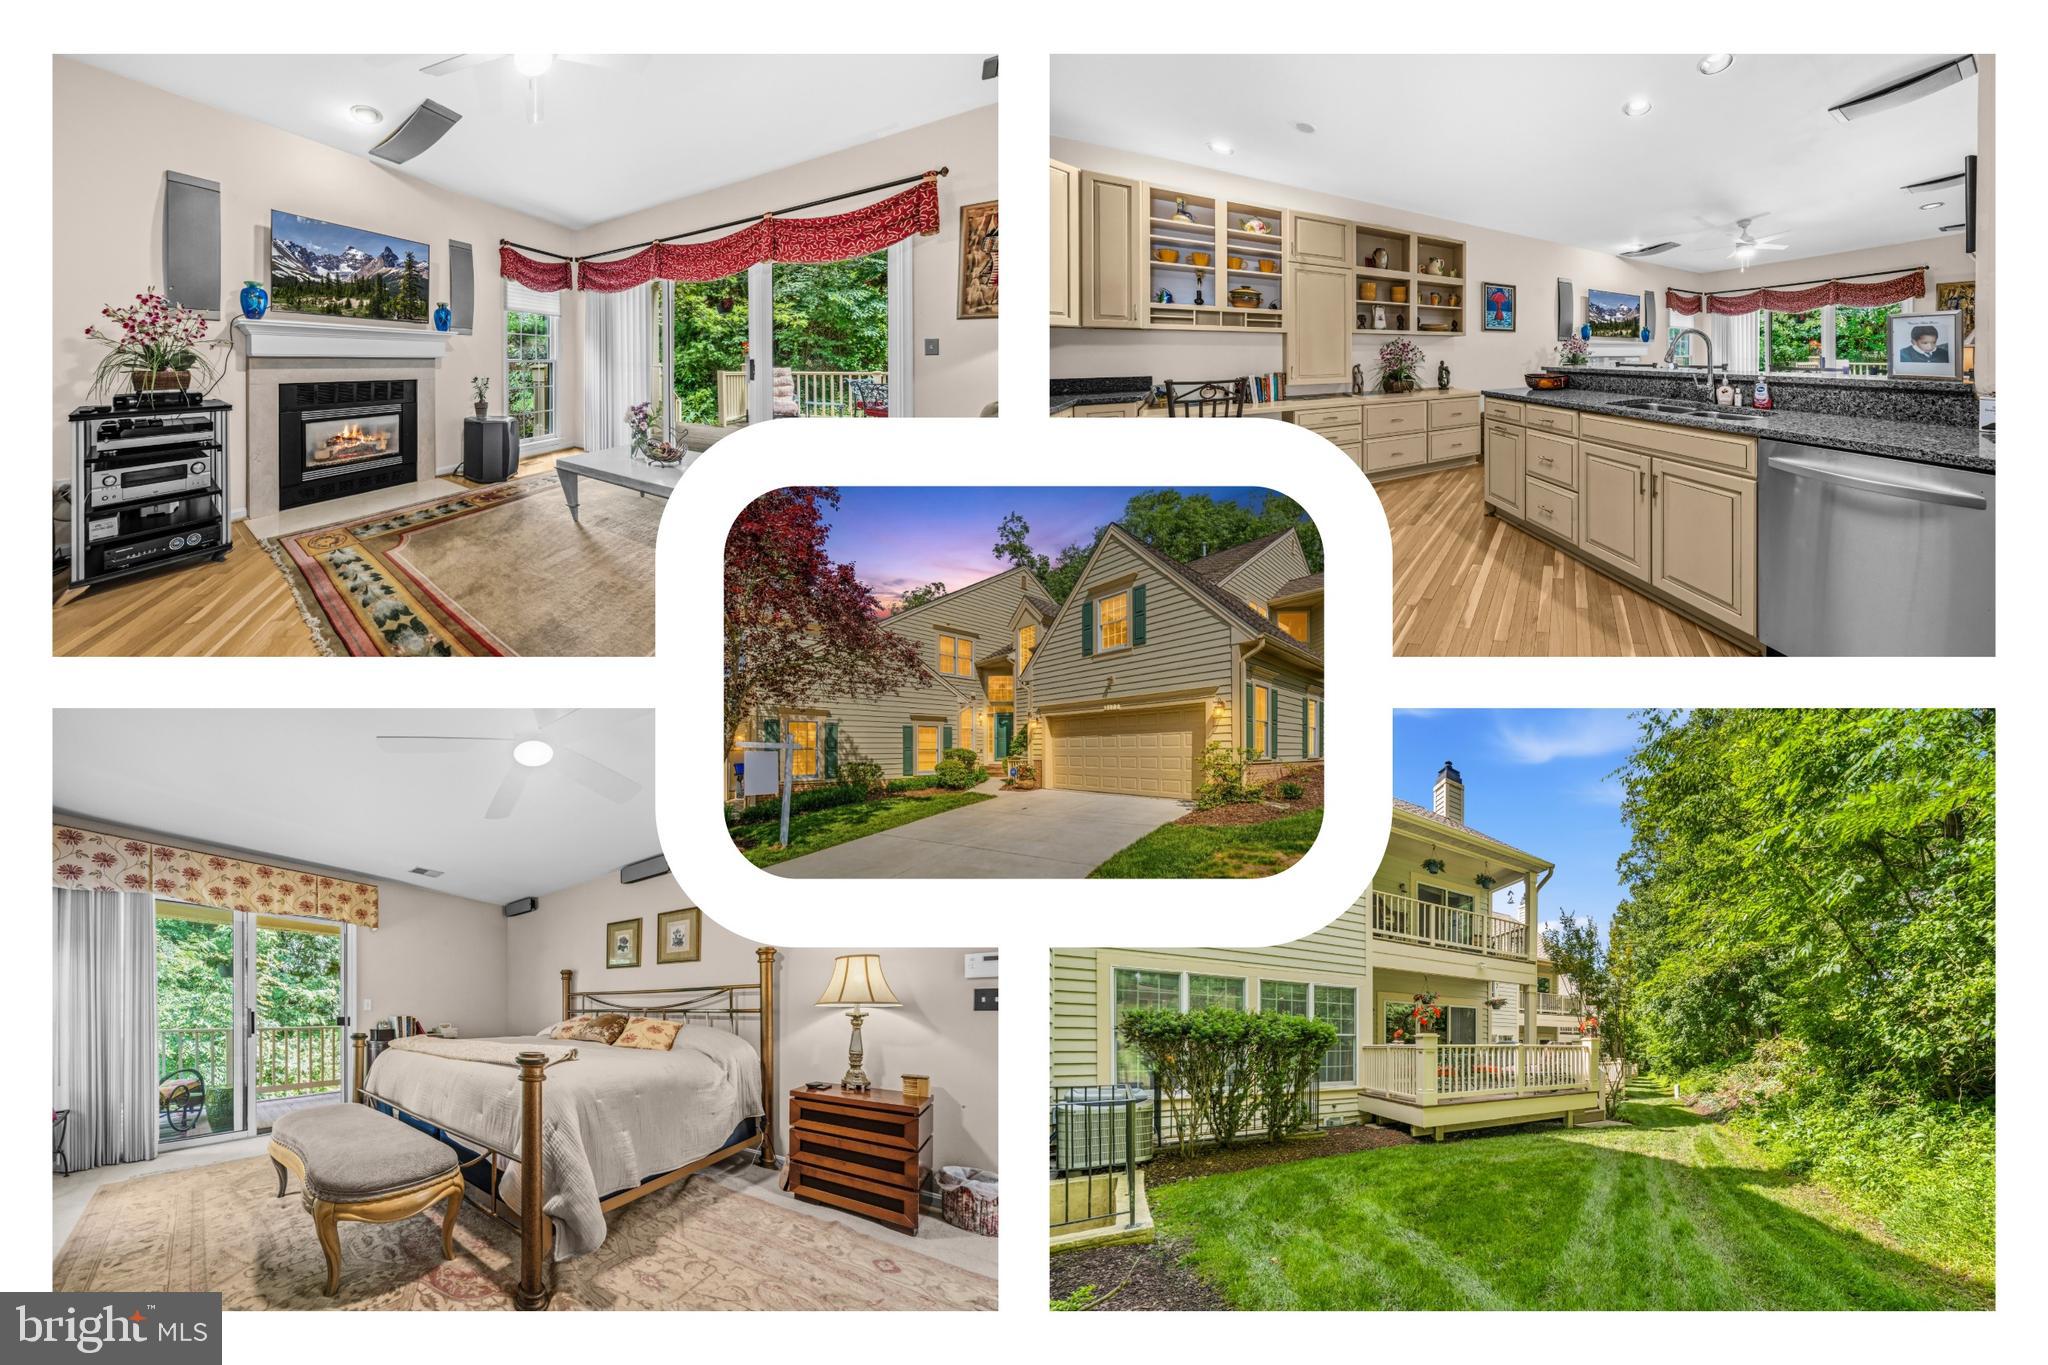
COLUMBIA
5177 HARPERS FARM ROAD
5 Beds
3 Baths
3,709 Sq.Ft.
$775,000
MLS#: MDHW2071598

COLUMBIA
5029 CLOUDBURST HILL
4 Beds
2 Baths
2,337 Sq.Ft.
$700,000
MLS#: MDHW2072120

COLUMBIA
10914 SHADOW LANE
5 Beds
3 Baths
3,622 Sq.Ft.
$850,000
MLS#: MDHW2071684

COLUMBIA
5234 EVEN STAR PLACE
5 Beds
2 Baths
2,016 Sq.Ft.
$659,900
MLS#: MDHW2072602

COLUMBIA
6214 RESTING SEA
4 Beds
2 Baths
1,947 Sq.Ft.
$675,000
MLS#: MDHW2071312

COLUMBIA
10613 STEAMBOAT LNDG LANDING
4 Beds
3 Baths
3,362 Sq.Ft.
$800,000
MLS#: MDHW2070482

COLUMBIA
10900 HARMEL DRIVE
5 Beds
3 Baths
3,606 Sq.Ft.
$875,000
MLS#: MDHW2071874
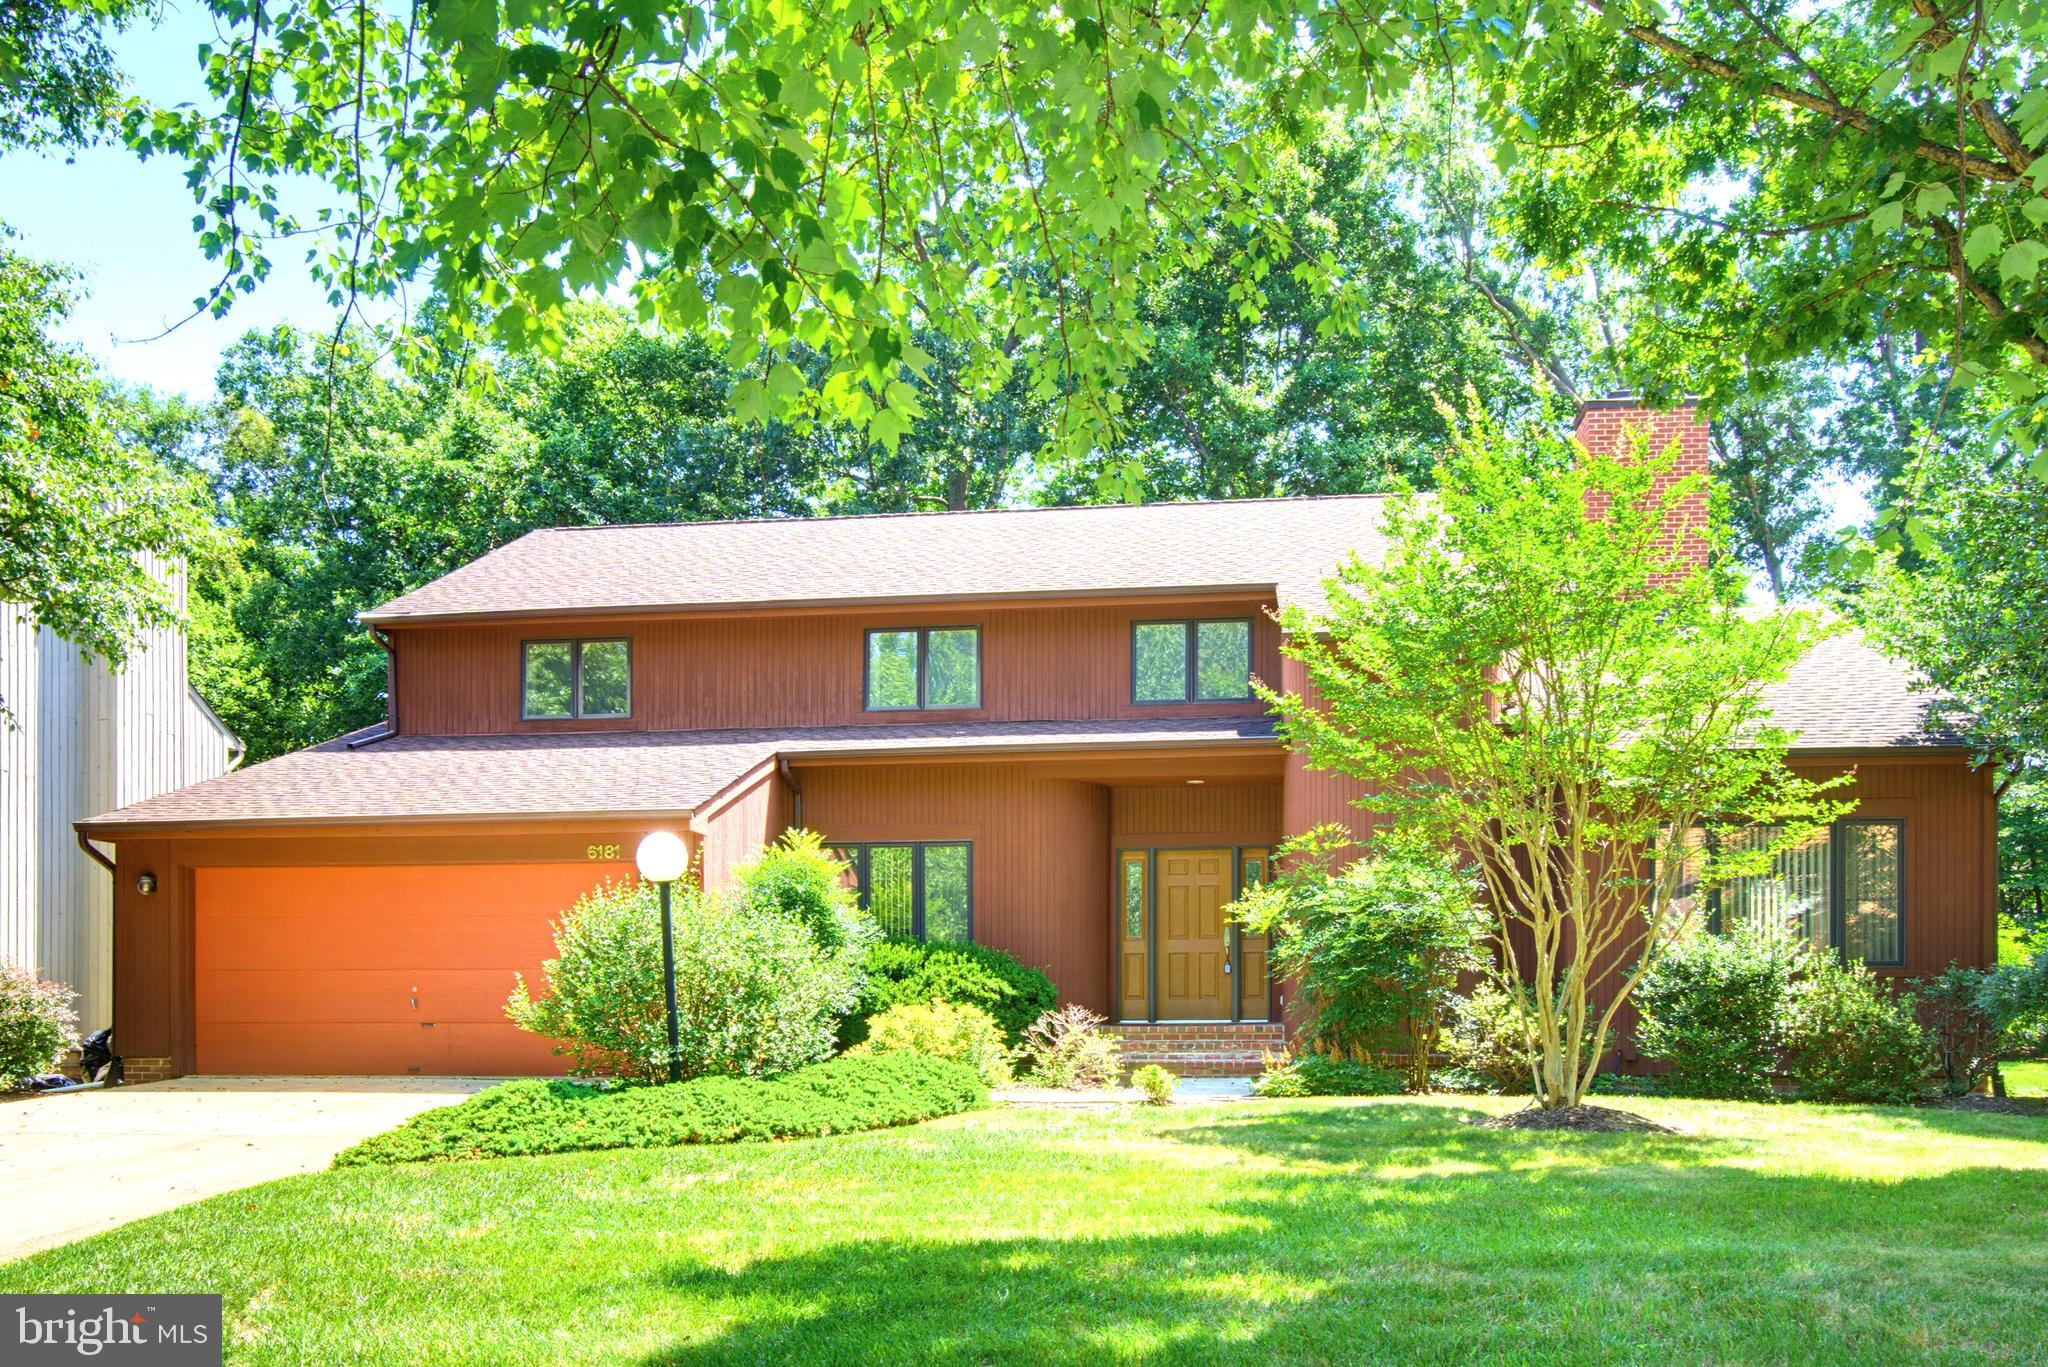
COLUMBIA
6181 WOODED RUN DRIVE
5 Beds
3 Baths
3,191 Sq.Ft.
$869,900
MLS#: MDHW2071504
.png)