


Property
Beds
3
Full Baths
2
1/2 Baths
2
Year Built
2020
Sq.Footage
1,888
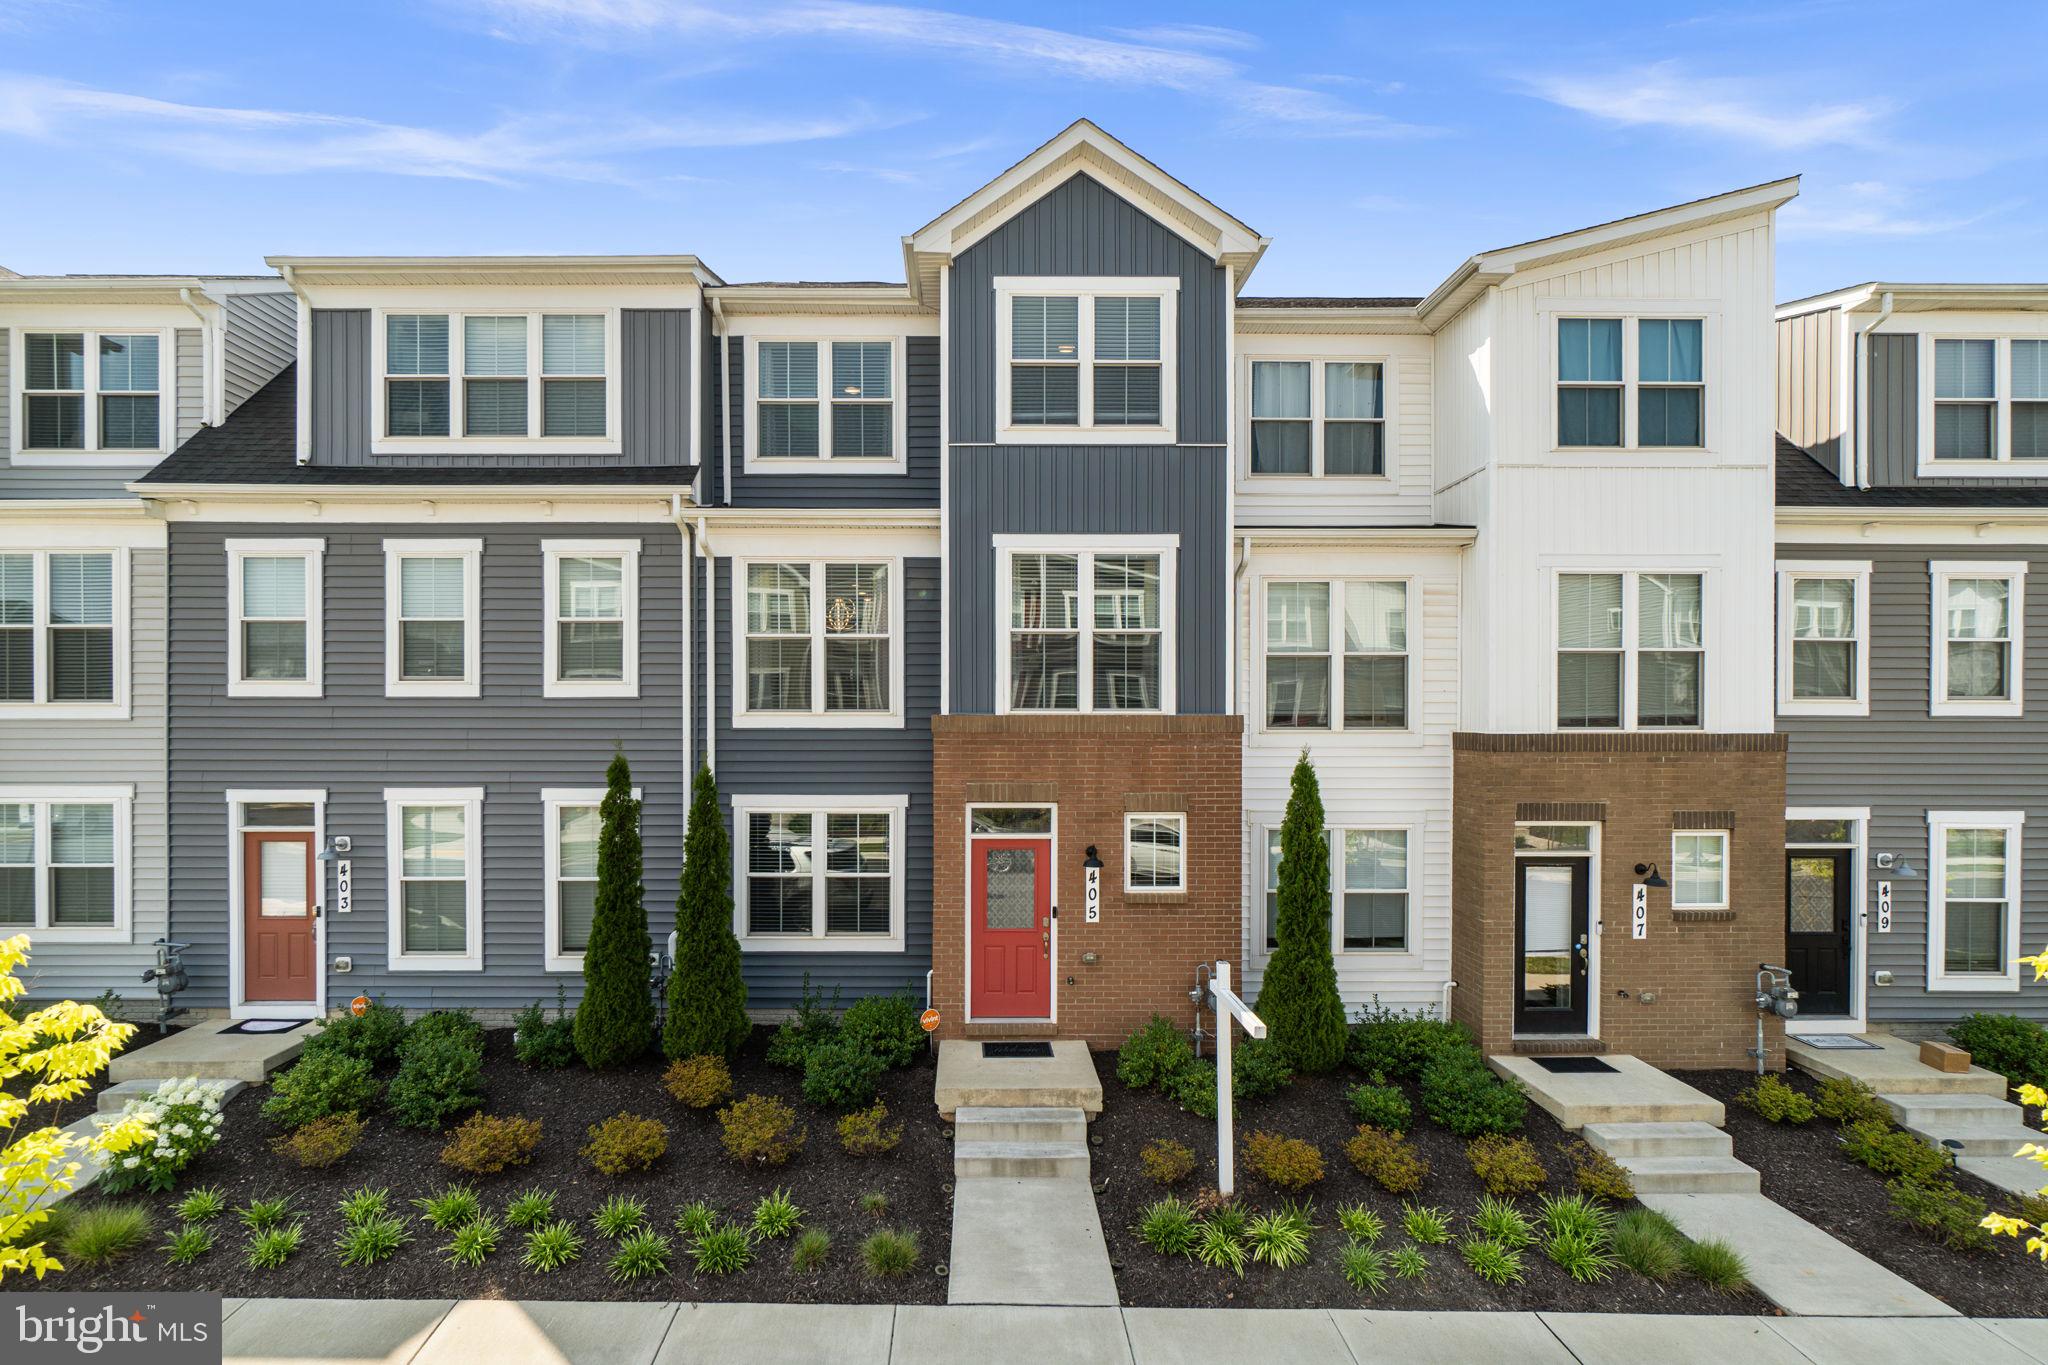
VA Assumable Loan Available! 3.125% This is the ONE you have been waiting for! From the moment you step inside this six-year young, two car garage, meticulously maintained townhome, in the highly desirable Tallyn Ridge neighborhood, you will feel right at home! The entry level offers a finished recreation room, perfect for a home office, den, gym or play room, and a half bathroom. The options are endless! The open concept main level is designed for effortless everyday living and entertaining. The designer kitchen features stainless steel appliances, upgraded cabinetry, quartz countertops and a huge center island, all open to the spacious family room. The adjacent dining area is filled with an abundance of natural light. Just off the family room, through the sliding glass doors, a beautiful composite deck awaits, creating the perfect spot to enjoy your favorite morning and evening beverage. There is a convenient powder room that completes this level. Upstairs, the inviting primary suite offers a beautiful private bath with dual sinks and a walk-in shower, plus an amazing walk-in closet with plenty of storage. Two additional bedrooms share a full hallway bath, and the conveniently located laundry area makes everyday living a breeze. Located just minutes from I-70 and I-270, Tallyn Ridge offers an ideal commuter location while providing a vibrant, active community atmosphere. Residents enjoy abundant open space, playground, a community pool and walking paths. Nearby Pinecliff Park offers beautiful waterfront scenery along the Monocacy River, with trails, a boat ramp and ice-skating pond. And when it is time for dining, shopping and entertainment, historic downtown Frederick, with its highly rated restaurants and charming boutique shops, is just a short drive away. Beautifully maintained, thoughtfully designed and ideally located, don't miss your opportunity to make this stunning Tallyn Ridge townhouse your new home!
Features & Amenities
Interior
-
Other Interior Features
Kitchen Island, Recessed Lighting, Walk-In Closet(s), High Ceilings
-
Total Bedrooms
3
-
Bathrooms
2
-
1/2 Bathrooms
2
-
Above Grade Finished Area
1888.0
-
Basement YN
NO
-
Cooling YN
YES
-
Cooling
Central Air, Electric
-
Fireplace YN
NO
-
Heating YN
YES
-
Heating
Natural Gas, Forced Air
-
Pet friendly
N/A
Exterior
-
Garage
Yes
-
Garage spaces
2
-
Construction Materials
Blown-In Insulation, Brick, Stone, Vinyl Siding
-
Other Exterior Features
Lighting
-
Parking
Asphalt, Garage, Attached
-
Pool
Yes
-
Pool Features
Community
-
Waterfront YN
NO
Area & Lot
-
Lot Size(acres)
0.04
-
Lot Size(square feet)
1,733
-
Property Type
Residential
-
Property Sub Type
Townhouse
-
Architectural Style
Colonial
Price
-
Sales Price
$474,900
-
Tax Amount
$4,874
-
Financing Options
Cash, Conventional, FHA, USDA, VA
-
Sq. Footage
1,888
-
Price/SqFt
$251
HOA
-
Association
YES
-
Association Fee
$125
-
Association Fee Frequency
Monthly
-
Association Fee Includes
N/A
School District
-
Elementary School
N/A
-
Middle School
N/A
-
High School
OAKDALE
Property Features
-
New Construction
NO
-
Association Amenities
Jogging Path, Playground
-
Foundation Details
Slab
-
Senior Community YN
NO
-
Sewer
Public Sewer
-
Tax Lot
225
-
Water Source
Public
Schedule a Showing
Showing scheduled successfully.
Mortgage calculator
Estimate your monthly mortgage payment, including the principal and interest, property taxes, and HOA. Adjust the values to generate a more accurate rate.
Your payment
Principal and Interest:
$
Property taxes:
$
HOA fees:
$
Total loan payment:
$
Total interest amount:
$
Location
County
FREDERICK
Elementary School
Middle School
High School
OAKDALE
Listing Courtesy of Julie M Byrd, Long & Foster Real Estate, Inc.
RealHub Information is provided exclusively for consumers' personal, non-commercial use, and it may not be used for any purpose other than to identify prospective properties consumers may be interested in purchasing. All information deemed reliable but not guaranteed and should be independently verified. All properties are subject to prior sale, change or withdrawal. RealHub website owner shall not be responsible for any typographical errors, misinformation, misprints and shall be held totally harmless.

Salesperson, Realtor
Dana Angleberger
Call Dana today to schedule a private showing.

* Listings on this website come from the FMLS IDX Compilation and may be held by brokerage firms other than the owner of this website. The listing brokerage is identified in any listing details. Information is deemed reliable but is not guaranteed. If you believe any FMLS listing contains material that infringes your copyrighted work please click here to review our DMCA policy and learn how to submit a takedown request.© 2024 FMLS.
Related Properties

FREDERICK
5120 CONSTITUTION STREET
3 Beds
2 Baths
2,244 Sq.Ft.
$510,000
MLS#: MDFR2088908

FREDERICK
6144 MOUNT PHILLIP ROAD
3 Beds
2 Baths
2,800 Sq.Ft.
$470,000
MLS#: MDFR2085544

FREDERICK
1506 RAMBLING WAY N
4 Beds
3 Baths
1,920 Sq.Ft.
$390,000
MLS#: MDFR2082982

FREDERICK
618 WILSON PLACE
3 Beds
2 Baths
2,803 Sq.Ft.
$540,000
MLS#: MDFR2089762

FREDERICK
118 W ALL SAINTS STREET
2 Beds
2 Baths
N/A
$499,000
MLS#: MDFR2083498

FREDERICK
120 W ALL SAINTS STREET
3 Beds
2 Baths
1,526 Sq.Ft.
$475,000
MLS#: MDFR2083500

FREDERICK
6086 FORUM SQUARE
3 Beds
2 Baths
1,907 Sq.Ft.
$429,000
MLS#: MDFR2085714
FREDERICK
405 GILLESPIE DRIVE
3 Beds
3 Baths
2,688 Sq.Ft.
$485,000
MLS#: MDFR2086136

FREDERICK
6011 NEWPORT LANE
3 Beds
2 Baths
2,260 Sq.Ft.
$459,900
MLS#: MDFR2087874

FREDERICK
Homesite 5 BAUGHMANS LANE
4 Beds
3 Baths
1,800 Sq.Ft.
$409,900
MLS#: MDFR2087828
.png)