


Property
Beds
3
Full Baths
2
1/2 Baths
None
Year Built
1972
Sq.Footage
1,820
Welcome to 5702 Yellowrose Court, a beautifully renovated townhome in Columbia's Phelps Luck neighborhood where nearly every surface has been refreshed! This home is truly move-in ready with new flooring, cabinetry, countertops, appliances, tile, faucets, lighting, recessed lights, outlets, switches, hardware and more, plus a new roof. The bright, updated interior offers a comfortable and functional layout with a spacious primary bedroom featuring plenty of closet space and a private en-suite bath. The large finished lower level adds valuable living space with plenty of flexibility for a family room, home office, gym or playroom. Outside, enjoy private outdoor space backing to trees, a peaceful spot to relax, entertain or unwind. Two assigned parking spaces add everyday convenience. Located in the heart of Columbia, you'll have easy access to shopping, dining, parks, walking trails and all the amenities that make Columbia such a desirable place to call home. Just minutes from Snowden River Parkway and Route 100, with convenient access to Route 29, Route 32 and I-95 for travel throughout the Baltimore-Washington corridor. With extensive renovations already completed, 5702 Yellowrose Court offers the opportunity to simply move in and enjoy! NEW SLIDER to be installed prior to closing. FRONT SOD to be replaced.
Features & Amenities
Interior
-
Other Interior Features
Ceiling Fan(s), Recessed Lighting
-
Total Bedrooms
3
-
Bathrooms
2
-
Above Grade Finished Area
1400.0
-
Basement YN
YES
-
Cooling YN
YES
-
Cooling
Central Air, Ceiling Fan(s), Electric
-
Fireplace YN
NO
-
Heating YN
YES
-
Heating
Natural Gas, Forced Air
-
Pet friendly
N/A
Exterior
-
Garage
No
-
Construction Materials
Brick
-
Parking
Off Street, Assigned
-
Pool
No
-
Waterfront YN
NO
Area & Lot
-
Lot Size(acres)
0.03
-
Lot Size(square feet)
1,437
-
Property Type
Residential
-
Property Sub Type
Townhouse
-
Architectural Style
Colonial
Price
-
Sales Price
$425,000
-
Tax Amount
$5,025
-
Financing Options
Cash, Conventional, FHA, VA
-
Sq. Footage
1,820
-
Price/SqFt
$233
HOA
-
Association
YES
-
Association Fee
$575
-
Association Fee Frequency
Quarterly
-
Association Fee Includes
N/A
Property Resources
-
Horse Property
NO
School District
-
Elementary School
CALL SCHOOL BOARD
-
Middle School
BONNIE BRANCH
-
High School
HOWARD
Property Features
-
New Construction
NO
-
Foundation Details
Concrete Perimeter
-
Senior Community YN
NO
-
Sewer
Public Sewer
-
Tax Lot
H 2
-
Water Source
Public
Schedule a Showing
Showing scheduled successfully.
Mortgage calculator
Estimate your monthly mortgage payment, including the principal and interest, property taxes, and HOA. Adjust the values to generate a more accurate rate.
Your payment
Principal and Interest:
$
Property taxes:
$
HOA fees:
$
Total loan payment:
$
Total interest amount:
$
Location
County
HOWARD
Elementary School
CALL SCHOOL BOARD
Middle School
BONNIE BRANCH
High School
HOWARD
Listing Courtesy of Teal Clise, EXP Realty, LLC
RealHub Information is provided exclusively for consumers' personal, non-commercial use, and it may not be used for any purpose other than to identify prospective properties consumers may be interested in purchasing. All information deemed reliable but not guaranteed and should be independently verified. All properties are subject to prior sale, change or withdrawal. RealHub website owner shall not be responsible for any typographical errors, misinformation, misprints and shall be held totally harmless.

Salesperson, Realtor
Dana Angleberger
Call Dana today to schedule a private showing.

* Listings on this website come from the FMLS IDX Compilation and may be held by brokerage firms other than the owner of this website. The listing brokerage is identified in any listing details. Information is deemed reliable but is not guaranteed. If you believe any FMLS listing contains material that infringes your copyrighted work please click here to review our DMCA policy and learn how to submit a takedown request.© 2024 FMLS.
Related Properties

COLUMBIA
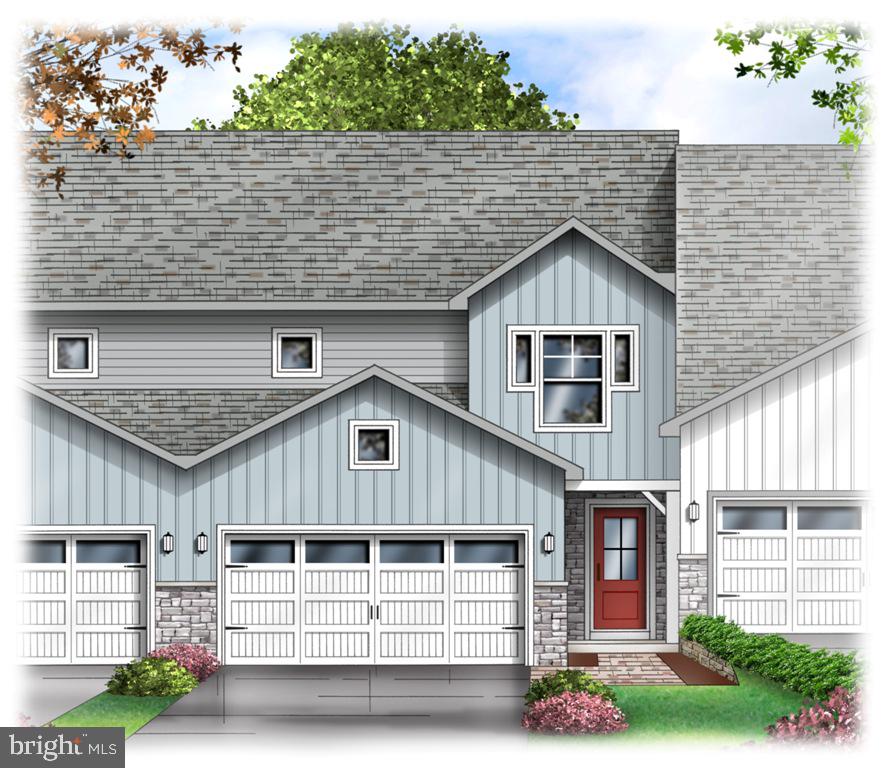
5474 TILTED STONE
3 Beds
2 Baths
1,792 Sq.Ft.
$380,000
MLS#: MDHW2072872
COLUMBIA
4328 HEATHER LANE 7
3 Beds
2 Baths
1,850 Sq.Ft.
$410,590
MLS#: PALA2069202

COLUMBIA
332 INDIAN HEAD ROAD
3 Beds
2 Baths
2,661 Sq.Ft.
$425,000
MLS#: PALA2094512
COLUMBIA
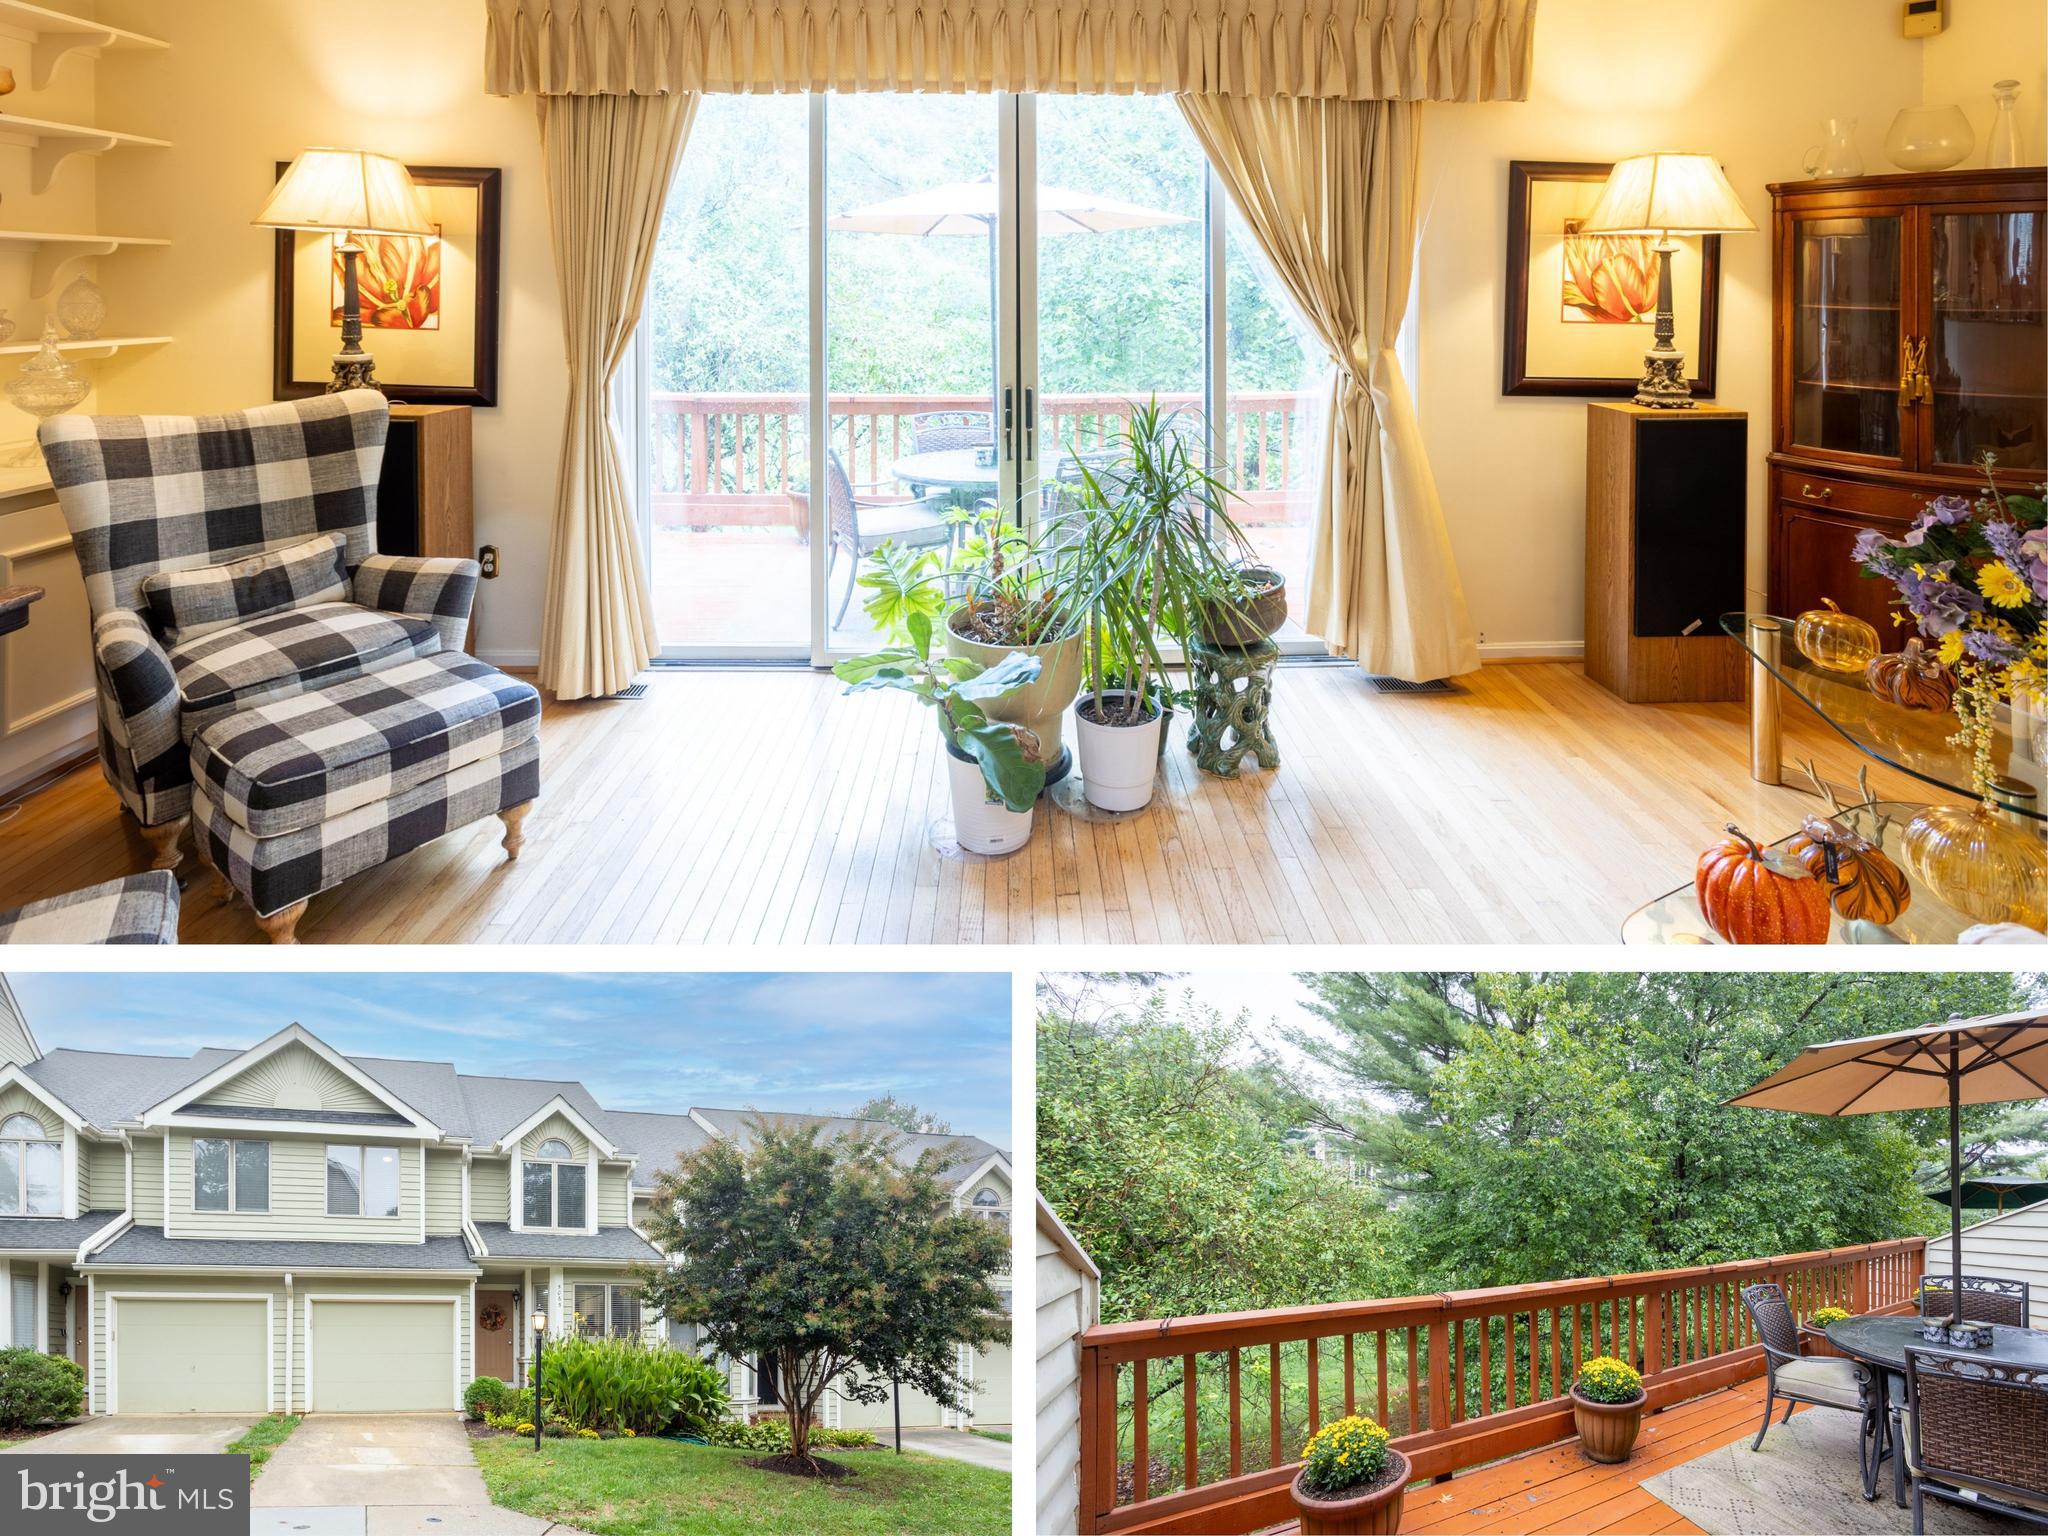
5065 COLUMBIA ROAD 18 11
3 Beds
2 Baths
2,344 Sq.Ft.
$419,000
MLS#: MDHW2060044

COLUMBIA
205 LINDSEY DRIVE
3 Beds
2 Baths
N/A
$464,990
MLS#: PALA2091550
COLUMBIA
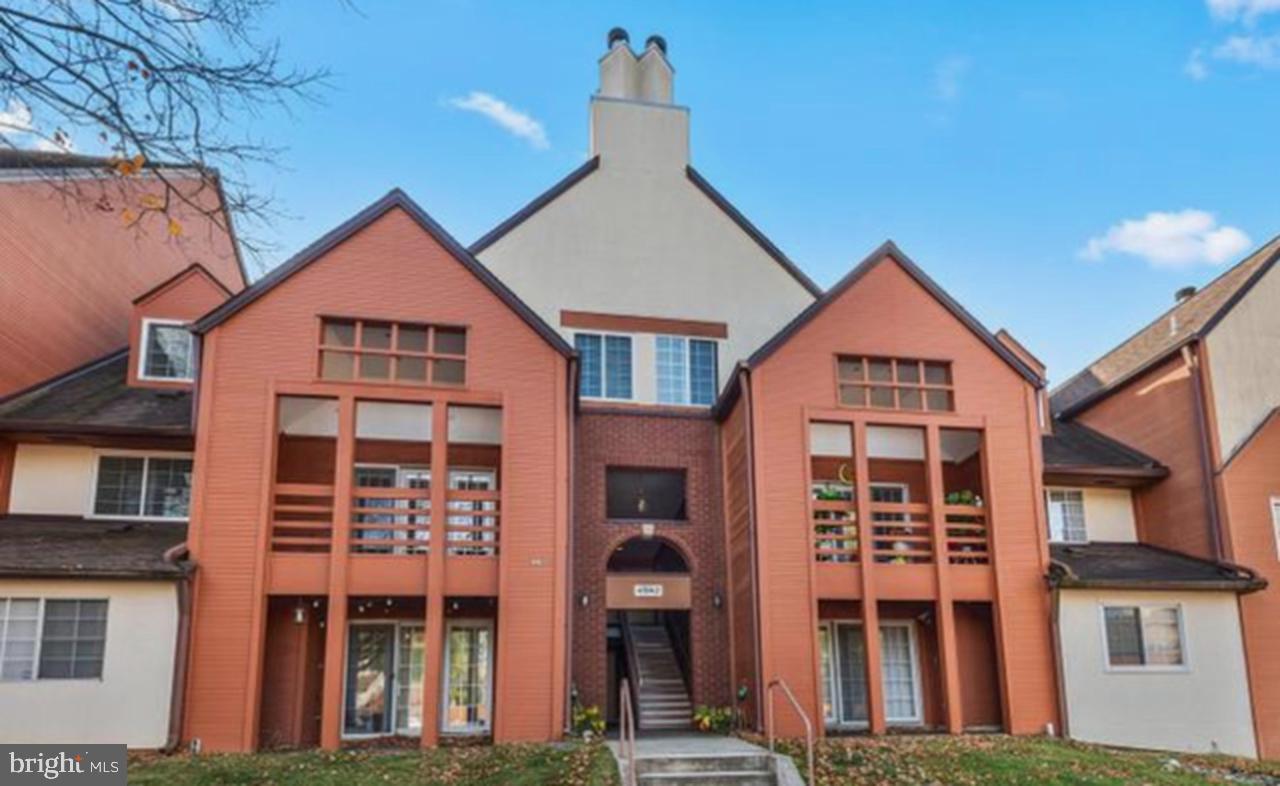
4942 COLUMBIA ROAD 6 39
2 Beds
2 Baths
1,452 Sq.Ft.
$340,000
MLS#: MDHW2067790

COLUMBIA
10718 BRIDLEREIN TERRACE
3 Beds
3 Baths
1,810 Sq.Ft.
$460,000
MLS#: MDHW2073594

COLUMBIA
10001 WINDSTREAM DRIVE 806
2 Beds
2 Baths
1,440 Sq.Ft.
$399,999
MLS#: MDHW2069896

COLUMBIA
6546 QUIET HOURS
3 Beds
2 Baths
1,829 Sq.Ft.
$350,000
MLS#: MDHW2072988

COLUMBIA
3985 LOCUST GROVE ROAD
4 Beds
3 Baths
4,125 Sq.Ft.
$450,000
MLS#: PALA2095354
.png)