
Property
Beds
4
Full Baths
2
1/2 Baths
2
Year Built
1983
Sq.Footage
2,150
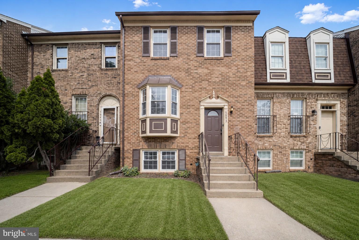
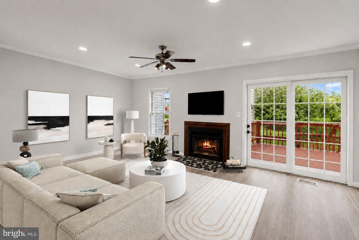
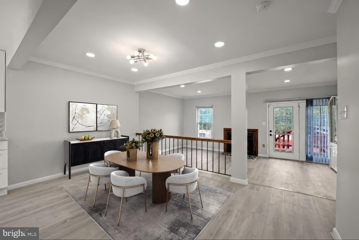
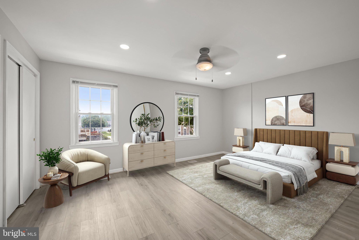
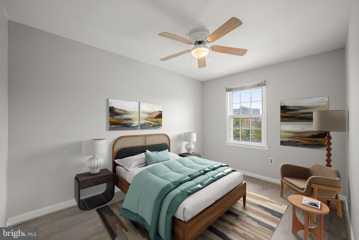
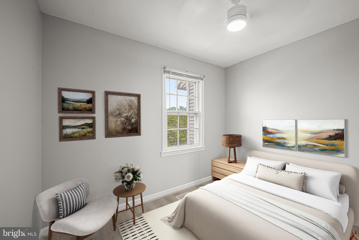
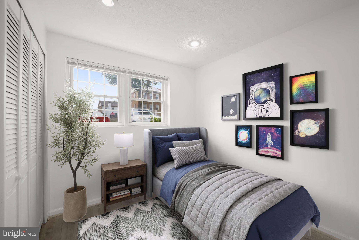
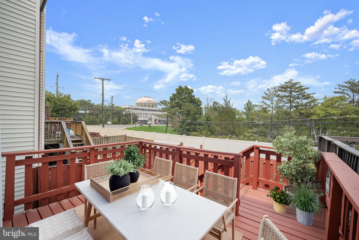
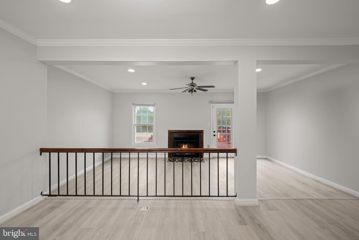
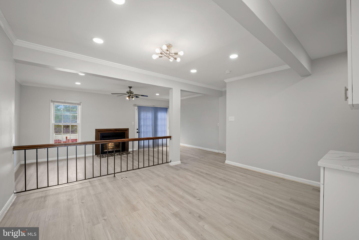
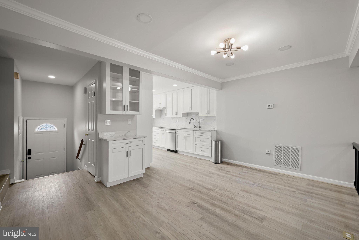
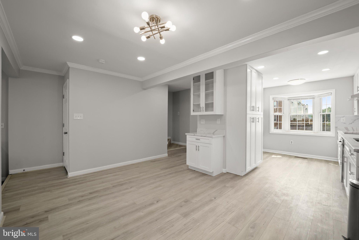
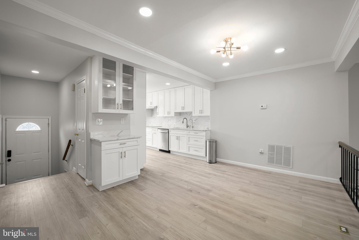
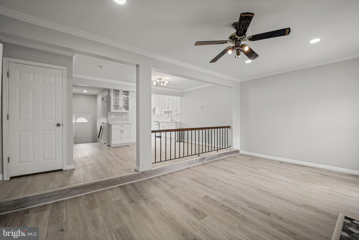
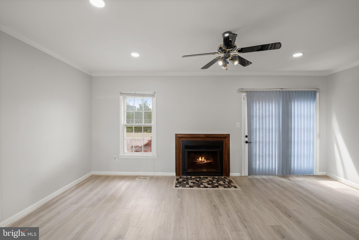
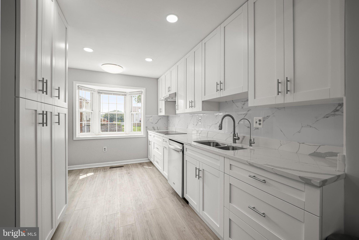
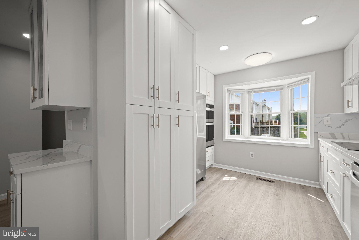
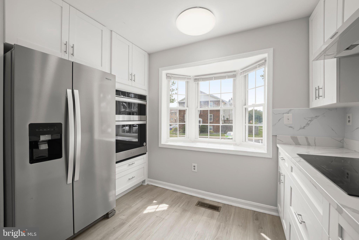
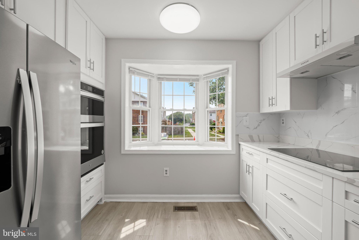
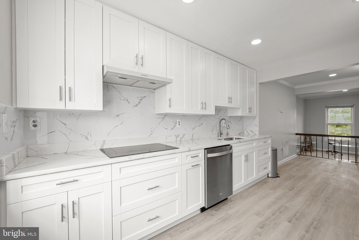
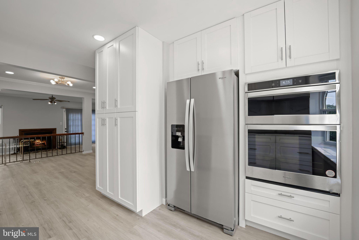
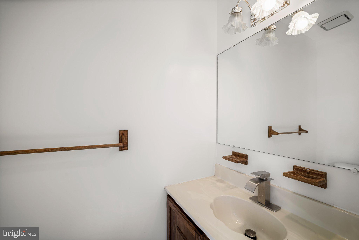
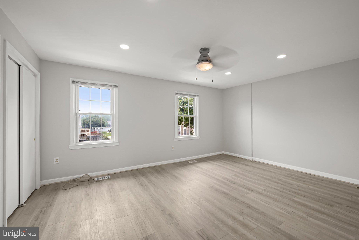
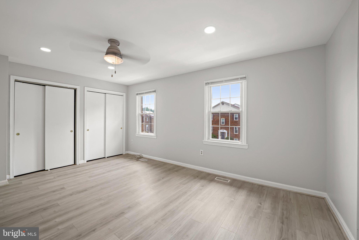
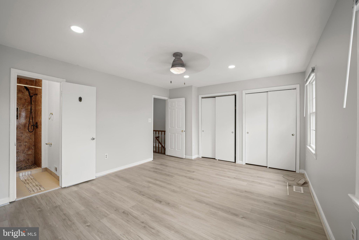
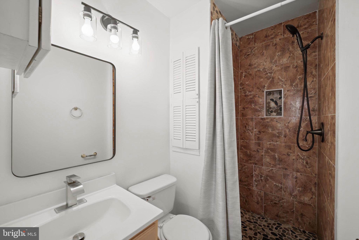
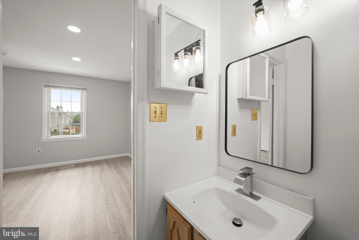
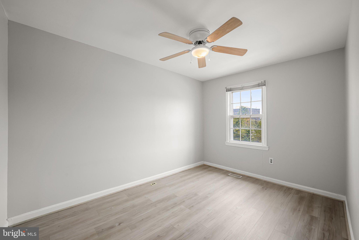
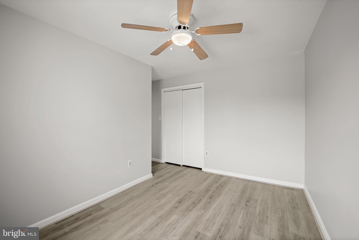
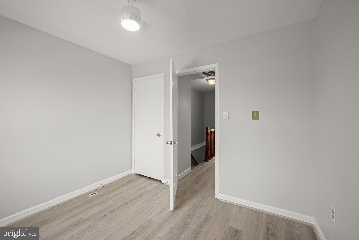
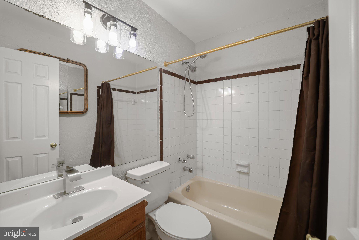
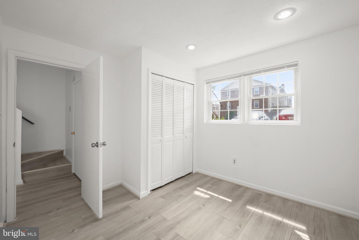
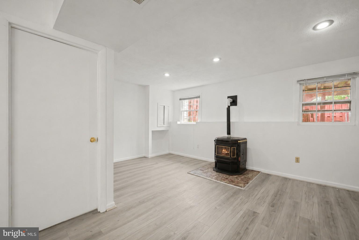
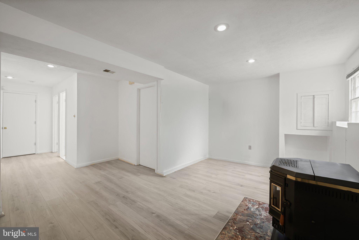
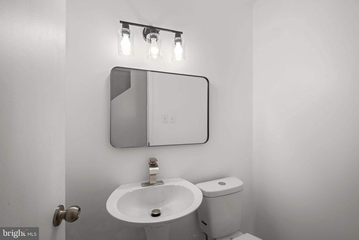
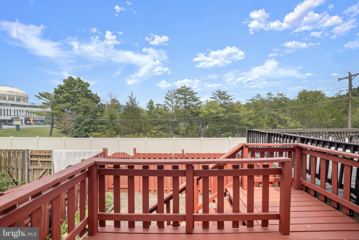
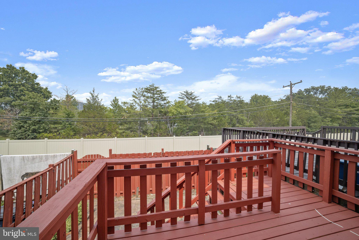
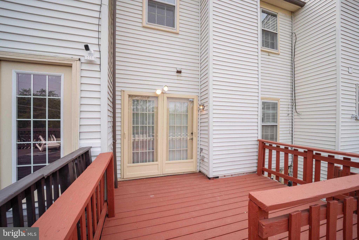
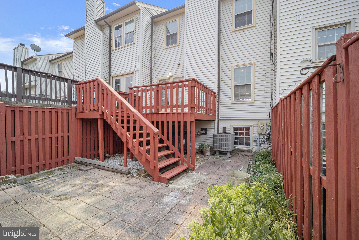
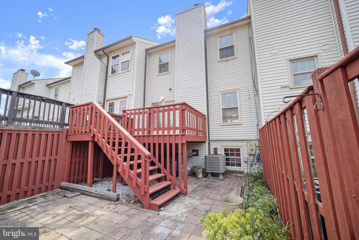
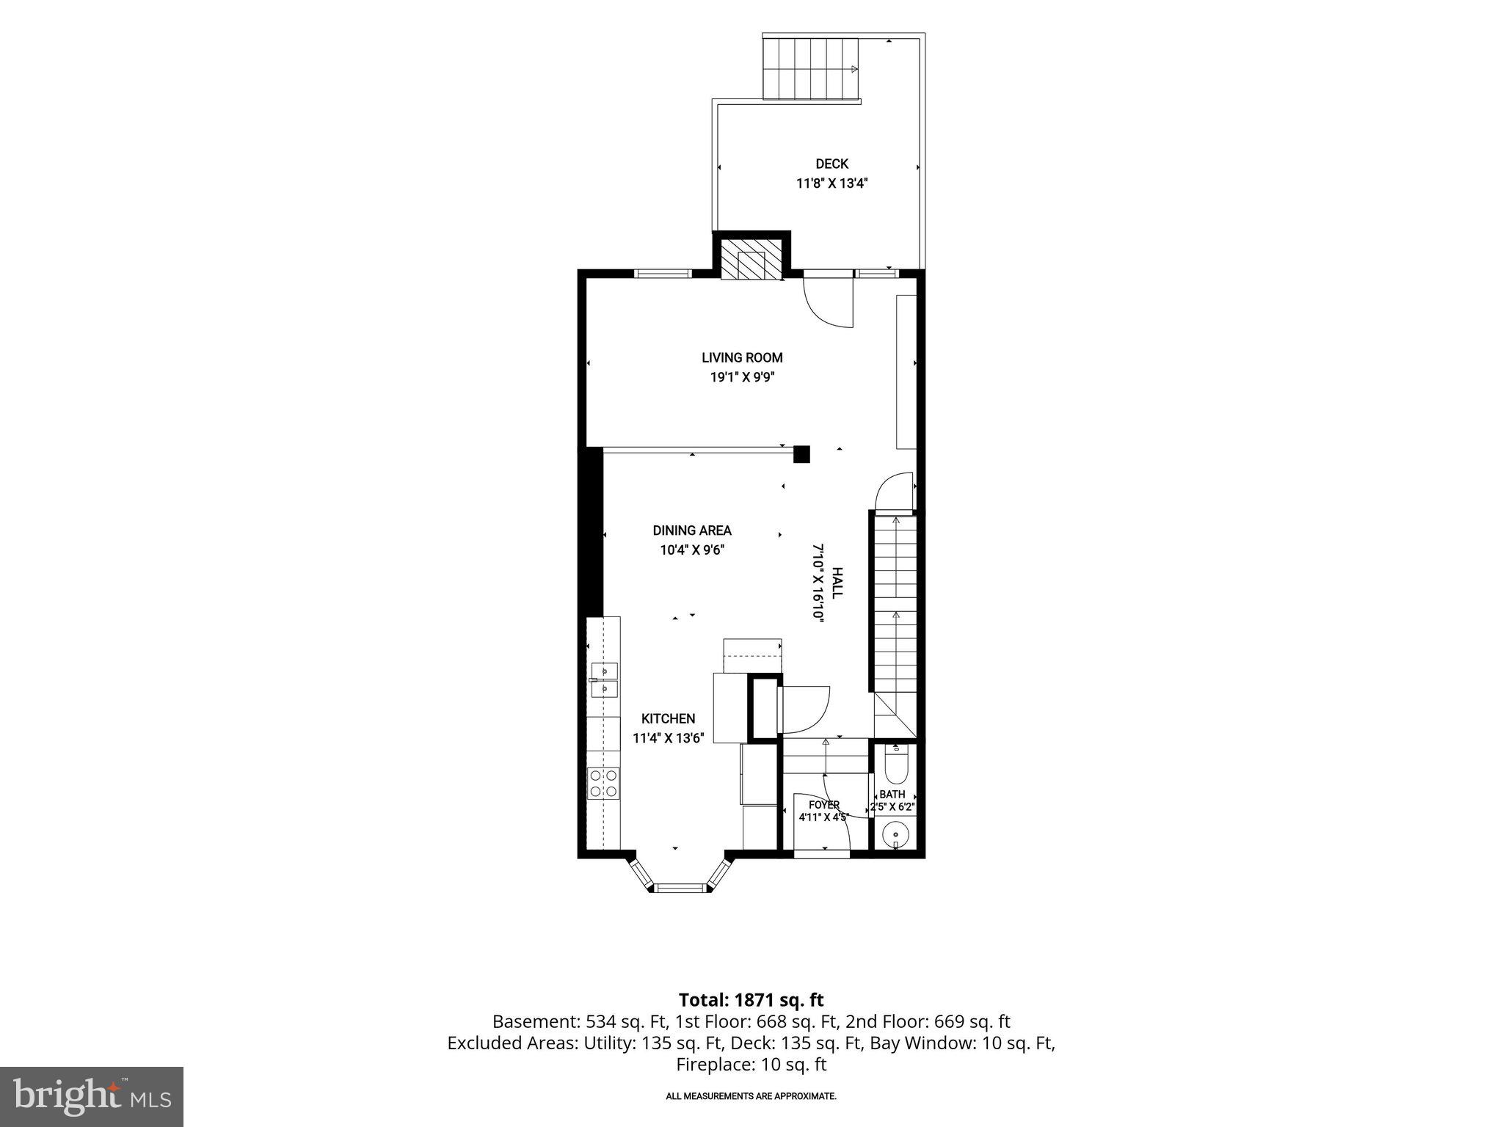
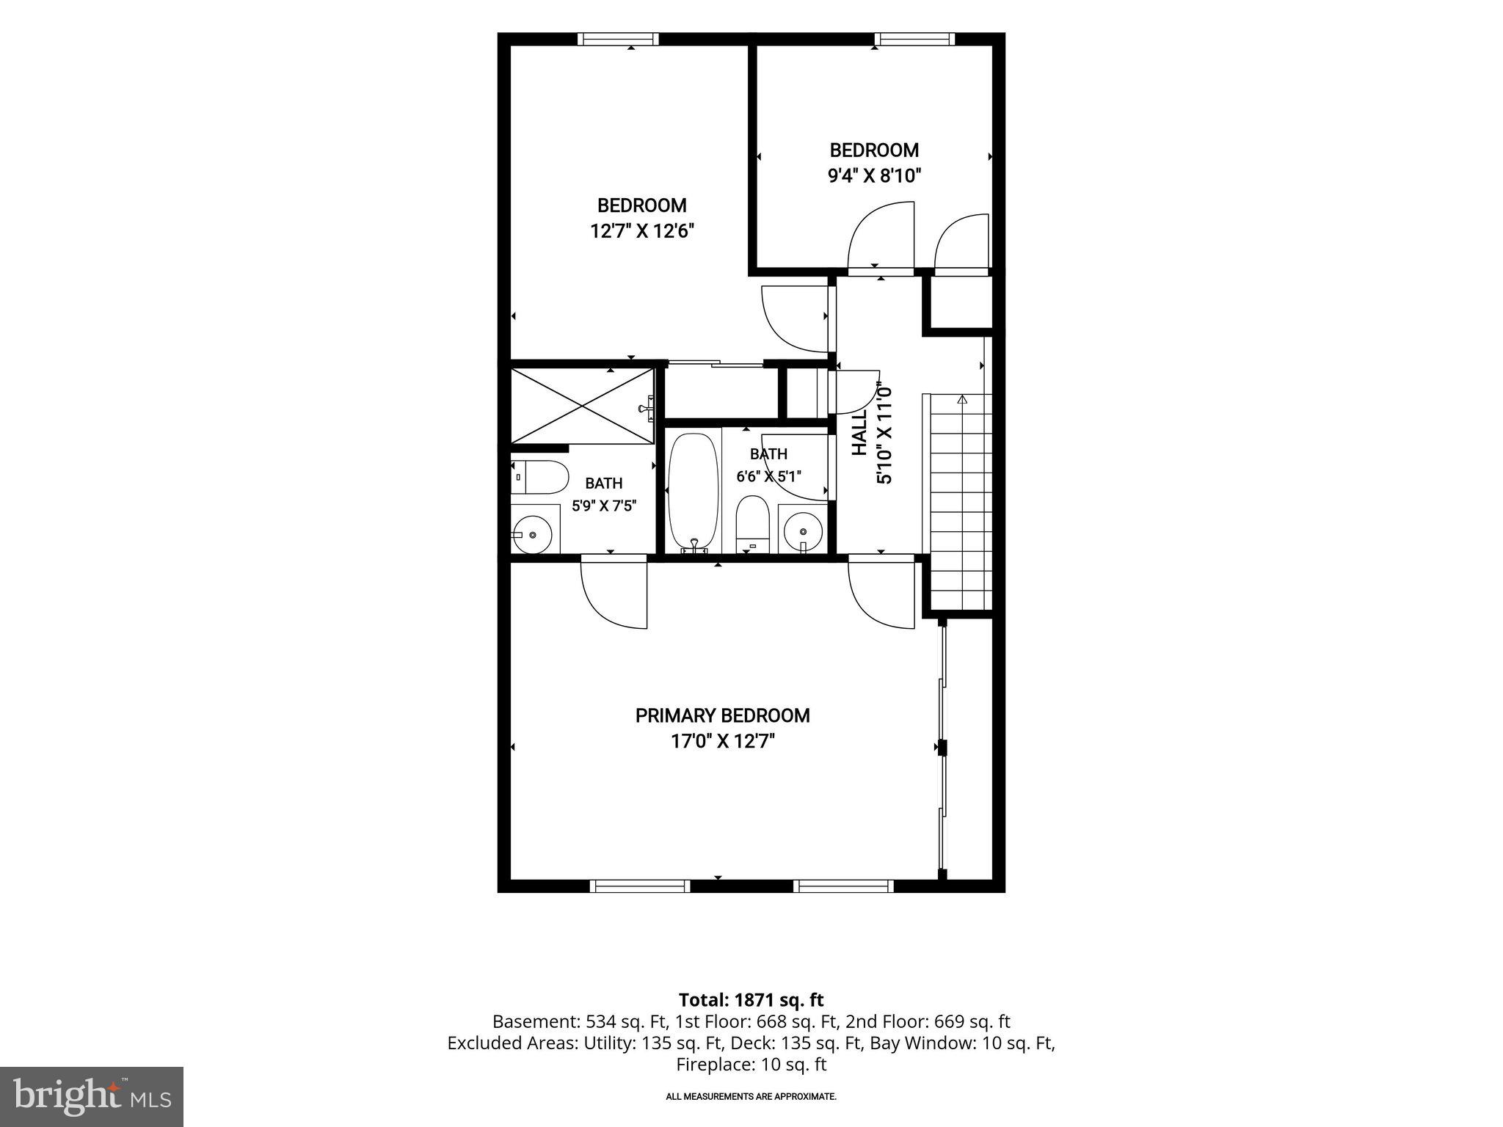
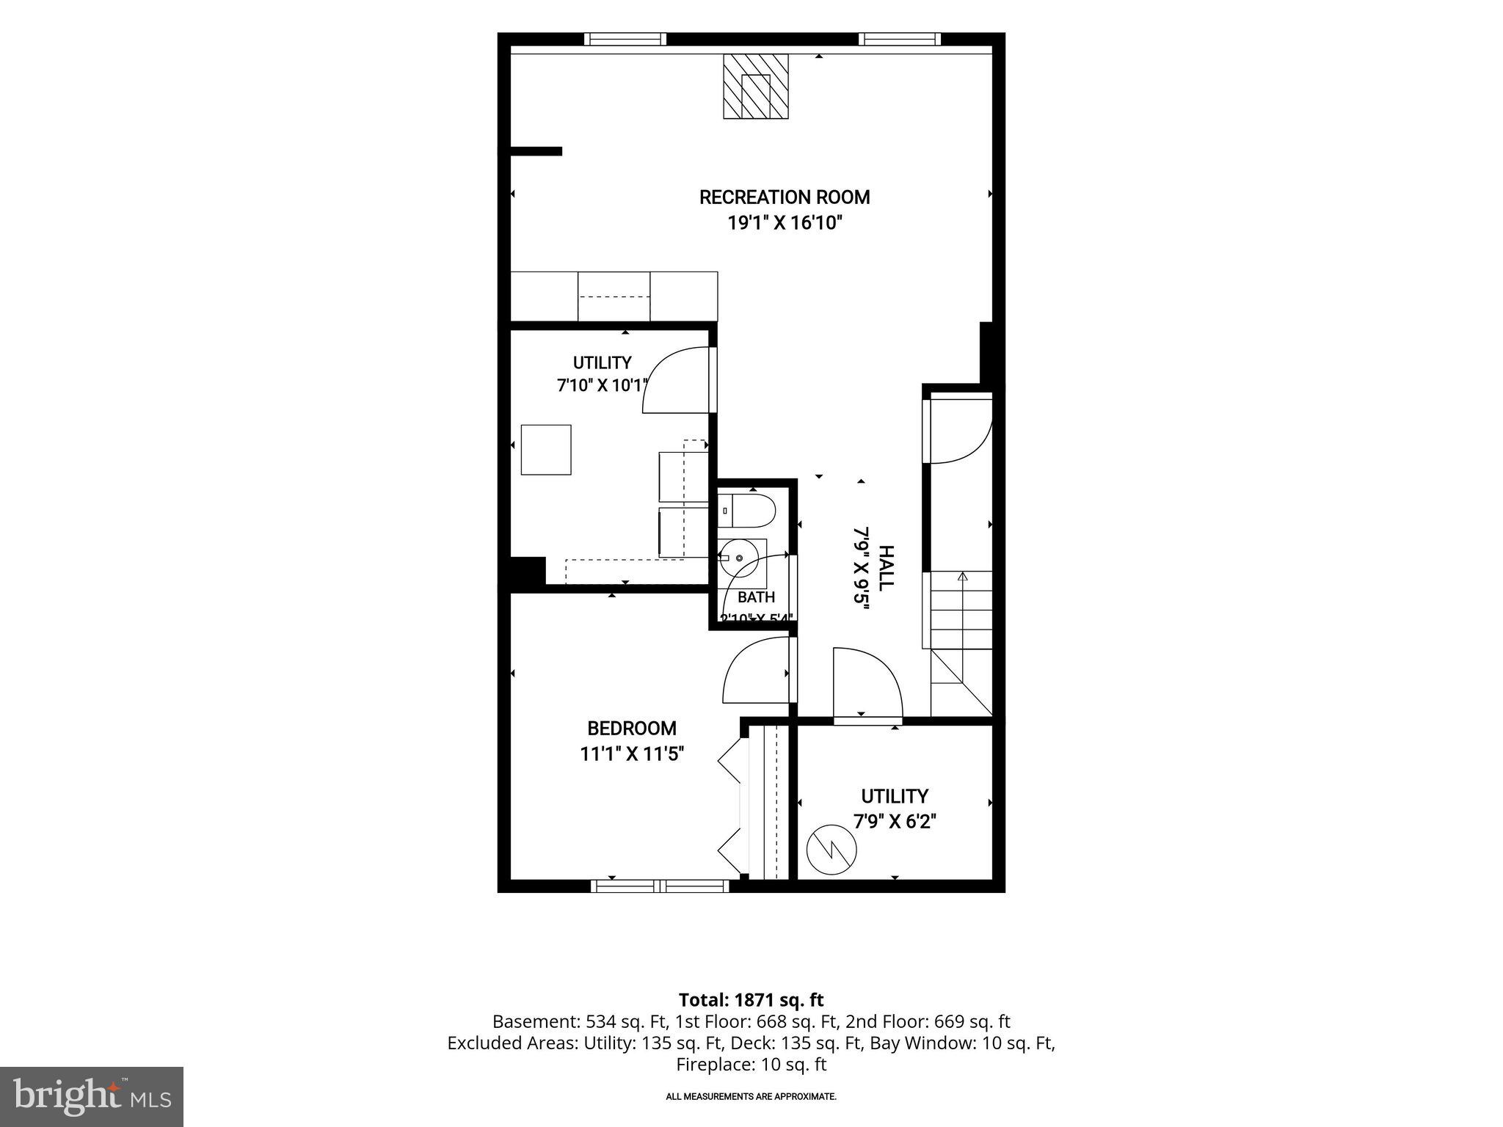
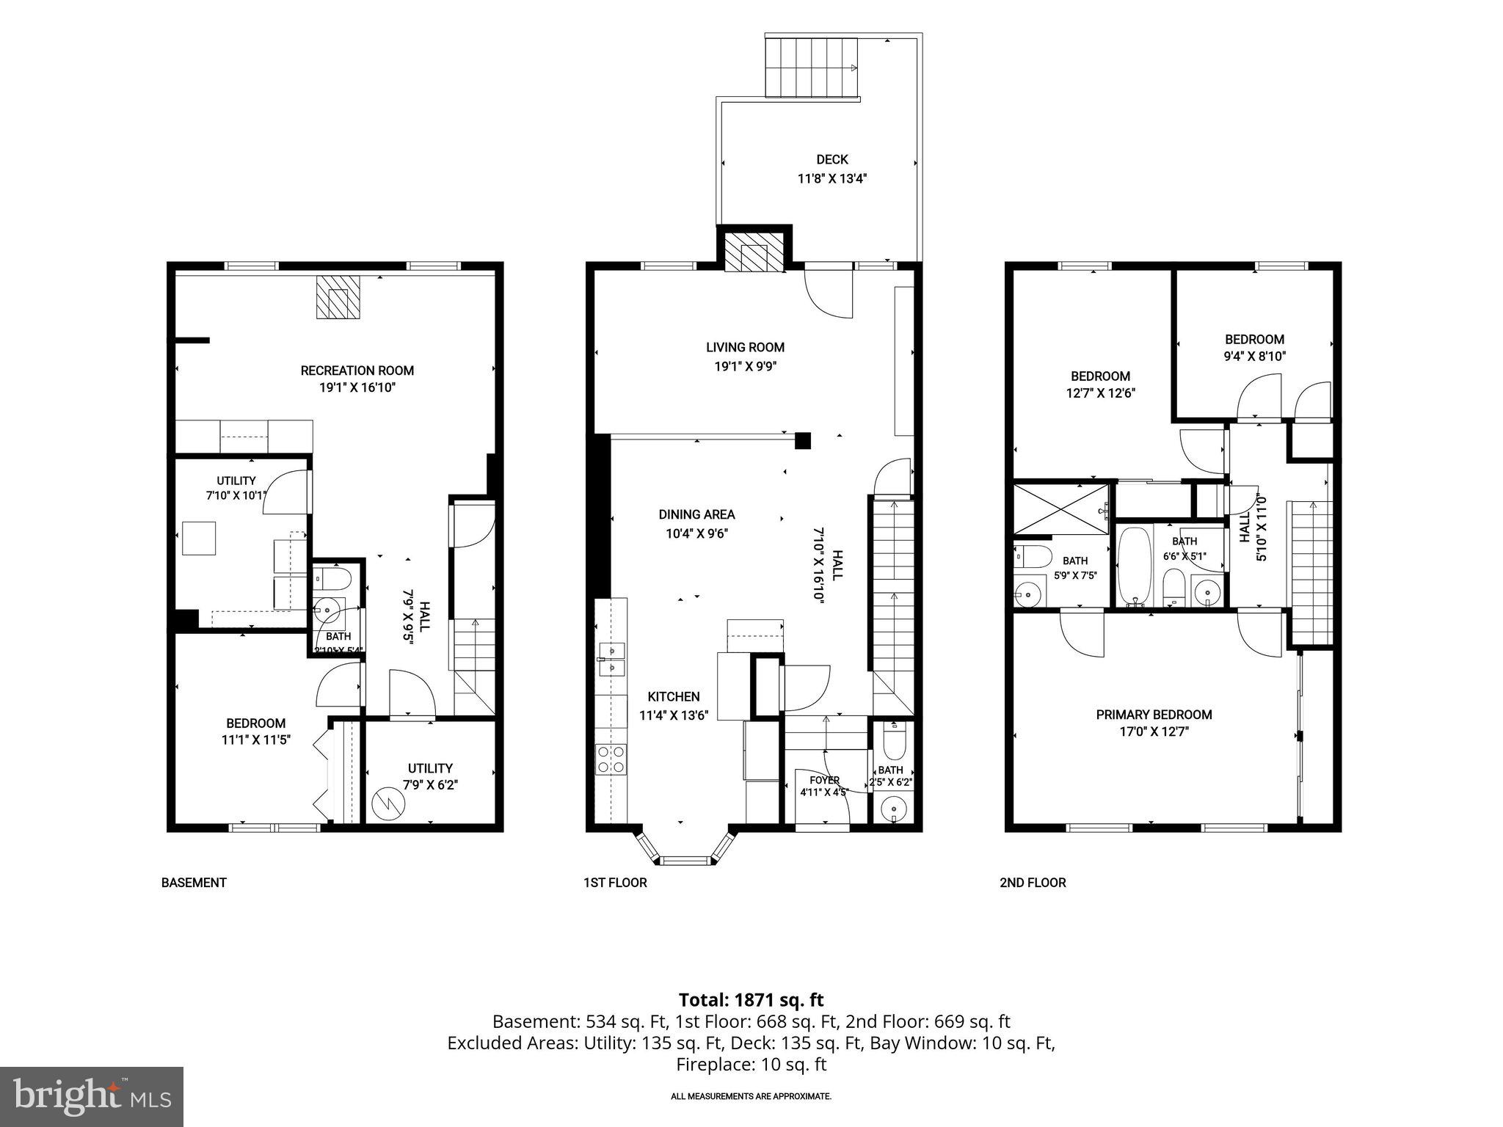
Welcome to this beautifully updated interior townhome in the sought-after Surratts Village community of Prince George’s County. Featuring a classic brick and vinyl exterior, this move-in-ready home offers the perfect blend of modern updates, comfortable living, and an unbeatable commuter location. Step inside to an open-concept main level featuring luxury vinyl plank flooring, a neutral color palette, and abundant storage throughout. The inviting living room is centered around a cozy wood-burning fireplace and enhanced by elegant crown molding, with direct access to a spacious deck and patio, ideal for entertaining or relaxing outdoors. The adjacent dining area flows seamlessly into the beautifully renovated kitchen. Designed for both style and functionality, the recently renovated gourmet kitchen with an open concept features a bright bay window, pantry, stainless steel appliances, 42-inch soft-close cabinetry, Quartz countertops, and a stylish ceramic tile backsplash. Upstairs, the spacious primary suite offers two double-door closets and a beautifully updated private bath with a walk-in shower. Two additional generously sized bedrooms and an updated full hall bath complete the upper level. The fully finished lower level provides exceptional flexibility with a large recreation room featuring a charming wood stove, a fourth bedroom, and a powder room, perfect for guests, multigenerational living, a home office, gym, or playroom. Complete with two assigned parking spaces and ideally located just minutes from MD-5, US-301, I-95, and I-495, this home offers exceptional access to Washington, D.C., Baltimore, Richmond, Joint Base Andrews, National Harbor, shopping, dining, parks, and everyday conveniences. Blending tasteful updates, versatile living spaces, and an unbeatable location, this exceptional home is ready to welcome its next owner. Recent updates include the kitchen, appliances, and more.
Features & Amenities
Interior
-
Other Interior Features
Ceiling Fan(s), Recessed Lighting, Crown Molding, Open Floorplan
-
Total Bedrooms
4
-
Bathrooms
2
-
1/2 Bathrooms
2
-
Above Grade Finished Area
1436.0
-
Basement YN
YES
-
Cooling YN
YES
-
Cooling
Central Air, Ceiling Fan(s), Electric
-
Fireplace YN
YES
-
Heating YN
YES
-
Heating
Exhaust Fan, Electric, Heat Pump
-
Pet friendly
N/A
Exterior
-
Garage
No
-
Construction Materials
Brick, Vinyl Siding
-
Other Exterior Features
Lighting
-
Parking
Assigned, Parking Lot
-
Patio and Porch Features
Deck, Patio
-
Pool
No
-
Waterfront YN
NO
-
View
Garden
Area & Lot
-
Lot Size(acres)
0.03
-
Lot Size(square feet)
1,500
-
Property Type
Residential
-
Property Sub Type
Townhouse
-
Architectural Style
Colonial
Price
-
Sales Price
$385,000
-
Tax Amount
$4,522
-
Sq. Footage
2,150
-
Price/SqFt
$179
HOA
-
Association
YES
-
Association Fee
$147
-
Association Fee Frequency
Monthly
-
Association Fee Includes
N/A
School District
-
Elementary School
CLINTON GROVE
-
Middle School
N/A
-
High School
SURRATTSVILLE
Property Features
-
New Construction
NO
-
Foundation Details
Other
-
Senior Community YN
NO
-
Sewer
Public Sewer
-
Tax Lot
24
-
Water Source
Public
Schedule a Showing
Showing scheduled successfully.
Mortgage calculator
Estimate your monthly mortgage payment, including the principal and interest, property taxes, and HOA. Adjust the values to generate a more accurate rate.
Your payment
Principal and Interest:
$
Property taxes:
$
HOA fees:
$
Total loan payment:
$
Total interest amount:
$
Location
County
PRINCE GEORGES
Elementary School
CLINTON GROVE
Middle School
High School
SURRATTSVILLE
Listing Courtesy of Creig E Northrop III , Northrop Realty
RealHub Information is provided exclusively for consumers' personal, non-commercial use, and it may not be used for any purpose other than to identify prospective properties consumers may be interested in purchasing. All information deemed reliable but not guaranteed and should be independently verified. All properties are subject to prior sale, change or withdrawal. RealHub website owner shall not be responsible for any typographical errors, misinformation, misprints and shall be held totally harmless.

AGENT
Dana Angleberger
Call Dana today to schedule a private showing.

* Listings on this website come from the FMLS IDX Compilation and may be held by brokerage firms other than the owner of this website. The listing brokerage is identified in any listing details. Information is deemed reliable but is not guaranteed. If you believe any FMLS listing contains material that infringes your copyrighted work please click here to review our DMCA policy and learn how to submit a takedown request.© 2024 FMLS.
Related Properties
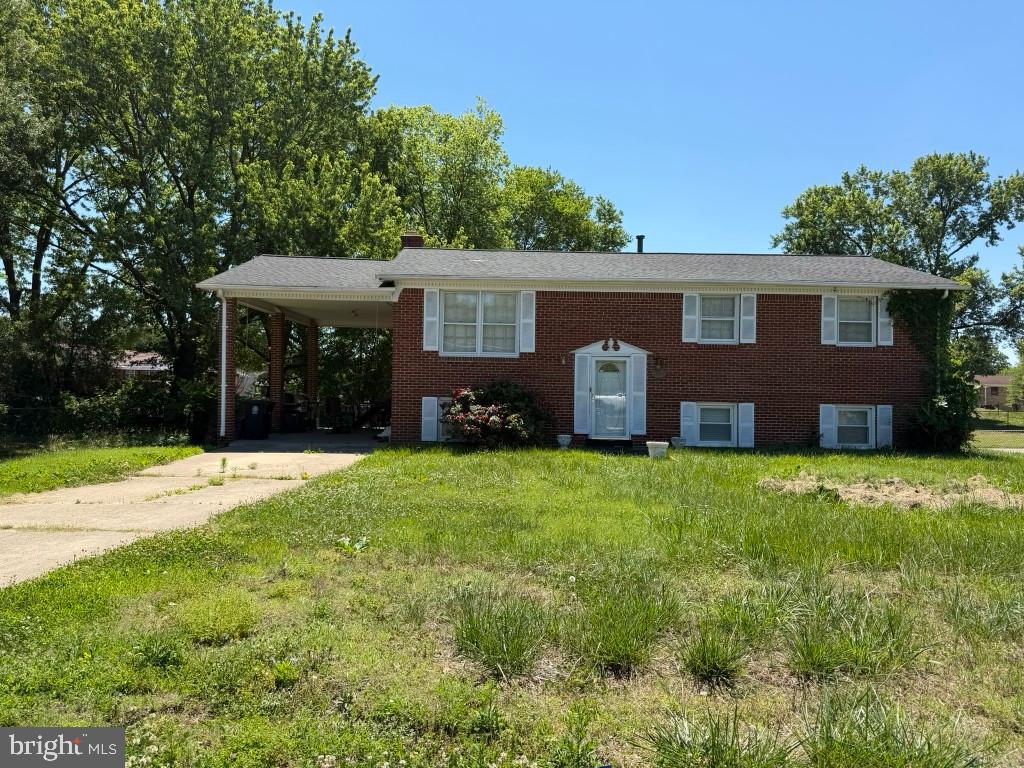
CLINTON
8504 WOODYARD ROAD
3 Beds
3 Baths
1,276 Sq.Ft.
$435,000
MLS#: MDPG2206932
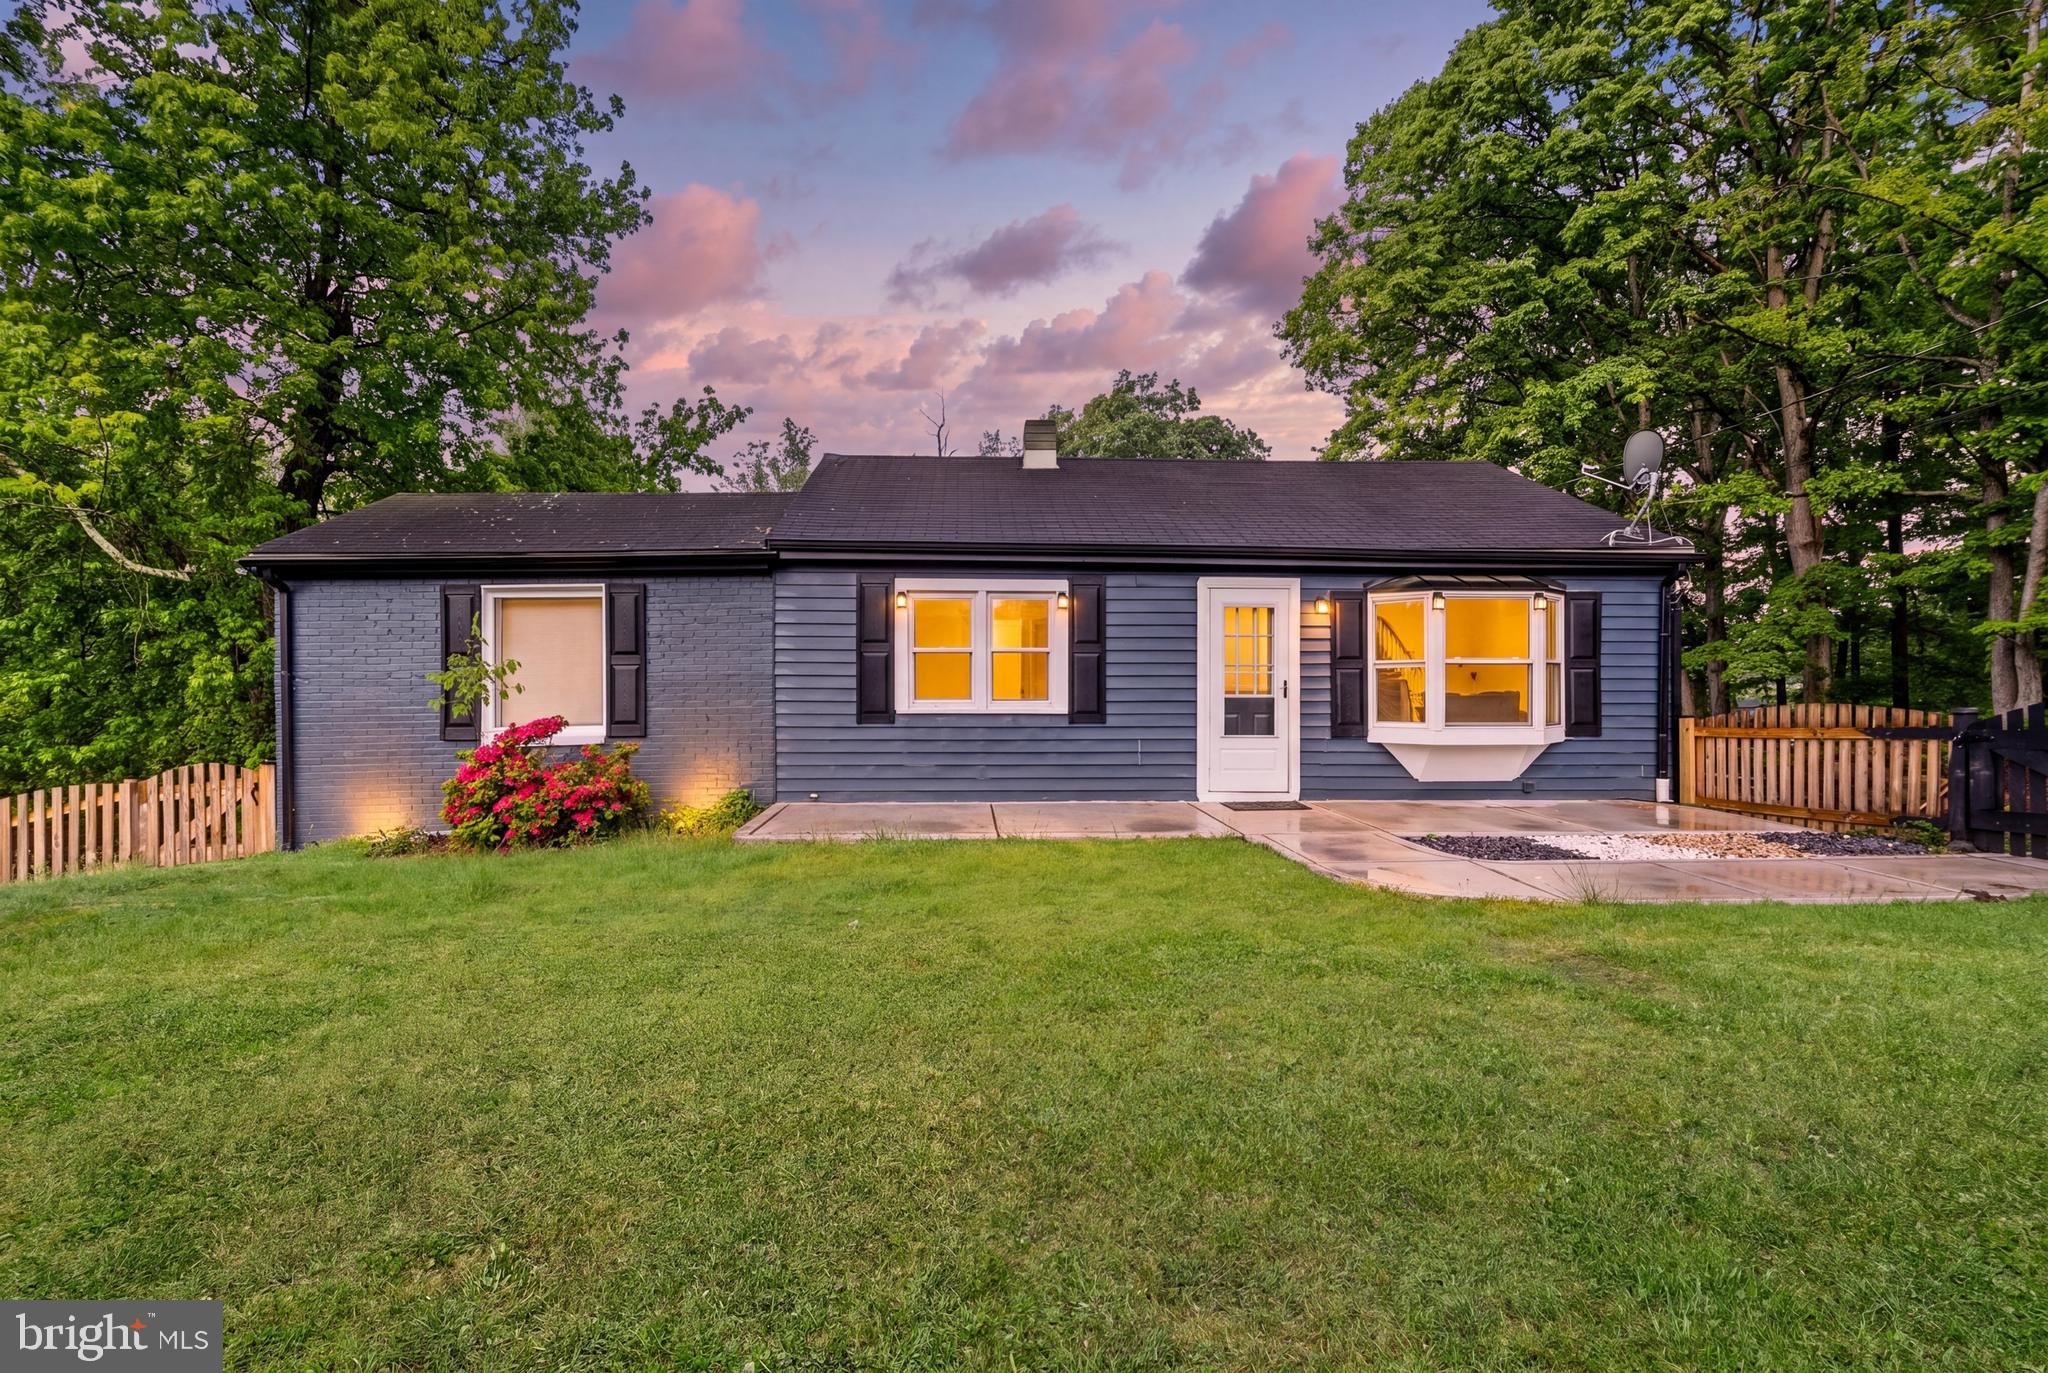
CLINTON
9529 TEMPLE HILL ROAD
4 Beds
2 Baths
944 Sq.Ft.
$425,000
MLS#: MDPG2201040
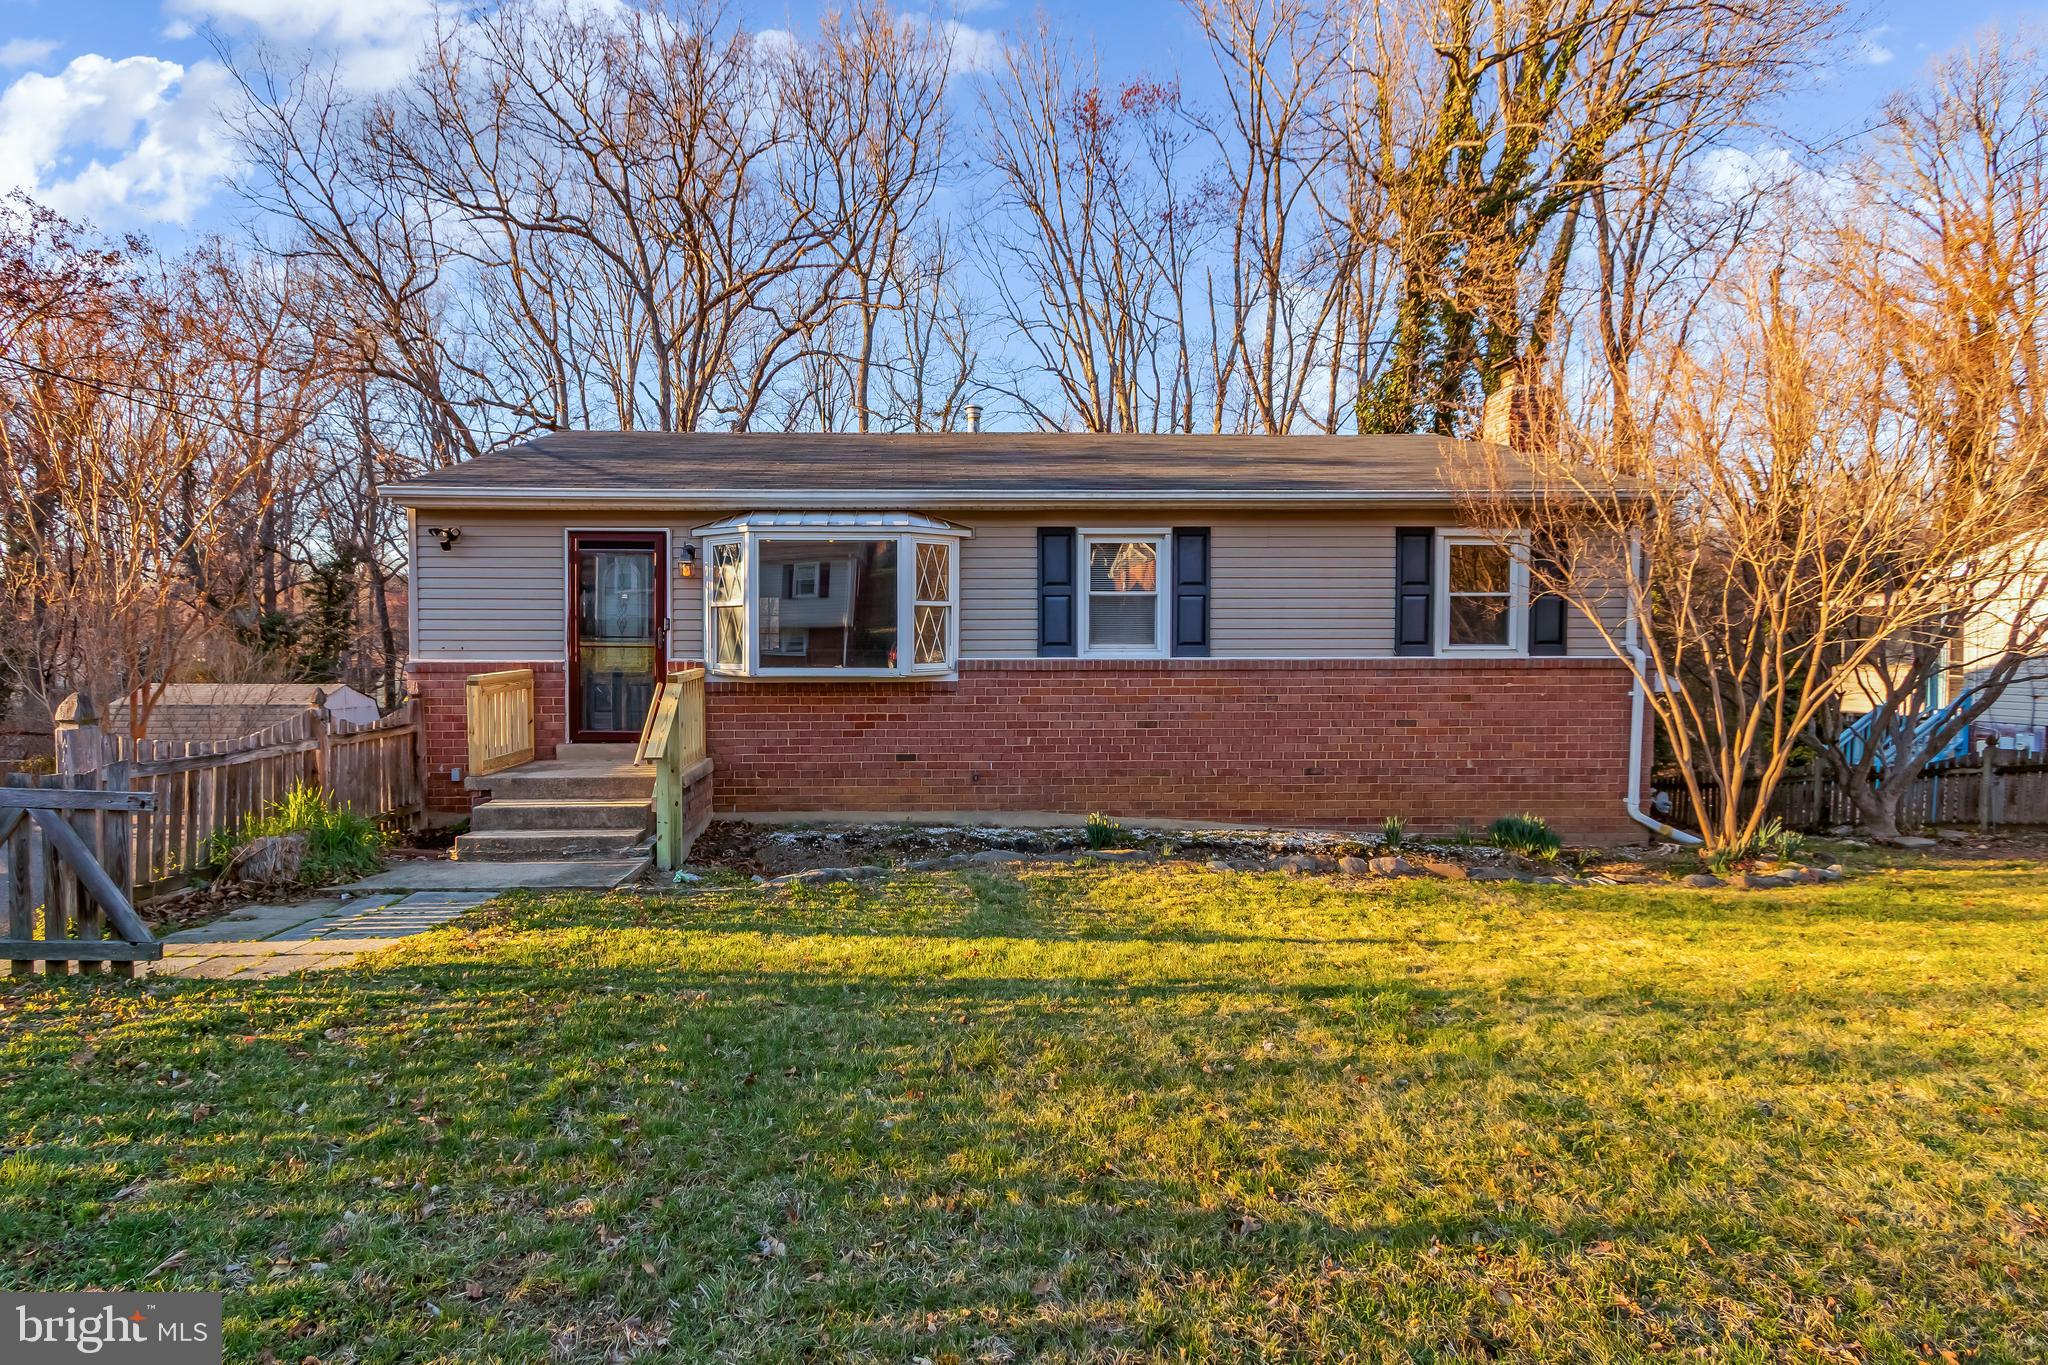
CLINTON
5402 TRENT STREET
3 Beds
2 Baths
1,098 Sq.Ft.
$390,000
MLS#: MDPG2180168
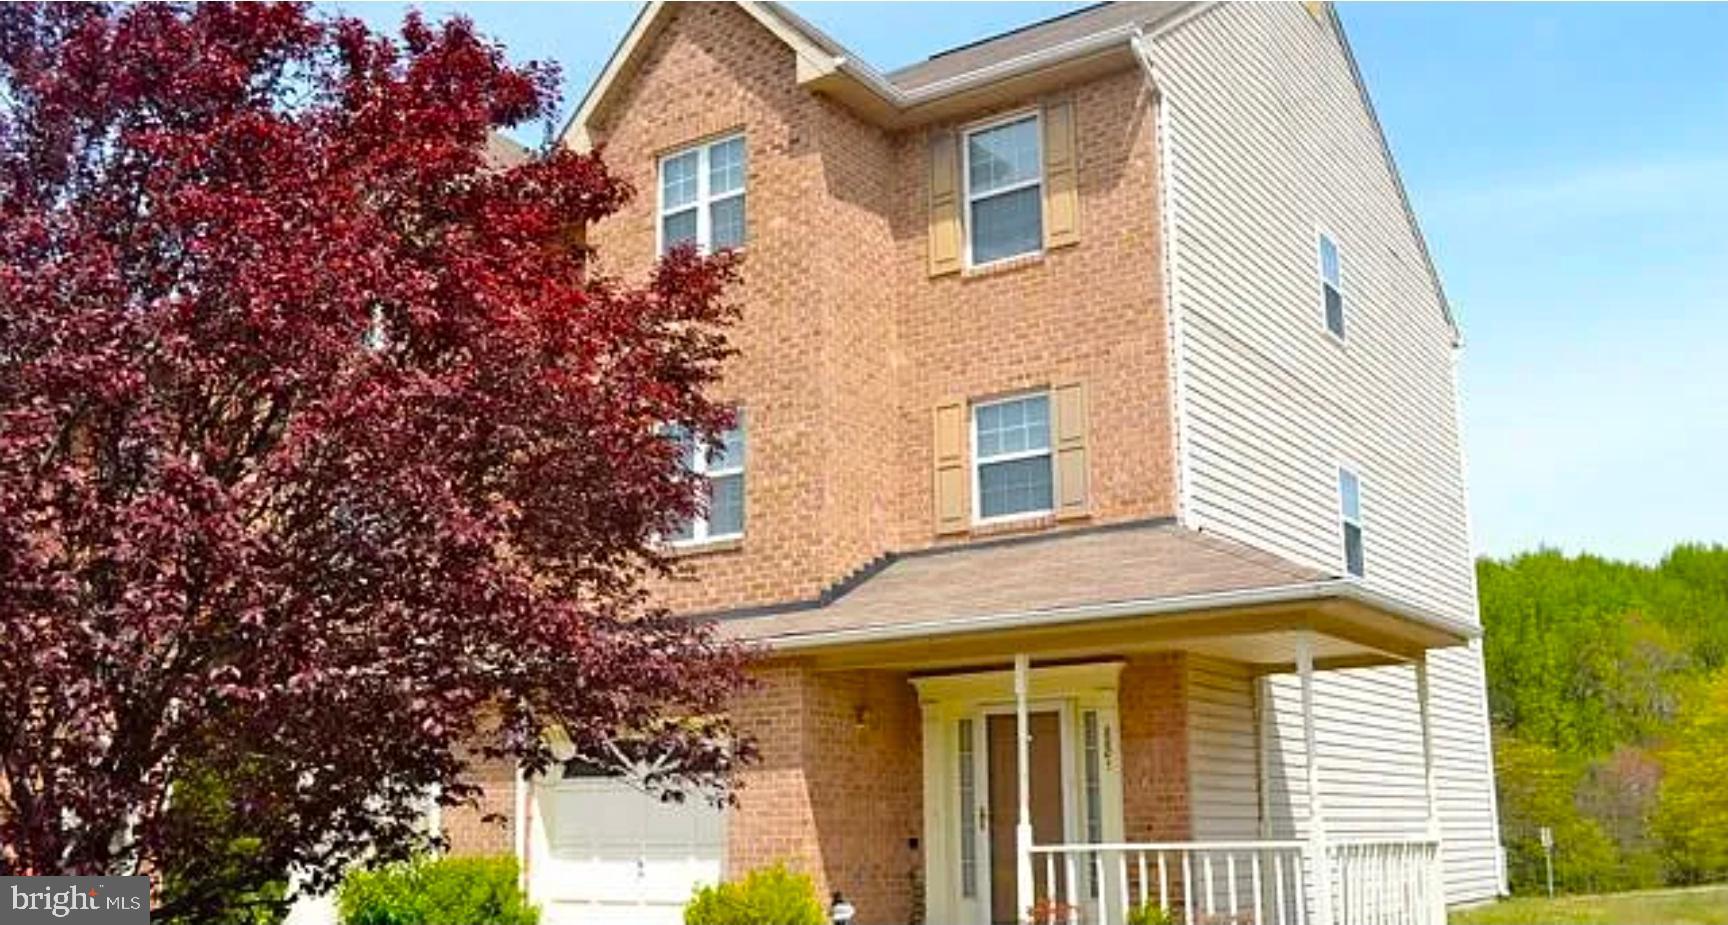
CLINTON
8801 HARDESTY DRIVE
3 Beds
2 Baths
1,576 Sq.Ft.
$400,000
MLS#: MDPG2208946
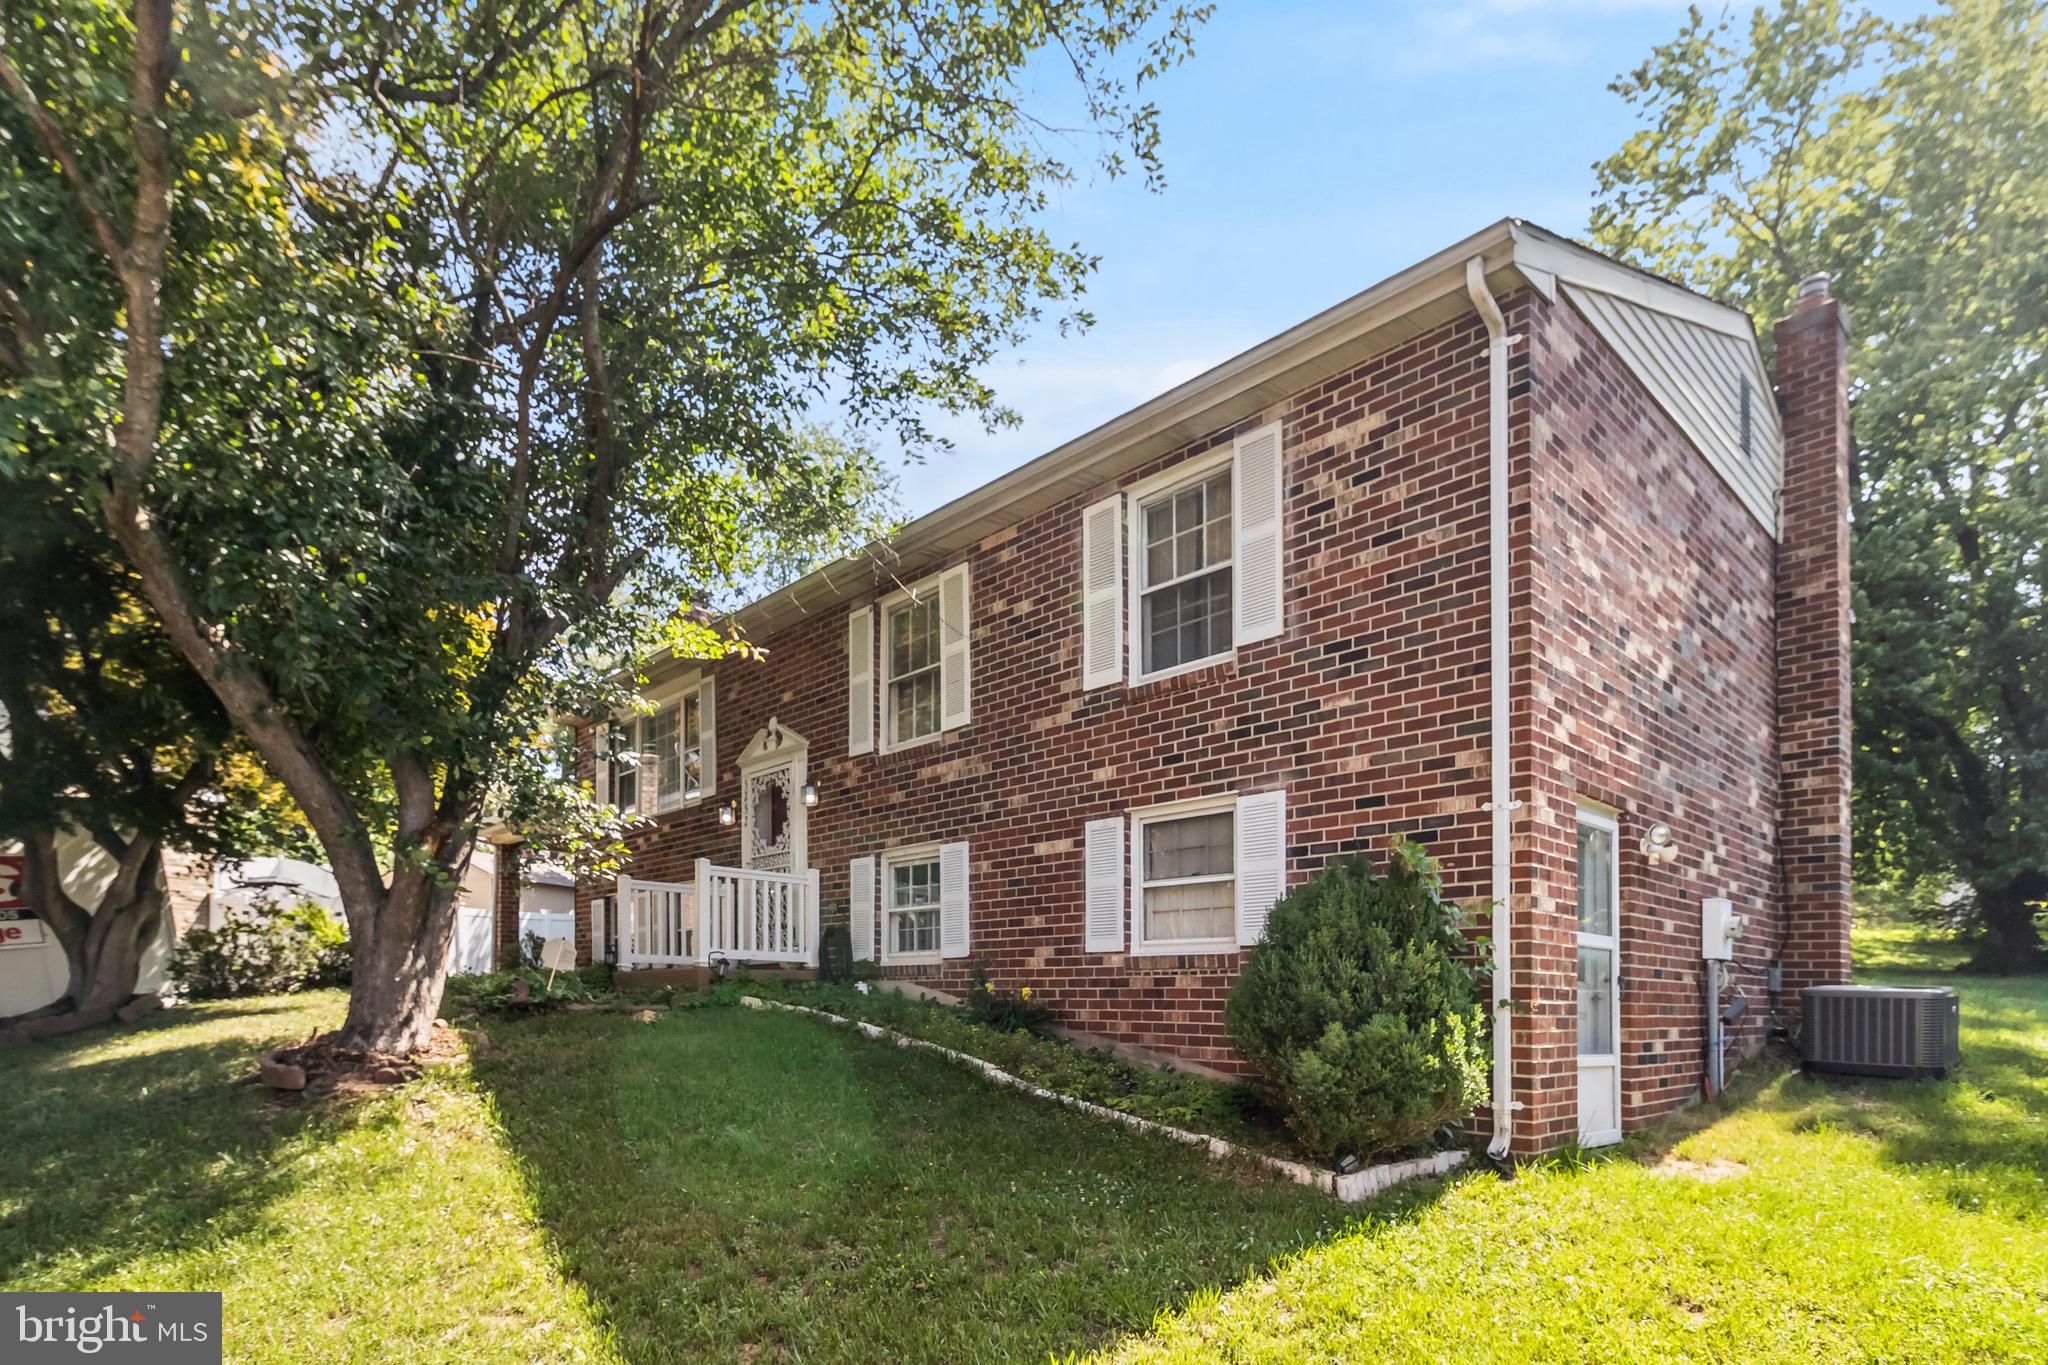
CLINTON
5252 W BONIWOOD TURN
3 Beds
3 Baths
2,066 Sq.Ft.
$425,000
MLS#: MDPG2205318
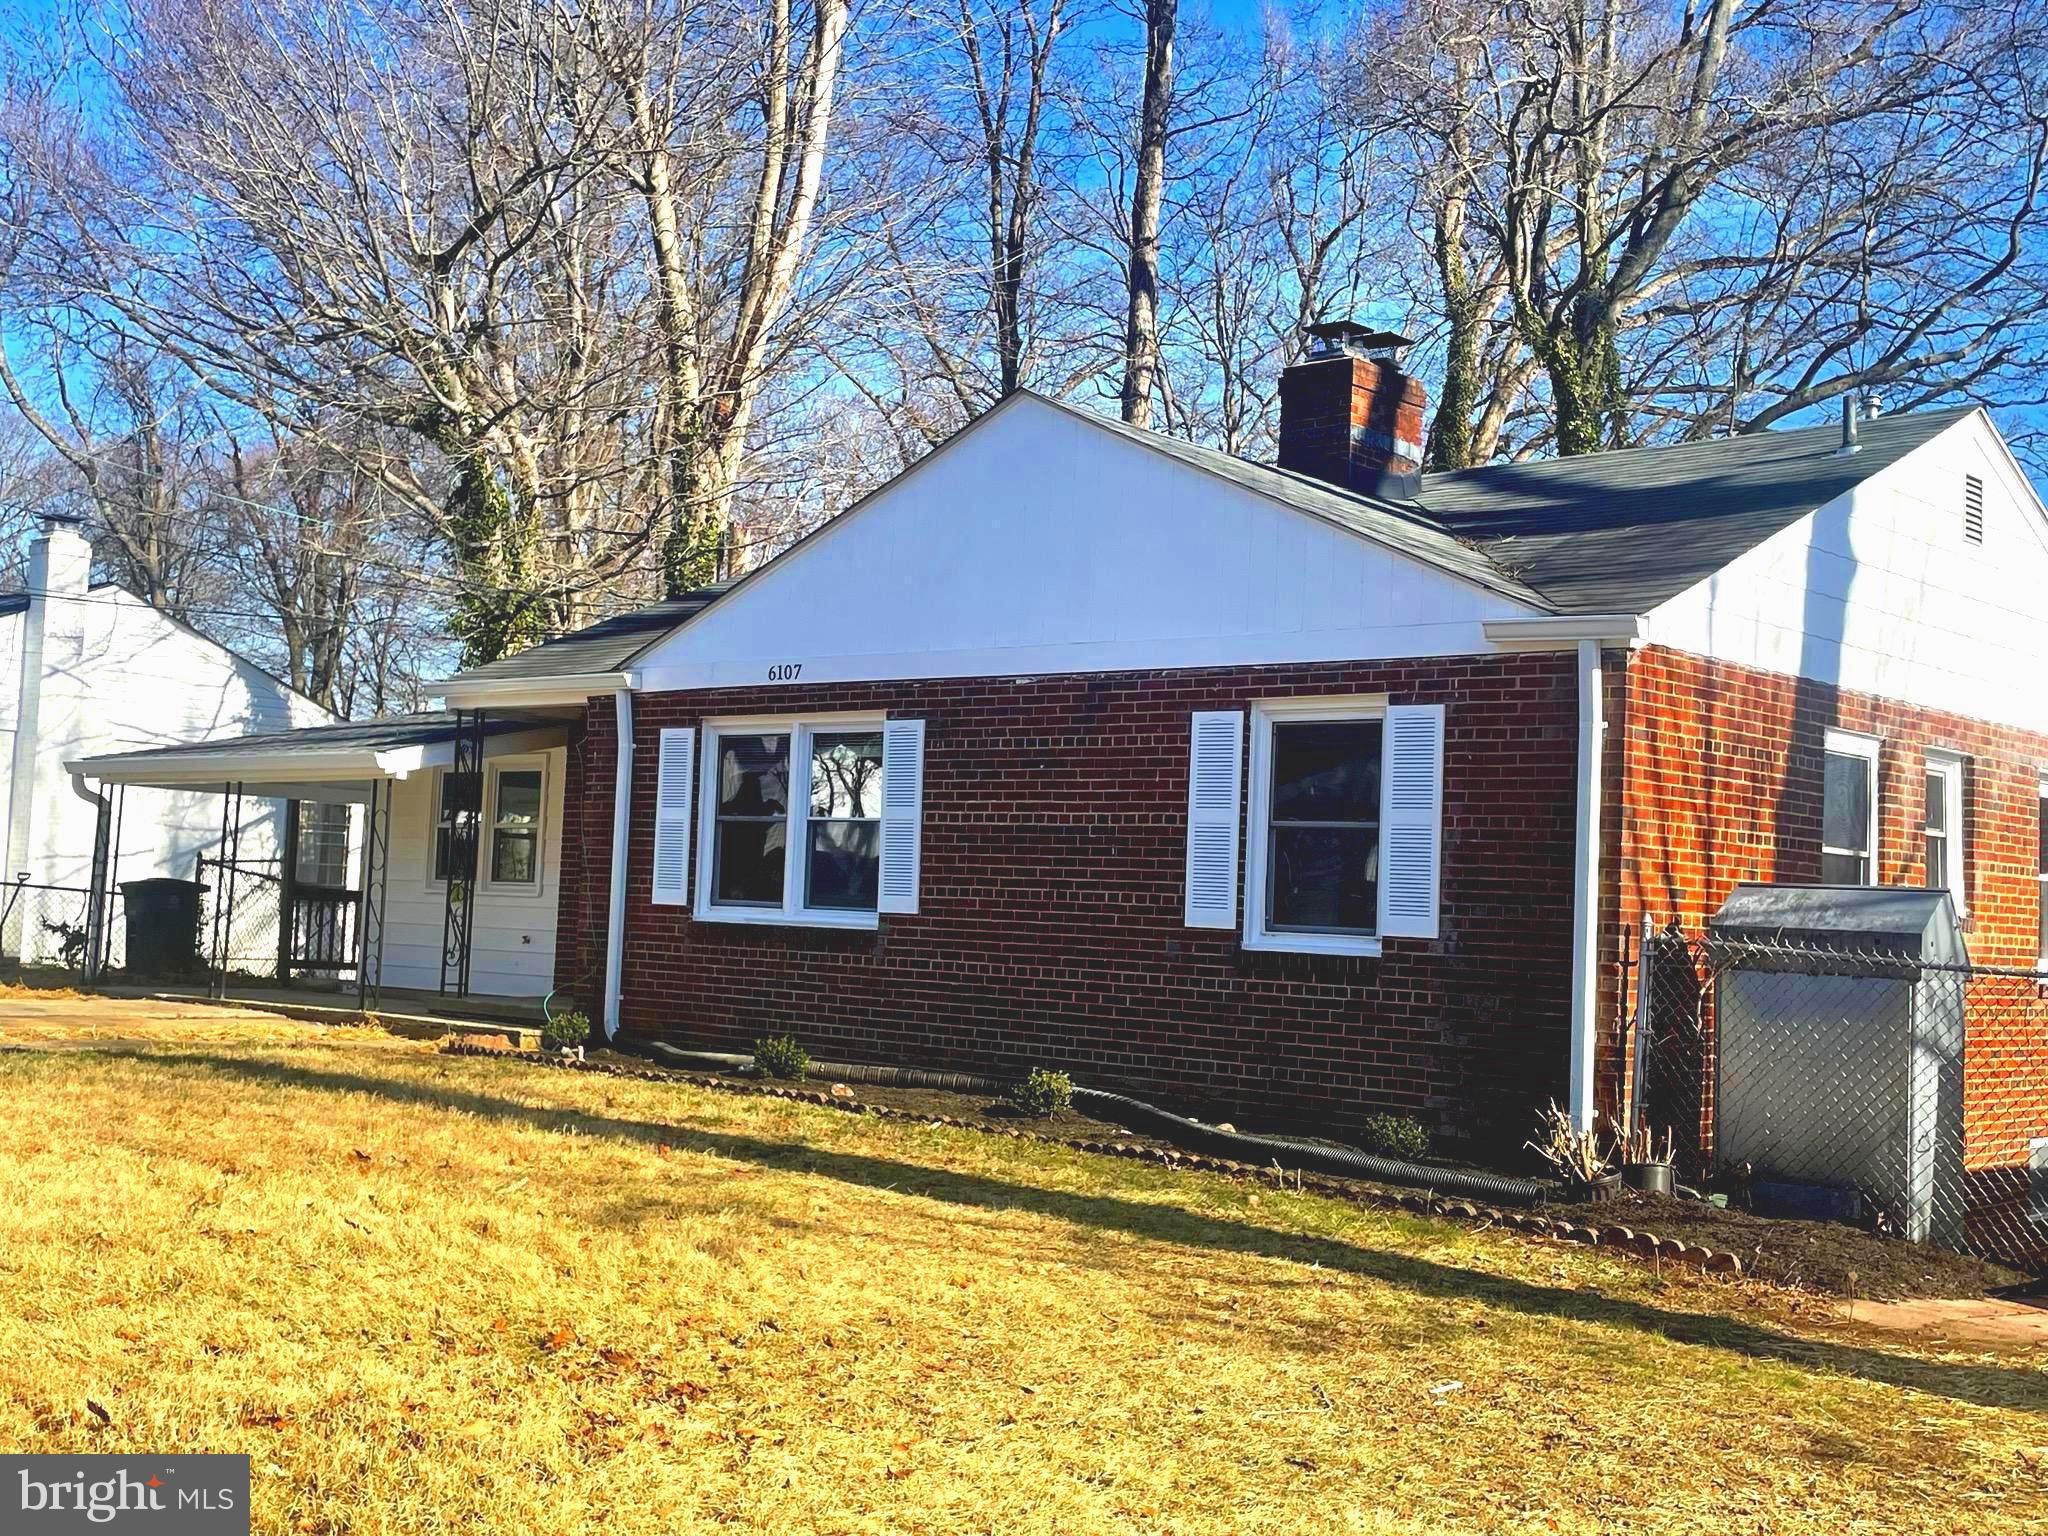
CLINTON
6107 BUCKLER ROAD
4 Beds
2 Baths
2,410 Sq.Ft.
$439,900
MLS#: MDPG2195860
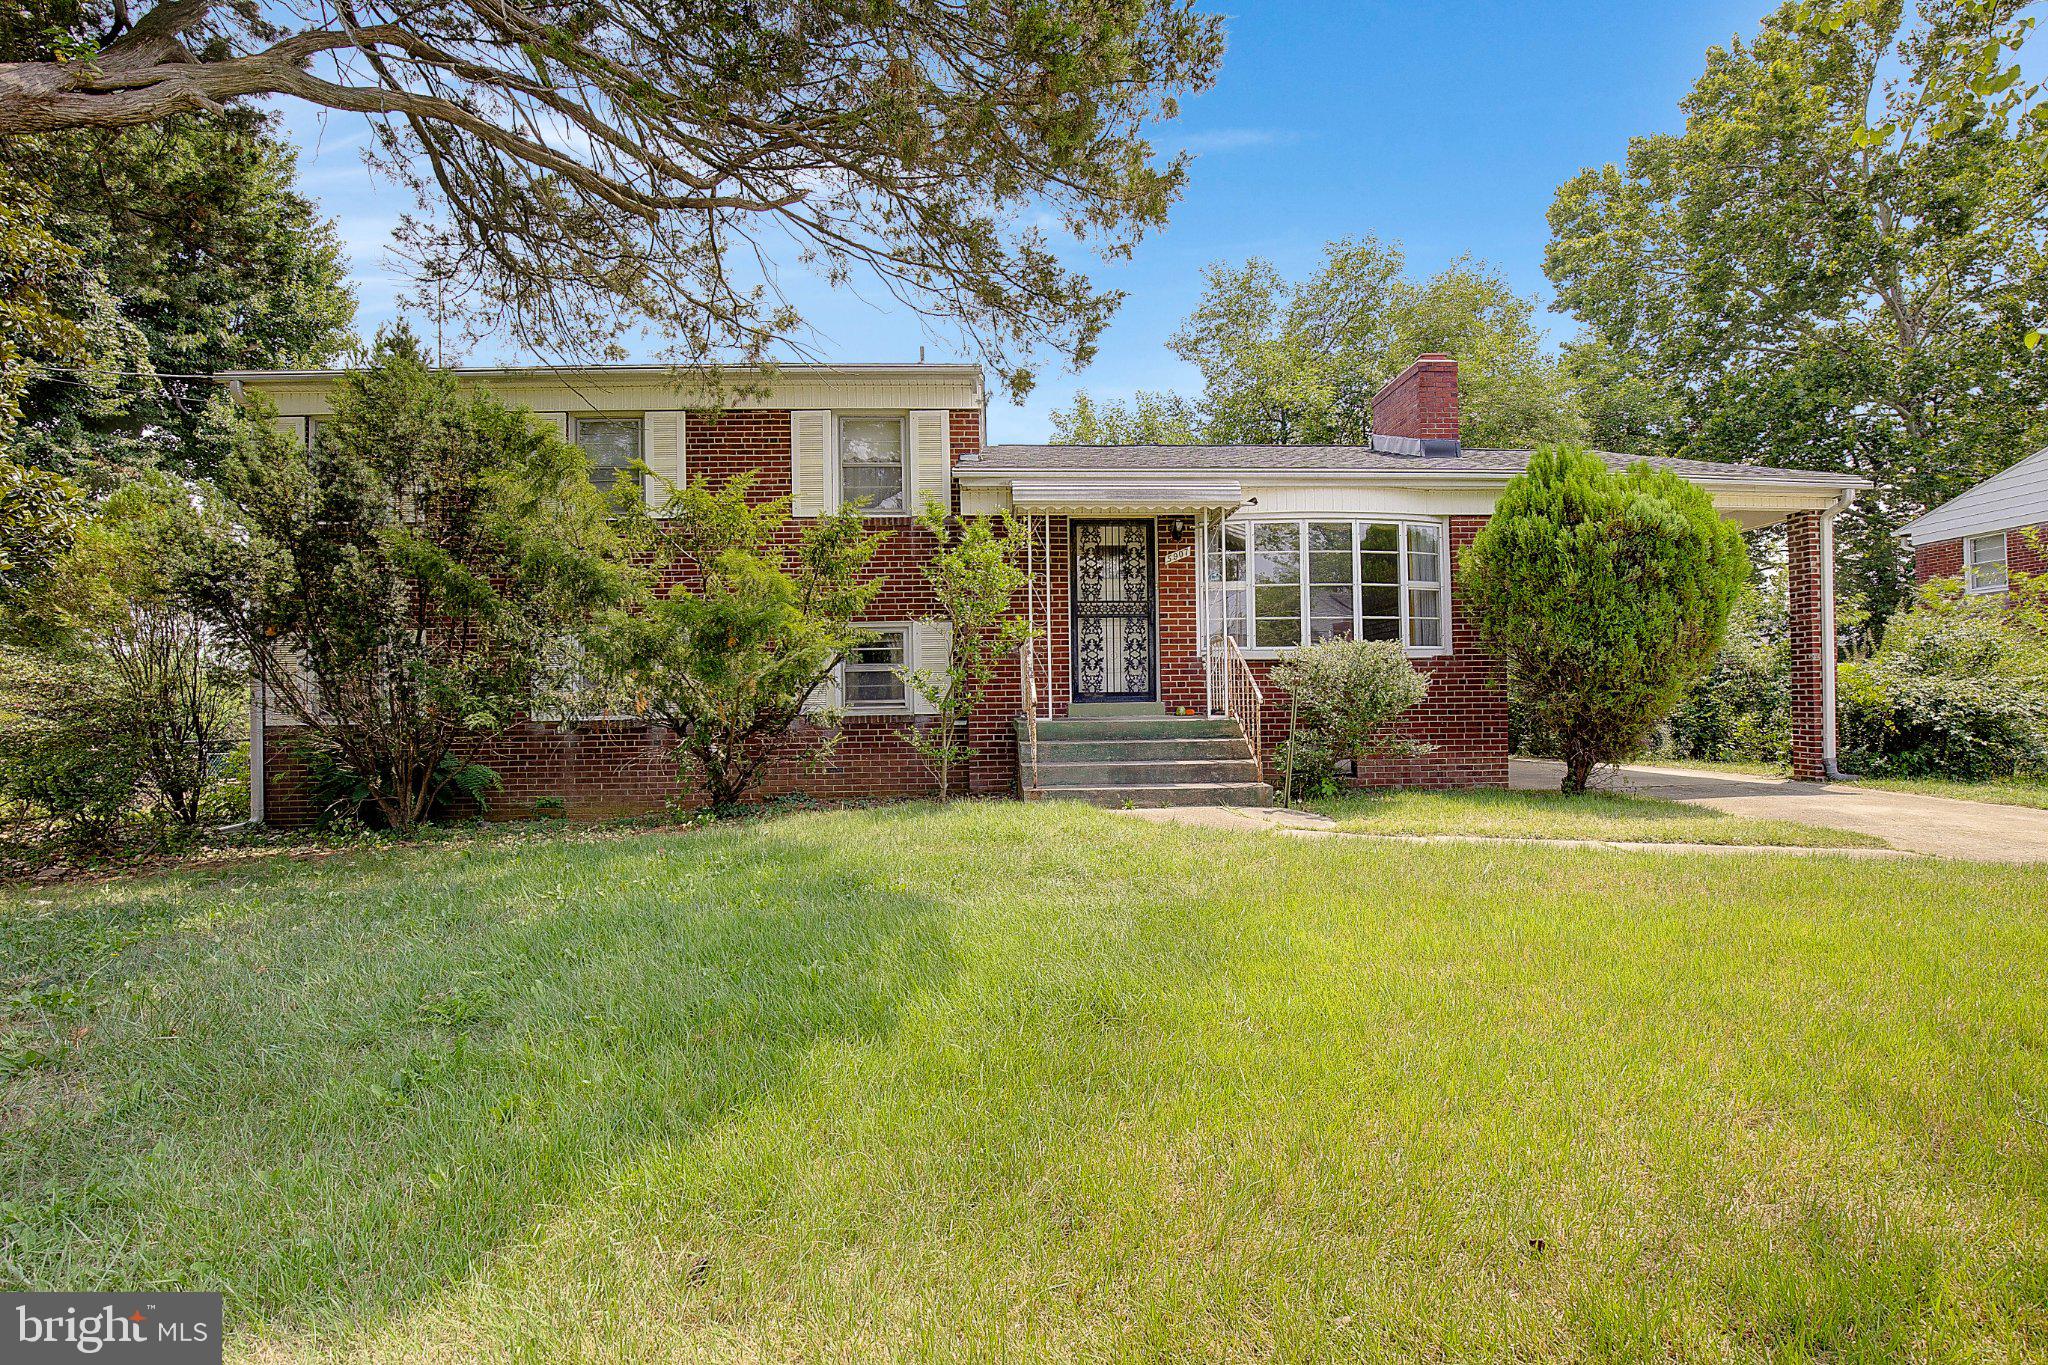
CLINTON
5907 BEDFORD LANE
3 Beds
2 Baths
3,028 Sq.Ft.
$381,000
MLS#: MDPG2211302
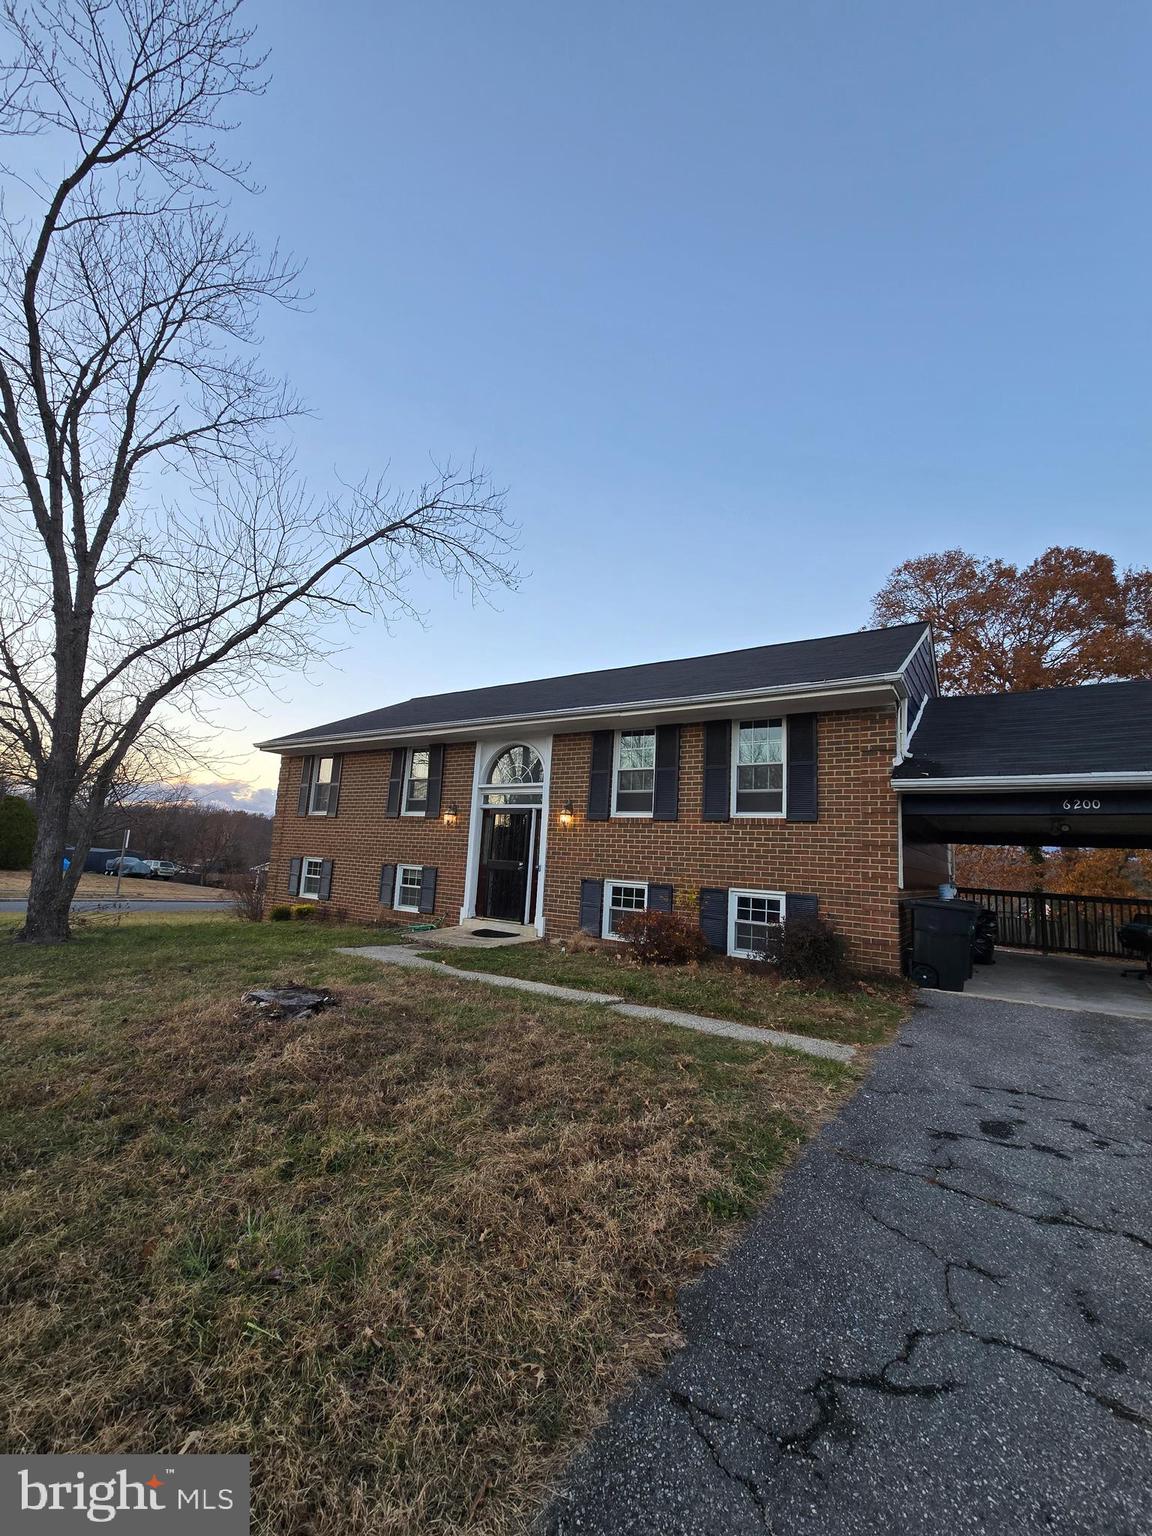
CLINTON
6200 TERENCE DRIVE
5 Beds
3 Baths
1,242 Sq.Ft.
$449,000
MLS#: MDPG2185318
CLINTON
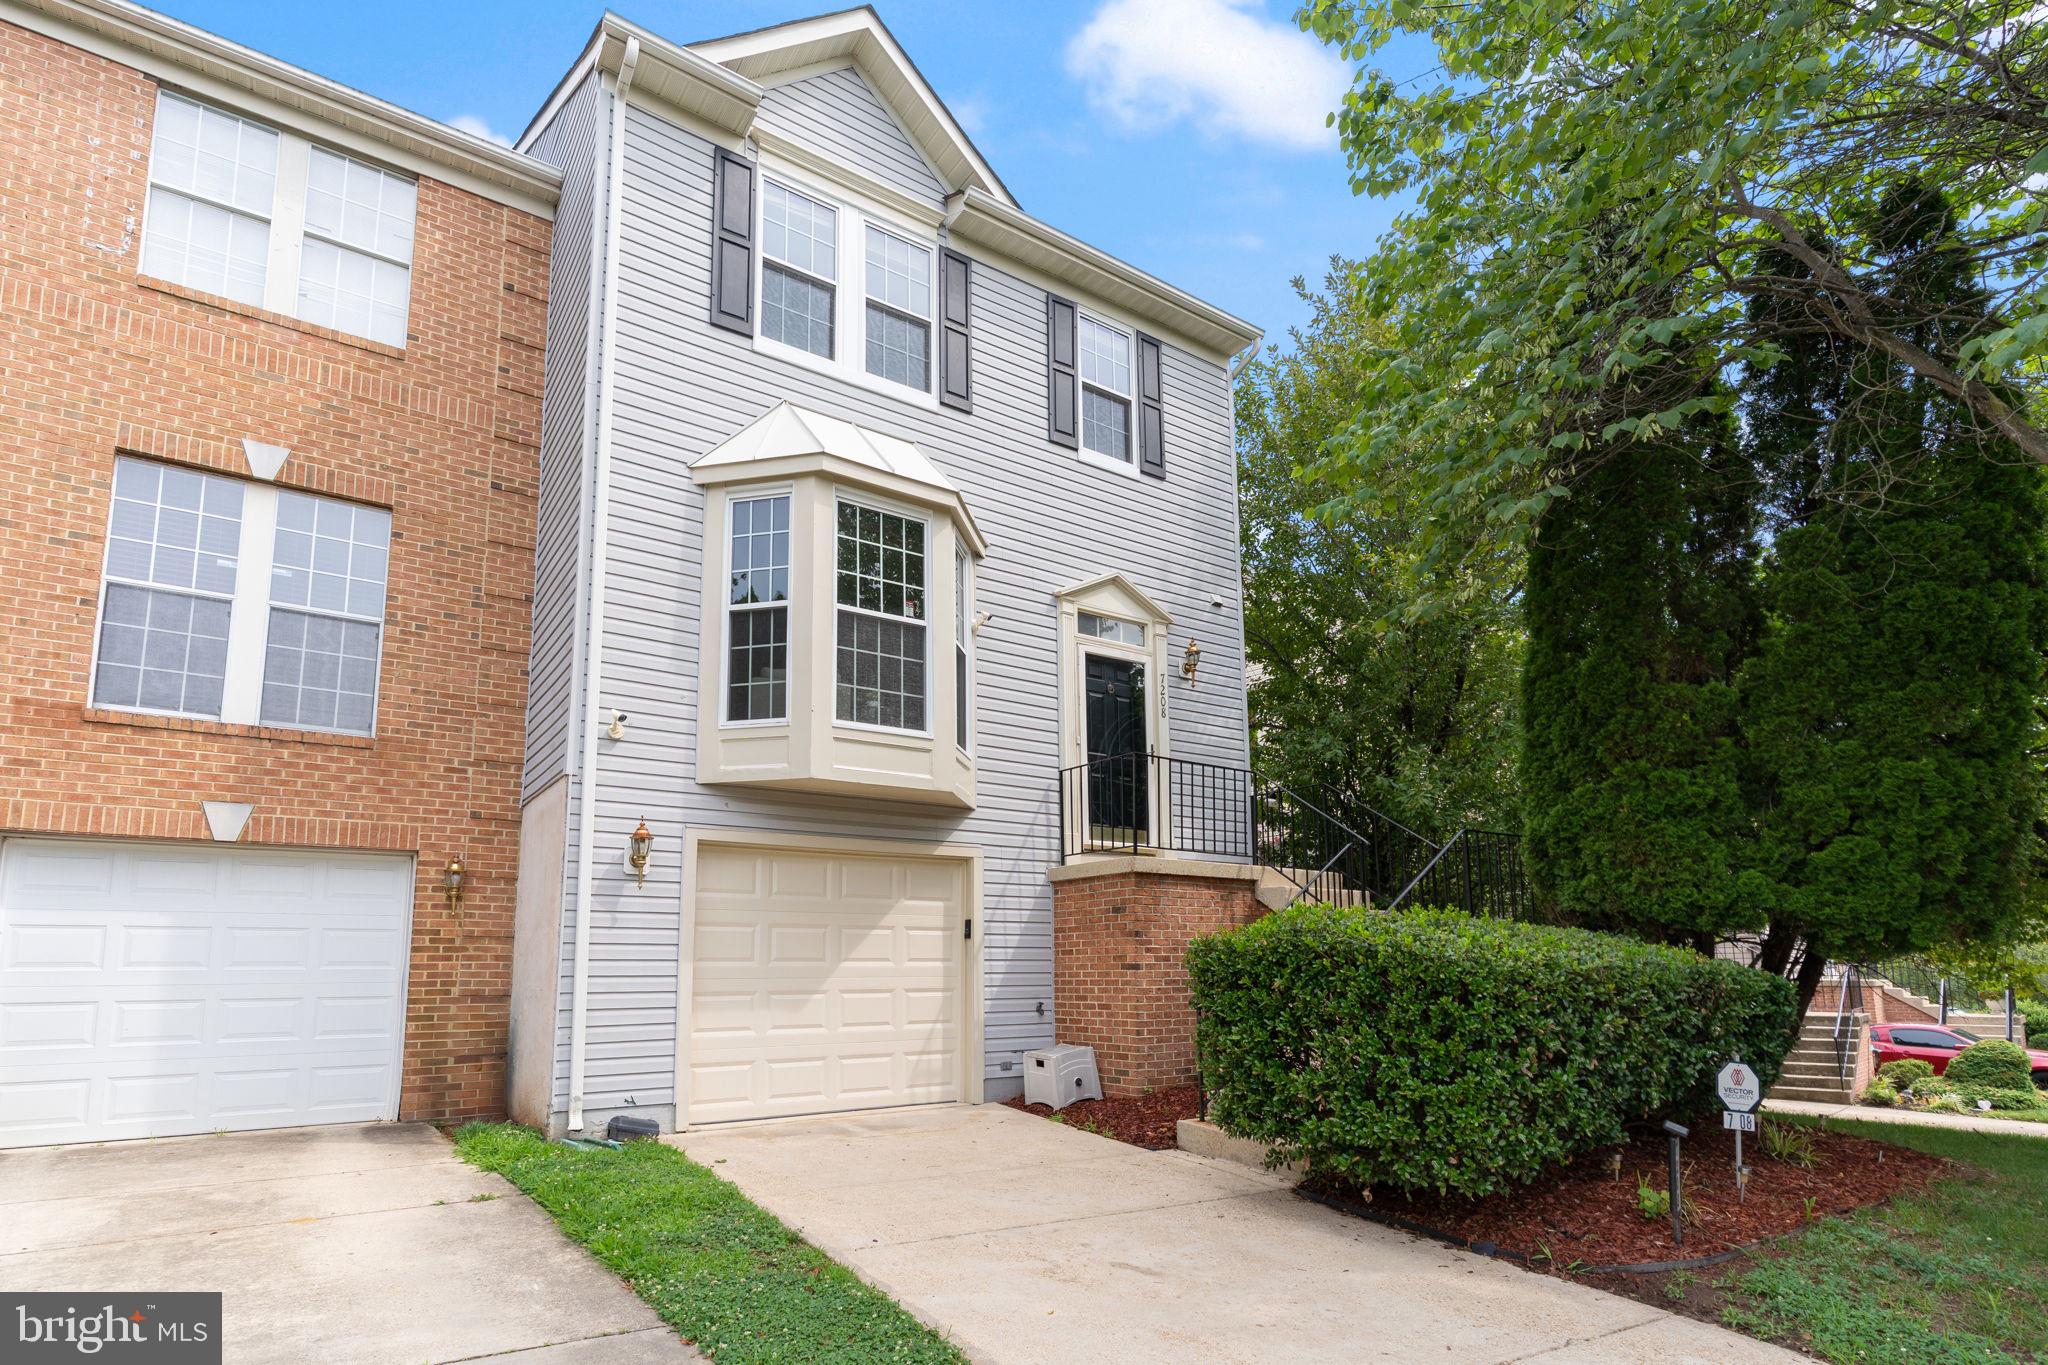
7208 HUCKLEBERRY COURT
3 Beds
2 Baths
2,304 Sq.Ft.
$410,000
MLS#: MDPG2206026
CLINTON
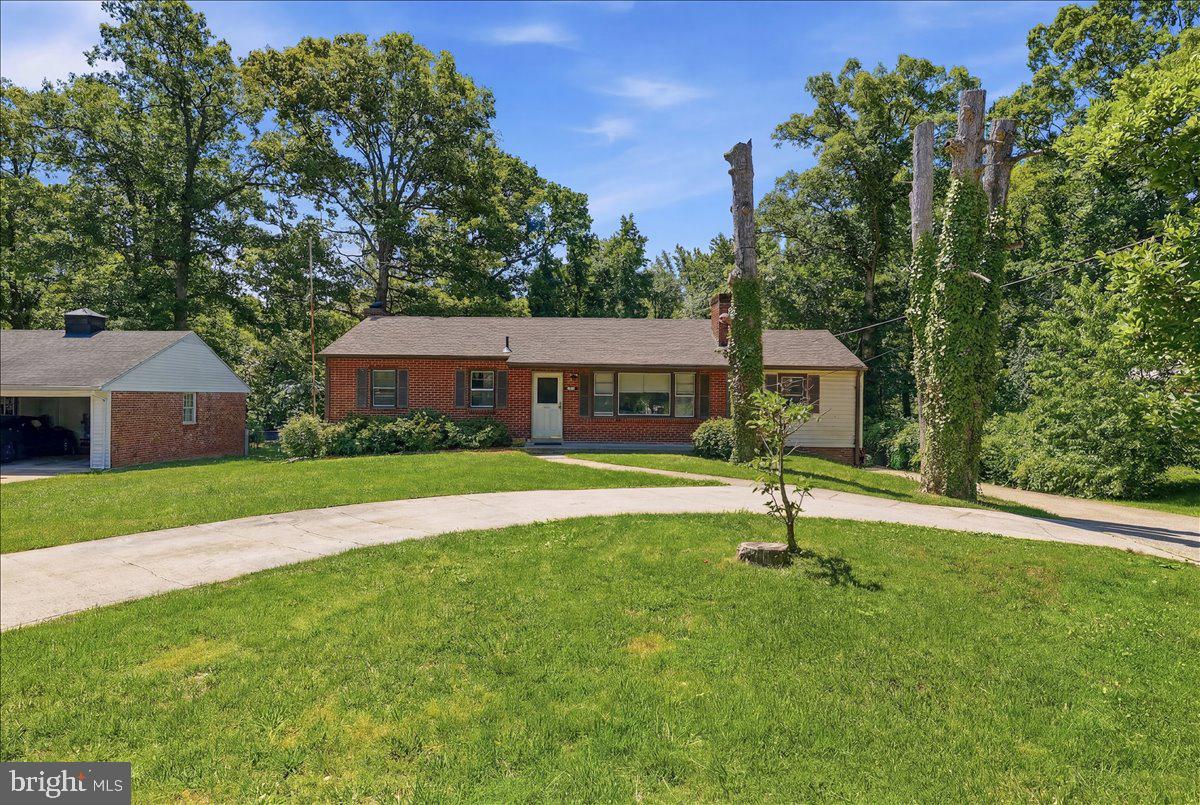
5919 CHRIS MAR AVENUE
5 Beds
2 Baths
1,333 Sq.Ft.
$424,900
MLS#: MDPG2206010
.png)