


Property
Beds
4
Full Baths
1
1/2 Baths
2
Year Built
1965
Sq.Footage
2,134
Welcome to this fully remodeled home, perfectly situated on a level lot in a quiet neighborhood at the end of a cul-de-sac. Step outside to a large backyard with a thoughtfully designed hardscaped area and a built-in fireplace — an inviting setting for hosting guests or relaxing on a cool evening. Inside, the home has been completely renovated and is truly move-in ready, with tasteful contemporary updates throughout. The new kitchen is the heart of the home, featuring white shaker cabinets with soft-close drawers, white quartz countertops, a tile backsplash, stainless steel appliances, and a spacious island. The main living area offers an open concept design that brings the dining, living, and kitchen spaces together in one bright, flowing room. All bathrooms have been uniquely updated, and the main bath includes a tile surround, while the master suite boasts a custom wood top vanity. The basement adds valuable flexibility with a powder room and a separate shower, with plenty of opportunity to finish the space to suit your needs as well as a MASSIVE fully finished living/rec area! Enjoy year-round comfort with heating and air conditioning for hot summer days and cold winter nights. The entire home has been refreshed with all-new paint, lighting, flooring, and carpet — a complete renovation that leaves nothing to do but move in! Absolute MUST SEE HOME!!!
Features & Amenities
Interior
-
Total Bedrooms
4
-
Bathrooms
1
-
1/2 Bathrooms
2
-
Above Grade Finished Area
1276.0
-
Basement YN
YES
-
Cooling YN
YES
-
Cooling
Central Air, Electric
-
Fireplace YN
NO
-
Heating YN
YES
-
Heating
Natural Gas, Forced Air
-
Main Level Bedrooms
3
-
Pet friendly
N/A
Exterior
-
Garage
No
-
Parking
Concrete, Driveway
-
Pool
No
-
Waterfront YN
NO
Area & Lot
-
Lot Size(acres)
0.26
-
Lot Size(square feet)
11,434
-
Property Type
Residential
-
Property Sub Type
Single Family Residence
-
Architectural Style
Bi-level
Price
-
Sales Price
$349,900
-
Tax Amount
$2,521
-
Sq. Footage
2,134
-
Price/SqFt
$163
HOA
-
Association
No
School District
-
Elementary School
N/A
-
Middle School
N/A
-
High School
N/A
Property Features
-
New Construction
NO
-
Foundation Details
Block
-
Senior Community YN
NO
-
Sewer
Public Sewer
-
Tax Lot
39
-
Water Source
Public
Schedule a Showing
Showing scheduled successfully.
Mortgage calculator
Estimate your monthly mortgage payment, including the principal and interest, property taxes, and HOA. Adjust the values to generate a more accurate rate.
Your payment
Principal and Interest:
$
Property taxes:
$
HOA fees:
$
Total loan payment:
$
Total interest amount:
$
Location
County
HARFORD
Elementary School
Middle School
High School
Listing Courtesy of Lee Franklin Wolff, FSBO Broker
RealHub Information is provided exclusively for consumers' personal, non-commercial use, and it may not be used for any purpose other than to identify prospective properties consumers may be interested in purchasing. All information deemed reliable but not guaranteed and should be independently verified. All properties are subject to prior sale, change or withdrawal. RealHub website owner shall not be responsible for any typographical errors, misinformation, misprints and shall be held totally harmless.

Salesperson, Realtor
Dana Angleberger
Call Dana today to schedule a private showing.

* Listings on this website come from the FMLS IDX Compilation and may be held by brokerage firms other than the owner of this website. The listing brokerage is identified in any listing details. Information is deemed reliable but is not guaranteed. If you believe any FMLS listing contains material that infringes your copyrighted work please review our DMCA policy and learn how to submit a takedown request.© 2024 FMLS.
Related Properties

EDGEWOOD
345 WINTERBERRY DRIVE
3 Beds
1 Baths
1,304 Sq.Ft.
$304,900
MLS#: MDHR2060132

EDGEWOOD
2311 PERRY AVENUE
4 Beds
2 Baths
1,924 Sq.Ft.
$349,999
MLS#: MDHR2060266

EDGEWOOD
459 WINTERBERRY DRIVE
4 Beds
2 Baths
2,152 Sq.Ft.
$359,900
MLS#: MDHR2059286

EDGEWOOD
627 SEQUOIA DRIVE
4 Beds
1 Baths
1,482 Sq.Ft.
$284,999
MLS#: MDHR2059070

EDGEWOOD
1927 HARBINGER TRL TRAIL
4 Beds
2 Baths
1,607 Sq.Ft.
$340,000
MLS#: MDHR2060770

EDGEWOOD
2507 BURLWOOD COURT
3 Beds
2 Baths
1,144 Sq.Ft.
$299,900
MLS#: MDHR2061096

EDGEWOOD
1814 GRAYMOUNT WAY
4 Beds
2 Baths
2,181 Sq.Ft.
$299,900
MLS#: MDHR2059762
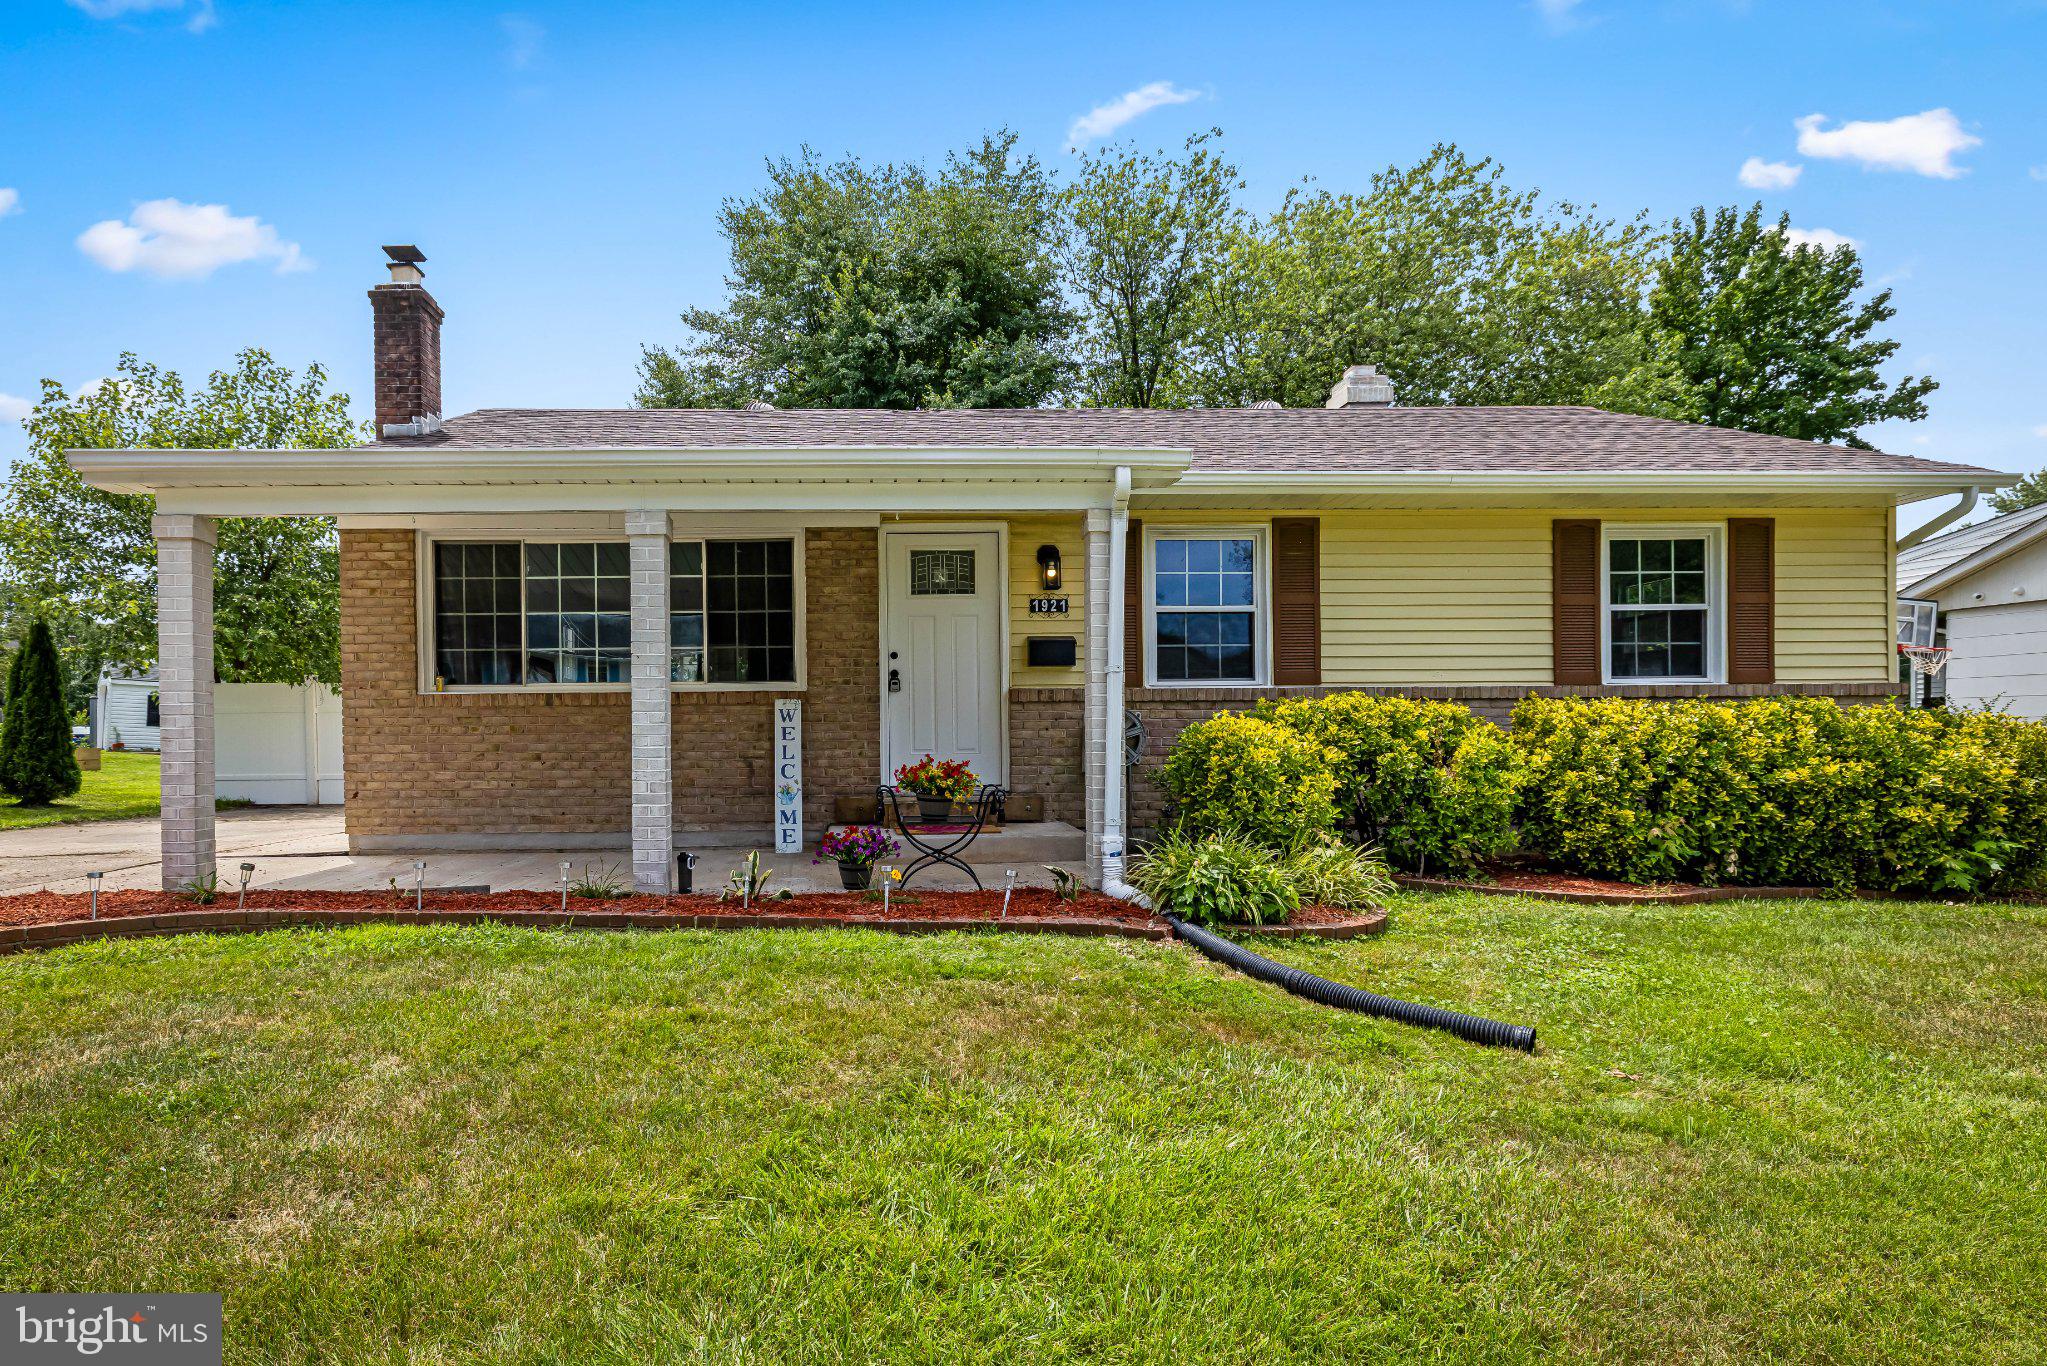
EDGEWOOD
1921 HAREWOOD ROAD
4 Beds
2 Baths
2,098 Sq.Ft.
$359,909
MLS#: MDHR2057960

EDGEWOOD
101 OAK STREET
3 Beds
2 Baths
1,188 Sq.Ft.
$329,900
MLS#: MDHR2060046
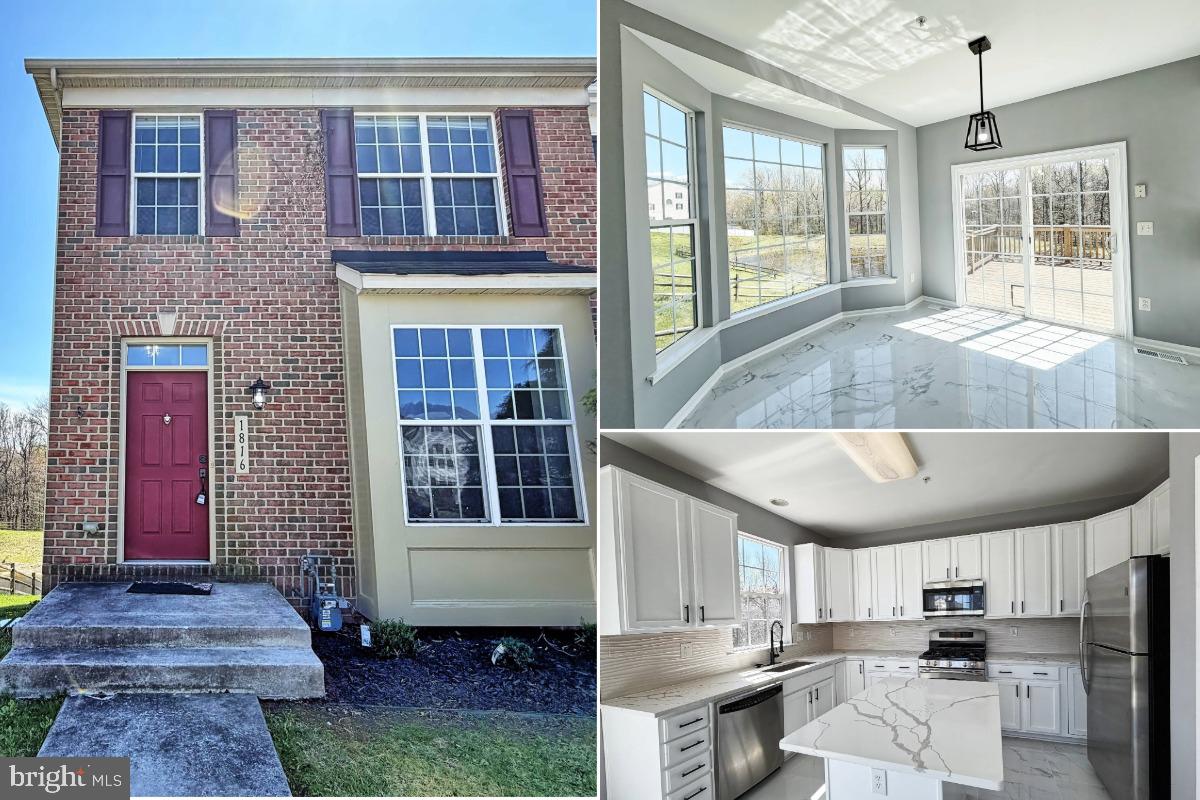
EDGEWOOD
1816 GRAYMOUNT WAY
3 Beds
3 Baths
2,061 Sq.Ft.
$349,000
MLS#: MDHR2053584
