


Property
Beds
4
Full Baths
3
1/2 Baths
1
Year Built
2026
Sq.Footage
3,526
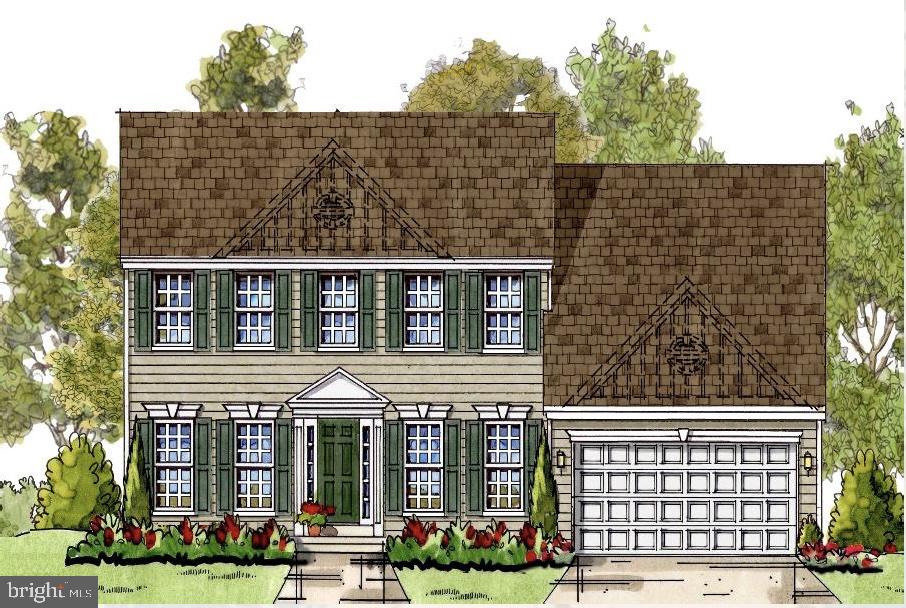
Welcome to 6060 Florey Road in Hanover, MD—a beautifully crafted new construction single-family home offering 4 bedrooms, 3.5 bathrooms and an impressive 3,526 square feet of finished living space, including 2,715 square feet above grade and an 811-square-foot finished lower level. Designed for modern living, the open-concept main level is filled with natural light and features durable luxury vinyl plank (LVP) flooring and spacious, thoughtfully designed living areas. At the center of the home is a showstopping gourmet kitchen featuring quartz countertops, custom cabinetry, premium GE stainless steel appliances and an incredible 10-foot center island with plenty of room for gathering and entertaining. Appliances include a range, microwave/wall oven combination, hood vent, French-door refrigerator and upgraded dishwasher. A large walk-in pantry provides excellent additional storage. Need space to work from home? The main level includes a versatile flex room perfect for a home office, playroom or formal sitting room, plus an additional dedicated workspace conveniently positioned behind the kitchen. A powder room completes the main level. Upstairs are four generously sized bedrooms, each featuring a walk-in closet. The spacious primary suite feels like a private retreat with a tray ceiling, crown molding, two oversized walk-in closets and a spa-inspired ensuite bath featuring a double quartz vanity, frameless glass shower enclosure and dual shower heads. Three additional bedrooms share a well-appointed hall bath with double quartz vanity and tub/shower combination. Even better, the second-floor laundry room includes a washer, dryer and built-in shelving. The 811-square-foot finished basement significantly expands the home’s living space and offers tremendous flexibility for a recreation room, home theater, gym, game room, guest area or additional home office. A full bathroom with stand-up shower makes the lower level even more functional. Outside, the private backyard offers room to actually enjoy. A professionally installed landscape retaining wall creates a level outdoor area ideal for entertaining, sports, recreation, pets or simply relaxing at home. Located in the desirable Hanover area, 6060 Florey Road combines the benefits of new construction with exceptional commuter convenience. Enjoy easy access to Fort Meade, NSA, the MARC Train, BWI Airport and major commuter routes including I-295, Route 100, Route 32 and I-95, providing convenient connections throughout the Baltimore-Washington corridor. New construction. 4 bedrooms. 3.5 bathrooms. 3,526 finished square feet. Gourmet quartz kitchen with 10-foot island. Finished basement with full bath. Home office/flex space. Second-floor laundry. Private backyard. Exceptional Hanover location. If you’re looking for a spacious new construction home near Fort Meade, NSA and major commuter routes, 6060 Florey Road deserves to be at the top of your list.
Features & Amenities
Interior
-
Total Bedrooms
4
-
Bathrooms
3
-
1/2 Bathrooms
1
-
Above Grade Finished Area
2715.0
-
Basement YN
YES
-
Cooling YN
YES
-
Cooling
Central Air, Electric
-
Fireplace YN
NO
-
Heating YN
YES
-
Heating
Natural Gas, Forced Air
-
Pet friendly
N/A
Exterior
-
Garage
Yes
-
Garage spaces
2
-
Construction Materials
Asphalt, Shake Siding, Vinyl Siding
-
Parking
Garage Door Opener, Garage, Driveway, Attached
-
Pool
No
-
Waterfront YN
NO
Area & Lot
-
Lot Size(acres)
0.26
-
Lot Size(square feet)
11,250
-
Property Type
Residential
-
Property Sub Type
Single Family Residence
-
Architectural Style
Colonial
Price
-
Sales Price
$854,000
-
Tax Amount
$2,423
-
Sq. Footage
3,526
-
Price/SqFt
$242
HOA
-
Association
No
School District
-
Elementary School
ELKRIDGE
-
Middle School
ELKRIDGE LANDING
-
High School
GUILFORD PARK
Property Features
-
New Construction
YES
-
Foundation Details
Other
-
Senior Community YN
NO
-
Sewer
Public Sewer
-
Water Source
Public
Schedule a Showing
Showing scheduled successfully.
Mortgage calculator
Estimate your monthly mortgage payment, including the principal and interest, property taxes, and HOA. Adjust the values to generate a more accurate rate.
Your payment
Principal and Interest:
$
Property taxes:
$
HOA fees:
$
Total loan payment:
$
Total interest amount:
$
Location
County
HOWARD
Elementary School
ELKRIDGE
Middle School
ELKRIDGE LANDING
High School
GUILFORD PARK
Listing Courtesy of Jeremy Michael McDonough, Mr. Lister Realty
RealHub Information is provided exclusively for consumers' personal, non-commercial use, and it may not be used for any purpose other than to identify prospective properties consumers may be interested in purchasing. All information deemed reliable but not guaranteed and should be independently verified. All properties are subject to prior sale, change or withdrawal. RealHub website owner shall not be responsible for any typographical errors, misinformation, misprints and shall be held totally harmless.

AGENT
Dana Angleberger
Call Dana today to schedule a private showing.

* Listings on this website come from the FMLS IDX Compilation and may be held by brokerage firms other than the owner of this website. The listing brokerage is identified in any listing details. Information is deemed reliable but is not guaranteed. If you believe any FMLS listing contains material that infringes your copyrighted work please click here to review our DMCA policy and learn how to submit a takedown request.© 2024 FMLS.
Related Properties

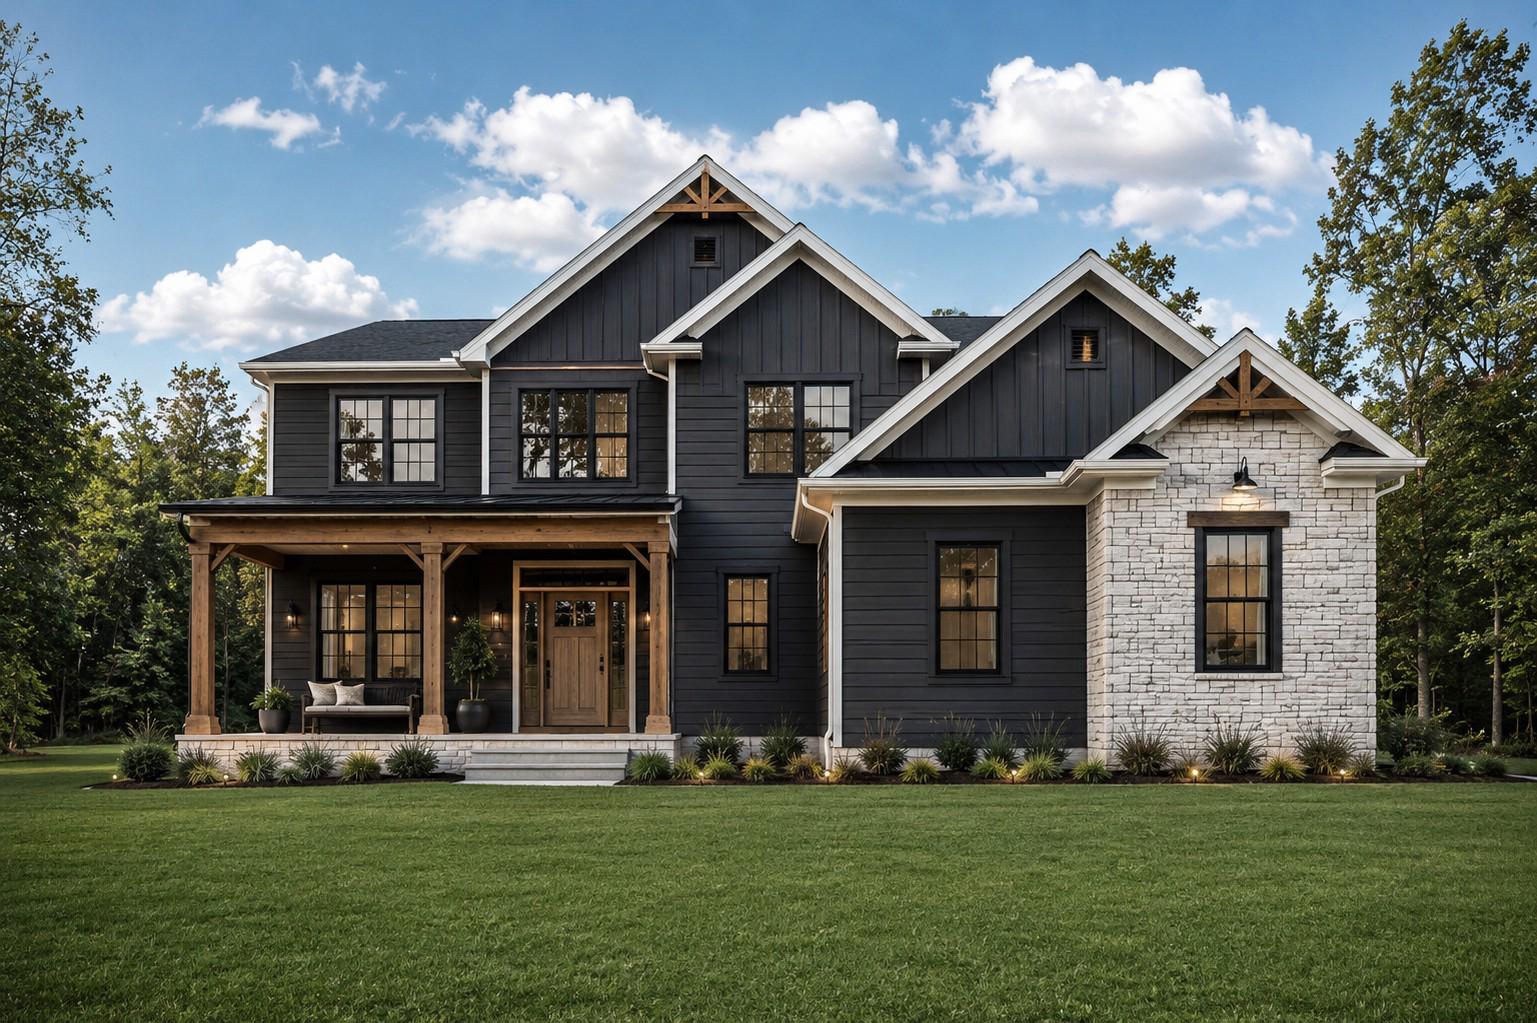
HANOVER
2001 TWISTED OAK PLACE
3 Beds
2 Baths
2,271 Sq.Ft.
$699,760
MLS#: MDAA2153640
HANOVER
25 S ORCHARD VIEW DRIVE
4 Beds
3 Baths
2,547 Sq.Ft.
$719,900
MLS#: PAAD2023386

HANOVER
7608 BEAR FOREST ROAD
5 Beds
3 Baths
2,970 Sq.Ft.
$899,000
MLS#: MDAA2156408

HANOVER
7504 FARM POND COURT
3 Beds
3 Baths
2,476 Sq.Ft.
$699,000
MLS#: MDAA2154530
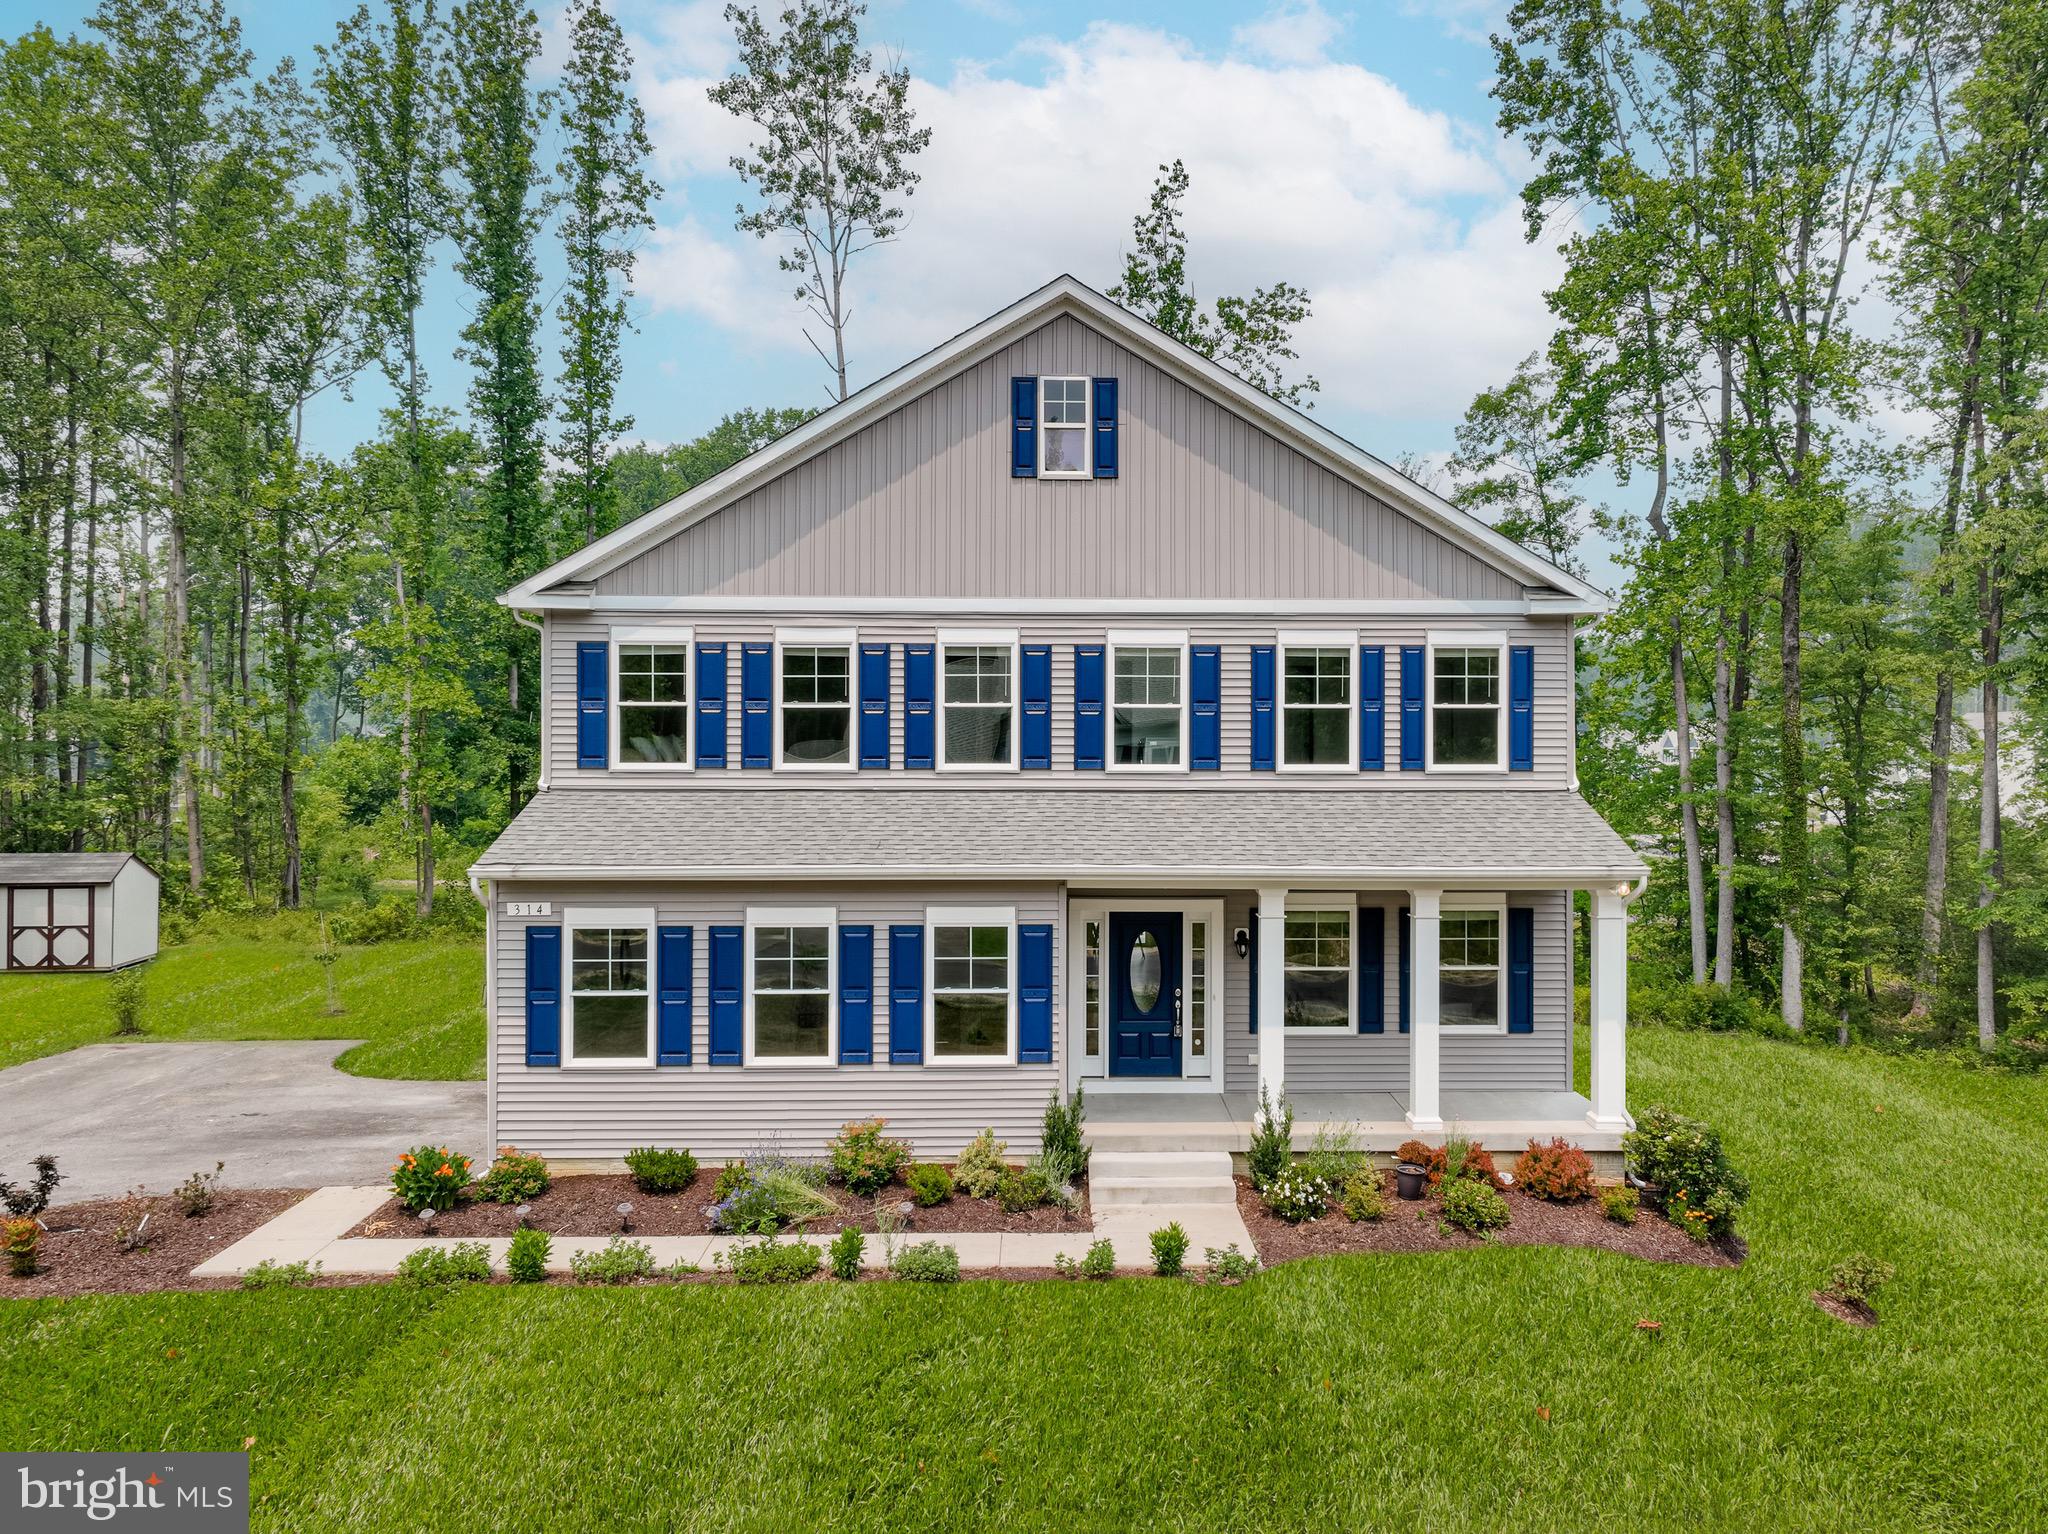
HANOVER
6811 MORNING GLORY TRAIL
5 Beds
3 Baths
3,094 Sq.Ft.
$949,000
MLS#: MDAA2067624
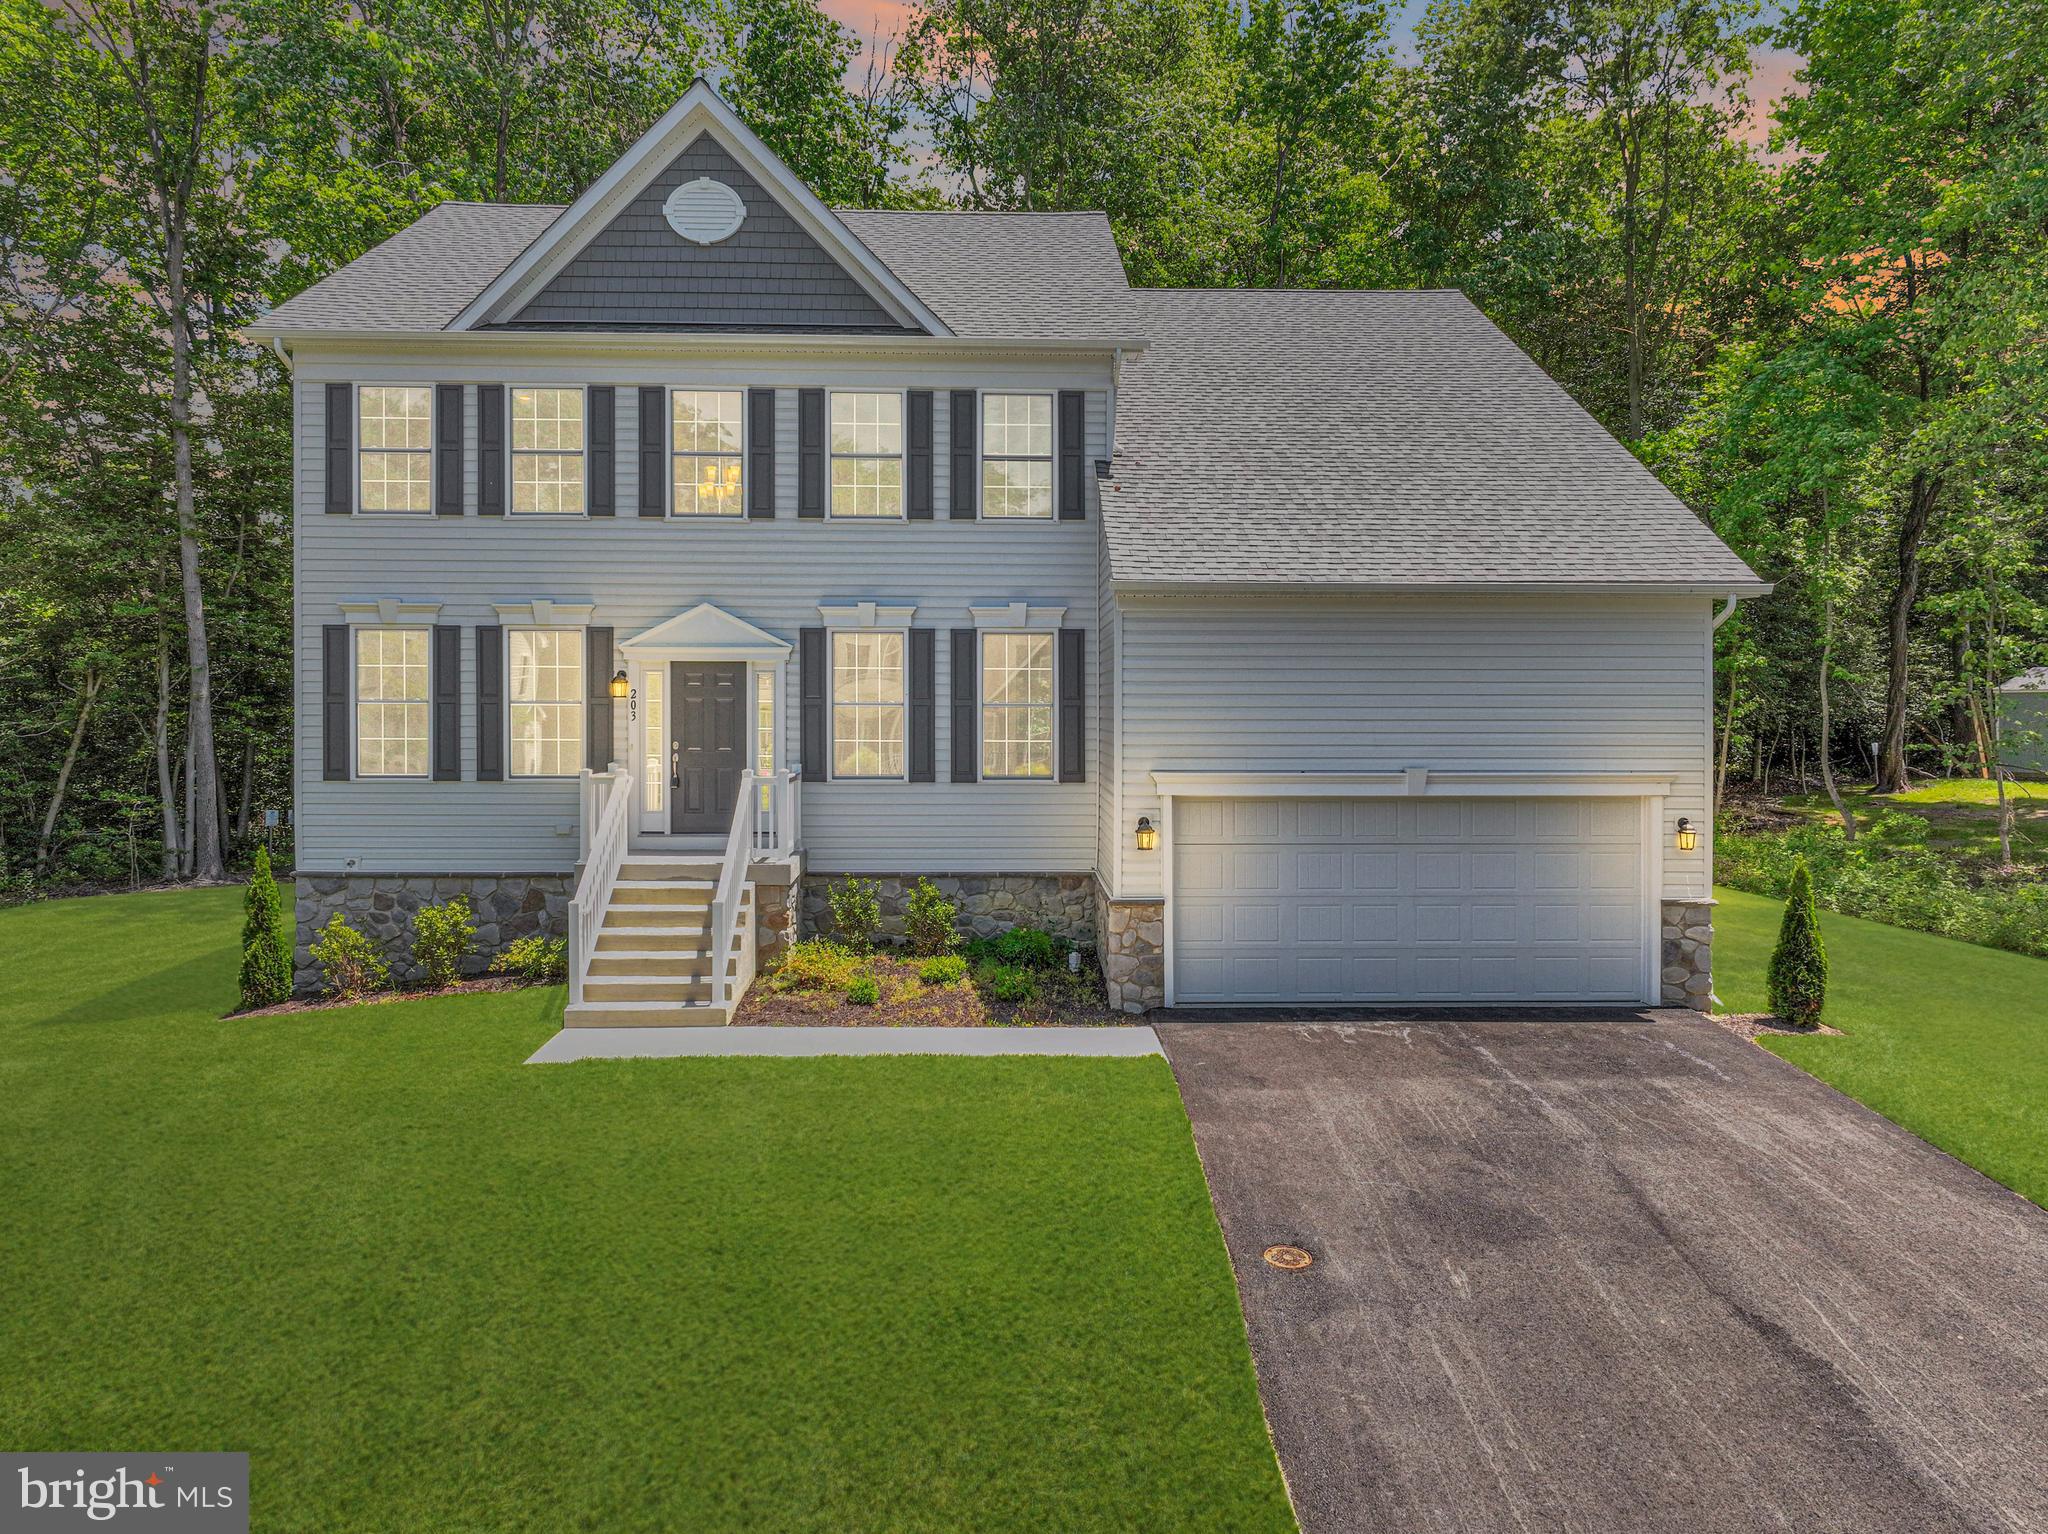
HANOVER
6810 MORNING GLORY TRAIL
5 Beds
3 Baths
3,084 Sq.Ft.
$899,000
MLS#: MDAA2101104
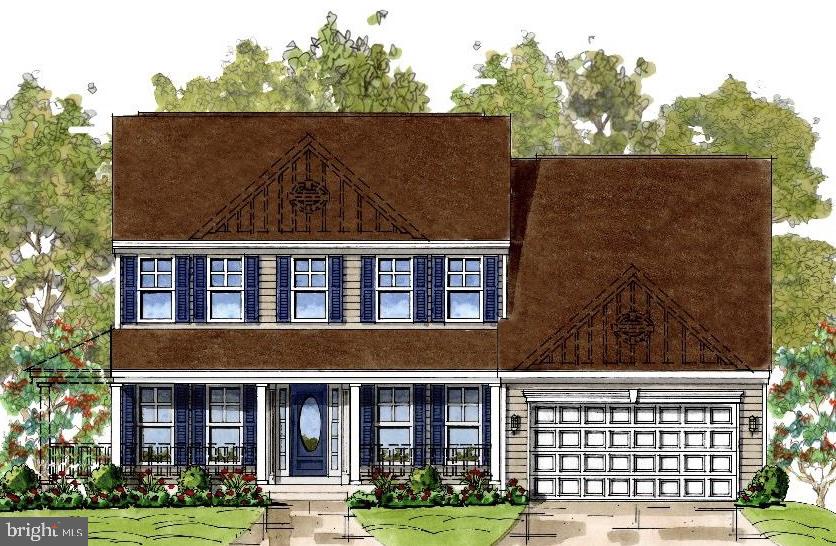
HANOVER
6606 LOST FOX LANE
4 Beds
2 Baths
3,784 Sq.Ft.
$899,000
MLS#: MDAA2144232
HANOVER
6605 LOST FOX LANE
4 Beds
2 Baths
3,784 Sq.Ft.
$899,000
MLS#: MDAA2144228

HANOVER
6331 PATUXENT QUARTER ROAD
4 Beds
2 Baths
2,884 Sq.Ft.
$699,000
MLS#: MDHW2070980

HANOVER
190 HICKORY LANE
6 Beds
4 Baths
6,204 Sq.Ft.
$929,000
MLS#: PAYK2106130
.png)