Features & Amenities

Interior

  • Total Bedrooms

    5

  • Bathrooms

    2

  • 1/2 Bathrooms

    2

  • Above Grade Finished Area

    2364.0

  • Basement YN

    YES

  • Cooling YN

    YES

  • Cooling

    Central Air, Electric

  • Fireplace YN

    NO

  • Heating YN

    YES

  • Heating

    Exhaust Fan, Natural Gas, Radiant

  • Pet friendly

    N/A

Exterior

  • Garage

    Yes

  • Garage spaces

    2

  • Construction Materials

    Stucco

  • Other Exterior Features

    Rain Gutters

  • Parking

    Gravel, Garage, Driveway, Detached

  • Patio and Porch Features

    Patio

  • Pool

    No

  • Waterfront YN

    NO

  • View

    Garden

Area & Lot

  • Lot Size(acres)

    0.26

  • Lot Size(square feet)

    11,247

  • Property Type

    Residential

  • Property Sub Type

    Single Family Residence

  • Architectural Style

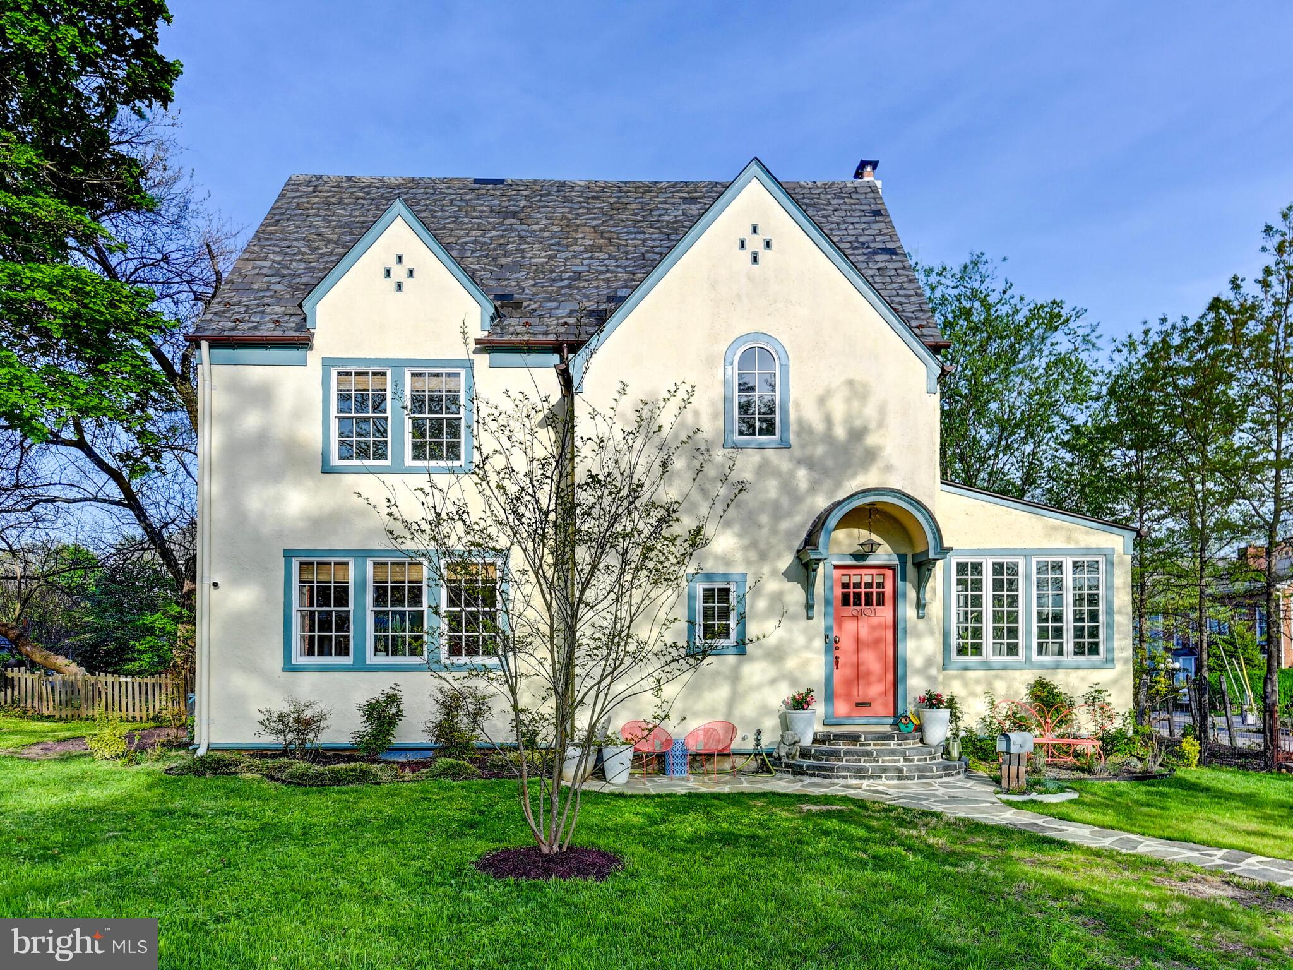
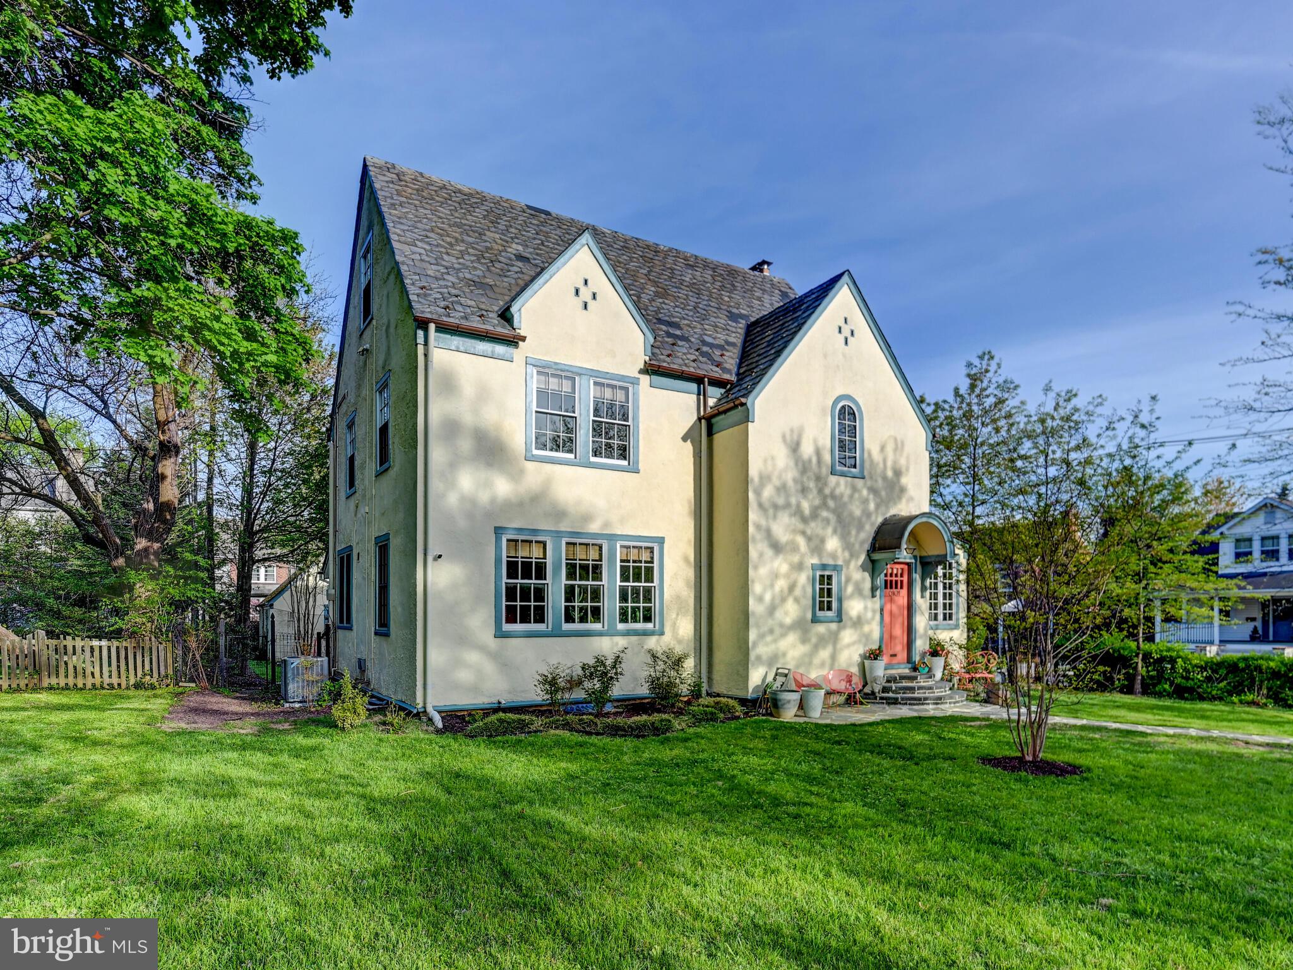
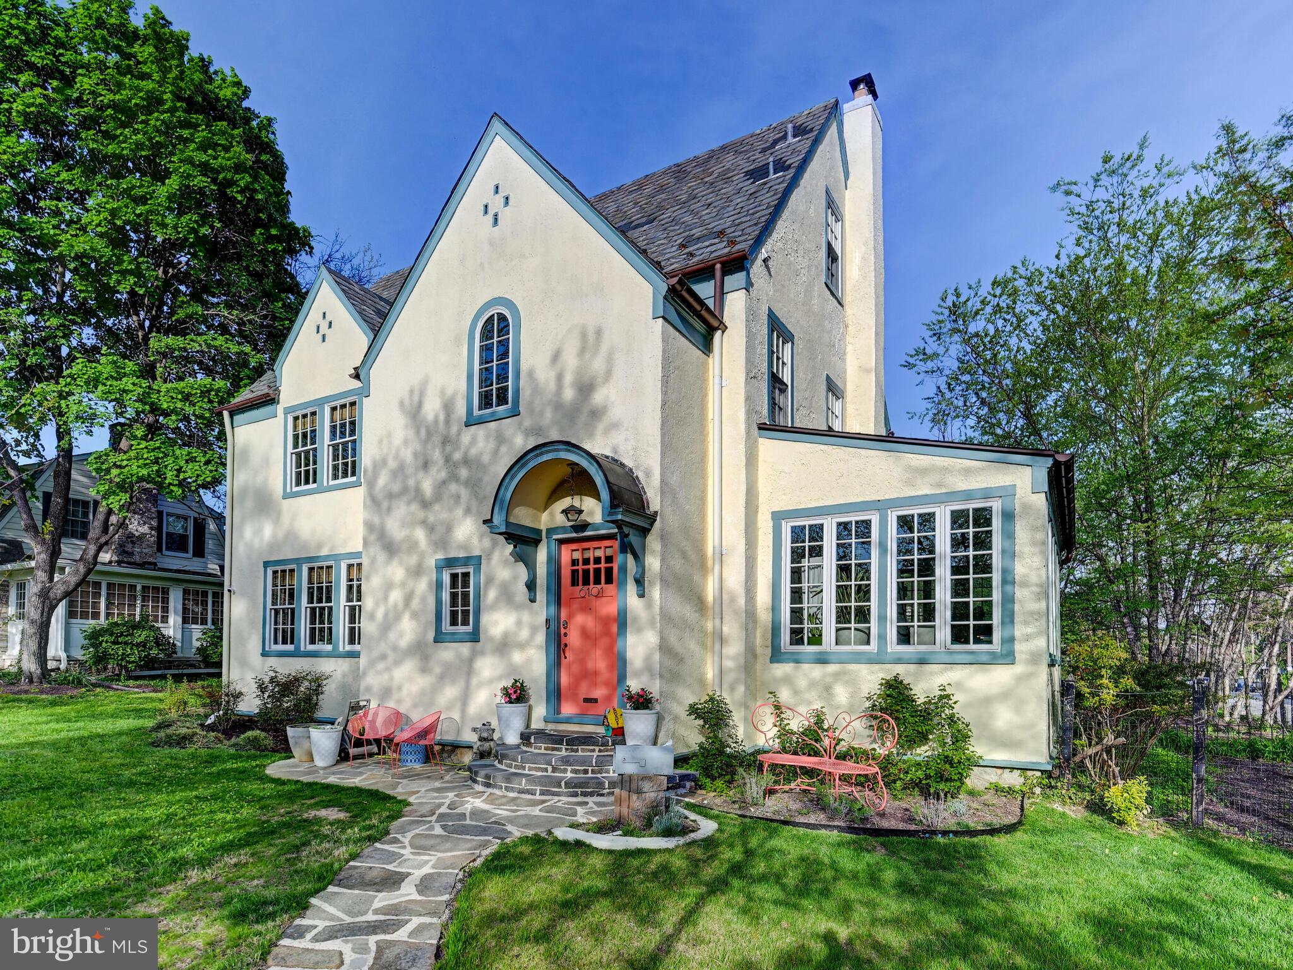
    Tudor, Cottage

Price

  • Sales Price

    $710,000
  • Tax Amount

    $12,071

  • Financing Options

    Conventional, Cash, FHA, VA

  • Sq. Footage

    2,964

  • Price/SqFt

    $239

HOA

  • Association

    YES

  • Association Fee

    $120

  • Association Fee Frequency

    Annually

  • Association Fee Includes

    N/A

School District

  • Elementary School

    N/A

  • Middle School

    N/A

  • High School

    N/A

Property Features

  • New Construction

    NO

  • Foundation Details

    Stone

  • Senior Community YN

    NO

  • Sewer

    Public Sewer

  • Tax Lot

    017

  • Water Source

    Public

Schedule a Showing

Showing scheduled successfully.

<
>
IN PERSON
VIA CHAT

What is 3 + 4 ?


Change time

Mortgage calculator

Estimate your monthly mortgage payment, including the principal and interest, property taxes, and HOA. Adjust the values to generate a more accurate rate.

Your payment

Principal and Interest:

$

Property taxes:

$

HOA fees:

$

Total loan payment:

$

Total interest amount:

$

Location

County

BALTIMORE CITY

Elementary School

Middle School

High School

Listing Courtesy of Jeffrey Lipkin , EXP Realty, LLC

RealHub Information is provided exclusively for consumers' personal, non-commercial use, and it may not be used for any purpose other than to identify prospective properties consumers may be interested in purchasing. All information deemed reliable but not guaranteed and should be independently verified. All properties are subject to prior sale, change or withdrawal. RealHub website owner shall not be responsible for any typographical errors, misinformation, misprints and shall be held totally harmless.

Agent Dana Angleberger

AGENT

Dana Angleberger

Call Dana today to schedule a private showing.


* Listings on this website come from the FMLS IDX Compilation and may be held by brokerage firms other than the owner of this website. The listing brokerage is identified in any listing details. Information is deemed reliable but is not guaranteed. If you believe any FMLS listing contains material that infringes your copyrighted work please click here to review our DMCA policy and learn how to submit a takedown request.© 2024 FMLS.
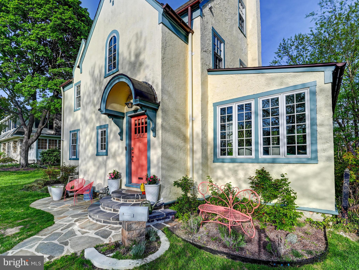
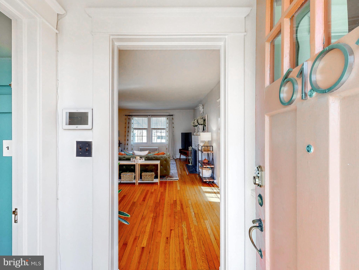
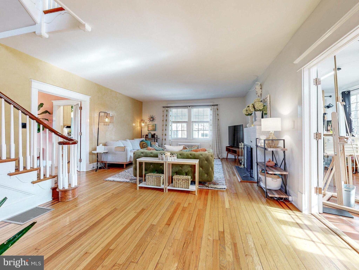
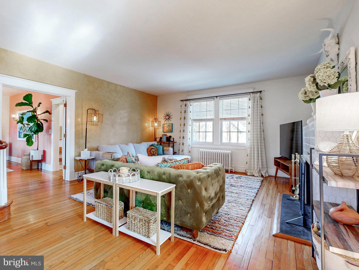
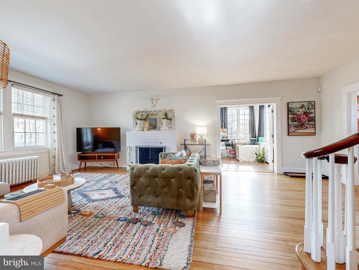
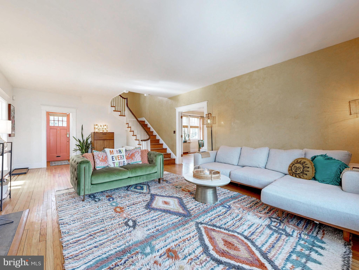
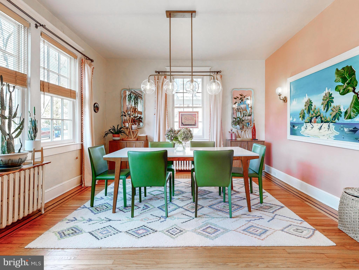
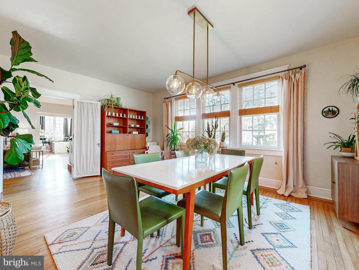
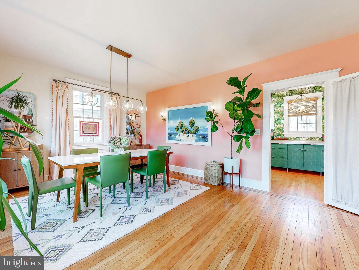
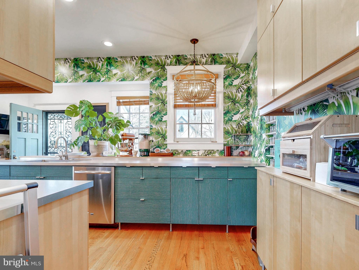
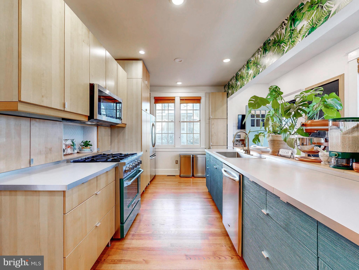
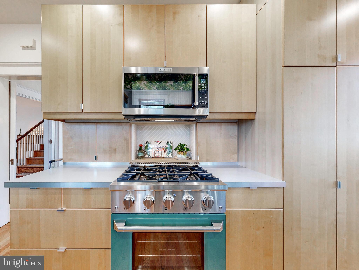
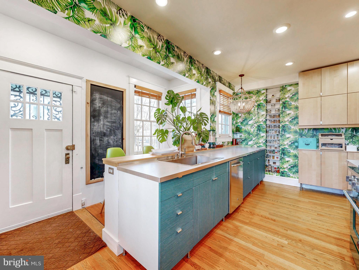
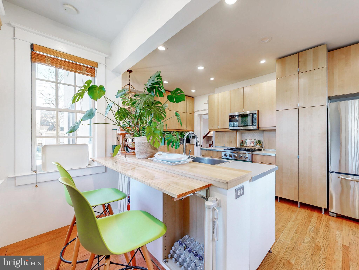
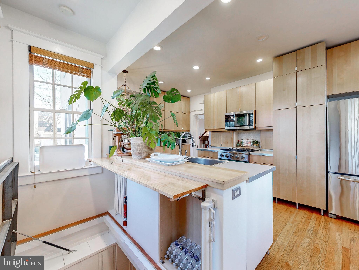
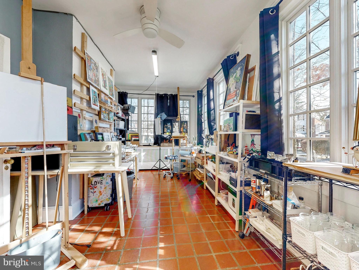
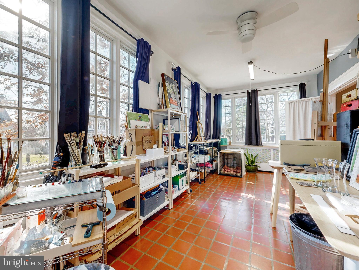
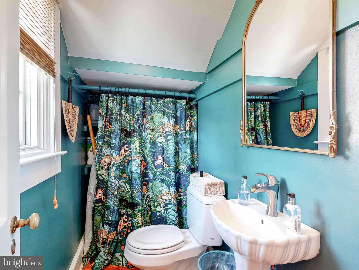
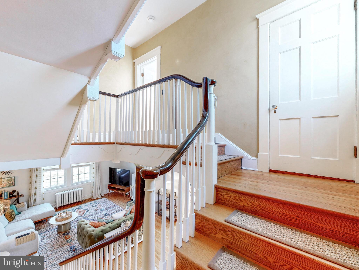
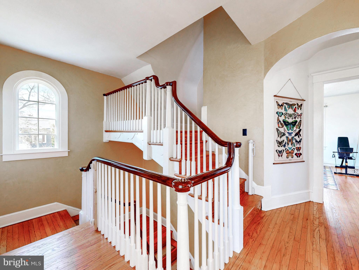
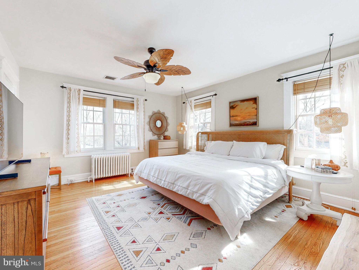
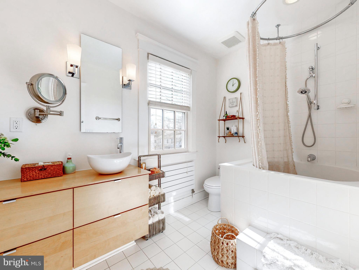
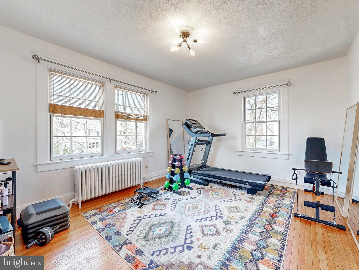
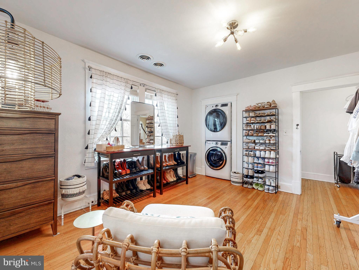
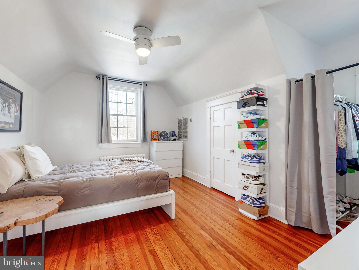
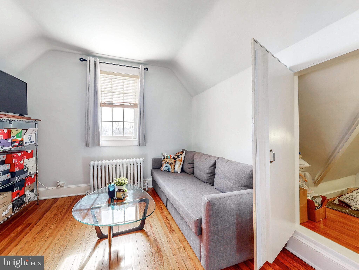
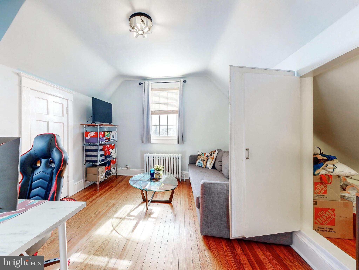
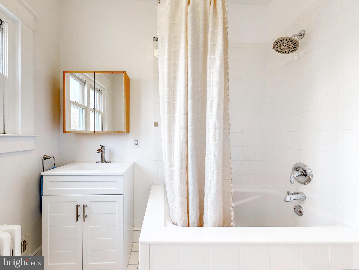
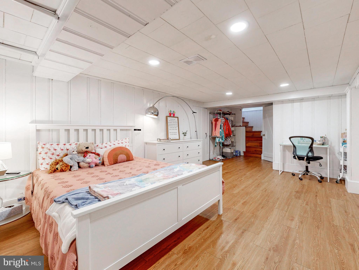
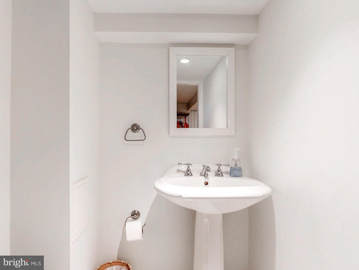
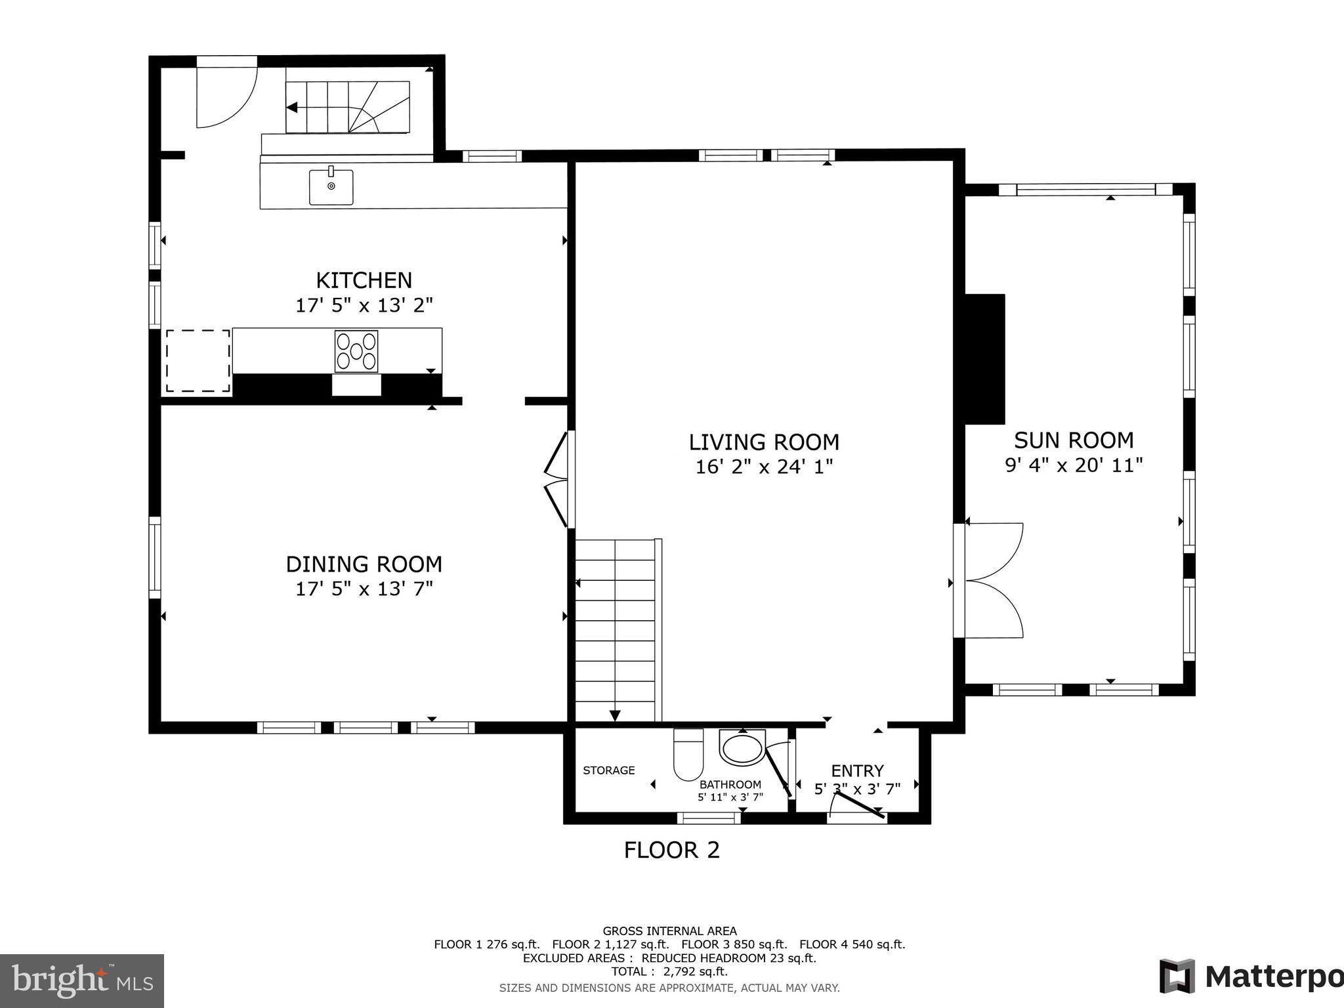
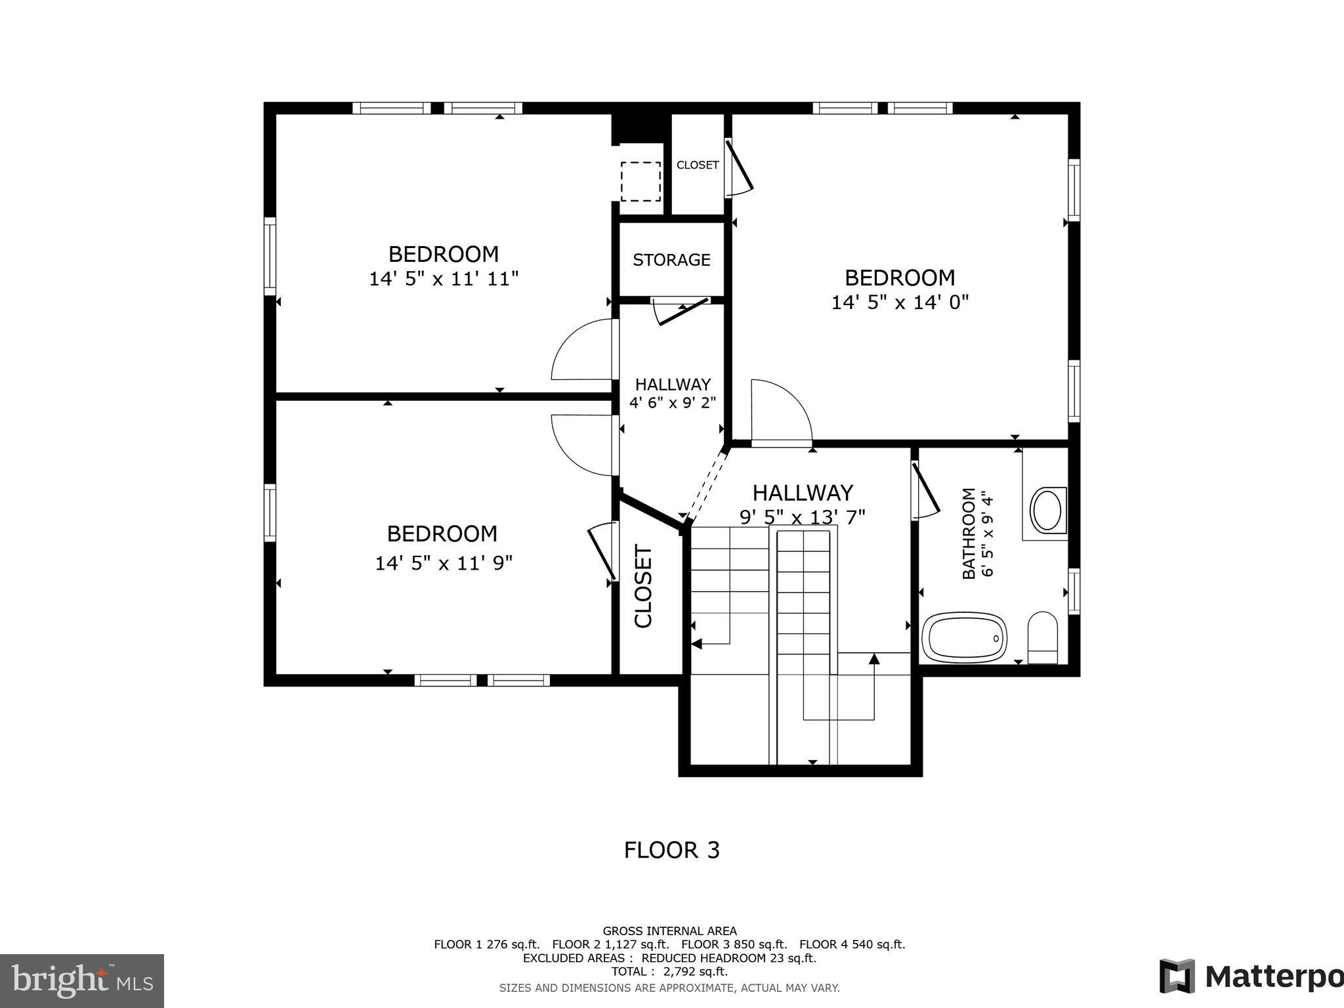
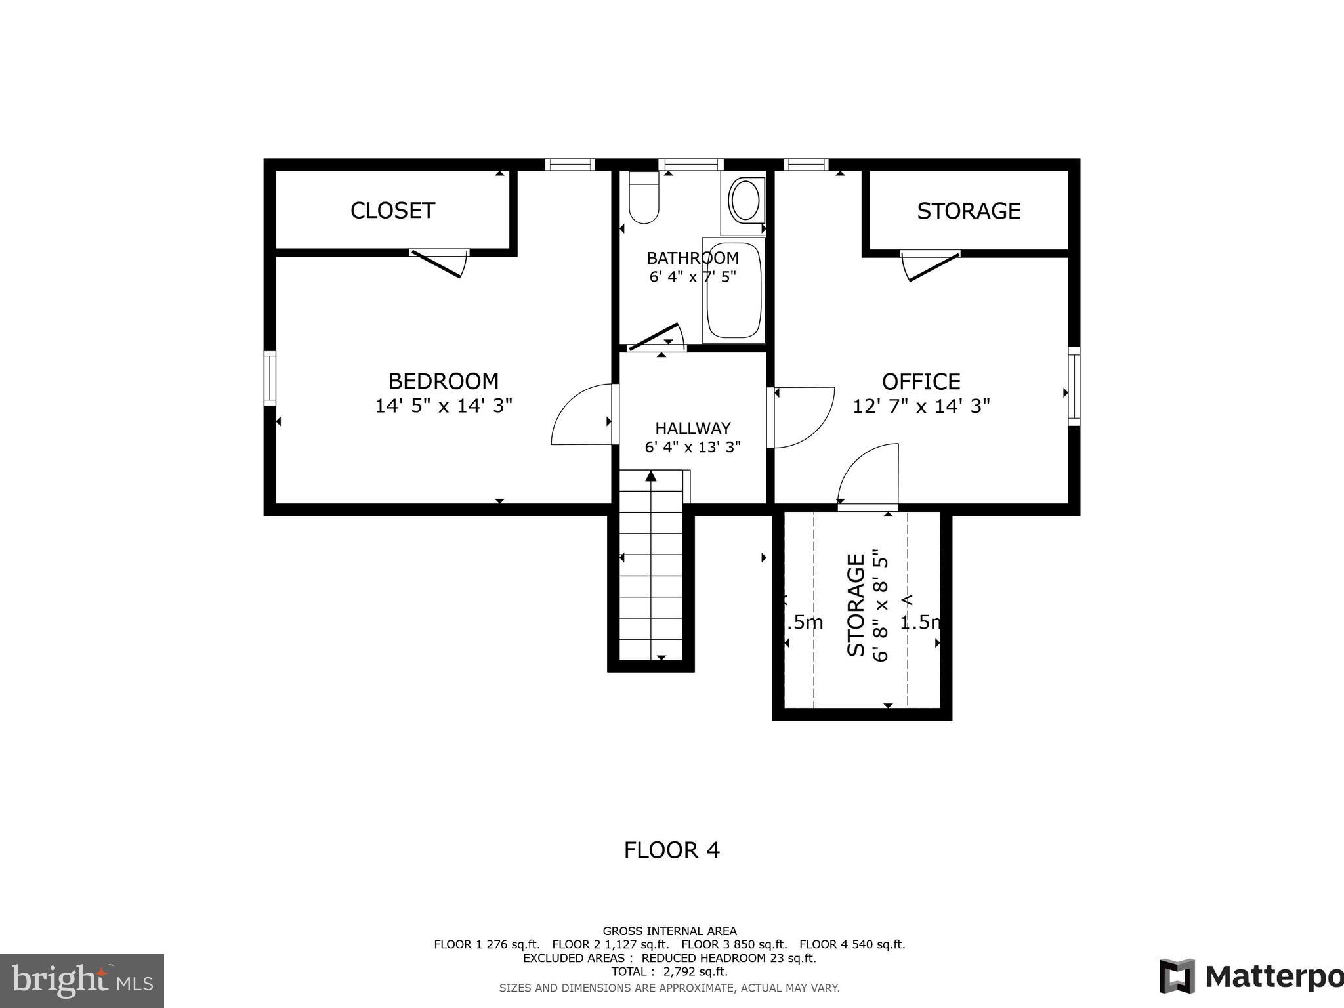
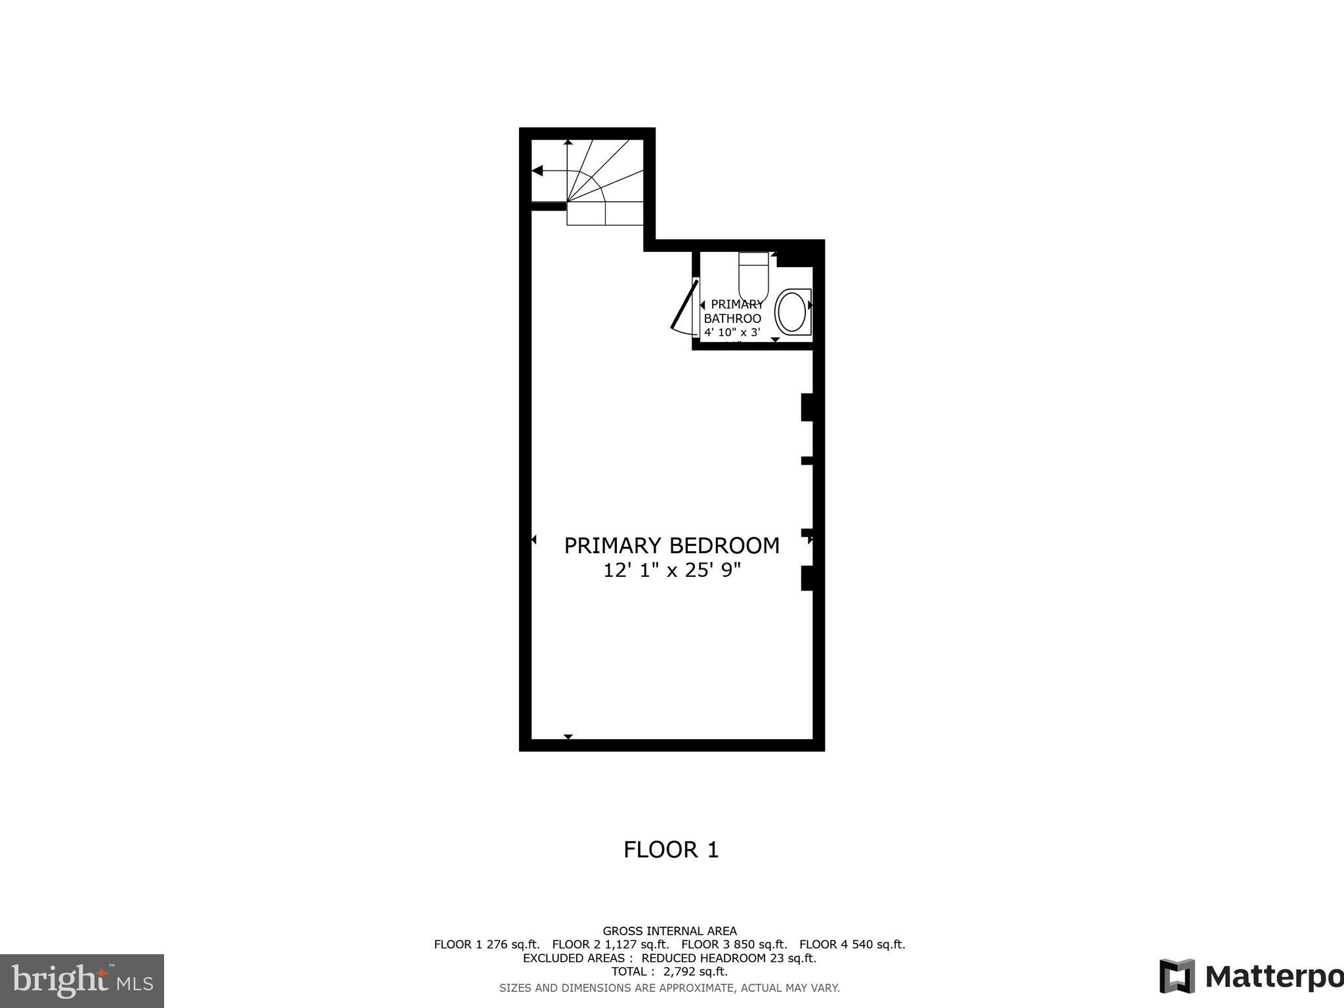
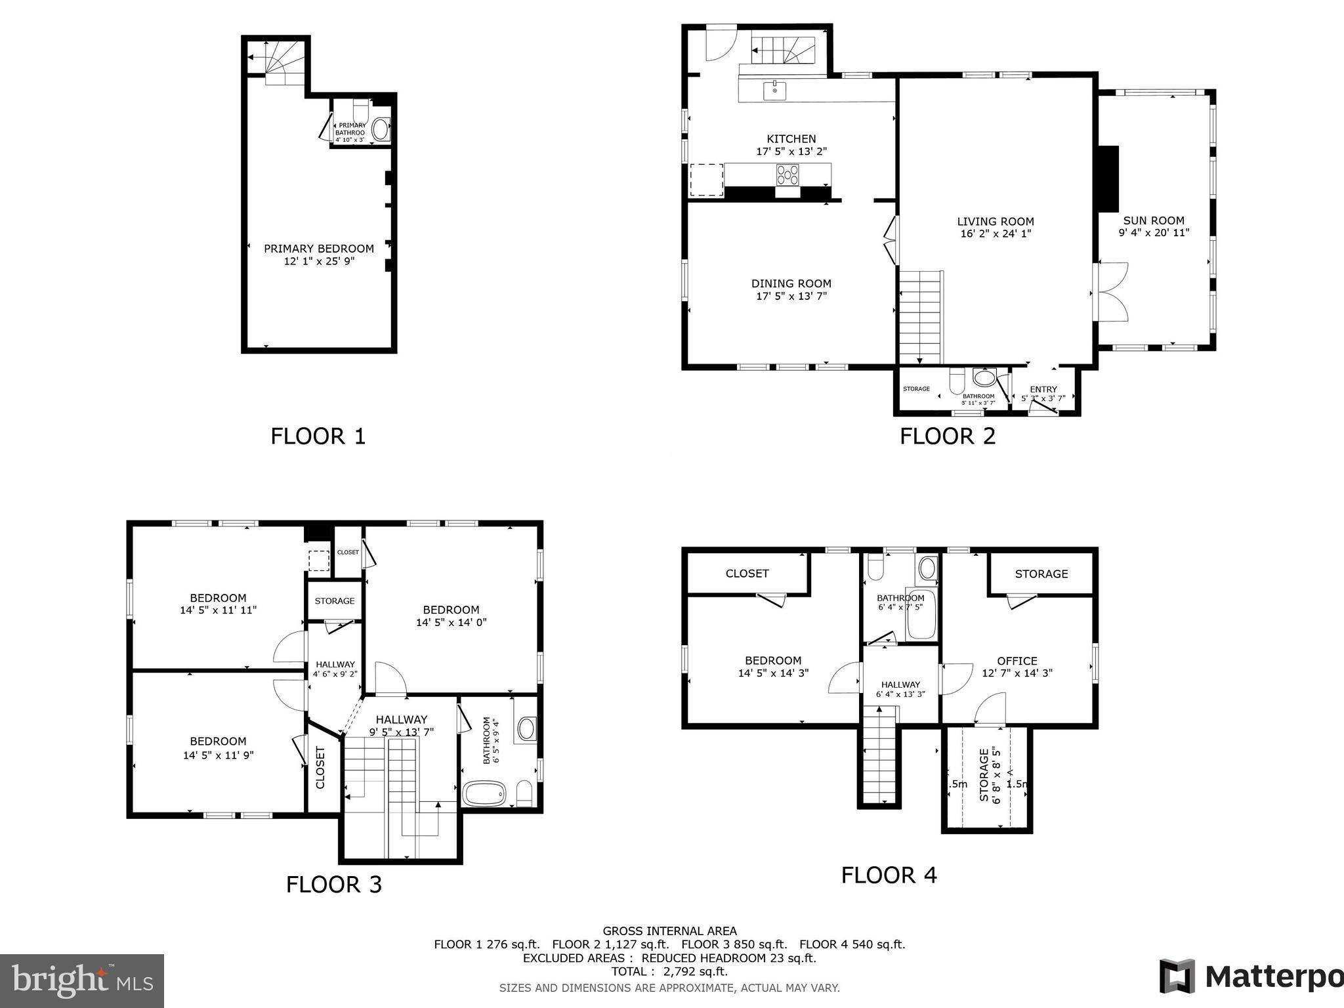
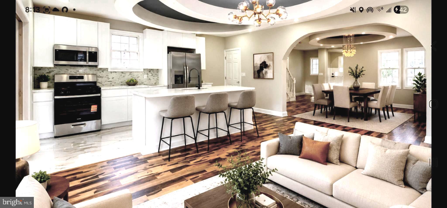
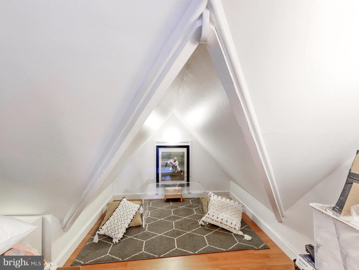
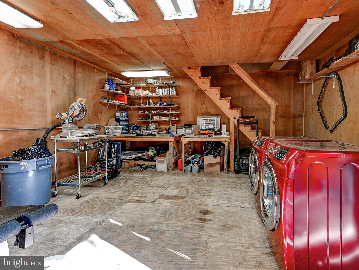
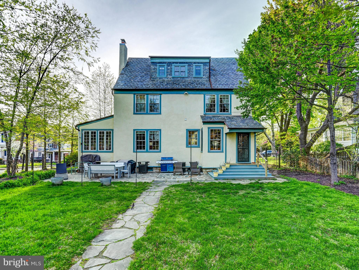
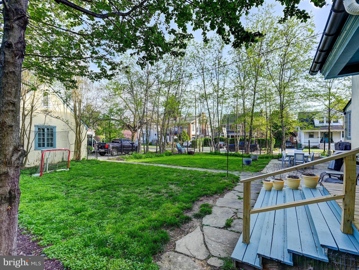
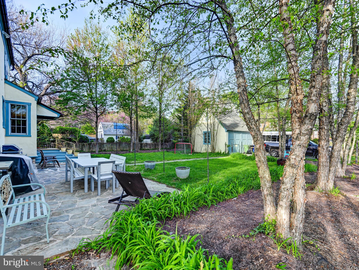
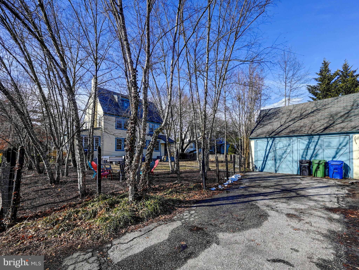
Welcome to 6101 Blackburn Road!  ***BRAND NEW CENTRAL AC & HOT WATER HEATER JUST INSTALLED Along with other maintenance items completed for Buyer peace-of-mind*** Back on the market just in time for summer, and more beautiful than ever, this stately Tudor style home located in the heart of the Cedarcroft neighborhood is sure to please the most discerning of buyer.  Enjoy 3 Finished Levels above grade with 5 Bedrooms - all offering plenty of space.  Very well maintained and 100% Move-In Ready. Natural light fills this home on all 3 levels thanks to the numerous windows throughout each room that have all been replaced with modern dual-pane “Pella” brand windows. As you walk up to the home from the front sidewalk you will notice the lovely flagstone path and paver front steps (just recently finished) that lead you to the covered front entrance. Enter the home and you are greeted by the Foyer, a Half-Bathroom on the left with extra storage and your grand Formal Living Room that has a brand new electric insert in the faux fireplace.  Just off of the Living Room is the bright and cheery Sunroom - a very nice addition to the main level living space.  Wander through to the Large Formal Dining Room - a perfect place to host holiday gatherings - with the adjacent Kitchen off to the right.  You are sure to fall in love with the ample storage in your remodeled Kitchen thanks to the modern cabinets with high-end European hinges.  The current owner recently replaced the gas range and microwave - both with high-end brands.  The refrigerator and dishwasher are only a couple years old as well. There is a very nice (retractable) Breakfast Bar opposite of the center Kitchen counter thanks to the custom floor hatch with gas shock hinges that opens and closes effortlessly to access the basement. The partially finished basement offers additional living space, newer LVP flooring and a refreshed Half Bathroom along with plenty of storage on the unfinished side. Head to the upper floors, admire the beautiful historic staircase and custom venetian plaster walls along the way, and unwind from the day thanks to the ample sized 5 Bedrooms and 2 custom Bathrooms.  The 2nd Floor features 3 Large Bedrooms, one of them being a nice sized Primary Bedroom and 1 Full Bathroom.  The 3rd Floor offers 2 additional Bedrooms and another Full Bathroom + bonus nook in the eaves perfect for storage or a small child’s hang-out space.  In the 2nd largest Bedroom, located on the 2nd, Level is a closet that has been covered from a half bathroom to stacked laundry.  This space can be used as laundry or converted back to a half bathroom or simply a closet.  Additional laundry hook-ups are found in the basement, as well.  During the warm months you will absolutely enjoy your large Fenced-In Rear Yard with flagstone Patio & walk-way, lush gardens and greenery along with plenty of room for your 2 & 4 legged friends! The Detached Garage is currently set up as a large workshop with a loft for additional storage on the 2nd floor yet the garage could easily be converted back to accommodate 2 cars.  Plenty of additional parking is found on the driveway as well as the gravel parking pad in front of the home.  Warm radiant heat fills the home in the winter thanks to the gas-fired boiler and during the summer months, you will relax comfortably thanks to the dual zone central AC units.  The Cedarcroft neighborhood is a tree-lined neighborhood with many historic and classic styled homes all with a big sense of community.  Perfect for walking or biking thanks to the many sidewalks throughout.  Location is prime North Baltimore City just 10 minutes from Towson and I-695, walk to Belvedere Square and just 15 minutes from Downtown Baltimore.  Don't forget to apply for the homestead tax credit after you move in and save a few hundred dollars on your annual taxes.  Will you be the next lucky owner to call 6101 Blackburn home?  Don't miss out on this opportunity.  Schedule a showing today!

6101 BLACKBURN LANE

Message successfully sent.

What would you like to know?

What is 3 + 4 ?

I agree to receive email communication and understand I can unsubscribe at any time.

I agree to be contacted by Charis Realty Group via call, email, and text for real estate services. To opt out, you can reply 'stop' at any time or reply 'help' for assistance. You can also click the unsubscribe link in the emails. Message and data rates may apply. Message frequency may vary. Privacy Policy

Related Properties

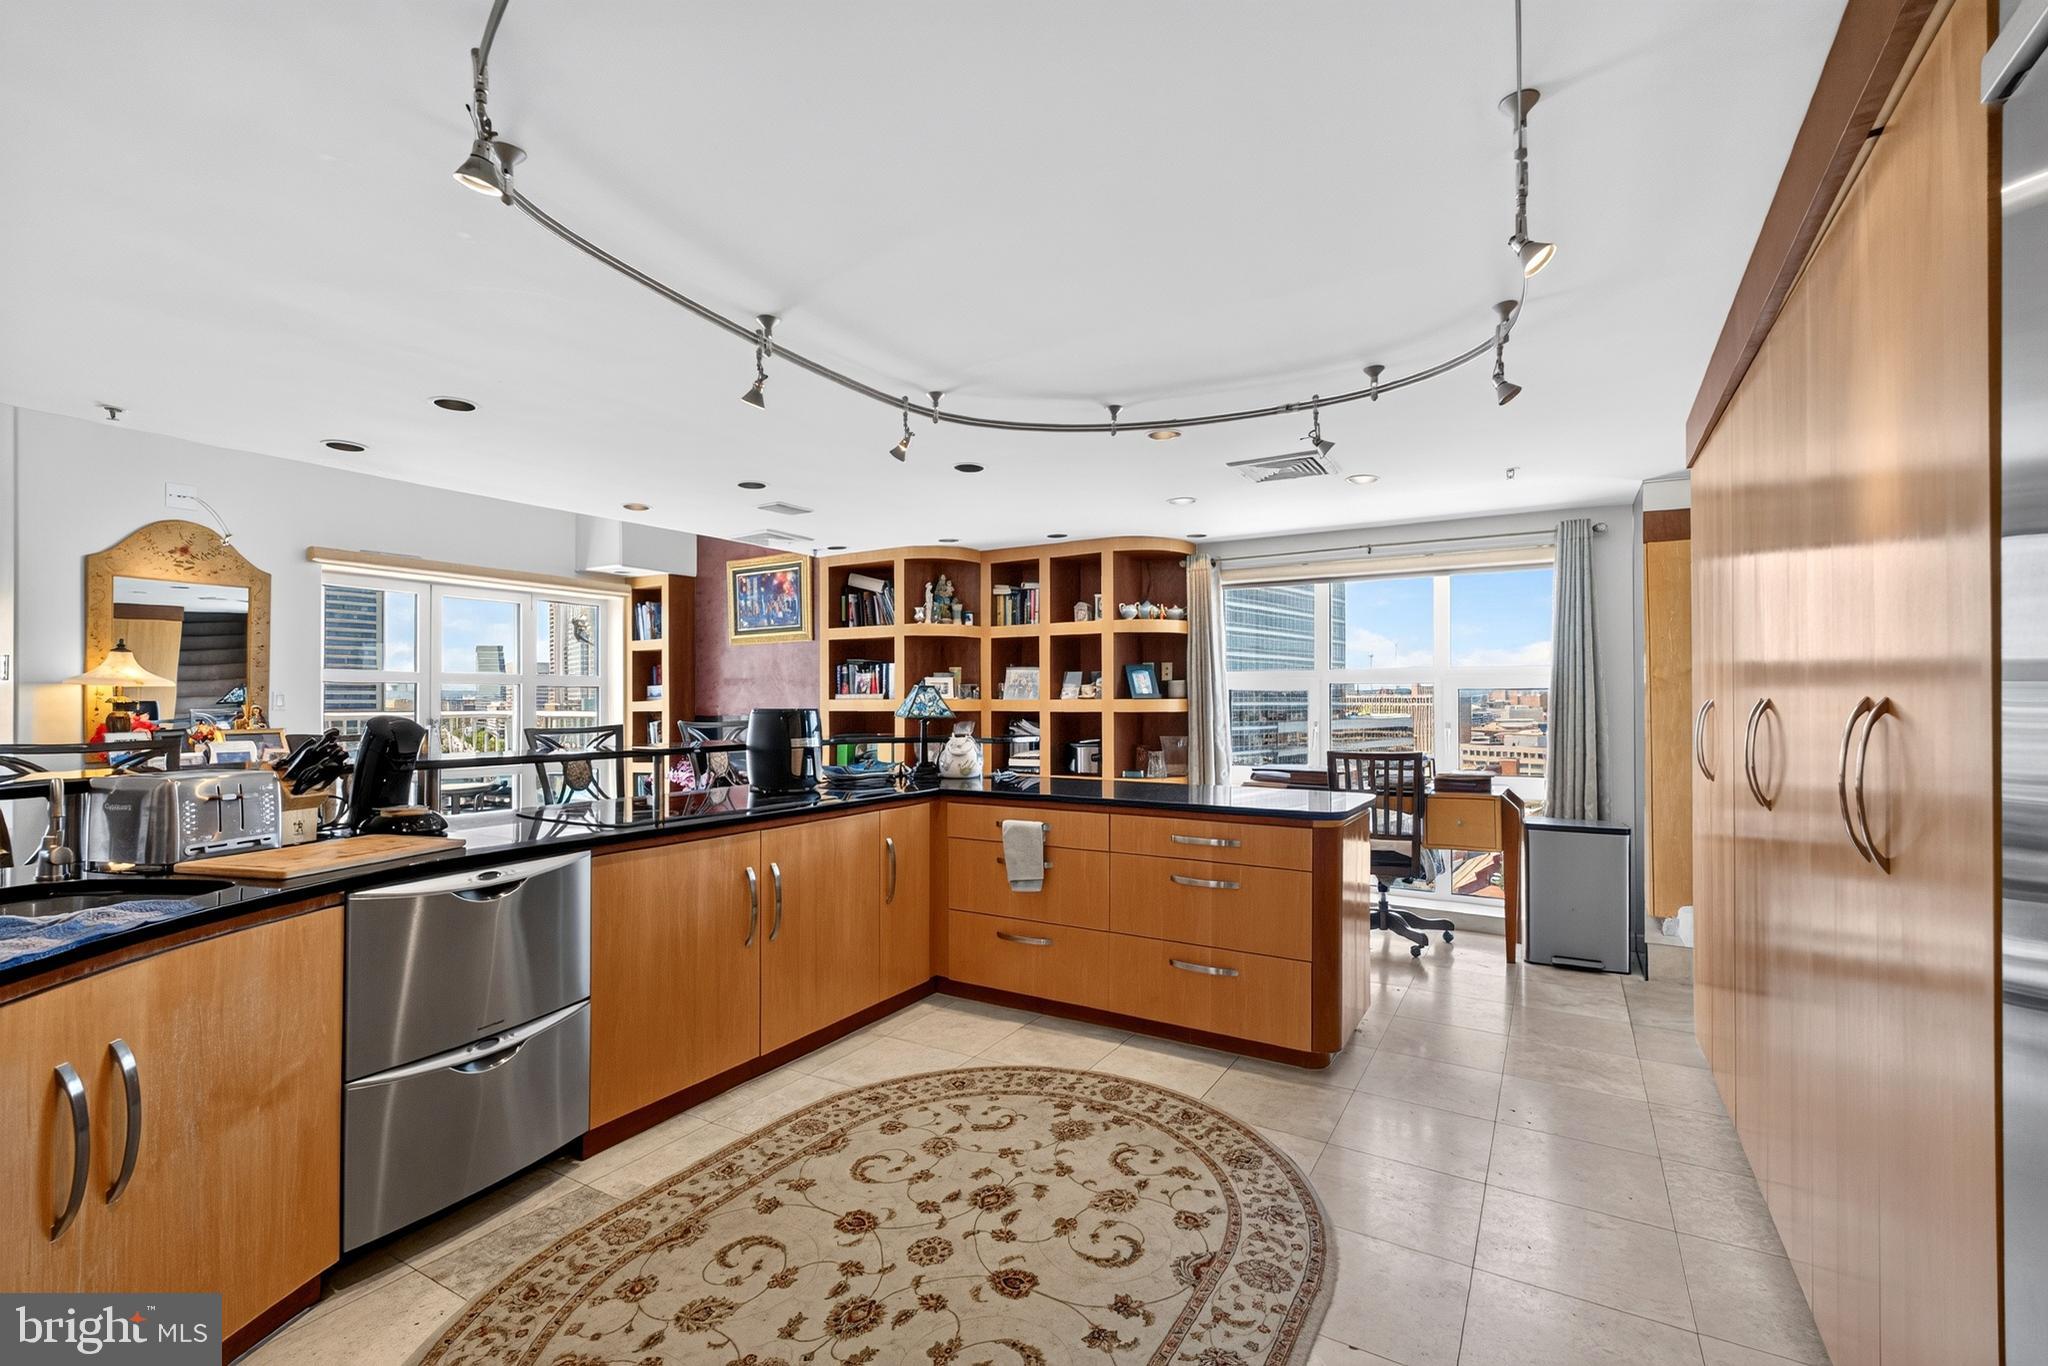
Rare opportunity to own a spacious penthouse residence in Scarlett Place Condominiums. This 3-bedroom, 2.5-bath home features an open-concept floor plan designed for comfortable living and entertaining, along with two large private balconies that provide additional outdoor living space. Three fireplaces located throughout the residence add warmth and character, while the versatile upstairs bonus room offers endless possibilities as a fourth bedroom, home office, media room, or exercise space. The upper level also includes two additional storage areas for added convenience, and a separate HVAC system.

Residents enjoy exceptional building amenities, including 24/7 front desk service, an indoor pool, fitness center, library, billiards room, and community room. The residence also comes with two dedicated parking spaces located directly next to the elevator for easy access. Combining generous living space, outstanding amenities, and the convenience of condominium living, this penthouse is a must-see.

Ideally located in the heart of Baltimore's waterfront district, this home is within walking distance of Little Italy and Harbor East, offering easy access to some of the city's finest restaurants, cafés, boutiques, and entertainment. Enjoy the convenience of being just a short stroll from the National Aquarium and the Inner Harbor, where you can take advantage of waterfront attractions, cultural destinations, shopping, dining, and year-round events.
#MDBA2220484

BALTIMORE

250 PRESIDENT STREET 1402

3 Beds

2 Baths

3,000 Sq.Ft.

$799,000

MLS#: MDBA2220484

Charming 5 bedroom, 2 bath shingle house perched on a secluded lot in Roland Park. Freshly painted, with gleaming hardwood floors throughout. Large kitchen with pantry, dining room, living room, and office on first floor. Dining room opens onto covered patio. Second floor features 3 bedrooms, an office, and full bathroom. The third floor has two more bedrooms and another full bath.
#MDBA2225950

BALTIMORE

5415 FALLS ROAD TERRACE

5 Beds

2 Baths

2,355 Sq.Ft.

$575,000

MLS#: MDBA2225950

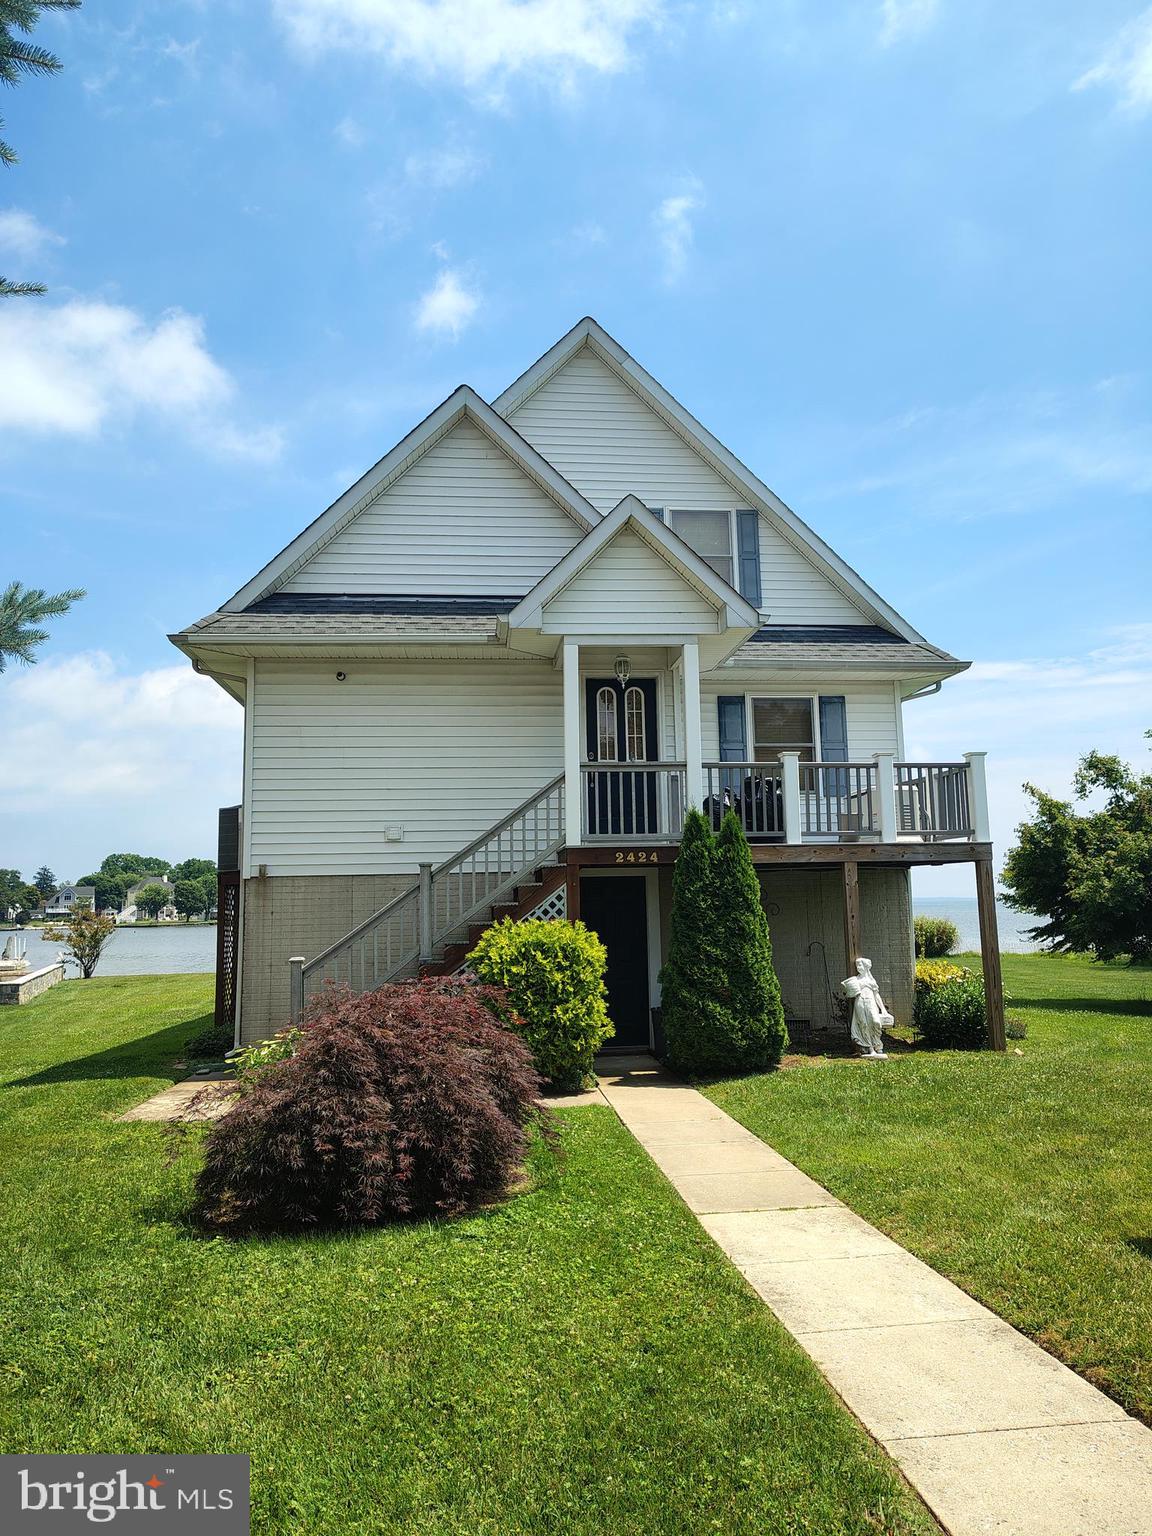
Exceptional Waterfront Home with expansive views throughout the house of Hart-Miller Island along with the Chesapeake Bay with views extending all the way to the Eastern Shore! There are very few Waterfront homes with this incredible view! This home, which was built in 2003, includes all the upgrades of a newer home with its open concept living and includes, 4 beds, 2.5 baths, a fully finished basement, whole house generator, a 112' x 6' pier with a 12' x 20' pier deck, along with two 10K lb. boat lifts and two jet ski lifts. If you are looking for a home that provides the perfect setting for entertaining while enjoying an expansive water view, then this is it!!!
#MDBC2166428

BALTIMORE

2424 GOLUPSKI ROAD

4 Beds

2 Baths

2,743 Sq.Ft.

$824,900

MLS#: MDBC2166428

Welcome to this fully renovated historic brick corner home, where timeless character meets modern luxury. The beautiful brick exterior, charming curb appeal, and curved windows make this one-of-a-kind property truly stand out. Situated on a spacious corner lot with generous yard space on both sides, this home offers both beauty and privacy.

Featuring 5 bedrooms and 4 full bathrooms, including 2 primary suites with private bathrooms, this home is designed for comfortable living. The welcoming living room flows into a formal dining room and a stunning kitchen highlighted by gorgeous ceiling designs, granite countertops, brand-new appliances, and modern finishes.

The first floor features elegant hardwood flooring throughout, while the second floor is finished with luxury vinyl flooring and offers 4 generously sized bedrooms. An additional bedroom on the main level provides flexibility for guests or a home office.

Additional features include a finished basement, two brand-new HVAC systems (one for each floor), a charming brick front porch, a detached garage in the rear, and many more upgrades throughout.

Don't miss the opportunity to own this exceptional home—schedule your showing today!
#MDBA2223292

BALTIMORE

3509 SEQUOIA AVENUE

5 Beds

4 Baths

2,951 Sq.Ft.

$569,000

MLS#: MDBA2223292

There’s a certain ease to life here, where light pours in, the city feels within reach, and every detail has been thoughtfully considered.

Ideally located on the fourth floor of the Canal Street Malt House, this residence is defined by its dramatic floor-to-ceiling windows, framing captivating views of the Harbor East skyline. From morning light to evening glow, the home is constantly shifting in the most beautiful way; bright, open, and effortlessly inviting.

The main level is designed for both everyday living and entertaining, anchored by a chef’s kitchen complete with a Wolf range, wine refrigerator, and an expansive island that naturally becomes the heart of the home. A main-level ensuite bedroom offers flexibility and comfort, whether for guests or a more private retreat.

The second-floor primary suite feels like its own quiet escape. Lofted and open, yet deeply private. Thoughtfully scaled, it features an expansive walk-in closet and a spa-inspired bath with a soaking tub, creating a place to truly unwind at the end of the day. Just beyond, a spacious balcony overlooks the building’s landscaped courtyard; an unexpectedly serene backdrop in the middle of Little Italy. Throughout, generous proportions set this residence apart as one of the larger floor plans in the building, offering a sense of space that’s increasingly rare in city condo living.

Garage parking with one assigned space adds a layer of convenience to an already elevated lifestyle.
See why the Canal Street Malt House is one of the most coveted addresses in Baltimore. In the heart of Little Italy, a few blocks from Harbor East, waterfront promenades, and some of Baltimore’s most beloved dining destinations, this is city living at its most refined.
#MDBA2209558

BALTIMORE

1220 BANK STREET 409

2 Beds

2 Baths

2,910 Sq.Ft.

$830,000
MLS#: MDBA2209558

This spacious brick four-level split, sited on a private oversized lot, offers a flexible floor plan ideal for everyday living and entertaining alike. Oversized windows throughout fill the home with natural light. The main level features a bright living room and dining room with gleaming hardwood floors, and an updated modern kitchen. 
Upstairs you'll find three generous bedrooms, including a primary suite with private bath, plus a fully remodeled bathroom. Two additional finished levels provide a family room, rec room, laundry, plenty of storage, and a fully remodeled full bathroom -offering excellent potential for an entry-level primary suite or private in-law apartment, perfect for extended family, guests, or multi-generational living.
Step outside to a huge deck overlooking the private, oversized backyard — perfect for summer entertaining, play, or future expansion. Additional highlights include updated windows and systems, central air, and gas heat,
Located within the eruv and just minutes from houses of worship, Greenspring Shopping Center, Quarry Lake, Mt. Washington shops and restaurants, I-83, and the Beltway. See and make offer.
#MDBA2220934

BALTIMORE

6306 SHELRICK DRIVE

4 Beds

2 Baths

2,882 Sq.Ft.

$799,000
MLS#: MDBA2220934

Experience the best of Chesapeake Bay waterfront living in this beautifully updated, move-in-ready 3-bedroom, 3-bath home offering approximately **50 feet of shoreline**, spectacular water views, and a private 120-foot pier. Designed for boating enthusiasts and anyone seeking the ultimate waterfront lifestyle, the marine-grade pier features **two boat slips**, a **10,000-pound boat lift**, and a separate lift for jet skis or other personal watercraft, providing direct access to the Chesapeake Bay for boating, fishing, crabbing, kayaking, and paddleboarding.

Thoughtfully designed for everyday living and entertaining, the home features **three spacious bedrooms and two full baths on the upper level**, including a private primary suite with a convenient **laundry chute** that leads directly to the first-floor laundry room. A **main-level full bath with shower** offers added flexibility for guests, rinsing off after a day on the water, or potential main-level living.

The updated kitchen is equipped with **GE Profile appliances**, including a modern **induction cooktop**, blending performance, efficiency, and style. Recent improvements include **two 3-ton HVAC systems (2023), GE Profile appliances (2023), a hybrid hot water heater (2025), new second-floor carpeting (2026), and beautifully refinished hardwood floors (2026)**, allowing buyers to move in with confidence.

Step outside onto the expansive **12' x 30' Trex deck**, perfectly positioned to enjoy panoramic water views, outdoor dining, entertaining, or peaceful mornings overlooking the water. Additional premium features include **400-amp electrical service**, ideal for today's technology needs and future upgrades, along with a **rough-in for a future elevator**, providing long-term flexibility and accessibility.

Whether you're searching for a **waterfront home**, **private dock**, **boat lift**, **deep-water access**, **Chesapeake Bay boating**, or a luxury waterfront retreat with modern updates and exceptional outdoor living, this remarkable property delivers an unmatched combination of comfort, convenience, and coastal lifestyle.
#MDBC2167708

BALTIMORE

1205 BAYSIDE ROAD

3 Beds

3 Baths

2,650 Sq.Ft.

$799,000
MLS#: MDBC2167708

*** JUST REDUCED $50,000 ***  Motivated Seller.  Can settle ASAP if needed! Rarely Available Ultra Luxury Downtown Living at its Finest!!!  5 Level, 2 Car Garage Townhome with Custom ELEVATOR, Multiple Decks with Huge ROOFTOP DECK, and AMAZING Views of the City and Water! Light and airy throughout with views, views, views! Tons of natural light from the entry level office to the huge 4th level Owner's suite. The luxury kitchen with island, custom tile and granite countertops opens to the oversized living room with cozy fireplace. Two bedrooms, two full bathrooms and family room with custom wet bar and balcony access complete the spacious third level. The expansive Owner's Suite includes a walk-in closet and spa style bathroom with soaking tub /Jacuzzi tub with jets . Entertain on your rooftop deck with city and water views including all city fireworks/events including drone shows at Raven's Stadium and Camden Yards. 4 parking spaces - 2 garage and 2 parking pad spaces. Tons of additional parking for guests out front next to open field space. 5 minute walk to the harbor promenade. Recently passed legislation for inner harbor improvements that will add pickleball courts, mixed residential/commercial housing, and other quality of life improvements.
You will NOT want to miss this one!
Recent Upgrades Include:
Freshly Painted.
New Blower Motor in 3rd floor AC unit. 
Recent roof renovation: re-coating/waterproofing with silicone on the decks and sealing of parapet walls.
Balcony: New wood tiling/grass on Master Bedroom Suite balcony, with new trellis planters, to provide a relaxing oasis experience for the home owners during perfect Baltimore evenings, and mornings. 
Roof deck furniture and heaters included. String lights set up on roof deck/balcony to provide softly lit ambience in the evening/perfect for hosting events. BRAND NEW Garage door.
#MDBA2227698

BALTIMORE

1319 COVINGTON STREET

4 Beds

3 Baths

2,532 Sq.Ft.

$750,000
MLS#: MDBA2227698

Welcome home to this stunning, fully renovated all-brick residence where timeless charm meets modern luxury. Nestled in a quiet, highly desirable neighborhood, this exceptional home offers 4 spacious bedrooms, 2 full bathrooms, and 2 stylish half baths, thoughtfully redesigned with today’s most sought-after finishes.

Step inside to a bright, open-concept floor plan featuring an elegant living area that flows seamlessly into a beautifully designed chef-inspired kitchen—perfect for entertaining guests or enjoying everyday family life. Every room has been updated with meticulous attention to detail, creating a home that feels both sophisticated and welcoming.

The luxurious primary and secondary full bathrooms showcase premium glass-enclosed showers, while the beautifully appointed half baths feature quartz countertops, designer fixtures, and contemporary finishes that elevate every space.

Enjoy your morning coffee on the charming covered front porch, host gatherings on the covered rear porch, or simply relax and enjoy the peaceful surroundings.

Property Highlights

✔ Fully renovated from top to bottom
✔ Classic all-brick construction
✔ 4 spacious bedrooms
✔ 2 beautifully updated full baths + 2 modern half baths
✔ Designer kitchen with open-concept layout
✔ Quartz countertops and premium finishes throughout
✔ Covered front and rear porches for year-round enjoyment
✔ Move-in ready—nothing left to do but unpack!
✔ Located in a quiet, established neighborhood close to shopping, dining, parks, and major commuter routes

Homes with this level of craftsmanship, style, and value rarely become available. Whether you’re searching for your forever home or a turnkey property with exceptional appeal, 9207 Gardenia Road is one you won’t want to miss.

Schedule your private tour today before this beautiful home is gone!
#MDBC2171972

BALTIMORE

9207 GARDENIA ROAD

4 Beds

2 Baths

3,246 Sq.Ft.

$579,000

MLS#: MDBC2171972

Beautifully renovated, thoughtfully expanded, and full of charm from the moment you arrive, this approximately 2,200-square-foot home offers standout spaces both inside and out—all within the sought-after Stoneleigh Elementary School district. 
Extensively renovated in 2019, the main level offers a thoughtful blend of open-concept living and beautifully defined spaces. At the heart of the home, the gourmet kitchen is centered around a giant island and features quartz countertops, a ceramic farmhouse sink, six-burner range, and KitchenAid commercial-grade appliances. The kitchen opens seamlessly to the family room, anchored by a gas fireplace, with direct access to the screened-in porch creating an effortless flow between indoor and outdoor living. A separate dining room provides a dedicated space for meals and gatherings, while the standalone living room offers another inviting place to relax, complete with the warmth and character of a pellet stove. A convenient side entrance opens to a dedicated mudroom, and a powder room completes the main level. Tray ceilings and a whole-home sound system add even more thoughtful detail throughout.
A former side porch has also been fully enclosed and conditioned with its own mini-split, creating a fantastic bonus space for a home office, playroom, sitting room, or whatever best fits your lifestyle.
One of the home's standout spaces is the incredible screened-in porch—an expansive outdoor living area featuring three ceiling fans, recessed lighting, and a built-in speaker system. Designed for everything from quiet mornings to summer dinners and entertaining! Beyond the porch, the fully fenced backyard offers a perfectly proportioned, square layout with plenty of usable space to play, garden, entertain, or simply enjoy. A large shed provides additional outdoor storage.
Upstairs, the spacious primary suite feels like a true retreat with a large walk-in closet, separate dressing/makeup room, and an en-suite bath featuring a soaking tub and double granite vanity. The laundry has also been relocated upstairs for added everyday convenience.
The finished lower level provides yet another layer of flexible living space with custom built-ins—ideal for a rec room, home gym, additional office, or guest space.
With extensive renovations, multiple indoor and outdoor living spaces, a flexible floor plan, dual-zone HVAC, and a location within the highly desirable Stoneleigh Elementary School district, this home delivers a combination that's hard to find. Convenient to Towson's popular surrounding neighborhoods, shopping, dining, parks, and commuter routes, the location makes everyday life just as appealing as the home itself.
#MDBC2171068

BALTIMORE

6621 LOCH HILL ROAD

3 Beds

2 Baths

2,680 Sq.Ft.

$619,000

MLS#: MDBC2171068

 - property

Send a message

Message successfully sent.

Your message

What is 3 + 4 ?

Reason for contacting?

I agree to receive email communication and understand I can unsubscribe at any time.

I agree to be contacted by Charis Realty Group via call, email, and text for real estate services. To opt out, you can reply 'stop' at any time or reply 'help' for assistance. You can also click the unsubscribe link in the emails. Message and data rates may apply. Message frequency may vary. Privacy Policy

Sign Out

Virtual Assistant

Would you like to take the next step with this property? We can help you schedule a showing or virtual tour, or send you more details.

Yes, I would like more information.

Thank You for Your Reply, One of Our Agents will contact you as soon as possible

No, maybe later.

Thank you, you can always contact me via email, phone number or through the contact form.

Realhub AI

Lucy - Your AI-Powered Realtor

Update Your Temporary Password

Personalize your search

Enter your email and we'll notify you immediately when new listings match what you're looking for.

or enter email address

Already have an account ? Login here

Continue your home search

I agree to receive communications and understand I can unsubscribe at any time.

I agree to be contacted by Charis Realty Group via call, email, and text for real estate services. To opt out, you can reply 'stop' at any time or reply 'help' for assistance. You can also click the unsubscribe link in the emails. Message and data rates may apply. Message frequency may vary. Privacy Policy

Already have an account ? Login here

We use cookies

We use cookies primarily for analytics to enhance your experience. By accepting, you agree to our use of these cookies. You can manage your preferences or learn more about our cookies policy.