
Property
Beds
3
Full Baths
2
1/2 Baths
None
Year Built
1952
Sq.Footage
1,650
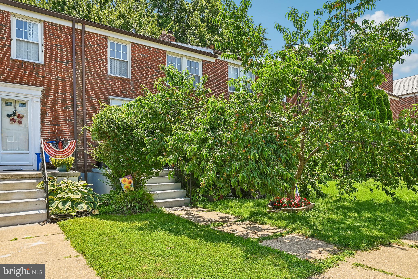
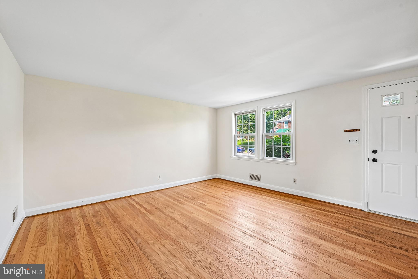
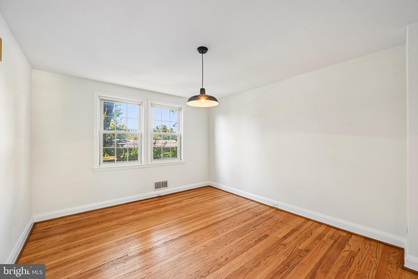
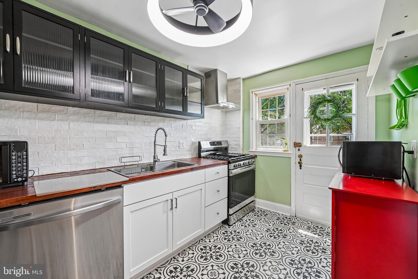
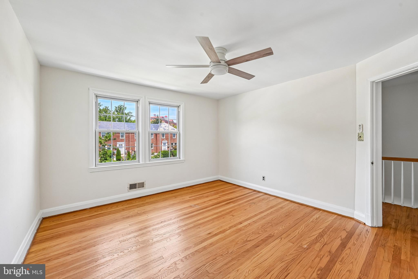
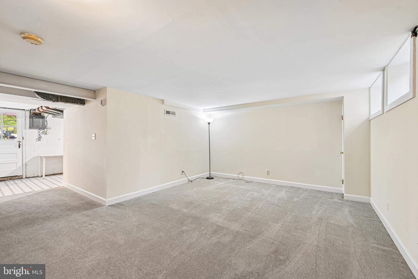
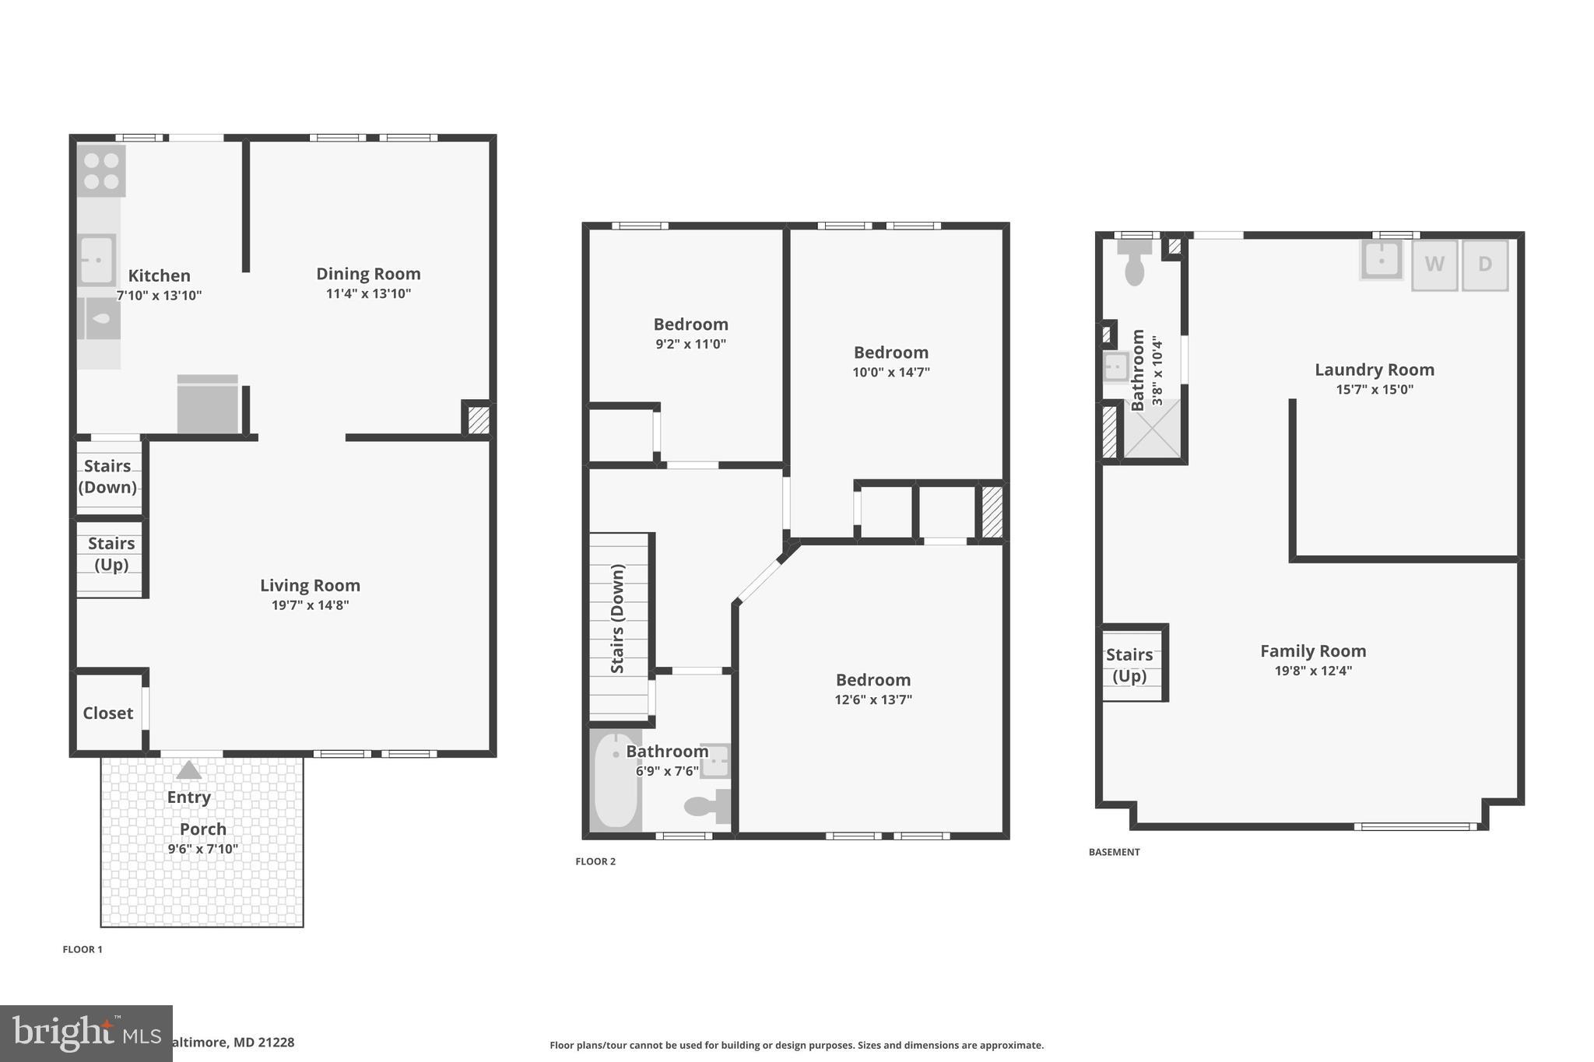
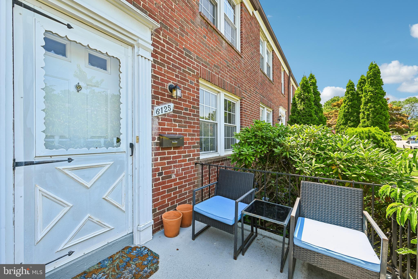
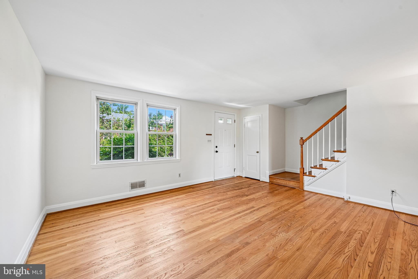
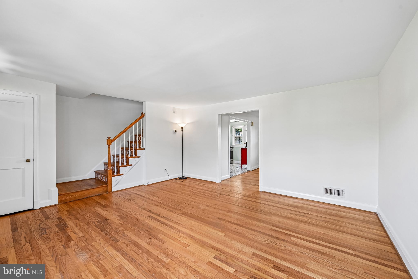
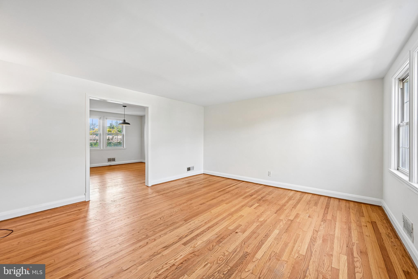
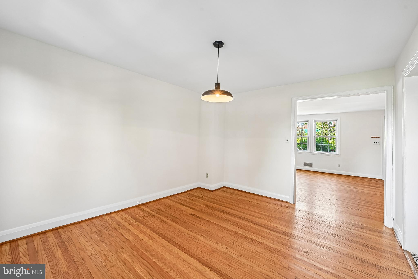
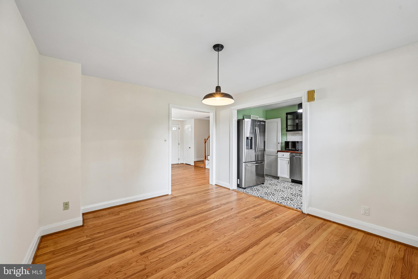
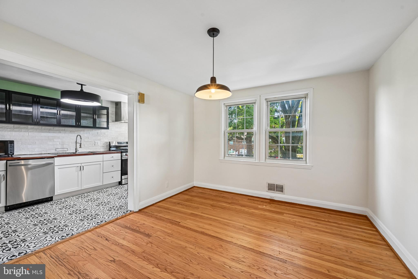
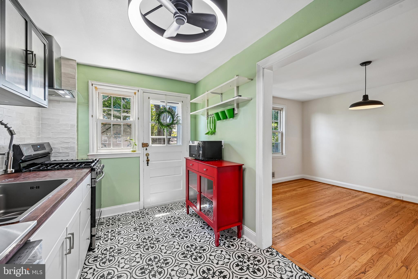
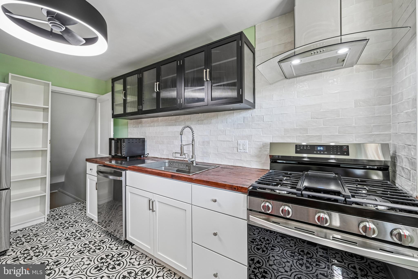
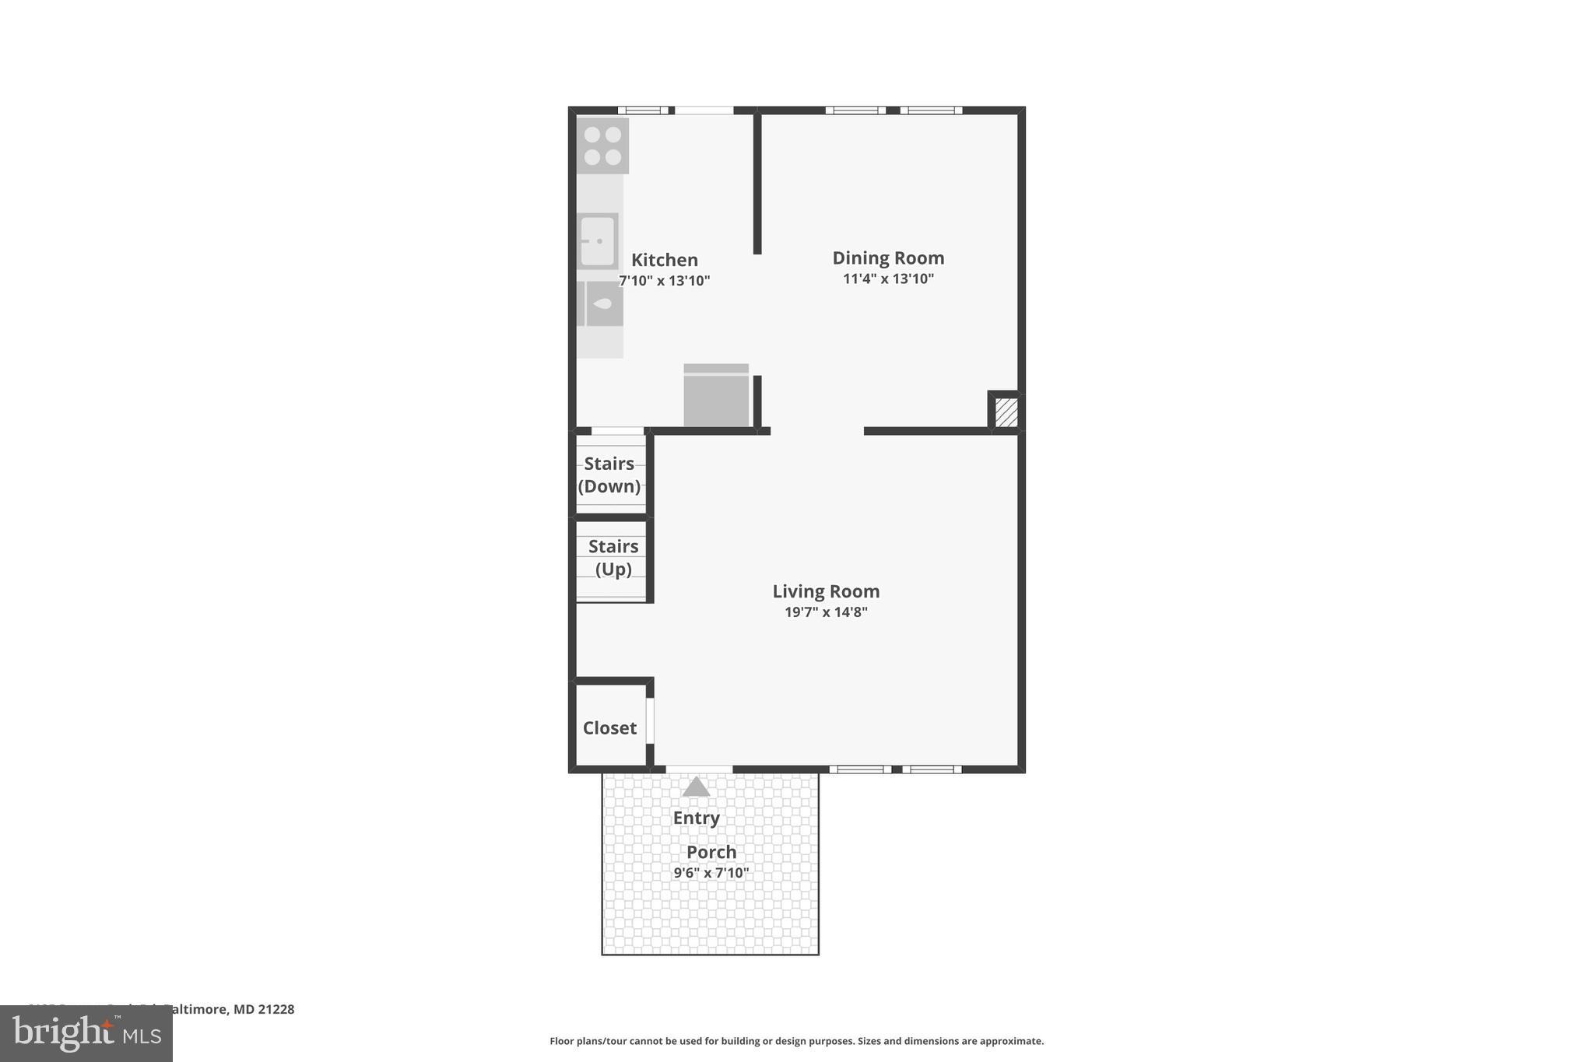
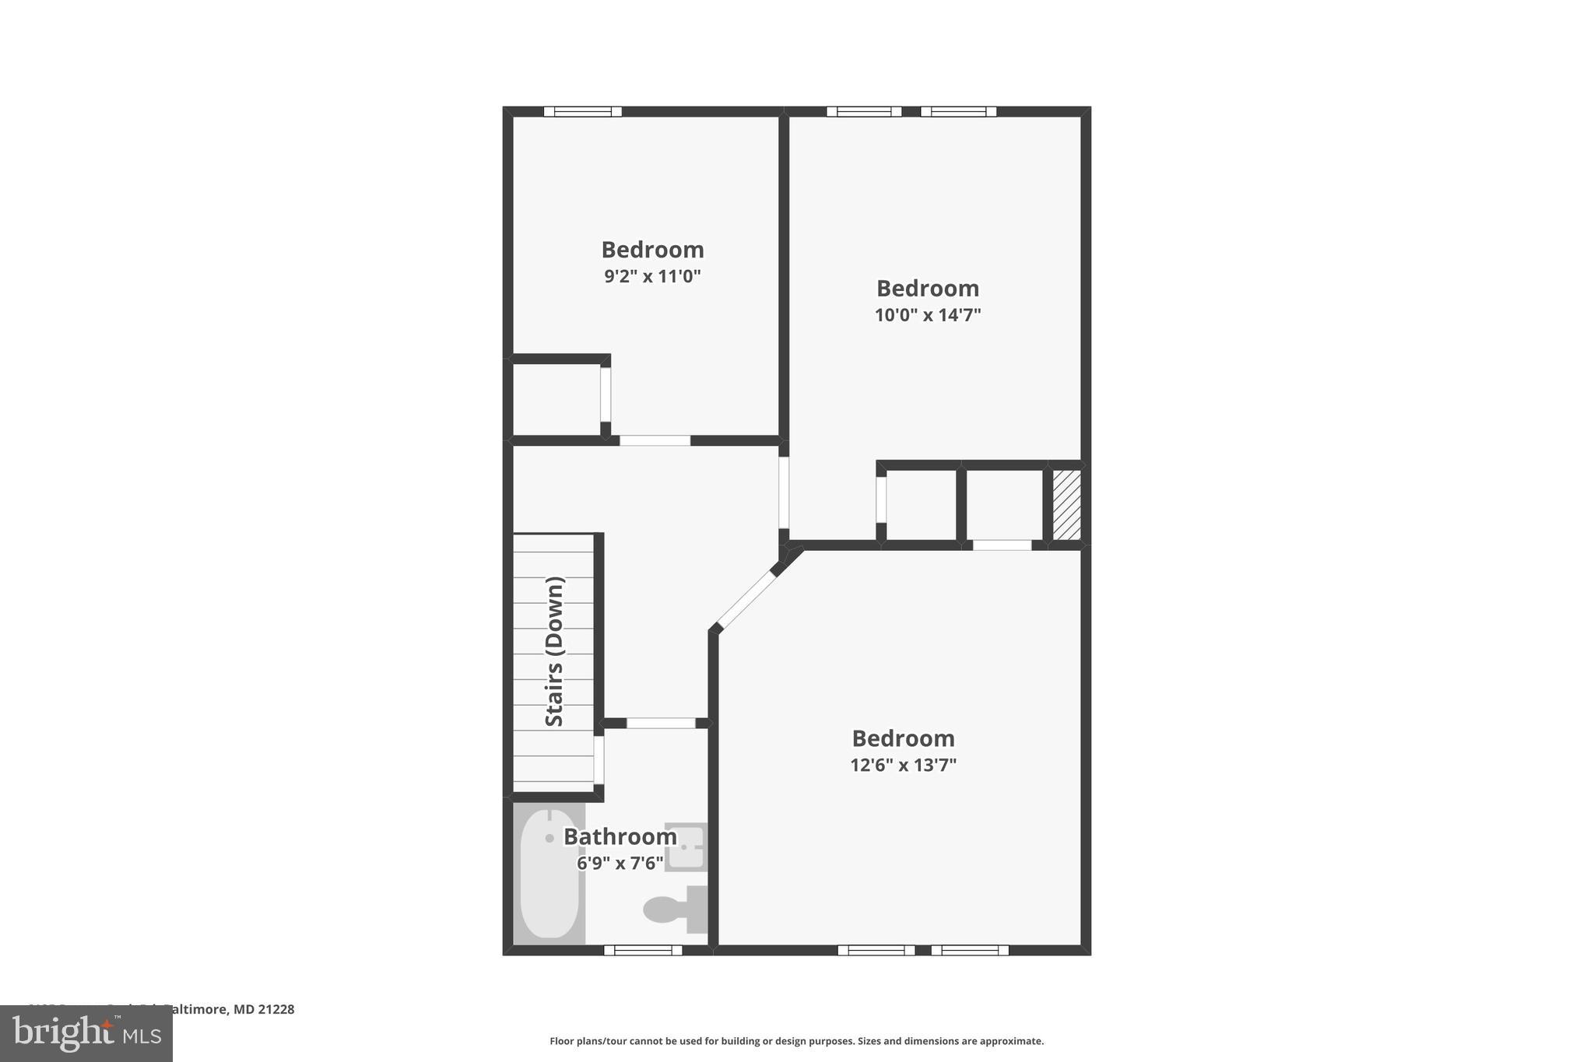
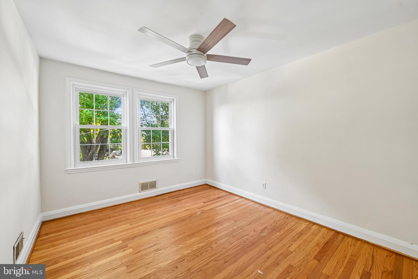
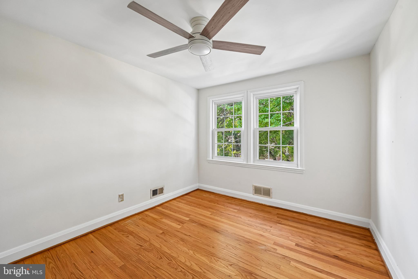
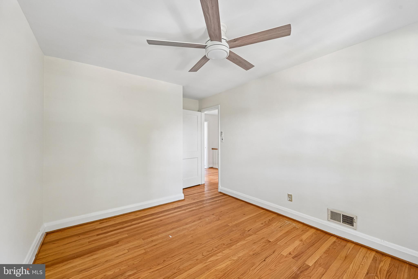
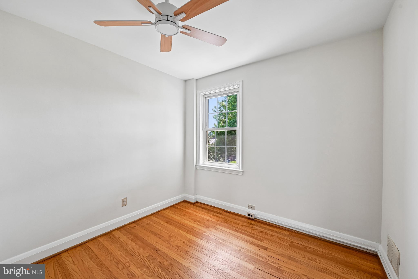
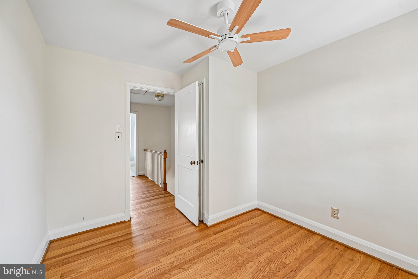
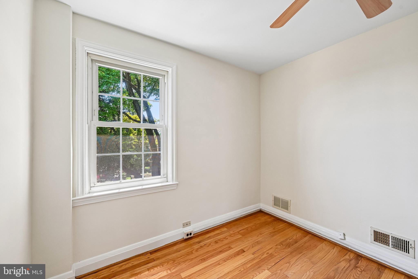
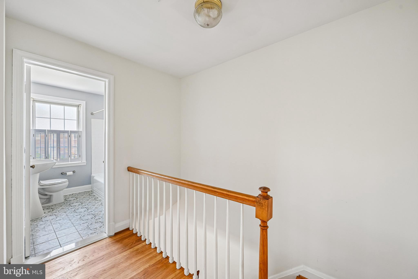
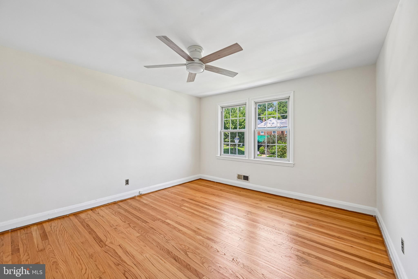
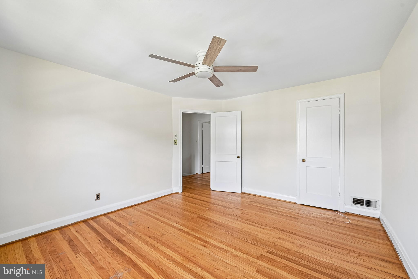
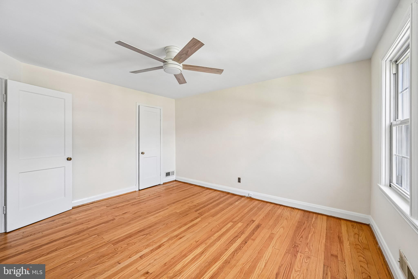
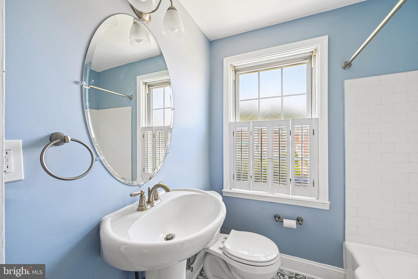
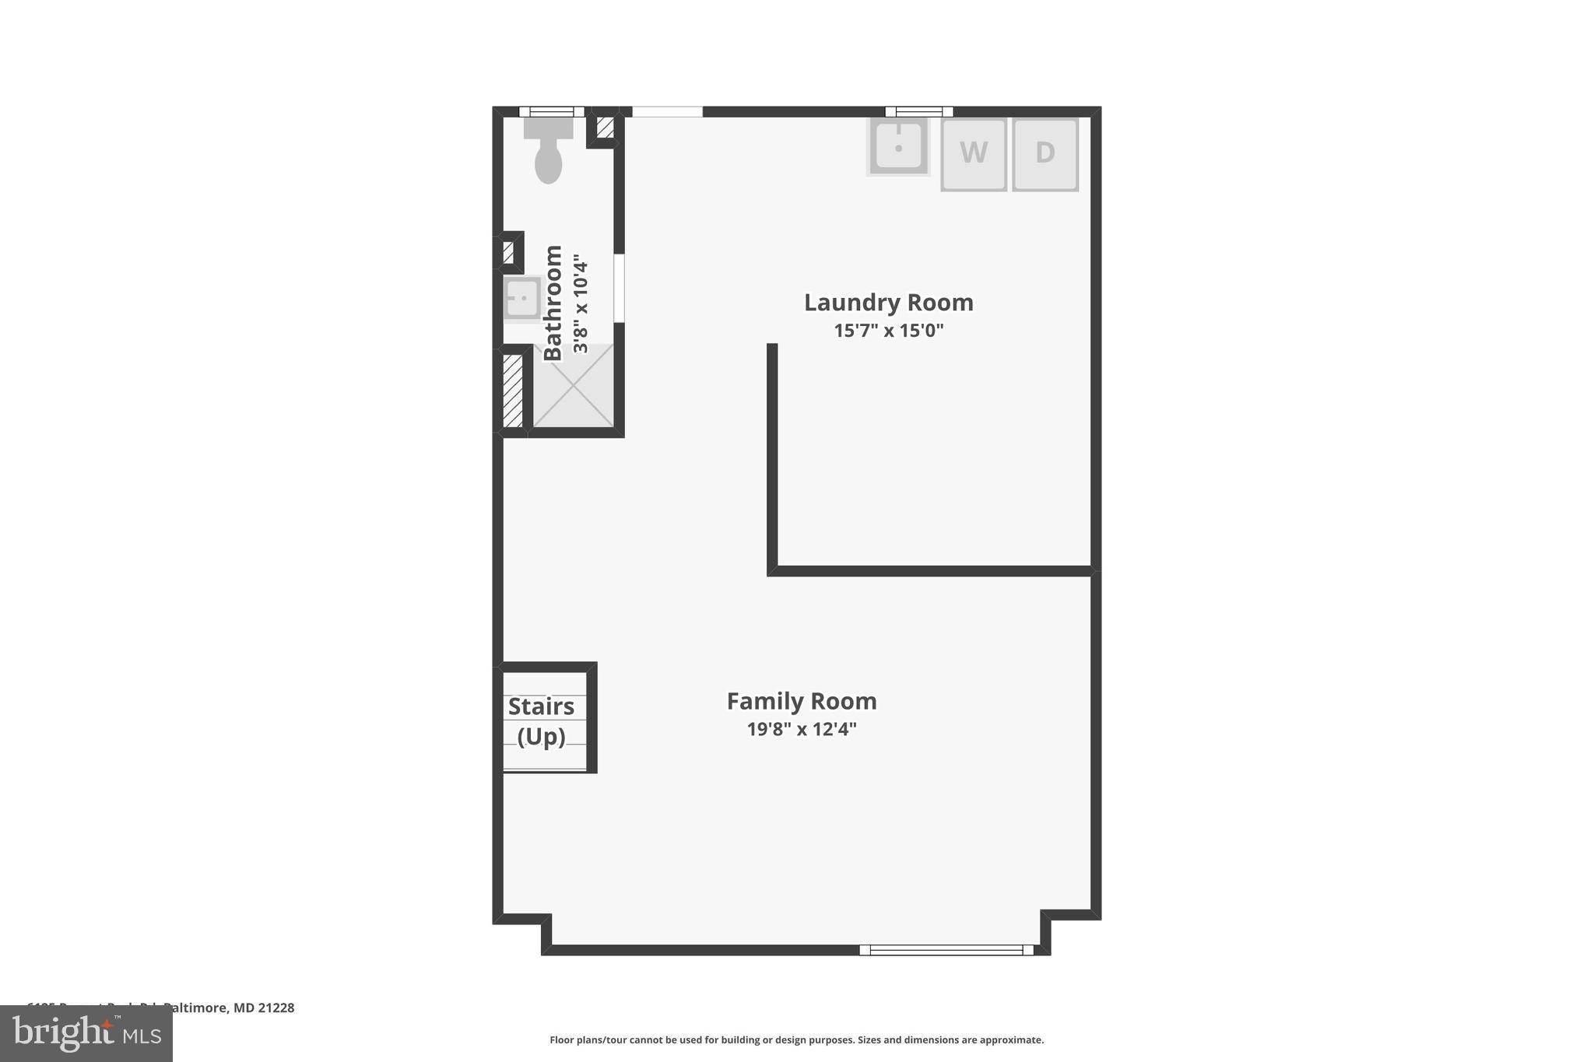
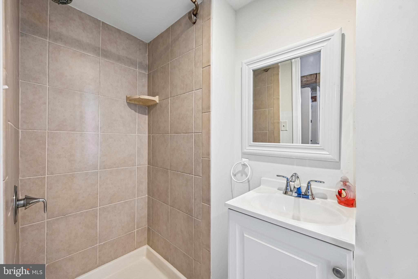
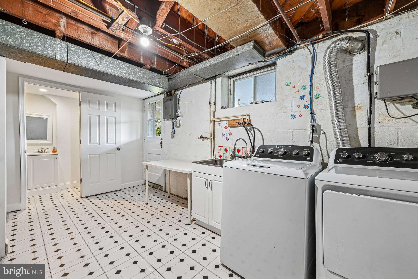
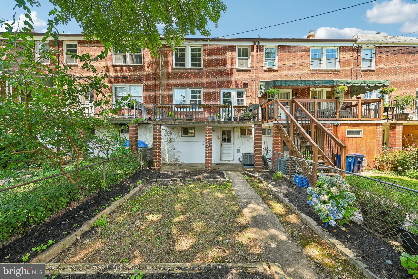
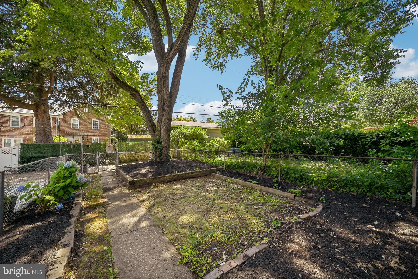
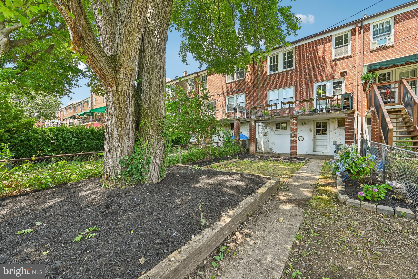
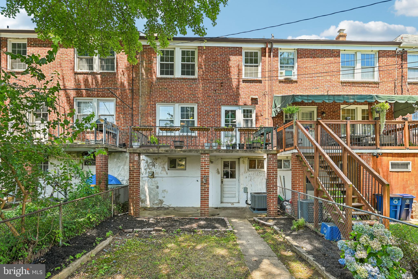
Enjoy all the benefits of living in Academy Heights. This 3 bedroom 2 full bath all brick home has a quaint rear balcony, and a walk out basement is tucked away in the community. Upon walking up to the home, you will see a beautiful peach tree that has been enjoyed for years. The front stoop was redone. The solid wood front door is a great introduction to the traditional style of home. This 3home has been updated by the owner who has paid special attention to the details. The home includes original hardwood flooring on two floors oozing the character with tastefully stenciled hardwood stairs. The home has been freshly painted with a beautiful neutral paint which makes the home light and bright ready for a new owner. The kitchen had a complete facelift in 2026 including new shaker white cabinetry complimented with darker above counter cabinetry, dark wood butcher block counter top, extra cabinetry, neutral tile back splash, stainless steel sink and appliances including a vented range hood, and gorgeous patterned porcelain floor time. The kitchen sings with harmony of the selections and feels new, but also fitting to the character of the rest of the home. The kitchen leads to the balcony to enjoy peaceful evenings or a good cup of coffee. The second level includes three nice sized bedrooms with new ceiling fans, and a remodeled bath with porcelain design tiles, and pedestal sink. The lower level is an open space for entertaining with carpet and leads to the back of the home. There is a 2nd full bath in the lower level and a separate laundry and utility area. The laundry area also includes a laundry sink and folding station. The entrance to the fully fenced rear yard is also on this level. As a bonus, the Seller has also replaced the non-glamorous items such as the water heater and HVAC both over the past few months. The slate roof has also had a tune up. Schedule an appointment to see this special home ready for the next owner to love just as much as the Seller has.
Features & Amenities
Interior
-
Other Interior Features
Ceiling Fan(s)
-
Total Bedrooms
3
-
Bathrooms
2
-
Above Grade Finished Area
1200.0
-
Basement YN
YES
-
Cooling YN
YES
-
Cooling
Central Air, Ceiling Fan(s), Electric
-
Fireplace YN
NO
-
Heating YN
YES
-
Heating
Natural Gas, Forced Air
-
Pet friendly
N/A
Exterior
-
Garage
No
-
Construction Materials
Brick
-
Other Exterior Features
Balcony
-
Parking
On Street
-
Patio and Porch Features
Patio
-
Pool
No
-
Waterfront YN
NO
-
View
Trees/Woods, Garden
Area & Lot
-
Lot Size(acres)
0.05
-
Lot Size(square feet)
2,100
-
Property Type
Residential
-
Property Sub Type
Townhouse
-
Architectural Style
Colonial
Price
-
Sales Price
$385,000
-
Tax Amount
$2,823
-
Financing Options
Cash, Conventional, FHA, VA
-
Sq. Footage
1,650
-
Price/SqFt
$233
HOA
-
Association
No
School District
-
Elementary School
N/A
-
Middle School
N/A
-
High School
N/A
Property Features
-
New Construction
NO
-
Foundation Details
Block
-
Senior Community YN
NO
-
Sewer
Public Sewer
-
Water Source
Public
Schedule a Showing
Showing scheduled successfully.
Mortgage calculator
Estimate your monthly mortgage payment, including the principal and interest, property taxes, and HOA. Adjust the values to generate a more accurate rate.
Your payment
Principal and Interest:
$
Property taxes:
$
HOA fees:
$
Total loan payment:
$
Total interest amount:
$
Location
County
BALTIMORE
Elementary School
Middle School
High School
Listing Courtesy of Robert J Chew , Samson Properties
RealHub Information is provided exclusively for consumers' personal, non-commercial use, and it may not be used for any purpose other than to identify prospective properties consumers may be interested in purchasing. All information deemed reliable but not guaranteed and should be independently verified. All properties are subject to prior sale, change or withdrawal. RealHub website owner shall not be responsible for any typographical errors, misinformation, misprints and shall be held totally harmless.

AGENT
Dana Angleberger
Call Dana today to schedule a private showing.

* Listings on this website come from the FMLS IDX Compilation and may be held by brokerage firms other than the owner of this website. The listing brokerage is identified in any listing details. Information is deemed reliable but is not guaranteed. If you believe any FMLS listing contains material that infringes your copyrighted work please click here to review our DMCA policy and learn how to submit a takedown request.© 2024 FMLS.
Related Properties

BALTIMORE
922 S DECKER AVENUE
2 Beds
1 Baths
1,144 Sq.Ft.
$329,700
MLS#: MDBA2220658

BALTIMORE
3211 EASTERN AVENUE
None Beds
1 Baths
1,980 Sq.Ft.
$449,900
MLS#: MDBA2181338

BALTIMORE
168 BETHLEHEM PL
3 Beds
3 Baths
1,920 Sq.Ft.
$405,000
MLS#: MDAA2135598

BALTIMORE
1640 N BROADWAY
2 Beds
1 Baths
192 Sq.Ft.
$449,900
MLS#: MDBA2209650

BALTIMORE
2225 E CHASE STREET
3 Beds
3 Baths
N/A
$325,000
MLS#: MDBA2206212

BALTIMORE
2900 SCHERER AVENUE
3 Beds
3 Baths
1,270 Sq.Ft.
$399,900
MLS#: MDBC2162364
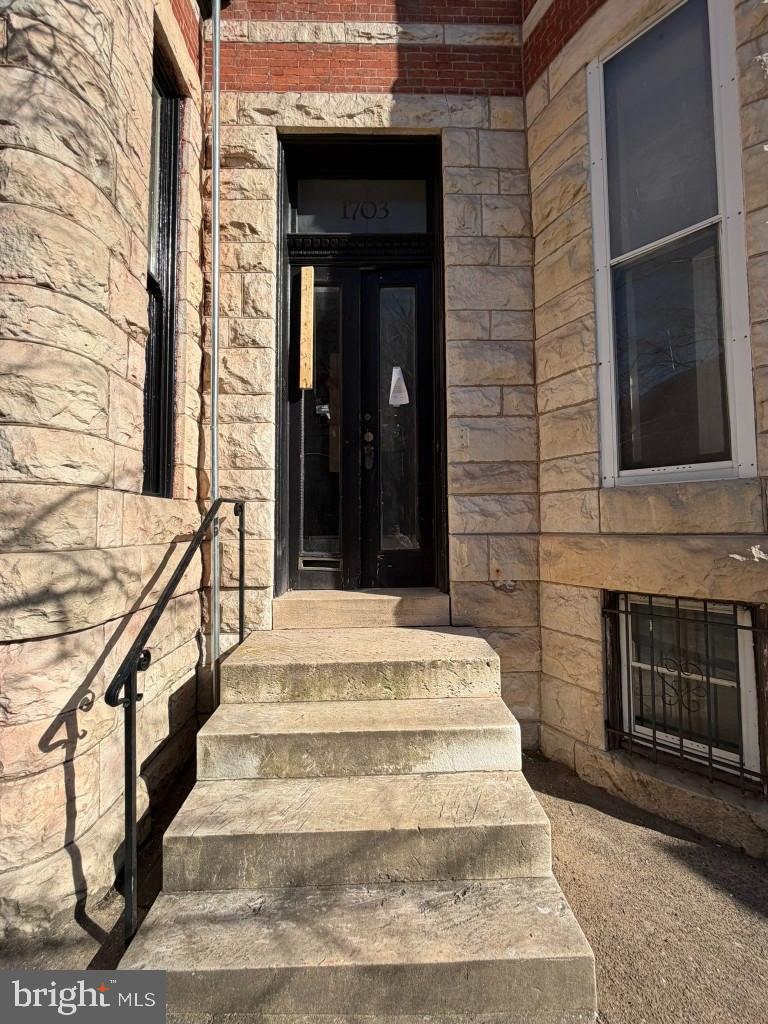
BALTIMORE
1703 LINDEN AVENUE
5 Beds
3 Baths
2,966 Sq.Ft.
$390,000
MLS#: MDBA2199604
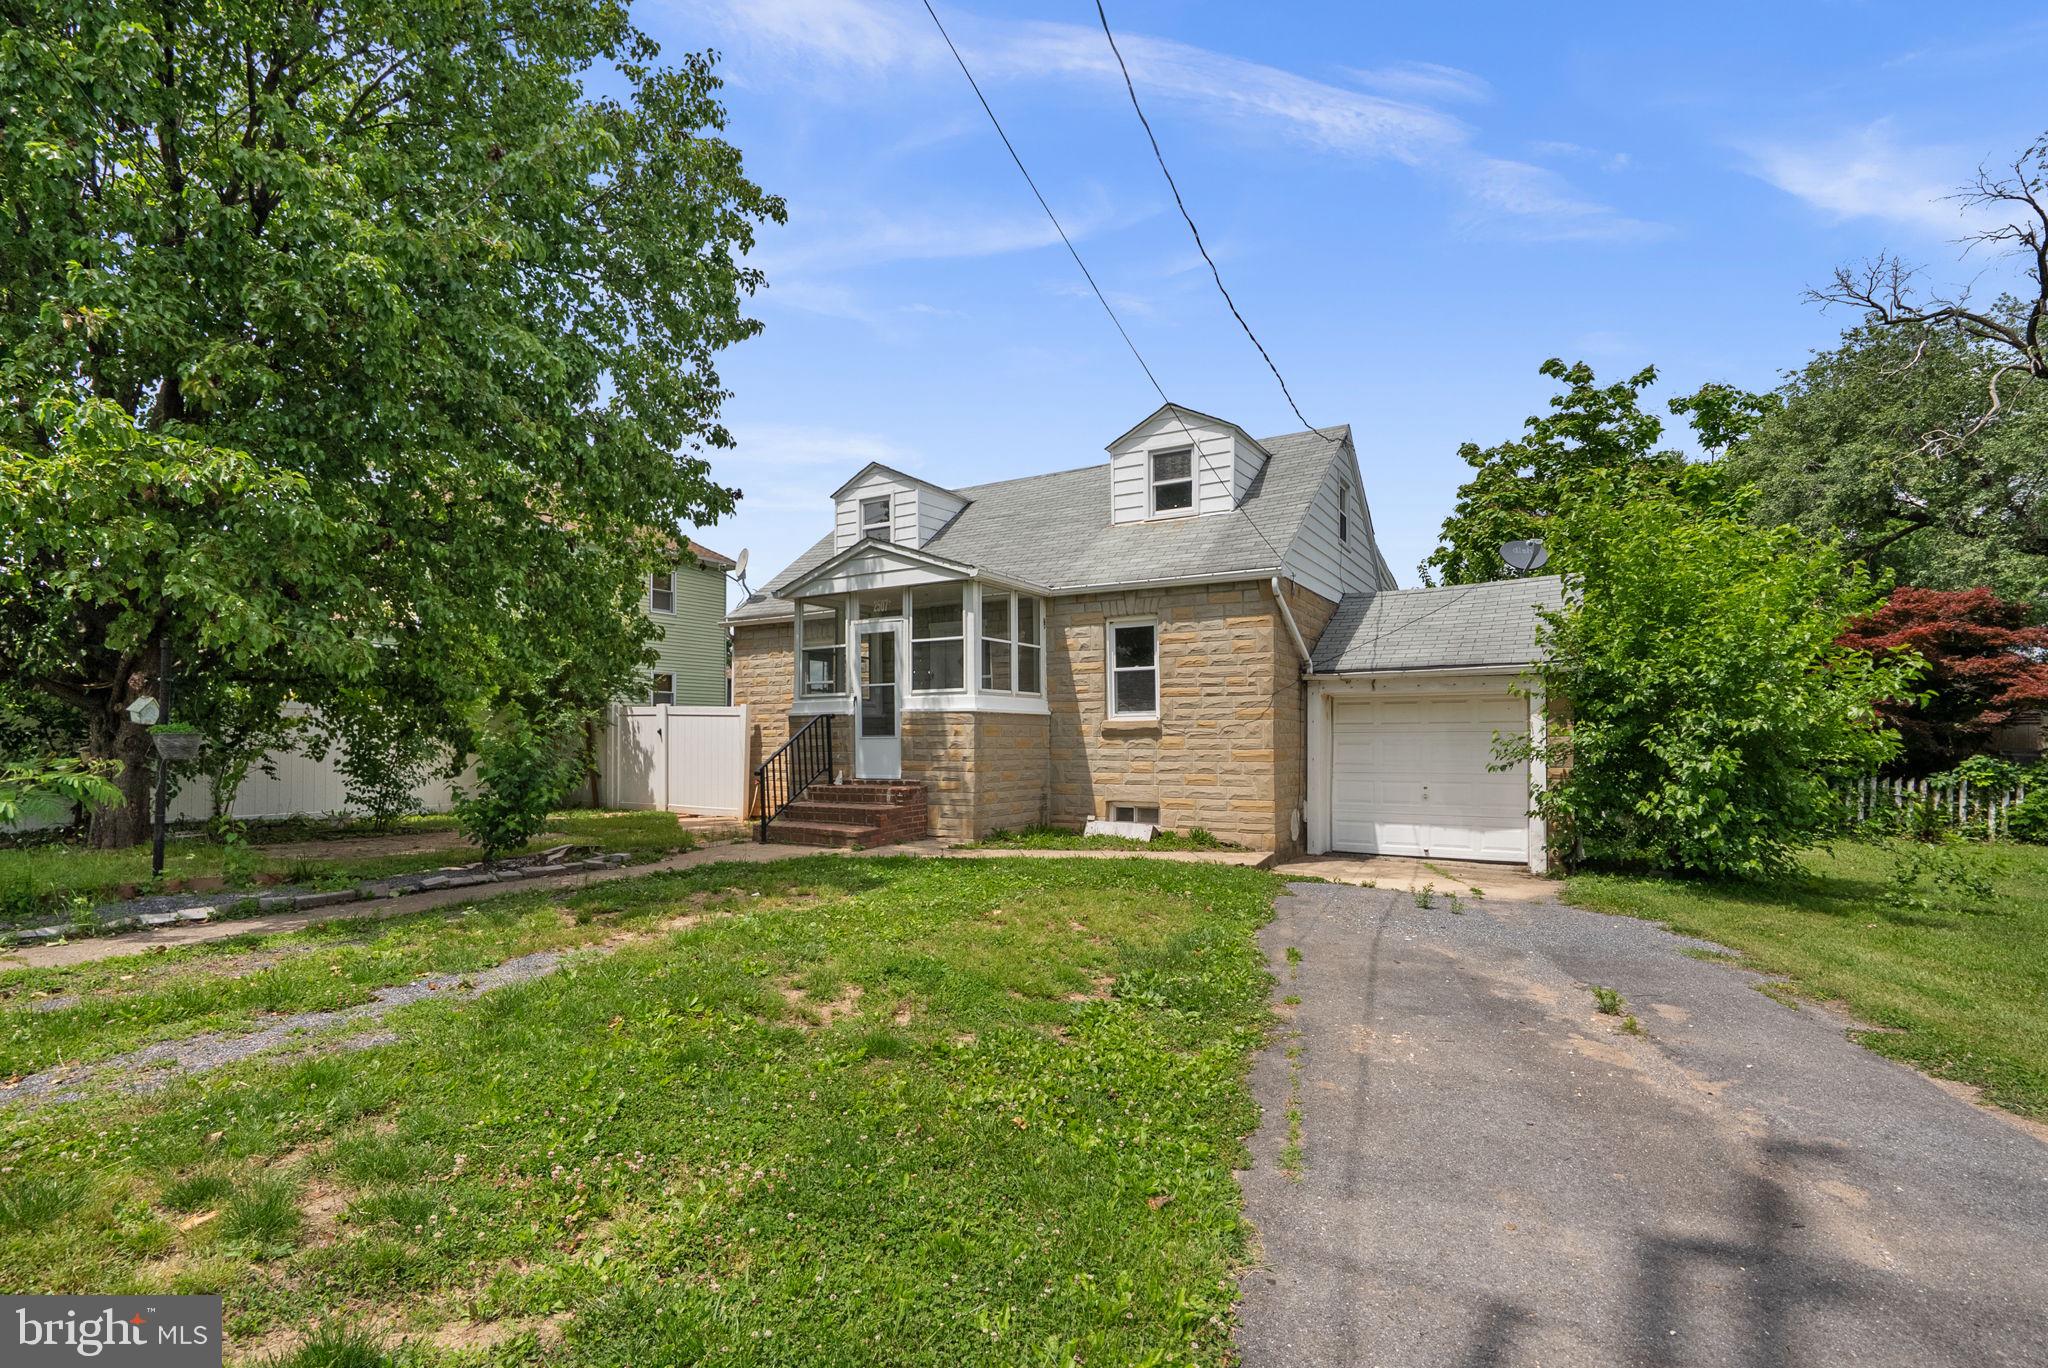
BALTIMORE
2507 GEHB AVENUE
3 Beds
1 Baths
1,650 Sq.Ft.
$335,000
MLS#: MDBC2163964

BALTIMORE
3405 PARKSIDE DRIVE
4 Beds
4 Baths
1,496 Sq.Ft.
$399,000
MLS#: MDBA2218670
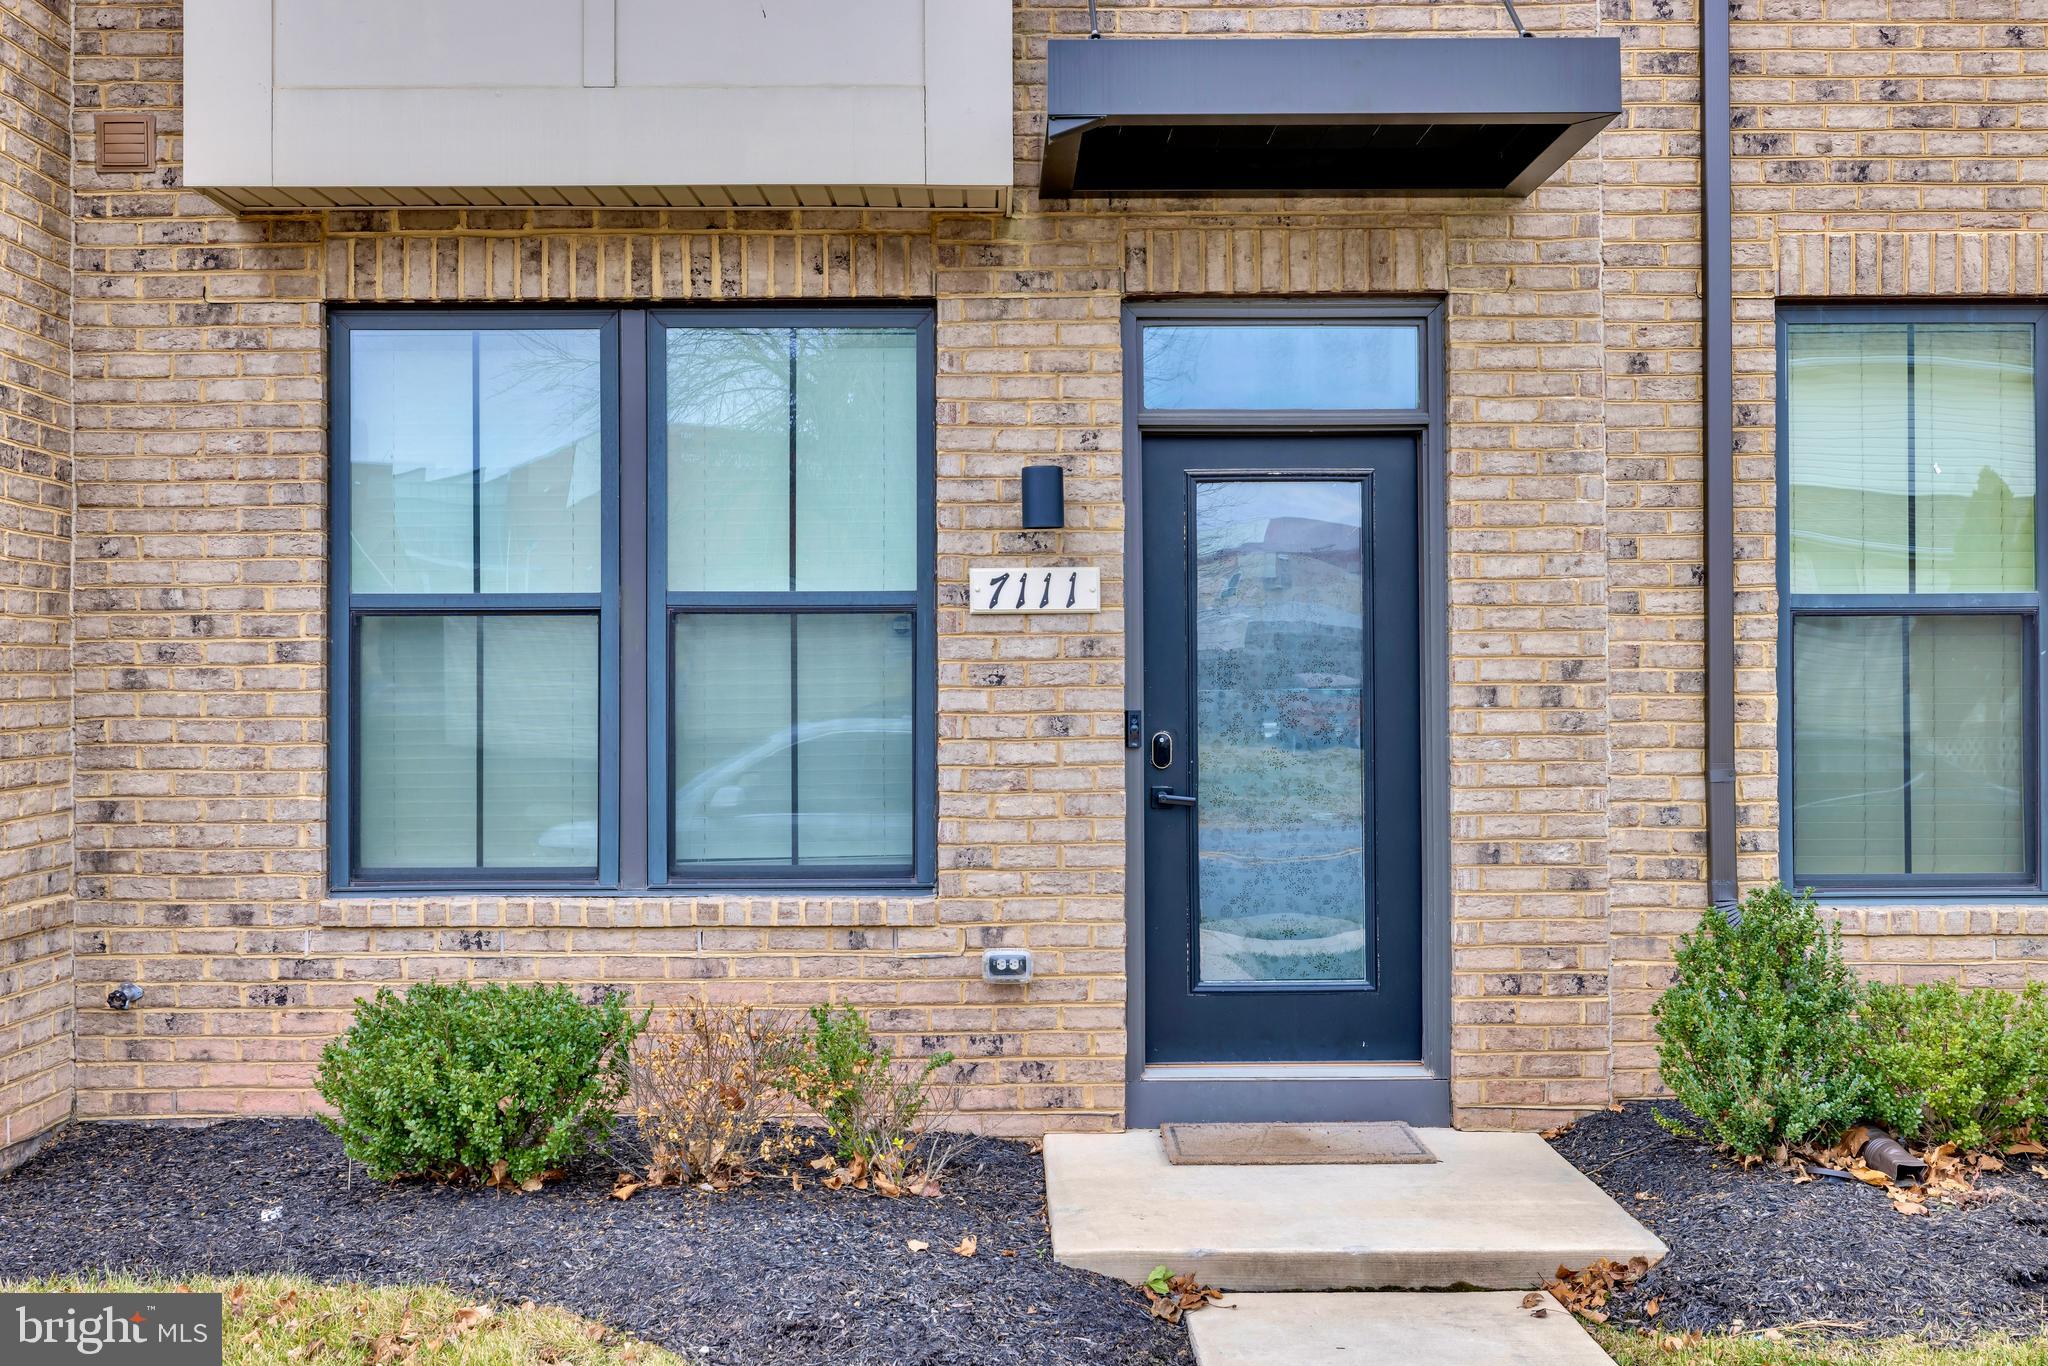
BALTIMORE
7111 SOLLERS POINT ROAD
3 Beds
3 Baths
1,632 Sq.Ft.
$389,900
MLS#: MDBC2149260
.png)