

Property
Beds
3
Full Baths
2
1/2 Baths
1
Year Built
1985
Sq.Footage
2,544
FULL PHOTOS COMING WEDNESDAY! Nestled in the charming Ramsgate Estates, this delightful ranch-style home offers a perfect blend of comfort and functionality. Built in 1985, this well-maintained residence boasts 2,544 square feet of inviting living space, ideal for creating lasting memories. Step inside to discover a warm and welcoming interior featuring a traditional floor plan that flows seamlessly from room to room. The spacious family room, complete with a cozy fireplace adorned with glass doors, invites relaxation and gatherings. The adjoining dining area is perfect for hosting dinner parties or enjoying quiet meals with loved ones. The cozy kitchen is equipped with a gas oven/range, dishwasher, and refrigerator, complemented by a convenient pantry for all your culinary needs. This home offers three generously sized bedrooms, including a primary suite with an en-suite bathroom. And the space doesn't stop there. The enormous finished basement makes the perfect man-cave, recreation room, or kids' play area, and even features a spacious half bathroom. Additional highlights include recessed lighting, ceiling fans, and beautiful hardwood floors that add warmth and character throughout, as well as a whole-house generator and brand new utilities. The exterior of the home is equally impressive, situated on a spacious corner lot of 0.34 acres. Enjoy indoor/outdoor living from the comfort of your sunroom, perfect for morning coffee or evening gatherings. With an attached two-car garage and off-street parking, convenience is at your fingertips. Ramsgate Estates is not just a place to live; it's a community that offers a wealth of benefits. Residents enjoy easy access to local parks, providing ample opportunities for outdoor activities and relaxation, as well as close proximity to downtown Aberdeen and local schools. The neighborhood is known for its friendly atmosphere and well-kept surroundings, making it a wonderful place to call home. Public services in the area are robust, with convenient access to shopping, dining, and essential amenities just a short drive away. This home is not just a property; it's a lifestyle choice that combines comfort, community, and convenience. Experience the warmth and charm of Ramsgate Estates--your new home awaits!
Features & Amenities
Interior
-
Other Interior Features
Ceiling Fan(s), Pantry, Recessed Lighting, Sound System
-
Total Bedrooms
3
-
Bathrooms
2
-
1/2 Bathrooms
1
-
Above Grade Finished Area
1644.0
-
Basement YN
YES
-
Cooling YN
YES
-
Cooling
Central Air, Ceiling Fan(s), Electric
-
Fireplace YN
YES
-
Heating YN
YES
-
Heating
Exhaust Fan, Natural Gas, Forced Air
-
Main Level Bedrooms
3
-
Pet friendly
N/A
Exterior
-
Garage
Yes
-
Garage spaces
2
-
Construction Materials
Brick
-
Parking
Garage Door Opener, Off Street, Garage, Attached
-
Patio and Porch Features
Enclosed
-
Pool
No
-
Waterfront YN
NO
Area & Lot
-
Lot Features
Corner Lot
-
Lot Size(acres)
0.34
-
Lot Size(square feet)
14,800
-
Property Type
Residential
-
Property Sub Type
Single Family Residence
-
Architectural Style
Ranch/Rambler
Price
-
Sales Price
$429,000
-
Tax Amount
$5,915
-
Financing Options
Cash, Conventional, FHA, VA
-
Sq. Footage
2,544
-
Price/SqFt
$168
HOA
-
Association
No
School District
-
Elementary School
N/A
-
Middle School
N/A
-
High School
N/A
Property Features
-
New Construction
NO
-
Accessibility Features
Accessible Doors
-
Foundation Details
Permanent
-
Senior Community YN
NO
-
Sewer
Public Sewer
-
Tax Lot
32
-
Water Source
Public
Schedule a Showing
Showing scheduled successfully.
Mortgage calculator
Estimate your monthly mortgage payment, including the principal and interest, property taxes, and HOA. Adjust the values to generate a more accurate rate.
Your payment
Principal and Interest:
$
Property taxes:
$
HOA fees:
$
Total loan payment:
$
Total interest amount:
$
Location
County
HARFORD
Elementary School
Middle School
High School
Listing Courtesy of Sean Andrew Monahan , Keller Williams Gateway LLC
RealHub Information is provided exclusively for consumers' personal, non-commercial use, and it may not be used for any purpose other than to identify prospective properties consumers may be interested in purchasing. All information deemed reliable but not guaranteed and should be independently verified. All properties are subject to prior sale, change or withdrawal. RealHub website owner shall not be responsible for any typographical errors, misinformation, misprints and shall be held totally harmless.

AGENT
Dana Angleberger
Call Dana today to schedule a private showing.

* Listings on this website come from the FMLS IDX Compilation and may be held by brokerage firms other than the owner of this website. The listing brokerage is identified in any listing details. Information is deemed reliable but is not guaranteed. If you believe any FMLS listing contains material that infringes your copyrighted work please click here to review our DMCA policy and learn how to submit a takedown request.© 2024 FMLS.
Related Properties
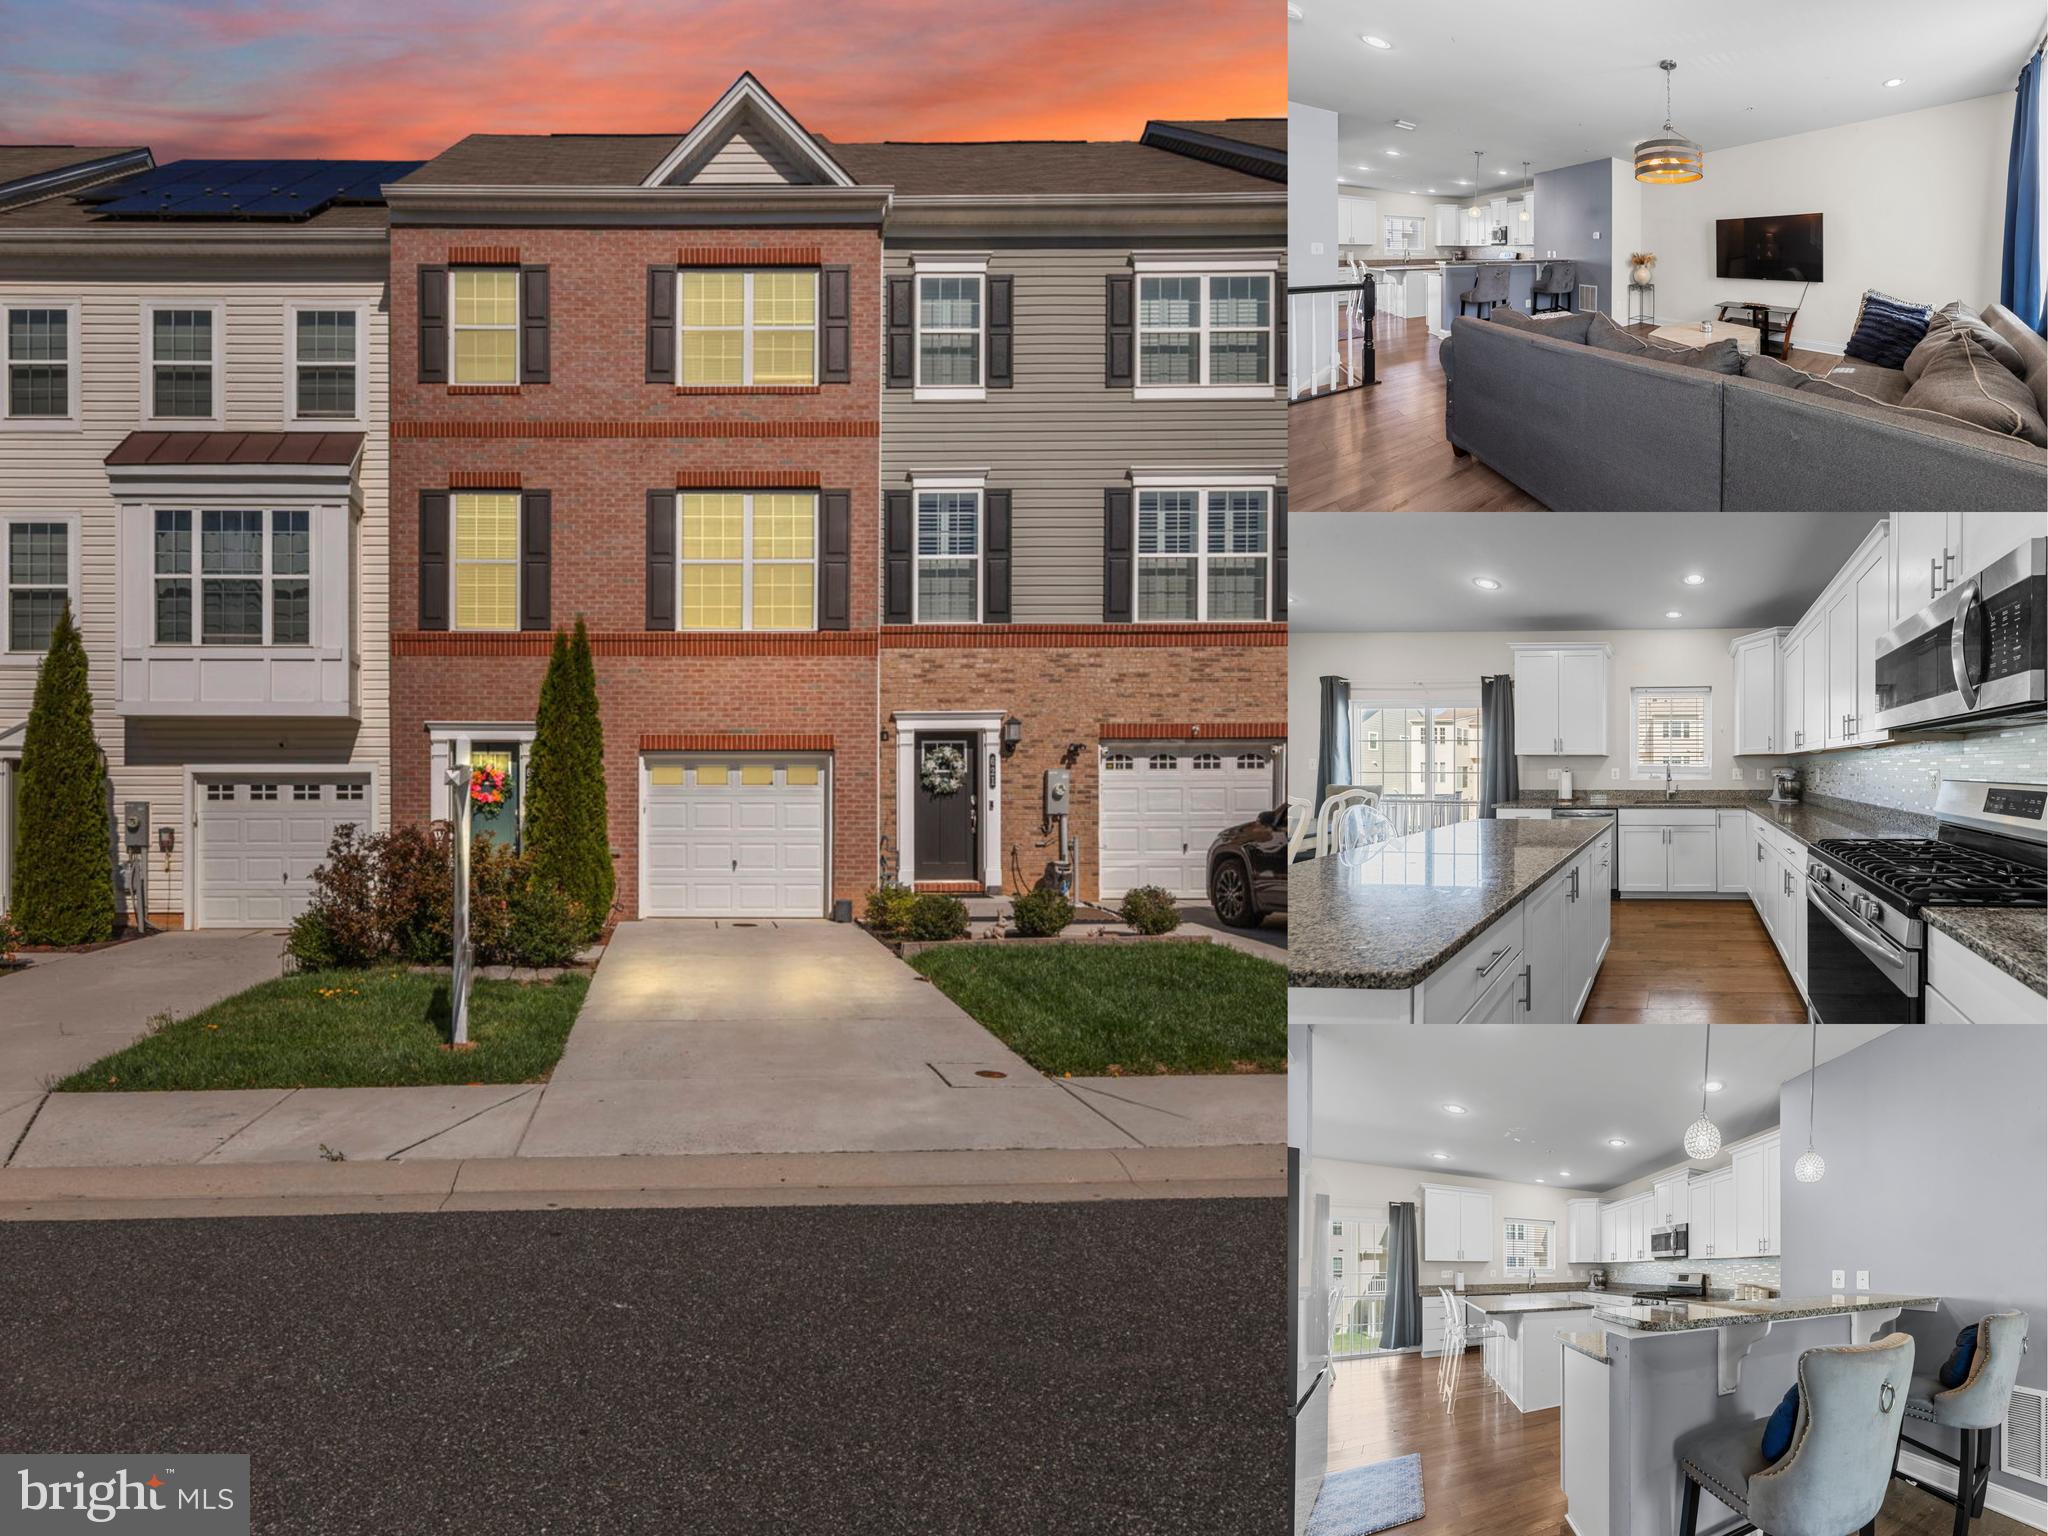
ABERDEEN
623 HEATHLAND TRAIL
3 Beds
2 Baths
2,400 Sq.Ft.
$350,000
MLS#: MDHR2053122
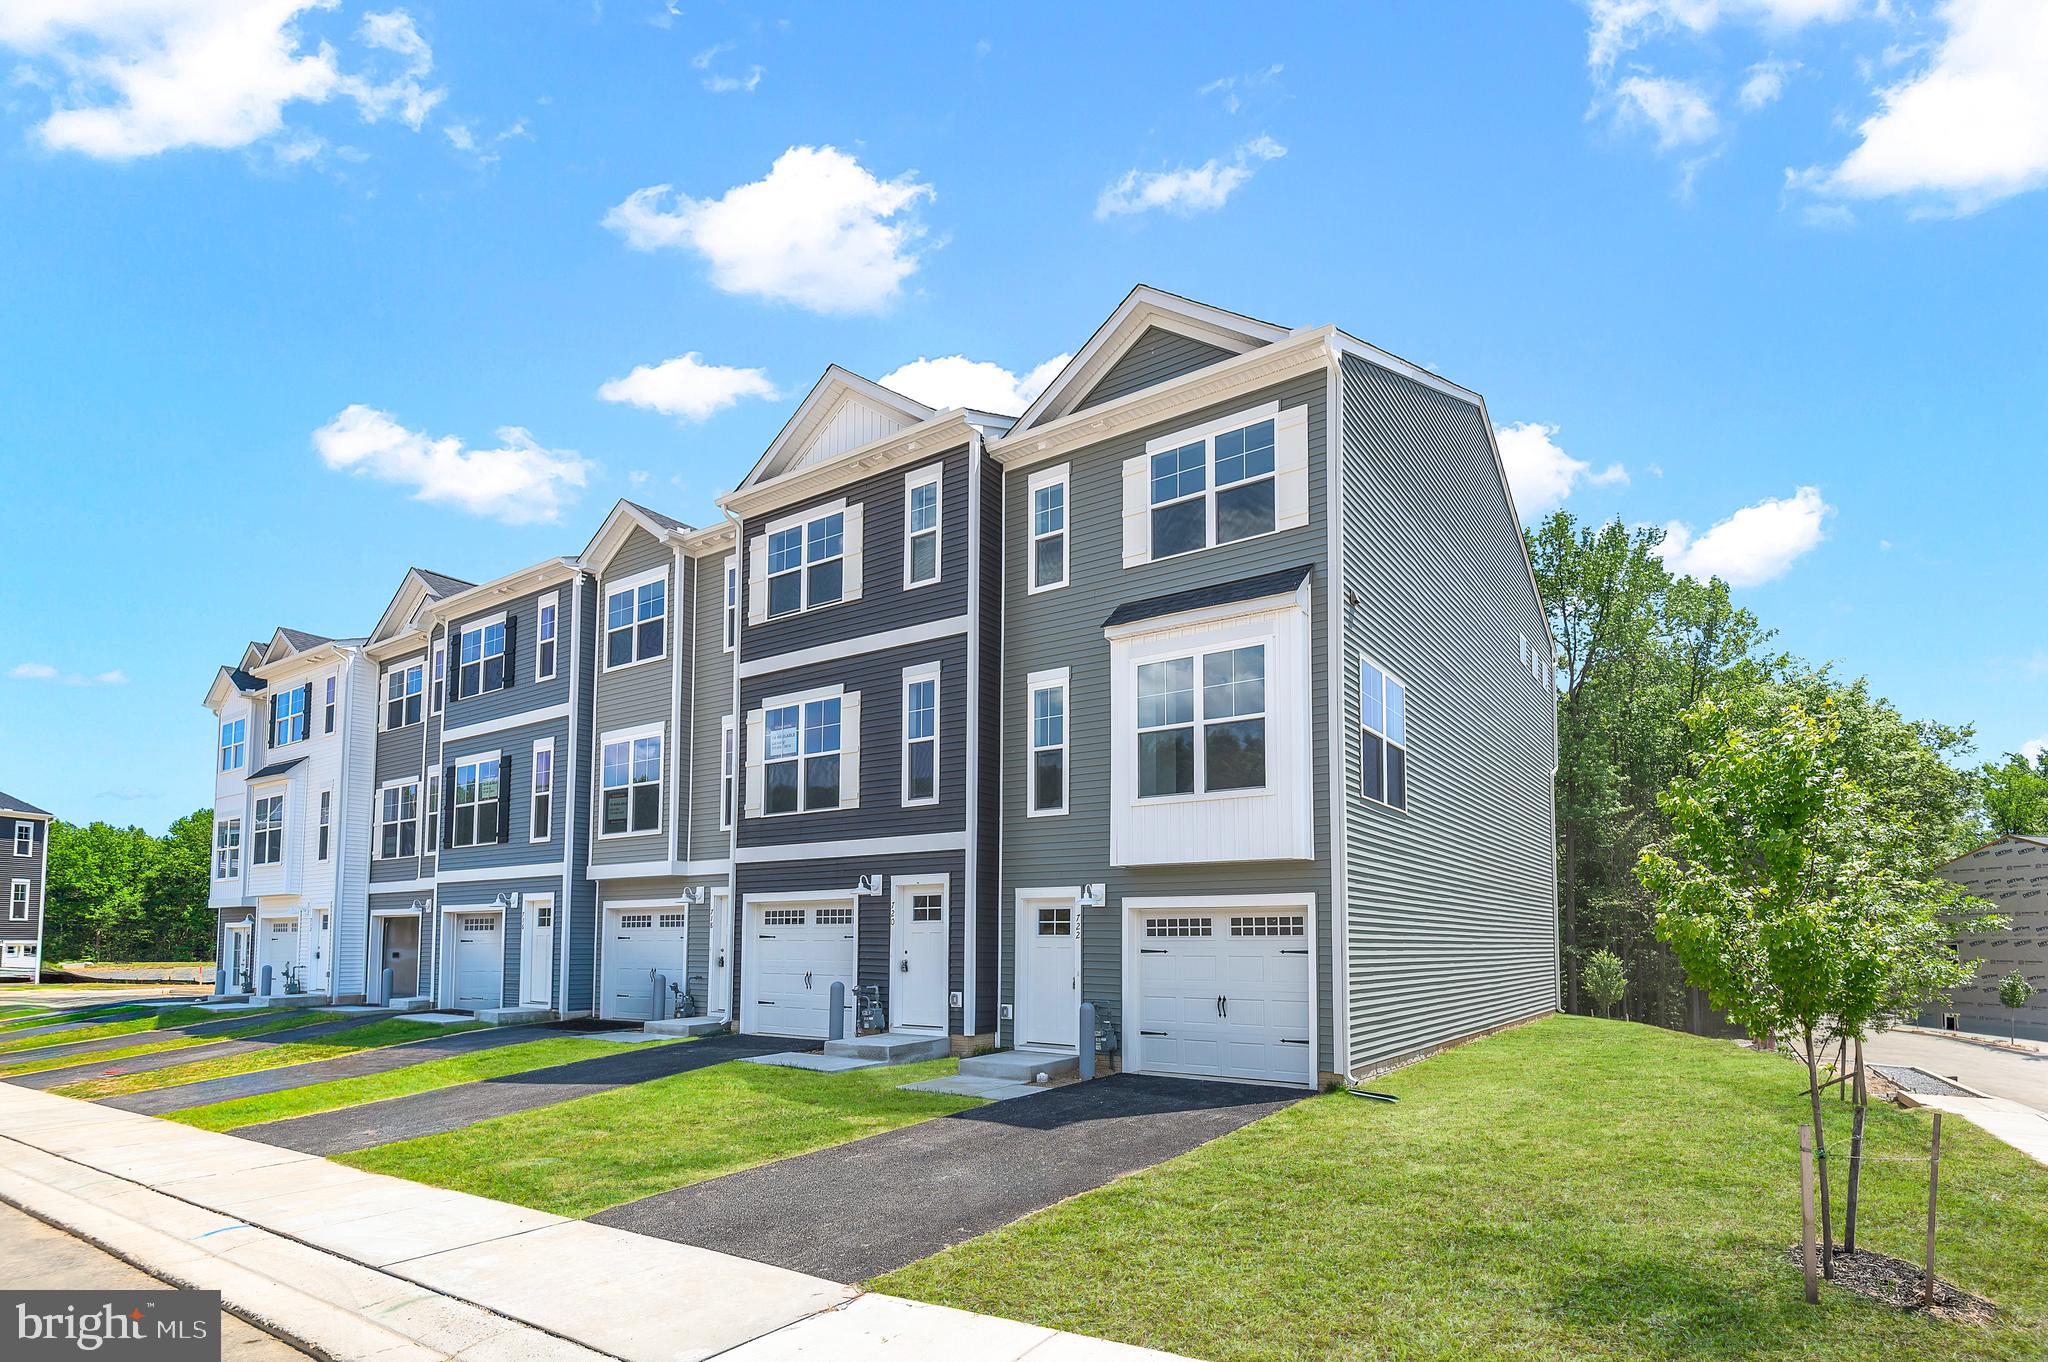
ABERDEEN
712 BUR OAK COURT
3 Beds
3 Baths
1,942 Sq.Ft.
$397,864
MLS#: MDHR2055728
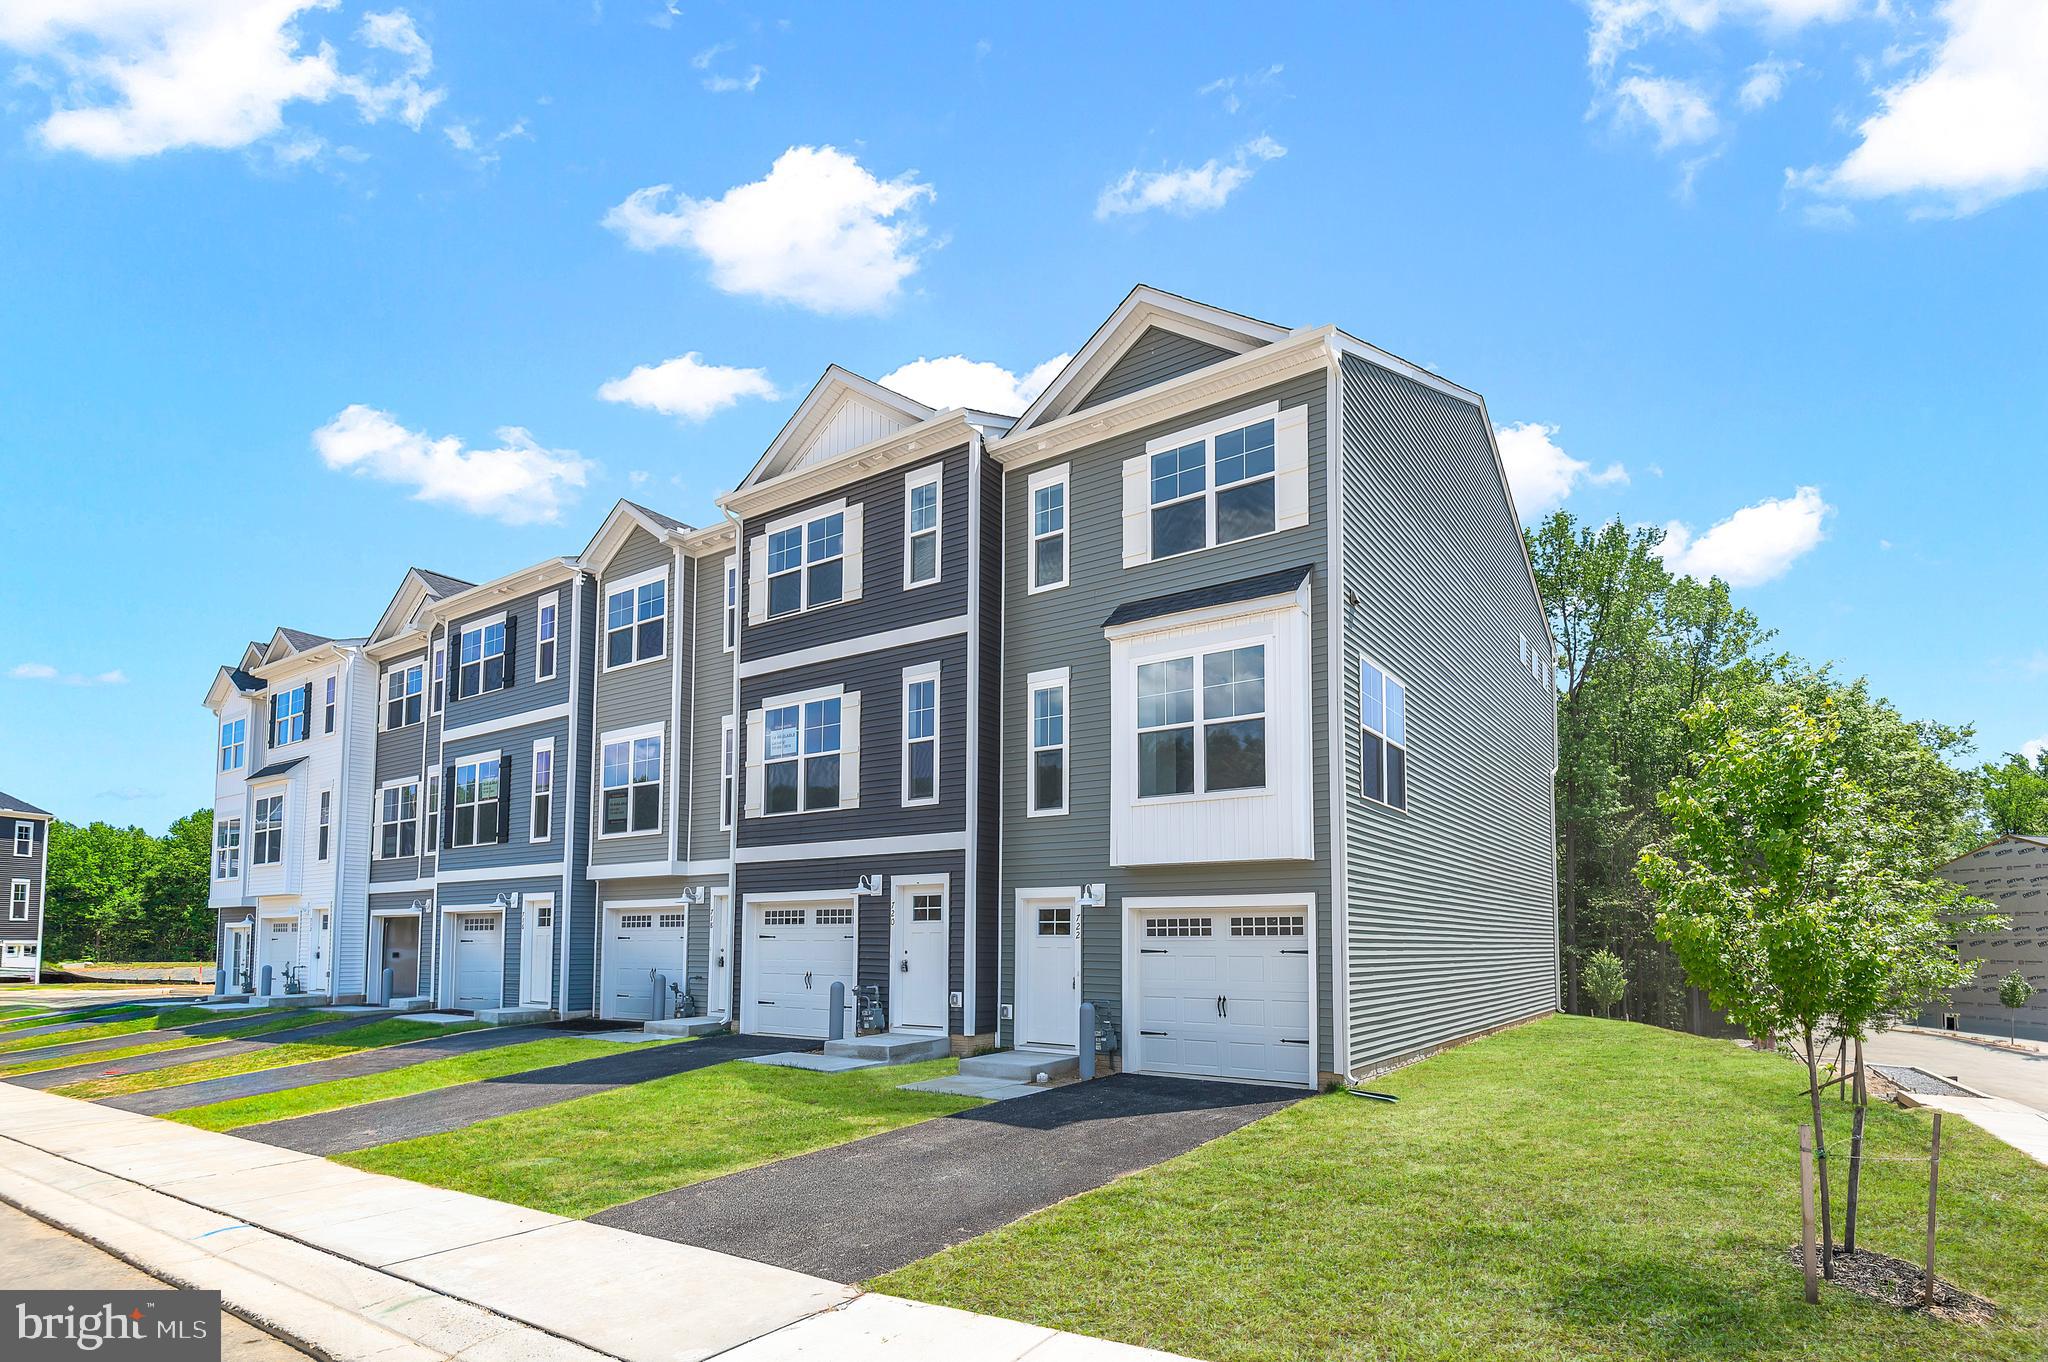
ABERDEEN
742 BUR OAK COURT
3 Beds
3 Baths
1,942 Sq.Ft.
$379,418
MLS#: MDHR2055732
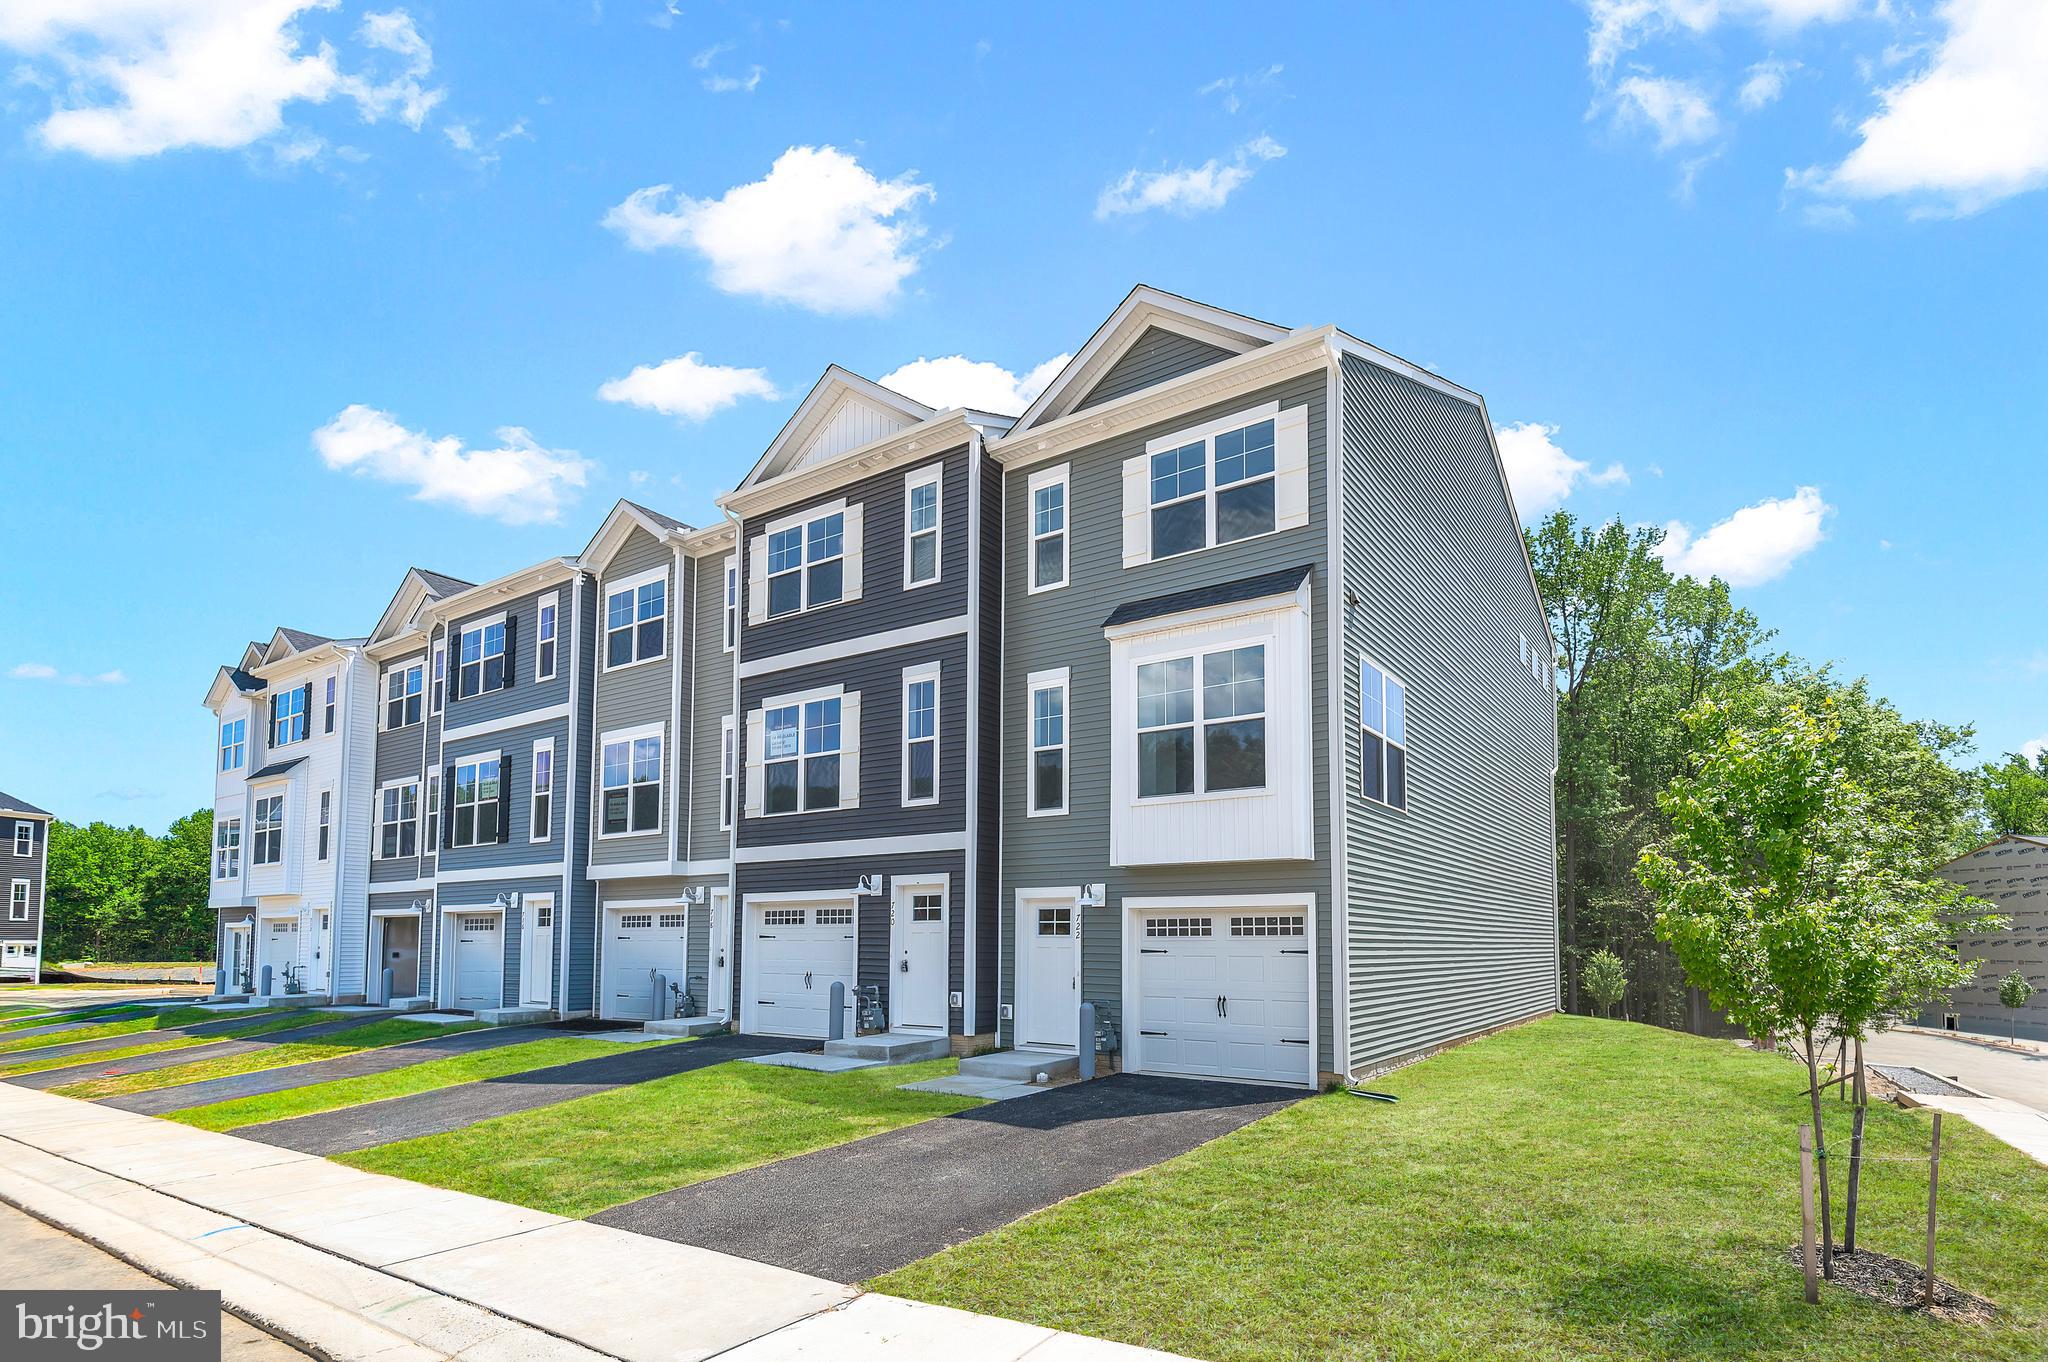
ABERDEEN
720 BUR OAK COURT
3 Beds
3 Baths
1,942 Sq.Ft.
$395,801
MLS#: MDHR2055730
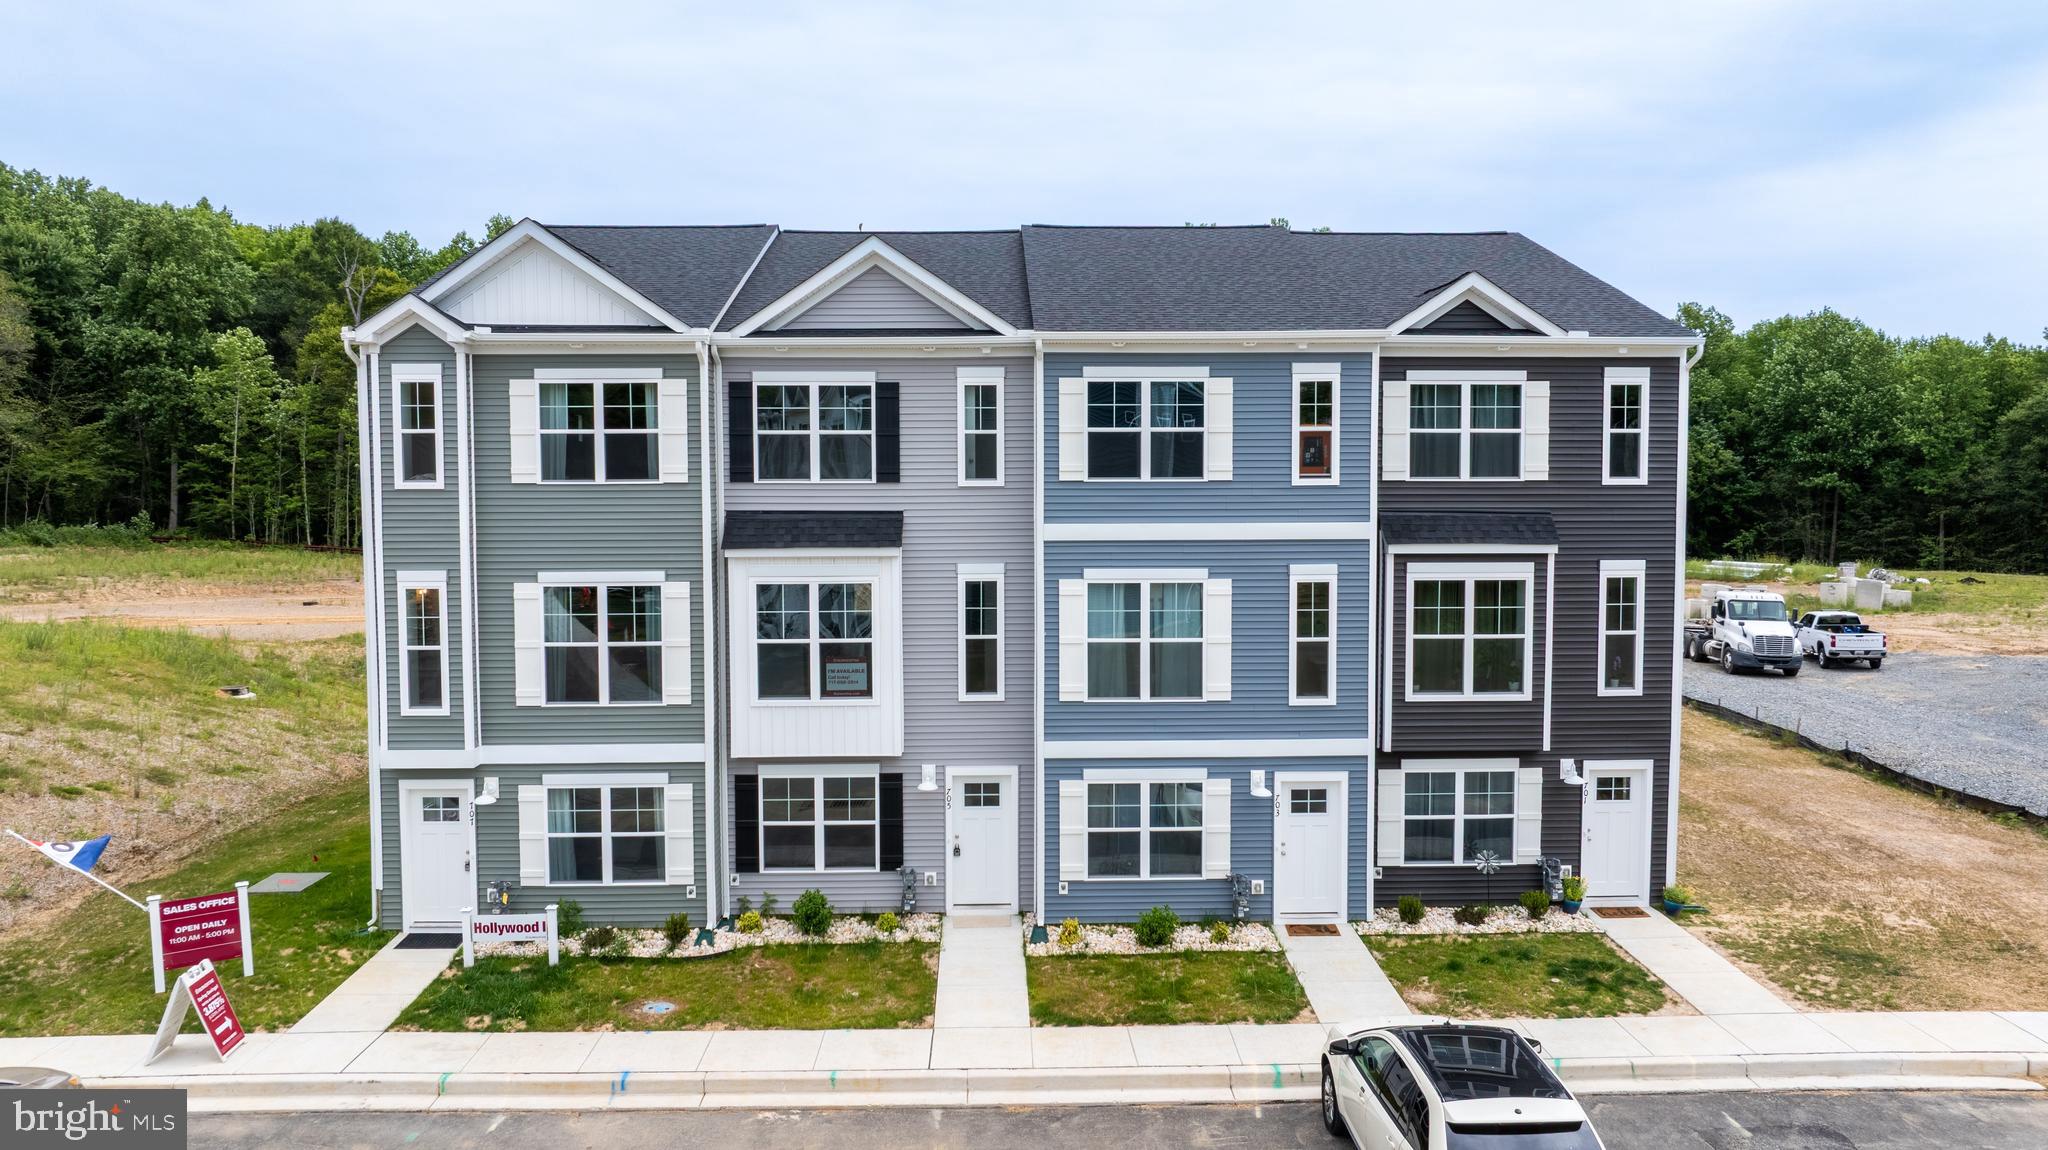
ABERDEEN
760 BUR OAK COURT
4 Beds
3 Baths
2,192 Sq.Ft.
$415,310
MLS#: MDHR2055674
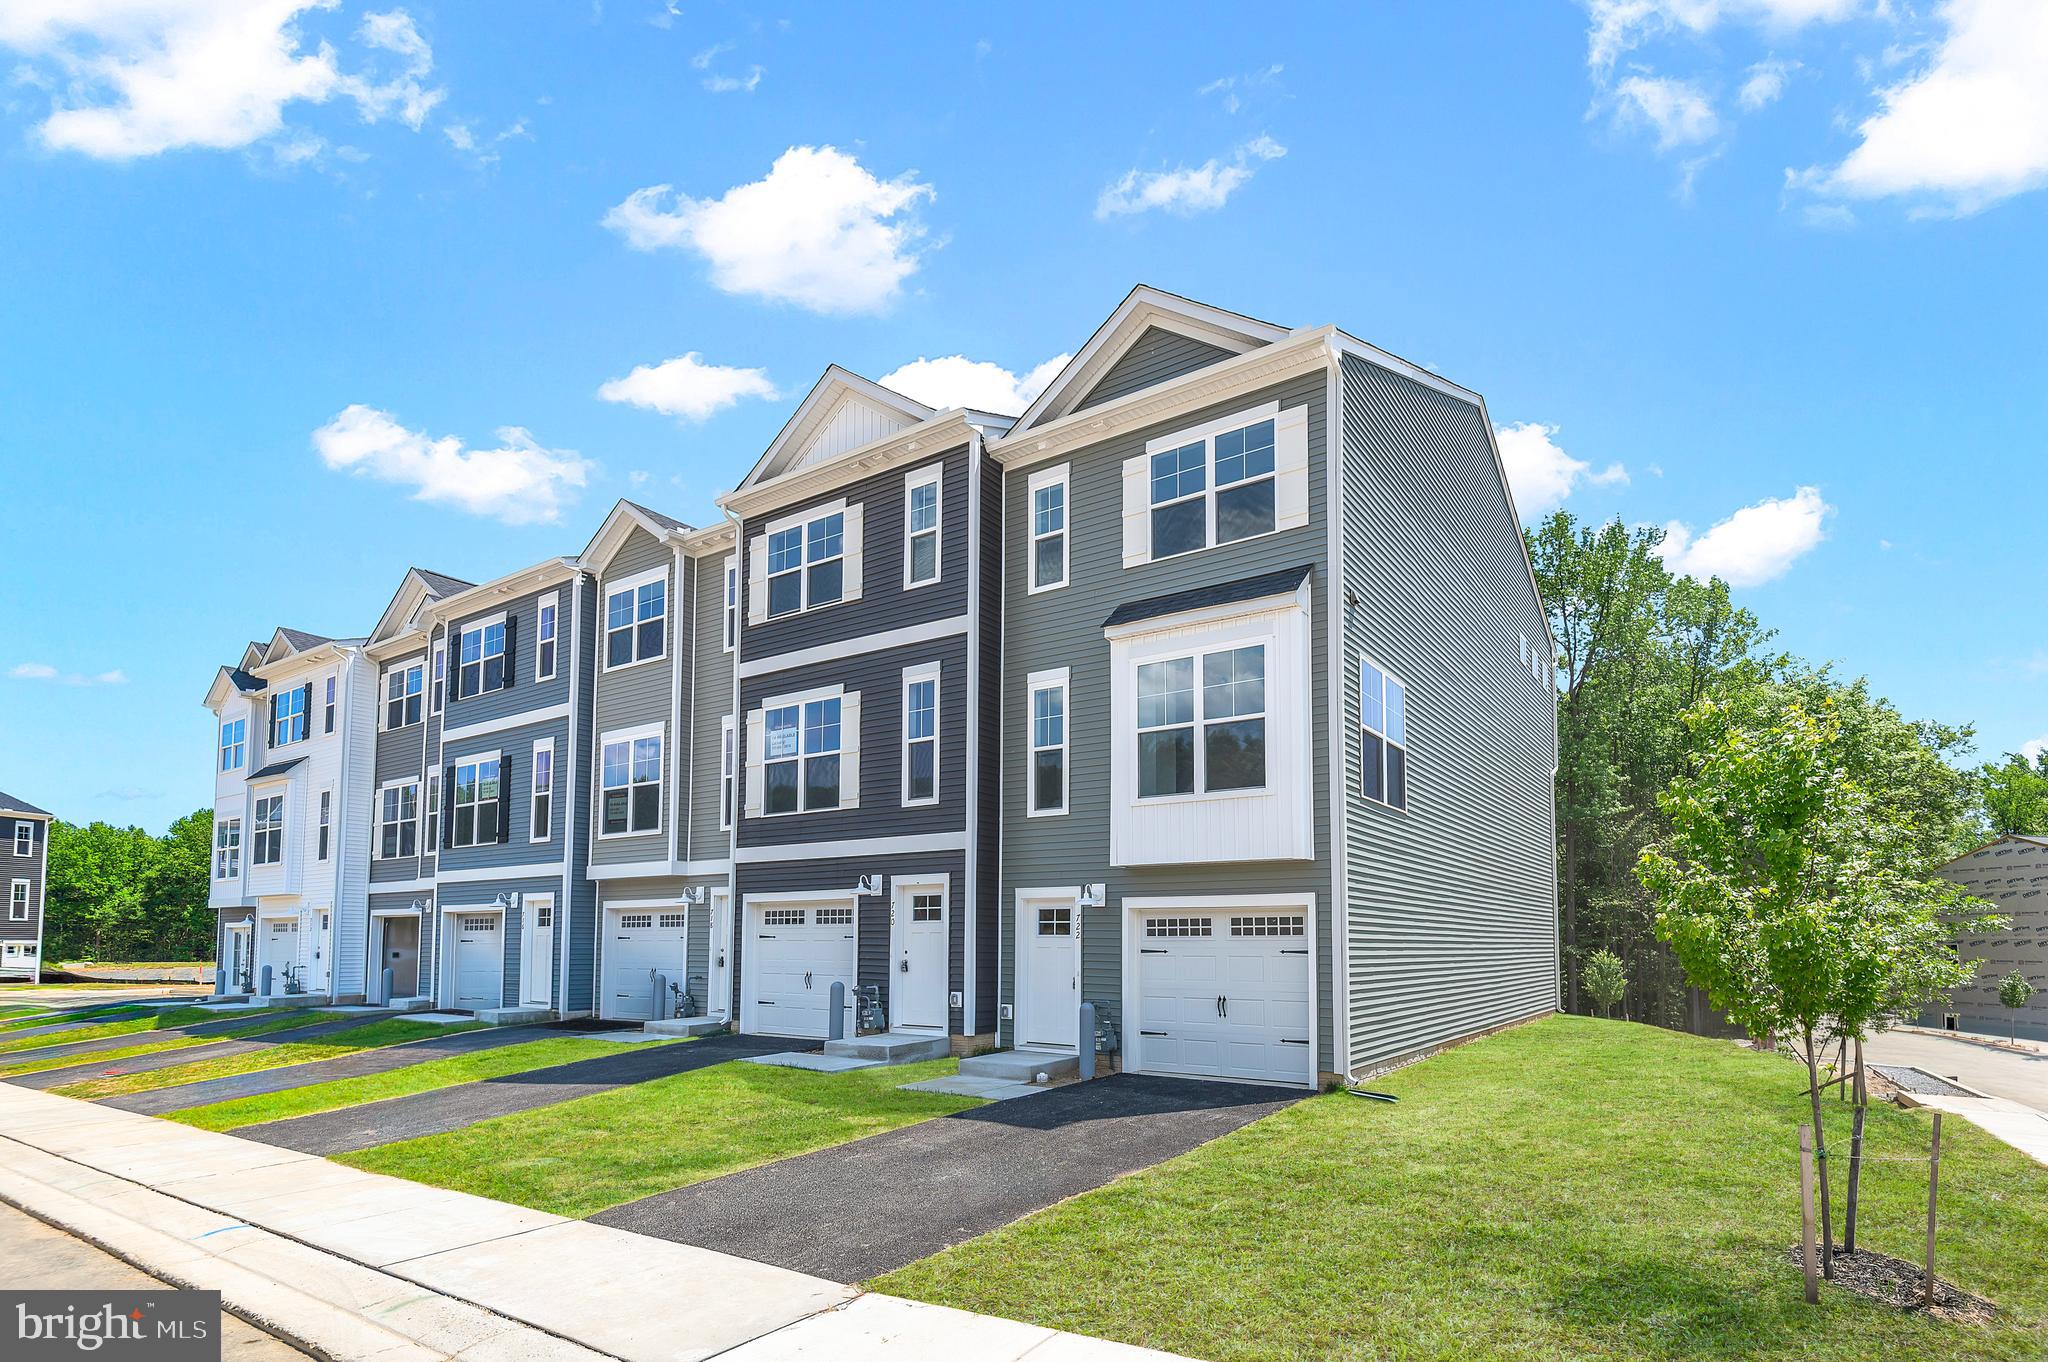
ABERDEEN
722 BUR OAK COURT
3 Beds
3 Baths
1,942 Sq.Ft.
$418,152
MLS#: MDHR2057712

ABERDEEN
223 ST JUSTIN DRIVE
4 Beds
2 Baths
2,308 Sq.Ft.
$435,000
MLS#: MDHR2058214

ABERDEEN
626 SNOWBERRY WAY
4 Beds
2 Baths
1,860 Sq.Ft.
$345,000
MLS#: MDHR2058838
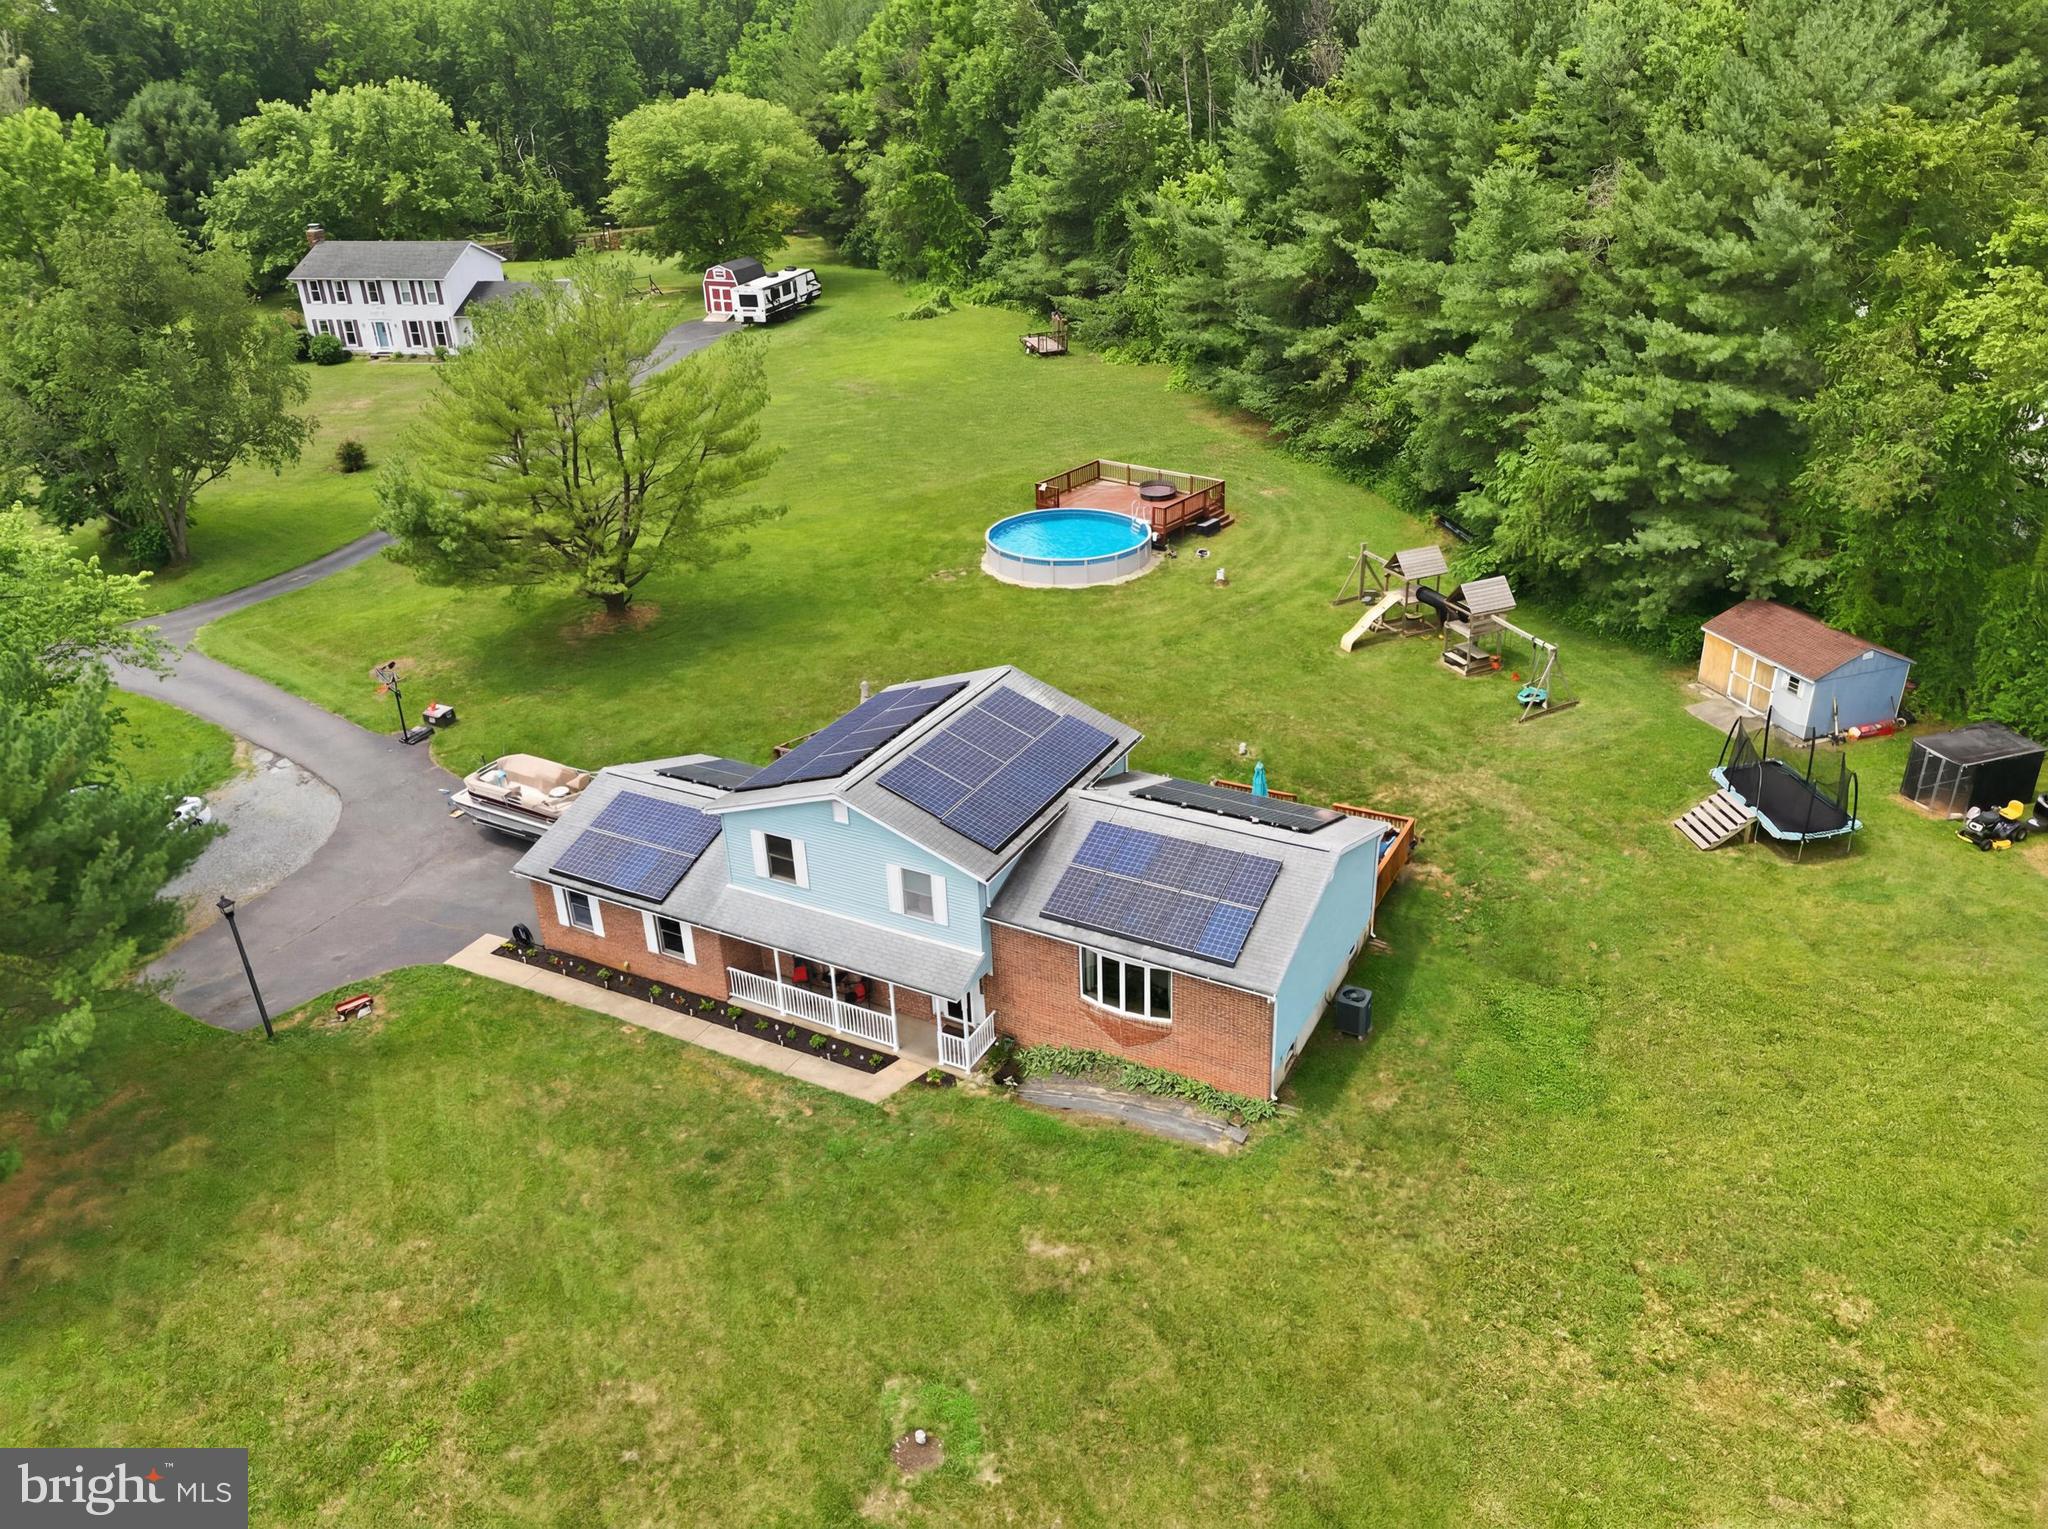
ABERDEEN
1002 S STEPNEY ROAD B
5 Beds
2 Baths
1,948 Sq.Ft.
$475,000
MLS#: MDHR2057324

ABERDEEN
301 KENDRICK DRIVE
4 Beds
2 Baths
2,440 Sq.Ft.
$425,000
MLS#: MDHR2054820
.png)