


Property
Beds
3
Full Baths
2
1/2 Baths
1
Year Built
1994
Sq.Footage
2,201
Welcome to 6492 Sedgwick St, located in the Meadow Ridge Landing community of Elkridge. This well maintained split-level home offers 3 bedrooms, 2 full bathrooms, 1 half bathroom, a 1 car garage, and plenty of comfortable living space inside and out. The kitchen features granite countertops, plenty of cabinet space, and direct access to the rear deck which is perfect for relaxing and grilling. Upper level you’ll find all three bedrooms along with the main living areas designed for everyday comfort. The finished lower level provides additional flexible space that can easily be used as a home office, gym, recreation area, or even potential space for an additional bedroom. The washer and dryer are also conveniently located on the lower level. Outside, enjoy a welcoming front porch, a spacious backyard with plenty of room for outdoor activities, a rear deck, and a storage shed for your tools and equipment. The attached 1 car garage provides additional parking and storage. With its flexible layout, updated kitchen, generous yard space, and convenient Elkridge location, this home has plenty to offer. Schedule your showing and come see everything 6492 Sedgwick St has to offer!
Features & Amenities
Interior
-
Other Interior Features
Eat-in Kitchen, Ceiling Fan(s), Walk-In Closet(s)
-
Total Bedrooms
3
-
Bathrooms
2
-
1/2 Bathrooms
1
-
Above Grade Finished Area
1270.0
-
Basement YN
YES
-
Cooling YN
YES
-
Cooling
Central Air, Ceiling Fan(s), ENERGY STAR Qualified Equipment, Electric
-
Heating YN
YES
-
Heating
Exhaust Fan, Natural Gas, Central, Forced Air
-
Main Level Bedrooms
3
-
Pet friendly
N/A
Exterior
-
Garage
Yes
-
Garage spaces
1
-
Construction Materials
Concrete, Vinyl Siding
-
Other Exterior Features
Lighting
-
Parking
Garage Door Opener, Garage, Driveway, Basement, Covered, Inside Entrance, Attached
-
Pool
No
-
Waterfront YN
NO
Area & Lot
-
Lot Size(acres)
0.11
-
Lot Size(square feet)
4,711
-
Property Type
Residential
-
Property Sub Type
Single Family Residence
-
Architectural Style
Split Foyer
Price
-
Sales Price
$550,000
-
Tax Amount
$6,605
-
Sq. Footage
2,201
-
Price/SqFt
$249
HOA
-
Association
YES
-
Association Fee
$76
-
Association Fee Frequency
Quarterly
-
Association Fee Includes
N/A
School District
-
Elementary School
BELLOWS SPRING
-
Middle School
MAYFIELD WOODS
-
High School
LONG REACH
Property Features
-
New Construction
NO
-
Foundation Details
Other
-
Senior Community YN
NO
-
Sewer
Public Sewer
-
Tax Lot
178
-
Water Source
Public
Schedule a Showing
Showing scheduled successfully.
Mortgage calculator
Estimate your monthly mortgage payment, including the principal and interest, property taxes, and HOA. Adjust the values to generate a more accurate rate.
Your payment
Principal and Interest:
$
Property taxes:
$
HOA fees:
$
Total loan payment:
$
Total interest amount:
$
Location
County
HOWARD
Elementary School
BELLOWS SPRING
Middle School
MAYFIELD WOODS
High School
LONG REACH
Listing Courtesy of Lening Rivera, Douglas Realty LLC
RealHub Information is provided exclusively for consumers' personal, non-commercial use, and it may not be used for any purpose other than to identify prospective properties consumers may be interested in purchasing. All information deemed reliable but not guaranteed and should be independently verified. All properties are subject to prior sale, change or withdrawal. RealHub website owner shall not be responsible for any typographical errors, misinformation, misprints and shall be held totally harmless.

Salesperson, Realtor
Dana Angleberger
Call Dana today to schedule a private showing.

* Listings on this website come from the FMLS IDX Compilation and may be held by brokerage firms other than the owner of this website. The listing brokerage is identified in any listing details. Information is deemed reliable but is not guaranteed. If you believe any FMLS listing contains material that infringes your copyrighted work please click here to review our DMCA policy and learn how to submit a takedown request.© 2024 FMLS.
Related Properties

ELKRIDGE
6425 KOFFEL COURT 15
3 Beds
2 Baths
3,187 Sq.Ft.
$585,000
MLS#: MDHW2072202

ELKRIDGE
6320 TROY COURT
3 Beds
3 Baths
2,280 Sq.Ft.
$475,000
MLS#: MDHW2073866
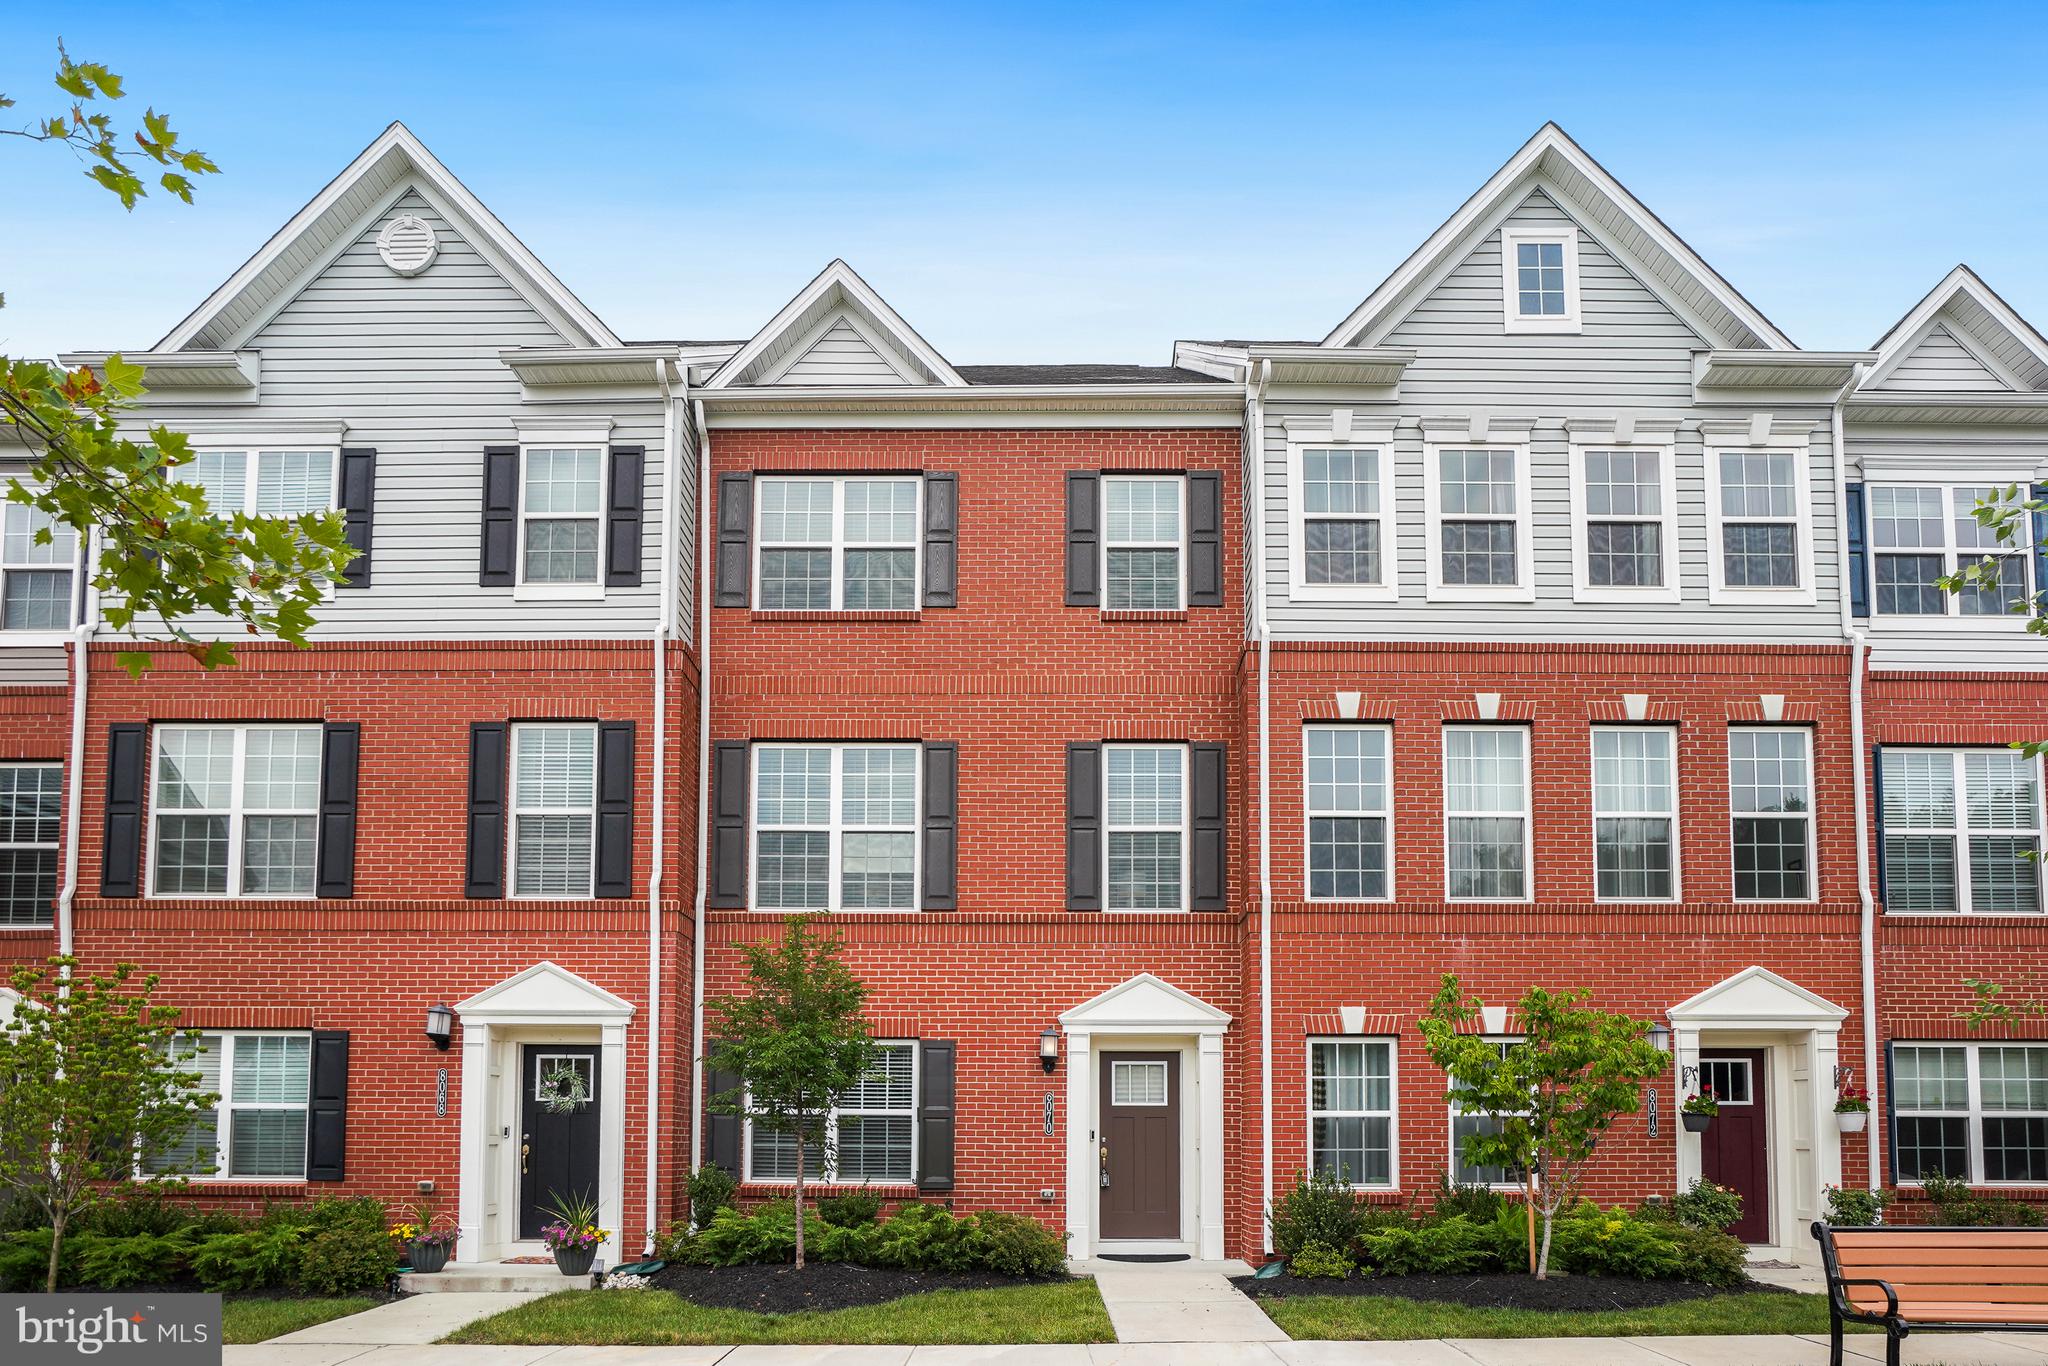
ELKRIDGE
8070 POTTER PLACE
4 Beds
3 Baths
2,000 Sq.Ft.
$589,999
MLS#: MDHW2065682

ELKRIDGE
7832 BLUE STREAM DRIVE
3 Beds
2 Baths
1,996 Sq.Ft.
$550,000
MLS#: MDHW2072524

ELKRIDGE
6400 FROTHINGHAM COURT
3 Beds
2 Baths
1,720 Sq.Ft.
$529,900
MLS#: MDHW2072604

ELKRIDGE
7226 MAIDSTONE PLACE 235
3 Beds
2 Baths
2,116 Sq.Ft.
$449,900
MLS#: MDHW2073328

ELKRIDGE
7969 BLUE STREAM DRIVE
4 Beds
3 Baths
2,534 Sq.Ft.
$650,000
MLS#: MDHW2074046

ELKRIDGE
6327 ARBOR WAY
3 Beds
2 Baths
2,090 Sq.Ft.
$525,000
MLS#: MDHW2073868

ELKRIDGE
7109 PENNY LANE
3 Beds
3 Baths
1,424 Sq.Ft.
$445,000
MLS#: MDHW2073834

ELKRIDGE
6337 ARBOR WAY
3 Beds
3 Baths
2,090 Sq.Ft.
$475,000
MLS#: MDHW2073904
.png)