

Property
Beds
5
Full Baths
3
1/2 Baths
1
Year Built
1988
Sq.Footage
3,764
Welcome to this beautifully maintained, move-in-ready home nestled in the desirable, private community of Gate Post Estates in Centreville! Flooded with natural light, this inviting home features a contemporary feel, spacious rooms, and thoughtful updates throughout.Freshly painted interiors, updated light fixtures, well-maintained appliances, and stylish, contemporary bathrooms create a fresh and welcoming atmosphere. Professional photos will be uploaded SOON! Major updates include a water heater (2026), the basement has been upgraded from carpet to modern LVP flooring (2024), and the roof was replaced in (2022). The generously sized living spaces offer comfort and flexibility for everyday living and entertaining. The fully finished basement expands your possibilities with an additional room, a full bathroom, a cozy fireplace, and a bar—perfect for hosting friends, enjoying game nights, or creating your own recreation retreat. One of the home's most inviting features is the sun-drenched screened-in sunroom at the rear, seamlessly connecting to the deck. Sip your morning coffee, unwind with a good book, or entertain friends while enjoying the peaceful, tree-lined setting. This wonderful indoor-outdoor retreat lets you enjoy the beauty of every season while feeling tucked away in your own private oasis, yet conveniently located just minutes from major commuter routes. A long driveway provides ample off-street parking for guests, making gatherings even easier. With its bright interiors, contemporary touches, spacious layout, and inviting outdoor living spaces, this home offers a wonderful blend of comfort, style, and convenience. Come experience all that this special Centreville home has to offer! Welcome home!
Features & Amenities
Interior
-
Other Interior Features
Eat-in Kitchen, Bar, Ceiling Fan(s), Pantry, Recessed Lighting, Walk-In Closet(s), Crown Molding, Soaking Tub
-
Total Bedrooms
5
-
Bathrooms
3
-
1/2 Bathrooms
1
-
Above Grade Finished Area
2564.0
-
Basement YN
YES
-
Cooling YN
YES
-
Cooling
Central Air, Ceiling Fan(s), Electric
-
Fireplace YN
YES
-
Heating YN
YES
-
Heating
Natural Gas, Forced Air
-
Main Level Bedrooms
5
-
Pet friendly
Yes
Exterior
-
Garage
Yes
-
Garage spaces
2
-
Construction Materials
Brick, Vinyl Siding
-
Parking
Garage, Driveway, Attached
-
Pool
No
-
Waterfront YN
NO
Area & Lot
-
Lot Size(acres)
0.57
-
Lot Size(square feet)
25,001
-
Property Type
Residential
-
Property Sub Type
Single Family Residence
-
Architectural Style
Colonial
Price
-
Sales Price
$1,050,000
-
Tax Amount
$11,058
-
Sq. Footage
3,764
-
Price/SqFt
$278
HOA
-
Association
YES
-
Association Fee
$530
-
Association Fee Frequency
Annually
-
Association Fee Includes
N/A
-
Total Monthly Fees
true
School District
-
Elementary School
N/A
-
Middle School
N/A
-
High School
N/A
Property Features
-
New Construction
NO
-
Foundation Details
Concrete Perimeter
-
Senior Community YN
NO
-
Sewer
Public Sewer
-
Tax Lot
78
-
Water Source
Public
Schedule a Showing
Showing scheduled successfully.
Mortgage calculator
Estimate your monthly mortgage payment, including the principal and interest, property taxes, and HOA. Adjust the values to generate a more accurate rate.
Your payment
Principal and Interest:
$
Property taxes:
$
HOA fees:
$
Total loan payment:
$
Total interest amount:
$
Location
County
FAIRFAX
Elementary School
Middle School
High School
Listing Courtesy of Lynn Won, Paul Wesley Real Estate
RealHub Information is provided exclusively for consumers' personal, non-commercial use, and it may not be used for any purpose other than to identify prospective properties consumers may be interested in purchasing. All information deemed reliable but not guaranteed and should be independently verified. All properties are subject to prior sale, change or withdrawal. RealHub website owner shall not be responsible for any typographical errors, misinformation, misprints and shall be held totally harmless.

Salesperson, Realtor
Dana Angleberger
Call Dana today to schedule a private showing.

* Listings on this website come from the FMLS IDX Compilation and may be held by brokerage firms other than the owner of this website. The listing brokerage is identified in any listing details. Information is deemed reliable but is not guaranteed. If you believe any FMLS listing contains material that infringes your copyrighted work please review our DMCA policy and learn how to submit a takedown request.© 2024 FMLS.
Related Properties

CENTREVILLE
15541 EAGLE TAVERN LANE
4 Beds
3 Baths
3,463 Sq.Ft.
$955,000
MLS#: VAFX2329800
CENTREVILLE
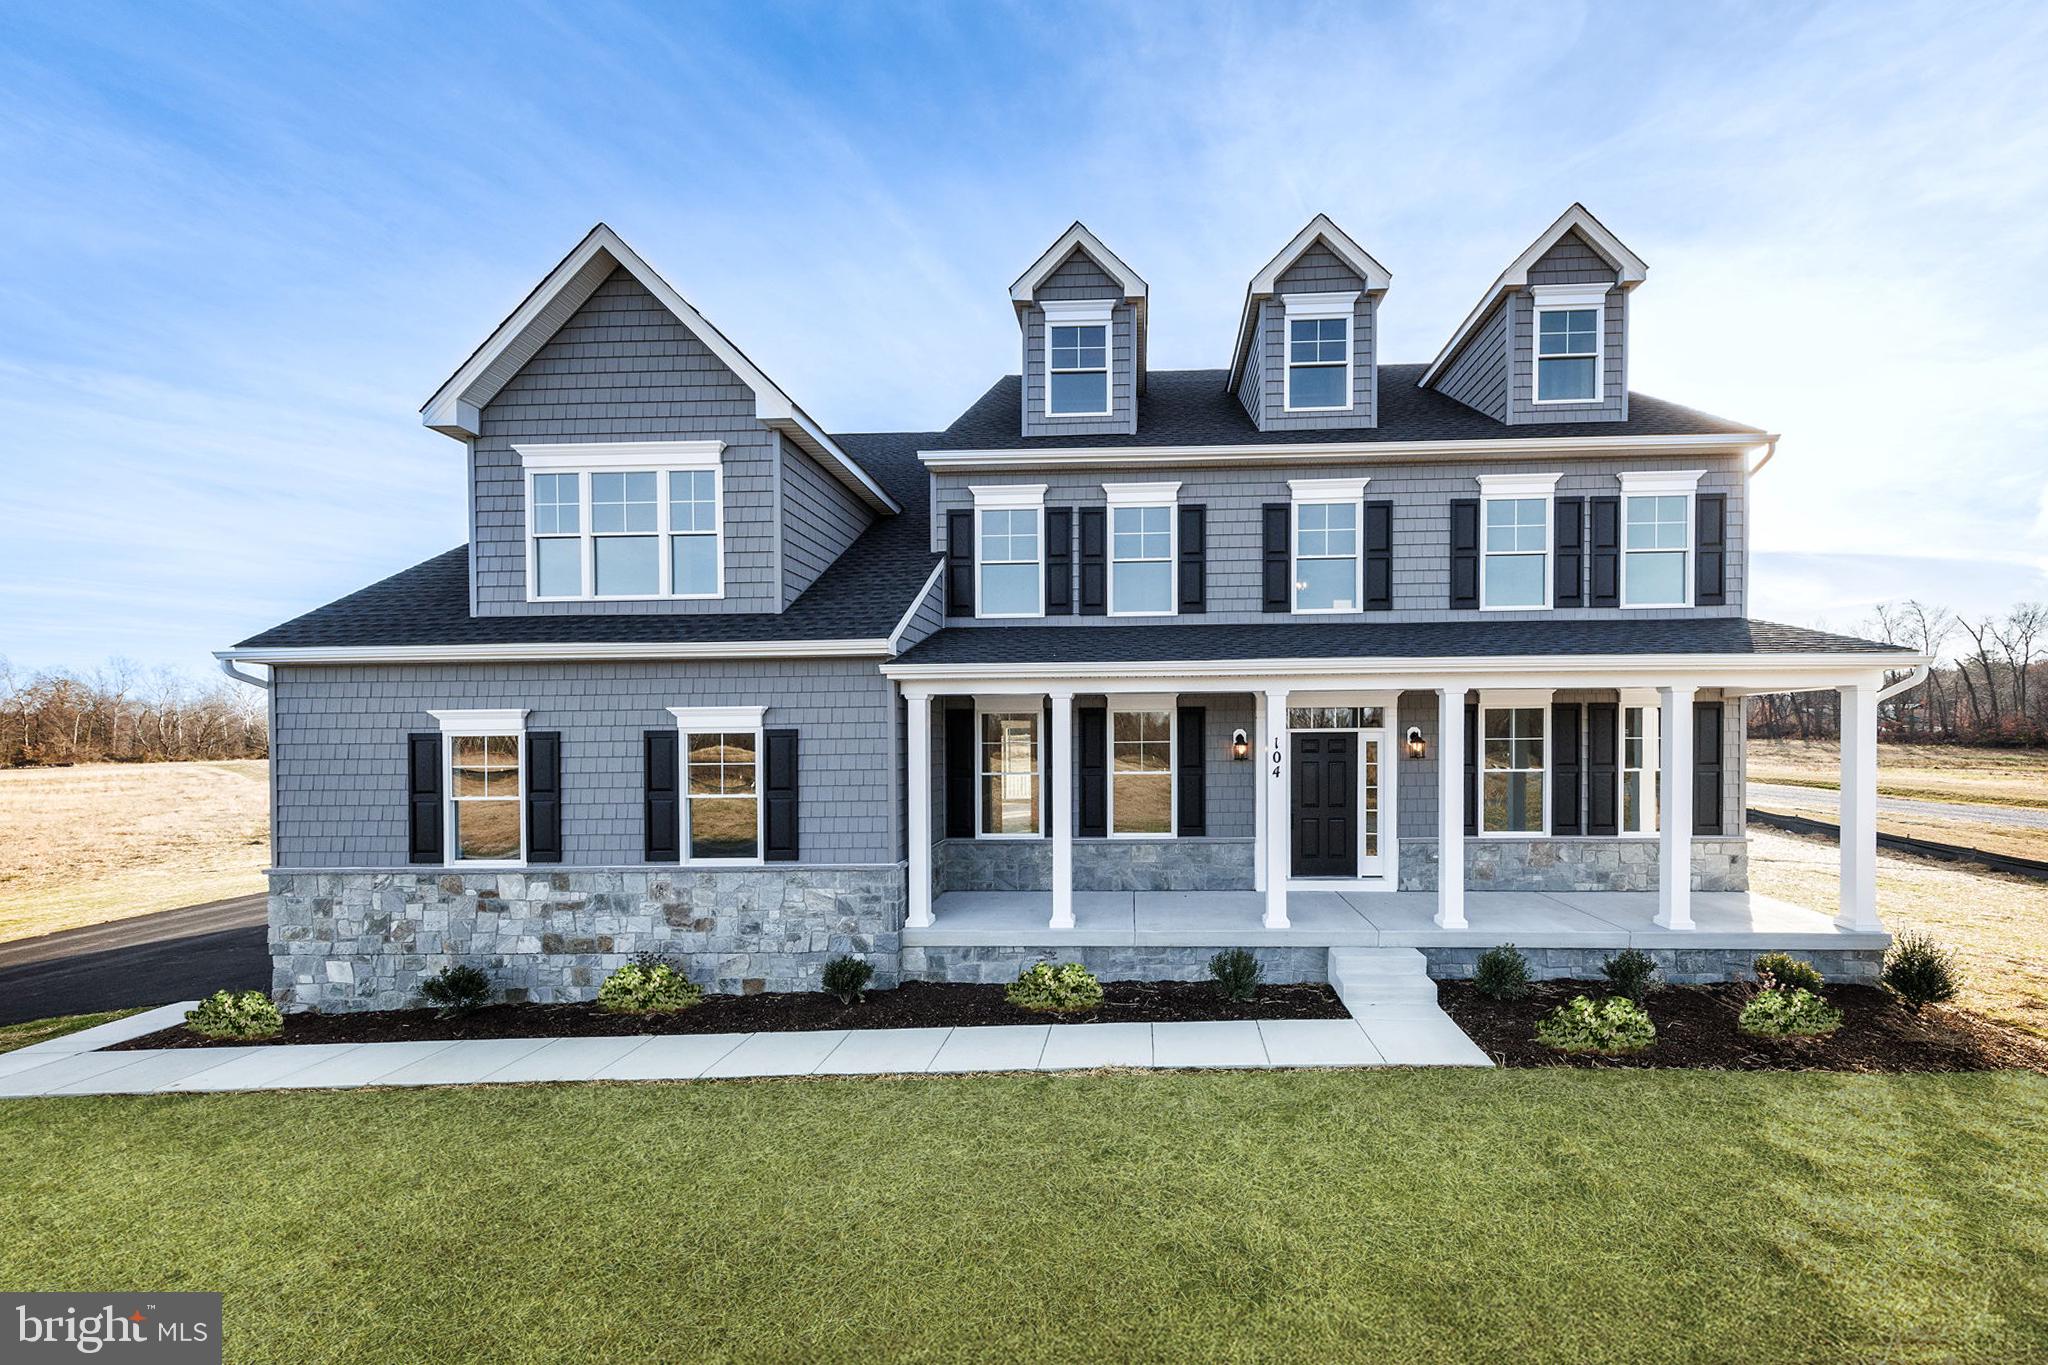
104 PASTURE COURT
4 Beds
4 Baths
N/A
$973,607
MLS#: MDQA2014540

CENTREVILLE
14722 CALVARY PLACE
5 Beds
3 Baths
3,268 Sq.Ft.
$875,000
MLS#: VAFX2347194

CENTREVILLE
14417 NICHOLAS SCHAR WAY
6 Beds
3 Baths
5,879 Sq.Ft.
$1,159,900
MLS#: VAFX2343314

CENTREVILLE
305 ROE INGLESIDE ROAD
3 Beds
2 Baths
2,487 Sq.Ft.
$998,500
MLS#: MDQA2019042

CENTREVILLE
5073 SAPPHIRE SKY LANE
4 Beds
3 Baths
2,800 Sq.Ft.
$850,000
MLS#: VAFX2346122
CENTREVILLE
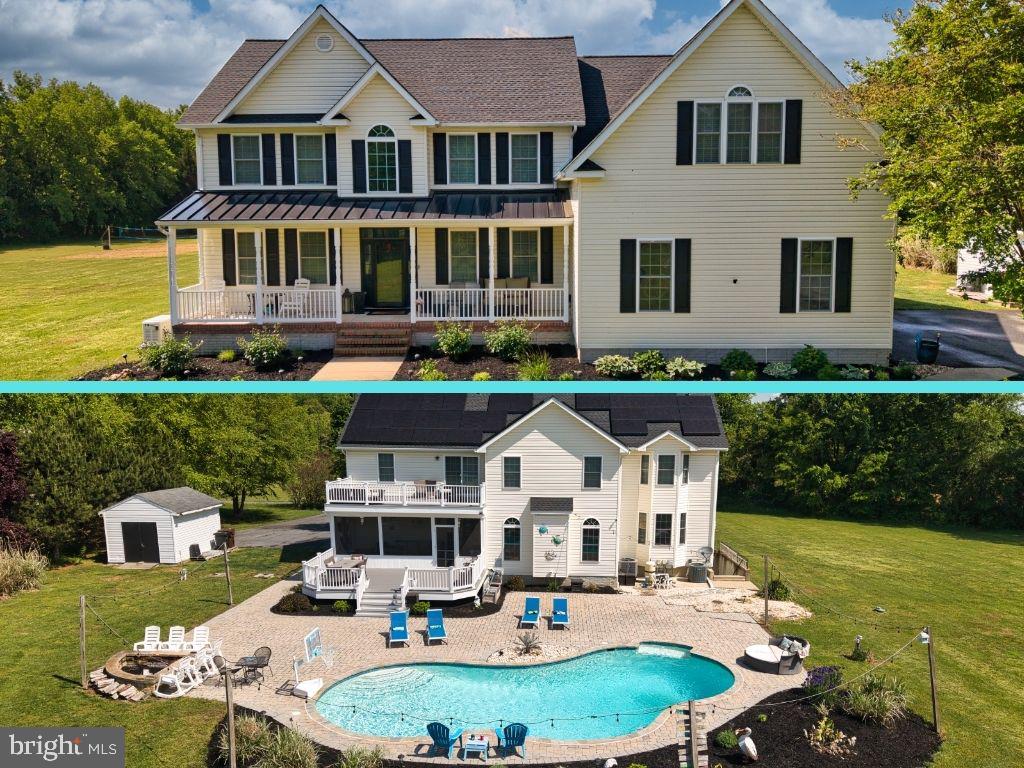
218 UPLAND LANE
5 Beds
4 Baths
5,764 Sq.Ft.
$925,000
MLS#: MDQA2017302

CENTREVILLE
5601 ROCKY RUN DRIVE
4 Beds
3 Baths
2,377 Sq.Ft.
$850,000
MLS#: VAFX2347956

CENTREVILLE
5305 CAT TAIL COURT
4 Beds
3 Baths
3,164 Sq.Ft.
$899,900
MLS#: VAFX2347462
