


Property
Beds
4
Full Baths
3
1/2 Baths
1
Year Built
1998
Sq.Footage
4,090
Rarely available, this stunning and spacious contemporary home is nestled in the desirable and convenient neighborhood of Cobblestone. Updated and bathed in natural light, you are welcomed into a perfectly designed floor plan with a stunning interior and spectacular architectural details. There are four spacious bedrooms and three and a half baths. The perfect blend of comfort and style await you. Without sacrificing storage or living space, the main level features hardwood flooring and a renovated gourmet kitchen with stainless steel appliance suite, upgraded countertops, tile backsplash and 42" cabinetry. The center island features an inlaid sink, seating for two and large prep area. There is additional storage available in the pantry closets, located in the mudroom just off of the kitchen and garage, which houses the full sized washer and dryer. The formal dining room commands attention with its custom crystal chandelier, hardwood flooring and tray ceilings. The luxurious entry-level primary suite with en-suite bath features four closets, atrium windows, coffered ceilings and a luxurious bath with dual vanity, soaking tub and separate shower. The den off of the entryway is an inviting space with hardwood flooring and a wall mounted television. Enjoy the warmth of the gas fireplace, enhancing the beauty and inviting atmosphere of the formal living room. The main level is complemented by a beautiful guest suite, adding to the flexible living space with large windows illuminating the space with natural light. The lower level has two large storage rooms, two additional bedrooms and a family room large enough to entertain all of your family and guests with ease. Outside, the meticulously landscaped yard backs to mature plantings and trees, offering both a peaceful and private retreat. Enjoy outdoor living on the two expansive decks utilizing the trex decking system and a patio sitting directly outside the lower level entryway. All of this entertaining space is surrounded by a fully fenced in yard, perfect for gatherings and entertaining. The attached two car garage and cobblestone driveway provide ample parking and convenience. This home is a tranquil oasis, yet close to all the amenities one desires. Experience the beauty and comfort of this well-designed space that truly feels like home. Don’t miss the opportunity to make this incredible abode your own!
Features & Amenities
Interior
-
Other Interior Features
Kitchen Island, Recessed Lighting, Walk-In Closet(s), Pantry, Built-in Features, Open Floorplan, Soaking Tub
-
Total Bedrooms
4
-
Bathrooms
3
-
1/2 Bathrooms
1
-
Above Grade Finished Area
2329.0
-
Basement YN
YES
-
Cooling YN
YES
-
Cooling
Central Air, Electric
-
Fireplace YN
YES
-
Heating YN
YES
-
Heating
Exhaust Fan, Natural Gas, Central, Forced Air
-
Main Level Bedrooms
2
-
Pet friendly
N/A
Exterior
-
Garage
Yes
-
Garage spaces
2
-
Construction Materials
Other
-
Other Exterior Features
Lighting
-
Parking
Garage Door Opener, Garage, Driveway, Inside Entrance, Attached
-
Patio and Porch Features
Deck, Patio, Porch
-
Pool
No
-
Waterfront YN
NO
-
View
Trees/Woods, Garden
Area & Lot
-
Lot Features
Wooded, Front Yard, Level, Back Yard
-
Lot Size(acres)
0.16
-
Lot Size(square feet)
6,966
-
Property Type
Residential
-
Property Sub Type
Single Family Residence
-
Architectural Style
Contemporary
Price
-
Sales Price
$689,900
-
Tax Amount
$6,622
-
Sq. Footage
4,090
-
Price/SqFt
$168
HOA
-
Association
YES
-
Association Fee
$230
-
Association Fee Frequency
Monthly
-
Association Fee Includes
N/A
Property Resources
-
Horse Property
NO
School District
-
Elementary School
N/A
-
Middle School
N/A
-
High School
N/A
Property Features
-
New Construction
NO
-
Foundation Details
Block
-
Senior Community YN
NO
-
Sewer
Public Sewer
-
Tax Lot
4
-
Water Source
Public
Schedule a Showing
Showing scheduled successfully.
Mortgage calculator
Estimate your monthly mortgage payment, including the principal and interest, property taxes, and HOA. Adjust the values to generate a more accurate rate.
Your payment
Principal and Interest:
$
Property taxes:
$
HOA fees:
$
Total loan payment:
$
Total interest amount:
$
Location
County
BALTIMORE
Elementary School
Middle School
High School
Listing Courtesy of Brett L Miller , Long & Foster Real Estate, Inc.
RealHub Information is provided exclusively for consumers' personal, non-commercial use, and it may not be used for any purpose other than to identify prospective properties consumers may be interested in purchasing. All information deemed reliable but not guaranteed and should be independently verified. All properties are subject to prior sale, change or withdrawal. RealHub website owner shall not be responsible for any typographical errors, misinformation, misprints and shall be held totally harmless.

AGENT
Dana Angleberger
Call Dana today to schedule a private showing.

* Listings on this website come from the FMLS IDX Compilation and may be held by brokerage firms other than the owner of this website. The listing brokerage is identified in any listing details. Information is deemed reliable but is not guaranteed. If you believe any FMLS listing contains material that infringes your copyrighted work please click here to review our DMCA policy and learn how to submit a takedown request.© 2024 FMLS.
Related Properties
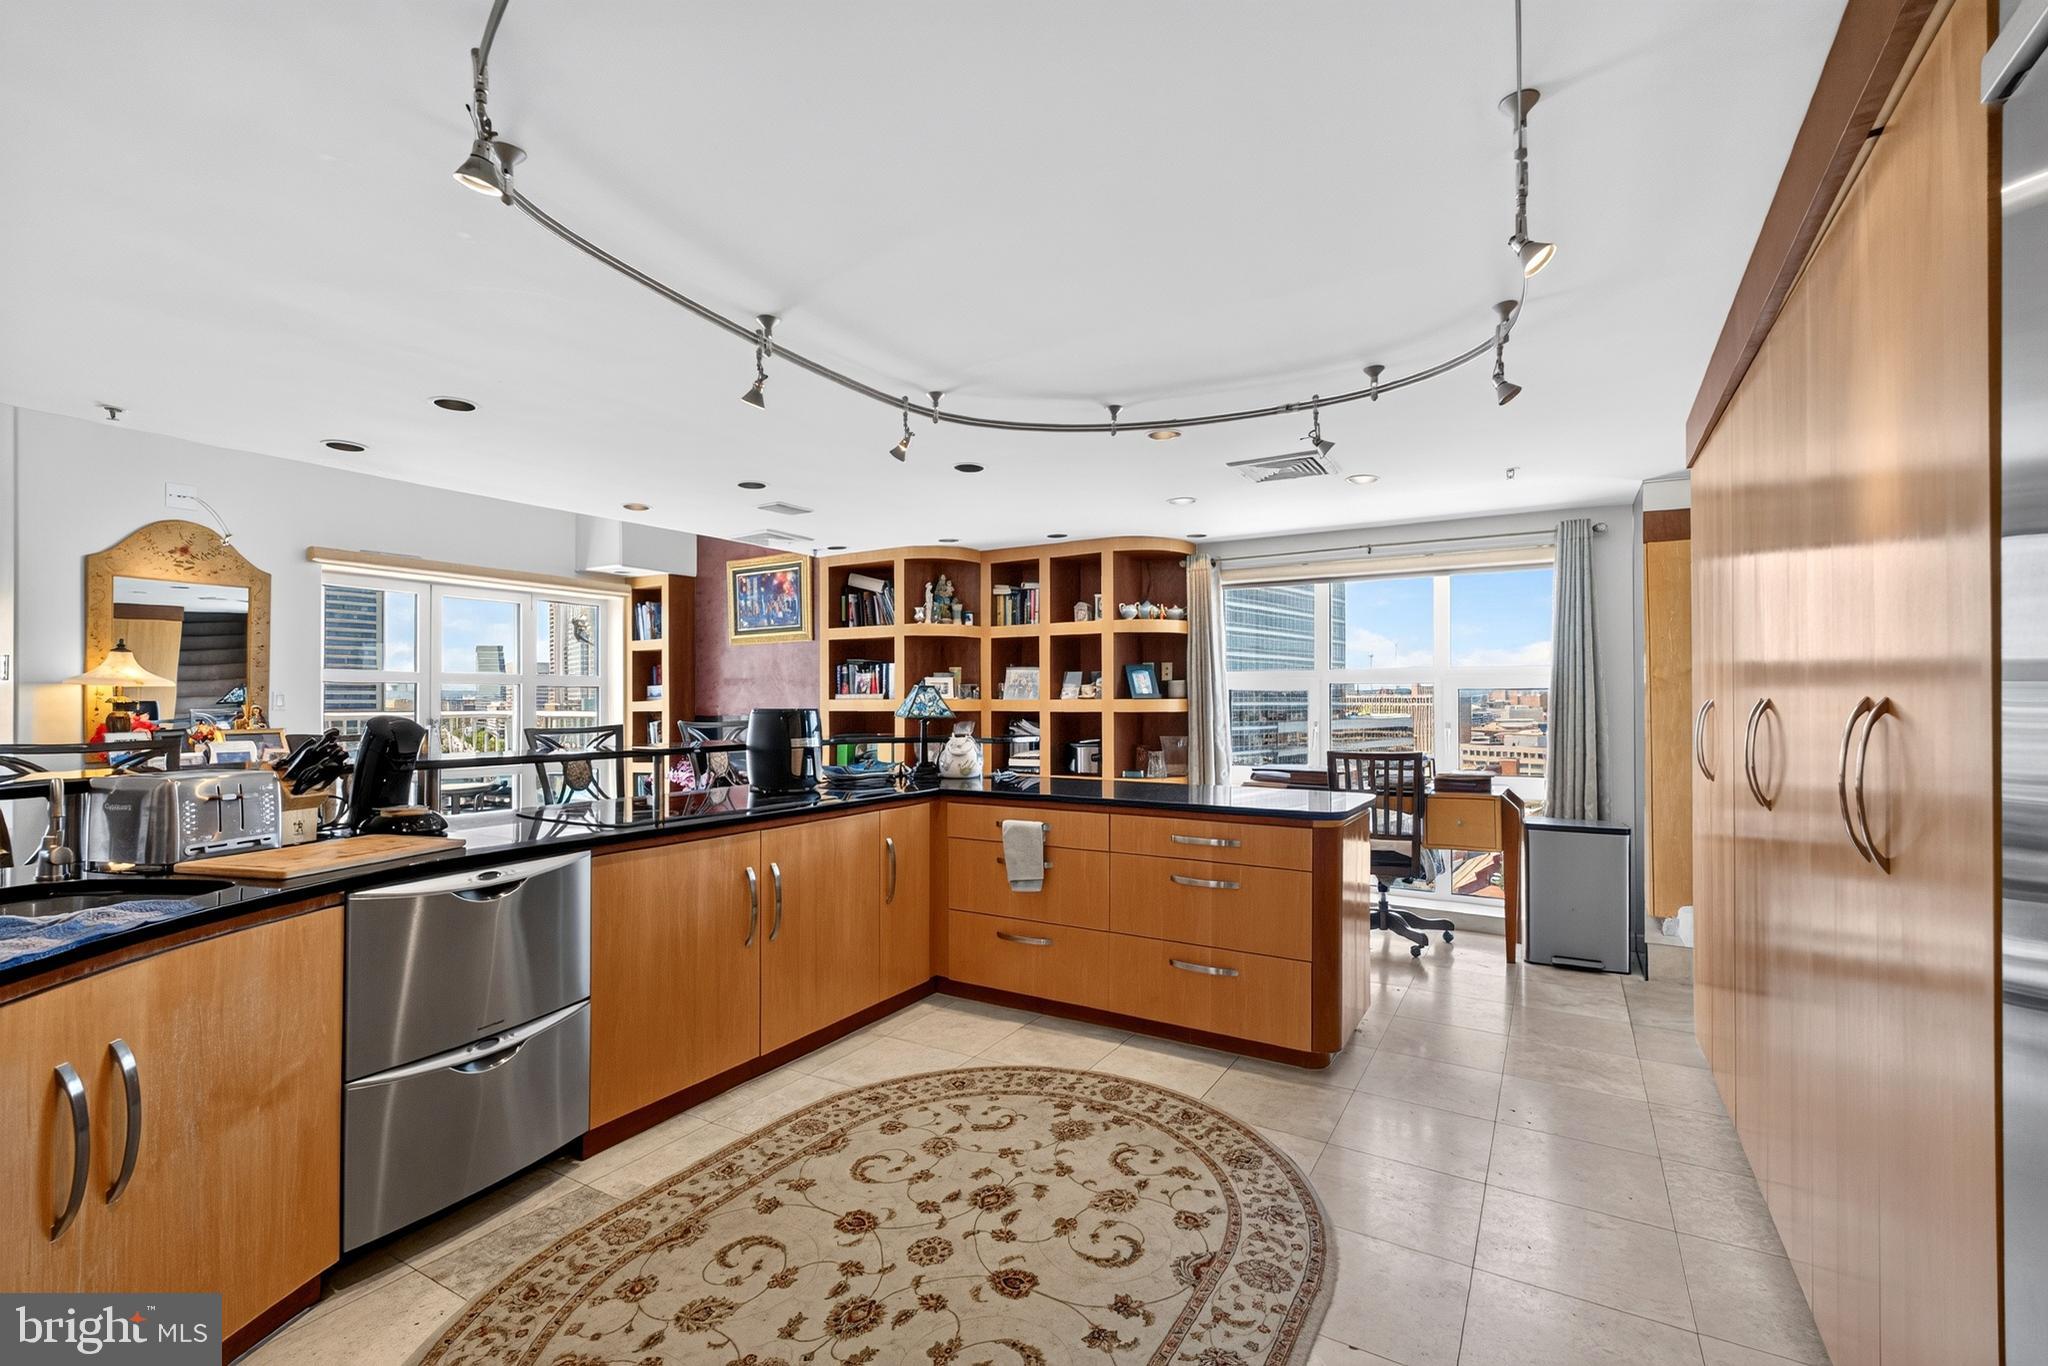
BALTIMORE
250 PRESIDENT STREET 1402
3 Beds
2 Baths
3,000 Sq.Ft.
$799,000
MLS#: MDBA2220484

BALTIMORE
5415 FALLS ROAD TERRACE
5 Beds
2 Baths
2,355 Sq.Ft.
$575,000
MLS#: MDBA2225950
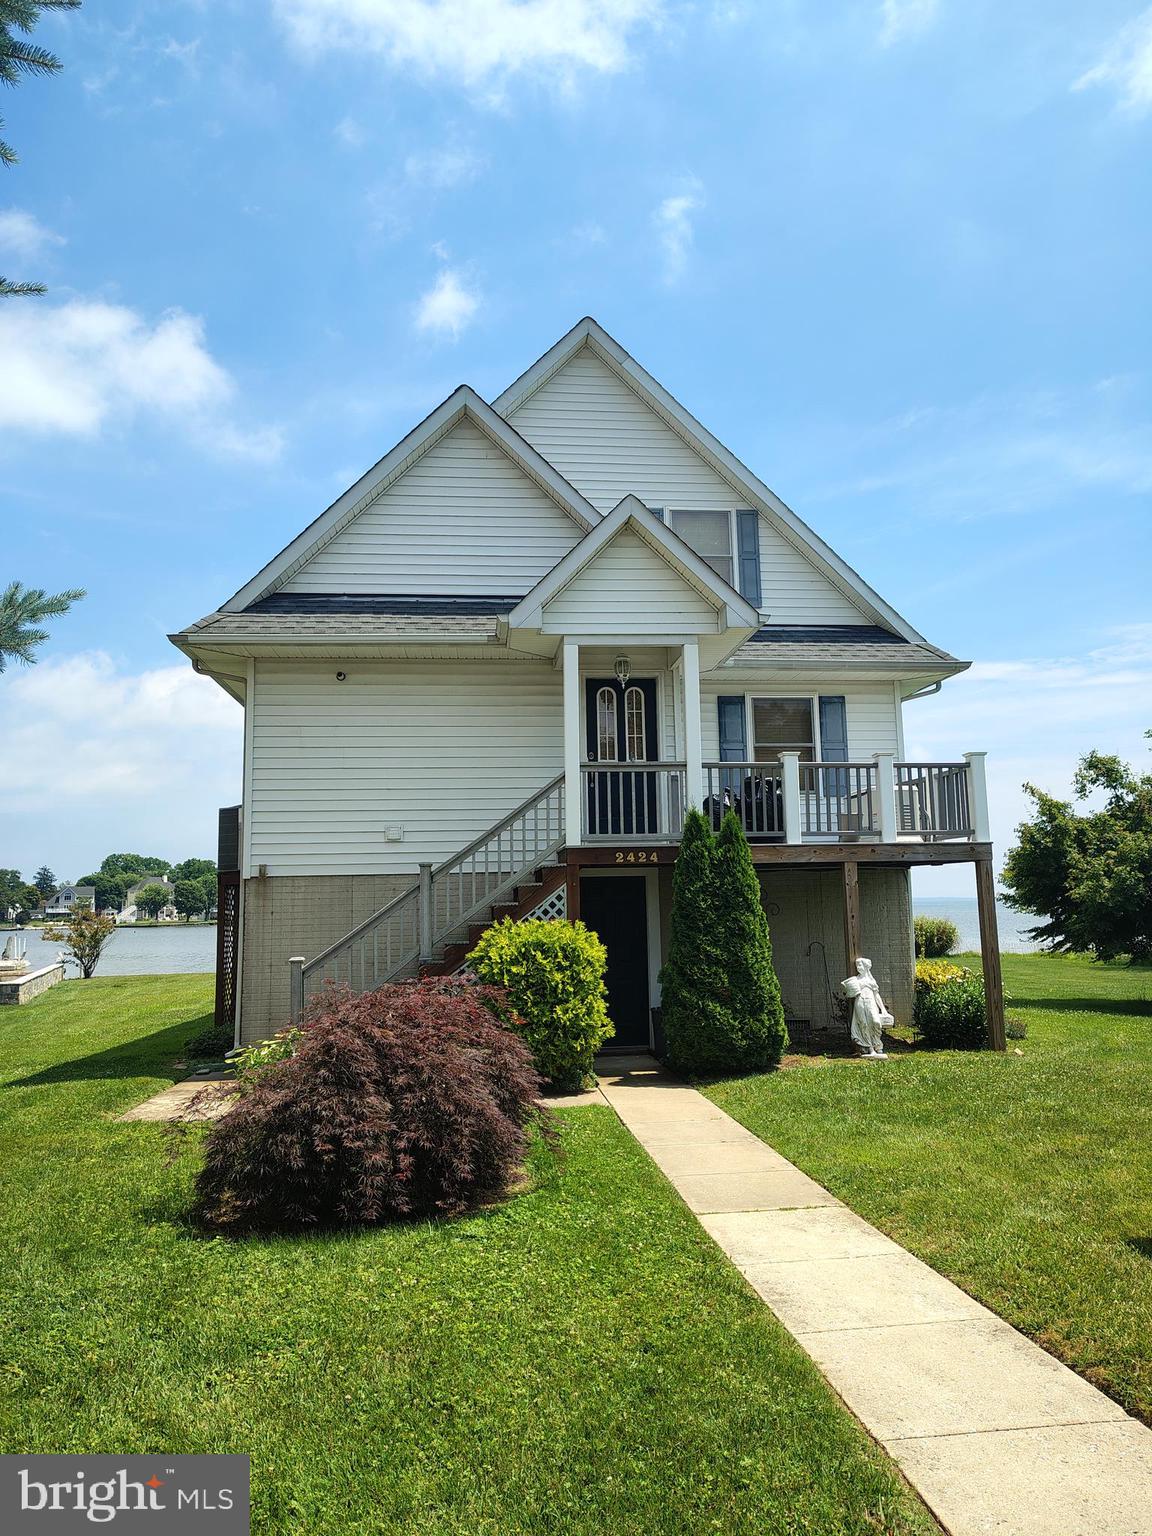
BALTIMORE
2424 GOLUPSKI ROAD
4 Beds
2 Baths
2,743 Sq.Ft.
$824,900
MLS#: MDBC2166428
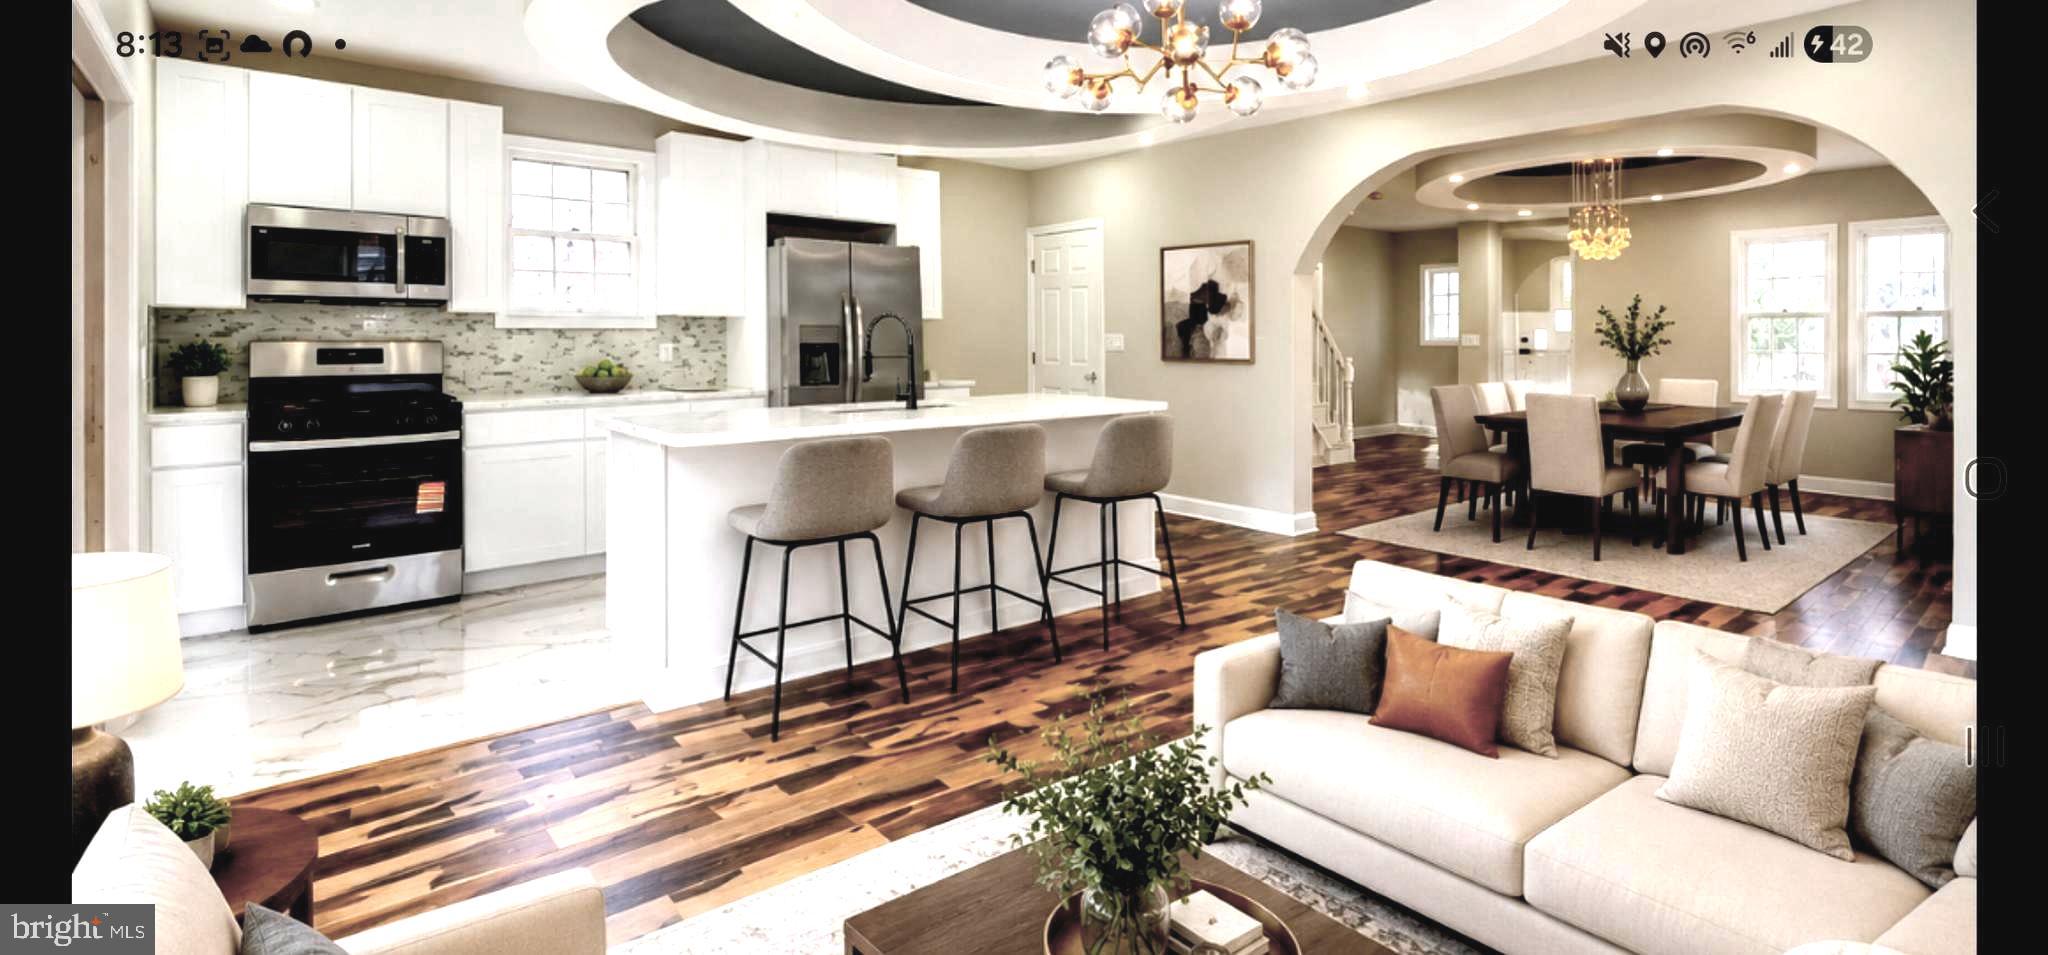
BALTIMORE
3509 SEQUOIA AVENUE
5 Beds
4 Baths
2,951 Sq.Ft.
$569,000
MLS#: MDBA2223292

BALTIMORE
6306 SHELRICK DRIVE
4 Beds
2 Baths
2,882 Sq.Ft.
$799,000
MLS#: MDBA2220934

BALTIMORE
1205 BAYSIDE ROAD
3 Beds
3 Baths
2,650 Sq.Ft.
$799,000
MLS#: MDBC2167708

BALTIMORE
1319 COVINGTON STREET
4 Beds
3 Baths
2,532 Sq.Ft.
$750,000
MLS#: MDBA2227698

BALTIMORE
7617 7 MILE LANE
4 Beds
2 Baths
2,708 Sq.Ft.
$559,944
MLS#: MDBC2149842

BALTIMORE
9207 GARDENIA ROAD
4 Beds
2 Baths
3,246 Sq.Ft.
$579,000
MLS#: MDBC2171972

BALTIMORE
6621 LOCH HILL ROAD
3 Beds
2 Baths
2,680 Sq.Ft.
$619,000
MLS#: MDBC2171068
.png)