



Property
Beds
3
Full Baths
3
1/2 Baths
2
Year Built
2013
Sq.Footage
3,356
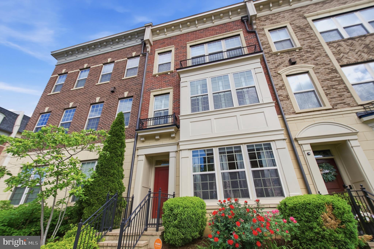
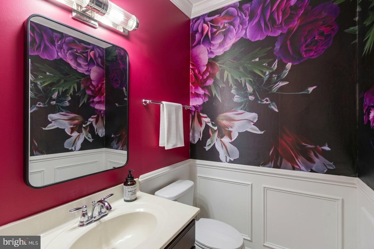
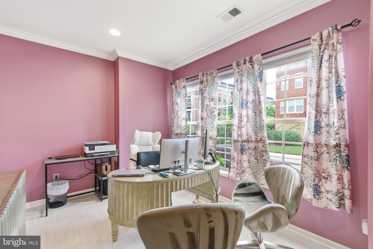
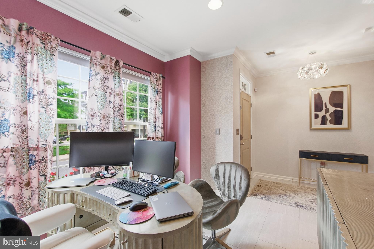
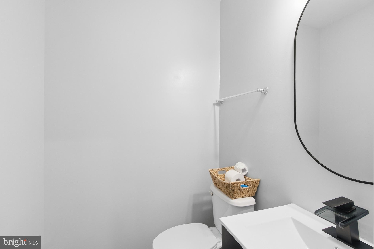
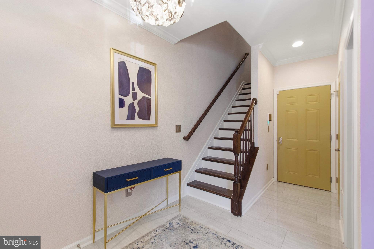
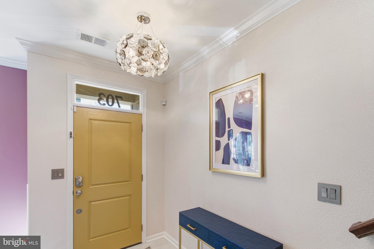
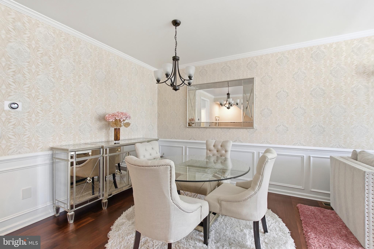
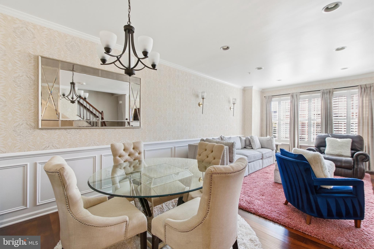
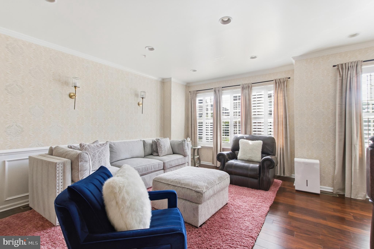
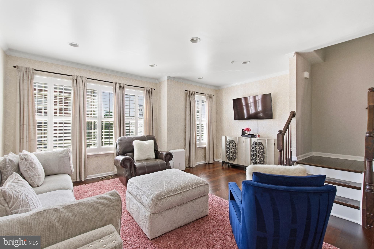
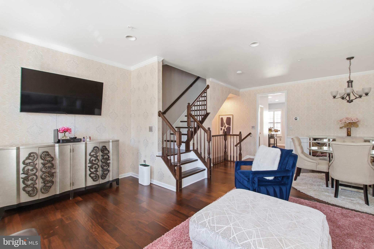
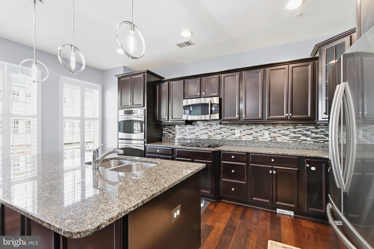
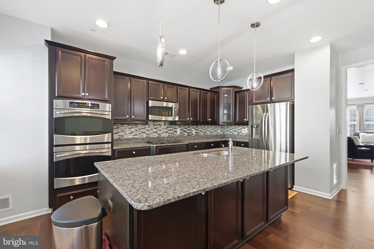
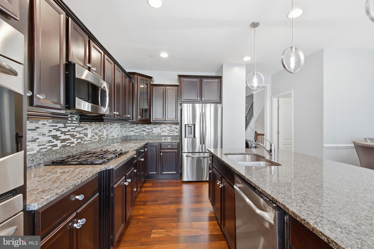
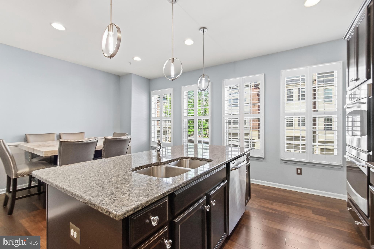
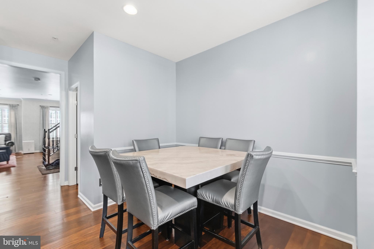
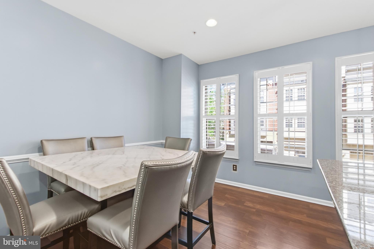
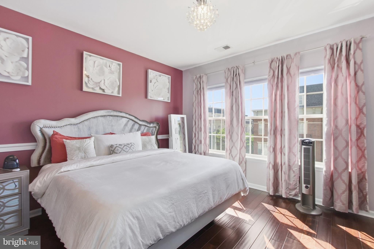
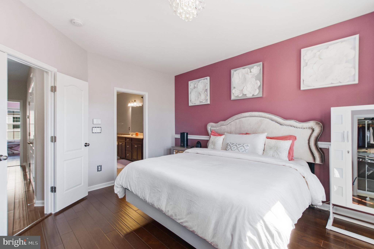
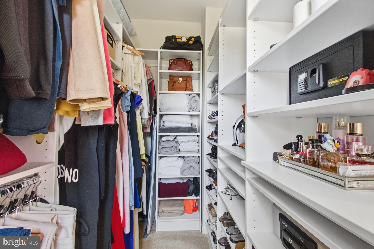
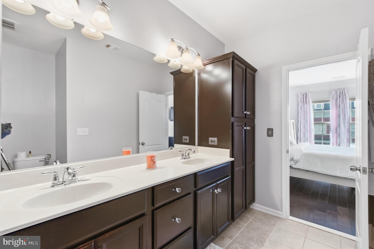
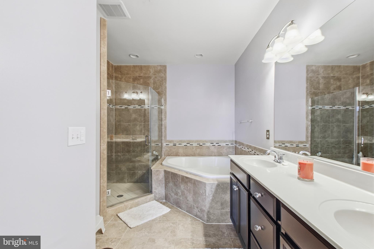
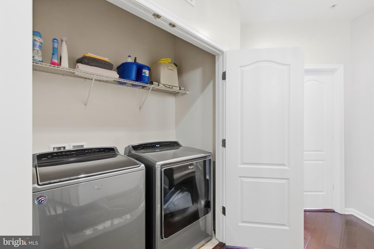
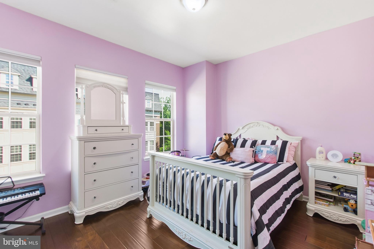
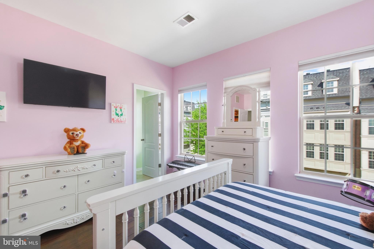
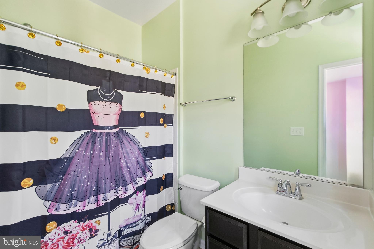
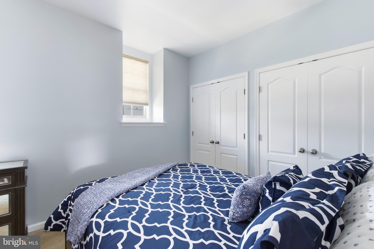
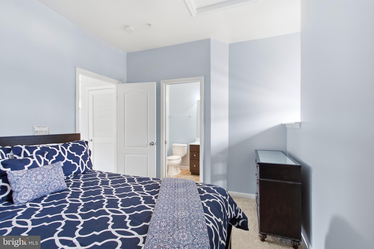
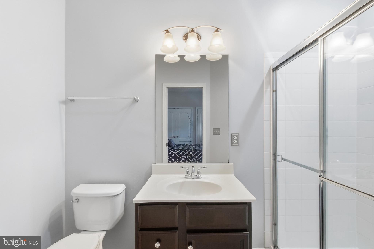
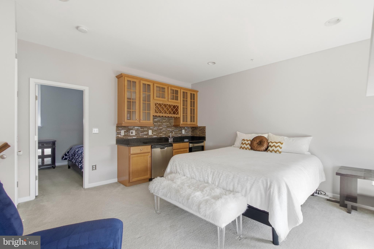
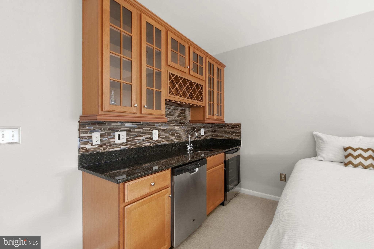
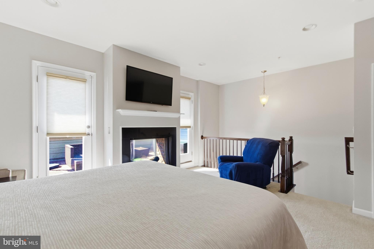
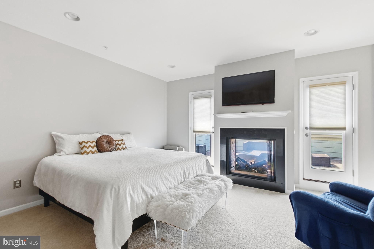
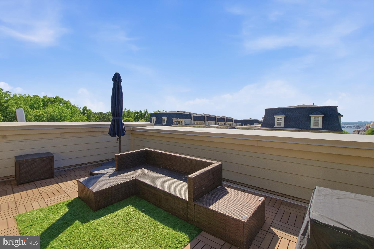
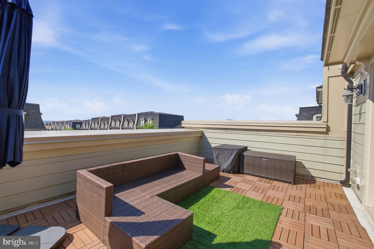
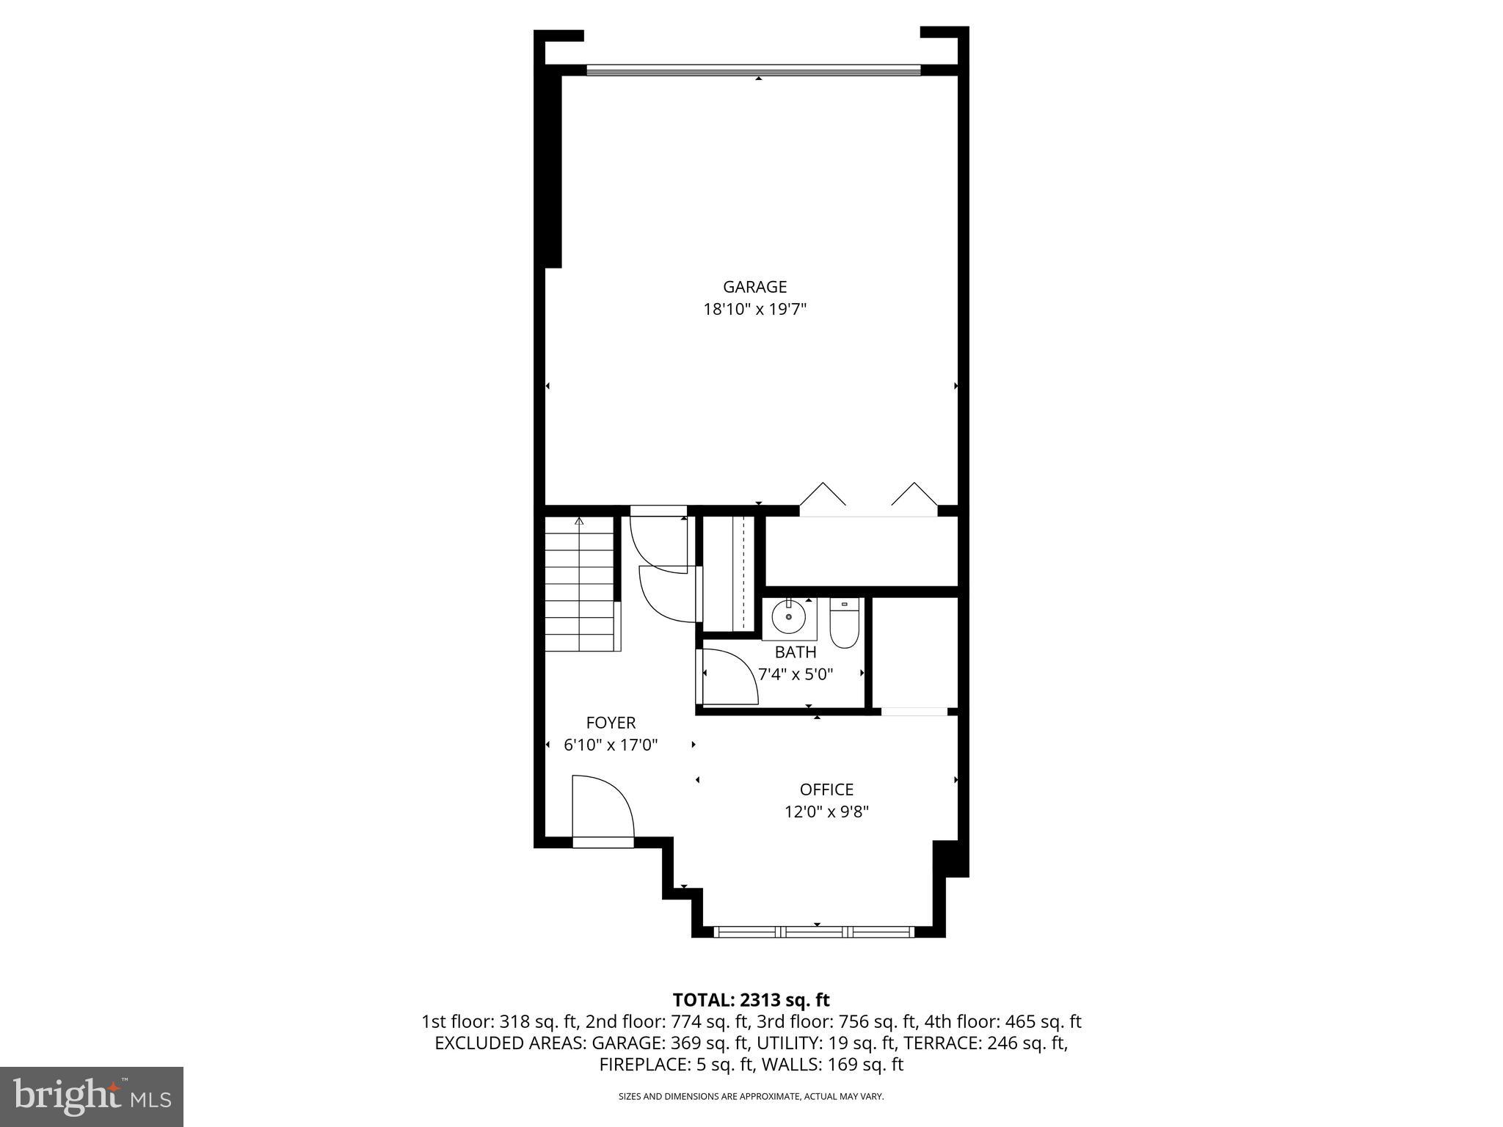
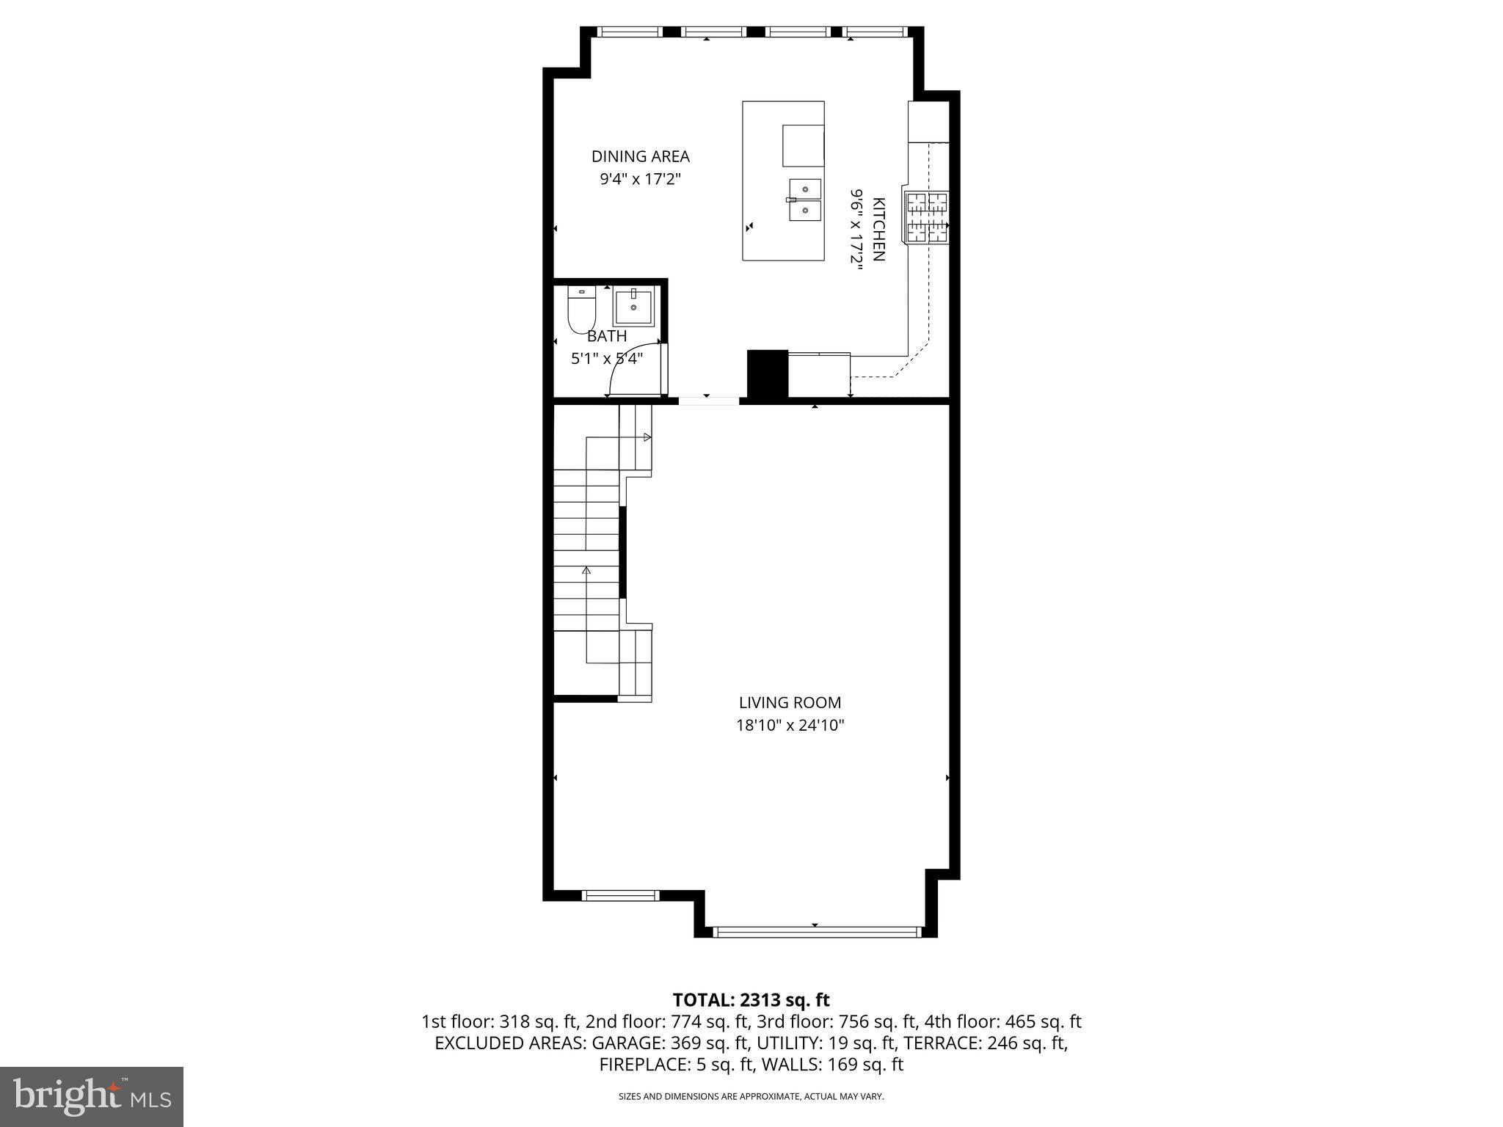
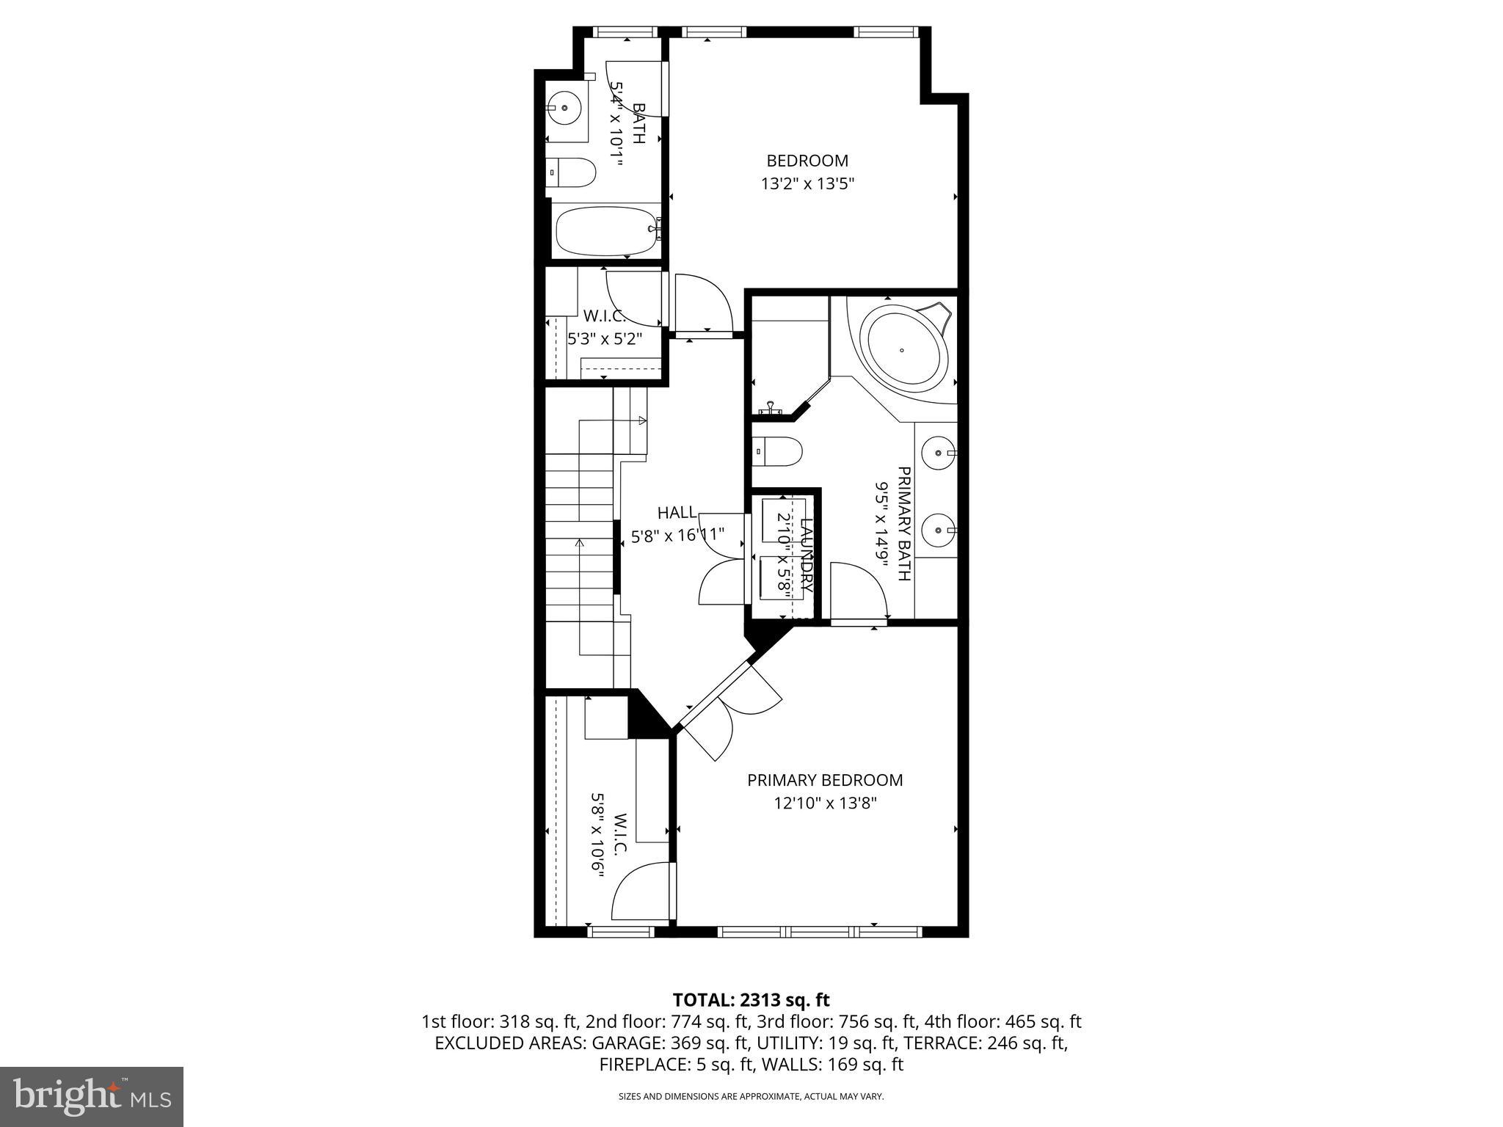
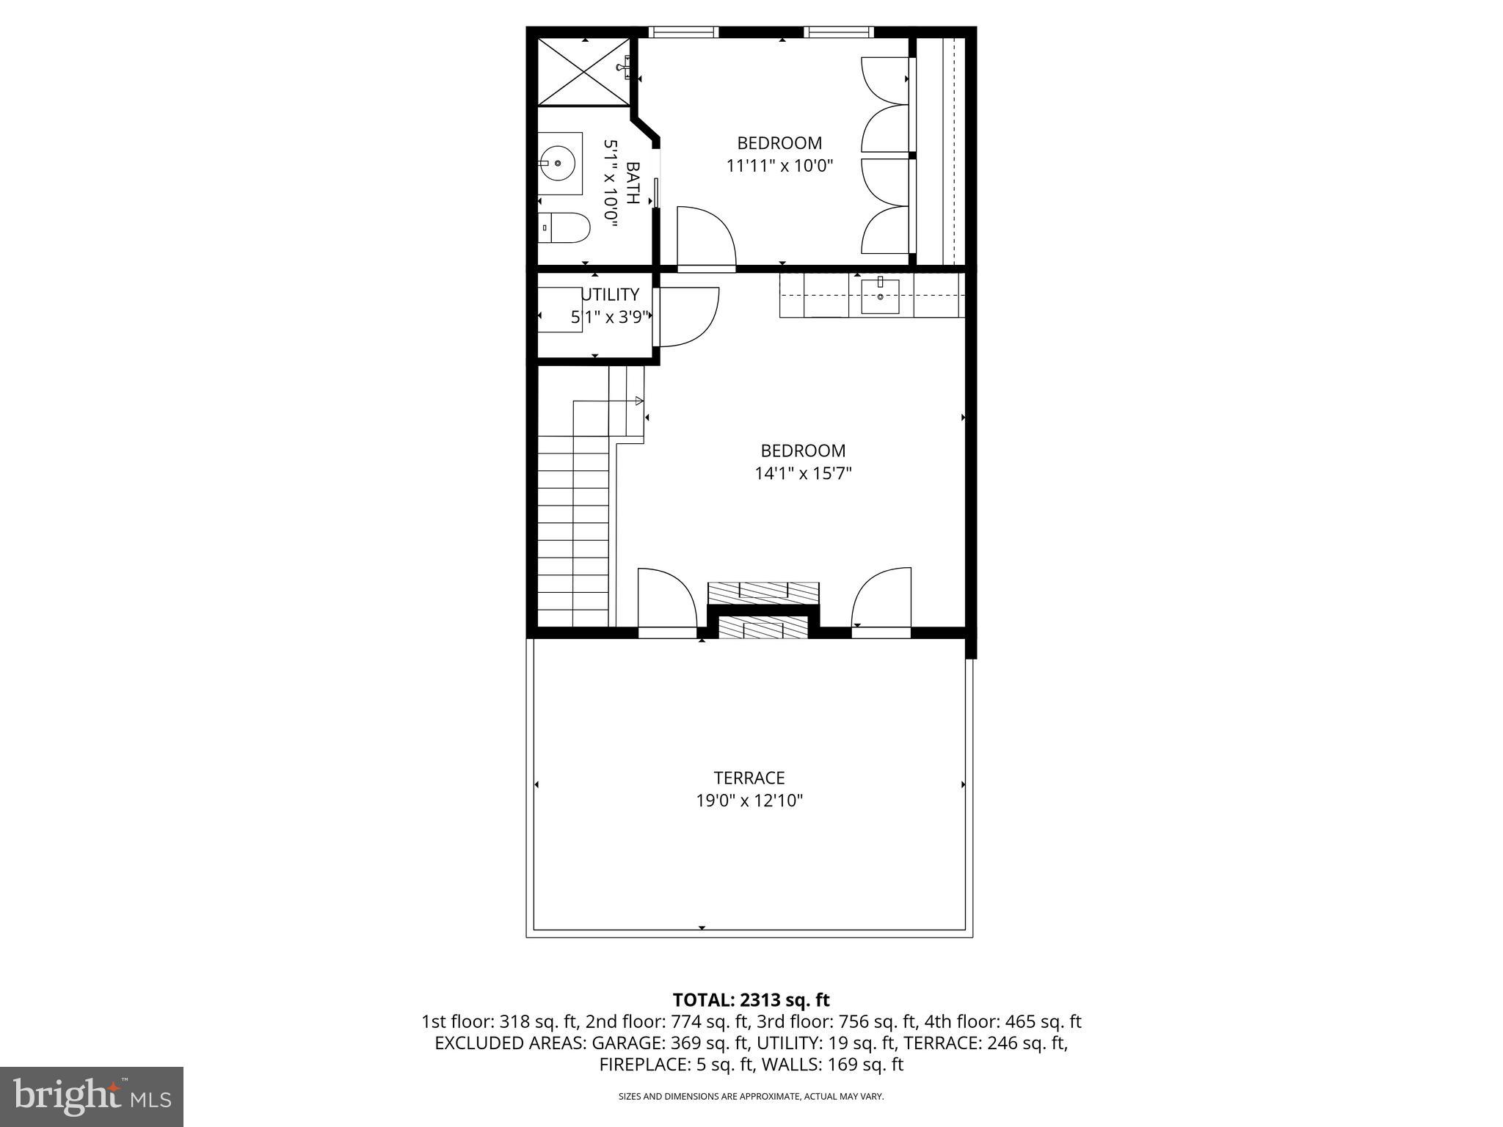
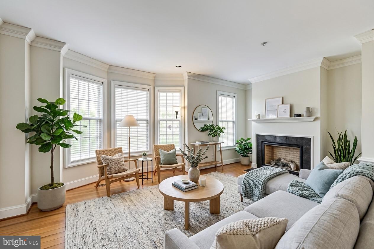
PRICE IMPROVEMENT – Reduced $35,000! Motivated Seller! Luxury, style, and exceptional space await in this stunning 4-level, model-like condominium in the highly sought-after Potomac Overlook community. Boasting 3,356 square feet of beautifully designed living space, this impressive residence offers 3 spacious bedrooms, 3 full bathrooms, and 2 half bathrooms, combining sophisticated finishes with modern convenience. The open-concept floor plan is enhanced by hardwood flooring throughout, abundant natural light, and elegant living and entertaining spaces. The gourmet kitchen features quartz countertops, ample cabinetry, and generous prep space, making it the heart of the home. The expansive primary suite provides a luxurious retreat, while the additional levels offer flexible space ideal for a home office, fitness room, media room, or guest accommodations. Take in breathtaking views and enjoy outdoor entertaining on the private rooftop terrace—a perfect extension of your living space. Additional highlights include a rear-entry 2-car garage, offering both convenience and extra storage. Enjoy the ease of low-maintenance condominium living with the spacious feel of a townhome. Ideally located just minutes from National Harbor, MGM National Harbor, Tanger Outlets, Washington, D.C., Joint Base Andrews, major commuter routes, shopping, dining, parks, and entertainment. Now offered with a $35,000 price reduction, this move-in-ready home presents an exceptional opportunity to own one of the largest and most desirable residences in Potomac Overlook. Don’t miss your chance to experience luxury living in an unbeatable location—schedule your private tour today!
Features & Amenities
Interior
-
Other Interior Features
Central Vacuum, Eat-in Kitchen, Kitchen Island, Recessed Lighting, Walk-In Closet(s), Crown Molding
-
Total Bedrooms
3
-
Bathrooms
3
-
1/2 Bathrooms
2
-
Above Grade Finished Area
3356.0
-
Basement YN
NO
-
Cooling YN
YES
-
Cooling
Central Air, Electric
-
Fireplace YN
YES
-
Heating YN
YES
-
Heating
Exhaust Fan, Central, Natural Gas, Forced Air
-
Pet friendly
Yes
Exterior
-
Garage
Yes
-
Garage spaces
2
-
Construction Materials
Brick
-
Other Exterior Features
Lighting
-
Parking
Garage Door Opener, Concrete, Private, Garage, Covered, Inside Entrance, Attached
-
Patio and Porch Features
Porch
-
Pool
No
-
Waterfront YN
NO
Area & Lot
-
Lot Size(acres)
0.07
-
Lot Size(square feet)
2,931
-
Property Type
Residential
-
Property Sub Type
Townhouse
-
Architectural Style
Loft with Bedrooms
Price
-
Sales Price
$764,999
-
Tax Amount
$10,476
-
Financing Options
Conventional, FHA, VA, Cash
-
Sq. Footage
3,356
-
Price/SqFt
$227
HOA
-
Association
YES
-
Association Fee
$425
-
Association Fee Frequency
Monthly
-
Association Fee Includes
N/A
Property Resources
-
Horse Property
NO
School District
-
Elementary School
FORT FOOTE
-
Middle School
N/A
-
High School
OXON HILL
Property Features
-
New Construction
NO
-
Association Amenities
Trail(s), Gated, Jogging Path
-
Foundation Details
Concrete Perimeter
-
Senior Community YN
NO
-
Sewer
Public Sewer
-
Tax Lot
95
-
Water Source
Public
Schedule a Showing
Showing scheduled successfully.
Mortgage calculator
Estimate your monthly mortgage payment, including the principal and interest, property taxes, and HOA. Adjust the values to generate a more accurate rate.
Your payment
Principal and Interest:
$
Property taxes:
$
HOA fees:
$
Total loan payment:
$
Total interest amount:
$
Location
County
PRINCE GEORGES
Elementary School
FORT FOOTE
Middle School
High School
OXON HILL
Listing Courtesy of Arlene K Brown , RE/MAX Realty Group
RealHub Information is provided exclusively for consumers' personal, non-commercial use, and it may not be used for any purpose other than to identify prospective properties consumers may be interested in purchasing. All information deemed reliable but not guaranteed and should be independently verified. All properties are subject to prior sale, change or withdrawal. RealHub website owner shall not be responsible for any typographical errors, misinformation, misprints and shall be held totally harmless.

AGENT
Dana Angleberger
Call Dana today to schedule a private showing.

* Listings on this website come from the FMLS IDX Compilation and may be held by brokerage firms other than the owner of this website. The listing brokerage is identified in any listing details. Information is deemed reliable but is not guaranteed. If you believe any FMLS listing contains material that infringes your copyrighted work please click here to review our DMCA policy and learn how to submit a takedown request.© 2024 FMLS.
Related Properties
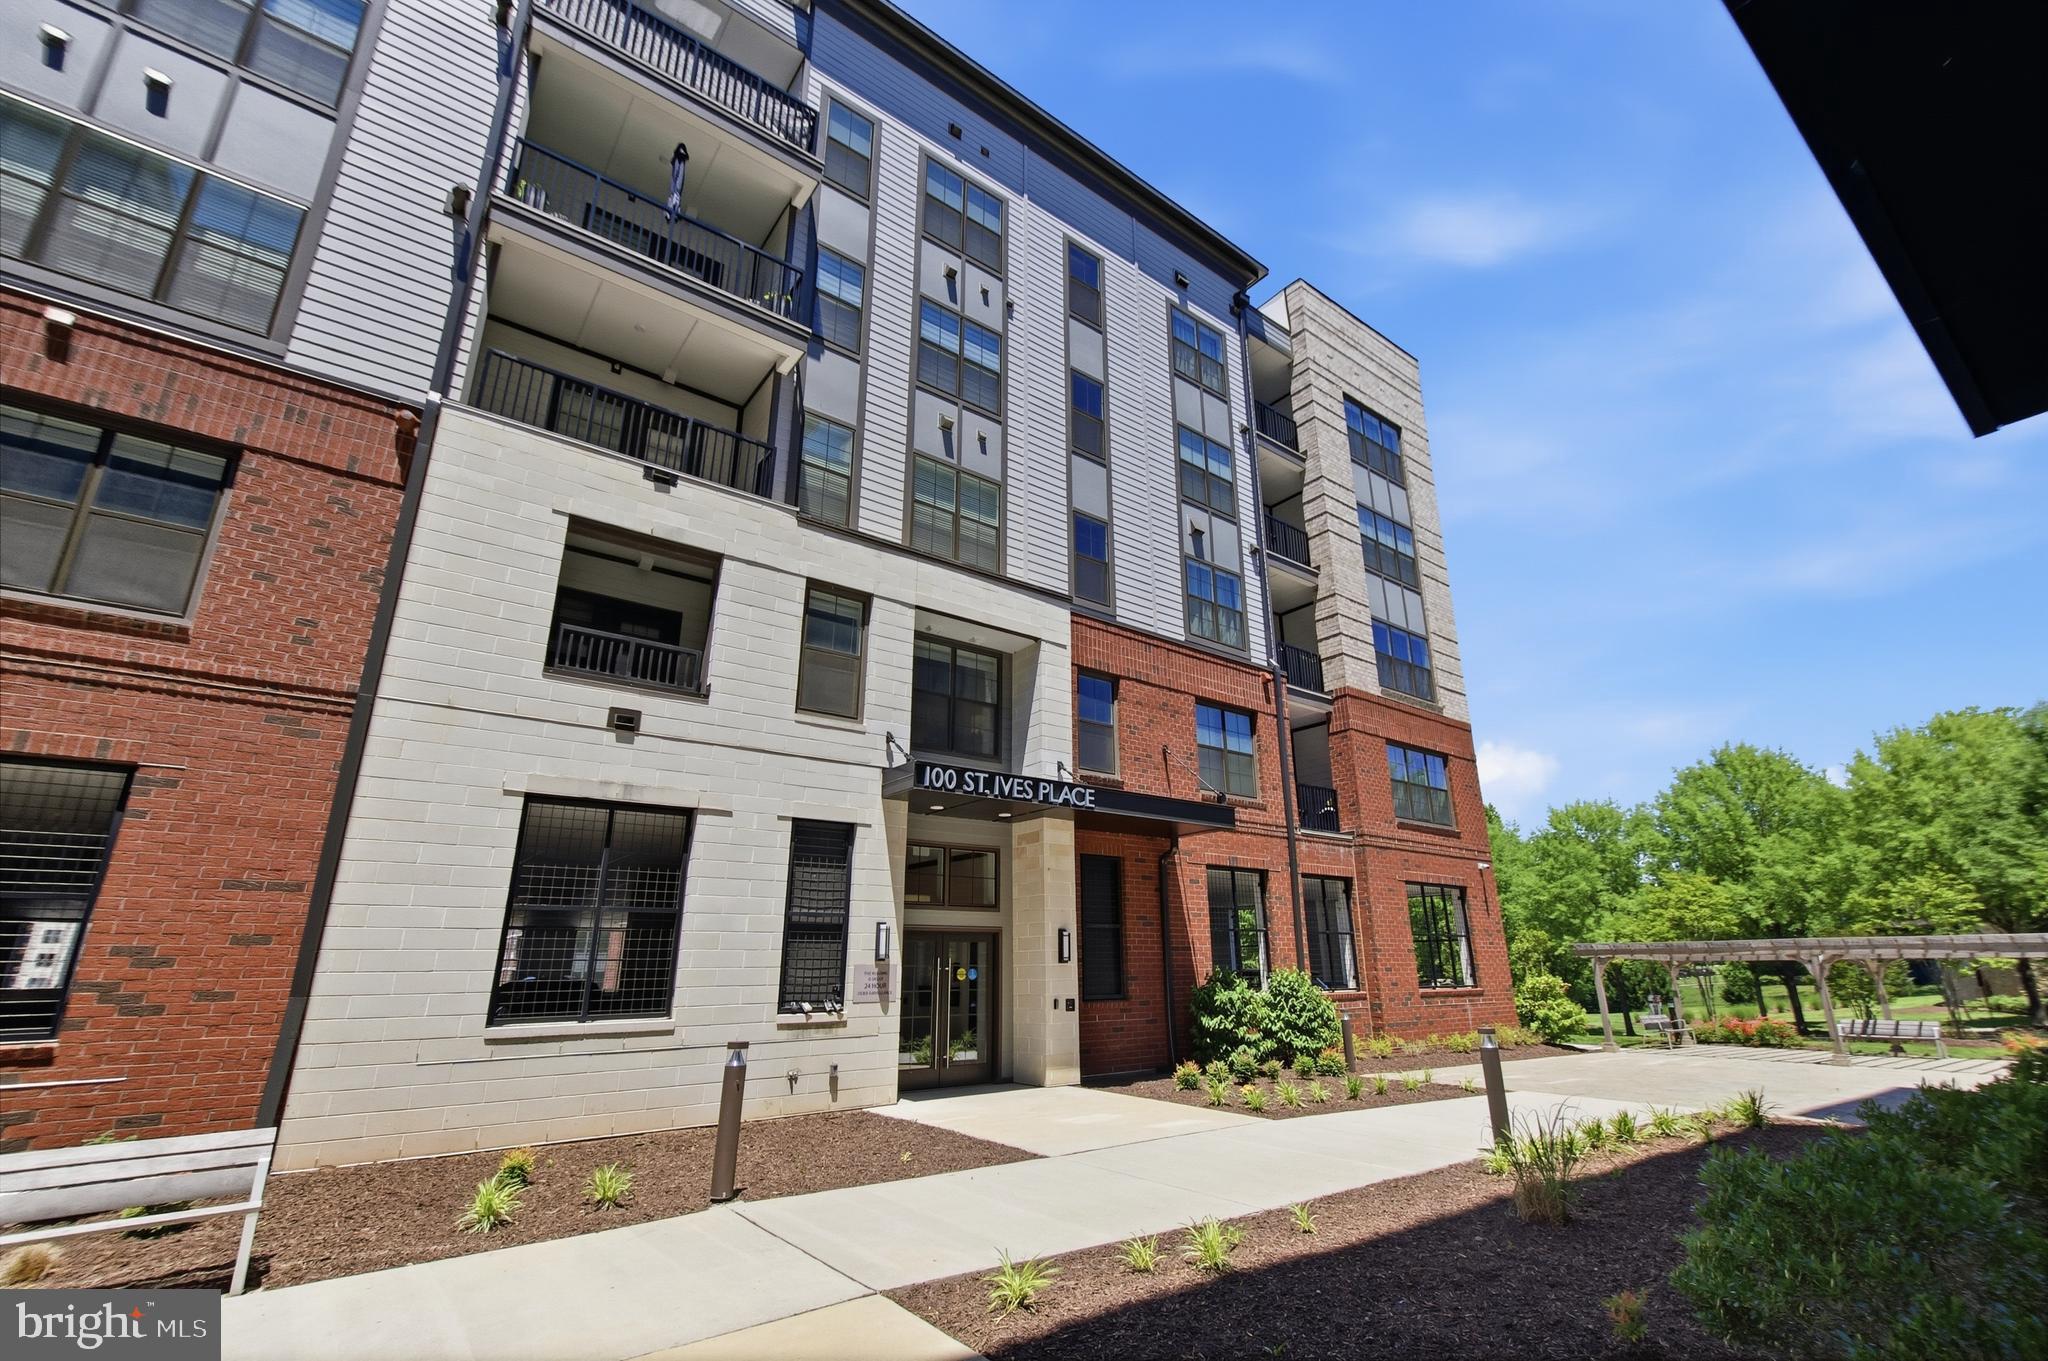
OXON HILL
100 SAINT IVES PLACE 108
2 Beds
2 Baths
1,738 Sq.Ft.
$635,000
MLS#: MDPG2207262
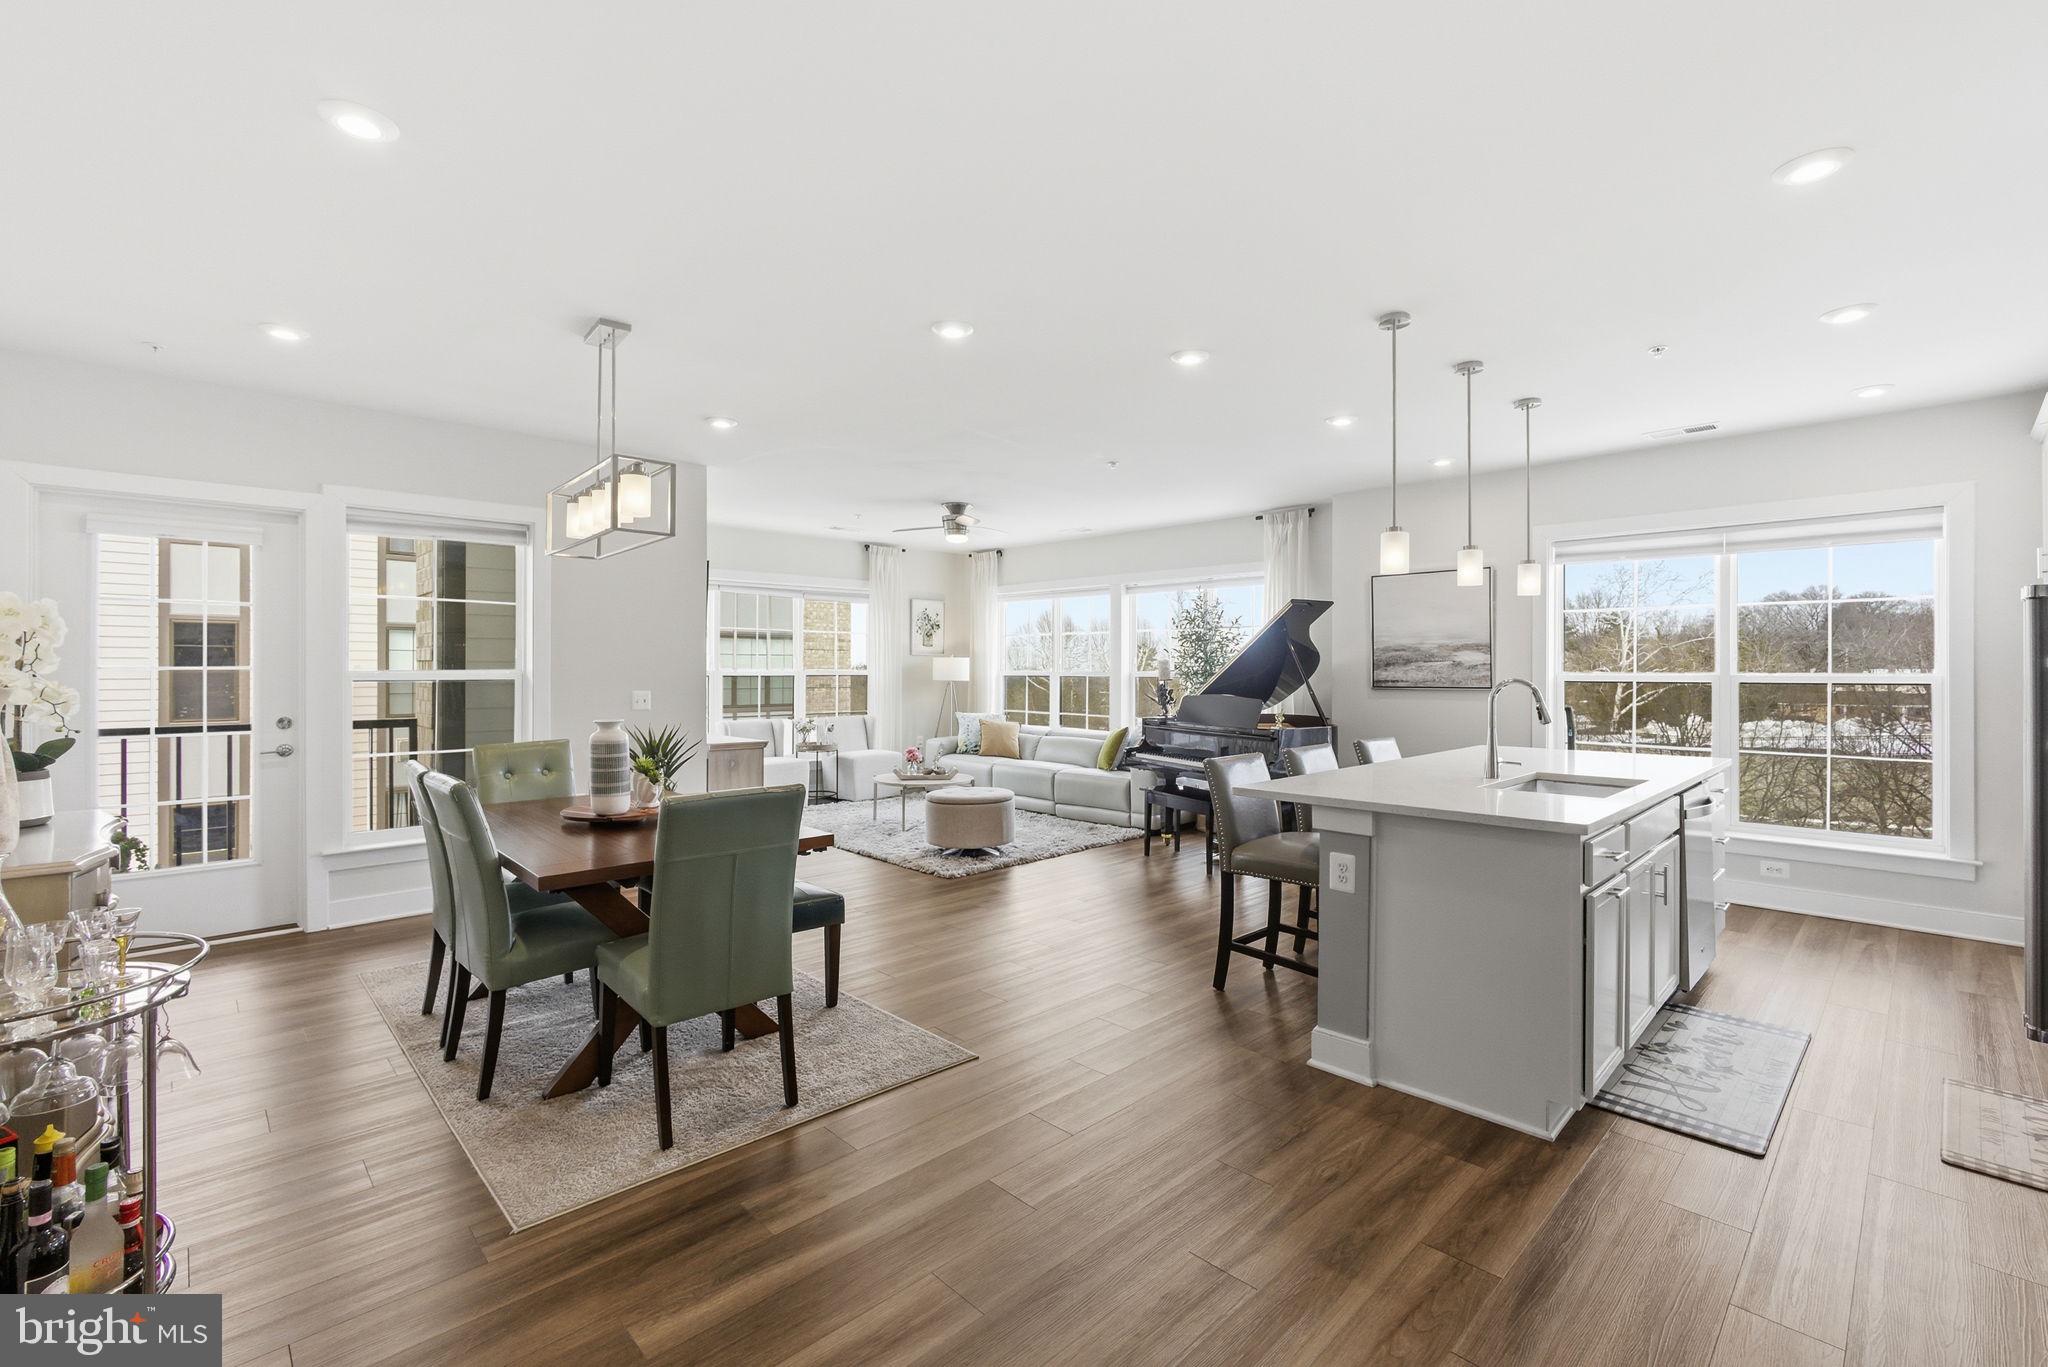
OXON HILL
102 SAINT IVES PLACE 307
2 Beds
2 Baths
1,592 Sq.Ft.
$659,000
MLS#: MDPG2191648
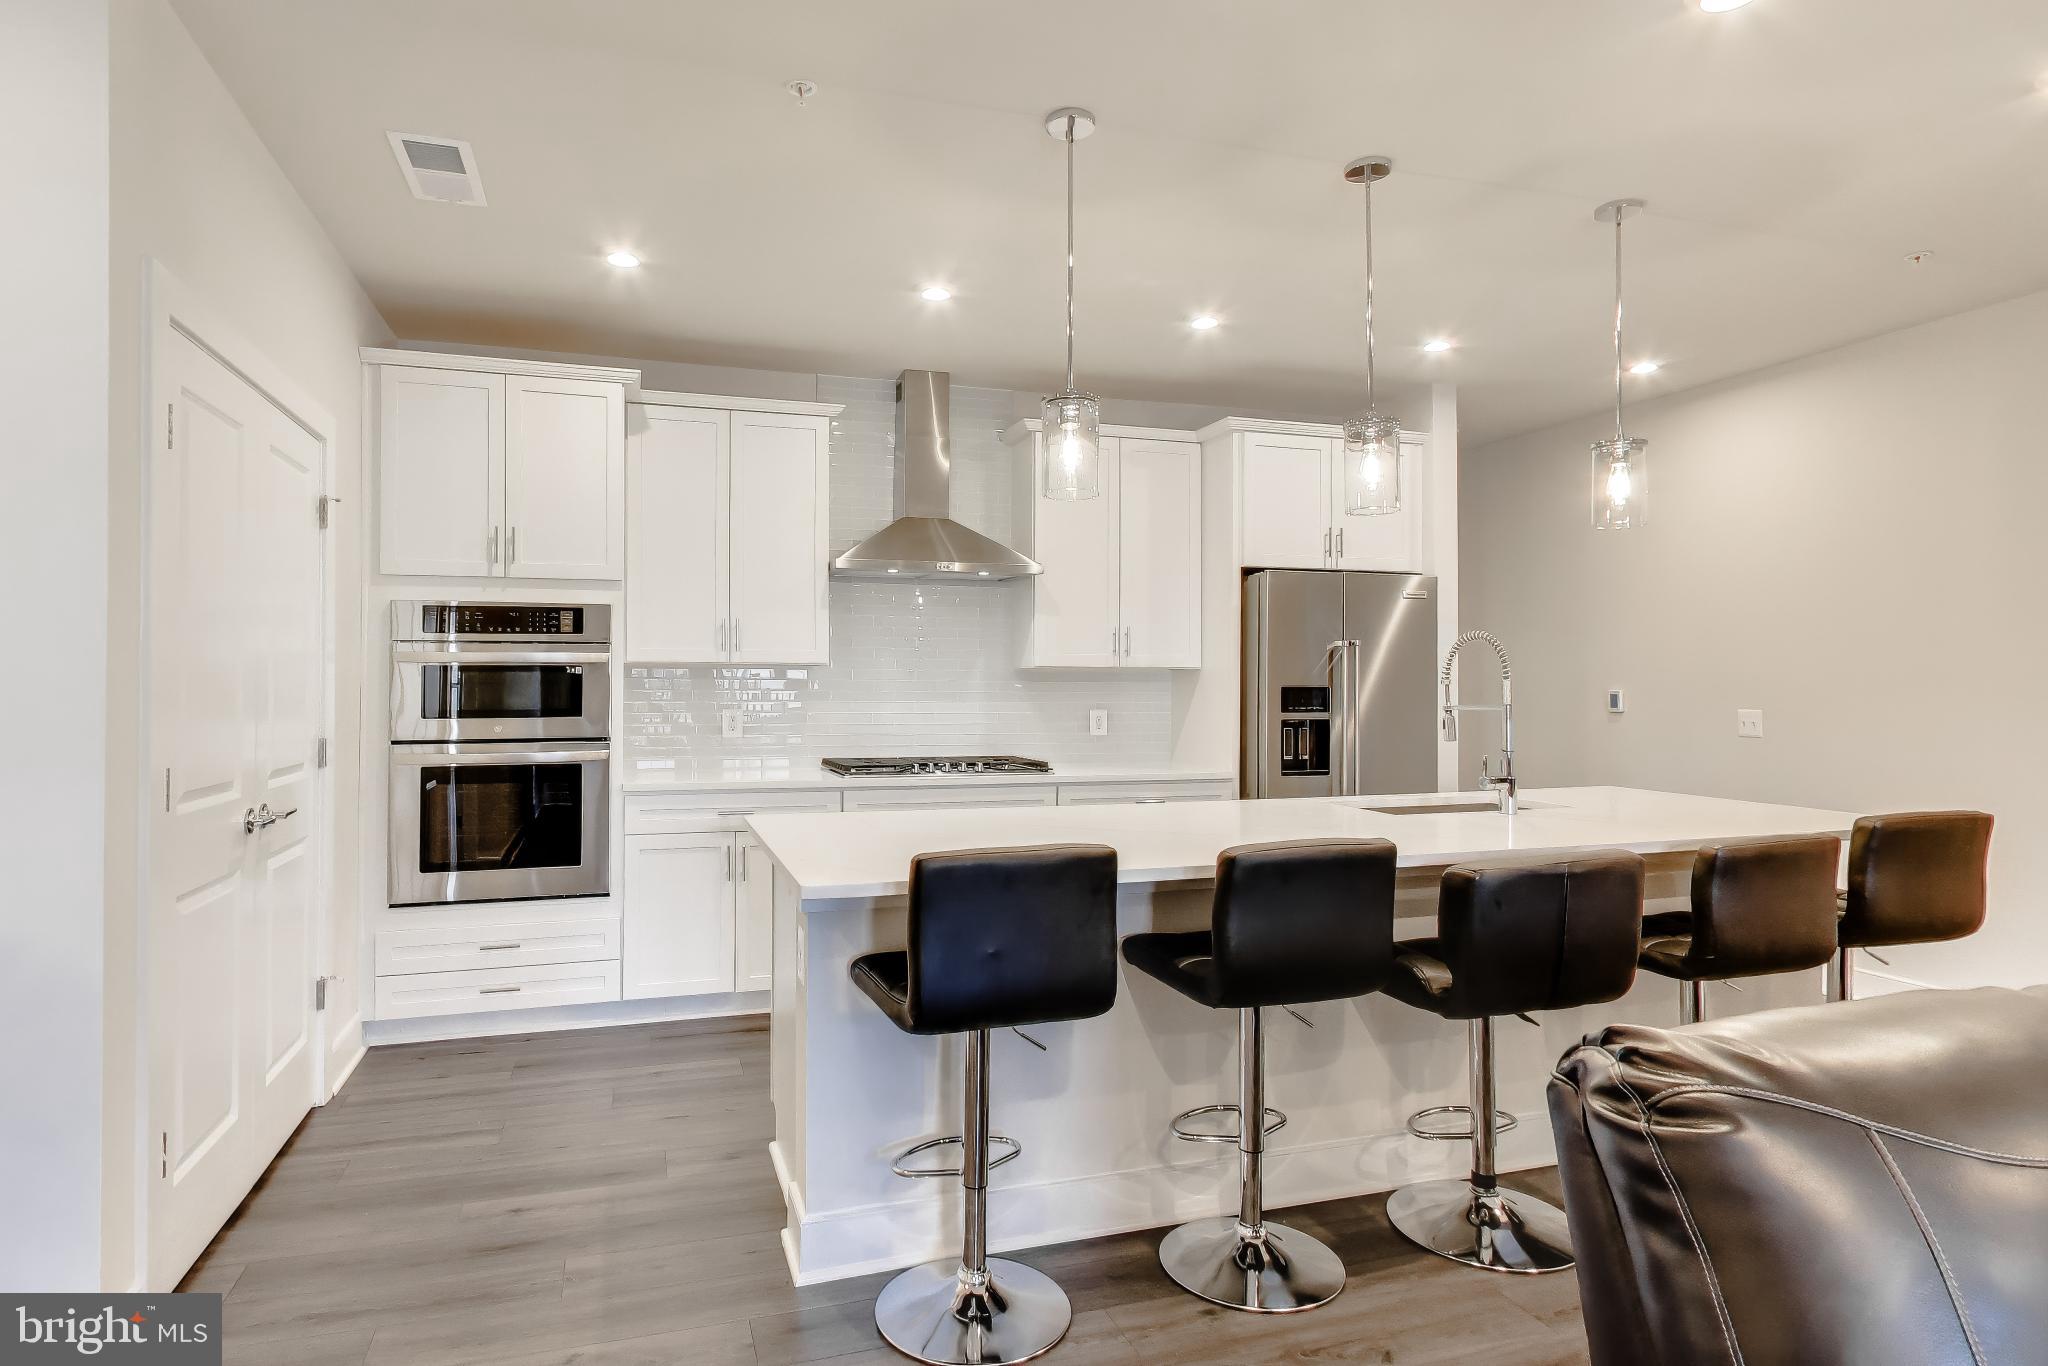
OXON HILL
106 SAINT IVES PLACE 408
2 Beds
2 Baths
1,708 Sq.Ft.
$630,000
MLS#: MDPG2195624
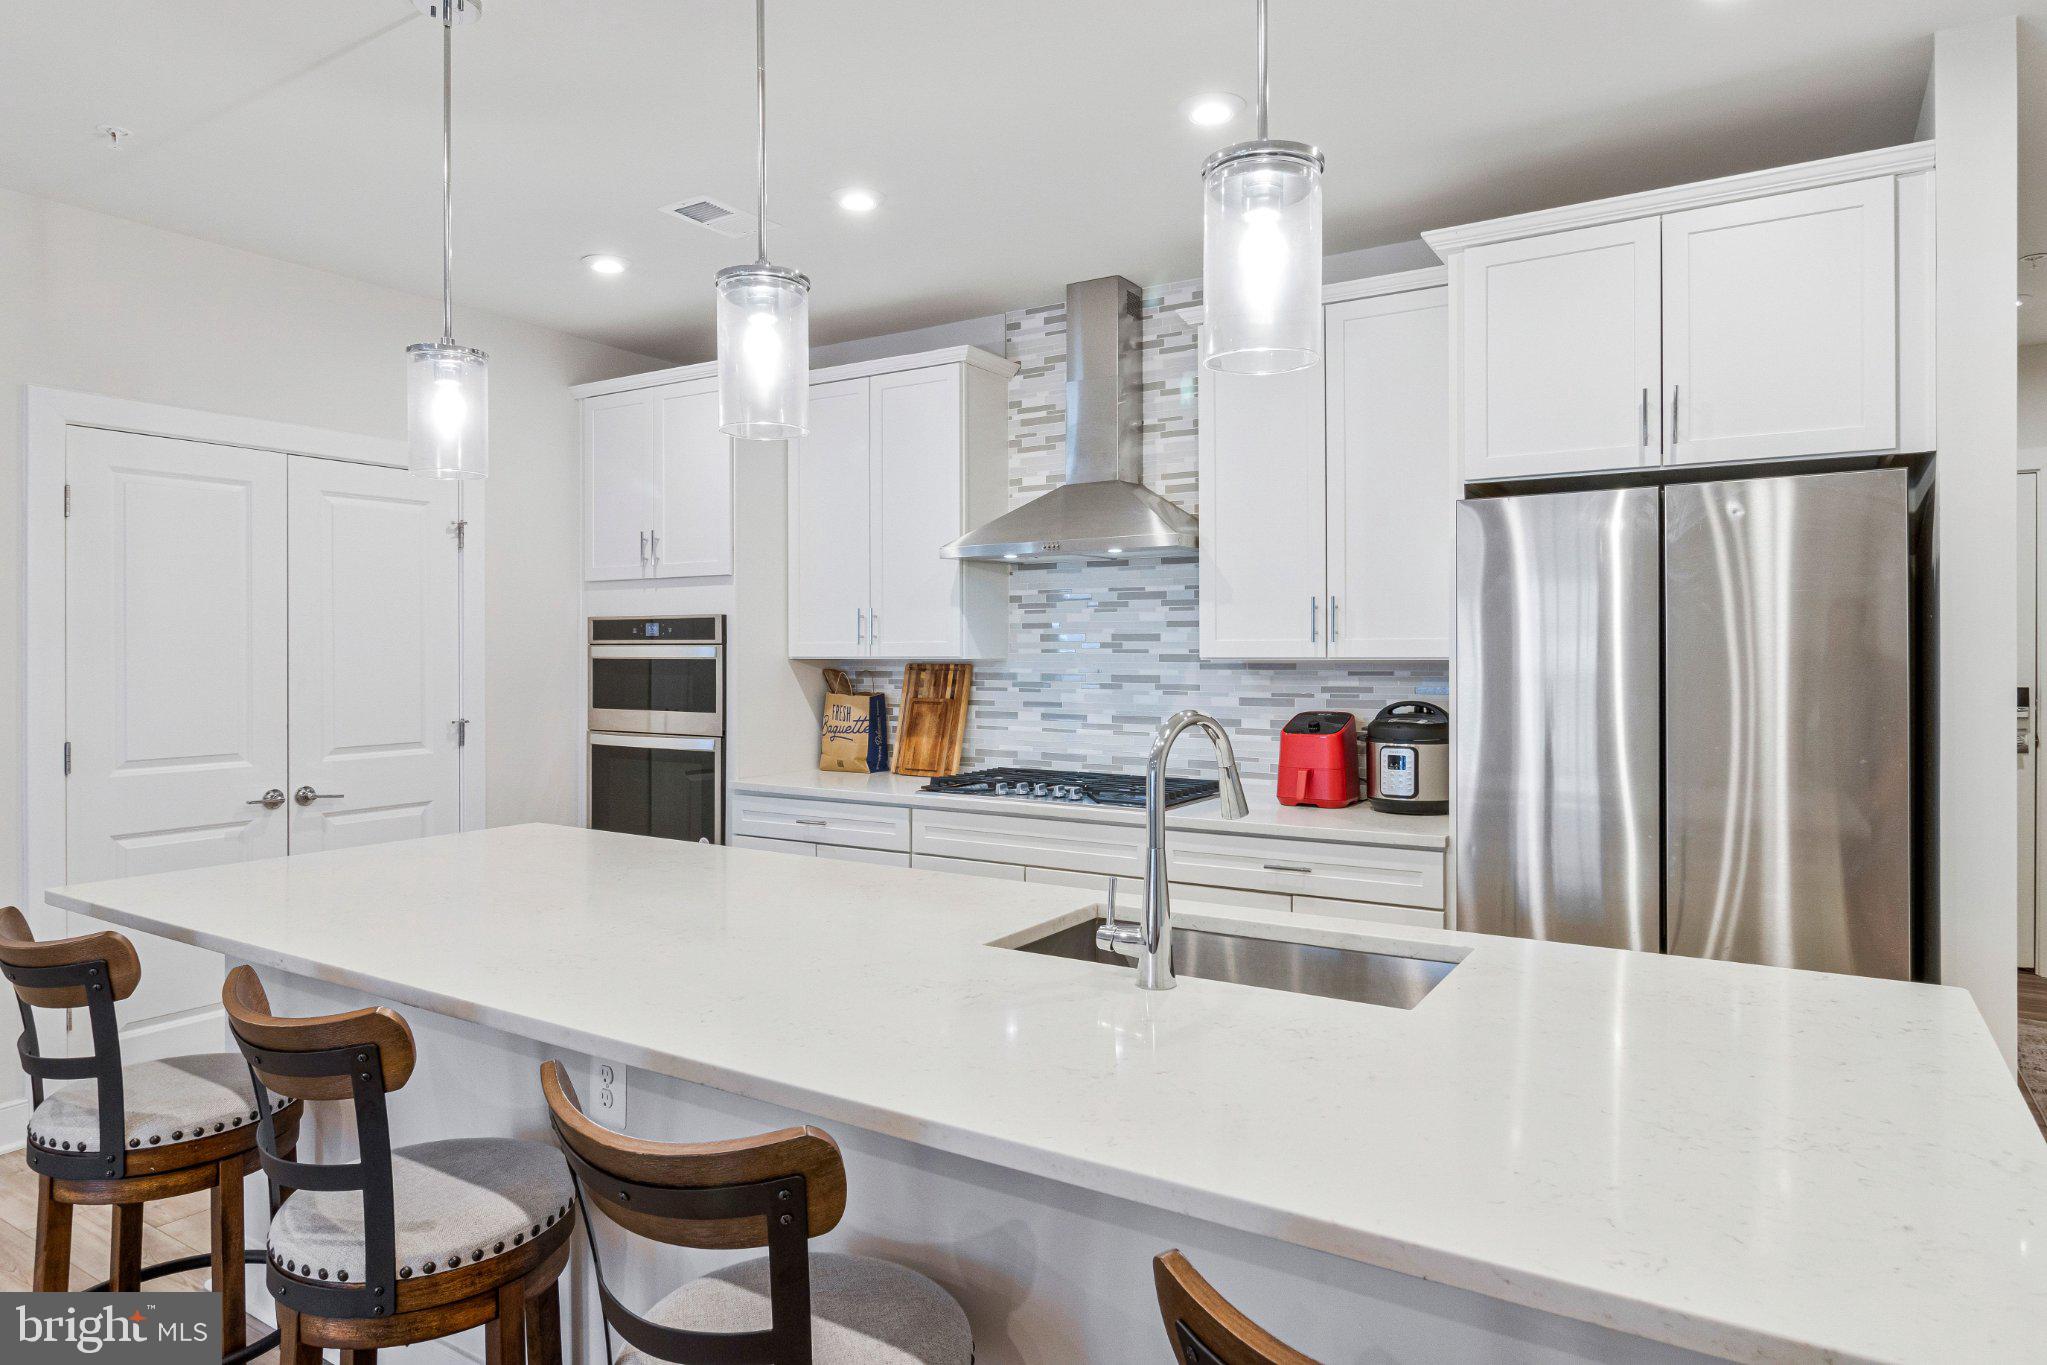
OXON HILL
102 SAINT IVES PLACE 308
2 Beds
2 Baths
1,791 Sq.Ft.
$632,000
MLS#: MDPG2204278
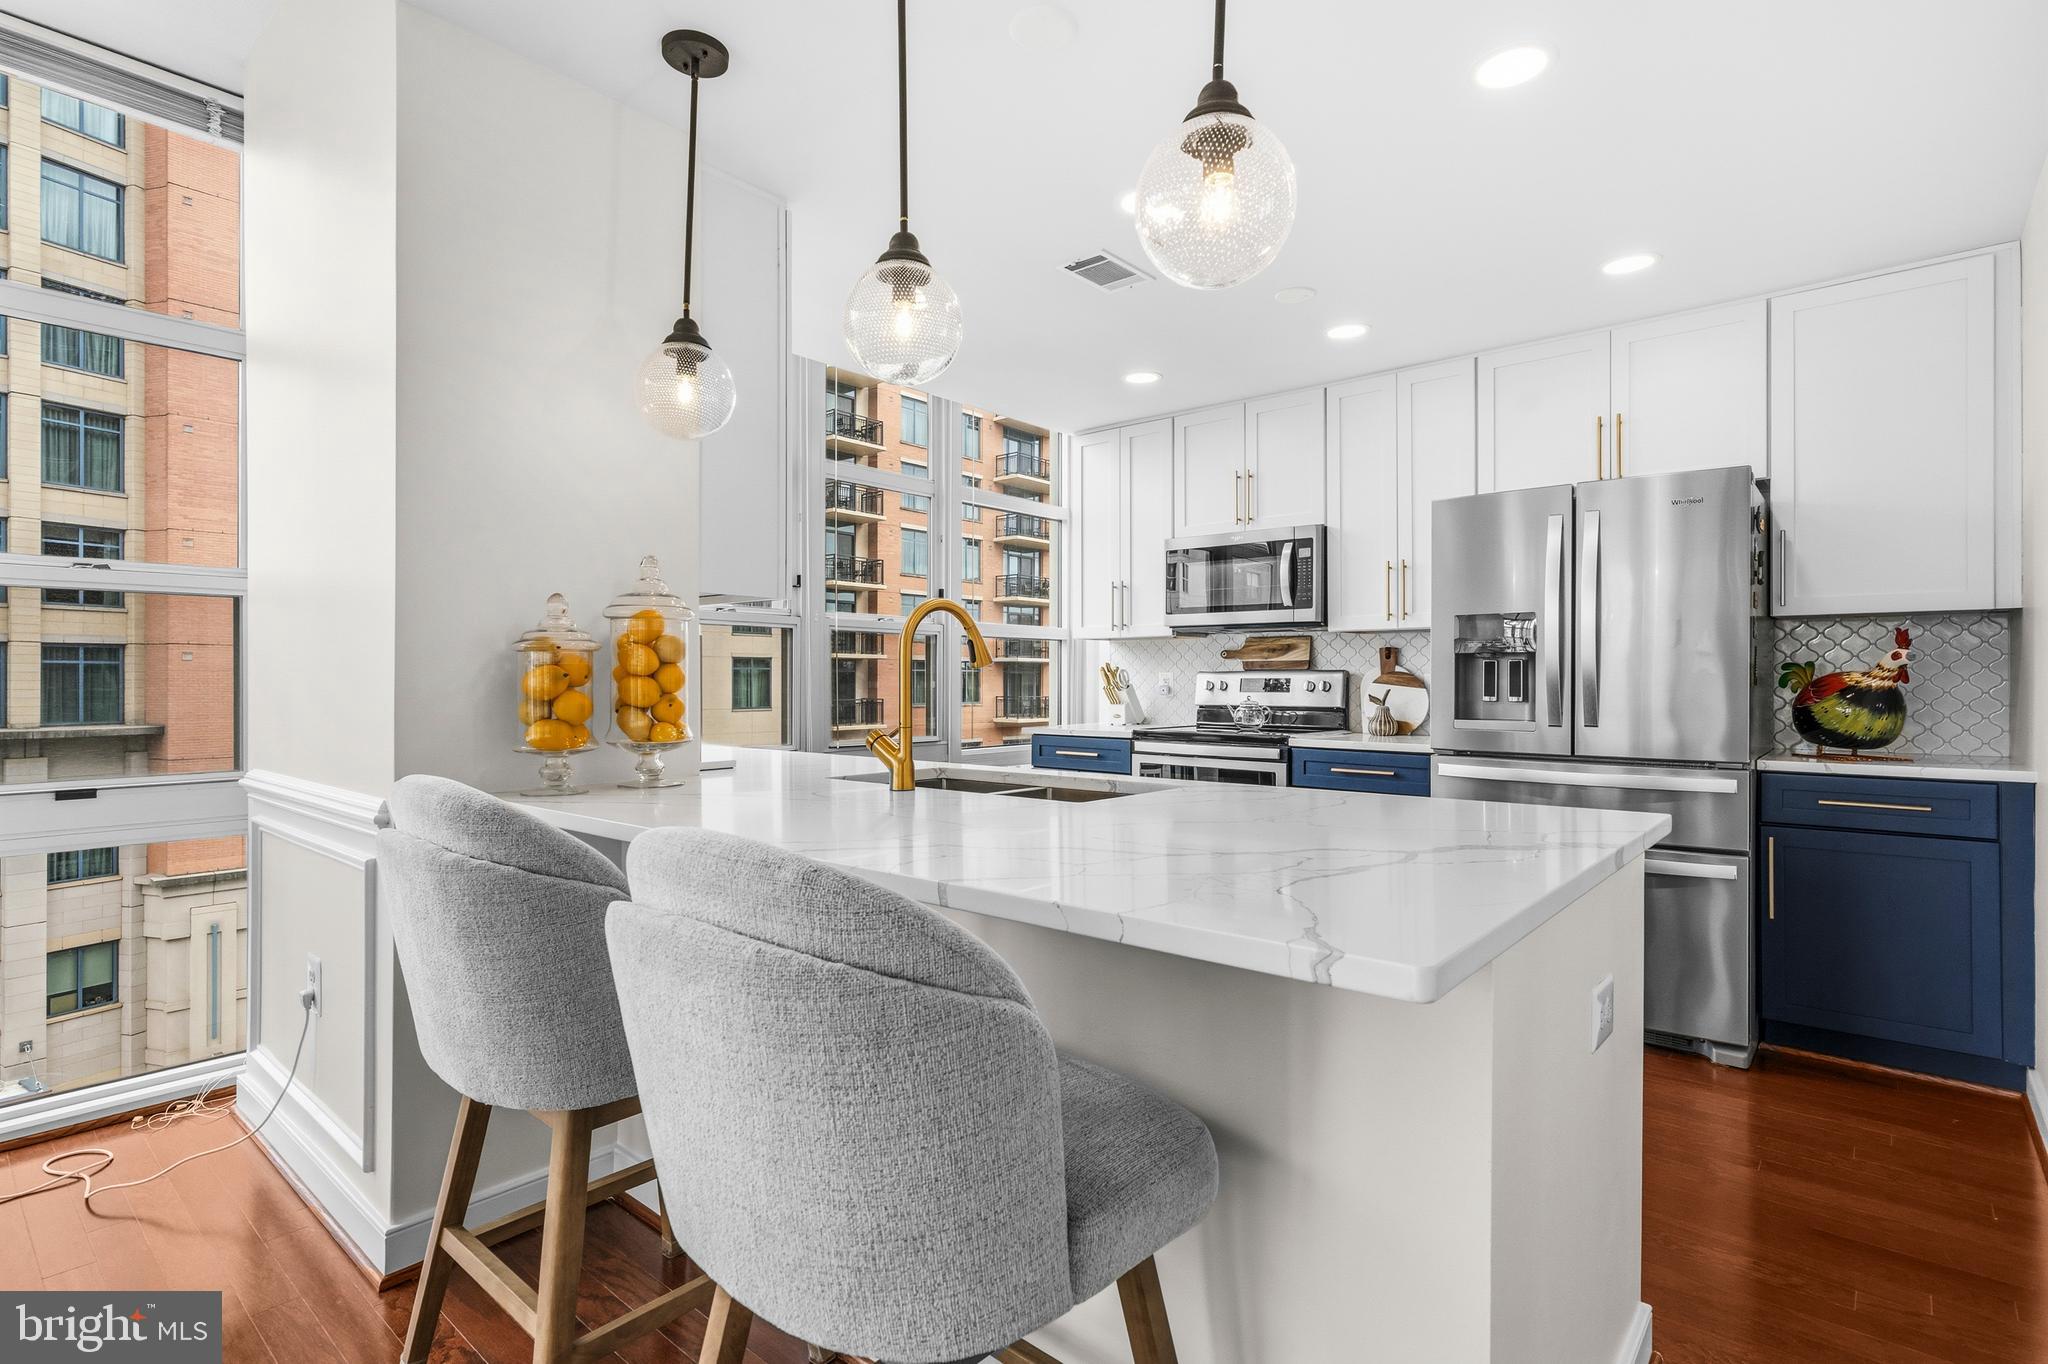
OXON HILL
157 FLEET STREET 509
2 Beds
2 Baths
1,785 Sq.Ft.
$625,000
MLS#: MDPG2205962
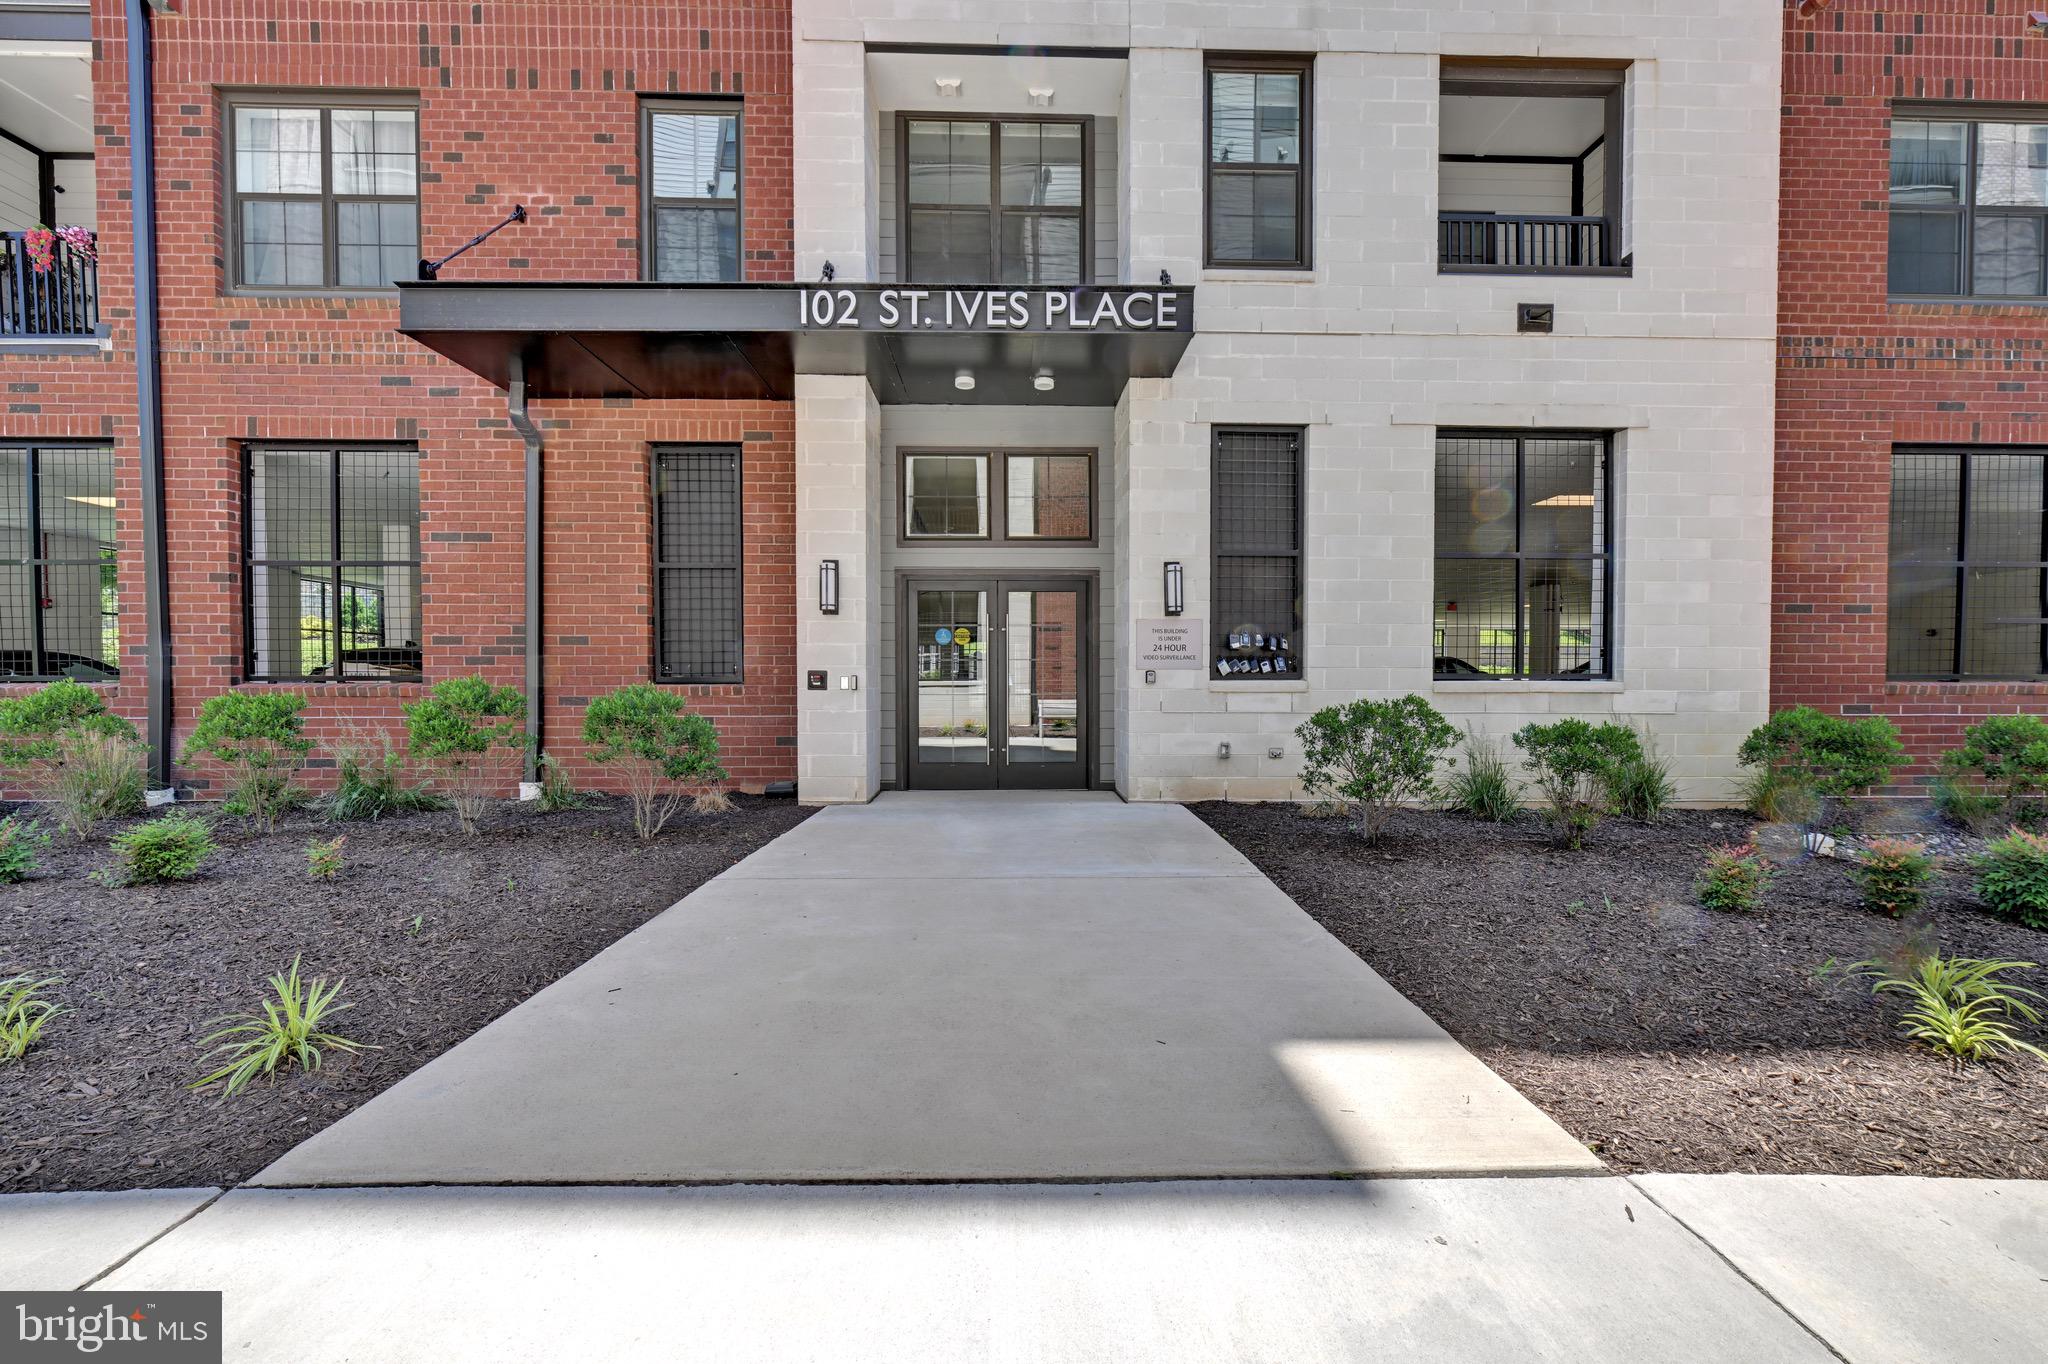
OXON HILL
102 SAINT IVES PLACE 401
2 Beds
2 Baths
1,623 Sq.Ft.
$659,900
MLS#: MDPG2205638
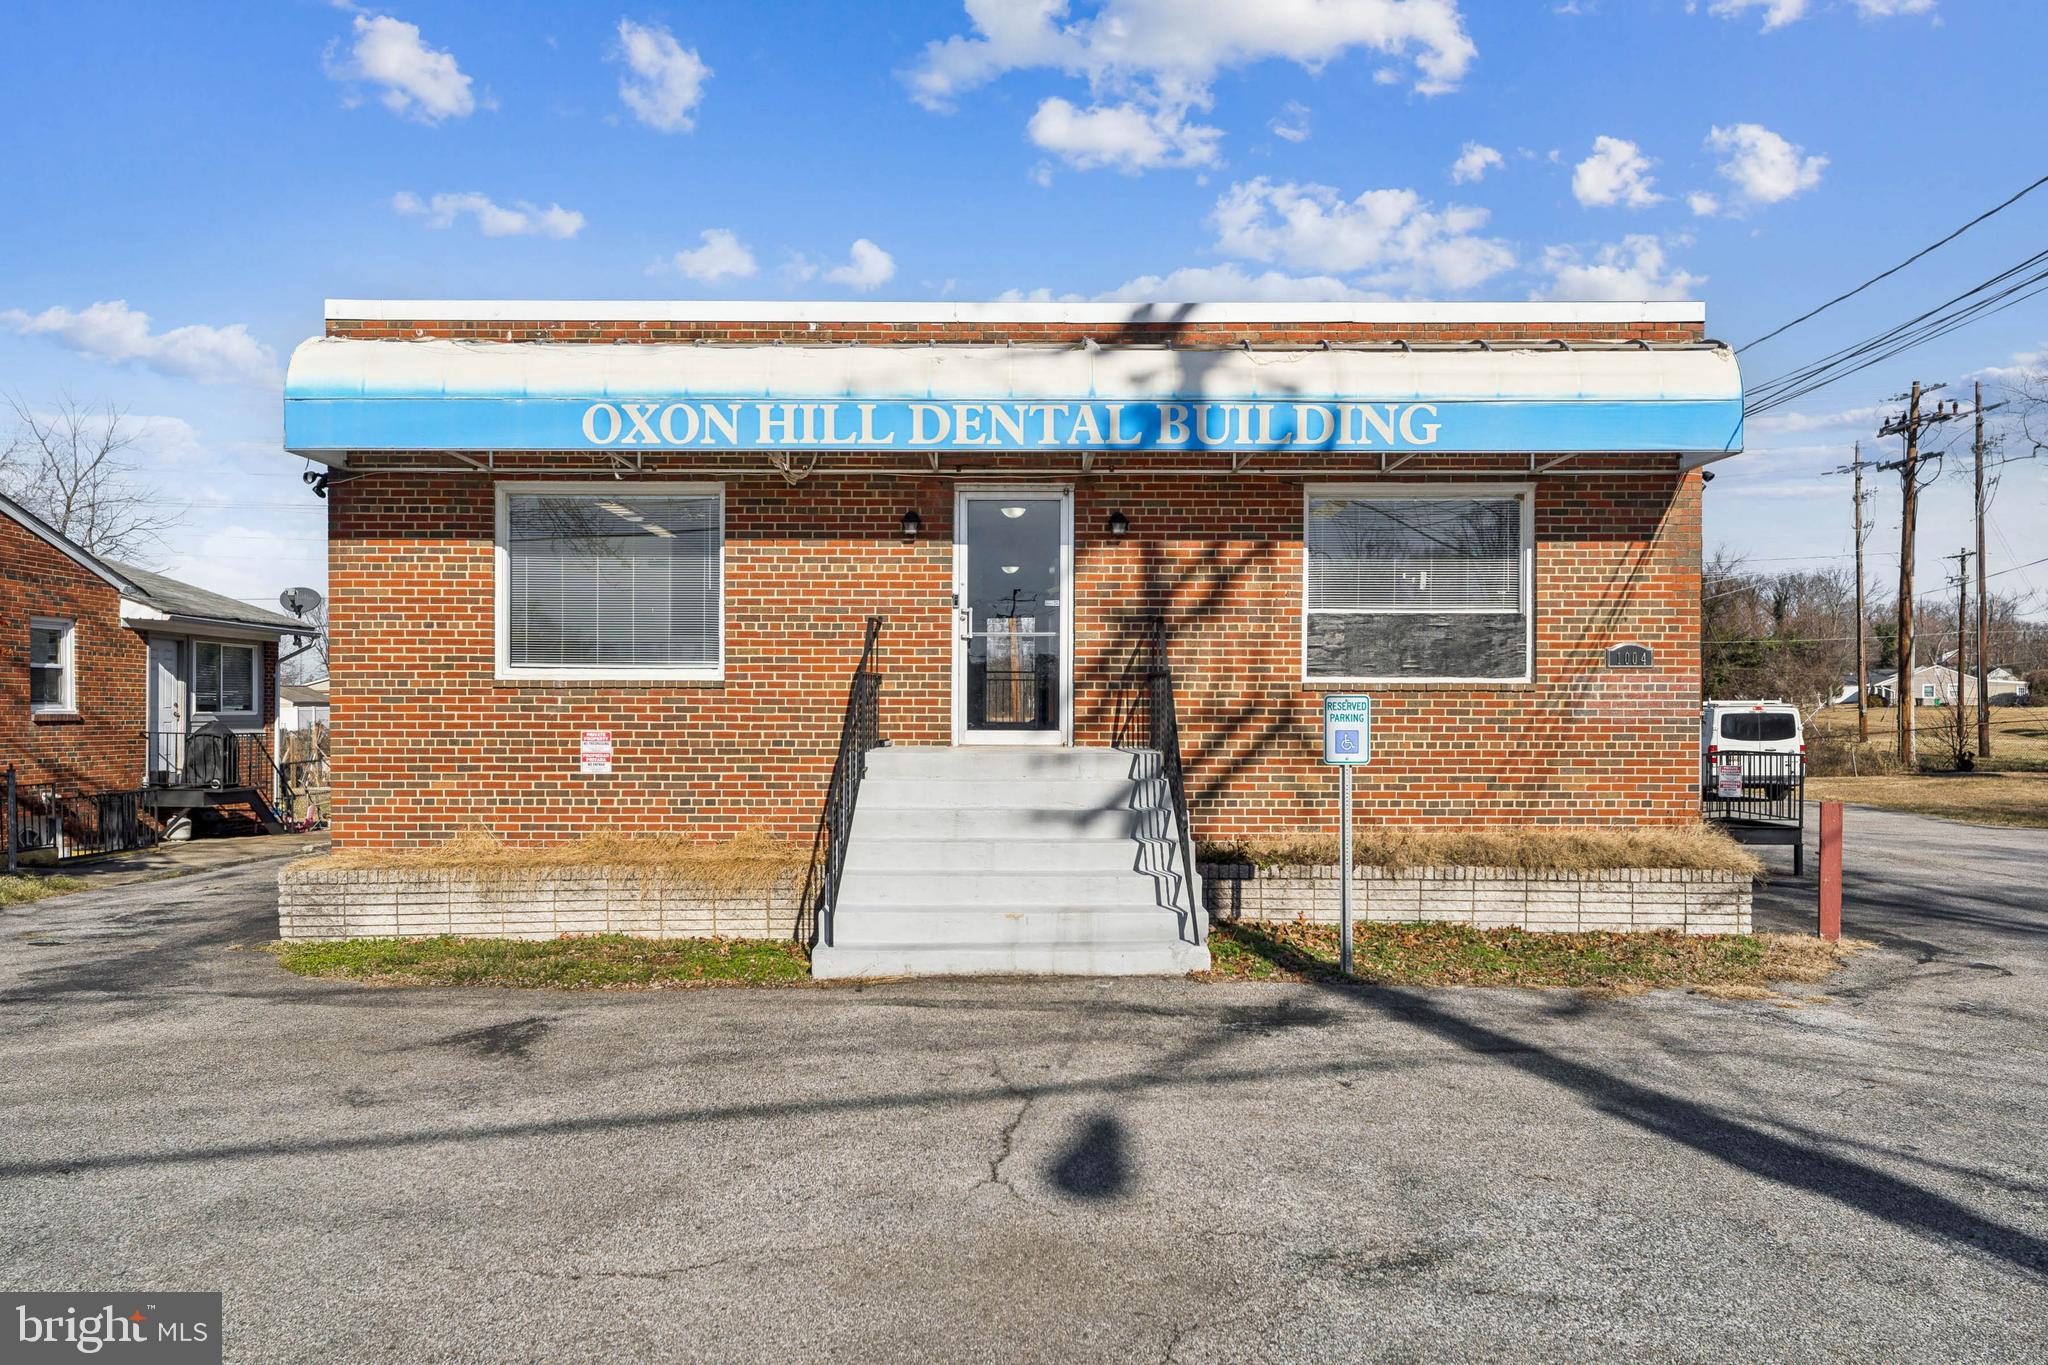
OXON HILL
1004 WHITE OAK DRIVE
6 Beds
1 Baths
1,332 Sq.Ft.
$650,000
MLS#: MDPG2202162
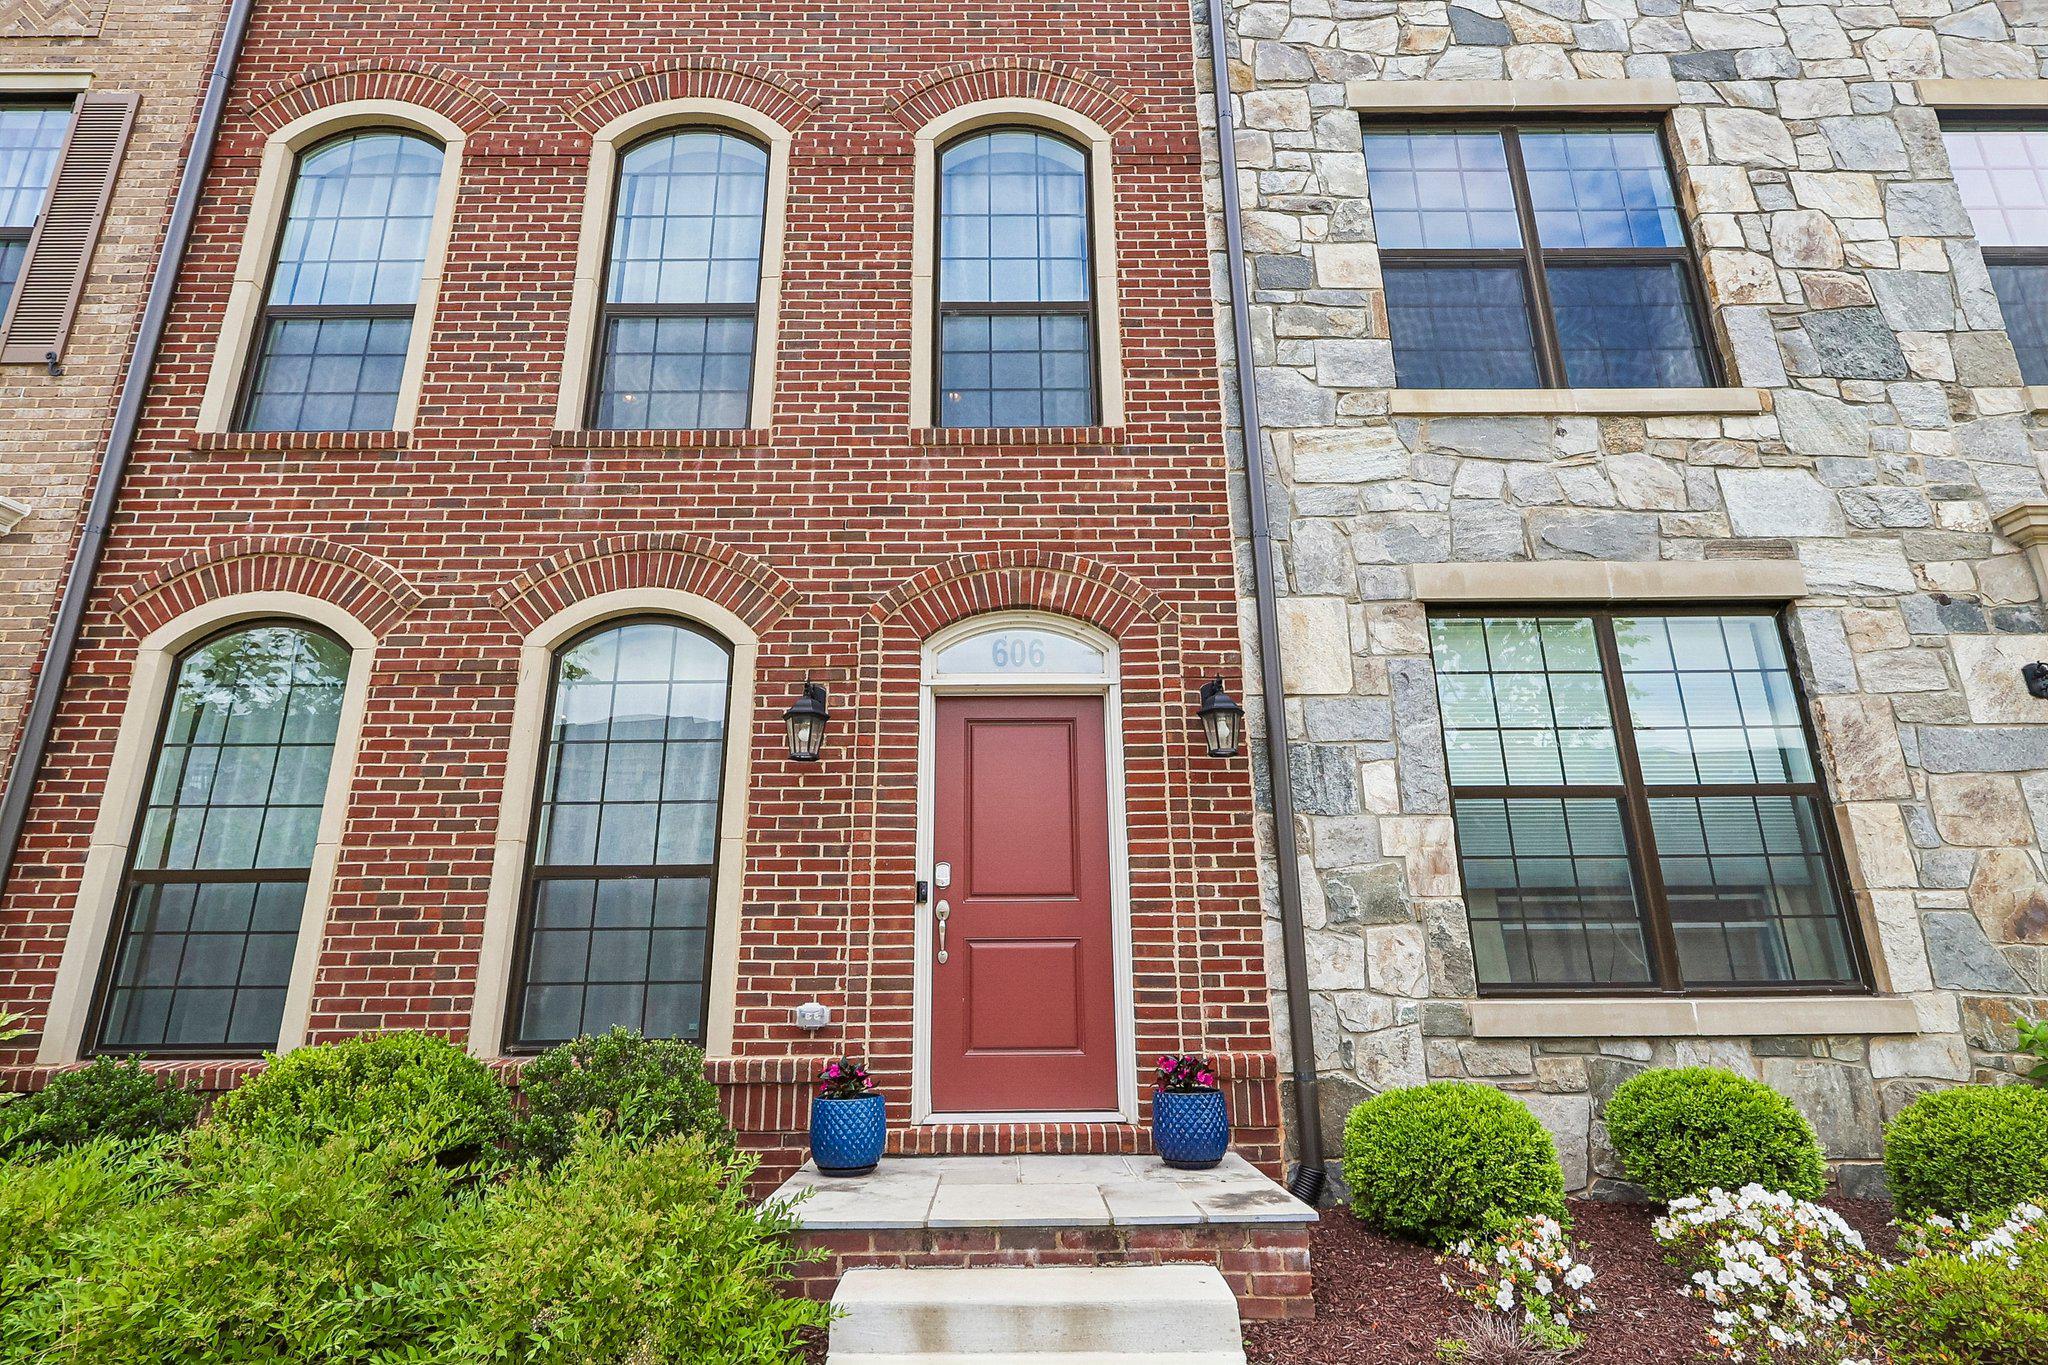
OXON HILL
606 SKIFF WAY
3 Beds
3 Baths
2,606 Sq.Ft.
$829,900
MLS#: MDPG2206750
OXON HILL
716 RIVER MIST DRIVE
3 Beds
3 Baths
3,338 Sq.Ft.
$749,999
MLS#: MDPG2203010
.png)