


Property
Beds
4
Full Baths
2
1/2 Baths
1
Year Built
2000
Sq.Footage
2,853
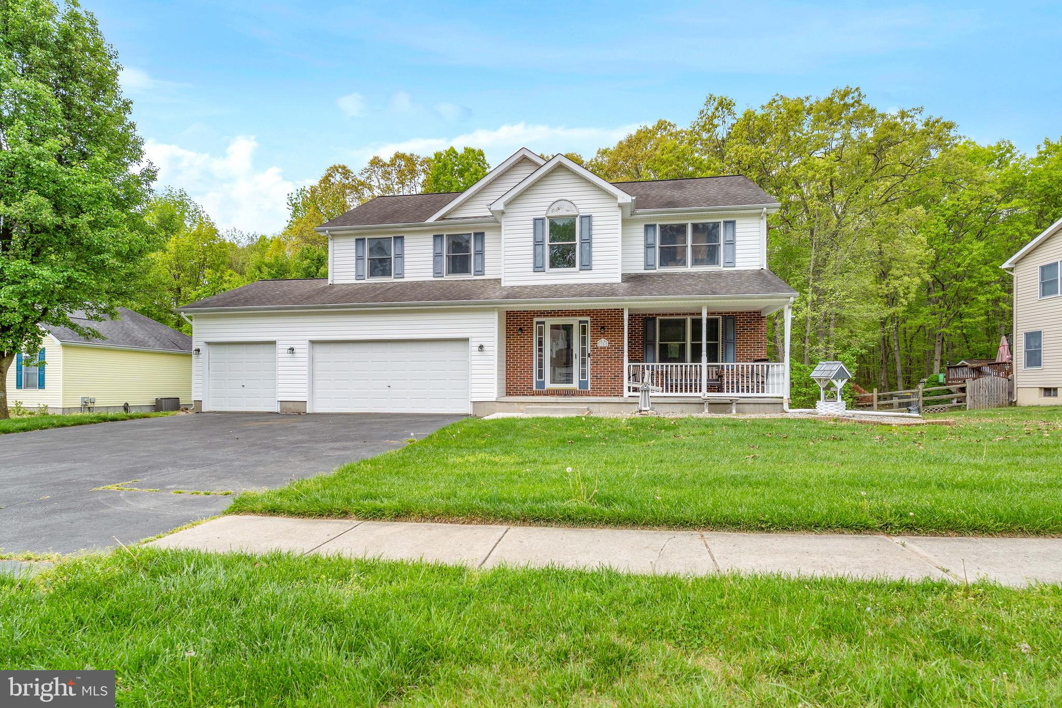
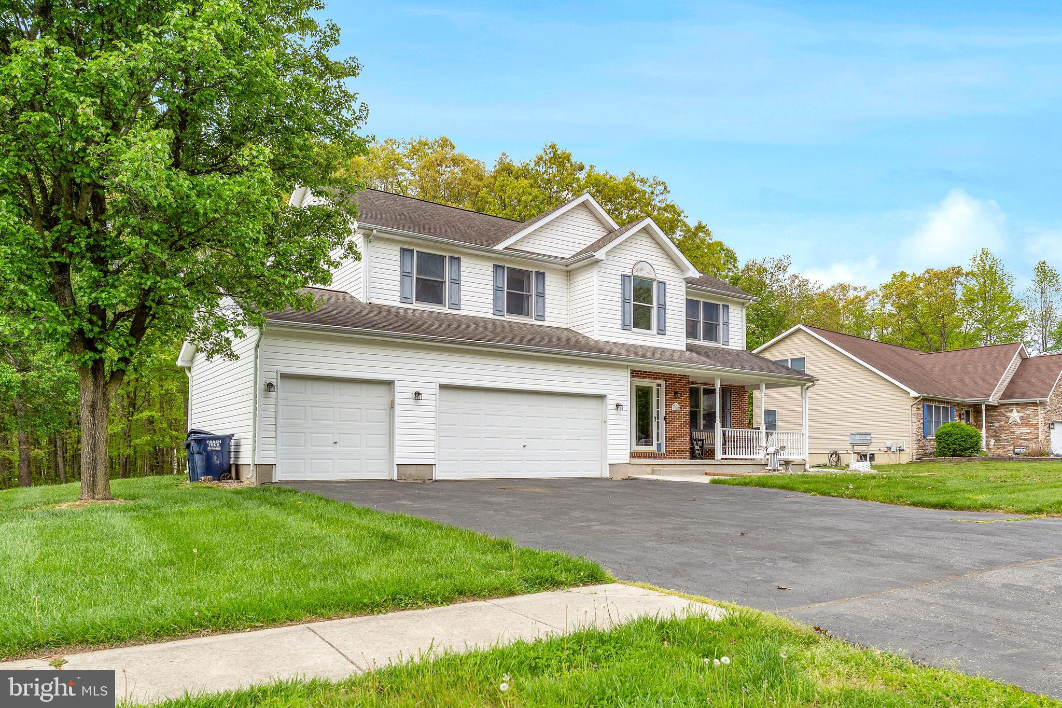
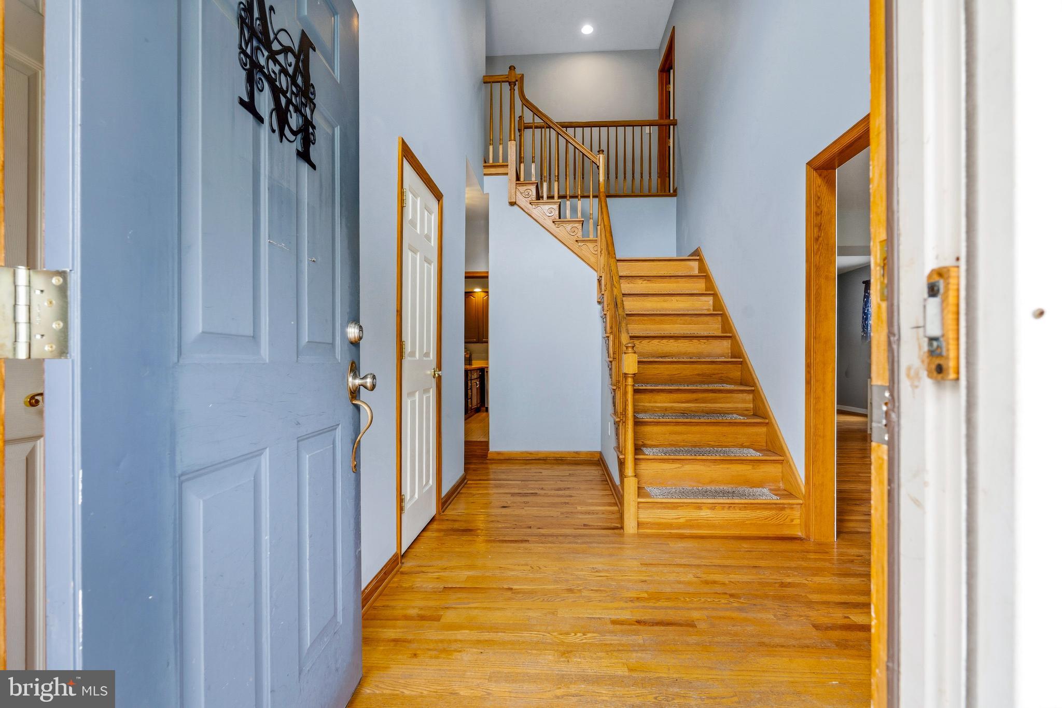
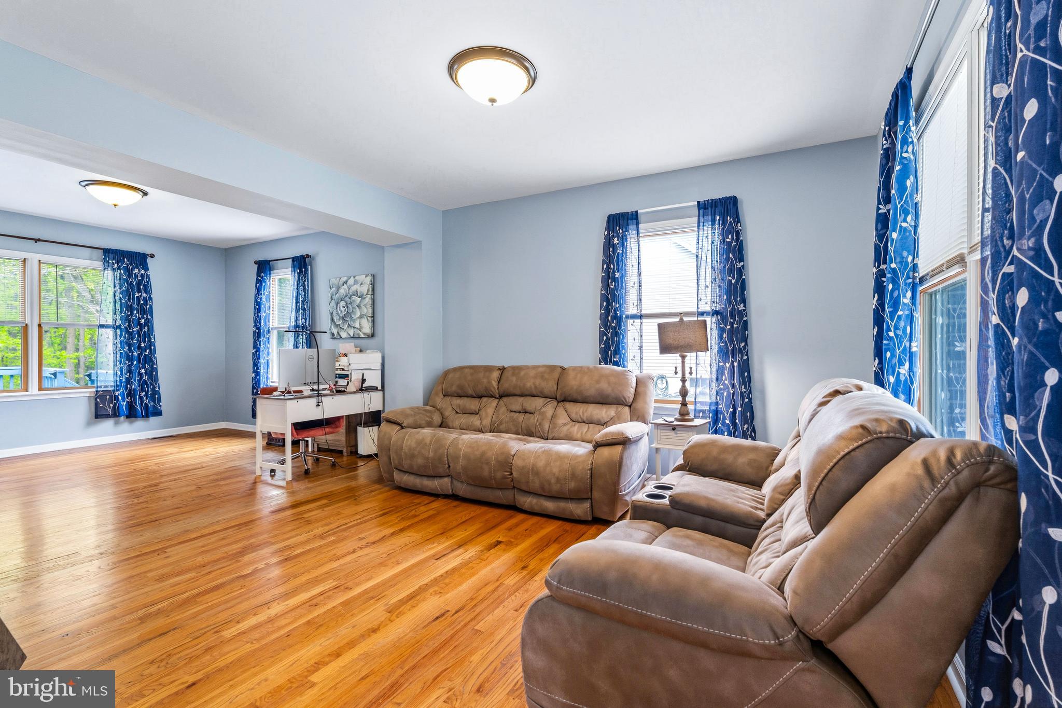
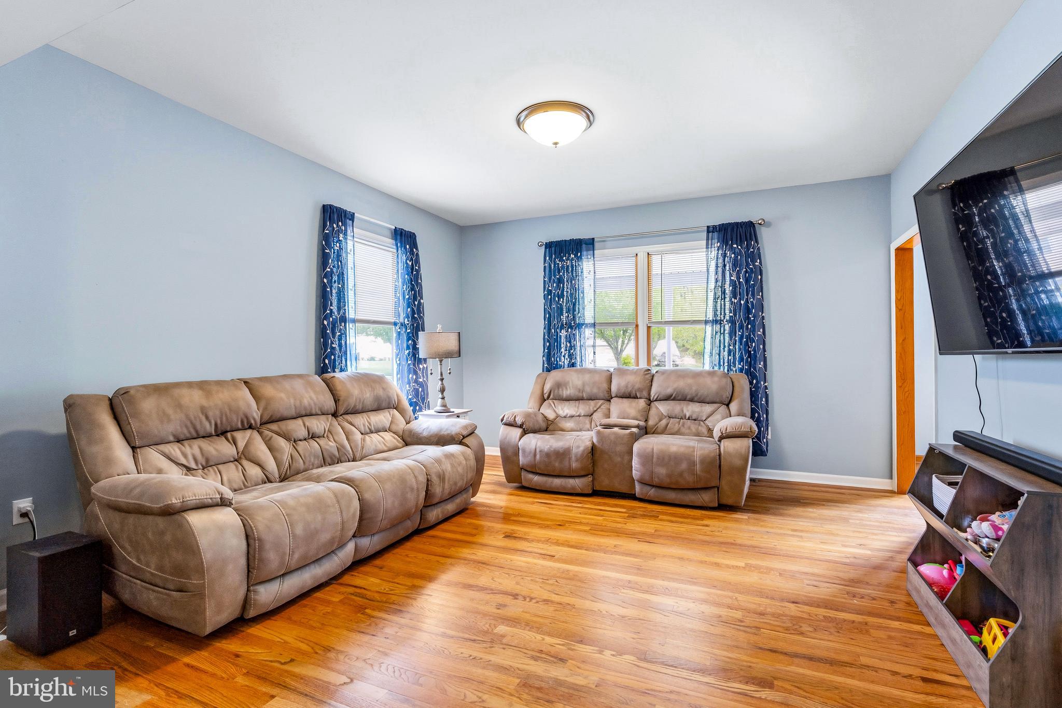
Beautifully maintained home in the sought-after Whitaker Woods community in North East, MD, offering over 2,800 finished square feet on a spacious .78-acre lot. This attractive home features a brick front with vinyl siding and architectural shingles, along with a huge covered front porch—perfect for relaxing—and a rear deck off the family room for outdoor entertaining. Inside, the main level offers a welcoming foyer, living room, and dining room, all accented with hardwood floors and 9-foot ceilings. The spacious kitchen is equipped with 42” wall cabinets, stainless steel appliances, a pantry, and a breakfast area, with convenient access to the main-level laundry room. The family room is a standout, featuring a gas fireplace and cathedral ceilings, creating a bright and open gathering space. Upstairs, the home boasts a huge primary suite complete with a private sitting room, walk-in closet, and an en-suite bath featuring a walk-in shower and separate soaking tub. Three additional generously sized bedrooms and a full bathroom complete the upper level. The basement offers a finished hobby room with sink, along with a large unfinished area providing extensive storage, a walk-out double door, and rough-in plumbing for a future bathroom, offering excellent potential for additional living space. A rare find, this home also includes a 3-car attached garage, providing ample space for vehicles, storage, or a workshop. 2022 HV/AC Replaced This home offers space, functionality, and desirable features in a prime location—don’t miss the opportunity to make it yours!
Features & Amenities
Interior
-
Other Interior Features
Eat-in Kitchen, Ceiling Fan(s), Pantry, Recessed Lighting, Walk-In Closet(s), Cathedral Ceiling(s), High Ceilings, Open Floorplan, Soaking Tub
-
Total Bedrooms
4
-
Bathrooms
2
-
1/2 Bathrooms
1
-
Above Grade Finished Area
2573.0
-
Basement YN
YES
-
Cooling YN
YES
-
Cooling
Central Air, Ceiling Fan(s), Electric
-
Fireplace YN
YES
-
Heating YN
YES
-
Heating
Exhaust Fan, Propane, Forced Air
-
Pet friendly
N/A
Exterior
-
Garage
Yes
-
Garage spaces
3
-
Construction Materials
Brick, Vinyl Siding
-
Parking
Oversized, Garage Door Opener, Asphalt, Garage, Driveway, Covered, Attached
-
Patio and Porch Features
Deck, Porch
-
Pool
No
-
Waterfront YN
NO
-
View
Trees/Woods
Area & Lot
-
Lot Features
Back Yard
-
Lot Size(acres)
0.78
-
Lot Size(square feet)
34064.0
-
Property Type
Residential
-
Property Sub Type
Single Family Residence
-
Architectural Style
Colonial
Price
-
Sales Price
$519,000
-
Tax Amount
$4,036
-
Sq. Footage
2, 853
-
Price/SqFt
$181
HOA
-
Association
Yes
-
Association Fee
$180
-
Association Fee Frequency
Annually
-
Association Fee Includes
N/A
School District
-
Elementary School
BAY VIEW
-
Middle School
NORTH EAST
-
High School
NORTH EAST
Property Features
-
New Construction
NO
-
Foundation Details
Concrete Perimeter
-
Senior Community YN
NO
-
Sewer
Public Sewer
-
Tax Lot
129
-
Water Source
Public
Schedule a Showing
Showing scheduled successfully.
Mortgage calculator
Estimate your monthly mortgage payment, including the principal and interest, property taxes, and HOA. Adjust the values to generate a more accurate rate.
Your payment
Principal and Interest:
$
Property taxes:
$
HOA fees:
$
Total loan payment:
$
Total interest amount:
$
Location
County
CECIL
Elementary School
BAY VIEW
Middle School
NORTH EAST
High School
NORTH EAST
Listing Courtesy of Mark Saunders , Integrity Real Estate
RealHub Information is provided exclusively for consumers' personal, non-commercial use, and it may not be used for any purpose other than to identify prospective properties consumers may be interested in purchasing. All information deemed reliable but not guaranteed and should be independently verified. All properties are subject to prior sale, change or withdrawal. RealHub website owner shall not be responsible for any typographical errors, misinformation, misprints and shall be held totally harmless.

AGENT
Dana Angleberger
Call Dana today to schedule a private showing.

* Listings on this website come from the FMLS IDX Compilation and may be held by brokerage firms other than the owner of this website. The listing brokerage is identified in any listing details. Information is deemed reliable but is not guaranteed. If you believe any FMLS listing contains material that infringes your copyrighted work please click here to review our DMCA policy and learn how to submit a takedown request.© 2024 FMLS.
Related Properties
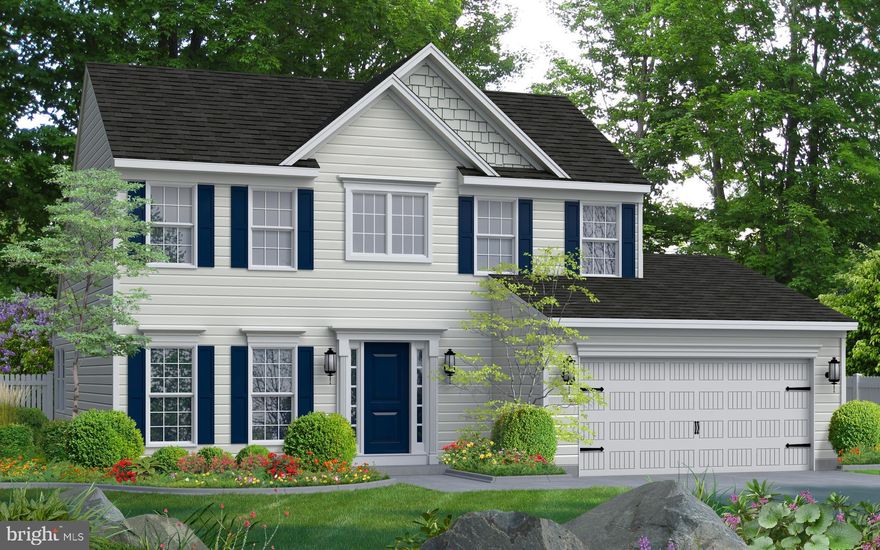
NORTH EAST
TBD MADISON PAIGE DRIVE
3 Beds
2 Baths
1,923 Sq.Ft.
$509,990
MLS#: MDCC2017660
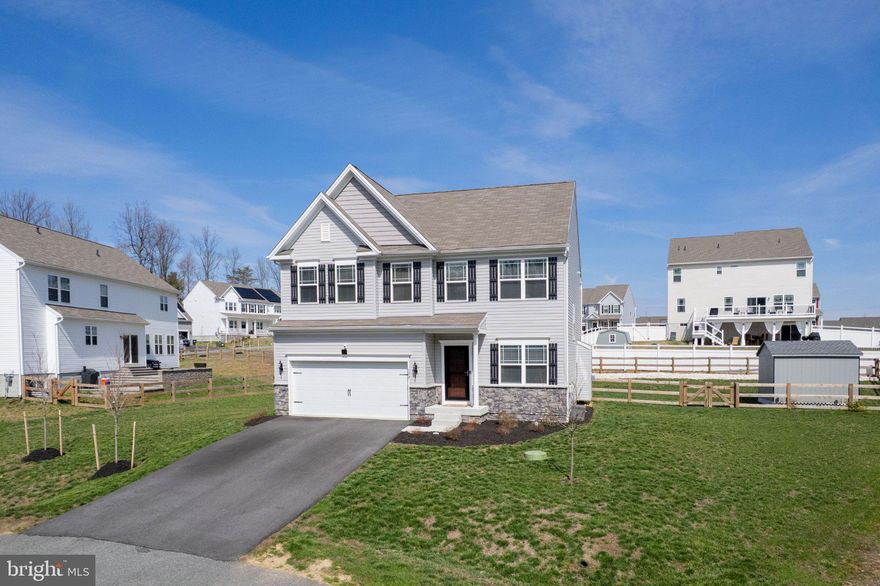
NORTH EAST
322 BARNEY COURT
4 Beds
2 Baths
2,084 Sq.Ft.
$534,900
MLS#: MDCC2020862
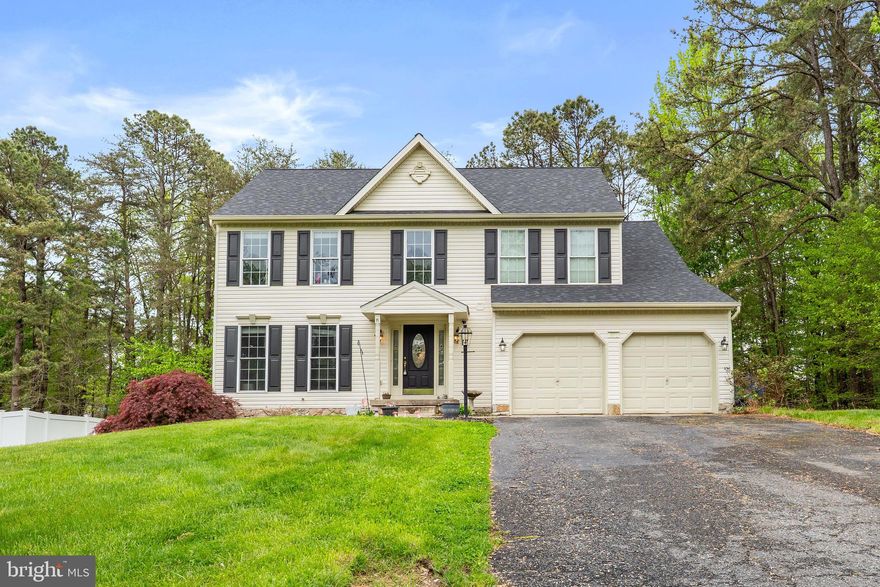
NORTH EAST
221 BENNIE DRIVE
5 Beds
3 Baths
2,972 Sq.Ft.
$489,000
MLS#: MDCC2020702
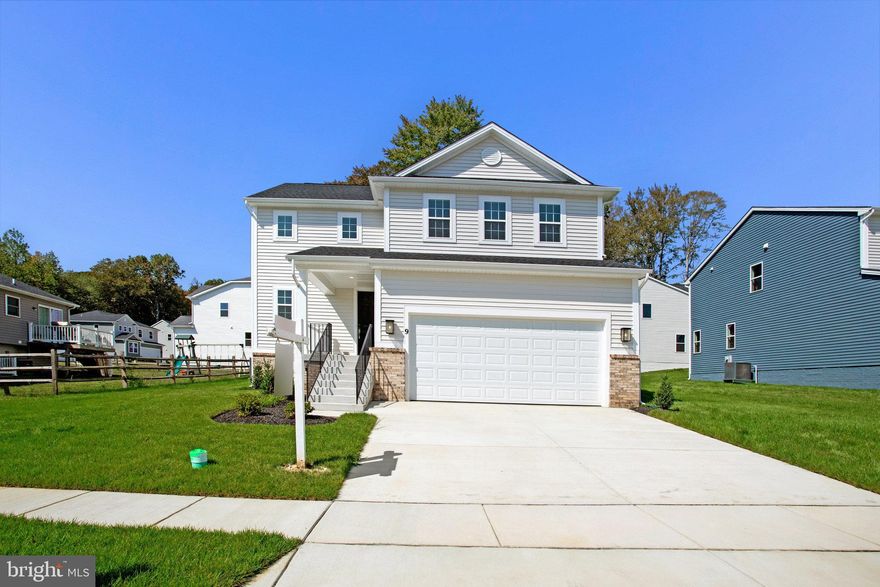
NORTH EAST
9 ASPEN DRIVE
4 Beds
2 Baths
1,840 Sq.Ft.
$484,999
MLS#: MDCC2020896
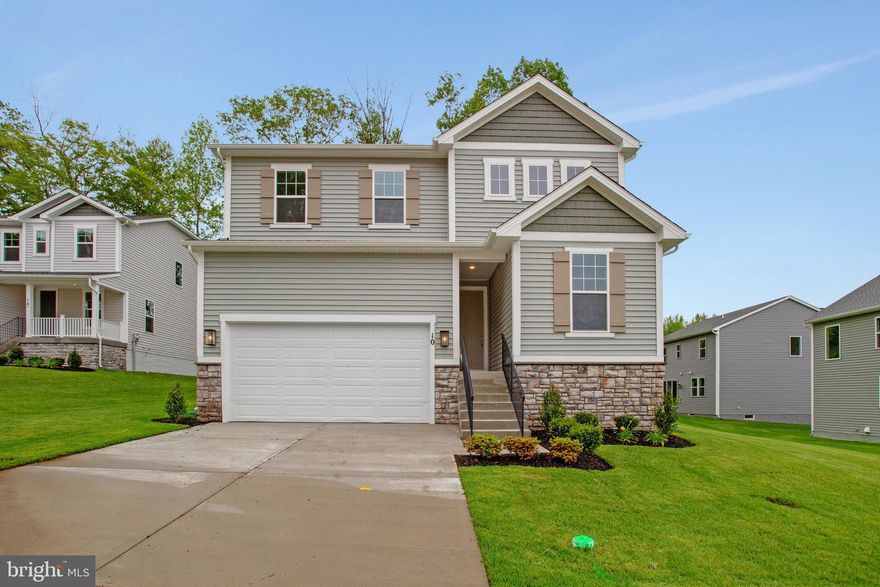
NORTH EAST
10 PLUM COURT
4 Beds
3 Baths
2,398 Sq.Ft.
$534,999
MLS#: MDCC2020754
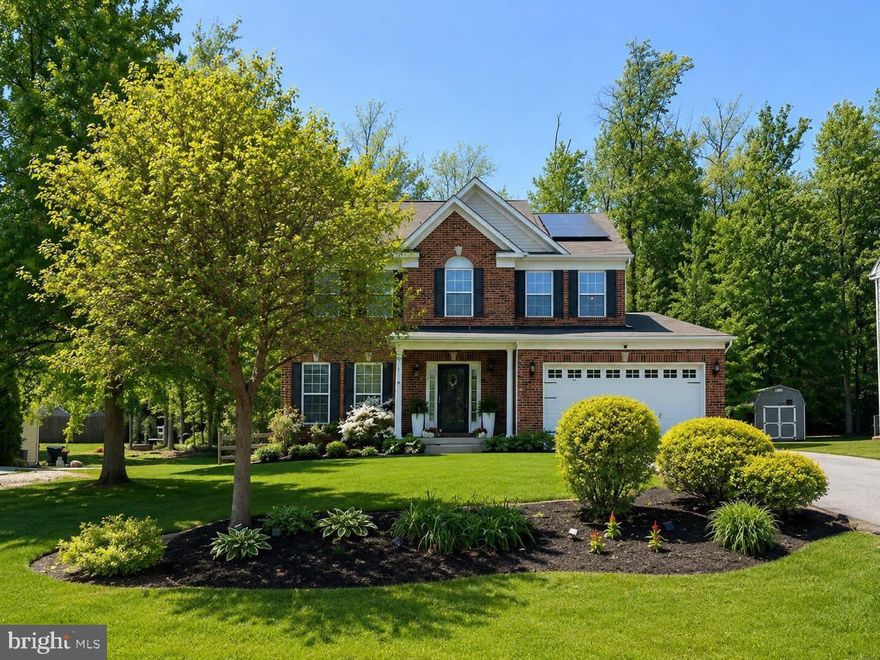
NORTH EAST
109 FLINTSTONE DRIVE
5 Beds
3 Baths
3,205 Sq.Ft.
$562,000
MLS#: MDCC2021514
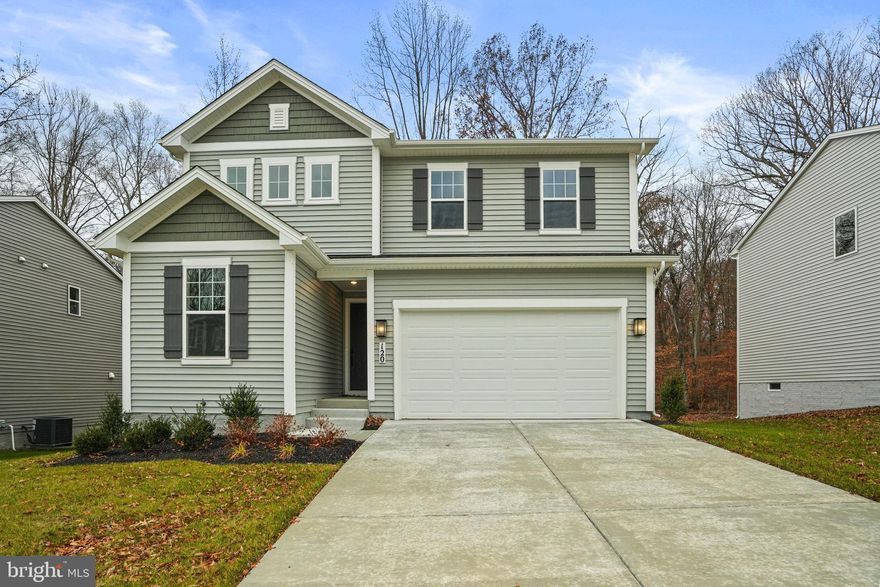
NORTH EAST
120 CATALPA DRIVE
4 Beds
3 Baths
2,390 Sq.Ft.
$539,999
MLS#: MDCC2021208
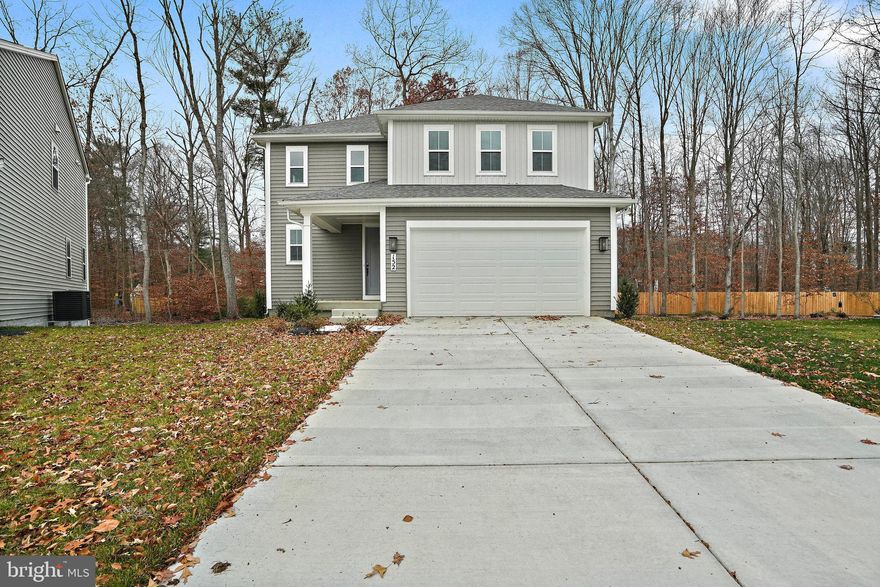
NORTH EAST
152 CATALPA DRIVE
4 Beds
2 Baths
1,840 Sq.Ft.
$499,999
MLS#: MDCC2020902
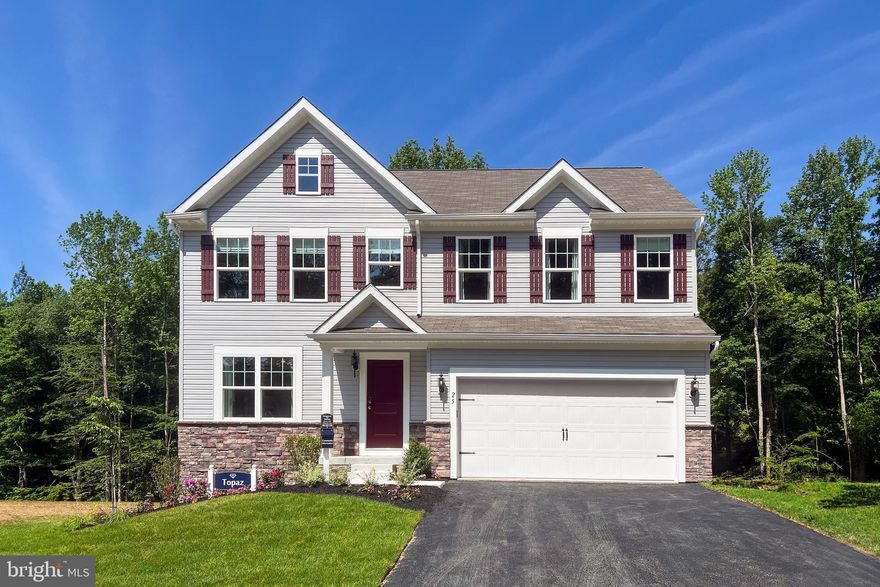
NORTH EAST
TBD MADISON PAIGE DRIVE
4 Beds
2 Baths
1,911 Sq.Ft.
$446,990
MLS#: MDCC2014940
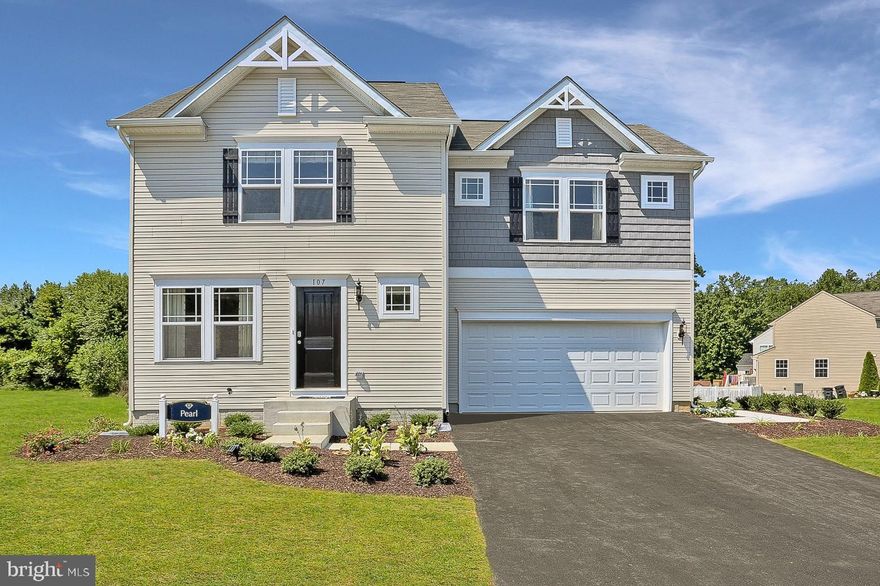
NORTH EAST
TBD MADISON PAIGE DRIVE
4 Beds
2 Baths
1,680 Sq.Ft.
$434,990
MLS#: MDCC2014934
.png)