Features & Amenities

Interior

  • Other Interior Features

    Ceiling Fan(s), Kitchen Island, Recessed Lighting, Walk-In Closet(s), Built-in Features, Crown Molding, Pantry

  • Total Bedrooms

    4

  • Bathrooms

    3

  • 1/2 Bathrooms

    1

  • Above Grade Finished Area

    2756.0

  • Basement YN

    YES

  • Cooling YN

    YES

  • Cooling

    Central Air, Ceiling Fan(s), Multi Units, Electric

  • Fireplace YN

    YES

  • Heating YN

    YES

  • Heating

    Exhaust Fan, Natural Gas, Forced Air

  • Pet friendly

    N/A

Exterior

  • Garage

    Yes

  • Garage spaces

    2

  • Construction Materials

    Frame

  • Parking

    Garage, Detached

  • Pool

    Yes

  • Pool Features

    Community

  • Waterfront YN

    NO

Area & Lot

  • Lot Size(acres)

    0.09

  • Lot Size(square feet)

    4,000

  • Property Type

    Residential

  • Property Sub Type

    Single Family Residence

  • Architectural Style

    Colonial

Price

  • Sales Price

    $1,200,000

  • Tax Amount

    $13,160

  • Financing Options

    Conventional

  • Sq. Footage

    3,806

  • Price/SqFt

    $315

HOA

  • Association

    YES

  • Association Fee

    $168

  • Association Fee Frequency

    Monthly

  • Association Fee Includes

    N/A

School District

  • Elementary School

    FULTON

  • Middle School

    LIME KILN

  • High School

    RESERVOIR

Property Features

  • New Construction

    NO

  • Foundation Details

    Slab

  • Senior Community YN

    NO

  • Sewer

    Public Sewer

  • Tax Lot

    158

  • Water Source

    Public

Schedule a Showing

Showing scheduled successfully.

<
>
IN PERSON
VIA CHAT

What is 3 + 4 ?


Change time

Mortgage calculator

Estimate your monthly mortgage payment, including the principal and interest, property taxes, and HOA. Adjust the values to generate a more accurate rate.

Your payment

Principal and Interest:

$

Property taxes:

$

HOA fees:

$

Total loan payment:

$

Total interest amount:

$

Location

County

HOWARD

Elementary School

FULTON

Middle School

LIME KILN

High School

RESERVOIR

Listing Courtesy of Brian D Saver , Long & Foster Real Estate, Inc.

RealHub Information is provided exclusively for consumers' personal, non-commercial use, and it may not be used for any purpose other than to identify prospective properties consumers may be interested in purchasing. All information deemed reliable but not guaranteed and should be independently verified. All properties are subject to prior sale, change or withdrawal. RealHub website owner shall not be responsible for any typographical errors, misinformation, misprints and shall be held totally harmless.

Agent Dana Angleberger

AGENT

Dana Angleberger

Call Dana today to schedule a private showing.


* Listings on this website come from the FMLS IDX Compilation and may be held by brokerage firms other than the owner of this website. The listing brokerage is identified in any listing details. Information is deemed reliable but is not guaranteed. If you believe any FMLS listing contains material that infringes your copyrighted work please click here to review our DMCA policy and learn how to submit a takedown request.© 2024 FMLS.
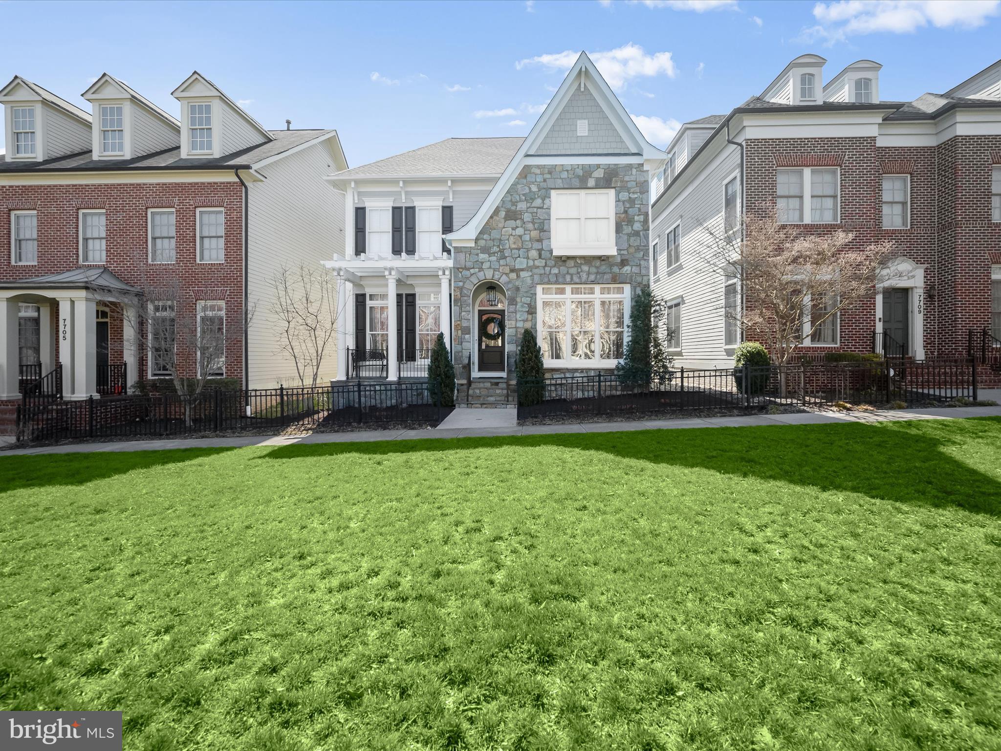
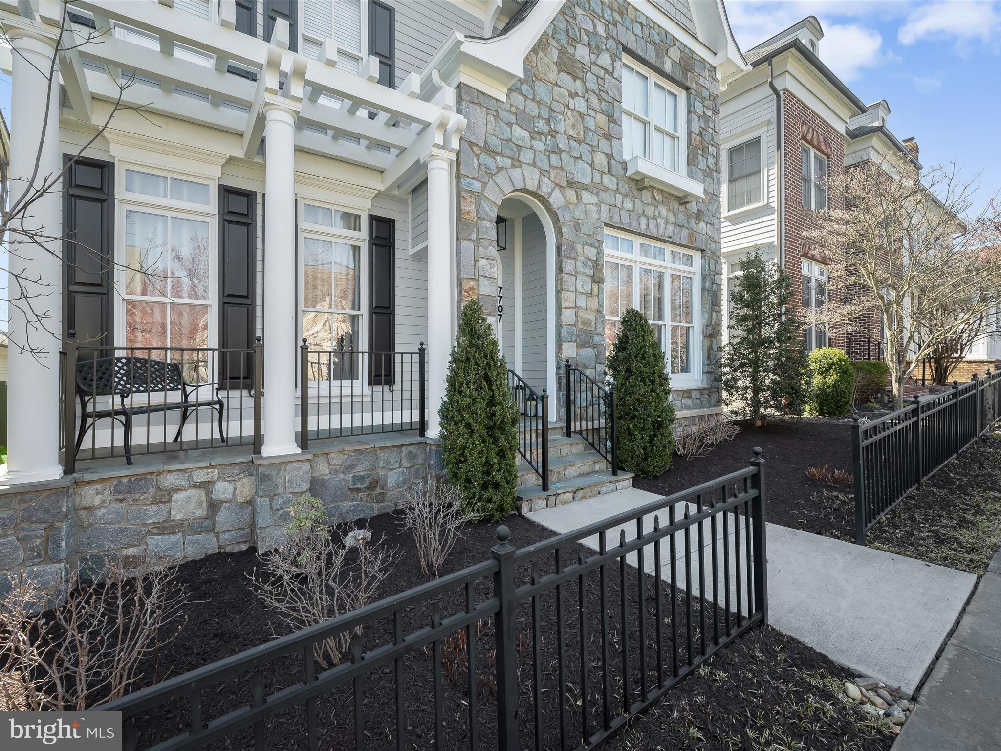
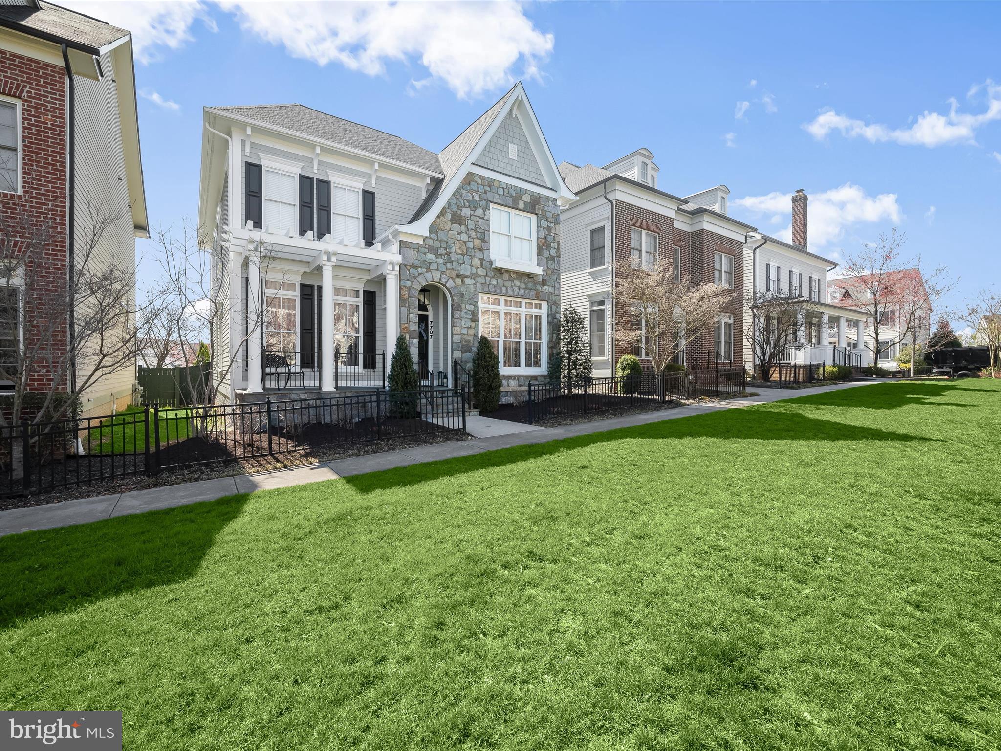
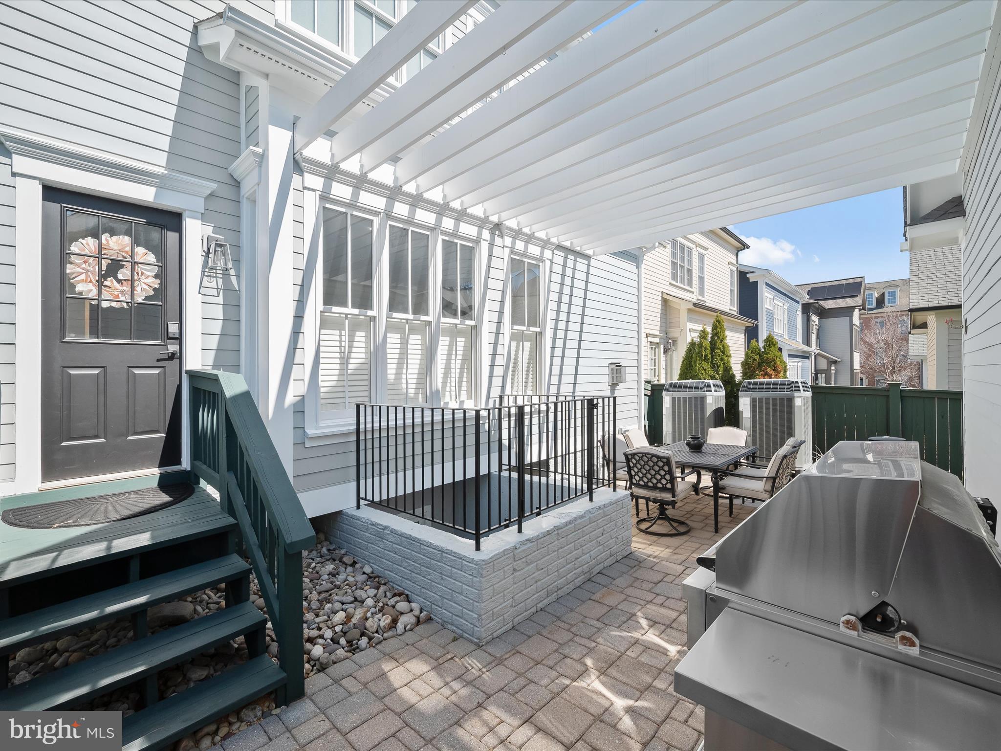
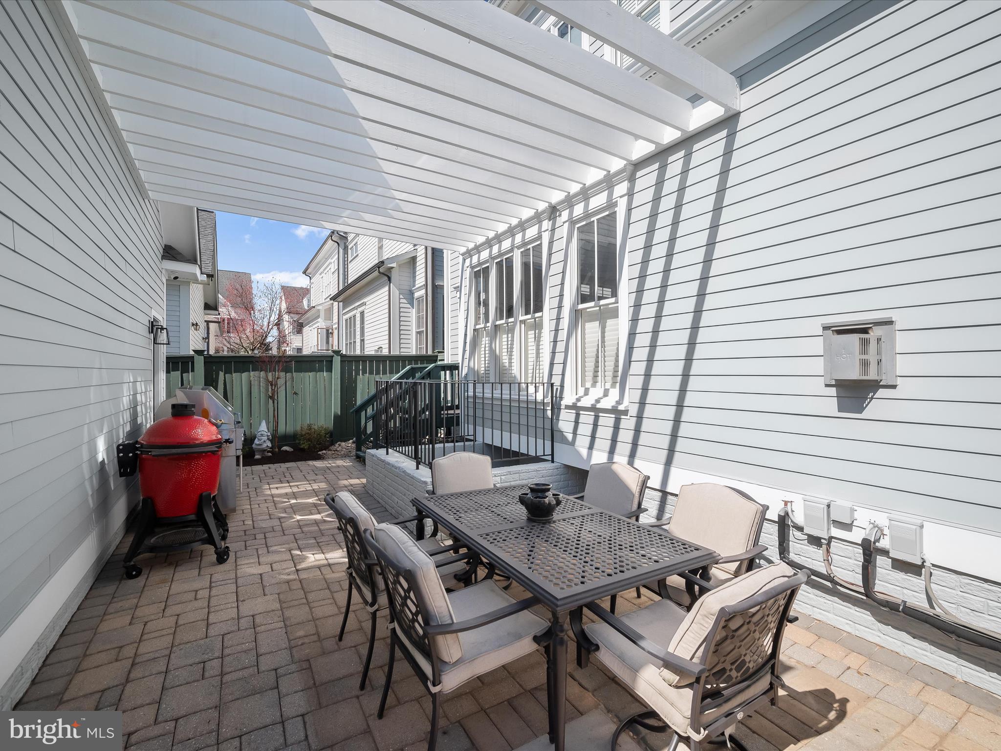
7707 Elmwood Road, a showpiece single-family home in its class, is situated on a tranquil, picturesque open space in the heart of Midtown. This exceptionally well-maintained villa home with beautiful curb appeal was crafted by renowned builder Miller & Smith and boasts top-of-the-line renovations and updates throughout. Listed and Under Contract simultaneously.

7707 ELMWOOD ROAD

Message successfully sent.

What would you like to know?

What is 3 + 4 ?

I agree to receive email communication and understand I can unsubscribe at any time.

I agree to be contacted by Charis Realty Group via call, email, and text for real estate services. To opt out, you can reply 'stop' at any time or reply 'help' for assistance. You can also click the unsubscribe link in the emails. Message and data rates may apply. Message frequency may vary. Privacy Policy

Related Properties

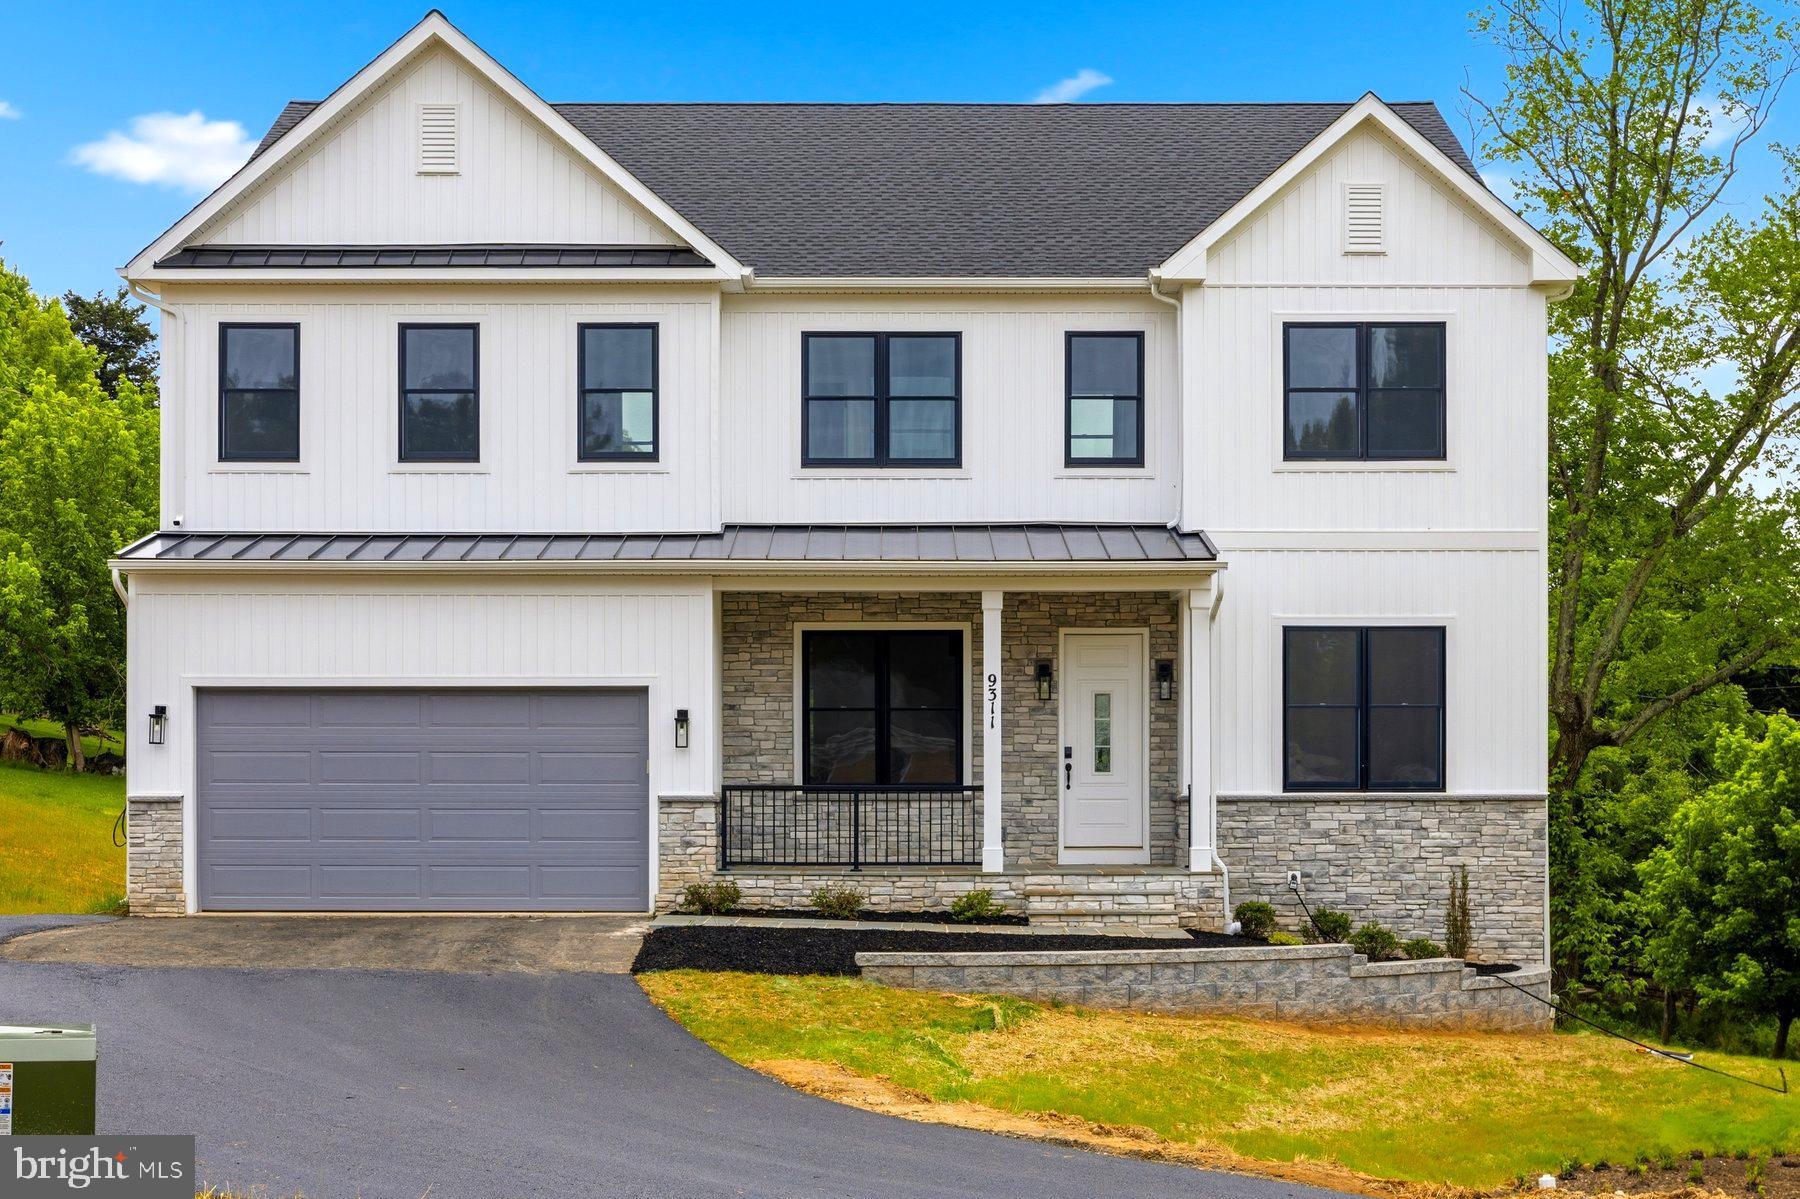
***To Be Built custom home on a beautiful .92-acre level cul-de-sac lot overlooking protected wooded reservoir land. Located in an established neighborhood with mature trees and within a sought-after school district.
The proposed floor plan offers approximately 3,500 finished square feet above grade plus approximately 1,500 finished square feet in the lower level recreation room. Features include an open layout, family room, breakfast/sunroom area, dining room, study/living room, walk-in pantry, mudroom, first-floor guest/in-law suite, and separate powder room.
The upper level includes 4 bedrooms, 3 full baths, and a convenient laundry room. Bedroom layout includes a spacious owner's suite, one ensuite bedroom, and two bedrooms connected by a buddy bath.
Additional features include 9-foot ceilings on all levels and the opportunity to customize floor plan details and finishes.
Conveniently located near Maple Lawn shopping, dining, and major commuter routes with easy access to Baltimore, Washington, and surrounding areas.

Photos are representative. Final specifications and pricing subject to builder selections and buyer customization.  Construction has not started
#MDHW2070282

FULTON

12407 PENELOPE COURT

5 Beds

4 Baths

4,970 Sq.Ft.

$1,375,000

MLS#: MDHW2070282
New on site 1 day ago
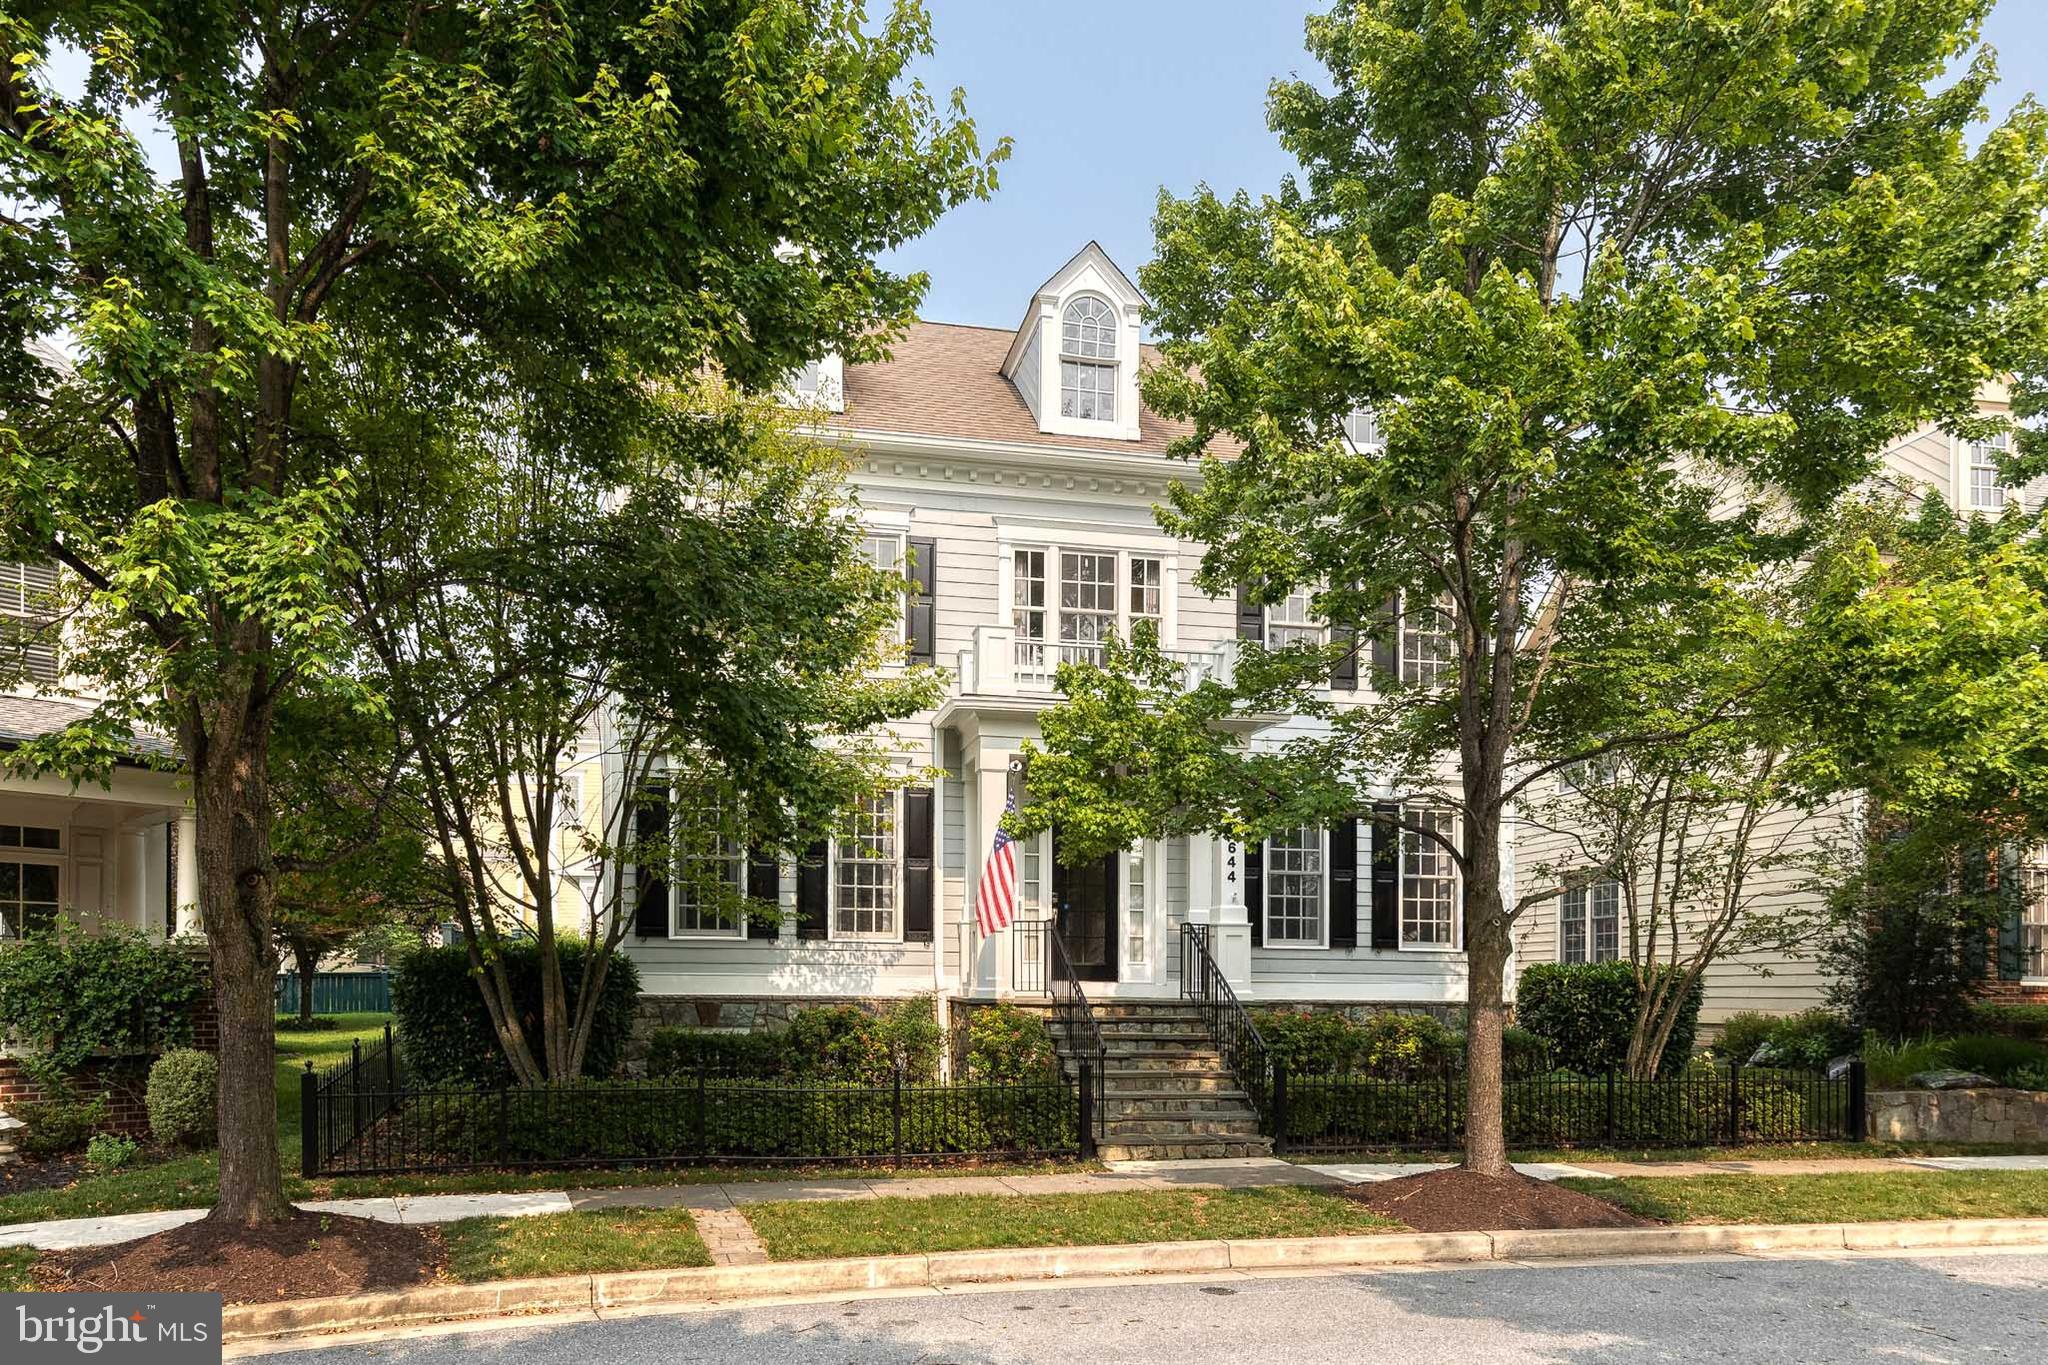
Welcome to 7644 President Street in the heart of midtown Maple Lawn, where timeless craftsmanship, thoughtful updates, and an unbeatable lifestyle come together. Built by Mitchell + Best in 2005, this Hamilton model offers 3,000+ sq ft above grade with soaring 13 ft ceilings, abundant natural light, and elegant architectural details throughout. Situated directly across from a picturesque neighborhood park and just a short stroll to restaurants, shops, community amenities, and top rated Howard County schools, this home offers one of the most desirable locations in the community. Shining hardwood floors flow throughout the expansive dining and sitting rooms before opening into a spacious living room featuring a cozy fireplace and custom built-ins with integrated lighting. The stunning 2022 kitchen is designed to impress with quartz countertops, an oversized breakfast bar island, stainless steel appliances, a gas range with pot filler, abundant cabinetry, and a side butler's pantry, creating the perfect space for everyday living and effortless entertaining. A convenient out of sight mudroom drop zone provides access to the attached two car garage. Just outside, the professionally designed 2020 bluestone patio offers the ideal outdoor retreat with ample space for grilling, dining under the summer stars, and relaxing around a firepit, all with the convenience of a gated rear entrance. The upper level features four generously sized bedrooms and three full bathrooms, while the main level includes a powder room for guests. The fully renovated lower level (2019) adds exceptional living space with a large recreation room, dedicated home gym, impressive wet bar (complete with sink, refrigerator, ice maker and dishwasher), a legal fifth bedroom, full bathroom, ideal for guests, multigenerational living, or entertaining. Additional improvements include dual air conditioning systems replaced in 2024 and 2025. Beautifully updated, exceptionally maintained, and perfectly located, 7644 President Street offers the rare opportunity to enjoy luxury living in one of Howard County's most sought after communities.
#MDHW2071708

FULTON

7644 PRESIDENT STREET

5 Beds

4 Baths

4,990 Sq.Ft.

$1,375,000

MLS#: MDHW2071708
New on site 1 day ago
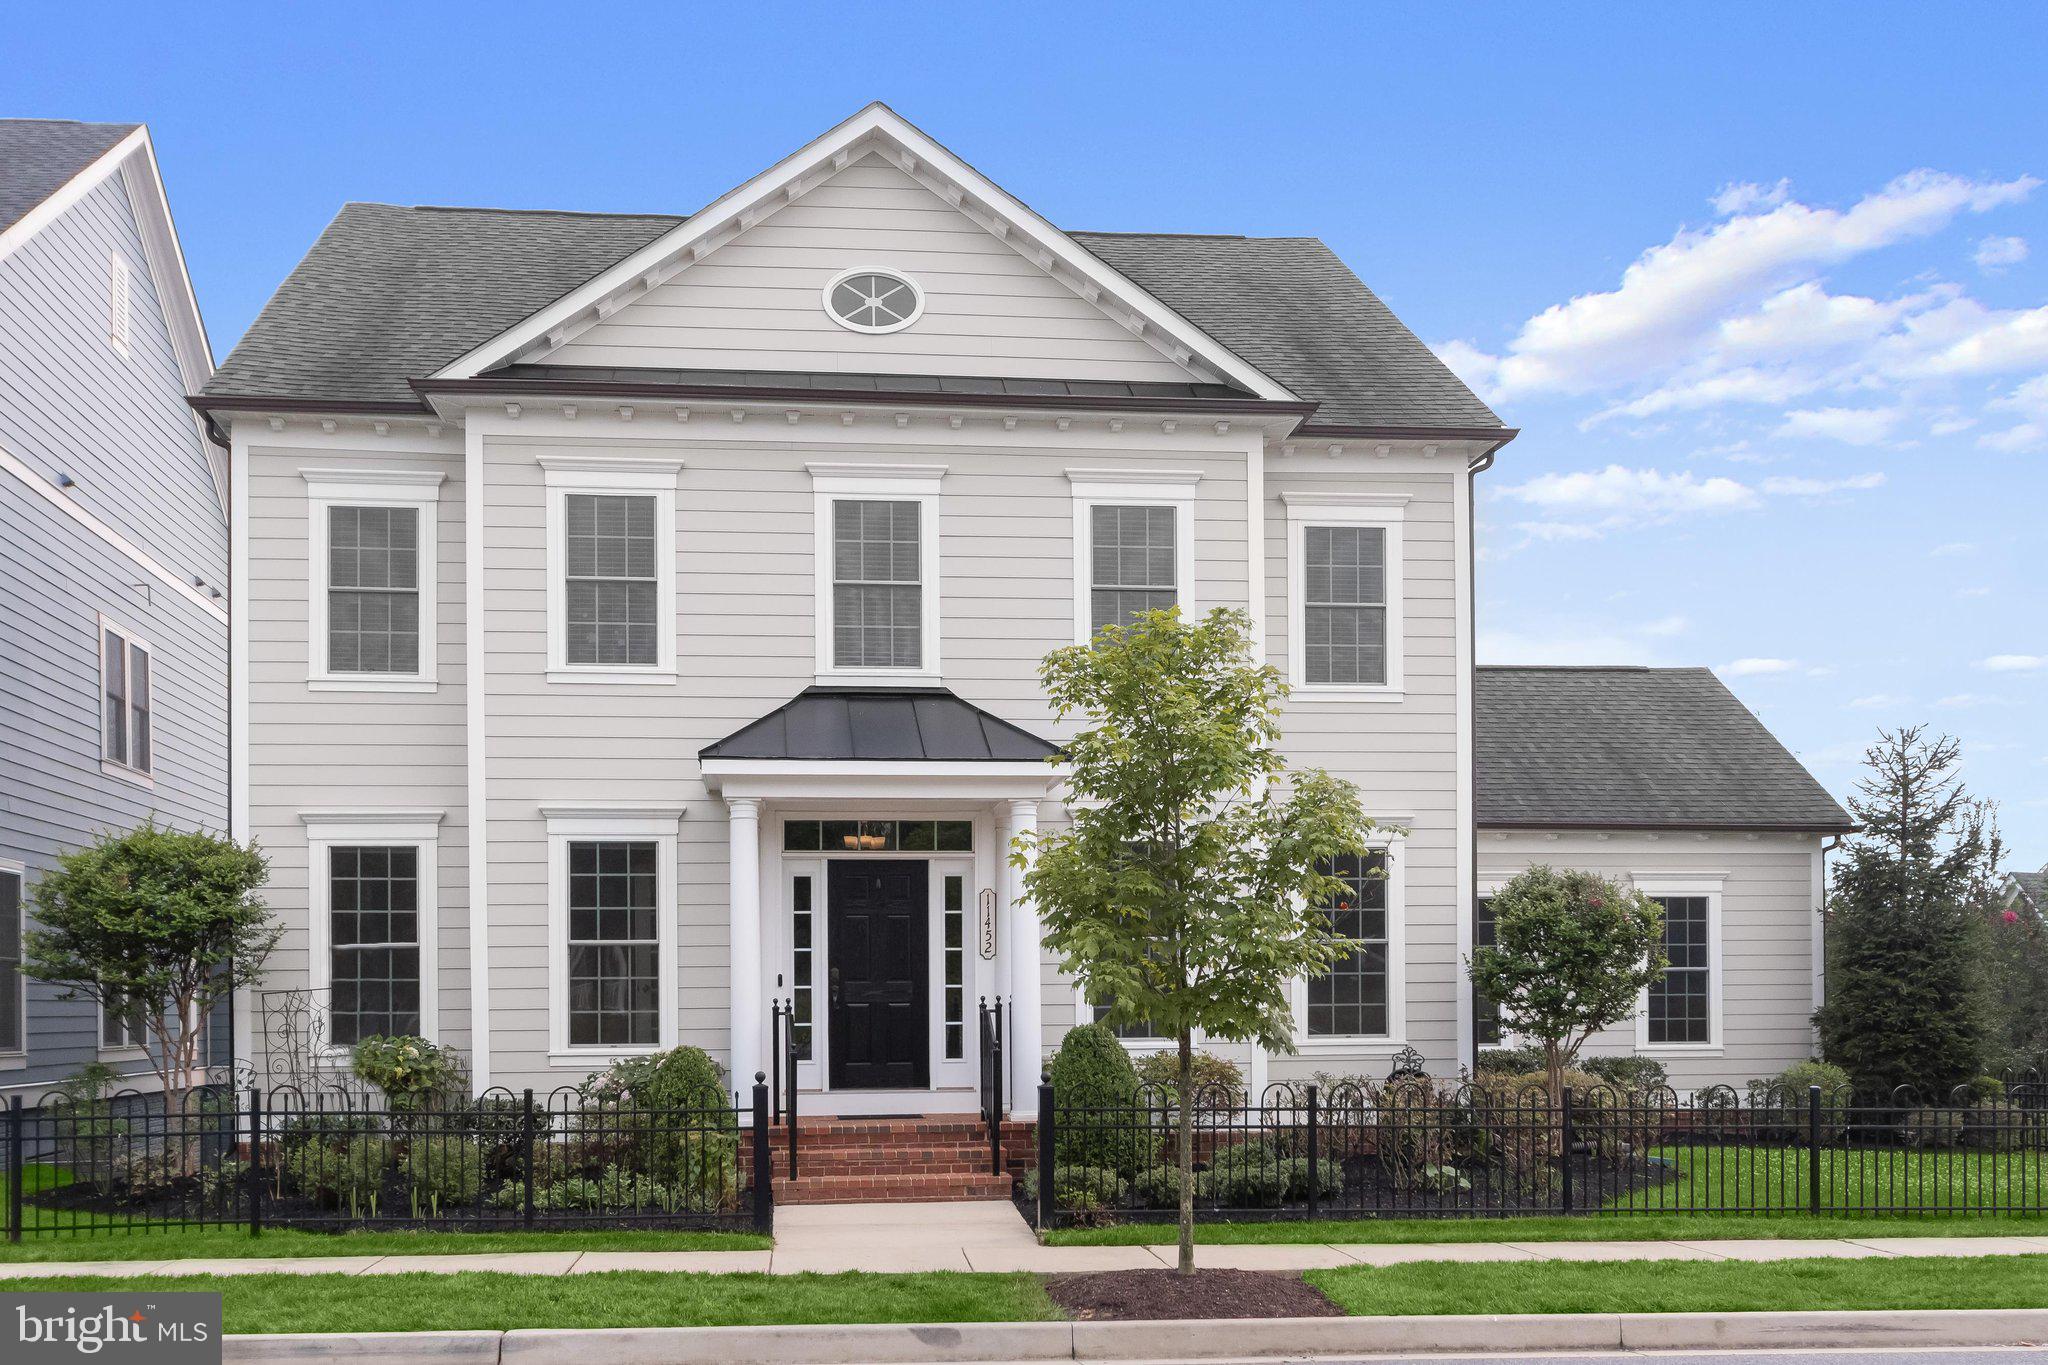
Welcome to 11452 Dairy Street — one of Maple Lawn's most exclusive addresses.  Nestled in the highly sought-after Garden District with a generously sized yard and positioned directly across from one of the community's largest open green spaces, this exceptional 6-bedroom NV Beaconsfield model is as rare as it gets. Highlights include a wider-than-normal lot, an attached two-car garage, and a coveted extended driveway which can accommodate up to six vehicles — all true rarities in Maple Lawn. 

Wide-plank hand-scraped hardwood floors, fresh paint, and brand-new carpet set a sophisticated tone throughout, while additional builder-added windows flood every level with an abundance of natural light and sweeping views. The main level is anchored by a stately private office with French doors and formal dining room — both appointed with elevated mouldings. The breathtaking open-concept rear offers a gourmet kitchen with stainless steel appliances, large island, sun-drenched sunroom opening to the TREX deck and flagstone patio, and a stunning family room with a coffered ceiling and gas fireplace. 

Upstairs, the primary suite impresses with a tray ceiling, two walk-in closets, and a spa-inspired bath with dual-sink vanity, soaking tub, granite countertops and frameless shower enclosure. Also upstairs — three additional well-appointed bedrooms, a walk-in laundry room with cabinetry and sink, and recessed lighting in every single room rounding out a truly exceptional upper level.

The completely built-out fourth-level loft is the kind of bonus space buyers dream about — a private living area paired with a bedroom and en-suite bath, perfectly suited for guests, in-laws, or a secluded retreat. The walk-up lower level delivers equally, with a sprawling recreation room bathed in natural light from the French doors, a showstopping wet bar complete with beverage refrigerator, dishwasher, and abundant cabinetry, and a private bedroom with a beautifully renovated en-suite bath. Outside, the TREX deck flows to a flagstone patio and sizable yard — a serene outdoor escape that perfectly complements the lifestyle this home affords. Opportunities like this in the Garden District do not surface often — and this one is truly in a class of its own.
#MDHW2070702

FULTON

11452 DAIRY STREET

6 Beds

5 Baths

5,008 Sq.Ft.

$1,398,000

MLS#: MDHW2070702

 - property

Send a message

Message successfully sent.

Your message

What is 3 + 4 ?

Reason for contacting?

I agree to receive email communication and understand I can unsubscribe at any time.

I agree to be contacted by Charis Realty Group via call, email, and text for real estate services. To opt out, you can reply 'stop' at any time or reply 'help' for assistance. You can also click the unsubscribe link in the emails. Message and data rates may apply. Message frequency may vary. Privacy Policy

Sign Out

Virtual Assistant

Would you like to take the next step with this property? We can help you schedule a showing or virtual tour, or send you more details.

Yes, I would like more information.

Thank You for Your Reply, One of Our Agents will contact you as soon as possible

No, maybe later.

Thank you, you can always contact me via email, phone number or through the contact form.

Realhub AI

Lucy - Your AI-Powered Realtor

Update Your Temporary Password

Personalize your search

Enter your email and we'll notify you immediately when new listings match what you're looking for.

or enter email address

Already have an account ? Login here

Continue your home search

I agree to receive communications and understand I can unsubscribe at any time.

I agree to be contacted by Charis Realty Group via call, email, and text for real estate services. To opt out, you can reply 'stop' at any time or reply 'help' for assistance. You can also click the unsubscribe link in the emails. Message and data rates may apply. Message frequency may vary. Privacy Policy

Already have an account ? Login here

We use cookies

We use cookies primarily for analytics to enhance your experience. By accepting, you agree to our use of these cookies. You can manage your preferences or learn more about our cookies policy.