Features & Amenities

Interior

  • Other Interior Features

    Eat-in Kitchen, Kitchen Island, Recessed Lighting, Walk-In Closet(s), High Ceilings, Open Floorplan

  • Total Bedrooms

    4

  • Bathrooms

    3

  • 1/2 Bathrooms

    2

  • Above Grade Finished Area

    2534.0

  • Basement YN

    NO

  • Cooling YN

    YES

  • Cooling

    Central Air, Ceiling Fan(s), Electric

  • Heating YN

    YES

  • Heating

    Exhaust Fan, Natural Gas, Forced Air

  • Pet friendly

    N/A

Exterior

  • Garage

    Yes

  • Garage spaces

    2

  • Construction Materials

    Brick

  • Other Exterior Features

    Balcony

  • Parking

    Concrete, Garage, Driveway, Attached

  • Pool

    Yes

  • Pool Features

    Community

  • Waterfront YN

    NO

Area & Lot

  • Lot Size(acres)

    0.04

  • Lot Size(square feet)

    1,700

  • Property Type

    Residential

  • Property Sub Type

    Townhouse

  • Architectural Style

    Colonial

Price

  • Sales Price

    $650,000

  • Tax Amount

    $8,170

  • Sq. Footage

    2,534

  • Price/SqFt

    $256

HOA

  • Association

    YES

  • Association Fee

    $208.5

  • Association Fee Frequency

    Monthly

  • Association Fee Includes

    N/A

School District

  • Elementary School

    N/A

  • Middle School

    N/A

  • High School

    N/A

Property Features

  • New Construction

    NO

  • Association Amenities

    Clubhouse, Dog Park, Fitness Center, Trail(s), Jogging Path, Playground

  • Foundation Details

    Permanent

  • Senior Community YN

    NO

  • Sewer

    Public Sewer

  • Tax Lot

    11

  • Water Source

    Public

Schedule a Showing

Showing scheduled successfully.

<
>
IN PERSON
VIA CHAT

What is 3 + 4 ?


Change time

Mortgage calculator

Estimate your monthly mortgage payment, including the principal and interest, property taxes, and HOA. Adjust the values to generate a more accurate rate.

Your payment

Principal and Interest:

$

Property taxes:

$

HOA fees:

$

Total loan payment:

$

Total interest amount:

$

Location

County

HOWARD

Elementary School

Middle School

High School

Listing Courtesy of Leslie Ikle, Redfin Corp

RealHub Information is provided exclusively for consumers' personal, non-commercial use, and it may not be used for any purpose other than to identify prospective properties consumers may be interested in purchasing. All information deemed reliable but not guaranteed and should be independently verified. All properties are subject to prior sale, change or withdrawal. RealHub website owner shall not be responsible for any typographical errors, misinformation, misprints and shall be held totally harmless.

Agent Dana Angleberger

Salesperson, Realtor

Dana Angleberger

Call Dana today to schedule a private showing.


* Listings on this website come from the FMLS IDX Compilation and may be held by brokerage firms other than the owner of this website. The listing brokerage is identified in any listing details. Information is deemed reliable but is not guaranteed. If you believe any FMLS listing contains material that infringes your copyrighted work please click here to review our DMCA policy and learn how to submit a takedown request.© 2024 FMLS.
Welcome to 7969 Blue Stream Drive, a stunning end-unit home in the sought-after Blue Stream community offering over 2,500 finished square feet, 4 bedrooms, 3 full baths, 2 half baths, a 2-car garage, and an incredible fourth-level loft with rooftop balcony! Built in 2020 and just six years young, this move-in-ready home combines modern finishes with a spacious, thoughtfully designed multi-level layout.

The heart of the home is the light-filled gourmet kitchen, beautifully appointed with stainless steel Electrolux appliances, including a gas cooktop, range hood, built-in microwave and wall oven. A massive extended island with granite countertop provides plenty of space for casual dining, entertaining, and meal prep, complemented by a custom tile backsplash and a refrigerator that is just one year old. Step directly from the kitchen onto the covered deck—perfect for morning coffee, outdoor dining, or relaxing at the end of the day.

Upstairs, you'll find three spacious bedrooms, two full baths, and a conveniently located laundry area. The primary suite features a tray ceiling, ceiling fan, large walk-in closet, and private en-suite bath with an oversized custom shower and double vanity topped with quartz.

Continue to the impressive fourth-level loft, a truly special space featuring soaring 12+ foot ceilings, a walk-in closet, half bath, and French doors leading to a private rooftop balcony with views for miles. Use this flexible level as a fourth bedroom, home office, media room, guest retreat, or additional entertaining space.

Additional highlights include a 2-car attached garage, dual-zone HVAC, tankless hot water heater, abundant natural light, and the extra windows and privacy that come with an end-unit location.

Enjoy all that the Blue Stream community has to offer, including a community pool, fitness center, clubhouse, bike trails, plus lawn maintenance and snow removal. Conveniently located in Elkridge with easy access to shopping, dining, commuter routes, and everything Howard County has to offer.

This one checks all the boxes—space, style, low-maintenance living, fantastic amenities, and a rooftop retreat you won't find in every home. Don't miss the 3D tour!

7969 BLUE STREAM DRIVE

Message successfully sent.

What would you like to know?

What is 3 + 4 ?

I agree to receive email communication and understand I can unsubscribe at any time.

I agree to be contacted by Charis Realty Group - Christine Issler, Broker via call, email, and text for real estate services. To opt out, you can reply 'stop' at any time or reply 'help' for assistance. You can also click the unsubscribe link in the emails. Message and data rates may apply. Message frequency may vary. Privacy Policy

Related Properties

Welcome to this spacious, beautifully updated villa in a charming 55+ active adult community. Surrounded by mature trees, lush landscaping, and backing directly to Forest Preservation land, this home offers an ideal blend of privacy, comfort, and low-maintenance living in a quiet, natural setting.

Inside, the open layout is designed for easy living, featuring a convenient main-level primary suite with a walk-in shower. The gourmet kitchen is well-appointed with granite countertops, a pantry, and updated appliances, including double ovens, a dishwasher, and a refrigerator. Directly adjacent to the kitchen, the light-filled rear sunroom provides a cozy spot for morning coffee with views of the lawn and surrounding woods. Step through to the private back deck, equipped with a brand-new awning that offers just the right balance of sun and shade—perfect for container gardening or simply relaxing outdoors.

The upper level serves as a welcoming guest retreat, complete with two spacious bedrooms, a full bathroom, a loft area, and a large storage closet. The fully finished basement adds significant living space, featuring a large recreation room, a private additional room, a full bath, and plenty of storage.

Recent upgrades offer added peace of mind, including a new HVAC system (2024), hot water heater (2025), updated rear windows and sliding door, fresh carpet, and the new deck awning. With ample guest parking and spacious, multi-level living, this villa delivers exceptional comfort in one of the area's top active adult neighborhoods.
#MDHW2072202

ELKRIDGE

6425 KOFFEL COURT 15

3 Beds

2 Baths

3,187 Sq.Ft.

$585,000

MLS#: MDHW2072202

Welcome to 6208 Greenleaf Lane, a beautifully maintained and thoughtfully updated home in Howard County, offering the space, finishes, and outdoor living that you're looking for. Pride of ownership shines throughout this home, featuring remodeled bathrooms, Silestone countertops, and a beautiful combination of hardwood, porcelain and ceramic tile flooring, with plush carpeting throughout the bedrooms and additional living spaces. The main level was freshly painted in a timeless neutral palette in 2025 and enhanced with custom window shades in the living and dining rooms. The basement is another great place to entertain, relax, or workout in your at home gym! Step outside to a beautifully landscaped setting featuring a Azek deck and lighted pergola, creating the perfect backdrop for entertaining, relaxing, and enjoying time with family and friends. Located in sought-after Howard County, enjoy convenient access to shopping, dining, parks and recreation, commuter routes, and everything the surrounding Columbia/Elkridge area has to offer. 6208 Greenleaf Lane delivers the move-in-ready feel, quality updates, and the indoor-outdoor lifestyle you’ve been waiting for!
#MDHW2073120

ELKRIDGE

6208 GREENLEAF LANE

4 Beds

3 Baths

2,944 Sq.Ft.

$710,000

MLS#: MDHW2073120
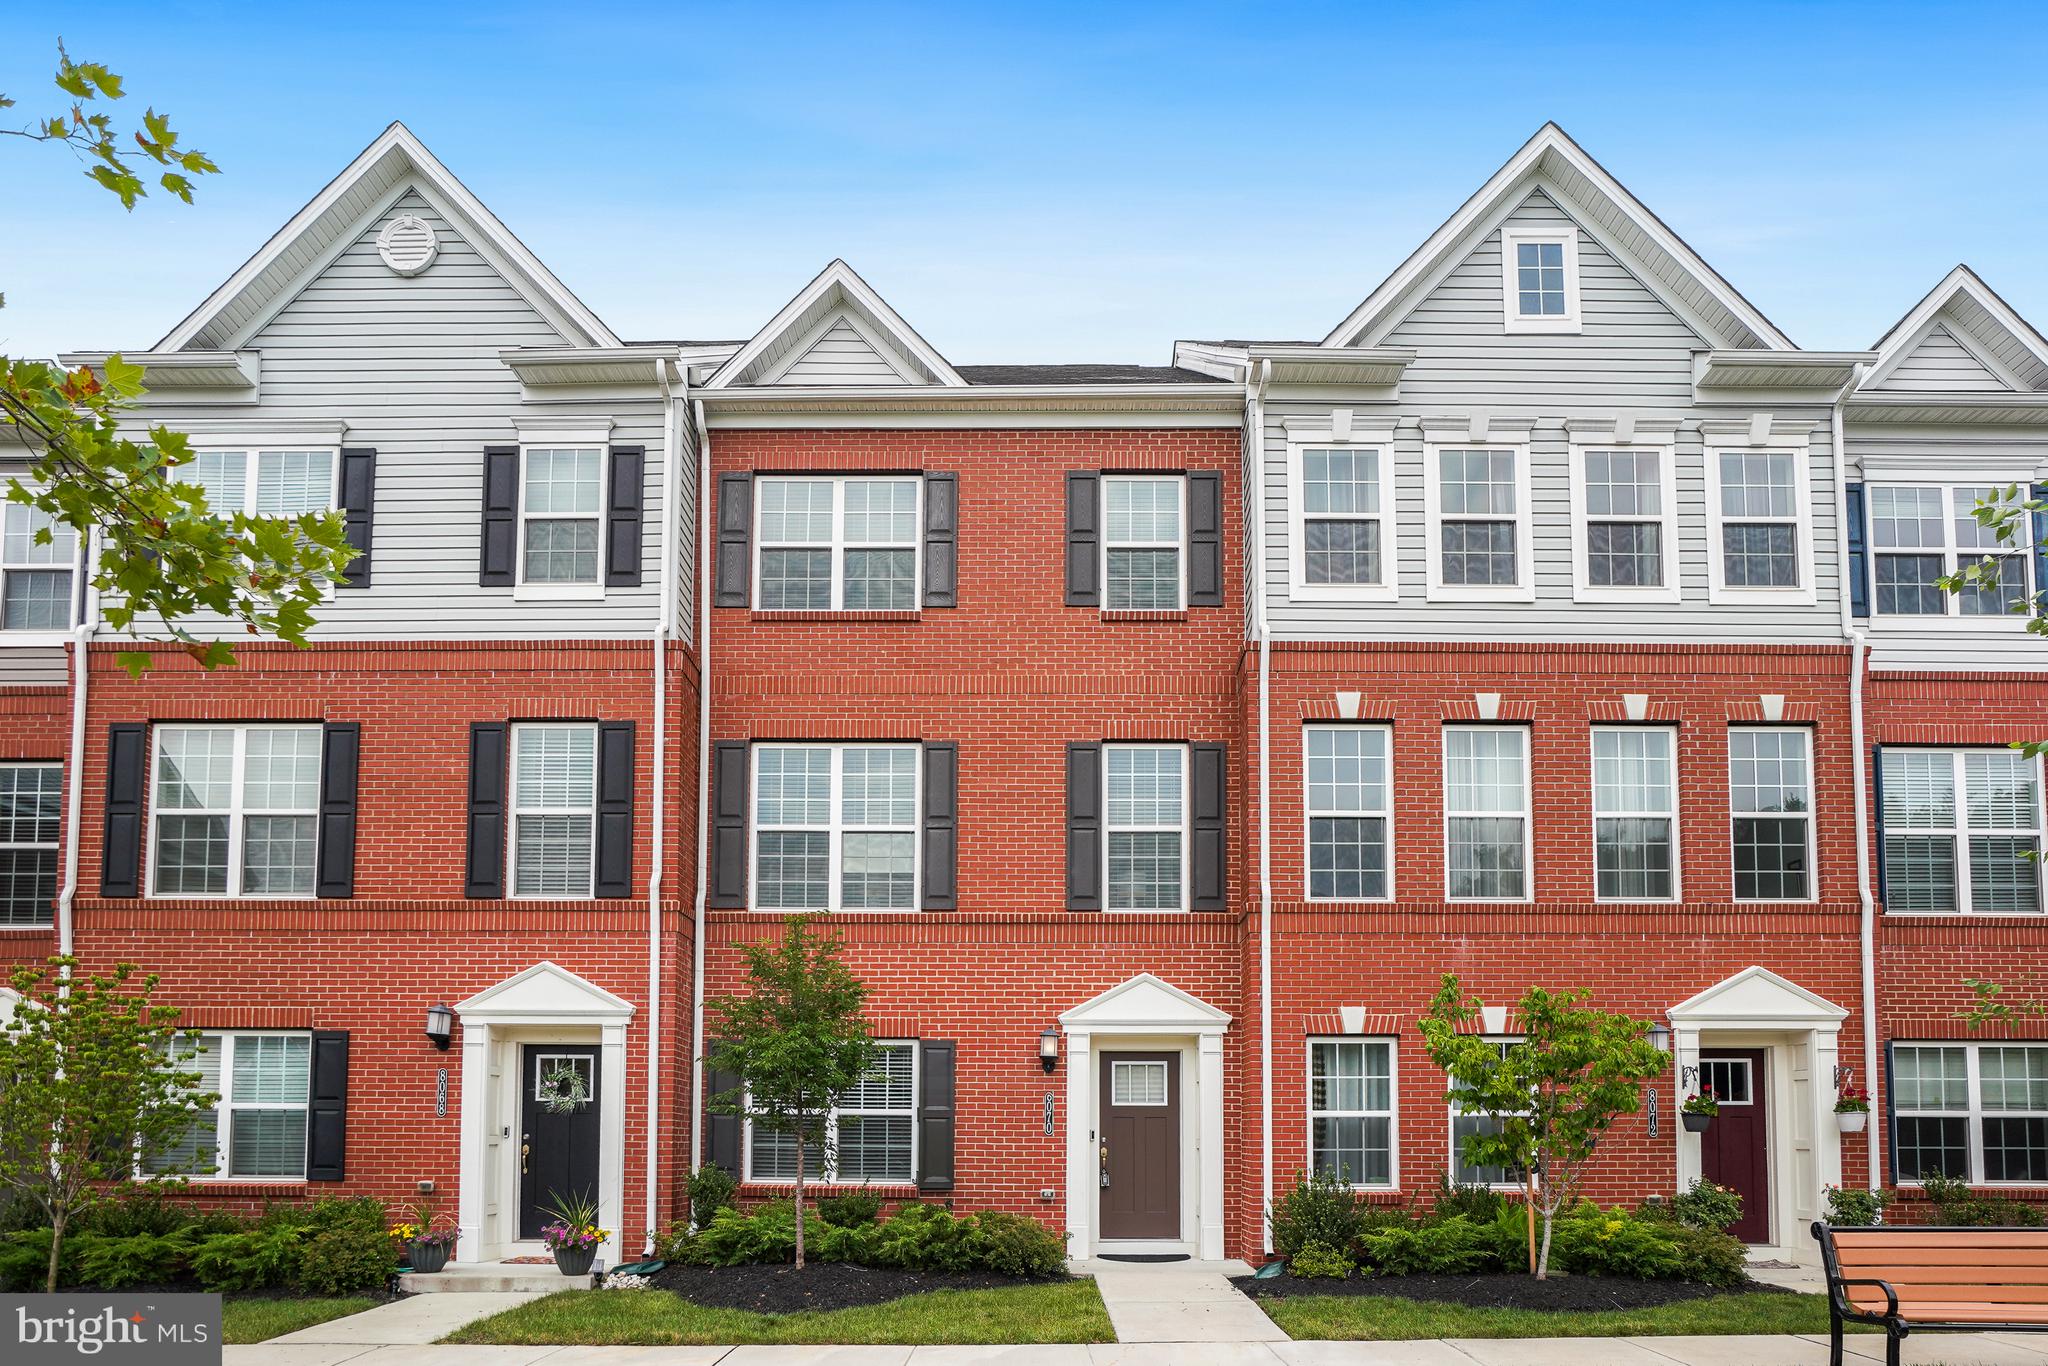
** Sellers are offering a credit to help buyers buy their interest rate down with an acceptable offer. This will help reducing the monthly payment. Contact listing agent for more details** Built in 2022, this stunning 2,000 sq ft Colonial townhouse combines high-end modern finishes with one of the best lot locations in the entire neighborhood! Enjoy complete front and rear privacy, top-tier schools, and hassle-free low-maintenance living.

Prime Lot & Exterior Highlights:
Unmatched Privacy: Situated on a quiet cul-de-sac with NO homes directly in front or behind.

Rare Guest Parking: Features abundant rear street parking, making guest visits simple and convenient.

Community Amenities: Just a 2-minute walk to the neighborhood tot lot and playground on the same street.

Parking: Built-in 2-car garage with a private concrete driveway.

Interior & Architectural Features:
Generous Space: 4 Bedrooms, 3.5 Bathrooms, and 2,000 sq ft of light-filled living space.

Gourmet Kitchen: Large center island, stainless steel appliances, gas range, built-in microwave, upgraded countertops, and walk-in pantry.

Main Level Layout: Open-concept living and dining areas featuring rich flooring, crown molding, and a cozy breakfast nook.

Primary Suite: Spacious bedroom with en-suite bath featuring a stall shower.

Flexible Living: Entry-level 4th bedroom ideal for a home office or guest room; upper-level laundry room.

Community & HOA Benefits:
Top-Rated Education: Zoned for Howard County Public Schools.

All-Inclusive HOA: Fee covers lawn mowing, front & rear mulching, snow plowing, private road maintenance, and common areas.

Don't miss out on this rare cul-de-sac opportunity—schedule your showing today!
#MDHW2065682

ELKRIDGE

8070 POTTER PLACE

4 Beds

3 Baths

2,000 Sq.Ft.

$589,999

MLS#: MDHW2065682

New on site today
Welcome to 6327 Arbor Way, a beautifully appointed three-level townhome tucked away in the desirable Willowood community of Elkridge. This spacious home offers 3 bedrooms, 2 full and 1 half bathrooms, and a bright, open layout designed for both comfortable everyday living and entertaining. The main level features hardwood floors throughout and a beautifully updated kitchen with granite countertops, stainless steel appliances, abundant cabinetry, a center island, and breakfast bar. Upstairs, vaulted ceilings add an airy feel to the bedrooms, while the spacious primary suite offers a custom walk-in closet and private en-suite bath with a double vanity, soaking tub, and separate shower. The finished lower level provides additional flexible living space perfect for a rec-room, home office, gym, or entertaining area. Step outside onto the rear deck and enjoy peaceful views of the surrounding open space and trees. Amble storage in the lower level and attic space. Conveniently located in Howard County with easy access to shopping, dining, commuter routes, and everything the Elkridge area has to offer, 6327 Arbor Way is a wonderful place to call home.
#MDHW2073868

ELKRIDGE

6327 ARBOR WAY

3 Beds

2 Baths

2,090 Sq.Ft.

$525,000

MLS#: MDHW2073868

Welcome to this spacious Elkridge townhome offering three finished levels and a flexible layout with plenty of room to spread out. The main level features an open living and dining area, a bright kitchen with generous cabinet and counter space and access to the rear deck. Upstairs you’ll find three bedrooms, including a spacious primary suite with a walk-in closet and private bath featuring a double vanity, soaking tub and separate shower. Two additional bedrooms, a full hall bath and convenient upper-level laundry complete the top floor. The finished lower level offers even more flexibility with a large bonus room ideal for a home office, gym, rec room or additional living space, plus direct access to the attached two-car garage. Ideally located in Elkridge with convenient access to major commuter routes, shopping, dining and destinations throughout Howard County.
#MDHW2072524

ELKRIDGE

7832 BLUE STREAM DRIVE

3 Beds

2 Baths

1,996 Sq.Ft.

$550,000

MLS#: MDHW2072524

Welcome to this incredible end-unit townhome in the sought-after Willowood community of Elkridge! Offering 3 bedrooms, 2 full and 1 half baths, an attached one-car garage, and three beautifully finished levels, this home combines space, natural light, thoughtful updates, and an exceptional location.

The brick-front exterior and end-unit setting create an inviting first impression, while the abundance of windows fills the interior with incredible natural light. Step inside to a spacious, open main level featuring gleaming hardwood floors, an airy living and dining area, and an attractive open staircase that adds character and architectural interest.

The updated eat-in kitchen offers ample white cabinetry, beautiful countertops, a tiled backsplash, stainless steel appliances, generous storage, and plenty of room for casual dining. Sliding glass doors provide easy access to the large rear deck, creating a seamless transition for grilling, entertaining, or simply relaxing outdoors.

Upstairs, the spacious owner’s suite provides a private retreat with hardwood flooring, vaulted ceilings, abundant natural light, a custom wood closet system, and a private en-suite bath. The primary bath features a double-sink vanity, separate soaking tub, and walk-in shower. Two additional bedrooms also feature hardwood flooring and share a beautifully updated full hall bath. With the carpeting replaced by hardwood flooring, the upper level offers a clean, timeless look throughout.

The finished walk-out lower level provides even more flexible living space and features a fireplace, making it ideal for a family room, home office, fitness area, or entertainment space. From here, step outside to a covered patio and beautifully maintained backyard garden surrounded by mature landscaping and colorful flowers—a wonderful outdoor retreat that truly takes advantage of the end-unit setting. The mature trees beyond the deck and garden along the back and side of the property offer the rarest of combinations for an end-unit: an expansive outdoor space for entertaining and privacy for intimate gatherings on the deck.

Additional highlights include an attached garage, custom wood closet and storage systems, hardwood flooring throughout the bedroom levels, excellent storage, and multiple outdoor living spaces, ceiling fans in all three bedrooms and the main living area.
#MDHW2072604

ELKRIDGE

6400 FROTHINGHAM COURT

3 Beds

2 Baths

1,720 Sq.Ft.

$529,900

MLS#: MDHW2072604
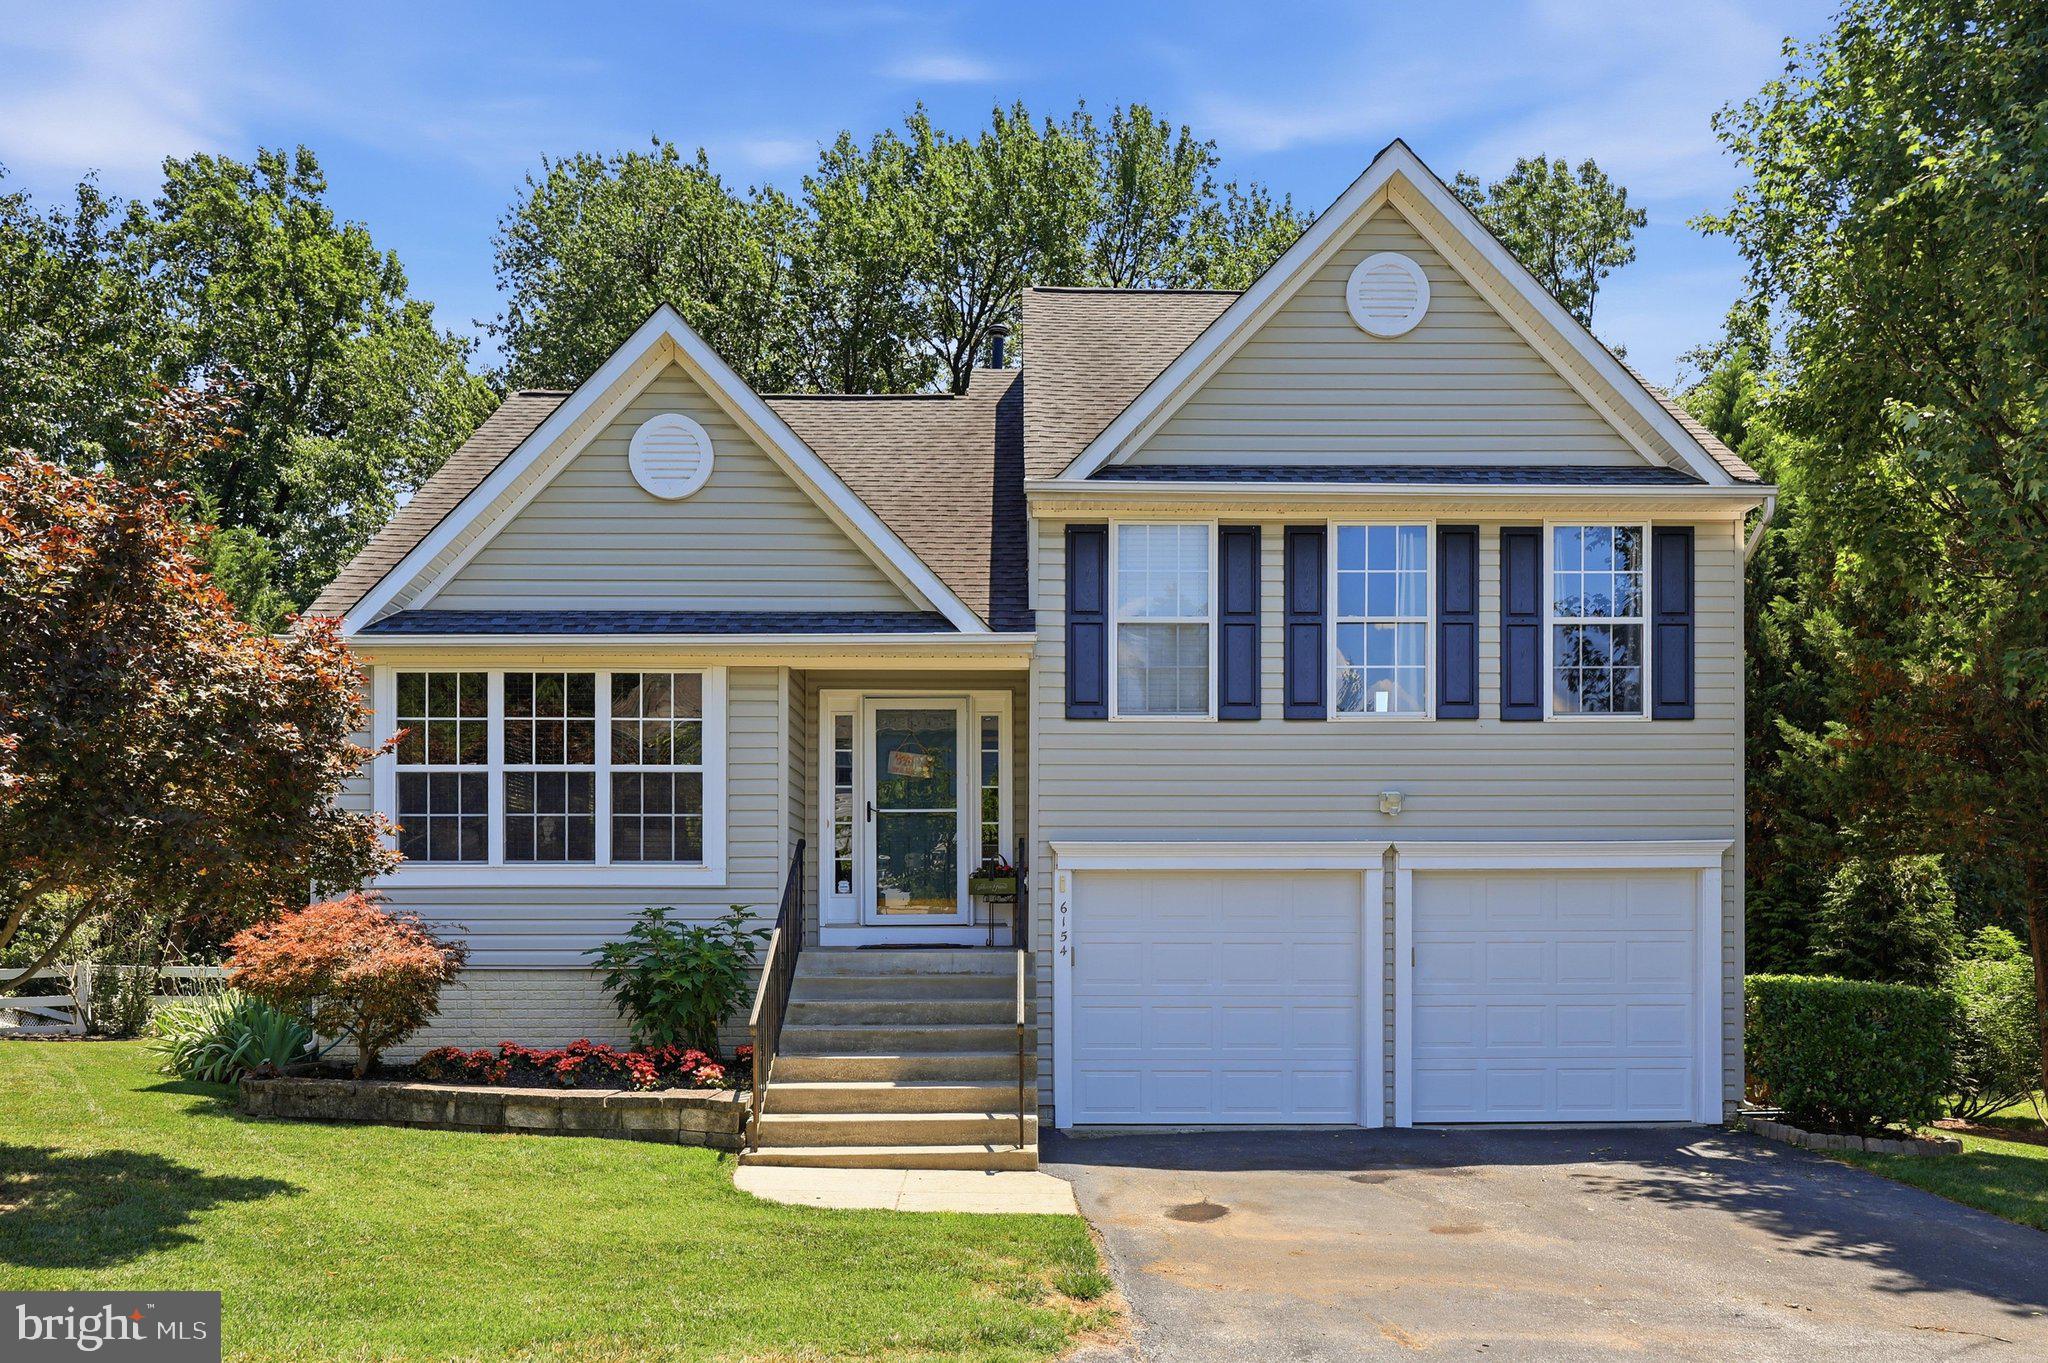
NEW PRICE!!!! OVER 2500 FINISHED SQUARE FEET located on a private setting on a flag lot!  This beautifully maintained 4-level home featuring 3 bedrooms, 3 full baths, and a 2-car garage ideally situated, backing to serene woods for exceptional privacy and peaceful views. The main level boasts soaring cathedral ceilings, beautiful hardwood floors, and an open, light-filled layout perfect for everyday living and entertaining. The spacious open kitchen is appointed with 42-inch cabinets, beautiful countertops, and ample workspace, flowing seamlessly into the living and dining areas. The private primary suite offers a full bath and a comfortable retreat, while the additional levels provide flexible space for a family room, home office, recreation area, or guests. The lower level includes a full bath and a versatile space that can serve as a possible fourth bedroom, in-law suite, or private guest area with plenty of storage. Recent updates include a newer roof for added peace of mind. Step outside to enjoy the maintenance-free deck or relax in the hot tub on the beautiful paver patio with a retractable awning, all overlooking the private wooded backyard. Combining generous living space, thoughtful updates, and a tranquil setting, this exceptional home is conveniently located near shopping, dining, parks, schools, and major commuter routes. Don’t miss this rare opportunity!
#MDHW2070722

ELKRIDGE

6154 DOWNS RIDGE COURT

3 Beds

3 Baths

1,432 Sq.Ft.

$689,900

MLS#: MDHW2070722
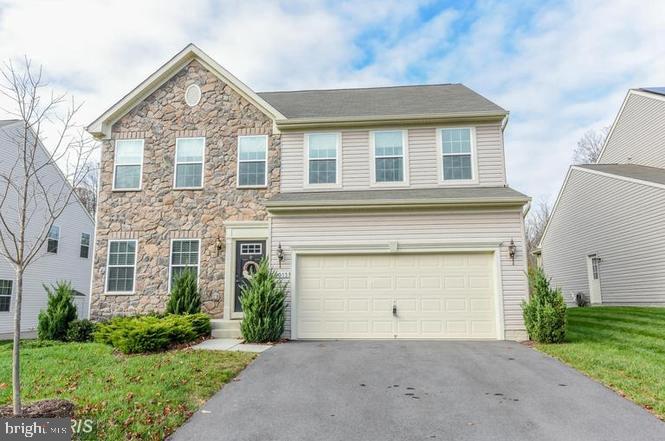
Nestled in the charming Claremont Overlook community (cul-de-sac), this stunning Colonial home offers a perfect blend of comfort and modern living. Built in 2012, the exterior features a tasteful combination of vinyl siding and stone, complemented by a well-maintained gutter system and a recent updated roof deck looking into the trees. Inside, enjoy the warmth of a gas fireplace and the convenience of energy-efficient high end stainless steel appliances in the updated farmhouse kitchen. With five bedrooms and three and a half bathrooms, this home is designed for both entertaining and everyday living. The fully finished basement adds valuable space for recreation or relaxation. Step outside to enjoy serene views of the surrounding trees and woods, creating a peaceful retreat. The neighborhood boasts excellent schools, nearby parks, and convenient public services, making it an ideal place to call home. With easy access to transportation options, including a commuter rail station just a few miles away, this property truly offers the best of suburban living.
#MDHW2070838

ELKRIDGE

6013 NORTH MEYER DRIVE

5 Beds

3 Baths

2,714 Sq.Ft.

$705,000

MLS#: MDHW2070838

Welcome to 5557 Levering Avenue in Elkridge, a spacious and versatile home offering 5 bedrooms, an in-ground pool, a main-level primary suite, and a licensed accessory apartment with its own private entrance.

The main home features two bedrooms on the main level, including the primary suite with new carpet, a private en suite bath, spacious walk-in shower, and direct ramp-accessible entry. New carpet has also been added to the second main-level bedroom and upstairs hallway. A large wraparound porch provides plenty of room to relax or entertain and features ramp access to the porch and home.

The licensed accessory apartment adds tremendous flexibility and potential. It has a full kitchen, private entrance, and was rented for approximately 6 years and is now vacant. Use it for rental income, extended family, guests, a home office, or additional private living space. Furnishings and the washer/dryer may be available through negotiation.

Outside, enjoy an in-ground pool and plenty of space for summer entertaining and relaxing at home.

Located just minutes from Patapsco Valley State Park, with hiking and biking trails, river access, fishing, picnicking, and miles of outdoor recreation, while still offering convenient access to major highways, shopping, dining, and commuter routes.

Now offered at $569,900. Property is being sold AS-IS. A unique opportunity for buyers looking for space, flexibility, income potential, and features that are hard to find together in Elkridge.

Photos include floor plans for illustration purposes only. Measurements are approximate.
#MDHW2071952

ELKRIDGE

5557 LEVERING AVENUE

5 Beds

3 Baths

3,115 Sq.Ft.

$569,900

MLS#: MDHW2071952

 - property

Send a message

Message successfully sent.

Your message

What is 3 + 4 ?

Reason for contacting?

I agree to receive email communication and understand I can unsubscribe at any time.

I agree to be contacted by Charis Realty Group - Christine Issler, Broker via call, email, and text for real estate services. To opt out, you can reply 'stop' at any time or reply 'help' for assistance. You can also click the unsubscribe link in the emails. Message and data rates may apply. Message frequency may vary. Privacy Policy

Sign Out

Virtual Assistant

Would you like to take the next step with this property? We can help you schedule a showing or virtual tour, or send you more details.

Yes, I would like more information.

Thank You for Your Reply, One of Our Agents will contact you as soon as possible

No, maybe later.

Thank you, you can always contact me via email, phone number or through the contact form.

Realhub AI

Lucy - Your AI-Powered Realtor

Update Your Temporary Password

Personalize your search

Enter your email and we'll notify you immediately when new listings match what you're looking for.

or enter email address

Already have an account ? Login here

Continue your home search

I agree to receive communications and understand I can unsubscribe at any time.

I agree to be contacted by Charis Realty Group - Christine Issler, Broker via call, email, and text for real estate services. To opt out, you can reply 'stop' at any time or reply 'help' for assistance. You can also click the unsubscribe link in the emails. Message and data rates may apply. Message frequency may vary. Privacy Policy

Already have an account ? Login here

We use cookies

We use cookies primarily for analytics to enhance your experience. By accepting, you agree to our use of these cookies. You can manage your preferences or learn more about our cookies policy.