Features & Amenities

Interior

  • Other Interior Features

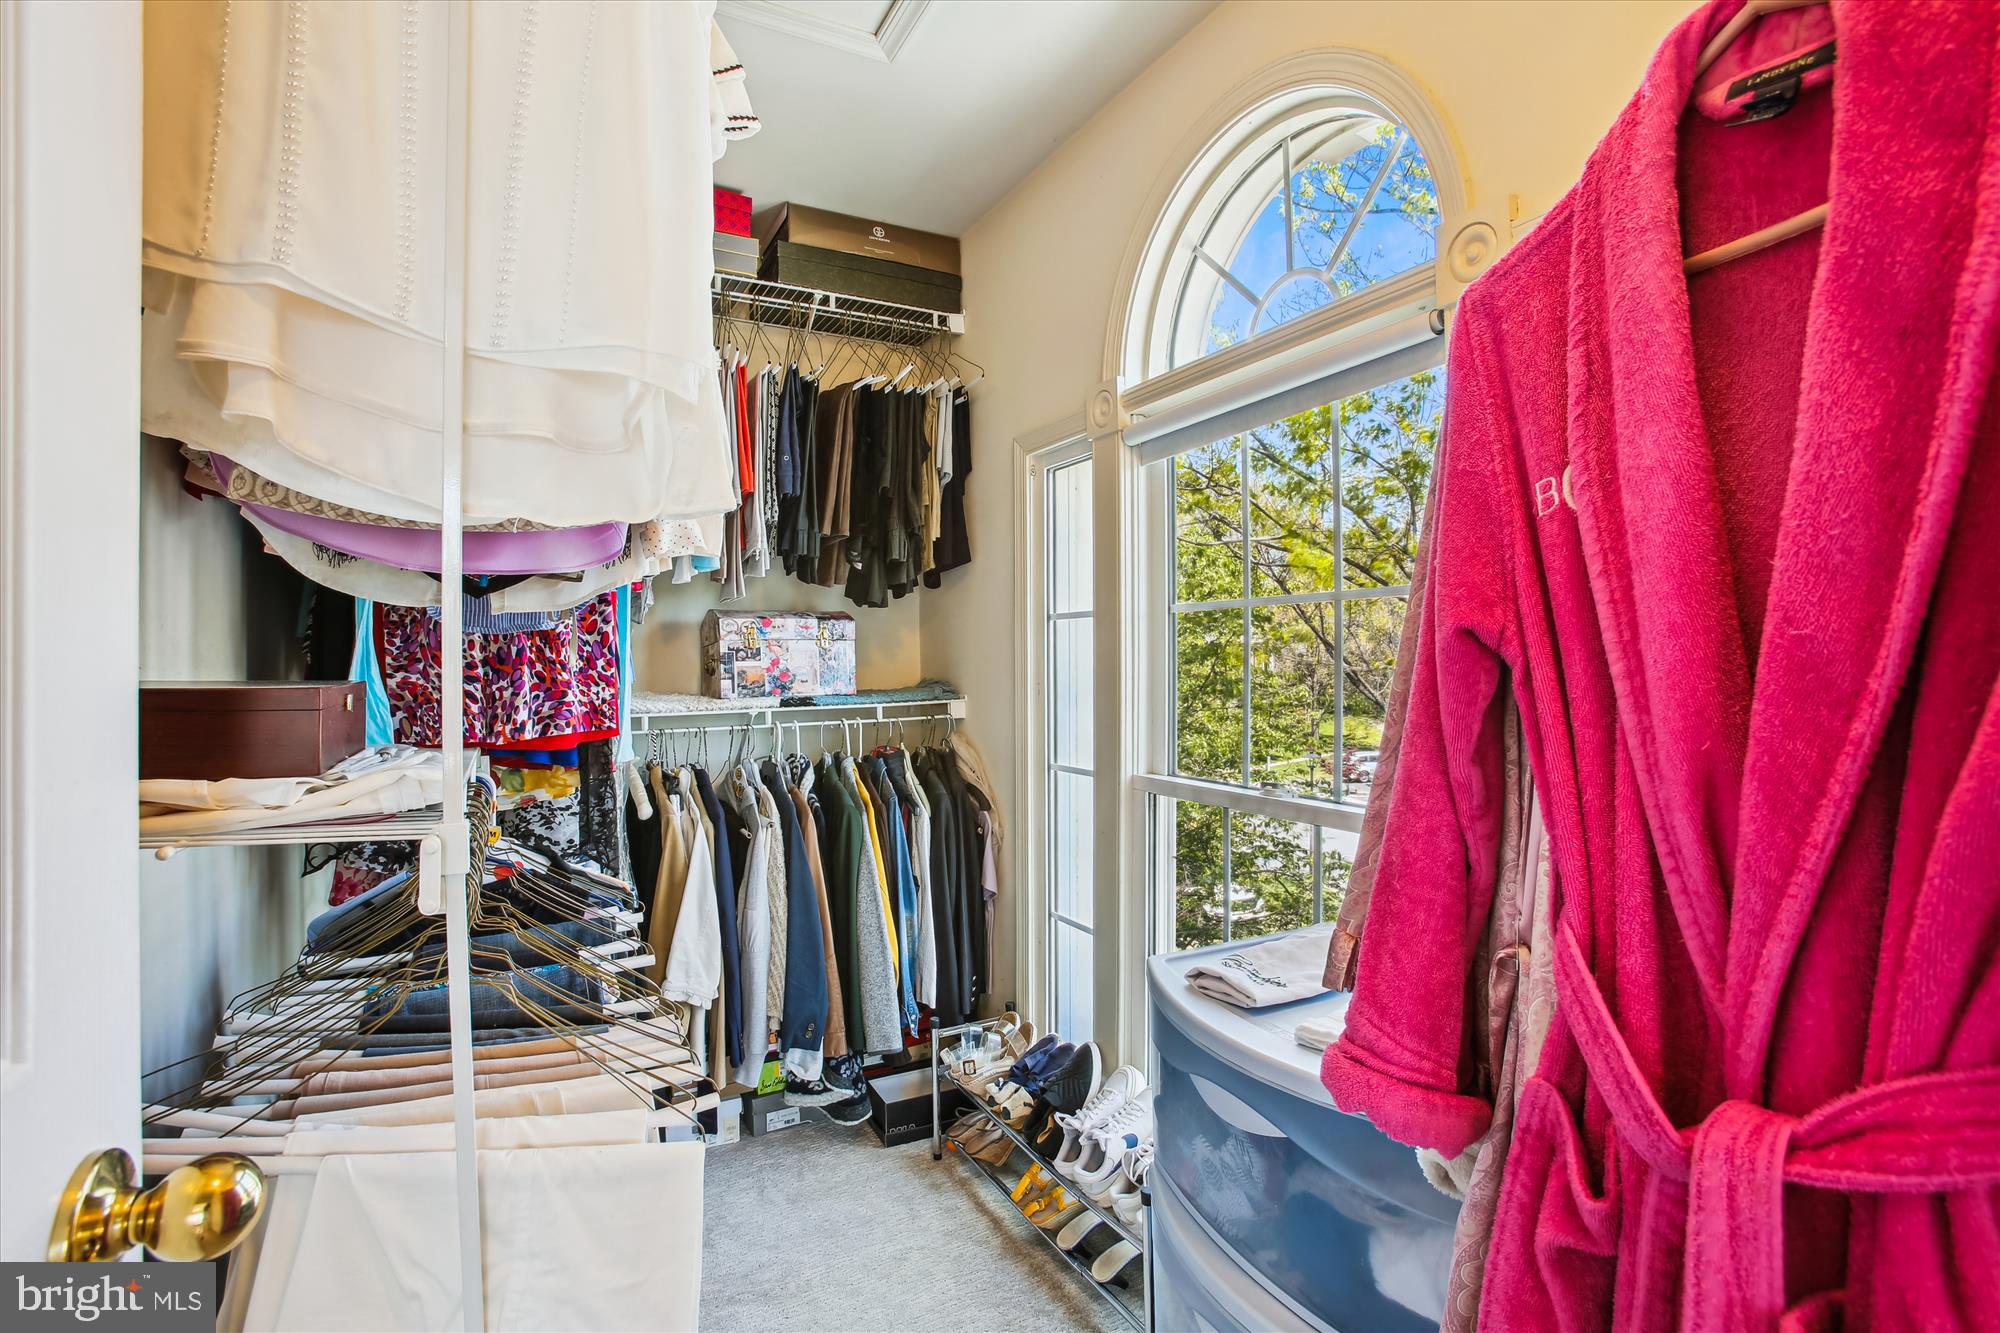
    Bar, Ceiling Fan(s), Recessed Lighting, Walk-In Closet(s), Kitchen Island, Pantry, Vaulted Ceiling(s), Crown Molding, Open Floorplan

  • Total Bedrooms

    4

  • Bathrooms

    3

  • 1/2 Bathrooms

    1

  • Above Grade Finished Area

    1896.0

  • Basement YN

    YES

  • Cooling YN

    YES

  • Cooling

    Central Air, Ceiling Fan(s), Electric

  • Fireplace YN

    YES

  • Heating YN

    YES

  • Heating

    Exhaust Fan, Natural Gas, Forced Air

  • Pet friendly

    N/A

Exterior

  • Garage

    Yes

  • Garage spaces

    2

  • Construction Materials

    Frame, Aluminum Siding, Brick

  • Parking

    Garage Door Opener, Asphalt, Garage, Attached

  • Patio and Porch Features

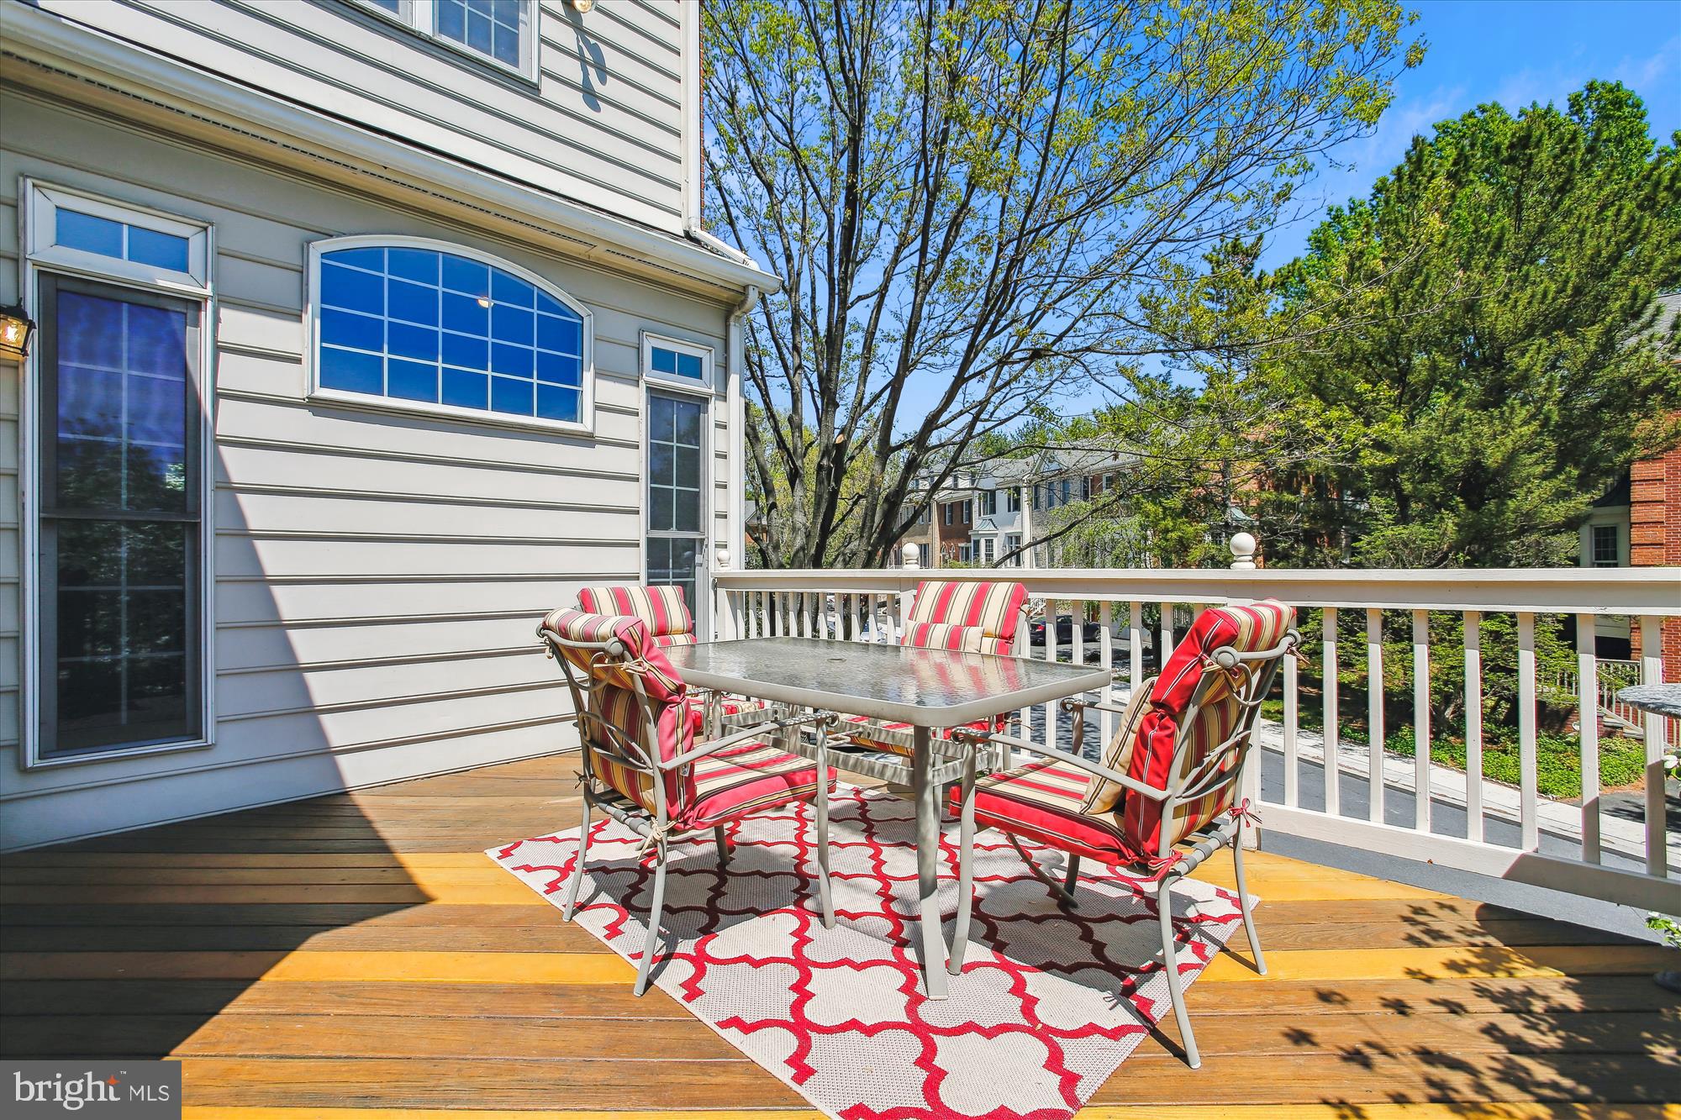
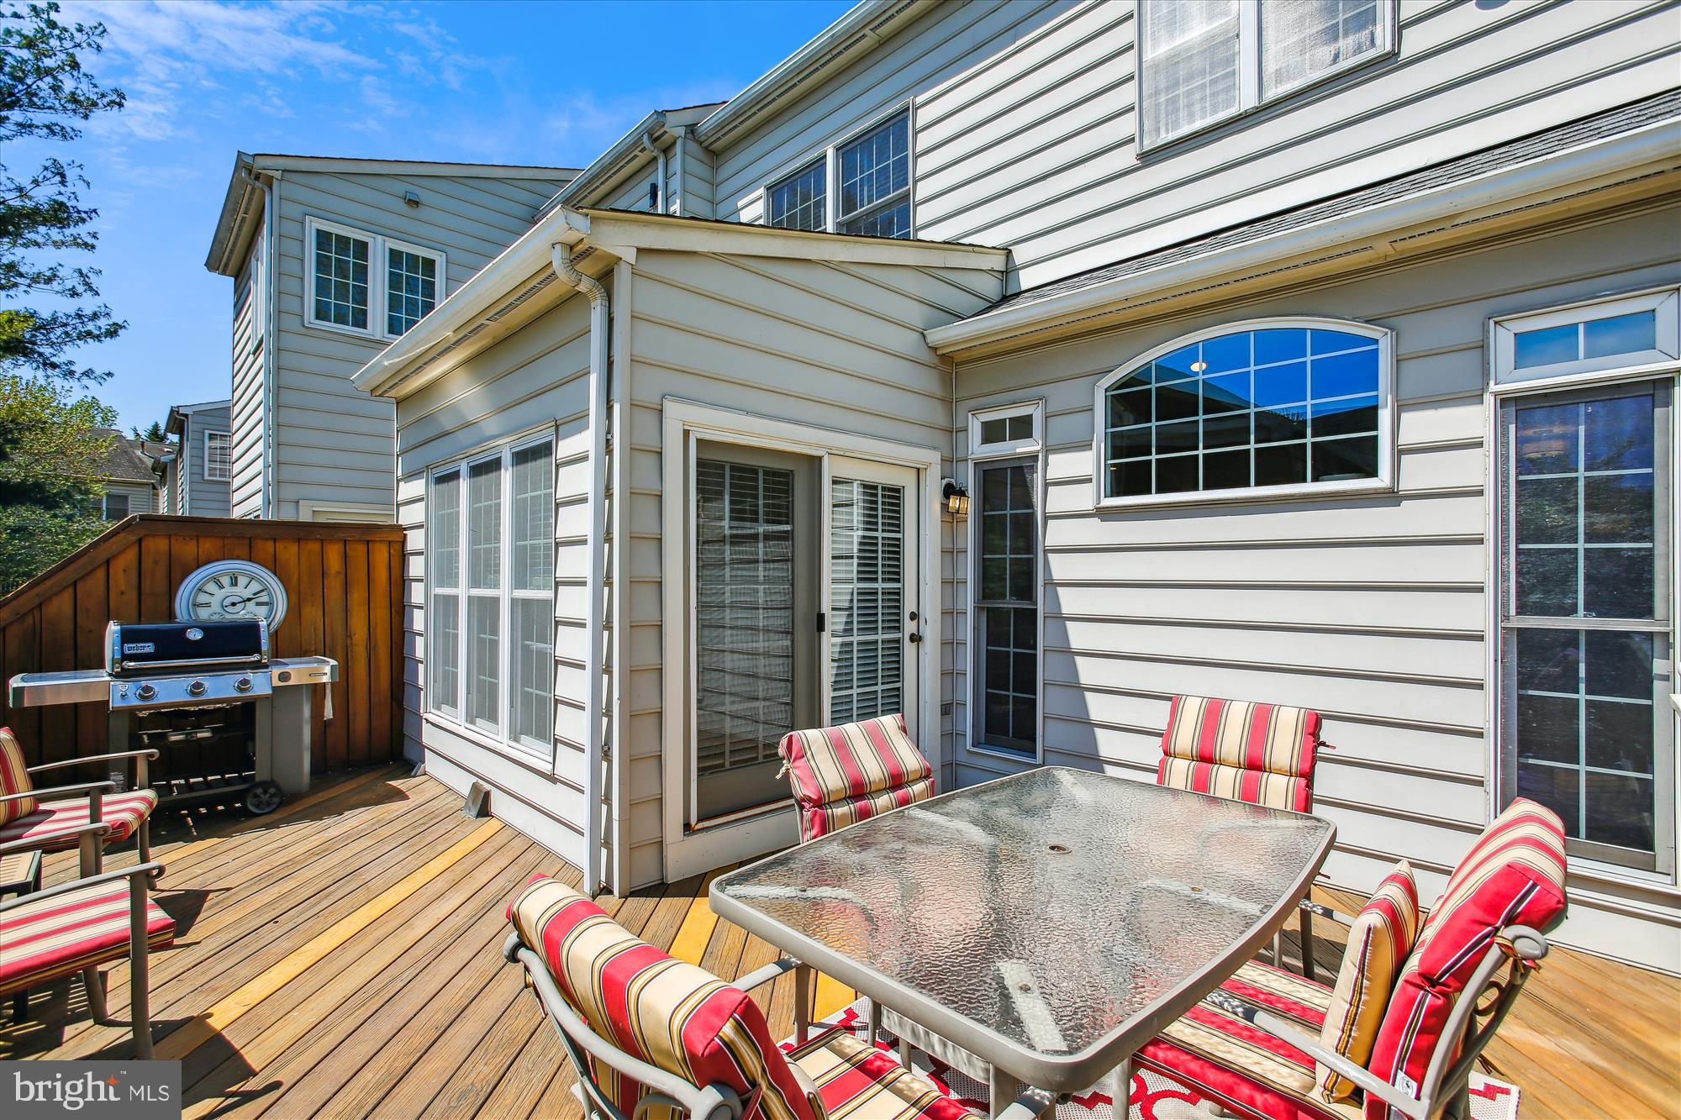
    Deck

  • Pool

    No

  • Waterfront YN

    NO

Area & Lot

  • Lot Features

    Corner Lot

  • Lot Size(acres)

    0.06

  • Lot Size(square feet)

    2,666

  • Property Type

    Residential

  • Property Sub Type

    Townhouse

  • Architectural Style

    Colonial

Price

  • Sales Price

    $825,000
  • Tax Amount

    $9,432

  • Sq. Footage

    2,484

  • Price/SqFt

    $332

HOA

  • Association

    YES

  • Association Fee

    $89.2

  • Association Fee Frequency

    Monthly

  • Association Fee Includes

    N/A

Property Resources

  • Horse Property

    NO

School District

  • Elementary School

    BAYARD RUSTIN

  • Middle School

    JULIUS WEST

  • High School

    RICHARD MONTGOMERY

Property Features

  • New Construction

    NO

  • Association Amenities

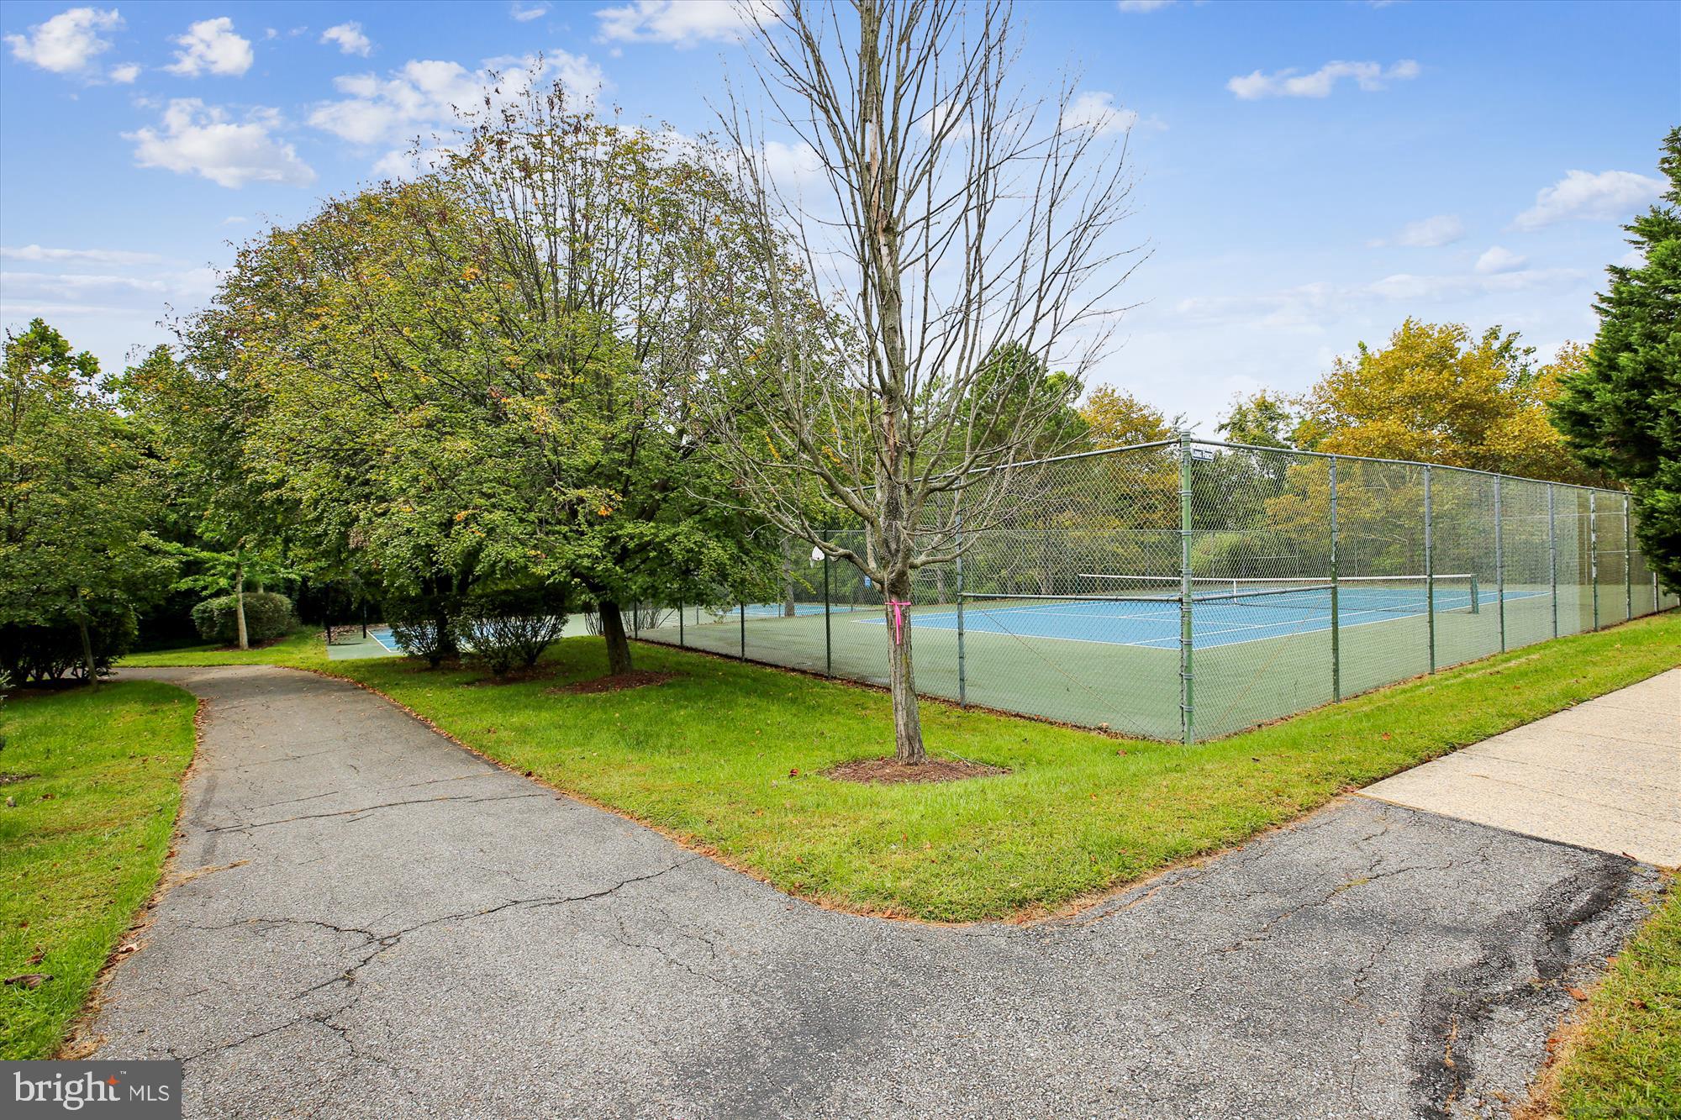
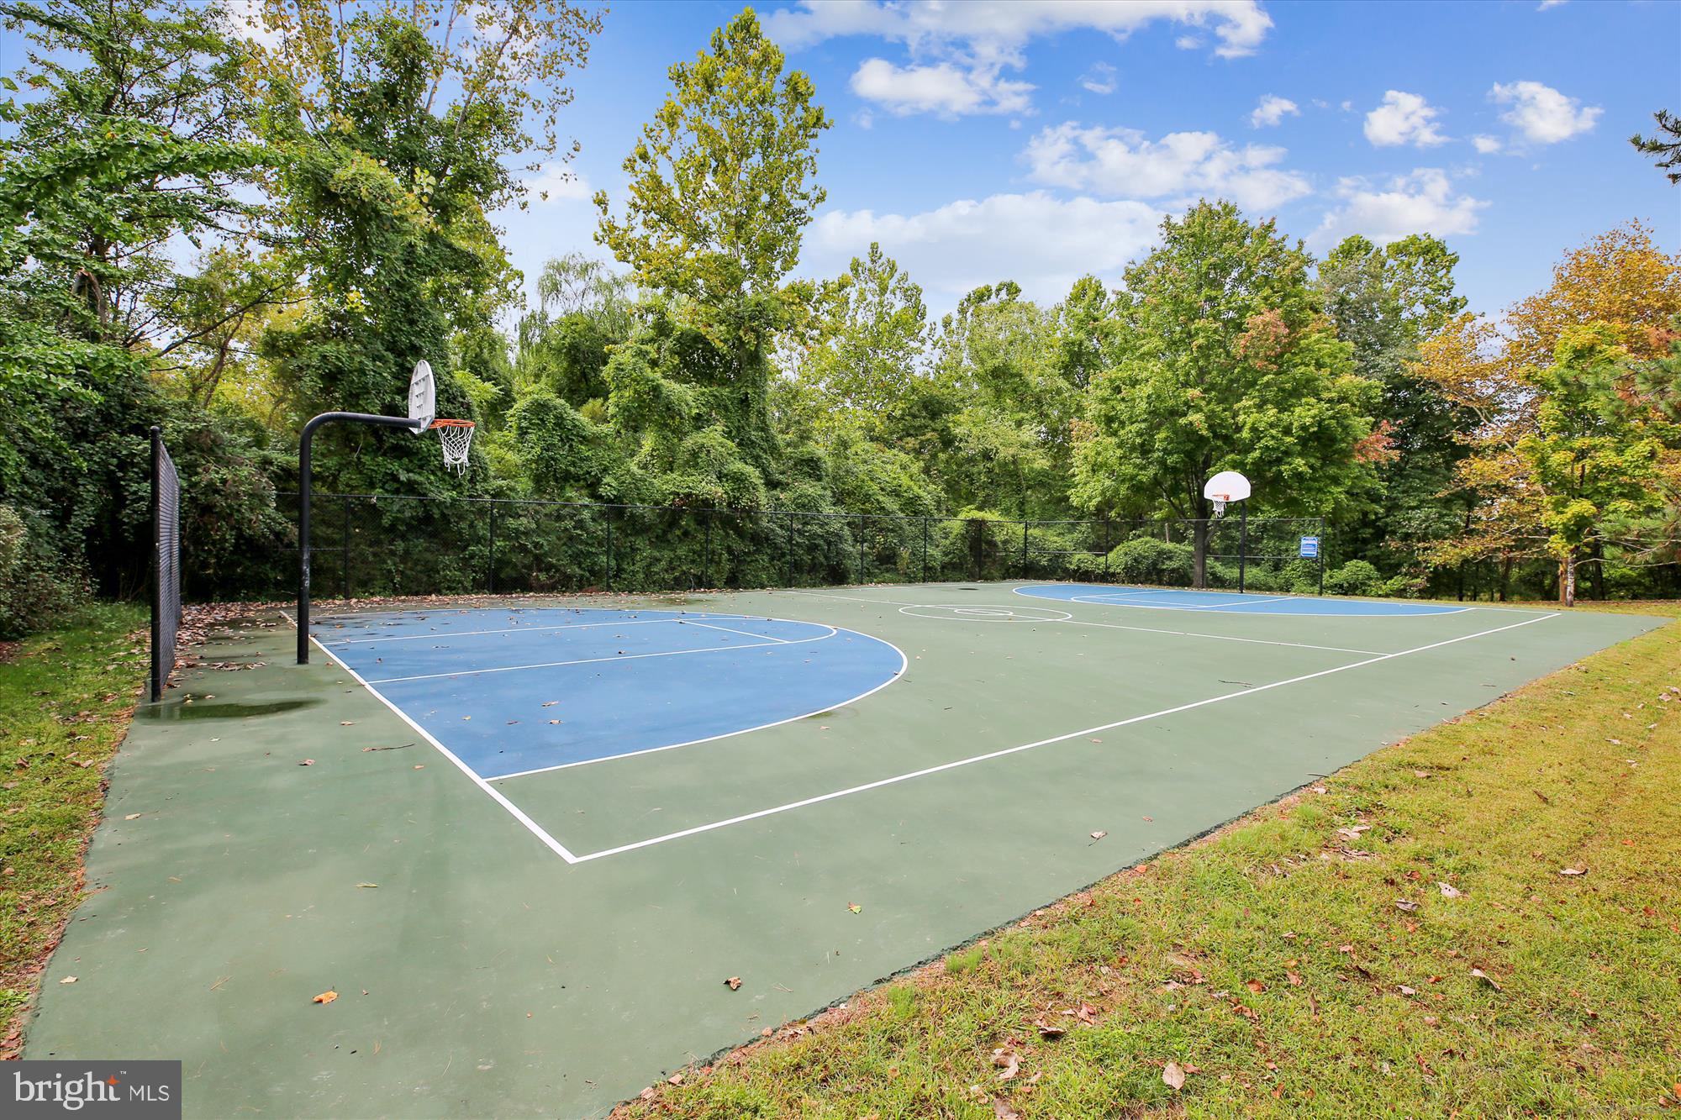
    Tennis Court(s), Basketball Court, Jogging Path

  • Foundation Details

    Concrete Perimeter

  • Senior Community YN

    NO

  • Sewer

    Public Sewer

  • Tax Lot

    11

  • Water Source

    Public

Schedule a Showing

Showing scheduled successfully.

<
>
IN PERSON
VIA CHAT

What is 3 + 4 ?


Mortgage calculator

Estimate your monthly mortgage payment, including the principal and interest, property taxes, and HOA. Adjust the values to generate a more accurate rate.

Your payment

Principal and Interest:

$

Property taxes:

$

HOA fees:

$

Total loan payment:

$

Total interest amount:

$

Location

County

MONTGOMERY

Elementary School

BAYARD RUSTIN

Middle School

JULIUS WEST

High School

RICHARD MONTGOMERY

Listing Courtesy of Michael P Rose, Rory S. Coakley Realty, Inc.

RealHub Information is provided exclusively for consumers' personal, non-commercial use, and it may not be used for any purpose other than to identify prospective properties consumers may be interested in purchasing. All information deemed reliable but not guaranteed and should be independently verified. All properties are subject to prior sale, change or withdrawal. RealHub website owner shall not be responsible for any typographical errors, misinformation, misprints and shall be held totally harmless.

Agent Dana Angleberger

Salesperson, Realtor

Dana Angleberger

Call Dana today to schedule a private showing.


* Listings on this website come from the FMLS IDX Compilation and may be held by brokerage firms other than the owner of this website. The listing brokerage is identified in any listing details. Information is deemed reliable but is not guaranteed. If you believe any FMLS listing contains material that infringes your copyrighted work please review our DMCA policy and learn how to submit a takedown request.© 2024 FMLS.
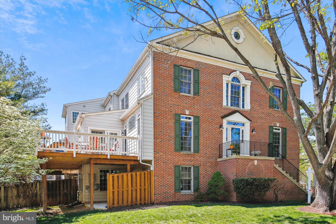
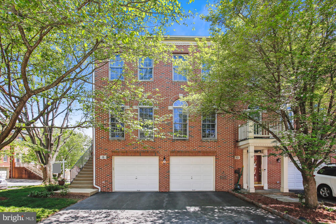
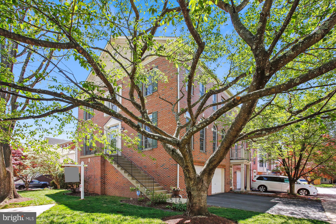
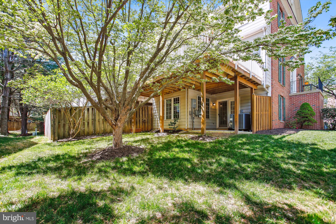
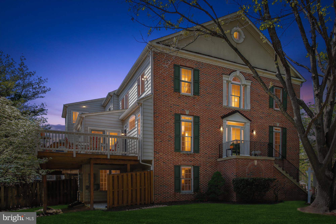
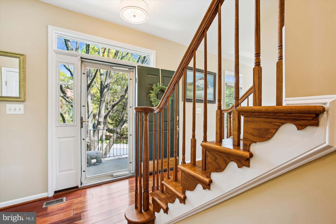
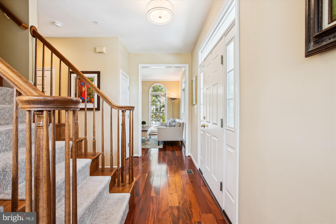
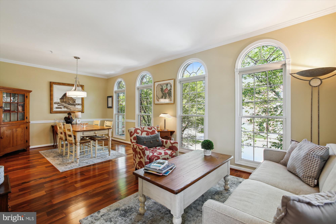
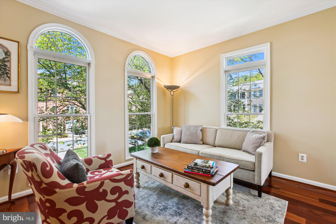
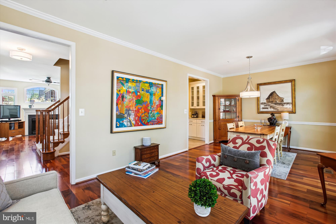
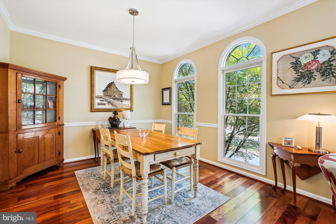
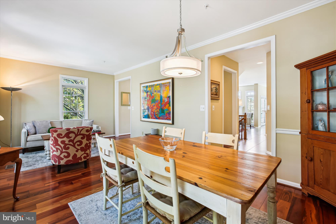
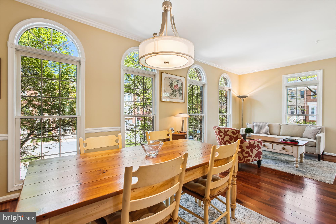
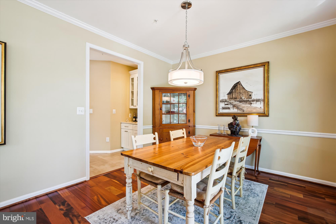
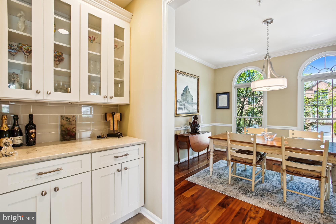
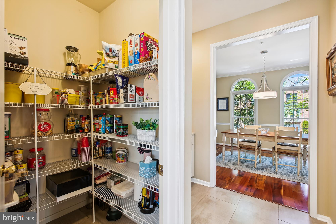
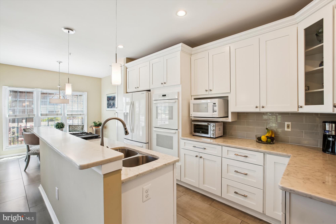
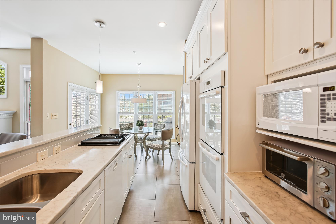
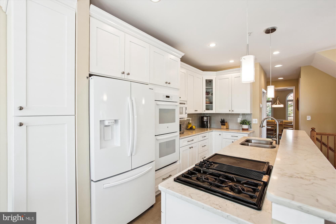
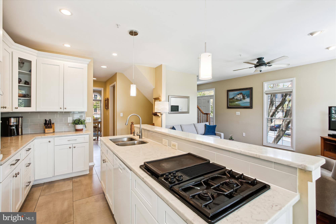
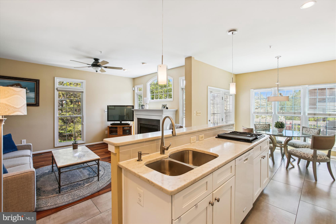
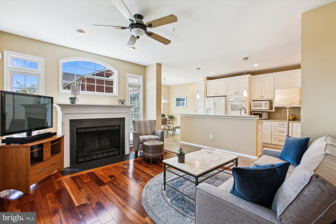
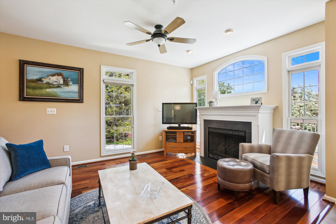
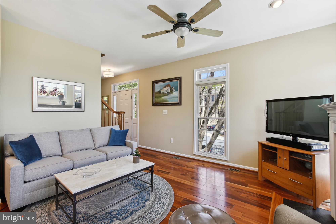
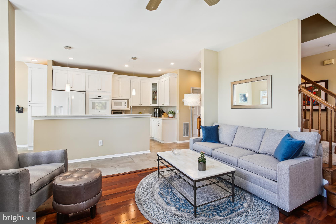
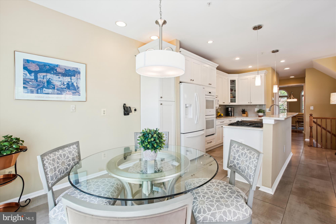
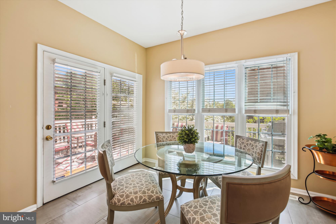
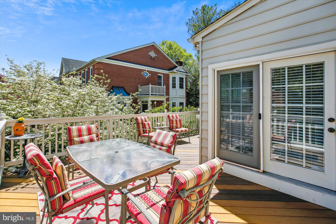
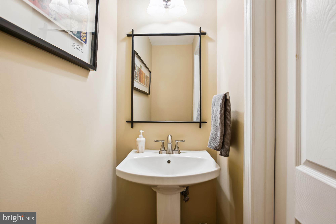
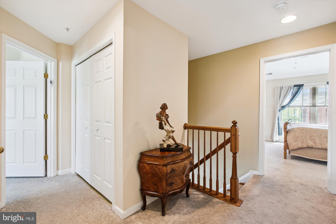
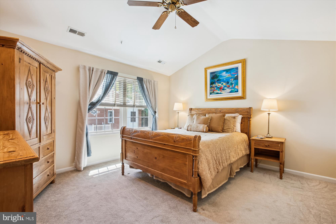
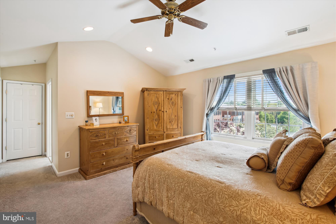
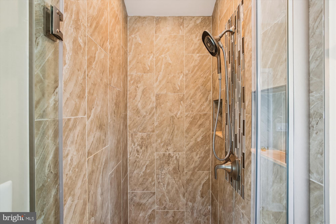
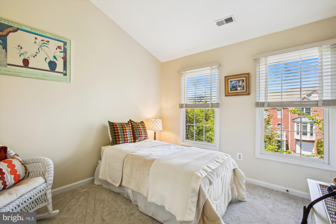
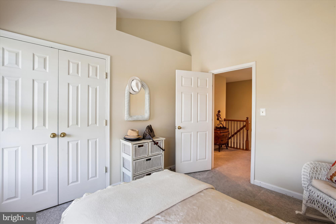
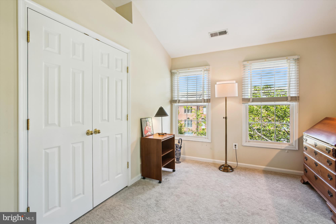
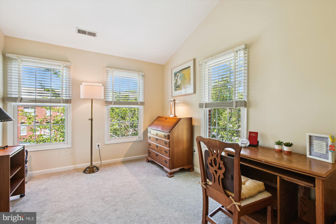
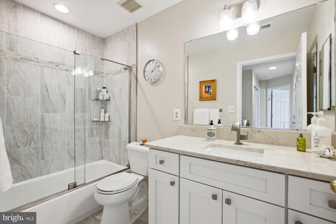
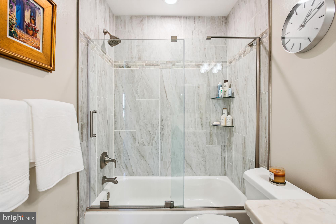
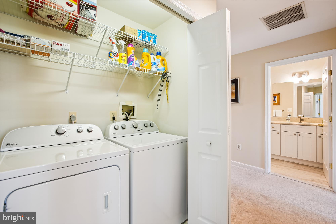
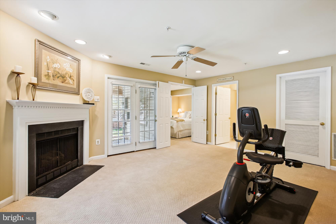
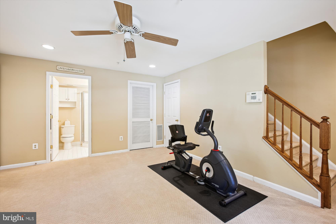
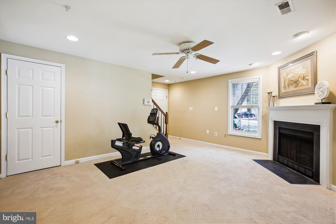
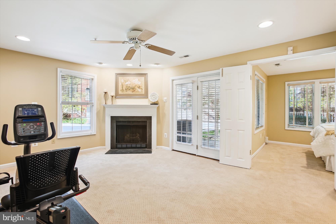
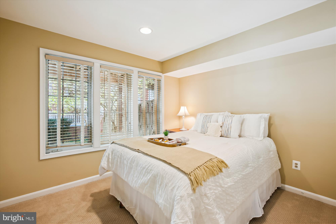
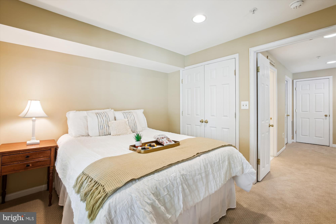
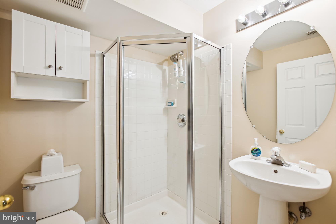
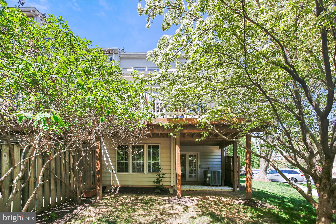
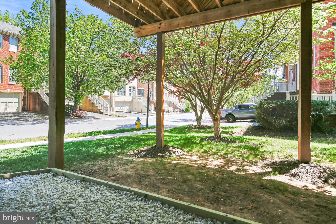
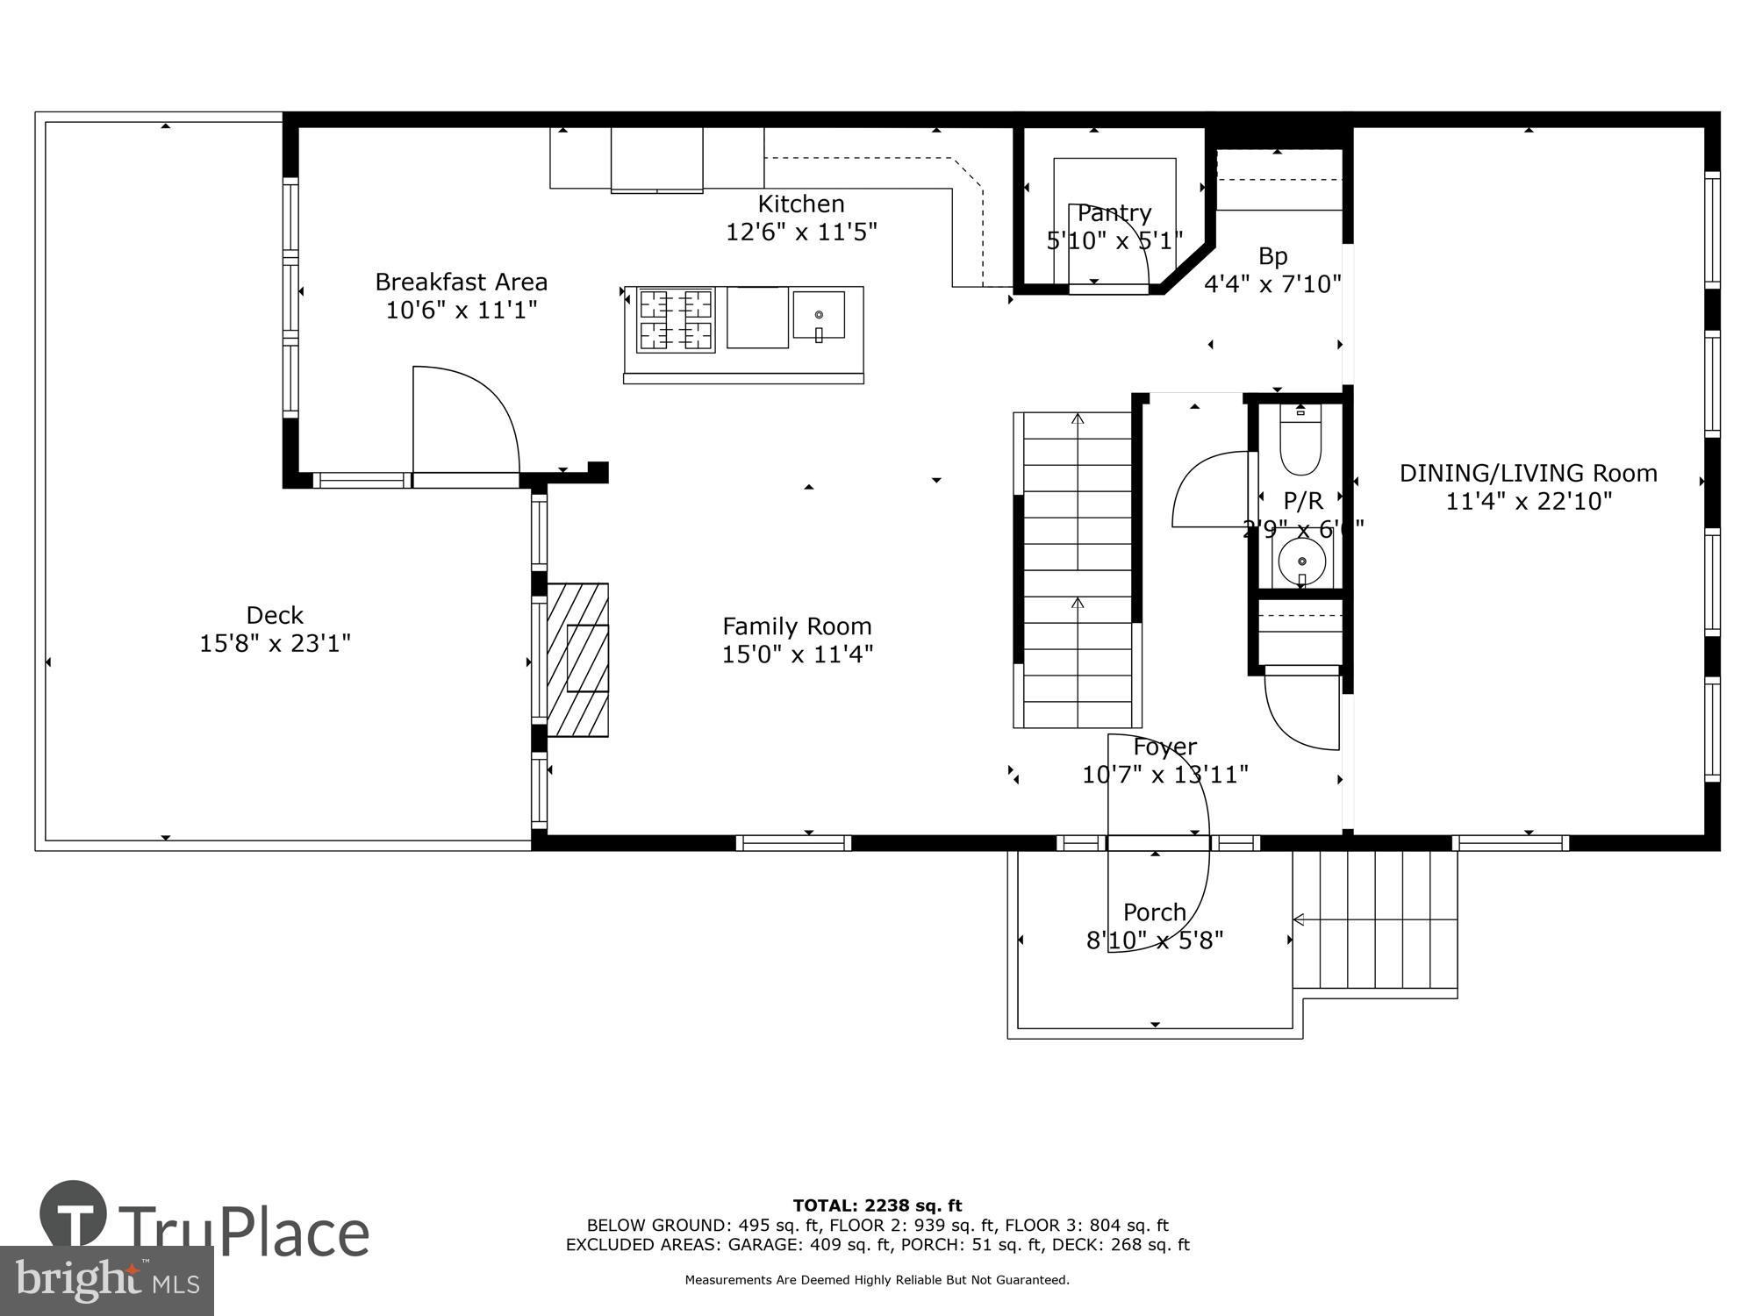
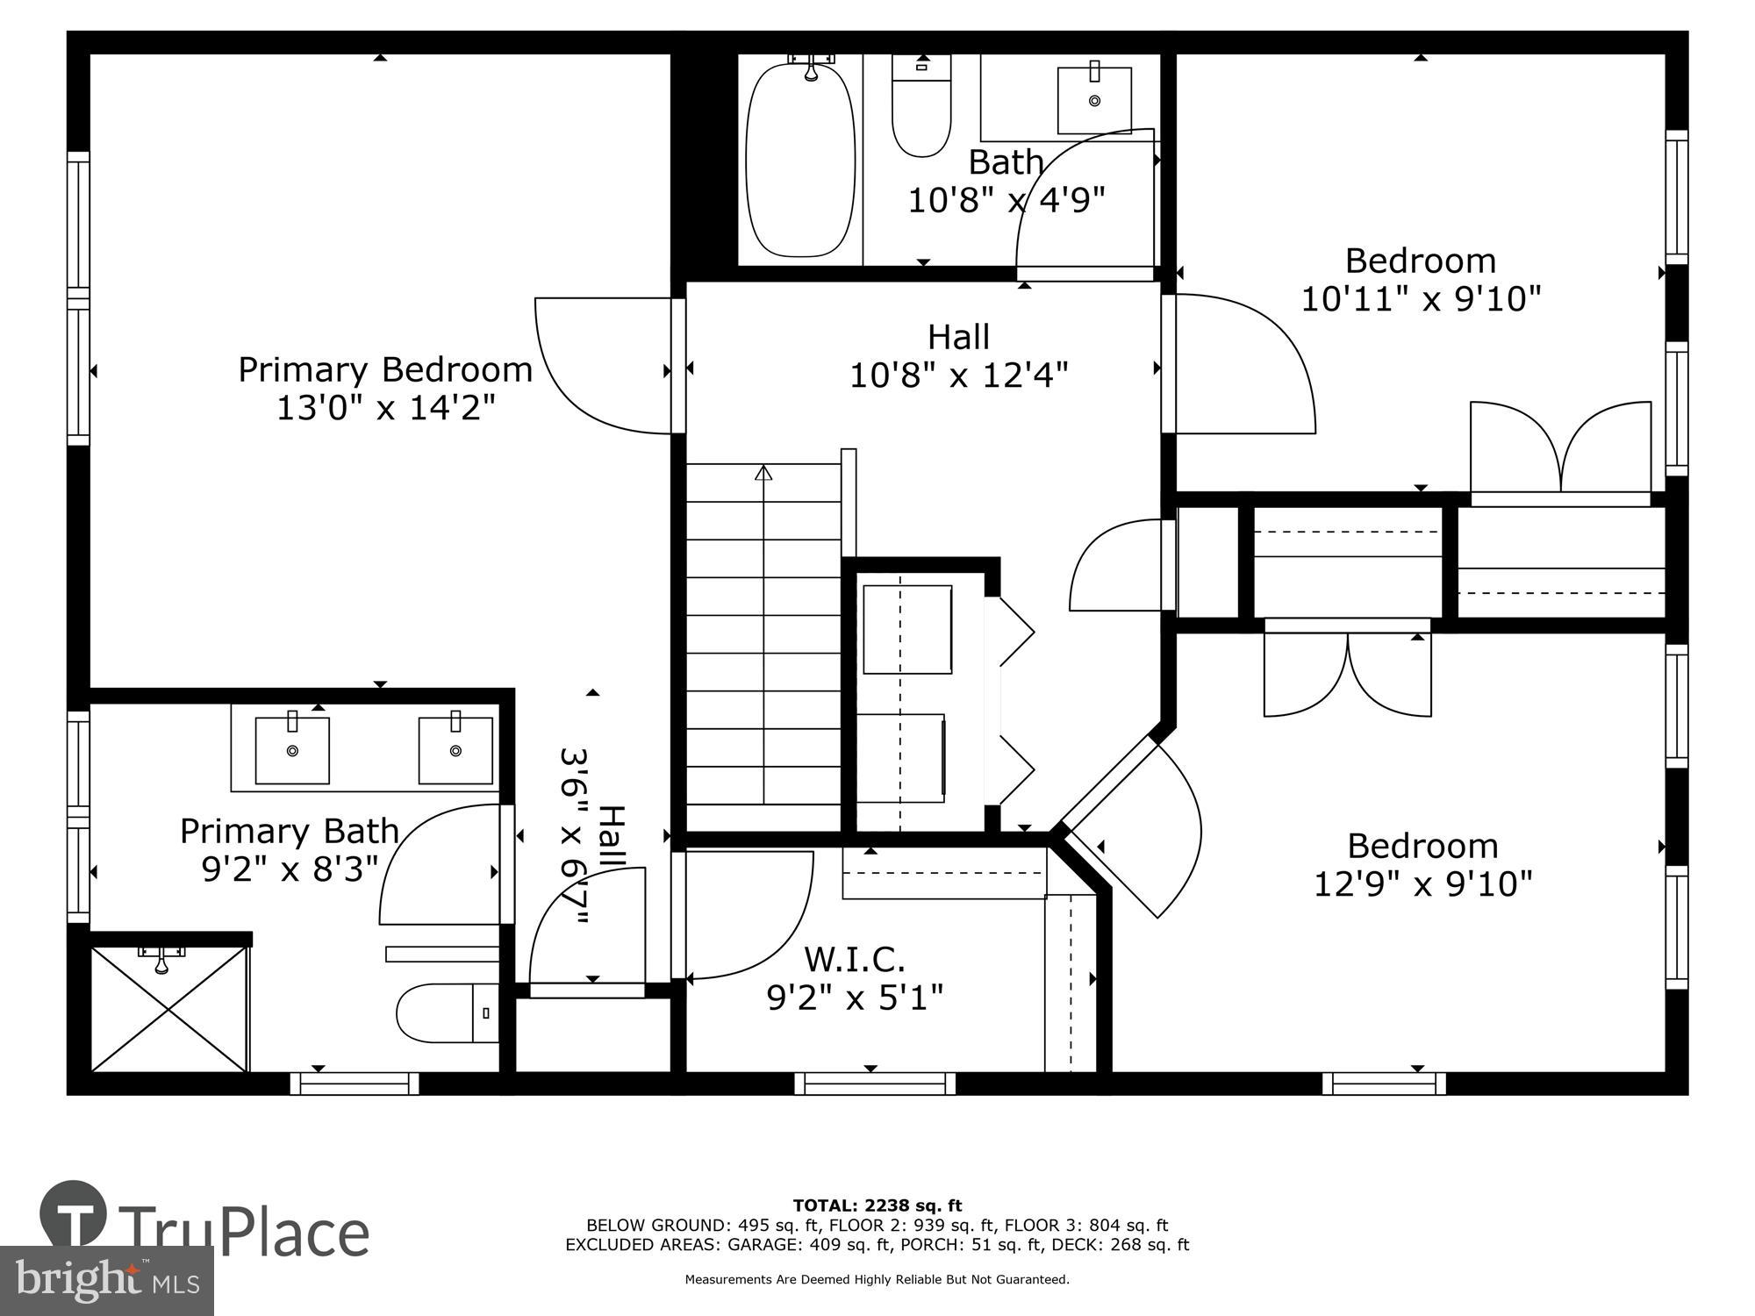
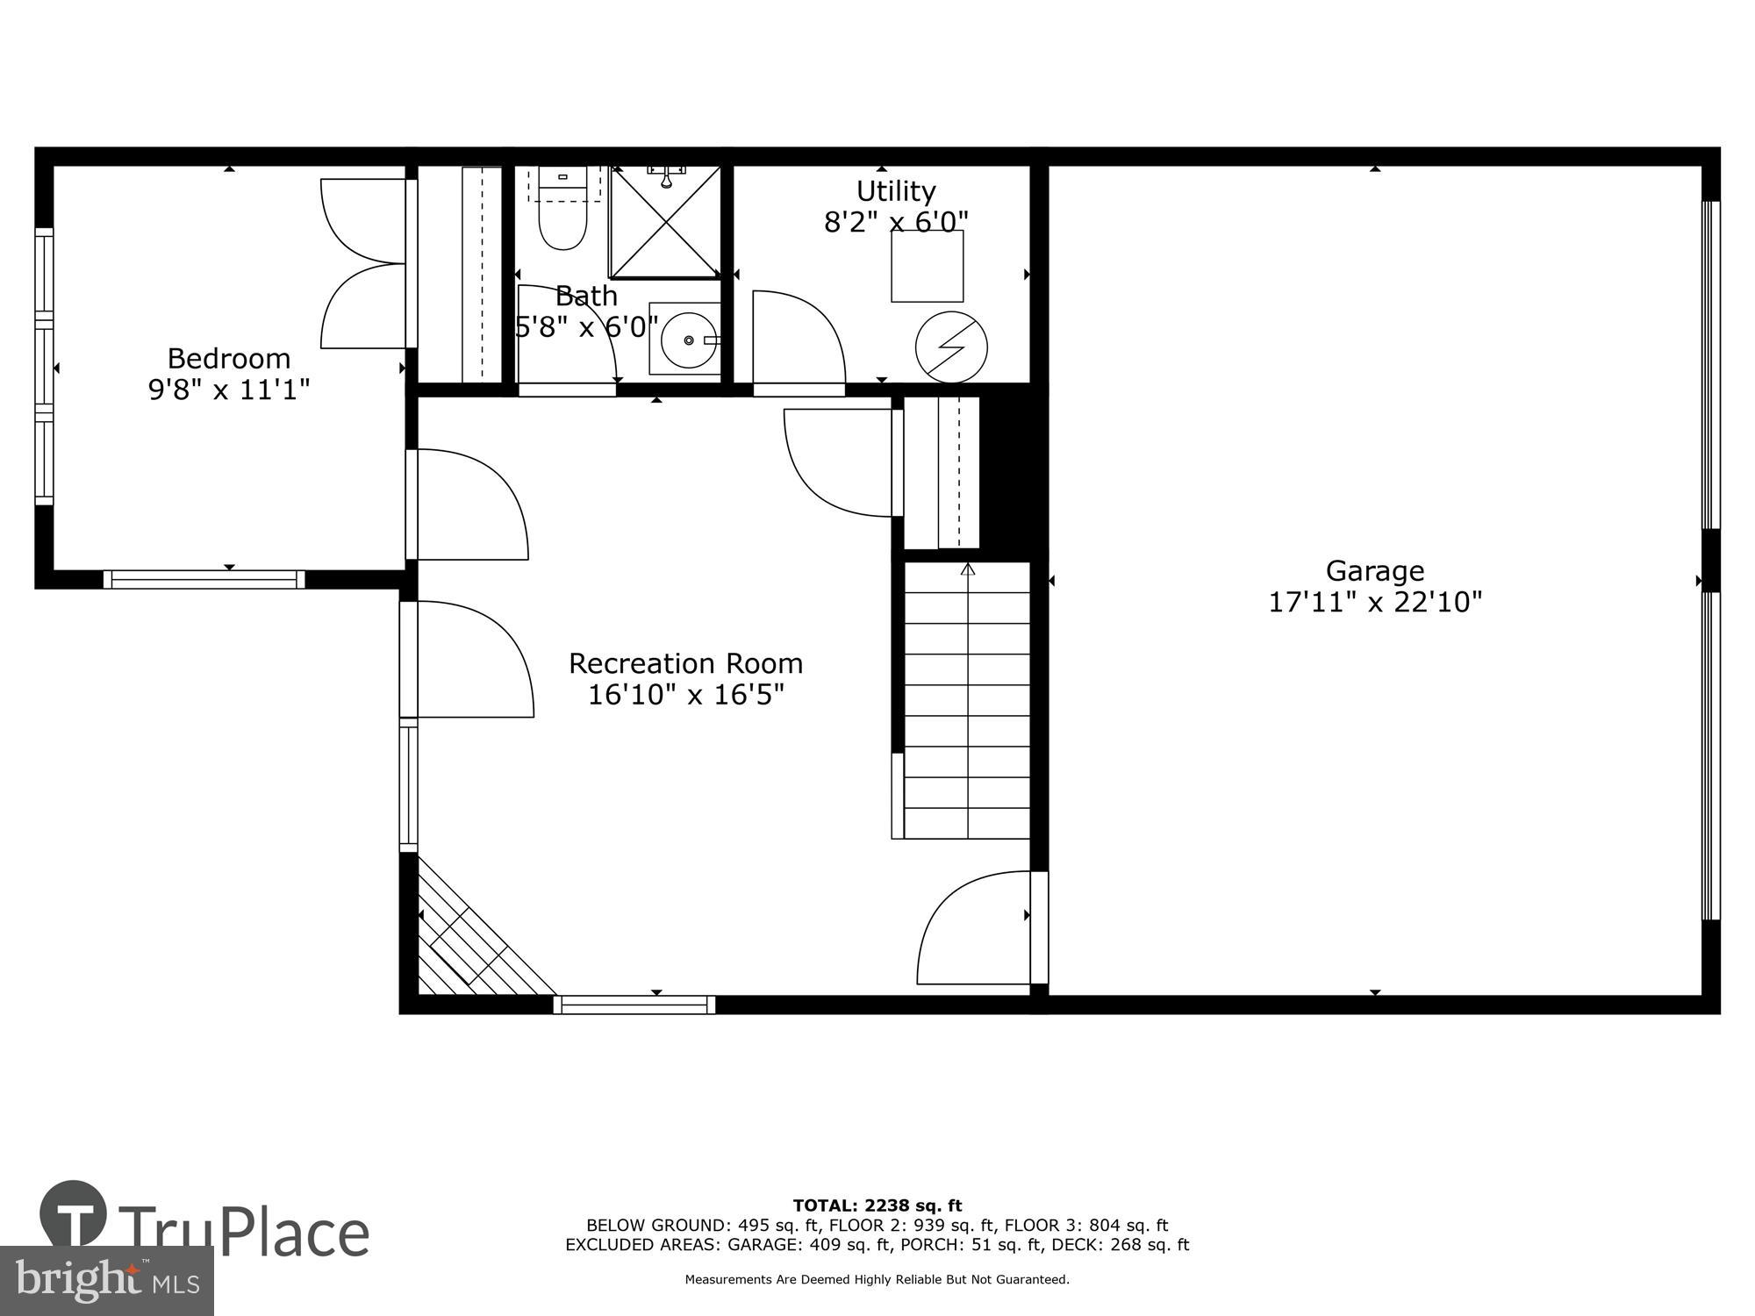
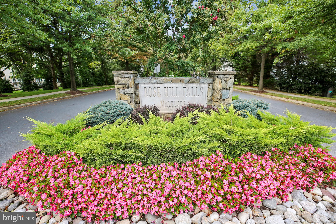
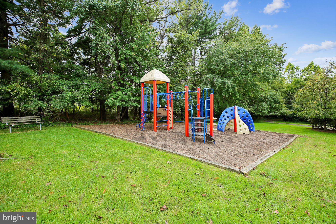
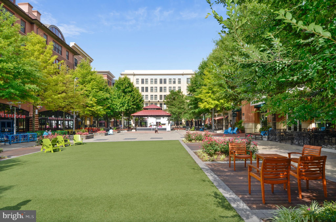
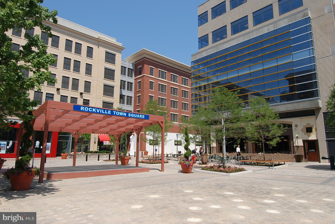
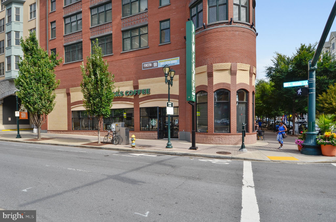
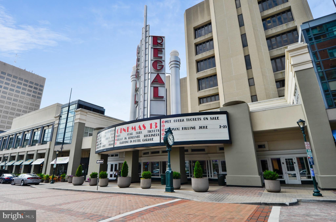
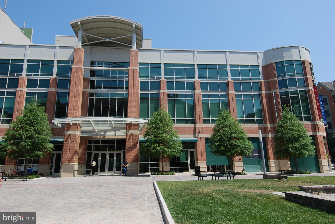
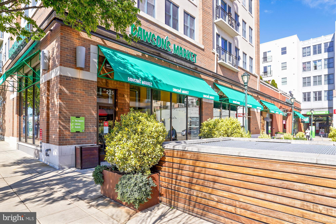
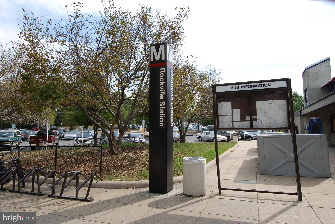
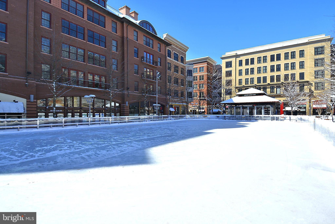
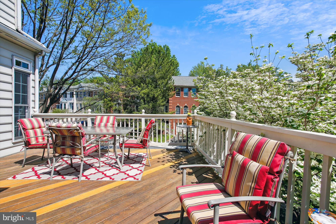
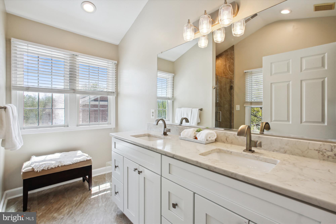
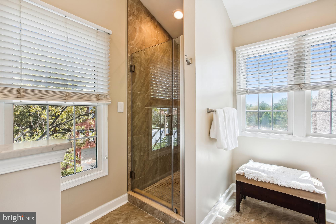
Rare-to-market 4BR/3.5BA luxury brick end unit townhouse built by Winchester Homes in Rose Hill Falls.  Approximately 2,450 square feet of living area on three levels plus a two-car garage.  Special features include 9-foot, cathedral, and vaulted ceilings; two gas fireplaces; upstairs laundry; maple hardwood flooring and 18” x 36” ceramic tile throughout the main level; newer designer carpeting on upper and lower levels; remodeled kitchen with new white shaker cabinets, quartz countertops, ceramic tile backsplash, and upgraded appliances; new Travertine tile flooring, quartz vanities and bath fixtures in updated upper level baths; custom painting, upgraded lighting, detailed molding package, and custom window treatments throughout; outdoor space highlighted by a wrap-around deck overlooking an oversized end unit yard.  Brick front and side elevation with side entrance; front door with sidelites and upper transom windows opens to foyer with new chandelier; center hallway with recessed lighting, coat closet, and powder room with pedestal sink; formal living room and dining room combo with floor-to-ceiling windows with semi-round transoms above, crown molding, and new chandelier; butler panty with dry bar, glass cabinetry, and quartz countertops; open kitchen floorplan with new 42-inch shaker cabinets, quartz countertops, ceramic tile backsplash, upgraded appliances, center island/breakfast bar with gas downdraft cooktop, pendant lighting, recessed lighting, and walk-in pantry; family room off kitchen with double-windowed exposure, gas fireplace with slate hearth, and ceiling fan; glorious sunroom/breakfast room with floor-to-ceiling windows, new chandelier, and double French door to rear deck; solid oak staircase with carpet runner to upper level; spacious primary bedroom suite with cathedral ceiling, ceiling fan, and walk-in closet; renovated primary bathroom with vaulted ceiling, 12” x 24” Travertine tile flooring, double 36-inch quartz vanity, and walk-in shower with frameless glass enclosure and designer ceramic tile surround; two additional bedrooms with vaulted ceilings and double-door closets; remodeled hall bath with 12” x 24” Travertine tile flooring, quartz vanity, and tub with designer tile surround and frameless glass doors; upper hallway landing with linen closet and laundry center with washer and dryer; lower-level recreation room with recessed lighting, corner gas fireplace with slate hearth and wood mantel, ceiling fan, storage closet and French doors to rear yard; 4th bedroom or exercise room with adjacent full ceramic tile bath; lower foyer access to two-car garage.  Brand new architectural shingle roof in 2025, upgraded HVAC with humidifier, and 50-gallon gas water heater.  Without leaving the neighborhood, there are over a mile of bucolic walking/bike paths, forested conservation areas, sidewalks, two tot lots, a private tennis court, and a basketball court.  Adjacent to the development sits the City of Rockville's Bullard Park at one end of the neighborhood and Julius West Middle School's sports fields, track, and tennis courts on the other side.  Be part of the vibrant Rockville Town Center featuring shopping, fine restaurants, sidewalk cafes, the Rockville Regional Library, Regal Cinemas, and other entertainment and cultural facilities.  Less than a mile from the Rockville Metro (Red Line) for those looking to commute via mass transit.

8 FIRE PRINCESS COURT

Message successfully sent.

What would you like to know?

What is 3 + 4 ?

I agree to receive email communication and understand I can unsubscribe at any time.

I agree to be contacted by Charis Realty Group - Christine Issler, Broker via call, email, and text for real estate services. To opt out, you can reply 'stop' at any time or reply 'help' for assistance. You can also click the unsubscribe link in the emails. Message and data rates may apply. Message frequency may vary. Privacy Policy

Related Properties

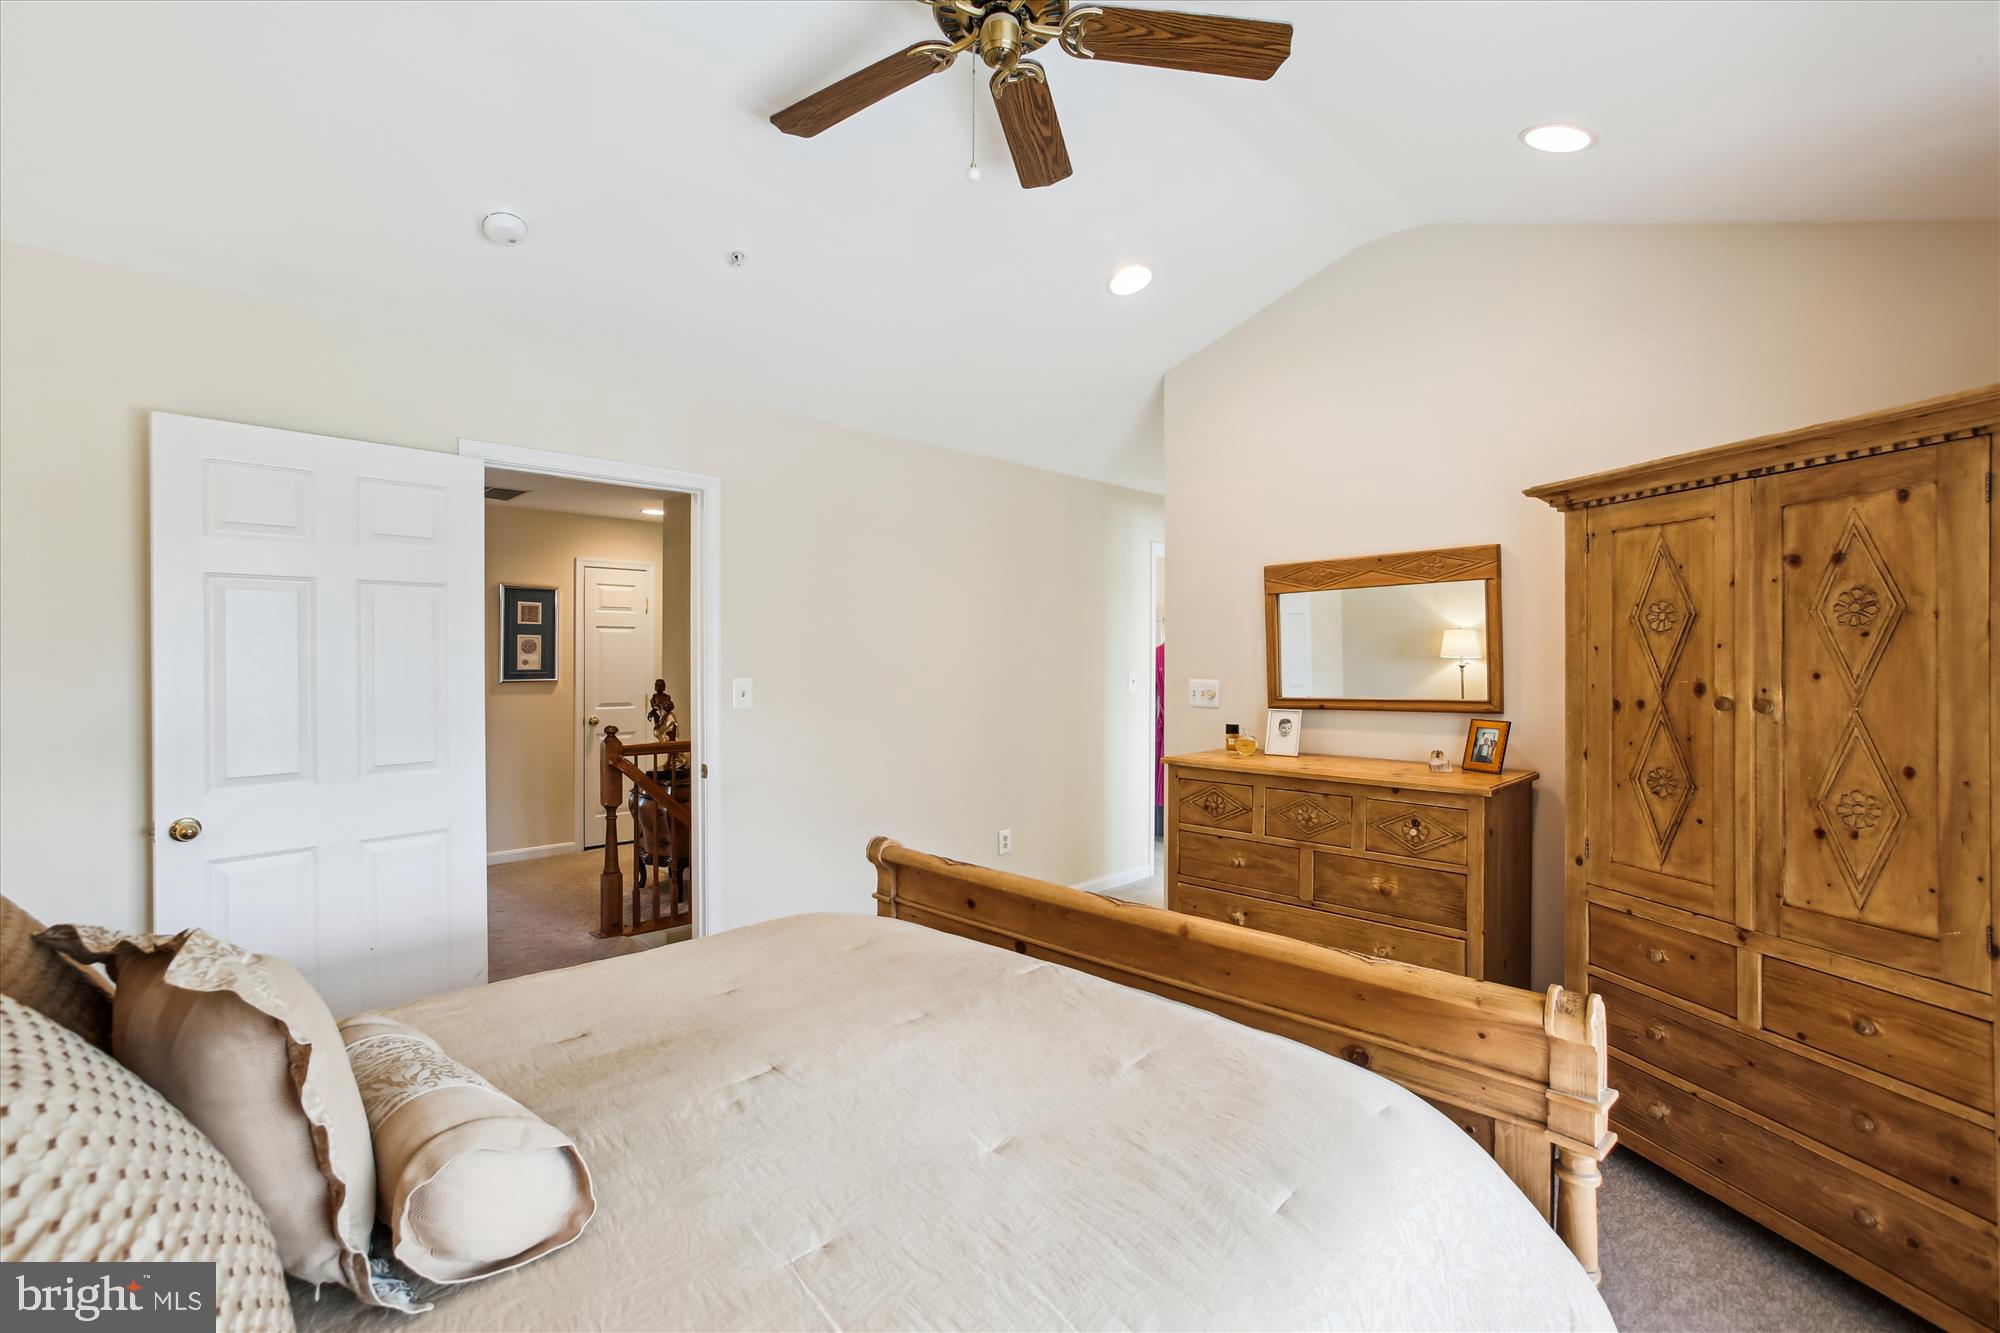
Welcome to luxury living in desirable Wootton Crossing! Built in 2013 by NV Homes, this stunning 3-bed, 3.5-bath townhome offers over 2,600 sq. ft. of light-filled living space. The main level features gleaming hardwood floors, 9-foot ceilings, and an open layout ideal for entertaining. The gourmet kitchen boasts an oversized granite island, stainless steel appliances, wall oven, and abundant cabinetry, flowing seamlessly into the family room. Upstairs, enjoy rich hardwoods and a spacious primary suite complete with a walk-in closet and Luxury bath double shower. The fully finished walkout basement features a full bath, new carpet (2025), and direct yard access, perfect for a rec room, home office, or  guest suite. Newer hot water heater (2025),  front access Complete with an attached 2-car garage. Expansive tree-lined views right out your back door offer a tranquil, forest-like retreat.Unique positioning ensures no back to back windows facing neighboring properties, giving you complete interior privacy and an open, uncrowded feel. Unbeatable location walking distance to Trader Joe’s shopping center and CVS store, with rapid access to I-270, Rt 28, and ICC 200. Top-rated Thomas S. Wootton High School district!
#MDMC2260944

ROCKVILLE

10123 WOOTTON CREST WAY

3 Beds

3 Baths

2,668 Sq.Ft.

$850,000
MLS#: MDMC2260944

Welcome to the Farmstead District! Built in 2025, this beautifully crafted home offers modern comfort, stylish finishes, and a welcoming community lifestyle. Featuring 3 spacious bedrooms and 2.5 bathrooms, the thoughtfully designed layout provides an ideal balance of comfort, functionality, and space for everyday living and entertaining.

Enjoy an impressive array of community amenities, including an outdoor swimming pool, clubhouse, picnic area, fitness center, and dog park. The attractive exterior combines brick, vinyl siding, and frame construction, while the attached garage offers convenient parking and additional storage.

Enjoy low-maintenance living with HOA-covered lawn maintenance, water, and trash services. Water and sewer are included in the HOA fee, adding extra value and convenience.

Additional highlights include a brand-new Samsung washer and dryer, cordless window blinds, and Whirlpool stainless steel appliances.

Whether you're relaxing at home or enjoying the neighborhood amenities, this nearly new residence offers a wonderful opportunity to experience modern living in the desirable Farmstead District. Don't miss the opportunity to make this beautiful home your own!
#MDMC2261690

ROCKVILLE

16142 FREDERICK ROAD 24

3 Beds

2 Baths

2,800 Sq.Ft.

$790,000
MLS#: MDMC2261690

Welcome to 863 King Farm Boulevard, a beautifully appointed 4-level end-unit townhome built in 2024, ideally located in the sought-after King Farm community of Rockville.
Designed for modern living, this spacious home features an open-concept main level with a large gourmet kitchen centered around an oversized island, contemporary finishes, and a stylish electric fireplace that creates a warm focal point for the living area.
The home offers 3 bedrooms and 3.5 bathrooms, with thoughtfully designed living spaces across four levels. The upper level features a versatile family room leading to a private rooftop terrace, providing the perfect setting for entertaining, morning coffee, or relaxing outdoors.
A 2-car tandem garage offers convenient parking along with additional storage space.
Beyond the home, King Farm provides an exceptional lifestyle with multiple community recreation centers, swimming pools, parks, walking trails, shopping, and dining all nearby. Commuters will appreciate easy access to I-270, I-370, MD-200, and Shady Grove Metro.
A rare opportunity to own a nearly new, stylish end-unit in one of Rockville's most desirable and amenity-rich communities.
#MDMC2251000
ROCKVILLE

863 KING FARM BOULEVARD

3 Beds

3 Baths

1,760 Sq.Ft.
$810,000

MLS#: MDMC2251000

Move in now - 4-level finished end home Clarke floorplan located on courtyard.   Walking distance of Shady Grove Metro, the retail at King Farm, and Mattie Stepanek Park and all its amenities.   The HOA fee includes access to the Barn - a Community Center with Fitness Room, an  outdoor Pool Area, Fire Pits and seating as well as a playground and 1.25 acres of walking trails!
#MDMC2261076

ROCKVILLE

2521 FARMSTEAD DRIVE CLARKE 210

4 Beds

3 Baths

2,290 Sq.Ft.

$849,602

MLS#: MDMC2261076

Light-filled brick end-unit townhome in King Farm's Baileys Common, privately set back in a courtyard off Gaither Rd. Four bedrooms and 3.5 baths across three finished levels. The main level offers open living and dining rooms separated by a double-sided fireplace, plus a gourmet eat-in kitchen with island, white cabinetry, quartz counters, backsplash, under-cabinet lighting and stainless steel appliances (side-by-side refrigerator, double wall oven, cooktop), a sunny breakfast area and bonus sunroom opening to a private deck. Upstairs, the primary suite features a box ceiling, large walk-in closet and renovated bath with frameless glass shower, tiled tub surround and new vanity, along with two more bedrooms, a hall bath and bedroom-level laundry. The entry level includes a fourth bedroom/rec room with full bath, foyer, storage, and access to the oversized rear-entry 2-car garage, plus 2 driveway spaces. 2020 updates include a GAF Timberline roof, Benjamin Moore paint throughout, CoreTec wide-plank LVT flooring, recessed lighting, and new carpet in the primary and front bedrooms. Enjoy King Farm's community pool, shopping and dining, and the free shuttle to Metro.
#MDMC2260176

ROCKVILLE

1117 GAITHER ROAD

4 Beds

3 Baths

3,280 Sq.Ft.

$799,000

MLS#: MDMC2260176

This Westmore home to be built by Craftmark in the Grove is in the coveted Wootton School District and also has been Voted to be in the Best Community in all of Maryland by the Maryland Building Industry Association.  It is designed for modern living, featuring an open layout that maximizes space and functionality. With the ability to customize your home, you can create a space that truly reflects your style and preferences. Imagine your chef-inspired kitchen equipped with luxury Bosch appliances. The quartz countertops and soft-close Aristokraft cabinets provide both beauty and practicality. An elegant primary bath can serve as a personal oasis, offering a luxurious retreat where you can unwind after a long day. It truly enhances the overall appeal of your home. And who could resist a large deck on your main level for entertaining? It’s the perfect space for gatherings, barbecues, or simply enjoying a quiet evening under the stars. Having that outdoor area on your main level not only adds value to your property but also provides an excellent opportunity to create beautiful memories with family and friends. Together, these elements combine to create a harmonious living environment that’s both functional and inviting! The community at The Grove offers an active lifestyle with a variety of amenities to enjoy. Whether you're lounging by the swimming pool, working out in the clubhouse gym, or taking your furry friend for a stroll in the dog park, there’s something for everyone. The bike and walking trails are perfect for outdoor enthusiasts, and the nearby shopping and dining options provide convenience at your fingertips. Don’t miss out on this opportunity to be part of a vibrant community with easy access to key locations, including renowned hospitals and universities, all just minutes away. Visit our model home today and envision your future in this beautiful new construction by an award winning builder- Craftmark Homes. Model Address: 14937 Swat Street, Rockville, MD 20850
#MDMC2257584

ROCKVILLE

4922 PURDY ALLEY

4 Beds

3 Baths

2,000 Sq.Ft.

$899,000

MLS#: MDMC2257584

Nestled at the top of a quiet cul-de-sac in Rockville’s sought-after Hungerford neighborhood, this spacious four-bedroom home offers a wonderful combination of classic character, thoughtful updates, flexible living space, and an exceptional location on a beautifully established 0.38-acre lot. Adding to its appeal, the home is within walking distance of highly regarded neighborhood schools, including Richard Montgomery High School, as well as nearby shopping, dining, parks, and everyday conveniences.

Inside, hardwood floors and generous windows bring warmth and natural light throughout the main living areas. The updated kitchen features rich wood cabinetry, stone countertops, stainless steel appliances, a subway tile backsplash, and abundant workspace. It opens to a bright dining area accented by exposed ceiling beams and views of the surrounding greenery, while the spacious living room provides an inviting setting for everyday living and entertaining.

Upstairs, the primary suite includes a private bath and ample closet space. Three additional bedrooms and another full bath provide plenty of flexibility for family, guests, or work-from-home needs.

The lower level expands the living space with a large family room centered around a fireplace, a separate office, half bath, laundry area, and additional unfinished storage. An additional lower basement level offers an expansive workshop and even more storage—ideal for hobbies, projects, or keeping everything organized.

Outside, the home’s position at the top of the cul-de-sac creates a peaceful residential setting surrounded by mature trees and established landscaping. The generous 0.38-acre lot includes a spacious front lawn, long driveway, wooded backyard, and patio area with plenty of possibilities for gardening, entertaining, play, or simply enjoying the outdoors.

The location makes it easy to enjoy everything Rockville has to offer while still coming home to a quiet, established neighborhood. Nearby Montgomery County Ride On service provides access to both Rockville and Twinbrook Metro, offering convenient connections to Bethesda and Washington, DC. Closer to home, residents can enjoy easy access to CVS, banking, Richie Center restaurants and shops, Rockville Pike, and the area’s many shopping, dining, and entertainment destinations.

Hungerford is loved for its tree-lined streets, established neighborhood character, and convenient Rockville location. With generous indoor and outdoor space, a quiet cul-de-sac setting, walkability to schools, and easy access to Metro, shopping, dining, and major commuter routes, this home offers an appealing combination of space, setting, and convenience.
#MDMC2257376

ROCKVILLE

700 CARTER ROAD

4 Beds

2 Baths

2,832 Sq.Ft.

$680,000

MLS#: MDMC2257376

Welcome to 15104 Red Clover Drive, a lovingly maintained split-level set in the heart of Flower Valley, close to Flower Valley Elementary and the Flower Valley Bath & Racquet Club (home of the Frogs!). Four levels of flexible living space, a two-car garage, and thoughtful updates make this one a must-see on your home tour.

Step into the entry foyer, with the living room and dining room just ahead. They flow together easily, making them ideal for everyday living or entertaining. Continue on to the light-filled sunroom, which opens to the slate patio and the spacious backyard, with its flowering trees and park-like feel.

On to the kitchen, the heart of the house. It’s bright and functional, with granite countertops, stainless steel appliances, ample white cabinets, and a pantry. The breakfast nook overlooks the front garden, a nice spot for morning coffee or a relaxed weekday meal.

Step down to the family room, anchored by the gas fireplace and perfect for cozy cool-weather evenings with a book or a movie. On this level you’ll also find an updated half bath, the laundry area, and a den that makes a great home office.
Head down to the finished, renovated basement, a versatile space ideal for a TV room, playroom, workout space, crafting, or whatever fits your lifestyle. The utilities and extra storage space round out this floor.
Last but not least, upstairs. You’ll find four bedrooms with Elfa closet systems throughout, and a recently renovated hall bath. The primary suite has a separate vanity area, a walk-in shower, and ample closets.
Now let’s talk about the neighborhood. Flower Valley is a peaceful, tucked-away community of tree-lined streets and beautifully maintained homes, with a full calendar of much-loved events: the Fourth of July Bicycle Parade, the Fall Festival, the Community Yard Sale, the Summer BBQ at the pool, and the Halloween Block Party. The Flower Valley Citizens Association keeps neighbors connected through a listserve and Facebook page, and you’ll find a community CSA, garden club, and walking club.

Nature lovers will appreciate the easy access to the Rock Creek Park trail system, Lake Frank, Lake Needwood, and Meadowside Nature Center. The Flower Valley Neighborhood Park has tennis and basketball courts, a playground, and a picnic area. Manor Country Club is about a mile away, with golf, dining, a fitness center, a pool, and a racquet program.
Despite its tucked-away feel, you’re close to shopping, restaurants, and groceries along Norbeck Road and Georgia Avenue, and a short drive to Downtown Rockville. For commuters, you’re just minutes from the ICC with easy access to I-270, I-95, and other major arteries. If you prefer public transit, the Rockville and Glenmont Metro stations are each a bus ride away or a short drive.

This charming home is ready for its next chapter. See all it has to offer.
#MDMC2262674

ROCKVILLE

15104 RED CLOVER DRIVE

4 Beds

2 Baths

3,082 Sq.Ft.

$799,900

MLS#: MDMC2262674

New price and a motivated seller makes this a great opportunity to own this very well maintained 5 bedroom, 3 bathroom, 4 level split level home in Mill Creek Towne. This home sits on a gorgeous and beautifully landscaped lot backing to mature trees and enjoyment of the outdoors. Walk up to the 4 bedrooms, 2 bathroom level, or walk down 1 level to a family room with a wood burning fireplace, another bedroom and 1 full bath (great for an in law suite or au pair suite), and a laundry room with a side entrance. One more level down and you have an unfinished large room which could be a great workshop or other space. Home also features a 95% efficient gas furnace. This family friendly home offers tons of comfort and convenience.  Home has a storage shed in the back for all your gardening supplies and commuting is easy, just minutes from Shady Grove Metro, ICC/MD-200, and I-270.. You will also be near great shopping, restaurants, parks and schools! Don't miss this great opportunity to own a beautiful and lovingly maintained home in one of the most sought after neighborhoods.
#MDMC2250182

ROCKVILLE

18001 MILL CREEK DRIVE

5 Beds

3 Baths

2,884 Sq.Ft.

$709,990

MLS#: MDMC2250182

BE SETTLED JUST IN TIME TO HOST THE HOLIDAYS - PRICE ADJUSTMENT  COMPLETE AND READY FOR IMMEDIATE MOVE-IN!  Everything and more, situated on the biotech corridor of Rockville and the highly rated Wootton school cluster, this community offers walkability to shopping (Trader Joe's), a clubhouse and fitness center with a lap-size swimming pool.  Soaring ten-foot ceilings on the main level, with a porcelain tile terrace off the Great Room, provide a seamless transition to the outside for entertaining and relaxation.  Floor-to-ceiling custom black interior and exterior  Sierra Pacific windows enhance the drama of the design.  The gourmet kitchen includes stainless Bosch appliances, an oversized waterfall quartz island, upgraded designer cabinets and backsplash to the ceiling, and many more appointments you would expect from a Wormald Home. This home manifests pure luxury on all three levels. Open daily from 11-5pm.
***Some pictures are of the model home.
#MDMC2252200

ROCKVILLE

14932 DISPATCH STREET LOT 8

3 Beds

2 Baths

2,300 Sq.Ft.

$979,888

MLS#: MDMC2252200

Send a message

Message successfully sent.

Your message

What is 3 + 4 ?

Reason for contacting?

I agree to receive email communication and understand I can unsubscribe at any time.

I agree to be contacted by Charis Realty Group - Christine Issler, Broker via call, email, and text for real estate services. To opt out, you can reply 'stop' at any time or reply 'help' for assistance. You can also click the unsubscribe link in the emails. Message and data rates may apply. Message frequency may vary. Privacy Policy

Sign Out

Virtual Assistant

Would you like to take the next step with this property? We can help you schedule a showing or virtual tour, or send you more details.

Yes, I would like more information.

Thank You for Your Reply, One of Our Agents will contact you as soon as possible

No, maybe later.

Thank you, you can always contact me via email, phone number or through the contact form.

Realhub AI

Lucy - Your AI-Powered Realtor

Update Your Temporary Password

Personalize your search

Enter your email and we'll notify you immediately when new listings match what you're looking for.

or enter email address

Already have an account ? Login here

Continue your home search

I agree to receive communications and understand I can unsubscribe at any time.

I agree to be contacted by Charis Realty Group - Christine Issler, Broker via call, email, and text for real estate services. To opt out, you can reply 'stop' at any time or reply 'help' for assistance. You can also click the unsubscribe link in the emails. Message and data rates may apply. Message frequency may vary. Privacy Policy

Already have an account ? Login here

We use cookies

We use cookies for analytics and to enhance your experience. By accepting, you agree to analytics and marketing cookies. Small functional cookies that count viewed properties and time on site are used regardless of your choice. You can manage your preferences or learn more about our cookies policy.