Features & Amenities

Interior

  • Total Bedrooms

    3

  • Bathrooms

    3

  • 1/2 Bathrooms

    1

  • Above Grade Finished Area

    1624.0

  • Basement YN

    YES

  • Cooling YN

    YES

  • Cooling

    Central Air, Electric

  • Fireplace YN

    YES

  • Heating YN

    YES

  • Heating

    Natural Gas, Forced Air

  • Pet friendly

    Yes

Exterior

  • Garage

    Yes

  • Garage spaces

    1

  • Construction Materials

    Frame

  • Parking

    Garage, Attached

  • Pool

    No

  • Waterfront YN

    NO

Area & Lot

  • Lot Size(acres)

    0.02

  • Lot Size(square feet)

    768

  • Property Type

    Residential

  • Property Sub Type

    Townhouse

  • Architectural Style

    Colonial

Price

  • Sales Price

    $600,000

  • Tax Amount

    $7,870

  • Financing Options

    Conventional, Cash, FHA, VA

  • Sq. Footage

    1,624

  • Price/SqFt

    $369

HOA

  • Association

    YES

  • Association Fee

    $189

  • Association Fee Frequency

    Monthly

  • Association Fee Includes

    N/A

School District

  • Elementary School

    WASHINGTON GROVE

  • Middle School

    FOREST OAK

  • High School

    GAITHERSBURG

Property Features

  • New Construction

    NO

  • Foundation Details

    Concrete Perimeter

  • Senior Community YN

    NO

  • Sewer

    Public Sewer

  • Tax Lot

    28

  • Water Source

    Public

Schedule a Showing

Showing scheduled successfully.

<
>
IN PERSON
VIA CHAT

What is 3 + 4 ?


Change time

Mortgage calculator

Estimate your monthly mortgage payment, including the principal and interest, property taxes, and HOA. Adjust the values to generate a more accurate rate.

Your payment

Principal and Interest:

$

Property taxes:

$

HOA fees:

$

Total loan payment:

$

Total interest amount:

$

Location

County

MONTGOMERY

Elementary School

WASHINGTON GROVE

Middle School

FOREST OAK

High School

GAITHERSBURG

Listing Courtesy of Robert Tarzy, LuxManor Real Estate, Inc

RealHub Information is provided exclusively for consumers' personal, non-commercial use, and it may not be used for any purpose other than to identify prospective properties consumers may be interested in purchasing. All information deemed reliable but not guaranteed and should be independently verified. All properties are subject to prior sale, change or withdrawal. RealHub website owner shall not be responsible for any typographical errors, misinformation, misprints and shall be held totally harmless.

Agent Dana Angleberger

Salesperson, Realtor

Dana Angleberger

Call Dana today to schedule a private showing.


* Listings on this website come from the FMLS IDX Compilation and may be held by brokerage firms other than the owner of this website. The listing brokerage is identified in any listing details. Information is deemed reliable but is not guaranteed. If you believe any FMLS listing contains material that infringes your copyrighted work please click here to review our DMCA policy and learn how to submit a takedown request.© 2024 FMLS.
Discover luxury living in this exquisite townhouse nestled in the prestigious Westside at Shady Grove. Built in 2021, this stunning residence features three spacious bedrooms and three and a half bathrooms. The open-concept layout seamlessly connects the living and dining areas, ideal for entertaining. The gourmet kitchen awaits your culinary creations, while the elegant finishes throughout elevate everyday living to extraordinary heights. Enjoy the convenience of an attached rear-entry garage, ensuring effortless access. A bolcony off the kitchen and rooftop deck both offer additional enterainment space and outdoor recreation. Outside, the low-maintenance lot offers a private retreat, allowing you to savor tranquil moments. Experience a lifestyle of sophistication and comfort in this exceptionally located home. Easy access to 495 and the ICC and too many closely located amenities to list. Don't miss your chance to claim this luxurious haven!

8037 BAXTER STREET

Message successfully sent.

What would you like to know?

What is 3 + 4 ?

I agree to receive email communication and understand I can unsubscribe at any time.

I agree to be contacted by Charis Realty Group - Christine Issler, Broker via call, email, and text for real estate services. To opt out, you can reply 'stop' at any time or reply 'help' for assistance. You can also click the unsubscribe link in the emails. Message and data rates may apply. Message frequency may vary. Privacy Policy

Related Properties

Nestled in the charming Wheaton Woods neighborhood, this delightful split-foyer home offers a wonderful blend of comfort, functionality, and convenience. Built in 1959 and thoughtfully maintained, the home features approximately 1,800 square feet of living space with plenty of room for everyday living and entertaining.
Step inside to a warm and inviting atmosphere filled with natural light. The main level features a spacious living area, ideal for relaxing at home or gathering with family and friends. Three generously sized bedrooms and a full bathroom provide comfortable accommodations on the main level.
The lower level expands the home’s versatility, offering additional living space and a full bathroom. Whether used as a home office, recreation room, playroom, hobby area, or guest space, this level provides plenty of flexibility to suit a variety of needs.
Outside, the 0.19-acre lot offers space for gardening, outdoor activities, or simply enjoying the fresh air. A newly installed roof adds extra value and peace of mind. The asphalt driveway, along with additional on-street parking, provides convenient parking options.
Enjoy the welcoming atmosphere of Wheaton Woods while being conveniently located near local parks, shopping, dining, and everyday amenities. With its comfortable layout, flexible living spaces, and desirable neighborhood setting, this home is ready for its next chapter. Come experience all that this Wheaton Woods home has to offer!
#MDMC2253620

ROCKVILLE

4101 ELIZABETH STREET

3 Beds

2 Baths

1,800 Sq.Ft.

$557,000

MLS#: MDMC2253620

LIGHT, SPACE & LUXURY, ALL ON ONE LEVEL! 
Imagine coming home to floor-to-ceiling windows, abundant natural light, a spacious private balcony, and over 1,400 square feet of beautifully designed living space.Welcome to 5750 Bou Ave, Unit 812 Rockville MD! where convenience, comfort, and an exceptional location come together. This inviting residence offers buyers the opportunity to enjoy a low-maintenance lifestyle in a sought-after community, with everyday essentials, dining, shopping, entertainment, and transportation all within easy reach. DON'T MISS THIS OPPORTUNITY!
#MDMC2250812

ROCKVILLE

5750 BOU AVENUE 812

2 Beds

2 Baths

1,421 Sq.Ft.

$544,995

MLS#: MDMC2250812
Price Improved, sellers are motivated. Bring us an offer. 

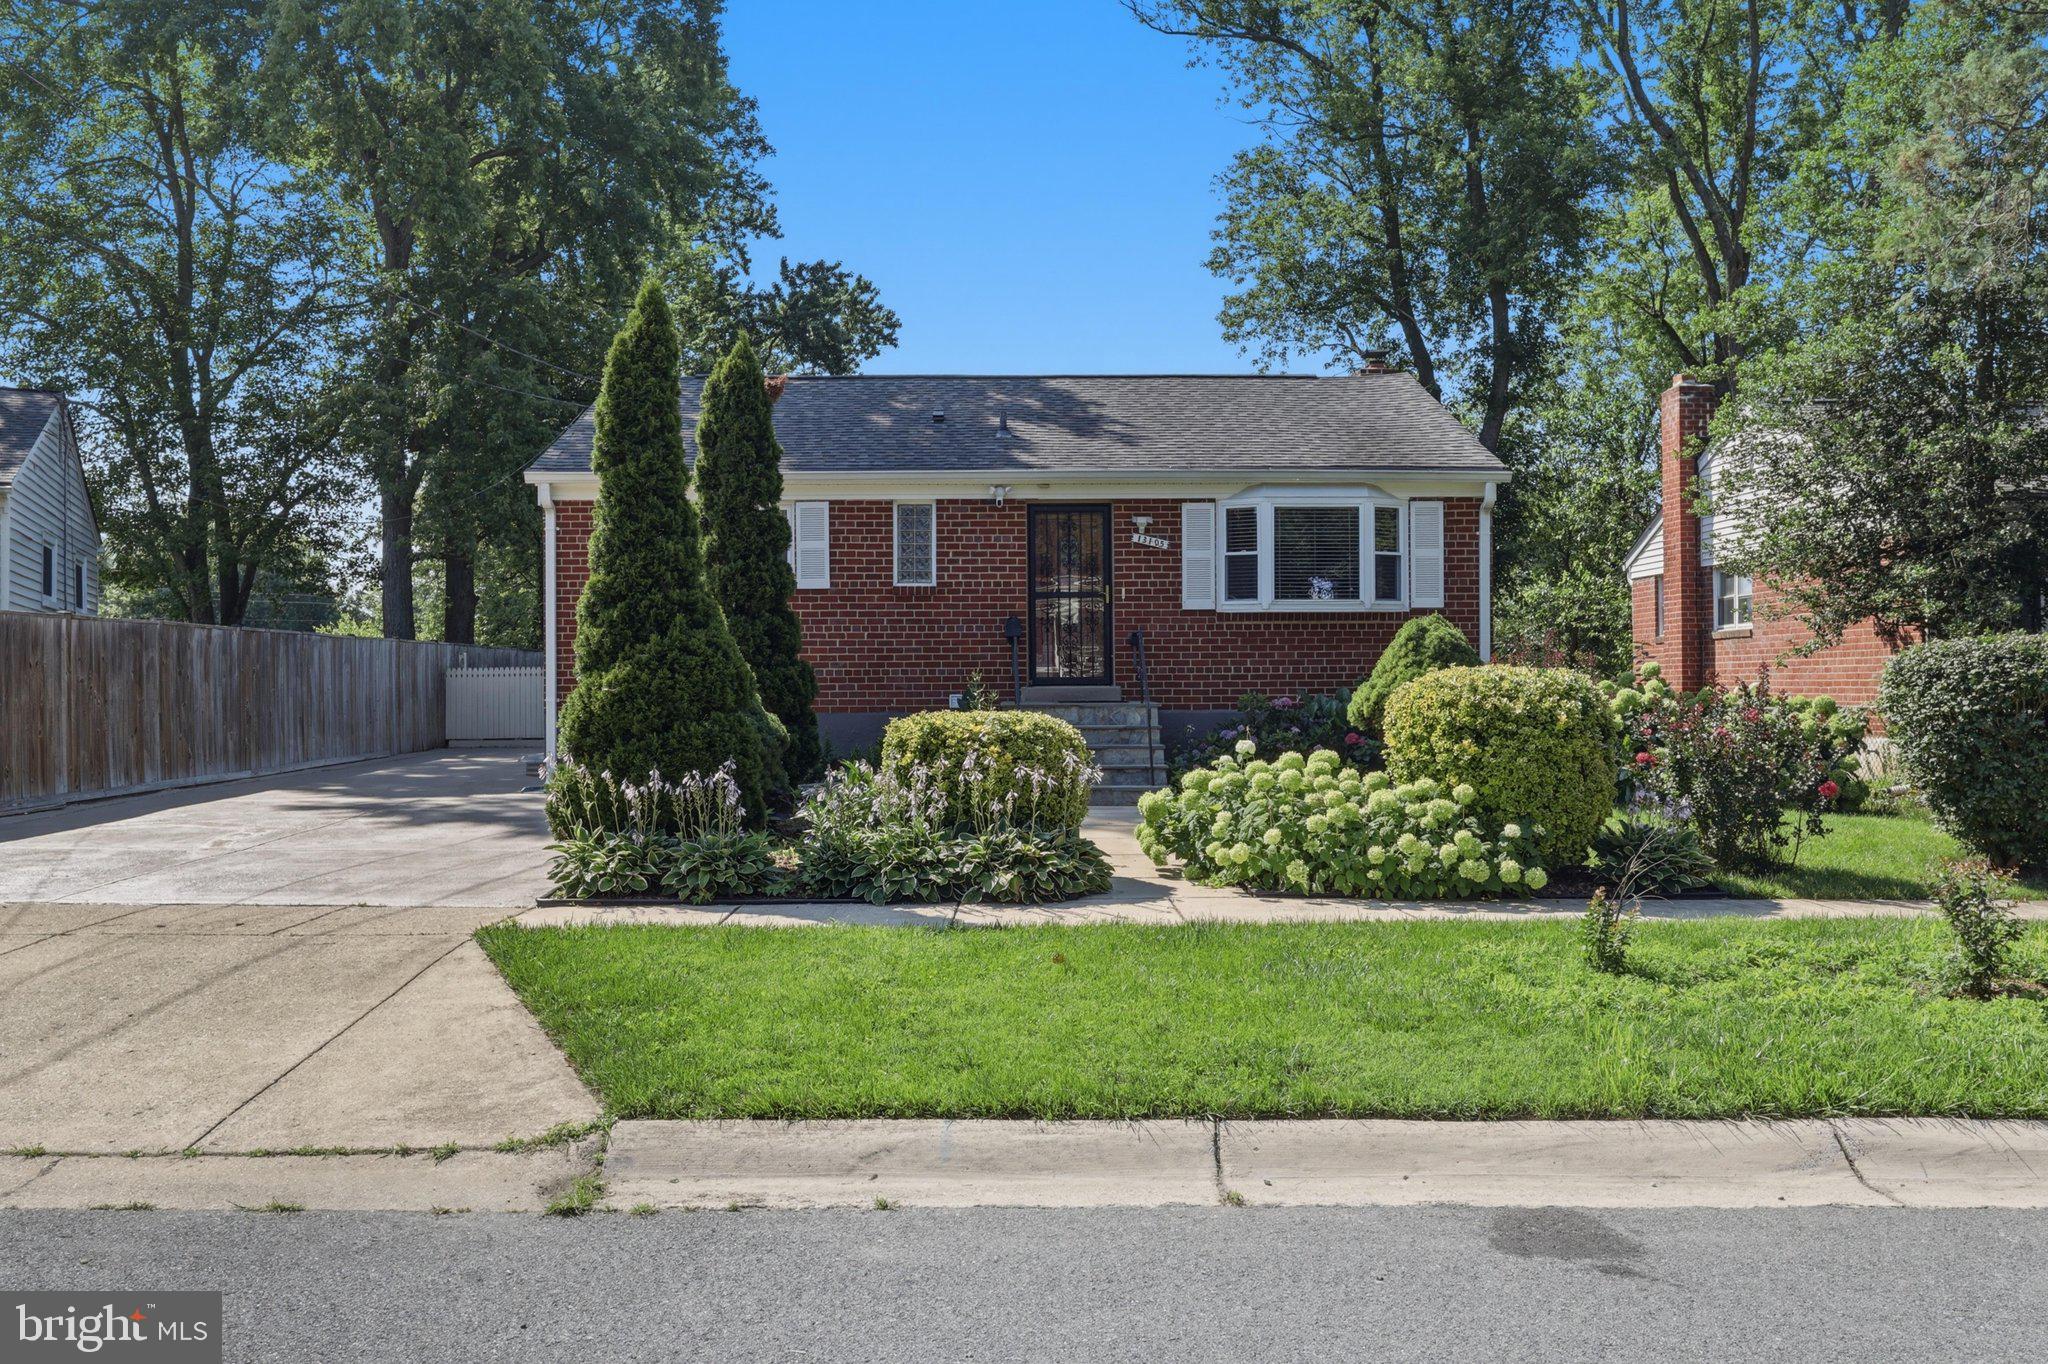
Welcome to this beautifully updated single-family home, ideally located and showcasing true pride of ownership throughout. The main level features gleaming hardwood floors, recessed lighting, custom paint, remodeled bathrooms, granite countertops, cherry cabinetry, ceramic tile flooring in the kitchen, a breakfast bar, and updated stainless steel Samsung side-by-side refrigerator, gas range, and built-in microwave. The spacious main level offers three bedrooms, a full bathroom, coat and linen closets, and a ceiling fan in the primary bedroom and ample storage throughout the house including a walk-in closet and linen closet.

The fully finished walk-up basement provides exceptional additional living space with a private covered entrance, two bedrooms, two full bathrooms, a kitchenette with cabinetry, a recreation room, luxury vinyl plank flooring (2026), and a laundry area with washer and dryer. One bathroom features a Jacuzzi whirlpool tub with a pedestal sink, while the second offers a bathtub and vanity. 

Additional improvements include a new roof (2022), HVAC system (2020), water heater (2019), upgraded PVC plumbing, electrical panel. 

Enjoy the fully fenced backyard featuring a stone patio with patio furniture that conveys, an oversized storage shed, attractive front of the house stone walkway, new concrete driveway accommodating up to five vehicles. 

This move-in-ready home combines modern updates, flexible living space, and outstanding outdoor amenities. Schedule your private tour today!
Easy to show! Please schedule online. If you have any questions, feel free to contact the friendly and responsive listing agent. Thank you for showing
#MDMC2245956

ROCKVILLE

13105 HALLET COURT

5 Beds

3 Baths

1,960 Sq.Ft.

$599,999

MLS#: MDMC2245956

***SOLAR PANELS ARE PAID OFF ($60,000 value)***

Welcome to this charming Cape Cod Colonial situated on a beautiful 1.01-acre lot in the heart of Rockville, where you can enjoy the convenience of city living while coming home to your own private retreat surrounded by mature trees and lush landscaping. A spacious two-car attached garage welcomes you home and features a Tesla Level 2 charger for added convenience. Step inside to gleaming hardwood floors that flow throughout the main level. The inviting living room is centered around a cozy wood burning fireplace, creating the perfect gathering space, and opens seamlessly into the formal dining room, making entertaining effortless. The well appointed kitchen features stainless steel appliances and ample cabinetry for all your storage needs. The main level also offers a generously sized bedroom, a full bathroom, and a convenient laundry room, providing flexible living options for guests or main level living. Upstairs, you will find three additional bedrooms and a beautifully updated full bathroom. The fully finished lower level offers endless possibilities with plenty of space for a recreation room, media room, or play area, along with an additional flex room that is perfect for a home office, gym, hobby room, or guest space, as well as a full bathroom for added convenience. Step outside to your own private backyard oasis where mature trees and peaceful views surround you in every direction. Whether you are enjoying your morning coffee on the deck or hosting family and friends on the patio, this incredible outdoor space offers the perfect setting to relax and unwind. The property also includes a greenhouse with electricity and lighting, along with two large workshop sheds equipped with electricity and lighting, providing exceptional space for hobbies, gardening, storage, or creative projects. An added bonus is the home's fully paid off solar system, providing energy efficiency and long term savings. Combining timeless charm, spacious living, thoughtful upgrades, and an unbeatable location just minutes from shopping, dining, parks, schools, and major commuter routes, this is a rare opportunity to enjoy privacy without sacrificing convenience. You will not want to miss this exceptional home!
#MDMC2242828

ROCKVILLE

17613 KIRK LANE

4 Beds

3 Baths

1,581 Sq.Ft.

$699,000

MLS#: MDMC2242828

Welcome to 11 Grove Ridge Court, a beautifully maintained three-level brick-front townhome offering spacious living, thoughtful updates, and an unbeatable North Bethesda location just minutes from Metro, shopping, dining, parks, and major commuter routes.

Step inside to find gleaming hardwood floors, elegant crown molding, and an inviting main level designed for both everyday living and entertaining. The spacious living room is filled with natural light and anchored by a cozy wood-burning fireplace, creating a warm focal point for gatherings or quiet evenings at home. Just beyond, the elevated dining area provides an ideal space for hosting family and friends while maintaining an open, connected feel.

The updated kitchen combines style and functionality with granite countertops, stainless steel appliances, crisp white cabinetry, a modern tile backsplash, recessed lighting, and a sunny breakfast area. A convenient pass-through window keeps the kitchen connected to the dining room, making entertaining effortless.

Upstairs, the expansive primary suite features vaulted ceilings, abundant natural light, dual closets, and a private en-suite bath. Two additional bedrooms offer generous space for family, guests, or a dedicated home office and are served by a well-appointed full hall bathroom.

The finished walk-out lower level provides exceptional flexibility with a spacious recreation room, a third full bathroom, laundry area, and direct access to a private paver patio. The fenced patio creates a low-maintenance outdoor retreat with easy access to the community's open green space—perfect for relaxing, entertaining, or enjoying time outside.

Recent improvements provide peace of mind, including a new roof in 2023.  The association further enhances the home's appeal by handling exterior maintenance, gutter cleaning, snow removal, and yard maintenance, allowing for a low-maintenance lifestyle without sacrificing outdoor enjoyment.

Conveniently located near North Bethesda Metro, Pike & Rose, Whole Foods, top-rated restaurants, shopping, parks, and major commuter routes including I-270 and I-495, this move-in-ready home offers the perfect combination of space, comfort, convenience, and long-term value.
#MDMC2248850

ROCKVILLE

11 GROVE RIDGE COURT 70

3 Beds

3 Baths

1,970 Sq.Ft.

$699,900

MLS#: MDMC2248850

Modern style, flexible living, and an unbeatable location come together in this beautifully designed home. The open floor plan in this townhouse style condo is filled with natural light and centered around a cozy fireplace, creating an inviting space for everyday living and effortless entertaining. The heart of the home is the beautifully appointed kitchen, featuring Quartz countertops, stainless steel appliances, and abundant prep space for everything from weeknight dinners to weekend gatherings. Upstairs, the spacious primary suite offers a relaxing escape with a double vanity and glass-enclosed shower, while the private balcony is the perfect place to enjoy your morning coffee or unwind at the end of the day. Need extra space? The finished basement offers endless possibilities for a home office, fitness room, media room, or play space. Thoughtfully designed with a full bathroom on every level for added convenience and everyday ease! An attached garage adds everyday convenience along with additional storage. Life extends beyond your front door with access to community amenities including a clubhouse with a fitness center, pool, walking trails, dog park, soccer field, and outdoor gathering spaces. Just minutes from Crown, Rio, and Kentlands shopping centers, you'll enjoy an outstanding selection of shopping, dining, entertainment, and everyday conveniences. Easy access to Interstate 270, Interstate 370, the Intercounty Connector, and the Shady Grove Metro Station makes commuting throughout the region simple. Combining modern finishes, versatile living spaces, and a location that puts everything within reach, this home offers the lifestyle you've been looking for. Photos may be virtually staged
#MDMC2246664

ROCKVILLE

14928 SWAT STREET 1

3 Beds

3 Baths

1,848 Sq.Ft.

$600,000

MLS#: MDMC2246664

Sunday, September 27, 2026 10:30 AM - 12:00 PM
HUGE PRICE IMPROVEMENT!!

 Welcome to **4909 Aspen Hill Rd**, a beautifully maintained home nestled in one of Rockville's most established and convenient neighborhoods. Offering the perfect blend of comfort, functionality, and location, this spacious residence features a bright, open layout filled with natural light, creating an inviting atmosphere from the moment you step inside. The updated kitchen showcases **granite countertops, stainless steel appliances, and ample cabinet space**, while the spacious family room addition provides the perfect place to gather with family and friends. Beautiful hardwood floors, vaulted ceilings, and thoughtfully designed living spaces make this home both warm and welcoming.

The walk-out lower level offers additional living space complete with a bedroom and full bathroom, making it ideal for guests, multi-generational living, or a home office. Step outside to enjoy a fully fenced backyard—perfect for entertaining, gardening, or simply relaxing in your own private retreat. Additional highlights include a **newer roof, freshly painted interior, and a private driveway with parking for multiple vehicles**, providing peace of mind and everyday convenience.

Location is where this home truly shines. Situated in the highly desirable Aspen Hill area of Rockville, you'll enjoy quick access to **Washington, D.C., Bethesda, North Bethesda, and downtown Rockville**, with nearby Metro stations making commuting throughout the DMV effortless. Major commuter routes including **I-270, I-495, Connecticut Avenue, Georgia Avenue, and the ICC** are all just minutes away. Spend your weekends exploring **Rock Creek Park**, local restaurants, shopping centers, and countless parks and recreation options that make this one of Montgomery County's most sought-after communities. Whether you're a first-time buyer, growing household, or someone looking for a move-in-ready home in an exceptional location, **4909 Aspen Hill Rd** offers the lifestyle, convenience, and value you've been waiting for
#MDMC2249116

ROCKVILLE

4909 ASPEN HILL ROAD

4 Beds

2 Baths

2,430 Sq.Ft.

$640,000

MLS#: MDMC2249116

Welcome to 950 Paulsboro Drive, a spacious end-unit townhome in the sought-after Rockshire community! This three-level home offers 3 bedrooms, 2 full baths and 2 half baths, along with beautiful wood flooring, an inviting living and dining area, and an updated kitchen with granite countertops, stainless steel appliances, abundant cabinetry, and generous counter space. The upper level offers three bedrooms, including a spacious primary suite with walk-in closet and private bath. The fully finished lower level provides additional living space, a half bath, laundry, and storage. Step outside to the fenced rear yard and patio, offering a great space for outdoor entertaining, gardening, or relaxing. Enjoy Rockshire's community pool, parks, playgrounds, and walking paths, all in a convenient location near I-270, Wootton Parkway, shopping, dining and everyday conveniences. Located in the Fallsmead Elementary, Robert Frost Middle, and Thomas S. Wootton High School cluster. Major updates in 2022 include windows, kitchen and HVAC system.
#MDMC2257184

ROCKVILLE

950 PAULSBORO DRIVE

3 Beds

2 Baths

1,188 Sq.Ft.

$579,000

MLS#: MDMC2257184

Welcome to 14300 Oakvale Drive, where classic ranch-style living meets thoughtful updates, incredible storage and plenty of possibilities for the future! Set on a large corner lot in Rockville’s Wheaton Woods neighborhood, this well-maintained home offers the ease of true one-level living with three bedrooms and two full bathrooms all on the main level—including a primary bedroom with its own en suite bath.

Step inside to find beautiful hardwood floors throughout and a comfortable, functional floor plan designed for everyday living. At the heart of the home is an upgraded kitchen with plenty of room to gather. A large center island provides additional prep space and seating, while a separate eat-in area creates the perfect spot for casual meals. Custom cabinetry offers an abundance of storage, complemented by granite countertops, stainless steel appliances and a classic subway tile backsplash. Both main-level bathrooms have also been updated, making this home truly move-in ready while still offering opportunities to make it your own.

One of the home’s standout features is the oversized two-car garage—a rare find with room for more than just the cars. There’s plenty of additional space for bikes, tools, lawn equipment, hobbies and all those extras that never seem to have a home. The generous corner lot provides even more breathing room and outdoor space to enjoy.

And when you’re ready for more space, you don’t have to move—you can simply head downstairs. The expansive unfinished basement offers tremendous potential to substantially increase the home’s finished living area. Plans are already available showing a possible layout with a recreation room, additional bedroom with proper egress and a full bathroom, giving the next owner a head start on imagining what the lower level could become. Create a guest suite, home office, gym, movie room, play space or combination of them all—the unfinished space gives you the flexibility to finish it around the way you live.

The location makes everyday life easy, too. Wheaton Woods puts you close to the shopping, dining and everyday conveniences of both Aspen Hill and Rock Creek Village Centers, with Home Depot nearby for when you’re ready to tackle that basement—or your next DIY project. Looking for a place to cool off during the summer? Manor Woods Swim Club is nearby and offers community pool memberships. The home is currently served by Barnsley Elementary School, Earle B. Wood Middle School and Rockville High Schools.

With three bedrooms and two full baths on one level, an updated kitchen and bathrooms, hardwood floors, an oversized two-car garage, a large corner lot and significant potential for future expansion, 14300 Oakvale Drive offers that hard-to-find combination: a home that works beautifully today with plenty of room to make it even more tomorrow.
#MDMC2258294

ROCKVILLE

14300 OAKVALE STREET

3 Beds

2 Baths

1,637 Sq.Ft.

$650,000

MLS#: MDMC2258294

Rare opportunity to own a first-floor corner condo in the highly sought-after Condominium Residences II of Fallsgrove. This beautifully renovated unit offers two large bedrooms, a den, two full bathrooms, and two balconies — all bathed in natural light with beautiful views.
The open-concept floor plan flows from an elegant grand entry foyer into a generous living space featuring a dining area and a chef's kitchen with upgraded stainless appliances. Crown moulding and Hunter Douglas custom shades add refined finishing touches throughout.
The owner's suite includes sliding glass doors to a private balcony and a spacious walk-in closet. The fully renovated en-suite bathroom features a soaking tub, large shower, and custom double-sink vanity. On the opposite side of the unit, the second bedroom offers its own walk-in closet and an adjacent renovated full bathroom. The den is a versatile bonus space — ideal as a home office, hobby room, or whatever suits your lifestyle. A laundry closet and ample storage complete the package.
Beyond the unit, the Fallsgrove Community Center delivers resort-style amenities: an outdoor pool, fitness center with separate exercise rooms, a card room, and a great room available for private rental. Just across the street, the 30-acre Fallsgrove Park features a community garden, nature trail, walking paths, tennis courts, playgrounds, outdoor fitness equipment, pavilions, and more. And the Fallsgrove Village Center puts a grocery store, shops, restaurants, and sweet treats right around the corner.
#MDMC2233794

ROCKVILLE

701 FALLSGROVE DRIVE 102

2 Beds

2 Baths

1,653 Sq.Ft.

$550,000

MLS#: MDMC2233794

Send a message

Message successfully sent.

Your message

What is 3 + 4 ?

Reason for contacting?

I agree to receive email communication and understand I can unsubscribe at any time.

I agree to be contacted by Charis Realty Group - Christine Issler, Broker via call, email, and text for real estate services. To opt out, you can reply 'stop' at any time or reply 'help' for assistance. You can also click the unsubscribe link in the emails. Message and data rates may apply. Message frequency may vary. Privacy Policy

Sign Out

Virtual Assistant

Would you like to take the next step with this property? We can help you schedule a showing or virtual tour, or send you more details.

Yes, I would like more information.

Thank You for Your Reply, One of Our Agents will contact you as soon as possible

No, maybe later.

Thank you, you can always contact me via email, phone number or through the contact form.

Realhub AI

Lucy - Your AI-Powered Realtor

Update Your Temporary Password

Personalize your search

Enter your email and we'll notify you immediately when new listings match what you're looking for.

or enter email address

Already have an account ? Login here

Continue your home search

I agree to receive communications and understand I can unsubscribe at any time.

I agree to be contacted by Charis Realty Group - Christine Issler, Broker via call, email, and text for real estate services. To opt out, you can reply 'stop' at any time or reply 'help' for assistance. You can also click the unsubscribe link in the emails. Message and data rates may apply. Message frequency may vary. Privacy Policy

Already have an account ? Login here

We use cookies

We use cookies primarily for analytics to enhance your experience. By accepting, you agree to our use of these cookies. You can manage your preferences or learn more about our cookies policy.