


Property
Beds
1
Full Baths
1
1/2 Baths
1
Year Built
1963
Sq.Footage
2,344
Reimagined by its current owners, 8210 Kingsgate Road is a distinctive custom residence set on 1.36 private, wooded acres near Great Falls National Park. Tucked amid mature trees and lush natural surroundings, the home offers a rare sense of seclusion while remaining just moments from Potomac Village. A covered front porch that expands the length of the home provides a welcoming introduction to an interior that is thoughtfully designed around natural light, scenic views, and seamless indoor-outdoor living. Dramatic vaulted wood ceilings and expansive windows bring the surrounding landscape into view, while light wood floors flow throughout the main level. The living room is anchored by a contemporary tiled gas fireplace, creating a warm yet sophisticated gathering space. Designed for both everyday living and entertaining, the gourmet eat-in kitchen features Viking appliances, a mix of white and gray custom cabinetry, quartz countertops, a breakfast bar, abundant storage, and generous space for dining. Just off the living and dining area, is the spacious deck, screened porch with peaceful woodland views. Conveniently located on the main level, the serene primary suite features a tray ceiling and large windows overlooking the scenic backyard. The spacious en suite bath offers dual vanities, a large soaking tub, an oversized walk-in shower, and custom walk-in closets. Wide-plank wood floors continue throughout the walkout lower level, where a family room provides additional space for relaxing and gathering. Two additional bedrooms, two full bathrooms, and a dedicated laundry room complete this versatile level. From here, doors open directly to an expansive stone patio with a covered built-in Viking grilling area and an impressive outdoor stone fireplace. Extensive hardscaping connects the home’s multiple outdoor living areas and the fully fenced backyard. An oversized detached two-car garage includes a spacious, finished second level ideal for an office, studio, or future guest suite. Though it feels worlds away, the property is just moments from the shops, restaurants, and everyday conveniences of Potomac Village, as well as the scenic trails of Great Falls and the C&O Canal. Easy access to River Road, Clara Barton Parkway, and I-495 provides convenient connections to Washington, D.C., Bethesda, and Northern Virginia—offering an exceptional balance of privacy, nature, and accessibility. Public record reflects total square footage of 3,075. All measurements are approximate. Property details and square footage should be independently verified, and not used for property valuation.
Features & Amenities
Interior
-
Other Interior Features
Kitchen Island, Ceiling Fan(s), Recessed Lighting, Walk-In Closet(s), Vaulted Ceiling(s), High Ceilings, Tray Ceiling(s), Built-in Features, Open Floorplan, Soaking Tub
-
Total Bedrooms
1
-
Bathrooms
1
-
1/2 Bathrooms
1
-
Above Grade Finished Area
1576.0
-
Basement YN
YES
-
Cooling YN
YES
-
Cooling
Central Air, Ceiling Fan(s), Electric
-
Fireplace YN
YES
-
Heating YN
YES
-
Heating
Propane, Forced Air
-
Main Level Bedrooms
1
-
Pet friendly
Cats OK, Dogs OK, Yes
Exterior
-
Garage
Yes
-
Garage spaces
2
-
Construction Materials
Brick
-
Other Exterior Features
Barbecue, Lighting
-
Parking
Oversized, Garage Door Opener, Garage, Driveway, Detached
-
Patio and Porch Features
Patio, Porch
-
Pool
No
-
Waterfront YN
NO
-
View
Water, Creek/Stream, Trees/Woods
Area & Lot
-
Lot Features
Sloped, Wooded
-
Lot Size(acres)
1.37
-
Lot Size(square feet)
59,466
-
Property Type
Residential
-
Property Sub Type
Single Family Residence
-
Architectural Style
Cottage
Price
-
Sales Price
$1,795,900
-
Tax Amount
$17,410
-
Sq. Footage
2,344
-
Price/SqFt
$766
HOA
-
Association
No
School District
-
Elementary School
CARDEROCK SPRINGS
-
Middle School
THOMAS W. PYLE
-
High School
WALT WHITMAN
Property Features
-
New Construction
NO
-
Foundation Details
Slab
-
Senior Community YN
NO
-
Tax Lot
2
-
Water Source
Well
Schedule a Showing
Showing scheduled successfully.
Mortgage calculator
Estimate your monthly mortgage payment, including the principal and interest, property taxes, and HOA. Adjust the values to generate a more accurate rate.
Your payment
Principal and Interest:
$
Property taxes:
$
HOA fees:
$
Total loan payment:
$
Total interest amount:
$
Location
County
MONTGOMERY
Elementary School
CARDEROCK SPRINGS
Middle School
THOMAS W. PYLE
High School
WALT WHITMAN
Listing Courtesy of Cara Pearlman, Compass
RealHub Information is provided exclusively for consumers' personal, non-commercial use, and it may not be used for any purpose other than to identify prospective properties consumers may be interested in purchasing. All information deemed reliable but not guaranteed and should be independently verified. All properties are subject to prior sale, change or withdrawal. RealHub website owner shall not be responsible for any typographical errors, misinformation, misprints and shall be held totally harmless.

Salesperson, Realtor
Dana Angleberger
Call Dana today to schedule a private showing.

* Listings on this website come from the FMLS IDX Compilation and may be held by brokerage firms other than the owner of this website. The listing brokerage is identified in any listing details. Information is deemed reliable but is not guaranteed. If you believe any FMLS listing contains material that infringes your copyrighted work please click here to review our DMCA policy and learn how to submit a takedown request.© 2024 FMLS.
Related Properties

POTOMAC
10616 WILLOWBROOK DRIVE
5 Beds
4 Baths
6,250 Sq.Ft.
$2,100,000
MLS#: MDMC2244630
POTOMAC
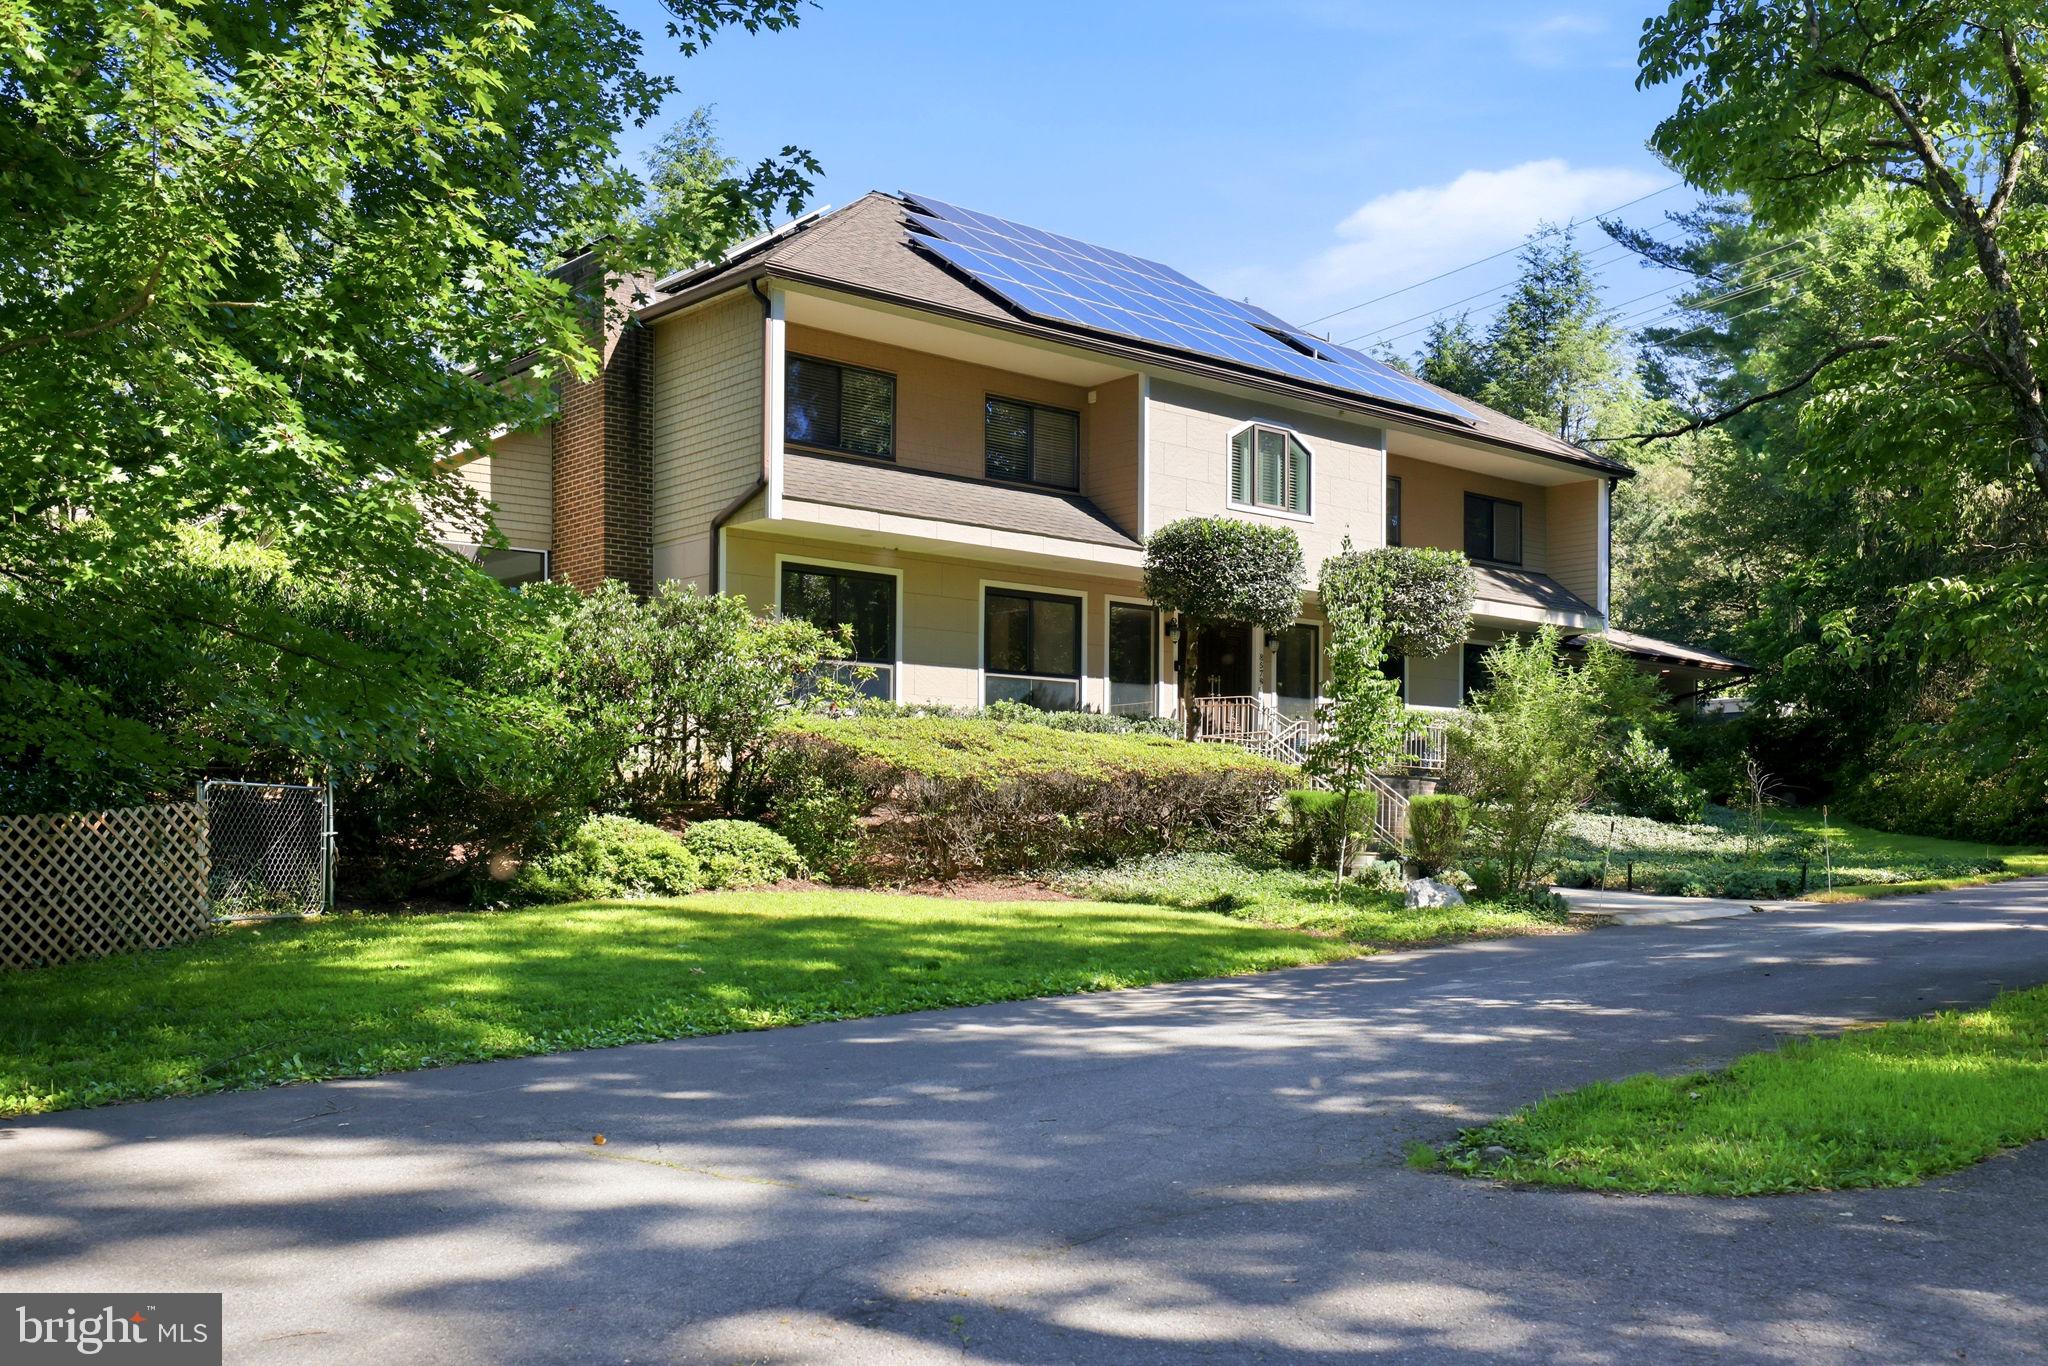
8578 BRICKYARD ROAD
6 Beds
7 Baths
6,003 Sq.Ft.
$1,775,000
MLS#: MDMC2241386

POTOMAC
8501 WARDE TERRACE
4 Beds
3 Baths
3,735 Sq.Ft.
$1,575,000
MLS#: MDMC2251384

POTOMAC
10320 GLEN ROAD
6 Beds
4 Baths
5,335 Sq.Ft.
$1,850,000
MLS#: MDMC2256030

POTOMAC
9705 HOLLOWAY HILL
4 Beds
4 Baths
4,871 Sq.Ft.
$1,720,000
MLS#: MDMC2255844
POTOMAC
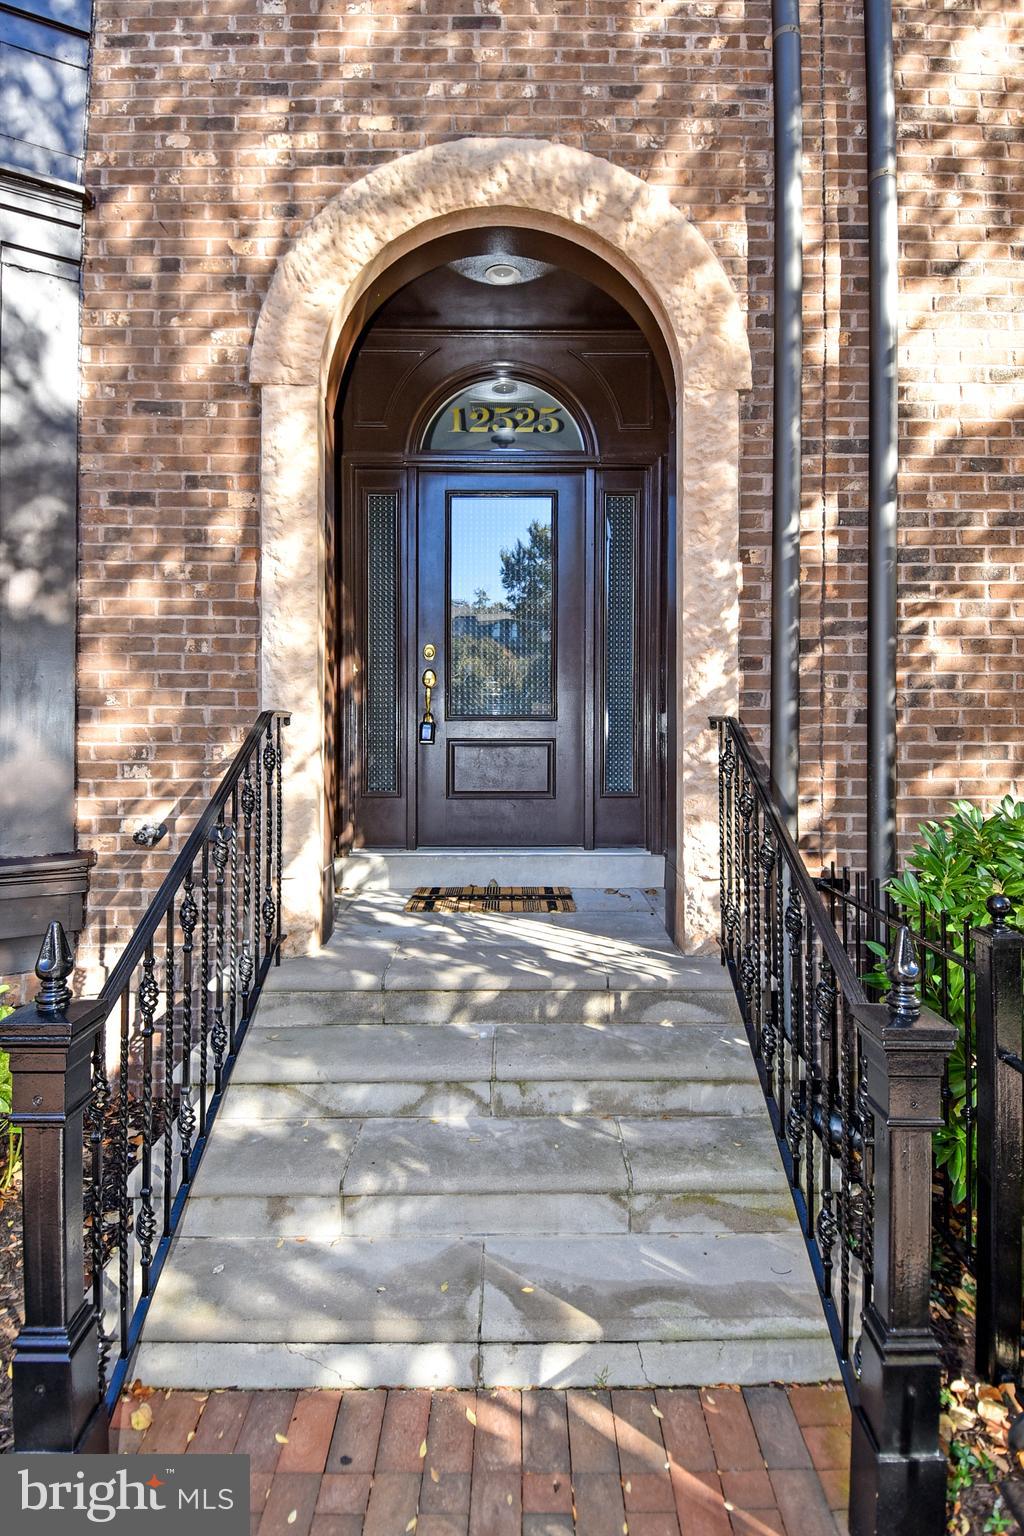
12525 LINDA VIEW LANE
5 Beds
4 Baths
4,146 Sq.Ft.
$1,750,000
MLS#: MDMC2235540
POTOMAC
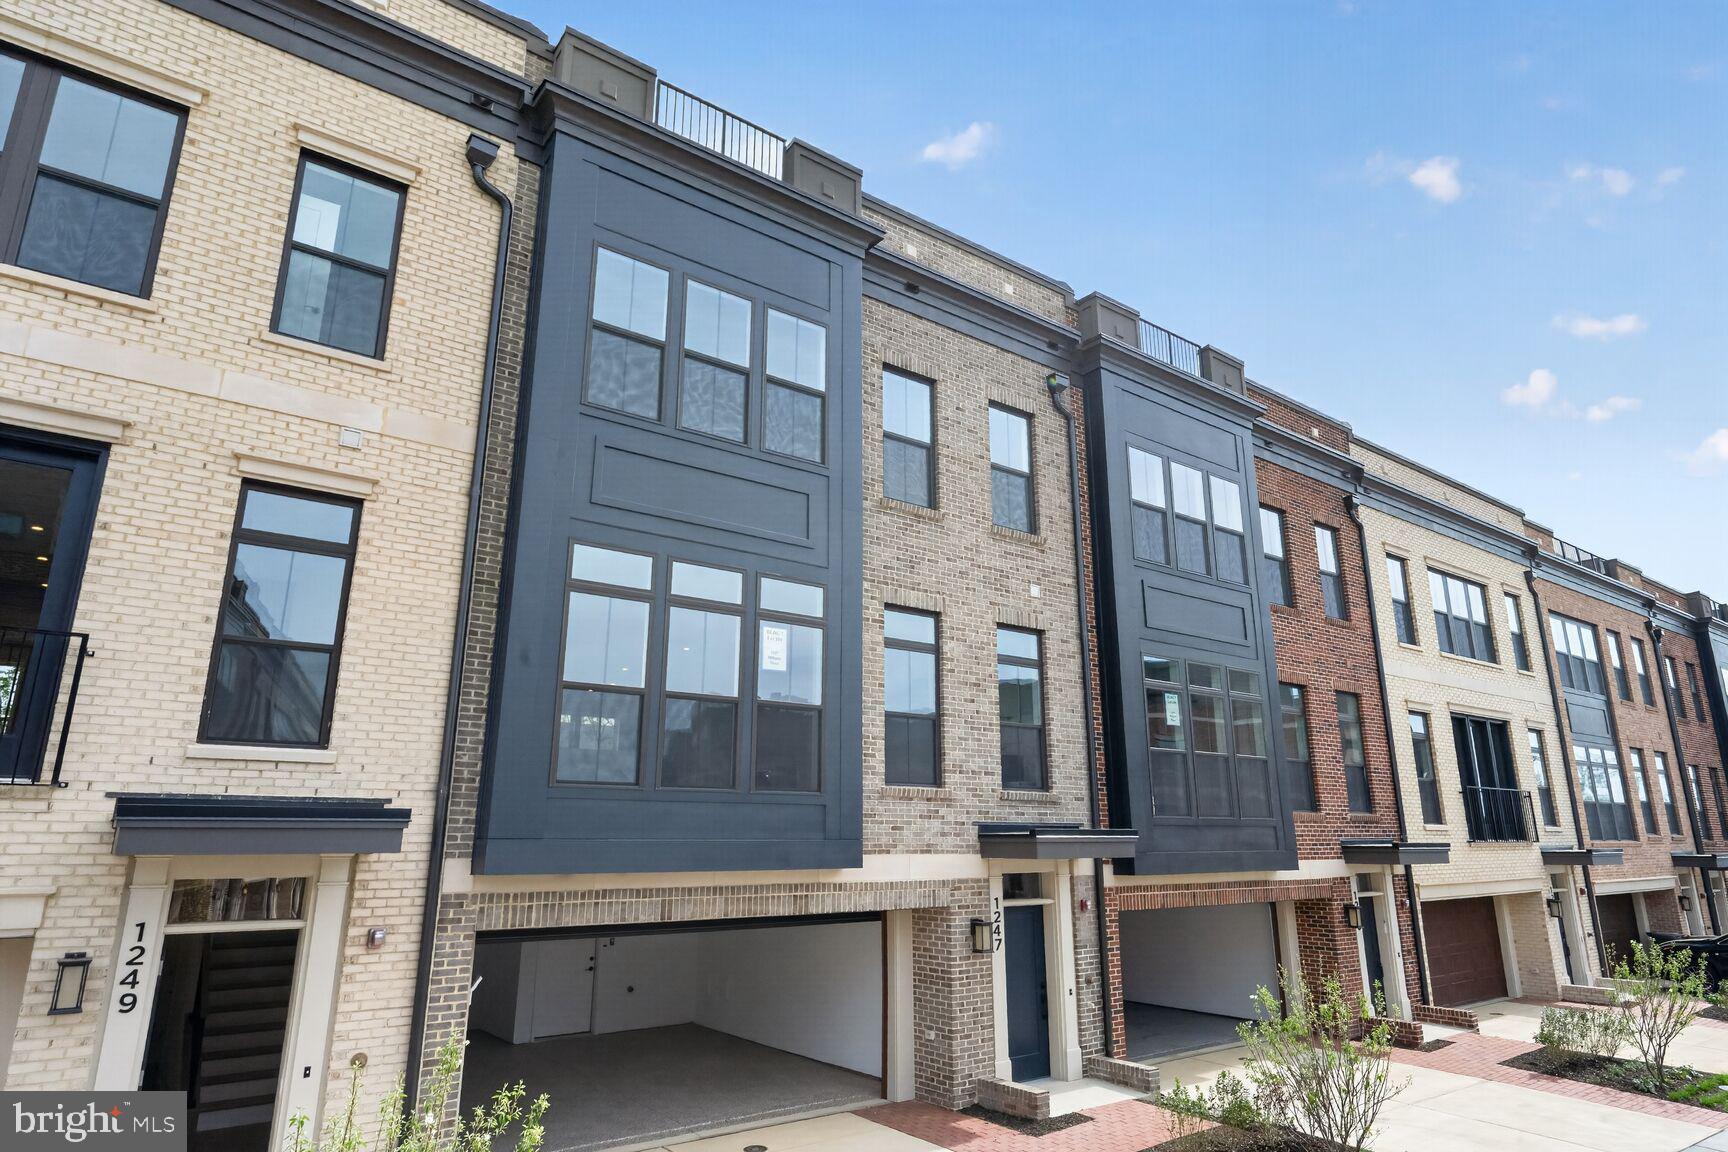
1135 POLARIS ROAD LOT 101
4 Beds
4 Baths
3,470 Sq.Ft.
$1,698,975
MLS#: MDMC2245064
POTOMAC
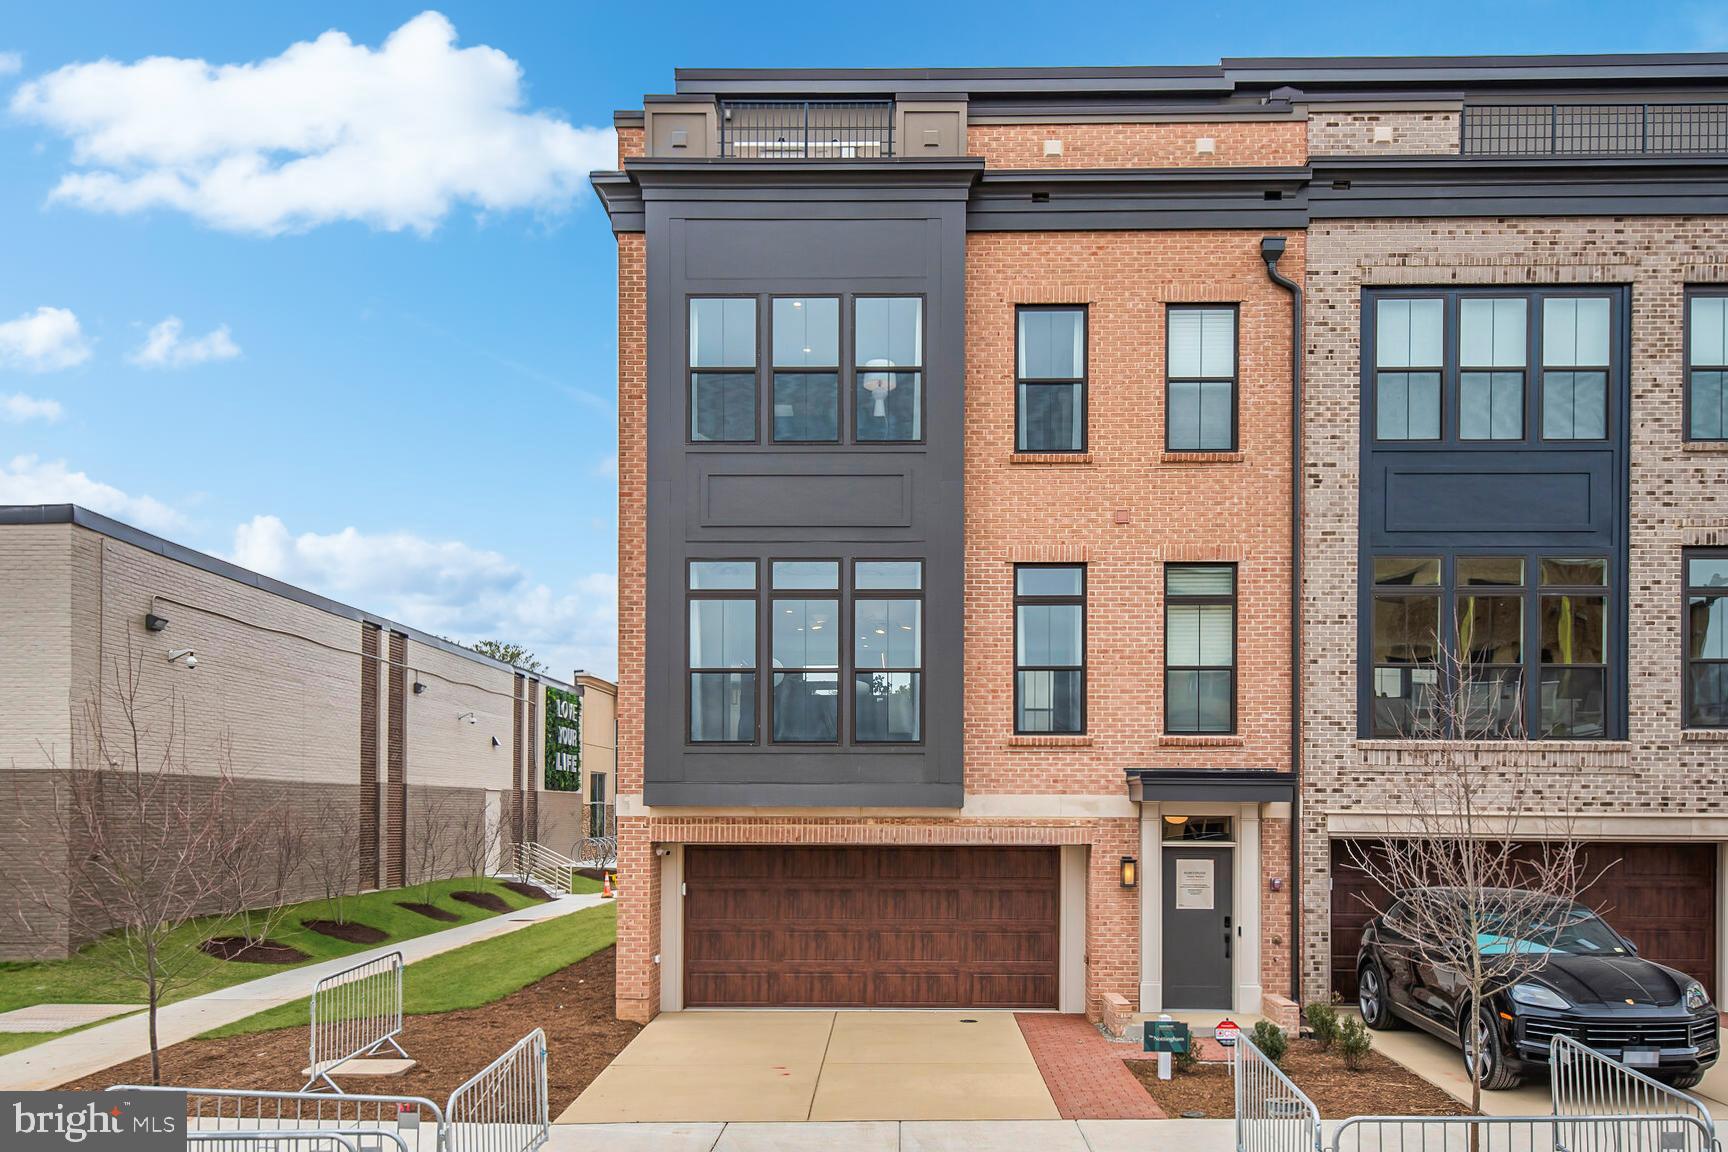
1135 POLARIS ROAD LOT 90
3 Beds
4 Baths
3,470 Sq.Ft.
$1,642,700
MLS#: MDMC2245070
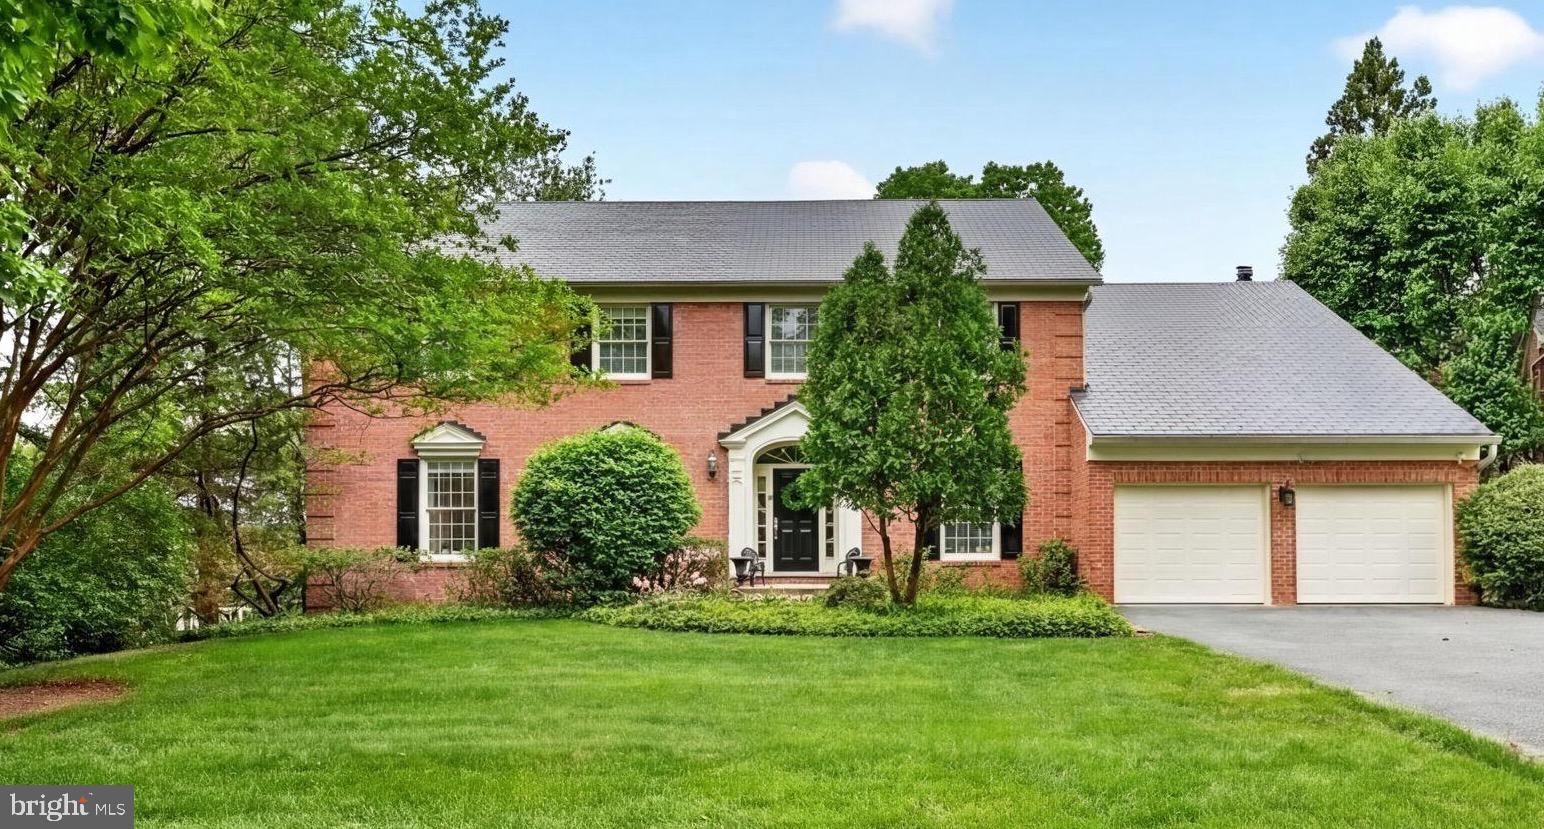
POTOMAC
9720 AVENEL FARM DRIVE
4 Beds
4 Baths
6,977 Sq.Ft.
$1,850,000
MLS#: MDMC2230030
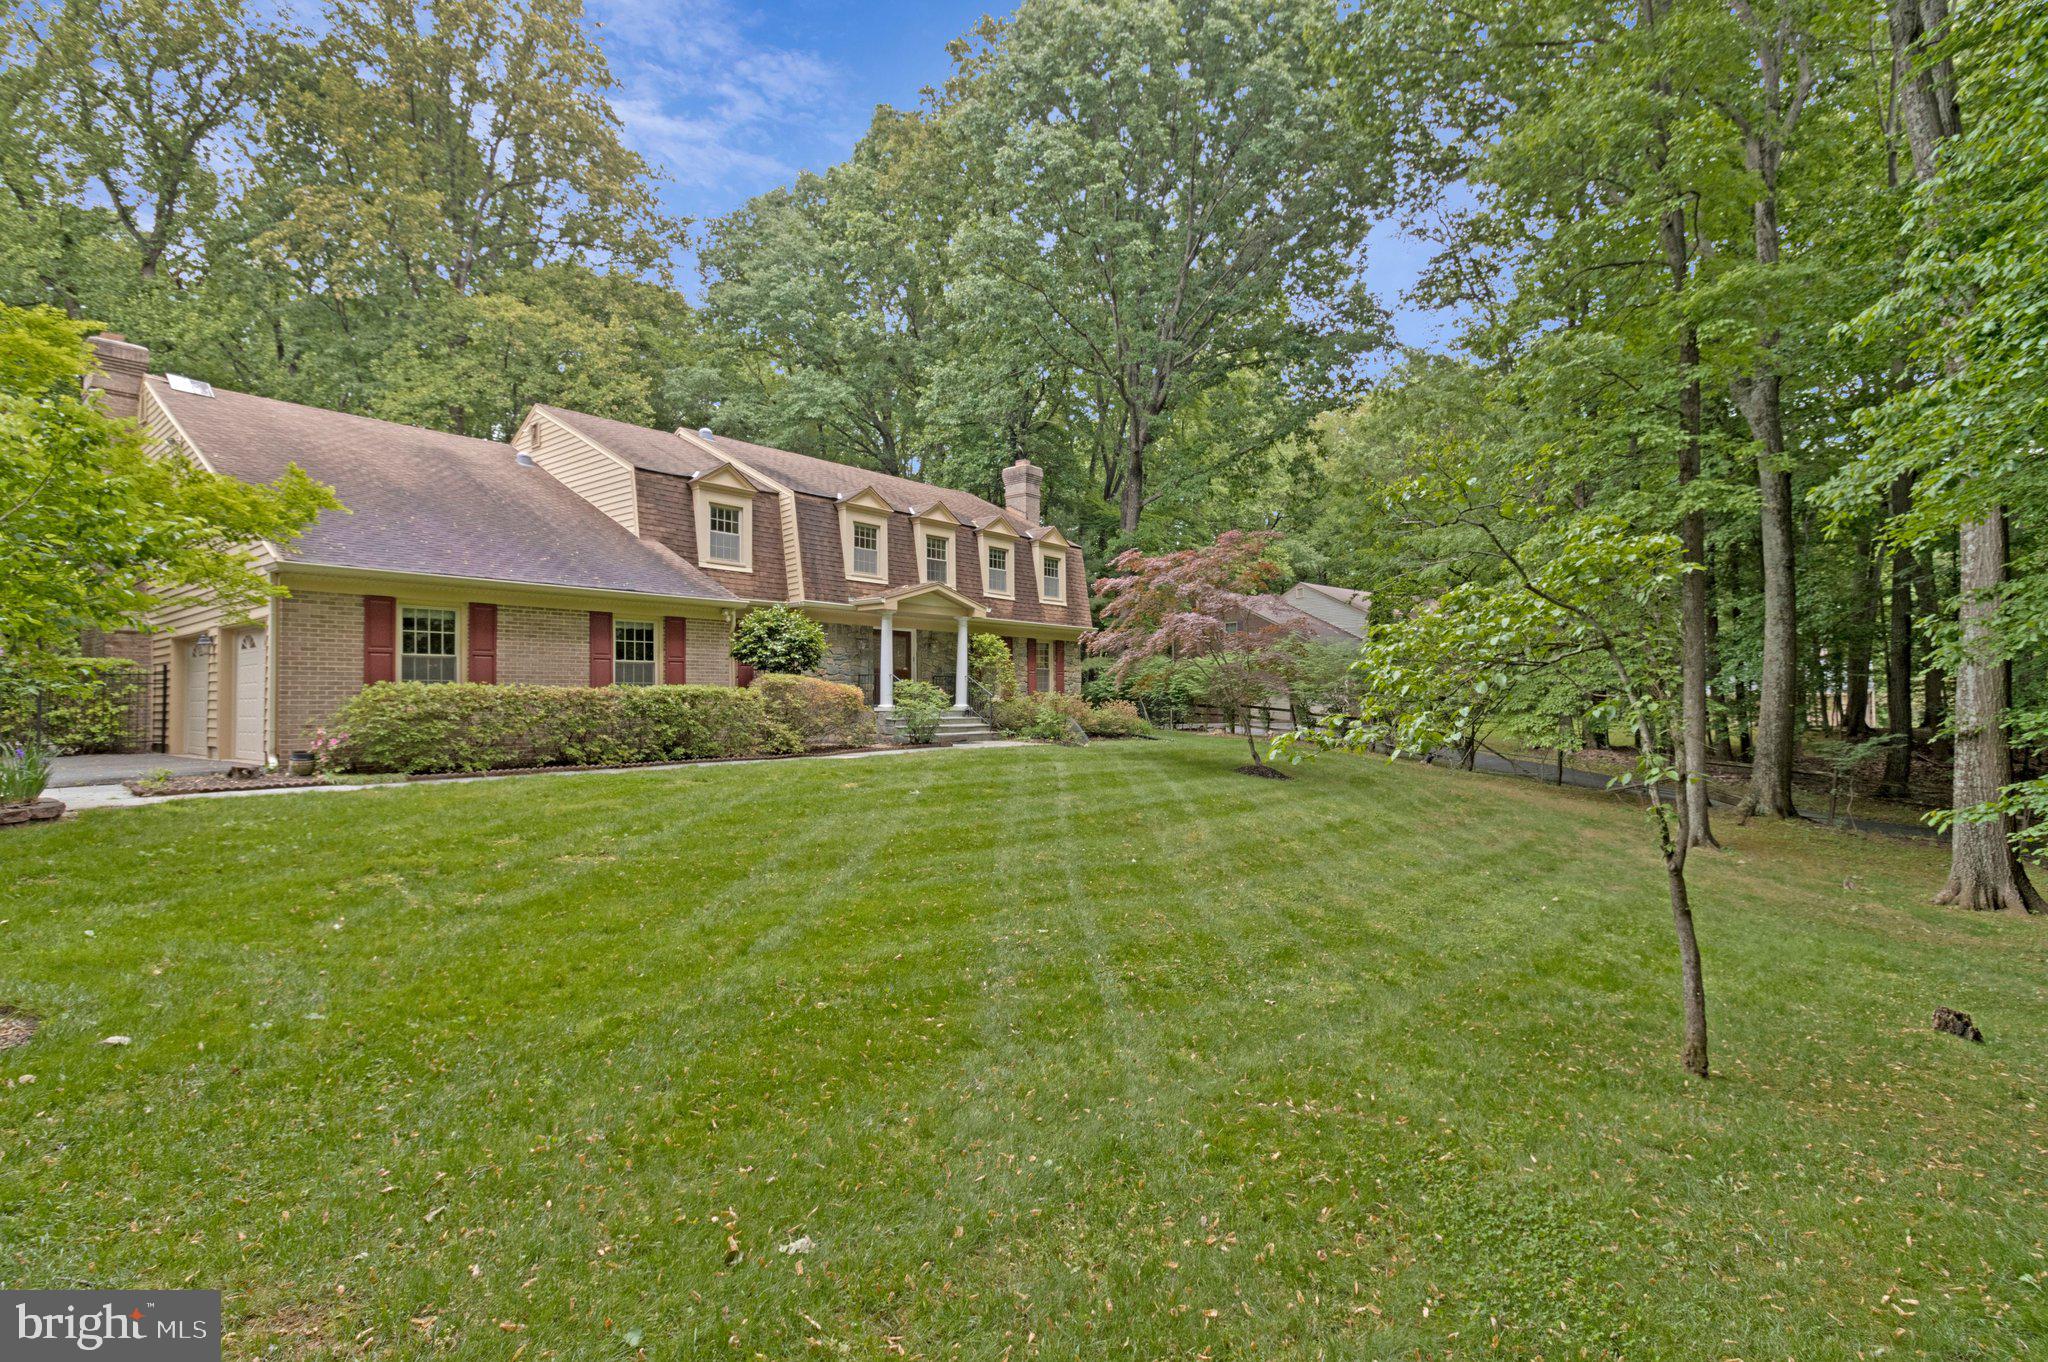
POTOMAC
10009 NEW LONDON DRIVE
6 Beds
4 Baths
5,464 Sq.Ft.
$1,750,000
MLS#: MDMC2234678
.png)