


Property
Beds
3
Full Baths
2
1/2 Baths
1
Year Built
2018
Sq.Footage
2,192
BETTER THAN NEW CONSTRUCTION! WELCOME TO 8249 HICKORY HOLLOW DRIVE IN HIGHLY SOUGHT-AFTER CREEKSIDE VILLAGE—ONE OF THE AREA'S MOST DESIRABLE COMMUNITIES FEATURING A BEAUTIFUL COMMUNITY CENTER, RESORT-STYLE SWIMMING POOL, PLAYGROUNDS, OPEN GREEN SPACES, WALKING PATHS, AND SO MUCH MORE! THIS STUNNING APPROXIMATELY 10-YEAR-NEW END-OF-GROUP TOWNHOME IS PERFECTLY SITUATED ON WHAT IS ARGUABLY ONE OF THE PREMIER LOTS IN THE ENTIRE COMMUNITY, BACKING TO MATURE WOODS FOR INCREDIBLE PRIVACY, PEACEFUL NATURE VIEWS, AND AN ABUNDANCE OF NATURAL LIGHT THANKS TO THE EXTRA SIDE WINDOWS. THE OPEN FLOOR PLAN FEATURES 9-FOOT CEILINGS ON THE MAIN AND UPPER LEVELS, GORGEOUS WIDE-PLANK HARDWOOD FLOORS, CUSTOM HIGH-END LIGHTING, RECESSED LIGHTING, AND ELEGANT WROUGHT IRON & WOOD STAIR RAILINGS. THE GOURMET CHEF'S KITCHEN IS THE HEART OF THE HOME WITH GRANITE COUNTERTOPS, A MASSIVE 11-FOOT GRANITE BREAKFAST BAR PENINSULA, STAINLESS STEEL APPLIANCES, CUSTOM BACKSPLASH, AND PLENTY OF SPACE FOR A LARGE DINING TABLE. STEP OUTSIDE TO THE OVERSIZED MAINTENANCE-FREE COMPOSITE DECK OVERLOOKING THE PRIVATE WOODED BACKDROP OR RELAX ON THE CUSTOM LOWER-LEVEL PATIO ACCESSIBLE FROM THE FULLY FINISHED WALKOUT RECREATION ROOM. THE LOWER LEVEL ALSO OFFERS AN EASY OPPORTUNITY TO ADD A PRIVATE 4TH BEDROOM IF DESIRED, PLUS DUAL GARAGE ACCESS INTO EITHER THE FOYER OR LOWER-LEVEL REC ROOM FOR ADDED CONVENIENCE. THE LUXURIOUS OWNER'S SUITE FEATURES A SPA-LIKE BATH WITH DOUBLE GRANITE VANITIES, A HUGE CUSTOM WALK-IN SHOWER WITH DUAL SHOWER HEADS AND BUILT-IN BENCH SEAT, WHILE THE INCLUDED SECURITY CAMERA SYSTEM ADDS EXTRA PEACE OF MIND. COMING SOON! SHOWINGS BEGIN SATURDAY, AUGUST 15TH AT 12:00 PM DURING THE SCHEDULED OPEN HOUSE. NO SHOWINGS PRIOR TO THE OPEN HOUSE PER SELLER REQUEST.
Features & Amenities
Interior
-
Total Bedrooms
3
-
Bathrooms
2
-
1/2 Bathrooms
1
-
Above Grade Finished Area
2192.0
-
Basement YN
NO
-
Cooling YN
YES
-
Cooling
Other, Electric
-
Fireplace YN
NO
-
Heating YN
YES
-
Heating
Natural Gas, Forced Air
-
Pet friendly
N/A
Exterior
-
Garage
Yes
-
Garage spaces
2
-
Construction Materials
Brick
-
Parking
Garage, Driveway, Attached
-
Pool
Yes
-
Pool Features
Community
-
Waterfront YN
NO
Area & Lot
-
Lot Size(acres)
0.05
-
Lot Size(square feet)
2,250
-
Property Type
Residential
-
Property Sub Type
Townhouse
-
Architectural Style
Traditional
Price
-
Sales Price
$529,990
-
Tax Amount
$4,962
-
Sq. Footage
2,192
-
Price/SqFt
$241
HOA
-
Association
YES
-
Association Fee
$106
-
Association Fee Frequency
Monthly
-
Association Fee Includes
N/A
School District
-
Elementary School
N/A
-
Middle School
N/A
-
High School
N/A
Property Features
-
New Construction
NO
-
Association Amenities
Party Room, Meeting Room, Basketball Court, Fitness Center, Playground
-
Foundation Details
Slab
-
Senior Community YN
NO
-
Sewer
Public Sewer
-
Tax Lot
265
-
Water Source
Public
Schedule a Showing
Showing scheduled successfully.
Mortgage calculator
Estimate your monthly mortgage payment, including the principal and interest, property taxes, and HOA. Adjust the values to generate a more accurate rate.
Your payment
Principal and Interest:
$
Property taxes:
$
HOA fees:
$
Total loan payment:
$
Total interest amount:
$
Location
County
ANNE ARUNDEL
Elementary School
Middle School
High School
Listing Courtesy of Michael D Klijanowicz , Ghimire Homes
RealHub Information is provided exclusively for consumers' personal, non-commercial use, and it may not be used for any purpose other than to identify prospective properties consumers may be interested in purchasing. All information deemed reliable but not guaranteed and should be independently verified. All properties are subject to prior sale, change or withdrawal. RealHub website owner shall not be responsible for any typographical errors, misinformation, misprints and shall be held totally harmless.

AGENT
Dana Angleberger
Call Dana today to schedule a private showing.

* Listings on this website come from the FMLS IDX Compilation and may be held by brokerage firms other than the owner of this website. The listing brokerage is identified in any listing details. Information is deemed reliable but is not guaranteed. If you believe any FMLS listing contains material that infringes your copyrighted work please click here to review our DMCA policy and learn how to submit a takedown request.© 2024 FMLS.
Related Properties
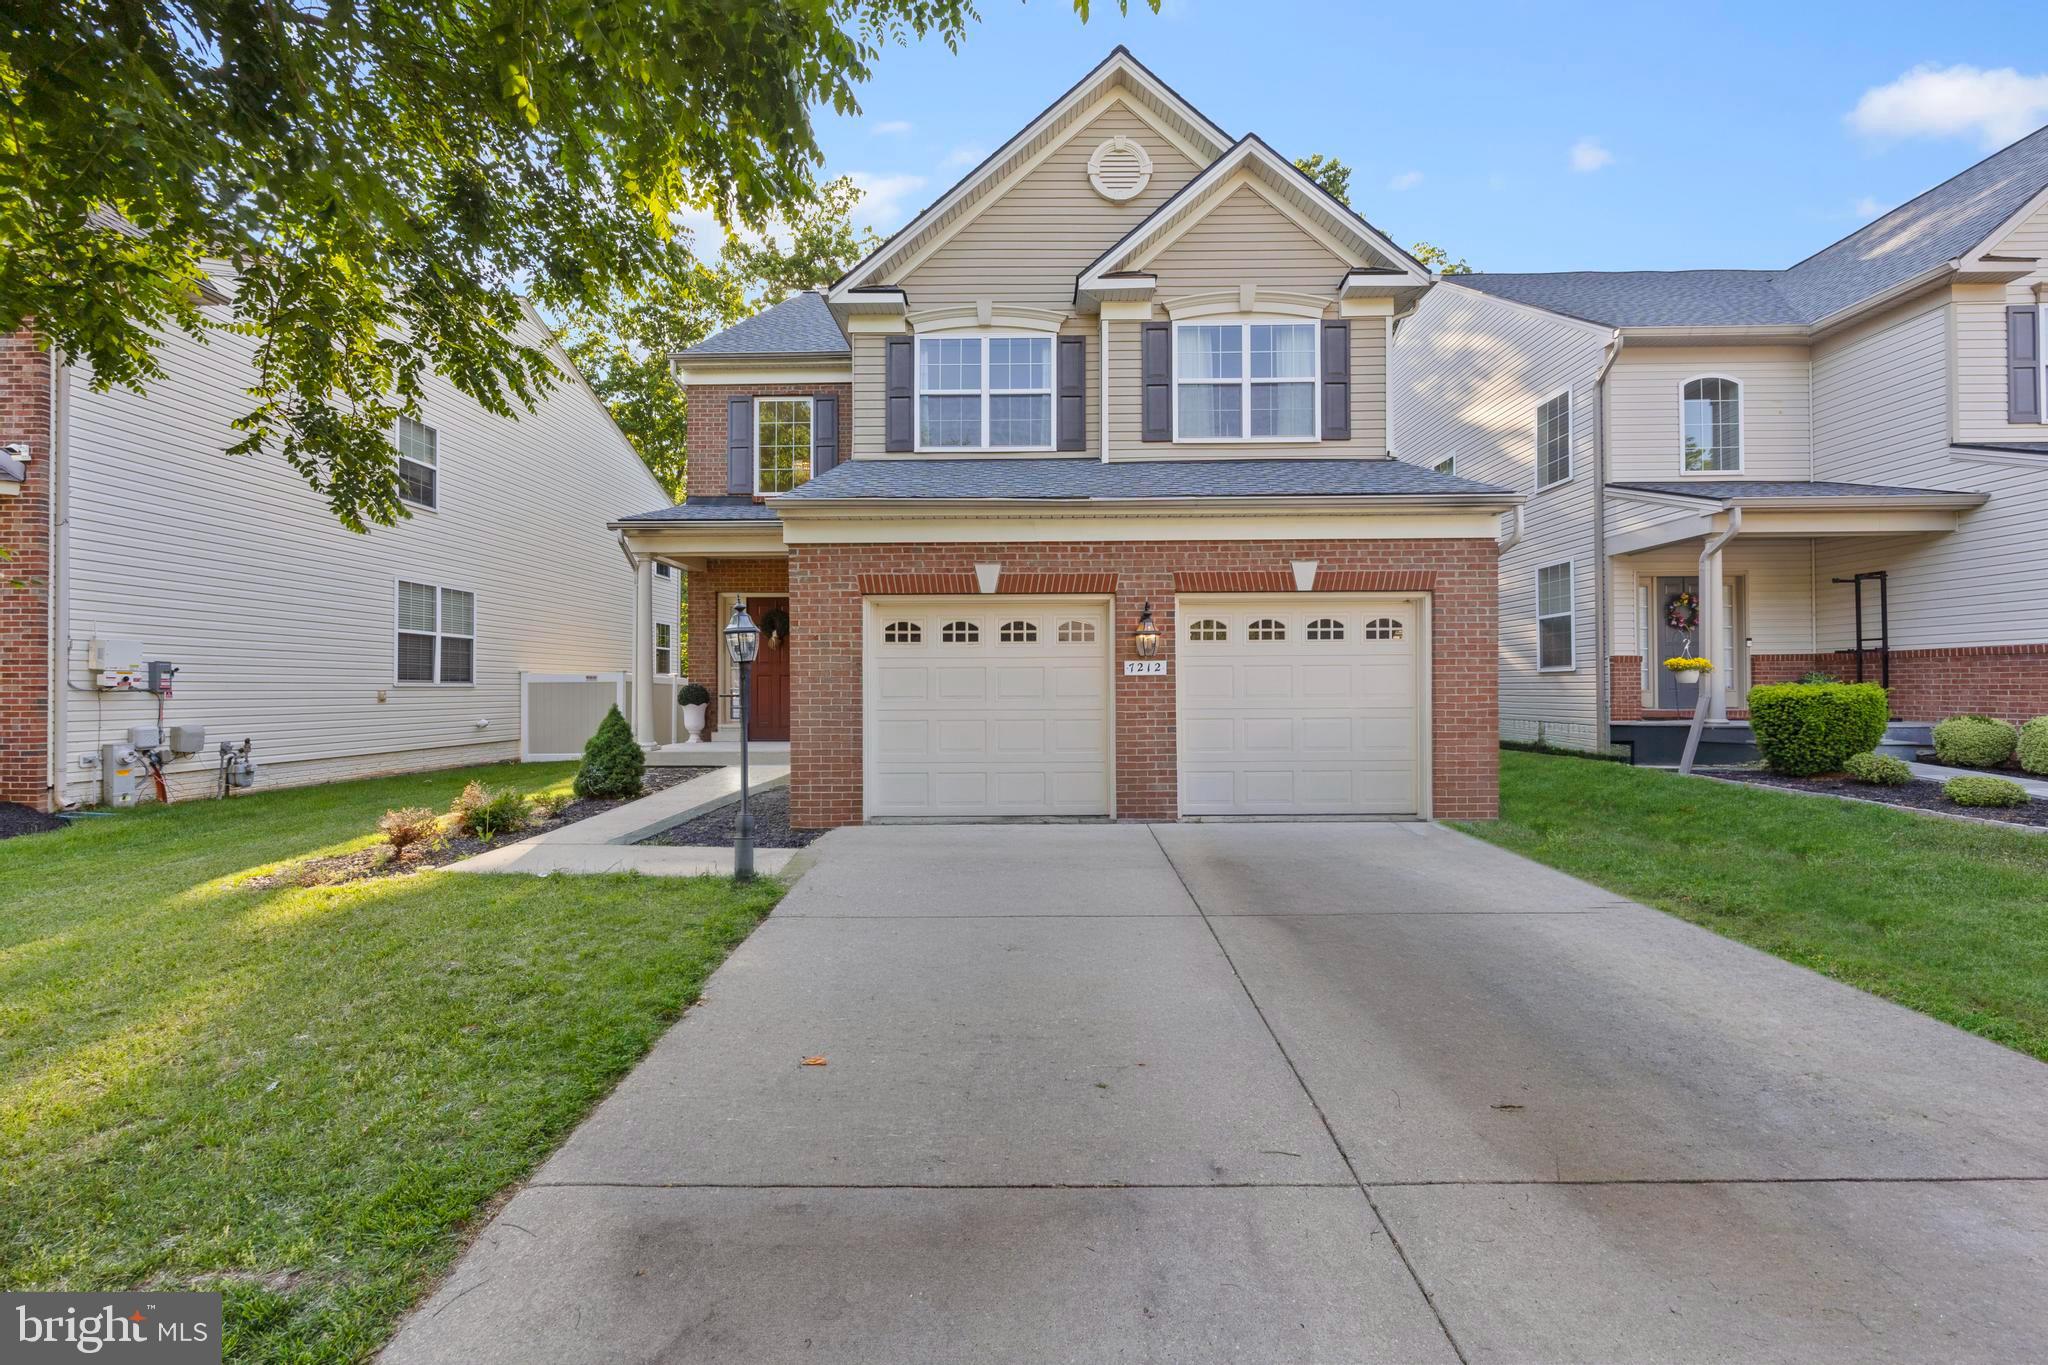
GLEN BURNIE
7212 STALLINGS DRIVE
4 Beds
2 Baths
3,140 Sq.Ft.
$635,000
MLS#: MDAA2143128

GLEN BURNIE
7832 YONA COURT
3 Beds
3 Baths
1,920 Sq.Ft.
$435,000
MLS#: MDAA2144970

GLEN BURNIE
828 TEACHER MITCHELL ROAD
3 Beds
3 Baths
2,008 Sq.Ft.
$499,000
MLS#: MDAA2149546
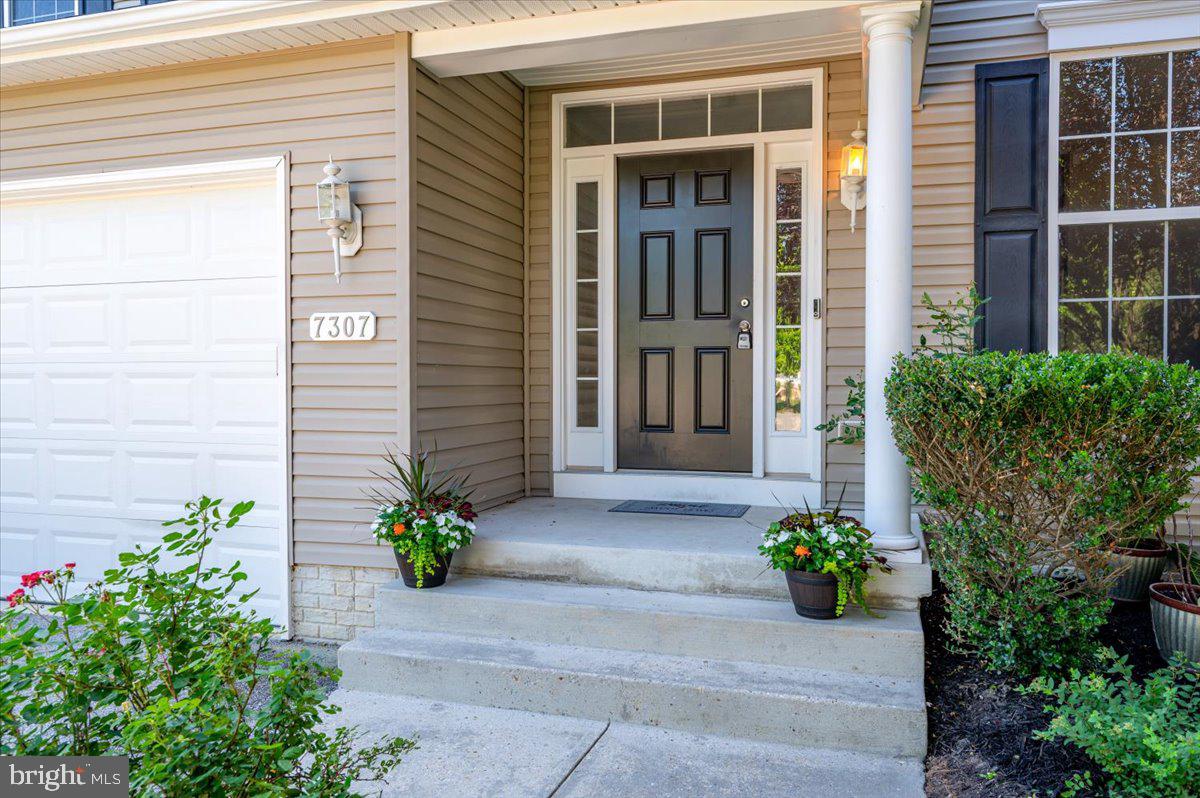
GLEN BURNIE
7307 GARDENIA LANE
5 Beds
3 Baths
2,884 Sq.Ft.
$569,000
MLS#: MDAA2146124
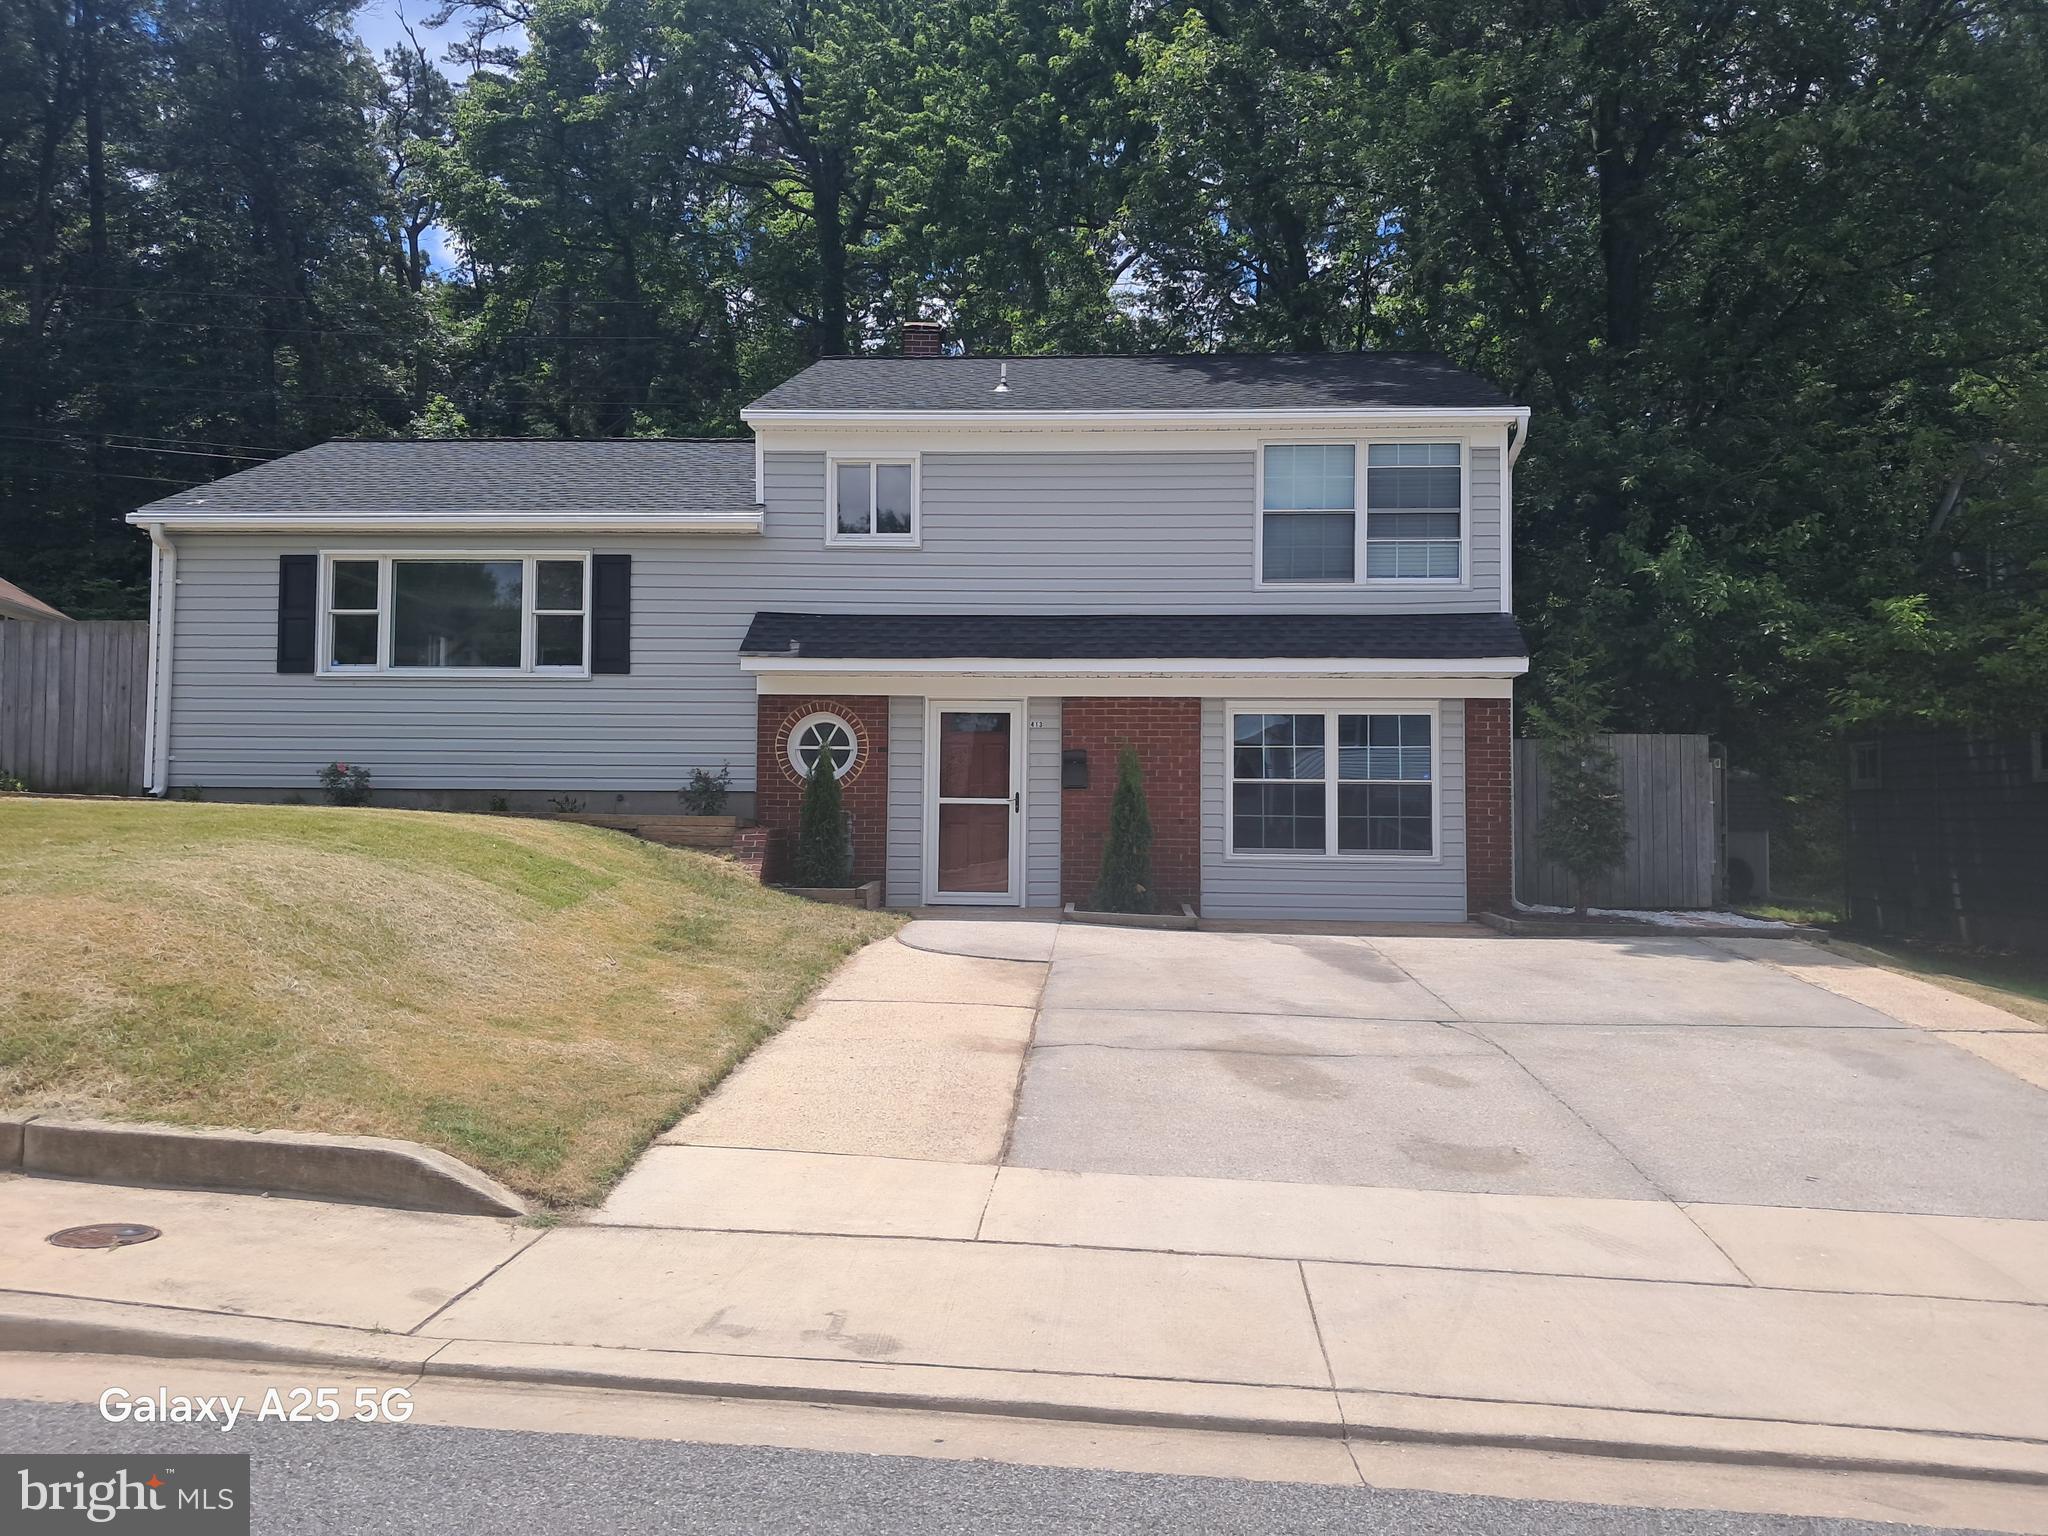
GLEN BURNIE
413 BAYLOR ROAD
3 Beds
3 Baths
2,092 Sq.Ft.
$499,900
MLS#: MDAA2149164

GLEN BURNIE
452 LINCOLN DRIVE
4 Beds
3 Baths
1,516 Sq.Ft.
$545,000
MLS#: MDAA2146778

GLEN BURNIE
7902 MOSS BROOK COURT
3 Beds
2 Baths
2,520 Sq.Ft.
$459,900
MLS#: MDAA2145976
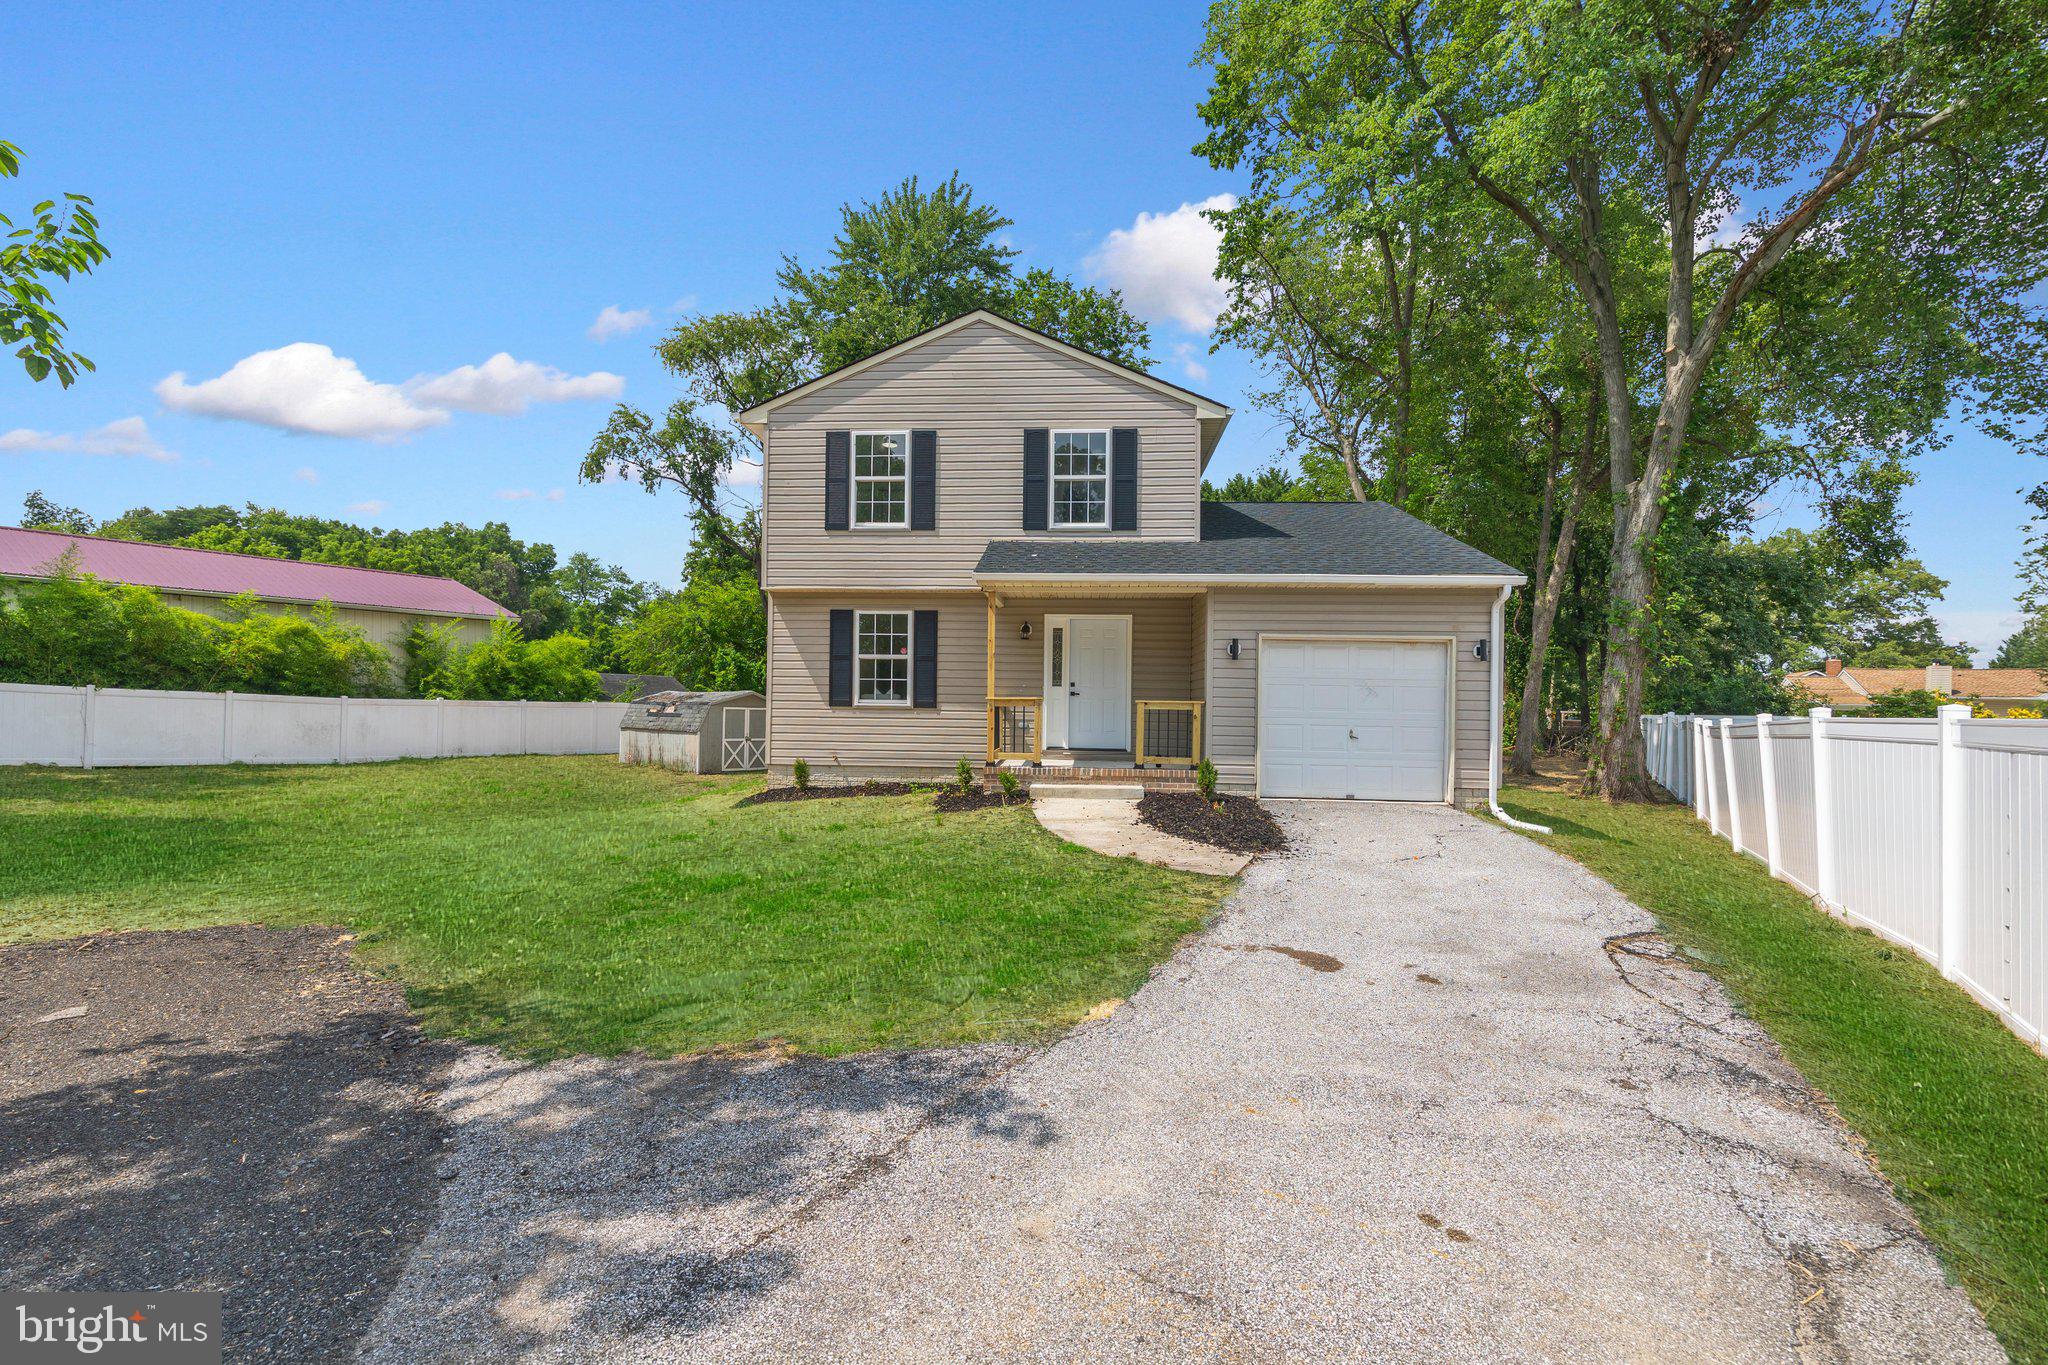
GLEN BURNIE
1018 BELL AVENUE
4 Beds
2 Baths
1,915 Sq.Ft.
$459,900
MLS#: MDAA2151038

GLEN BURNIE
7605 CHERT COURT
3 Beds
2 Baths
2,582 Sq.Ft.
$565,000
MLS#: MDAA2151816

GLEN BURNIE
8407 ORCHARD HARVEST
4 Beds
3 Baths
2,176 Sq.Ft.
$470,000
MLS#: MDAA2153300
.png)