


Property
Beds
4
Full Baths
3
1/2 Baths
1
Year Built
2015
Sq.Footage
3,987
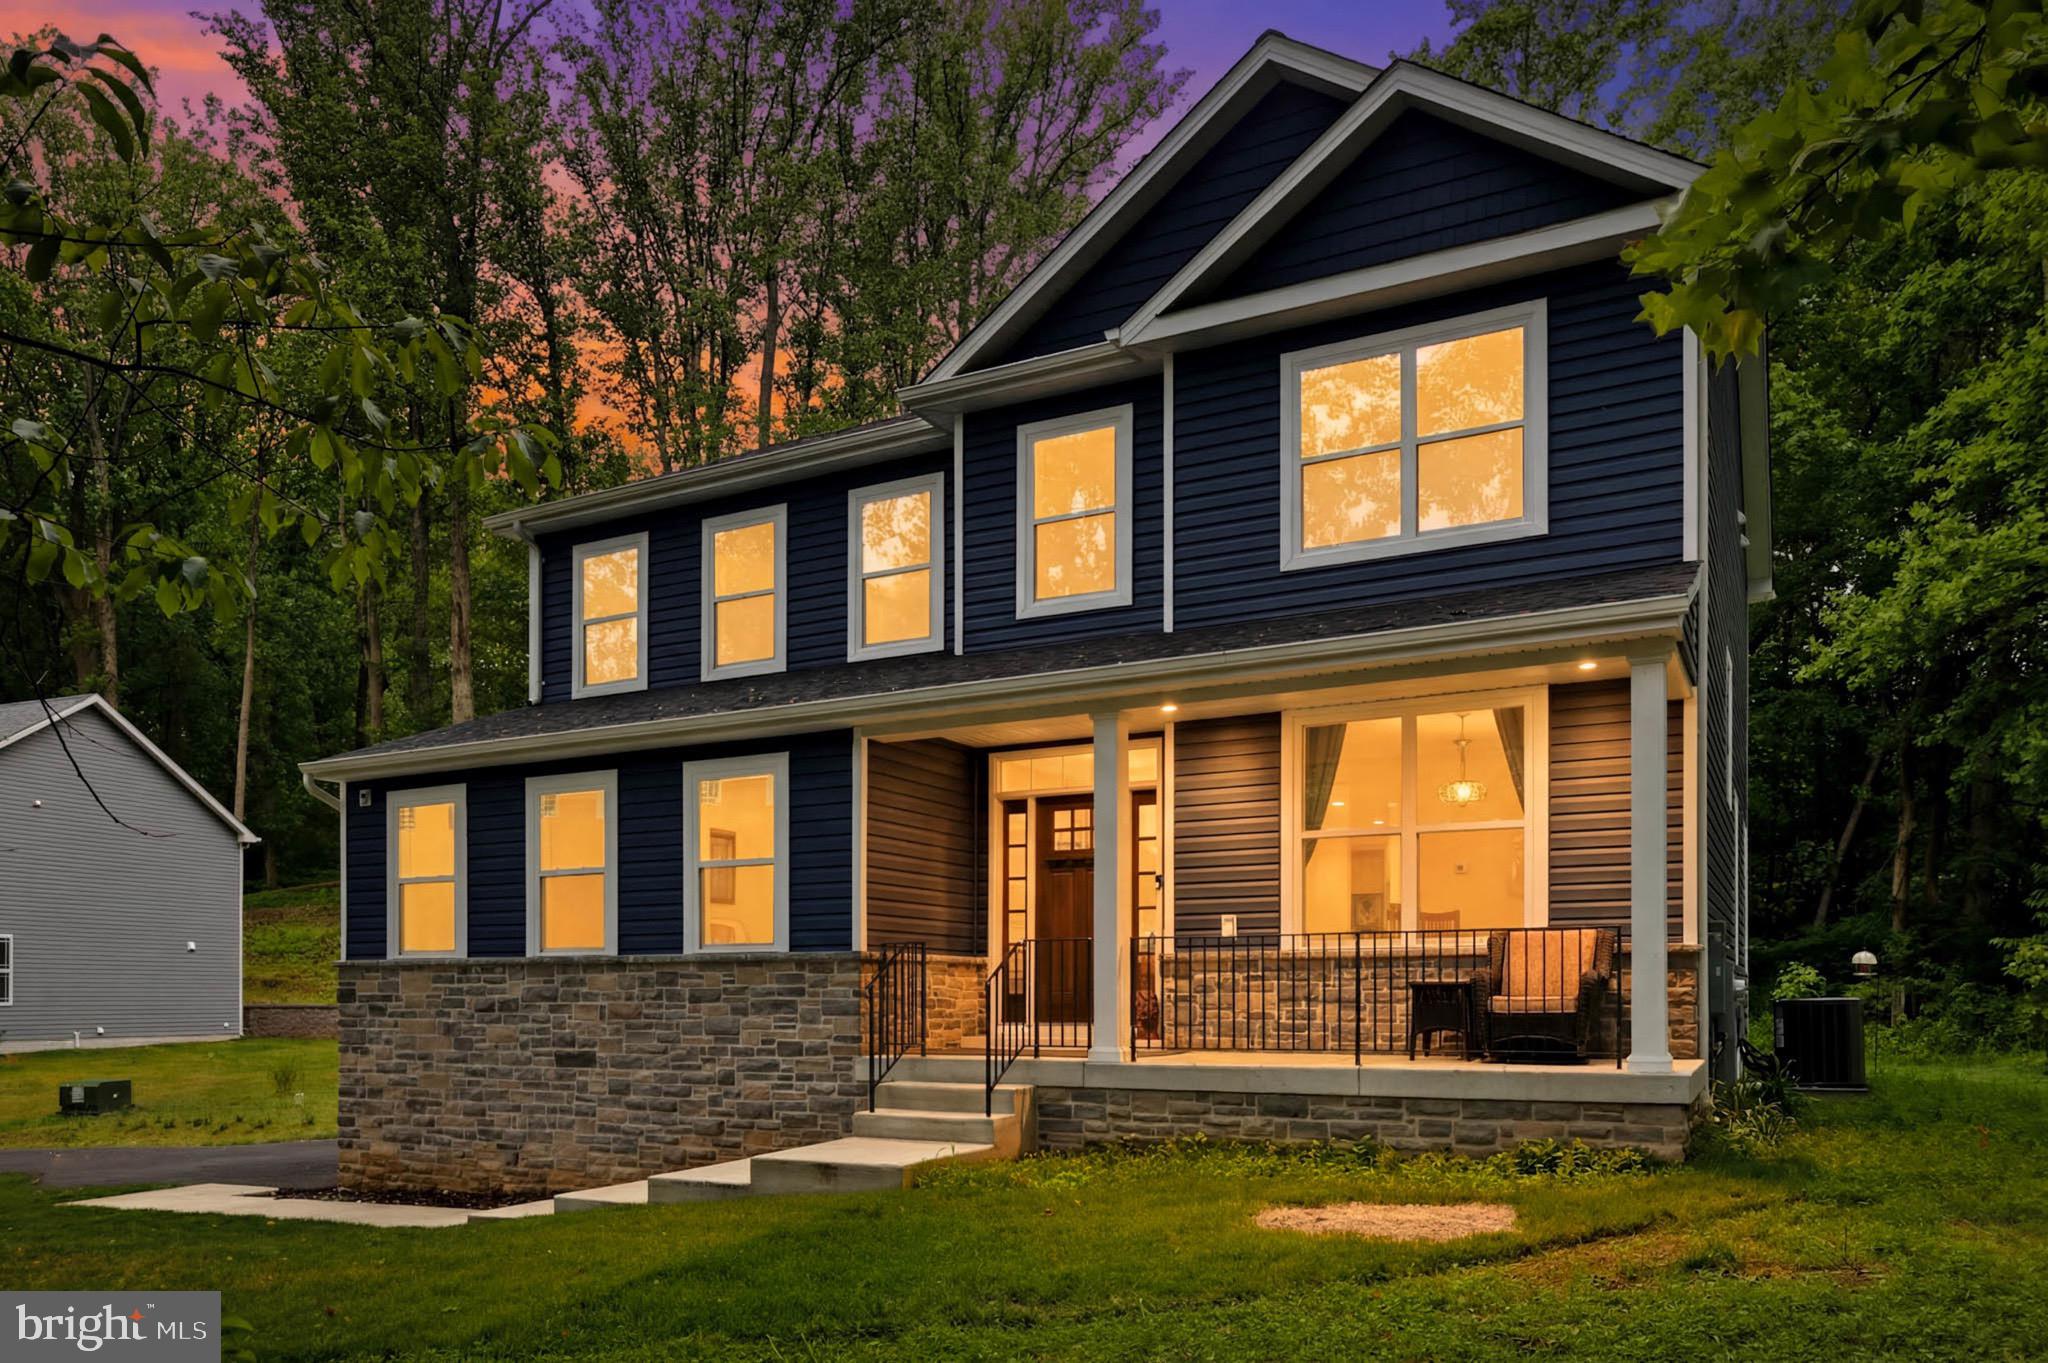
Welcome to 829 Nancy Lynn Lane, located in the desirable community of Canterbury Village. Thoughtfully maintained and extensively updated, this spacious home is truly move-in ready, featuring a new roof (2026), remodeled primary bath (2026), new upper-level carpet (2025), and fresh paint throughout. A welcoming covered front porch sets the tone as you enter this beautifully appointed home. The main level features gleaming hardwood floors, extensive crown molding and trim, recessed lighting, and surround sound. A dedicated home office dining room, and living room provide plenty of space for working from home, entertaining, and everyday living. The gourmet kitchen is the heart of the home with abundant cabinetry, granite countertops, stainless steel appliances, a center island with seating, and an adjoining breakfast area filled with natural light. The kitchen flows seamlessly into the spacious family room featuring a gas fireplace, creating an inviting gathering space for family and friends. Upstairs you’ll find four generously sized bedrooms and three full baths. The impressive primary suite features a tray ceiling, separate sitting area, a beautifully remodeled primary bath completed in 2026, and all bedrooms have a spacious custom-designed California closet. A second bedroom offers the privacy of its own en-suite bath, while two additional bedrooms and laundry complete the upper level. New carpeting throughout the upper level was installed in 2025. The finished lower level provides an abundance of flexible living space—ideal for a recreation room, media area, home gym, playroom, or additional entertaining space. Outside, extensive hardscaping and retaining-wall improvements completed in 2026 enhance the property and outdoor living areas. Located in the Broadneck School District, Canterbury Village offers a convenient location just minutes from downtown Annapolis and the U.S. Naval Academy, with easy access to major commuter routes connecting Washington, D.C., Baltimore, and the surrounding region.
Features & Amenities
Interior
-
Other Interior Features
Ceiling Fan(s), Kitchen Island, Pantry, Recessed Lighting, Sound System, Walk-In Closet(s), High Ceilings, Tray Ceiling(s), Crown Molding, Open Floorplan
-
Total Bedrooms
4
-
Bathrooms
3
-
1/2 Bathrooms
1
-
Above Grade Finished Area
2948.0
-
Basement YN
YES
-
Cooling YN
YES
-
Cooling
Central Air, Ceiling Fan(s), Electric
-
Fireplace YN
YES
-
Heating YN
YES
-
Heating
Exhaust Fan, Natural Gas, Forced Air
-
Pet friendly
N/A
Exterior
-
Garage
Yes
-
Garage spaces
2
-
Construction Materials
Vinyl Siding, Stone
-
Parking
Garage, Driveway, Attached
-
Patio and Porch Features
Porch
-
Pool
No
-
Waterfront YN
NO
Area & Lot
-
Lot Size(acres)
0.14
-
Lot Size(square feet)
5,996
-
Property Type
Residential
-
Property Sub Type
Single Family Residence
-
Architectural Style
Colonial
Price
-
Sales Price
$1,095,000
-
Tax Amount
$8,446
-
Sq. Footage
3,987
-
Price/SqFt
$274
HOA
-
Association
YES
-
Association Fee
$60
-
Association Fee Frequency
Monthly
-
Association Fee Includes
N/A
School District
-
Elementary School
N/A
-
Middle School
N/A
-
High School
BROADNECK
Property Features
-
New Construction
NO
-
Association Amenities
Playground
-
Foundation Details
Other
-
Senior Community YN
NO
-
Sewer
Public Sewer
-
Tax Lot
30
-
Water Source
Public
Schedule a Showing
Showing scheduled successfully.
Mortgage calculator
Estimate your monthly mortgage payment, including the principal and interest, property taxes, and HOA. Adjust the values to generate a more accurate rate.
Your payment
Principal and Interest:
$
Property taxes:
$
HOA fees:
$
Total loan payment:
$
Total interest amount:
$
Location
County
ANNE ARUNDEL
Elementary School
Middle School
High School
BROADNECK
Listing Courtesy of Brian E Schilling, EXP Realty, LLC
RealHub Information is provided exclusively for consumers' personal, non-commercial use, and it may not be used for any purpose other than to identify prospective properties consumers may be interested in purchasing. All information deemed reliable but not guaranteed and should be independently verified. All properties are subject to prior sale, change or withdrawal. RealHub website owner shall not be responsible for any typographical errors, misinformation, misprints and shall be held totally harmless.

Salesperson, Realtor
Dana Angleberger
Call Dana today to schedule a private showing.

* Listings on this website come from the FMLS IDX Compilation and may be held by brokerage firms other than the owner of this website. The listing brokerage is identified in any listing details. Information is deemed reliable but is not guaranteed. If you believe any FMLS listing contains material that infringes your copyrighted work please click here to review our DMCA policy and learn how to submit a takedown request.© 2024 FMLS.
Related Properties
ARNOLD
1392 BALTIMORE ANNAPOLIS BOULEVARD
5 Beds
3 Baths
3,559 Sq.Ft.
$999,000
MLS#: MDAA2151220

ARNOLD
407 SCHOOLERS POND WAY
4 Beds
3 Baths
3,215 Sq.Ft.
$969,000
MLS#: MDAA2157112

ARNOLD
744 DIVIDING CREEK ROAD
5 Beds
3 Baths
2,414 Sq.Ft.
$1,150,000
MLS#: MDAA2158806

ARNOLD
108 SPOT CLUB ROAD
3 Beds
2 Baths
2,569 Sq.Ft.
$1,199,000
MLS#: MDAA2153620

ARNOLD
982 STONINGTON DRIVE
5 Beds
4 Baths
5,340 Sq.Ft.
$1,299,000
MLS#: MDAA2145488

ARNOLD
245 HAVERTON ROAD
3 Beds
2 Baths
1,300 Sq.Ft.
$1,250,000
MLS#: MDAA2158528

ARNOLD
1207 ASQUITHPINES PLACE
4 Beds
3 Baths
3,204 Sq.Ft.
$1,123,500
MLS#: MDAA2154610

ARNOLD
995 ARUNDEL DRIVE
6 Beds
5 Baths
4,366 Sq.Ft.
$1,222,394
MLS#: MDAA2153002

ARNOLD
BEECHWOOD ROAD
5 Beds
3 Baths
3,104 Sq.Ft.
$950,000
MLS#: MDAA2159148
.png)