

Property
Beds
5
Full Baths
4
1/2 Baths
1
Year Built
1996
Sq.Footage
5,800
Welcome to the impeccable home in the prestigious Bells Mill Estate community. This spectacular Stanley Martin 3 levels 5 BR & 4.5BA 2 car garage single family home boasts 4178 sqft above ground, as well as a finished basement. Its fantastic open floor plan and exceptional finishes exude serenity, elegance, and timeless luxury. Upon entering the two story foyer on the main floor, you'll notice the stylish staircase and bright and spacious open spaces. Two story sunny and bright family room with big windows and fireplace opens to the gourmet kitchen and spacious breakfast area with glass door to the backyard patio. Center island gas cooktop with commercial hood. Granite countertops, stainless steel appliances and upscaled cabinets will surely impress your guests. This home also features a bight & spacious living room, a formal dining room, a main floor library with built-in bookshelf, powder room and laundry in the main level. The elegant primary suite on the second floor with a vaulted tray ceiling and a big walk-in closet will be your personal oasis. The suite's bath features tiled flooring, a jetted spa tub, separate shower, and dual vanity station with built-in cabinetry. Another bedroom suite, with en suite bath, walk-in closet and ceiling fan, offer comfortable accommodations. Two additional spacious bedrooms share a Jack & Jill bath, making total 4 bedrooms and 3 full bath in the upper level. The interior stairs introduce the lower entertaining level, which includes a huge recreation area and the 5th bedroom suite with full bath. Walk up stairs to the outside. Great location. Close to everything including schools, shopping, entertainments and major roads. Walking distance to Winston Churchill High School and Cabin John Middle School. 5 to 6 mins drive to St. Andrew's Episcopal School and Bullis School. Don't miss out this opportunity to own a truly impeccable home in the highly sought-after Bells Mill Estate Community!
Features & Amenities
Interior
-
Other Interior Features
High Ceilings, Tray Ceiling(s)
-
Total Bedrooms
5
-
Bathrooms
4
-
1/2 Bathrooms
1
-
Above Grade Finished Area
4178.0
-
Basement YN
YES
-
Cooling YN
YES
-
Cooling
Central Air, Electric
-
Fireplace YN
YES
-
Heating YN
YES
-
Heating
Natural Gas, Forced Air
-
Pet friendly
N/A
Exterior
-
Garage
Yes
-
Garage spaces
2
-
Construction Materials
Frame
-
Parking
Garage Door Opener, Garage, Inside Entrance, Attached
-
Pool
No
-
Waterfront YN
NO
Area & Lot
-
Lot Size(acres)
0.17
-
Lot Size(square feet)
7,500
-
Property Type
Residential
-
Property Sub Type
Single Family Residence
-
Architectural Style
Colonial
Price
-
Sales Price
$1,550,000
-
Tax Amount
$12,931
-
Financing Options
Conventional
-
Sq. Footage
5,800
-
Price/SqFt
$267
HOA
-
Association
YES
-
Association Fee
$88
-
Association Fee Frequency
Monthly
-
Association Fee Includes
N/A
School District
-
Elementary School
N/A
-
Middle School
N/A
-
High School
N/A
Property Features
-
New Construction
NO
-
Foundation Details
Concrete Perimeter
-
Senior Community YN
NO
-
Sewer
Public Sewer
-
Tax Lot
6
-
Water Source
Public
Schedule a Showing
Showing scheduled successfully.
Mortgage calculator
Estimate your monthly mortgage payment, including the principal and interest, property taxes, and HOA. Adjust the values to generate a more accurate rate.
Your payment
Principal and Interest:
$
Property taxes:
$
HOA fees:
$
Total loan payment:
$
Total interest amount:
$
Location
County
MONTGOMERY
Elementary School
Middle School
High School
Listing Courtesy of zhaohui chen , UnionPlus Realty, Inc.
RealHub Information is provided exclusively for consumers' personal, non-commercial use, and it may not be used for any purpose other than to identify prospective properties consumers may be interested in purchasing. All information deemed reliable but not guaranteed and should be independently verified. All properties are subject to prior sale, change or withdrawal. RealHub website owner shall not be responsible for any typographical errors, misinformation, misprints and shall be held totally harmless.

AGENT
Dana Angleberger
Call Dana today to schedule a private showing.

* Listings on this website come from the FMLS IDX Compilation and may be held by brokerage firms other than the owner of this website. The listing brokerage is identified in any listing details. Information is deemed reliable but is not guaranteed. If you believe any FMLS listing contains material that infringes your copyrighted work please click here to review our DMCA policy and learn how to submit a takedown request.© 2024 FMLS.
Related Properties
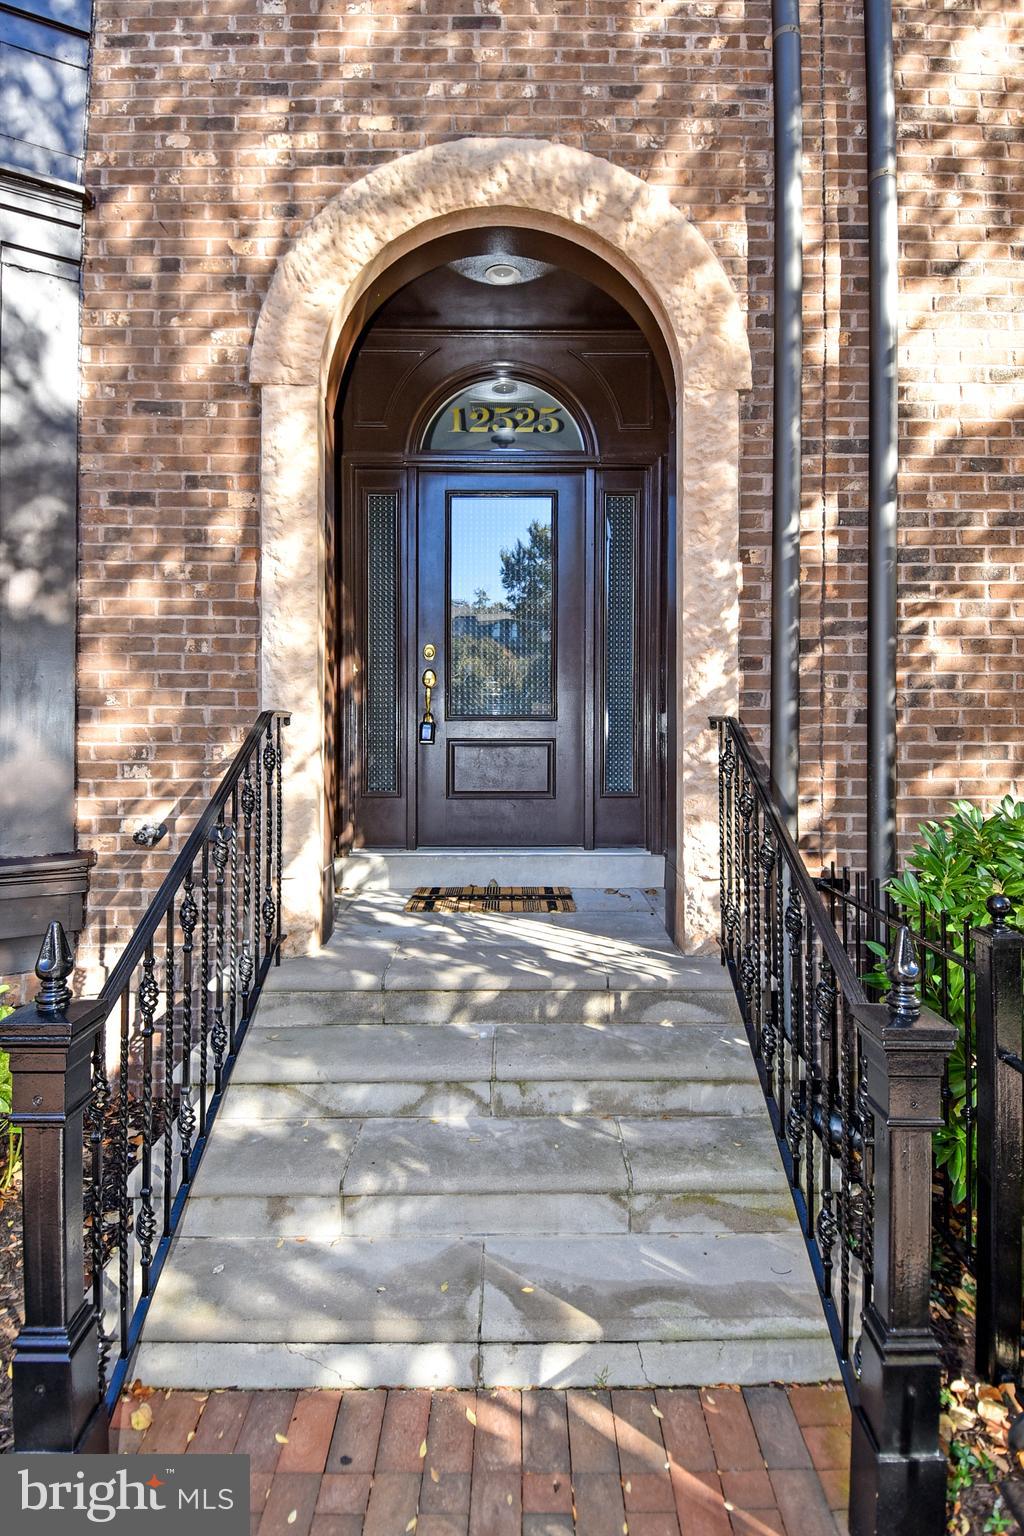
POTOMAC
12525 LINDA VIEW LANE
5 Beds
4 Baths
4,146 Sq.Ft.
$1,750,000
MLS#: MDMC2235540

POTOMAC
10600 VANTAGE COURT
6 Beds
5 Baths
5,848 Sq.Ft.
$1,298,000
MLS#: MDMC2250630

POTOMAC
7809 HIDDEN MEADOW TERRACE
4 Beds
3 Baths
4,558 Sq.Ft.
$1,395,000
MLS#: MDMC2225124
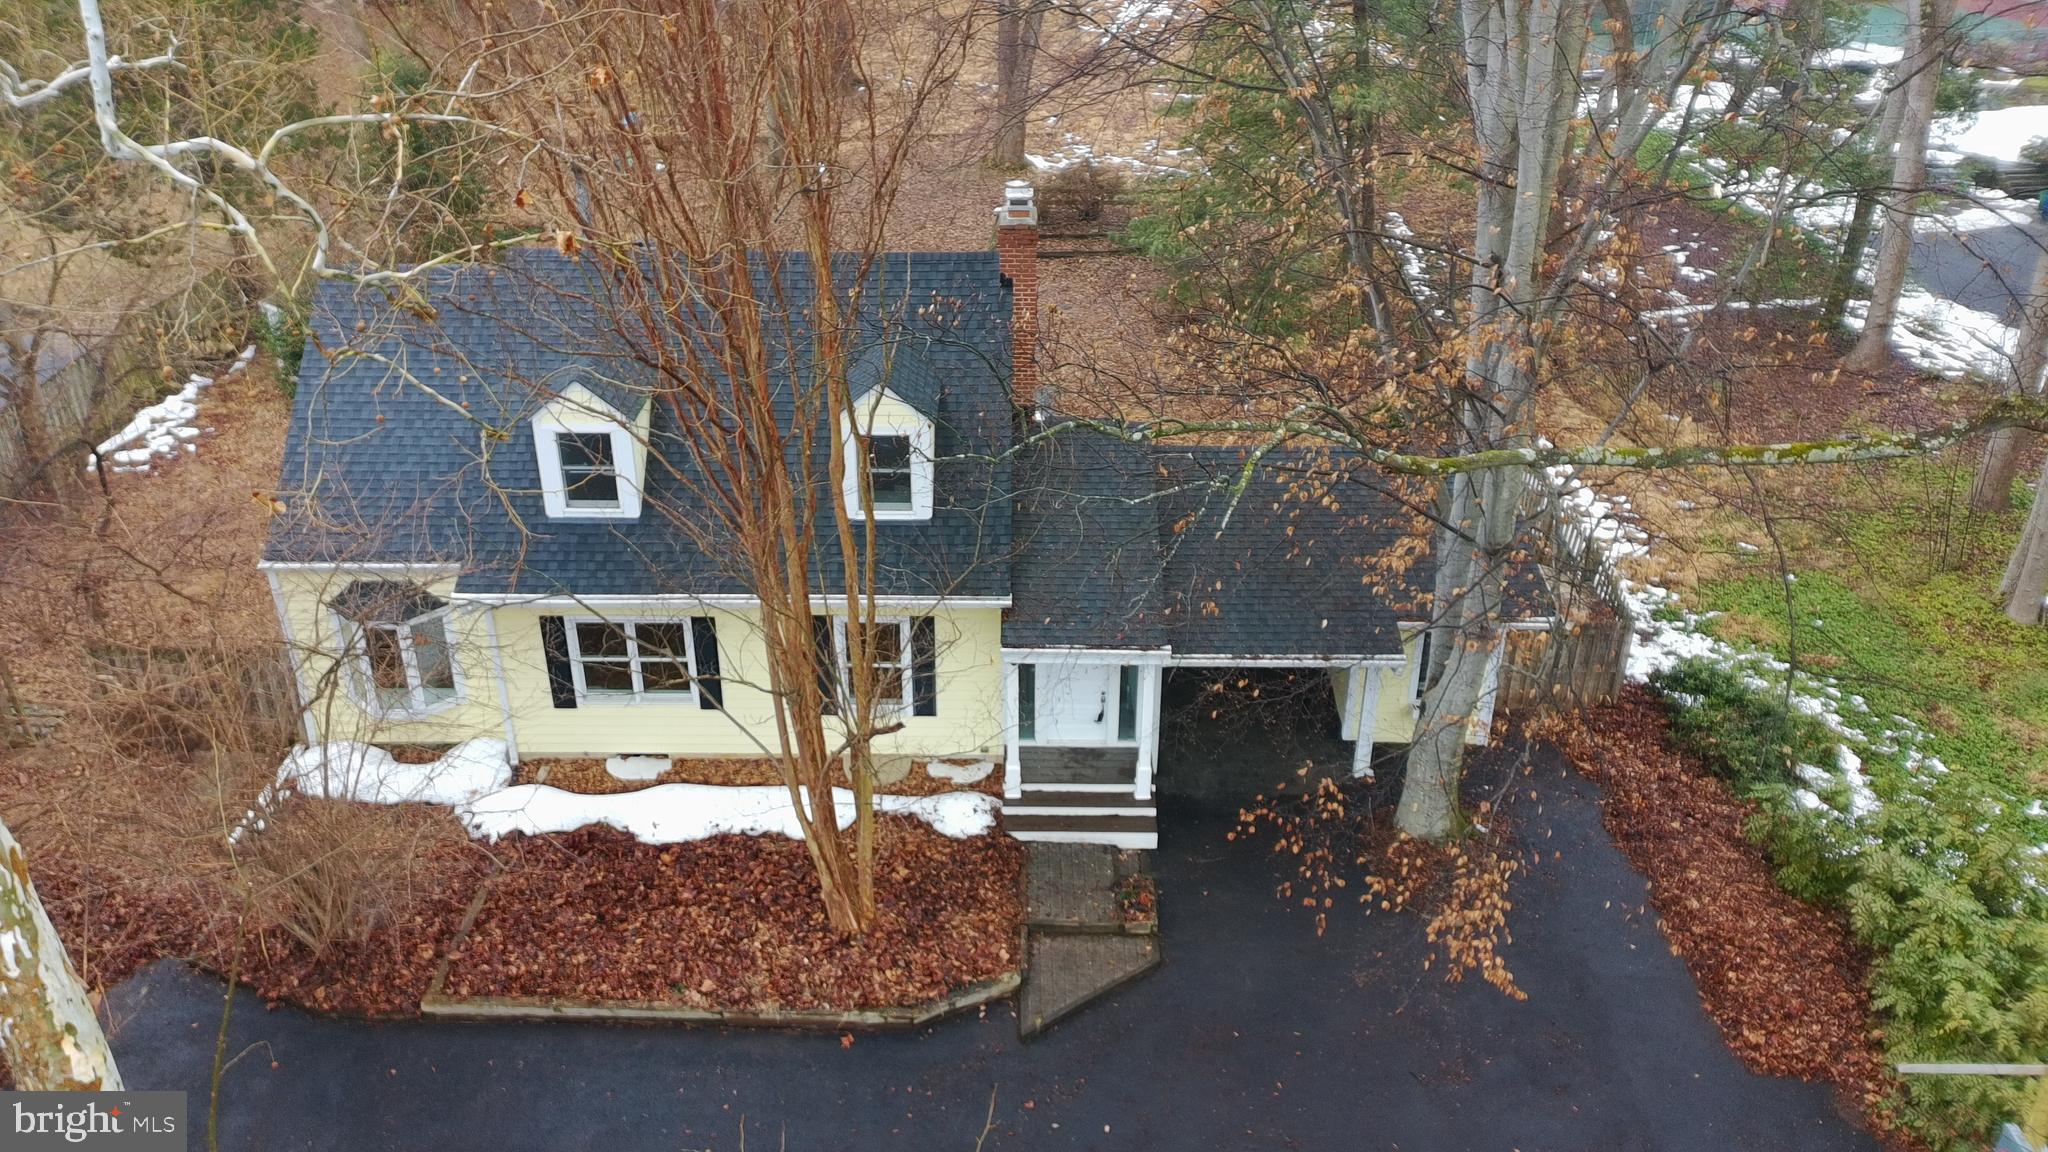
POTOMAC
8620 FALLS ROAD
4 Beds
3 Baths
2,202 Sq.Ft.
$1,249,000
MLS#: MDMC2217916

POTOMAC
10320 GLEN ROAD
6 Beds
4 Baths
5,335 Sq.Ft.
$1,850,000
MLS#: MDMC2251012

POTOMAC
9233 FARNSWORTH DRIVE
4 Beds
4 Baths
3,385 Sq.Ft.
$1,375,000
MLS#: MDMC2248452
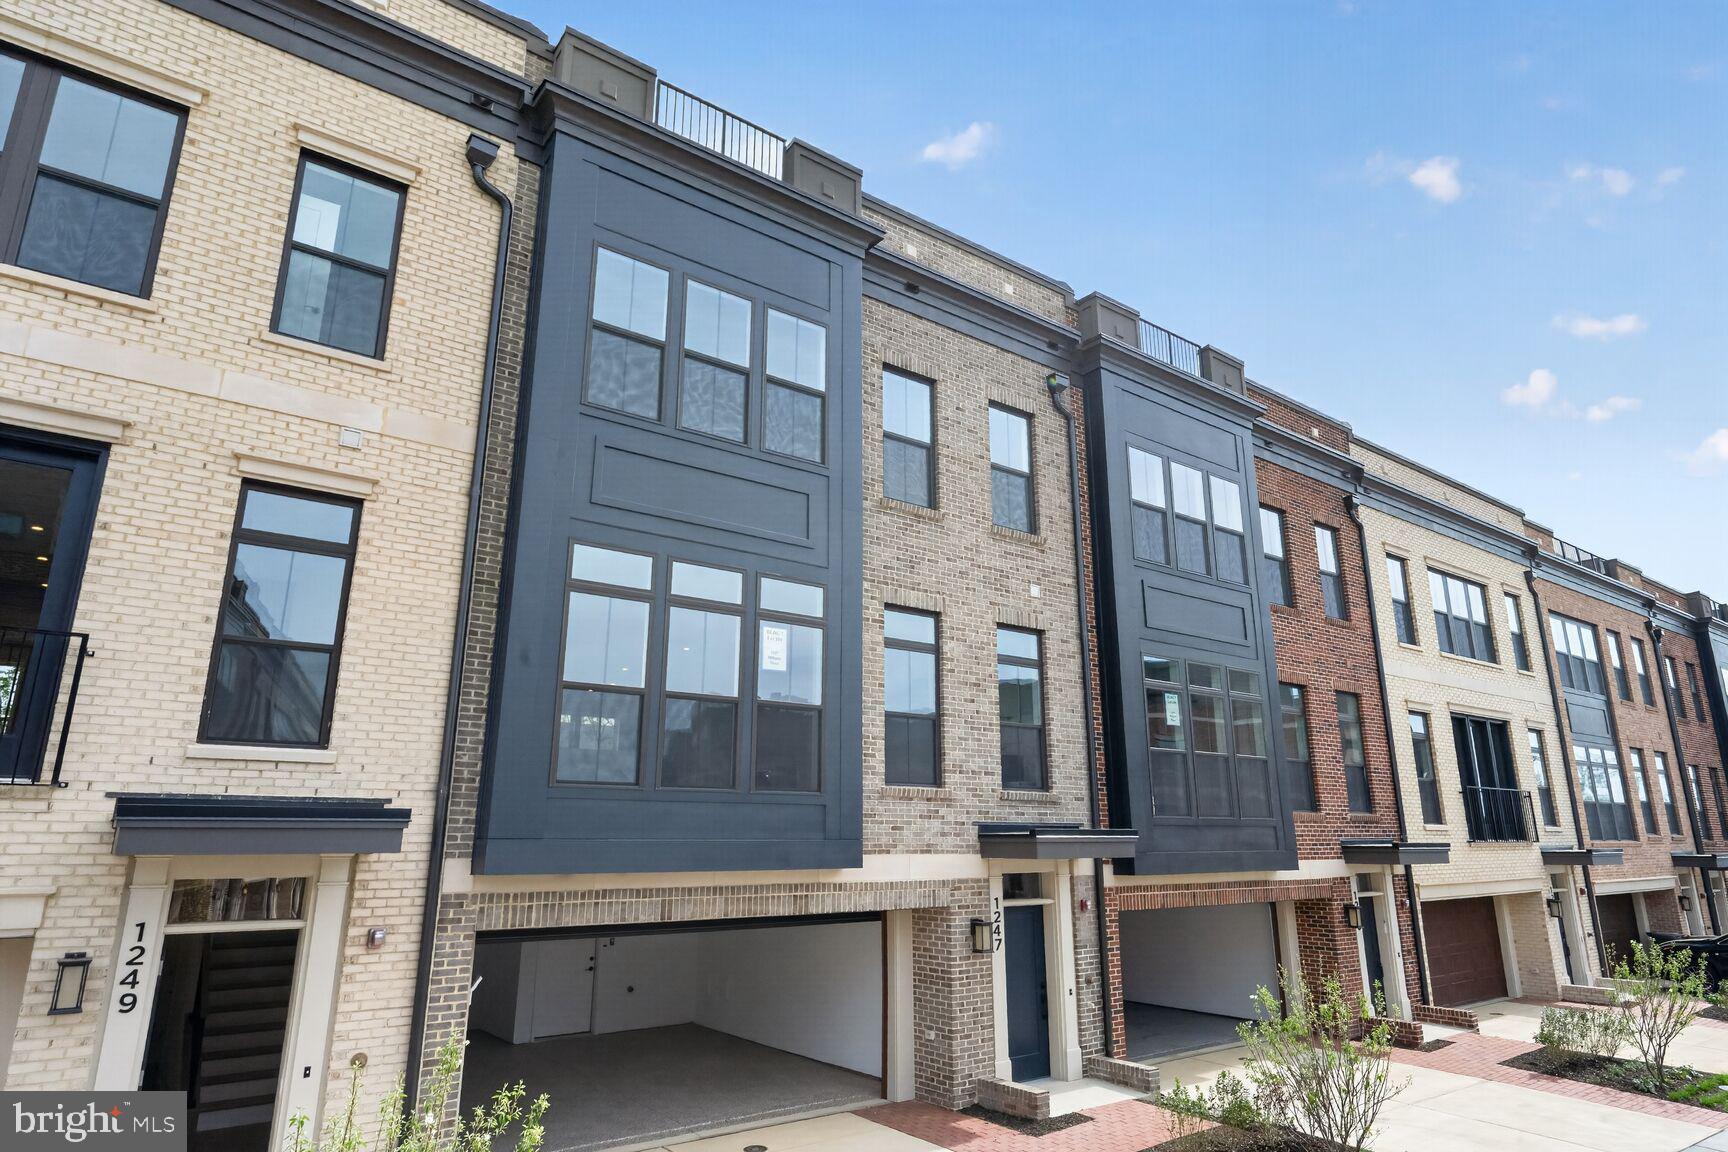
POTOMAC
1135 POLARIS ROAD LOT 101
4 Beds
4 Baths
3,470 Sq.Ft.
$1,698,975
MLS#: MDMC2245064
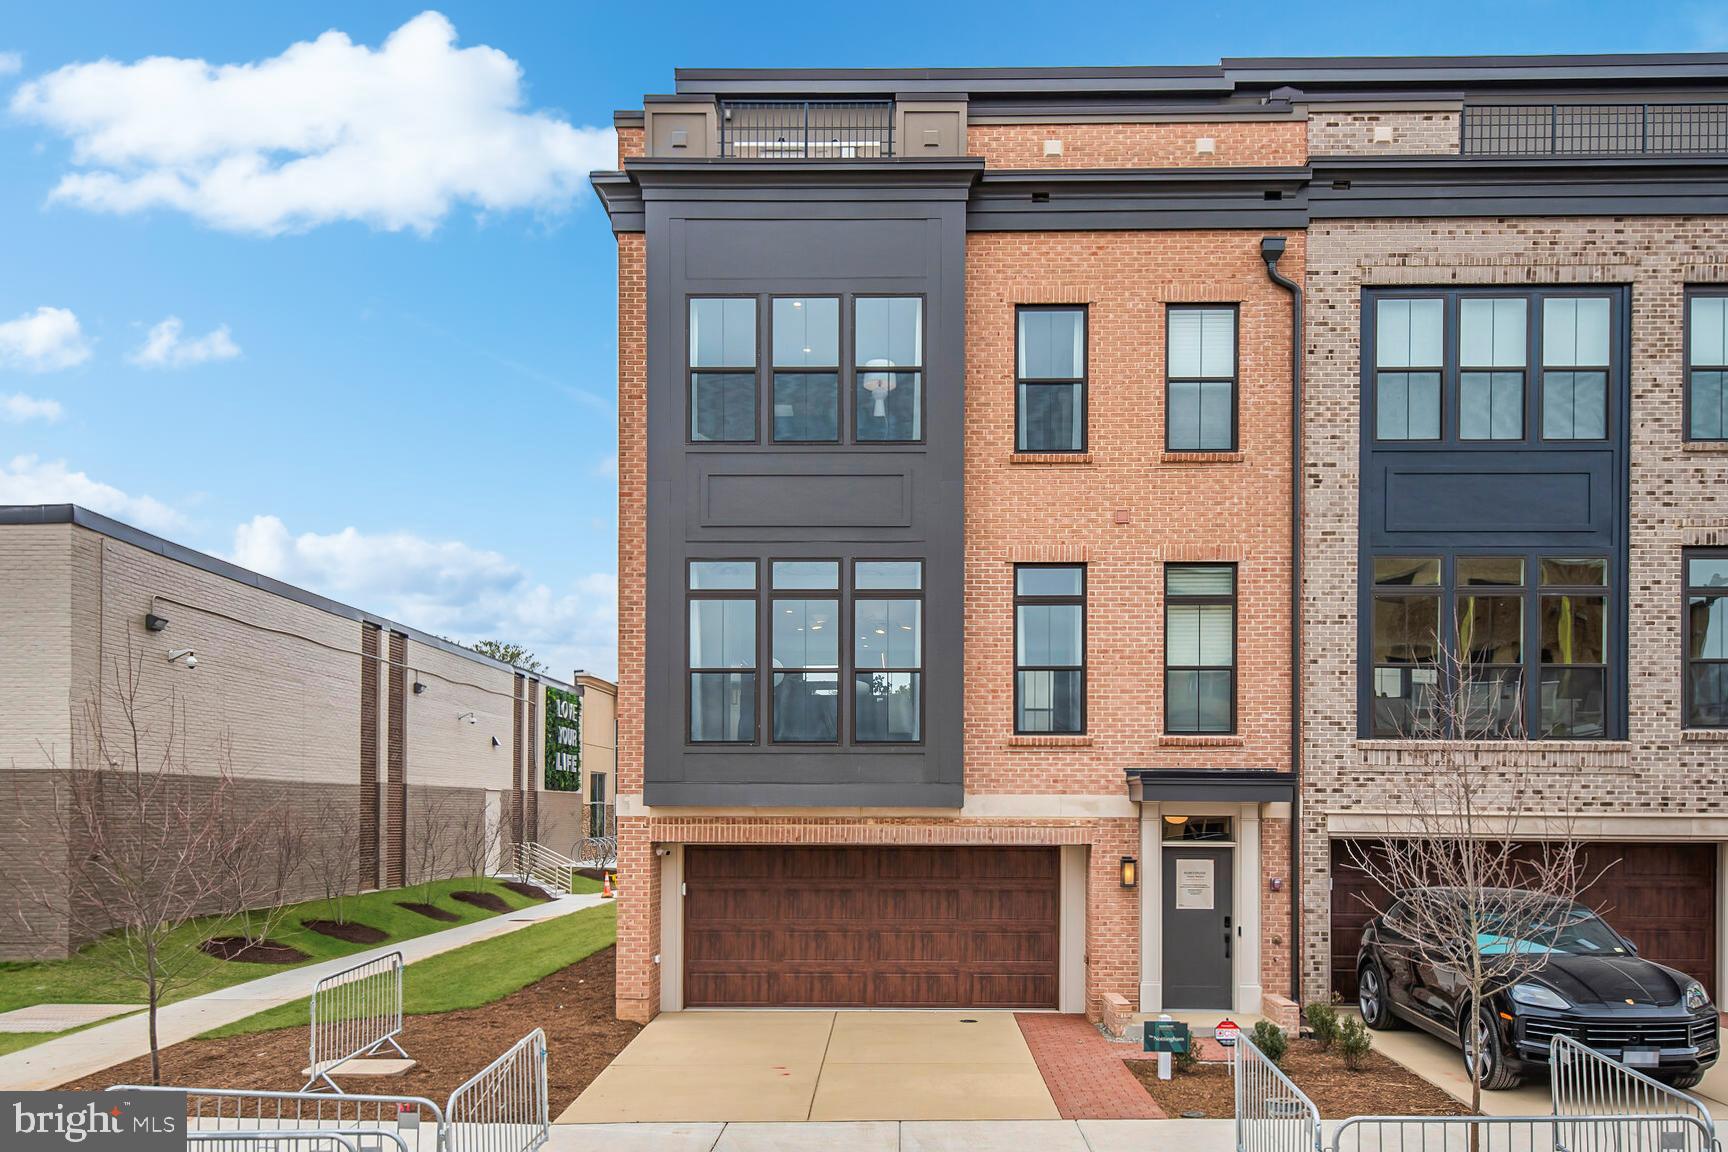
POTOMAC
1135 POLARIS ROAD LOT 90
3 Beds
4 Baths
3,470 Sq.Ft.
$1,642,700
MLS#: MDMC2245070
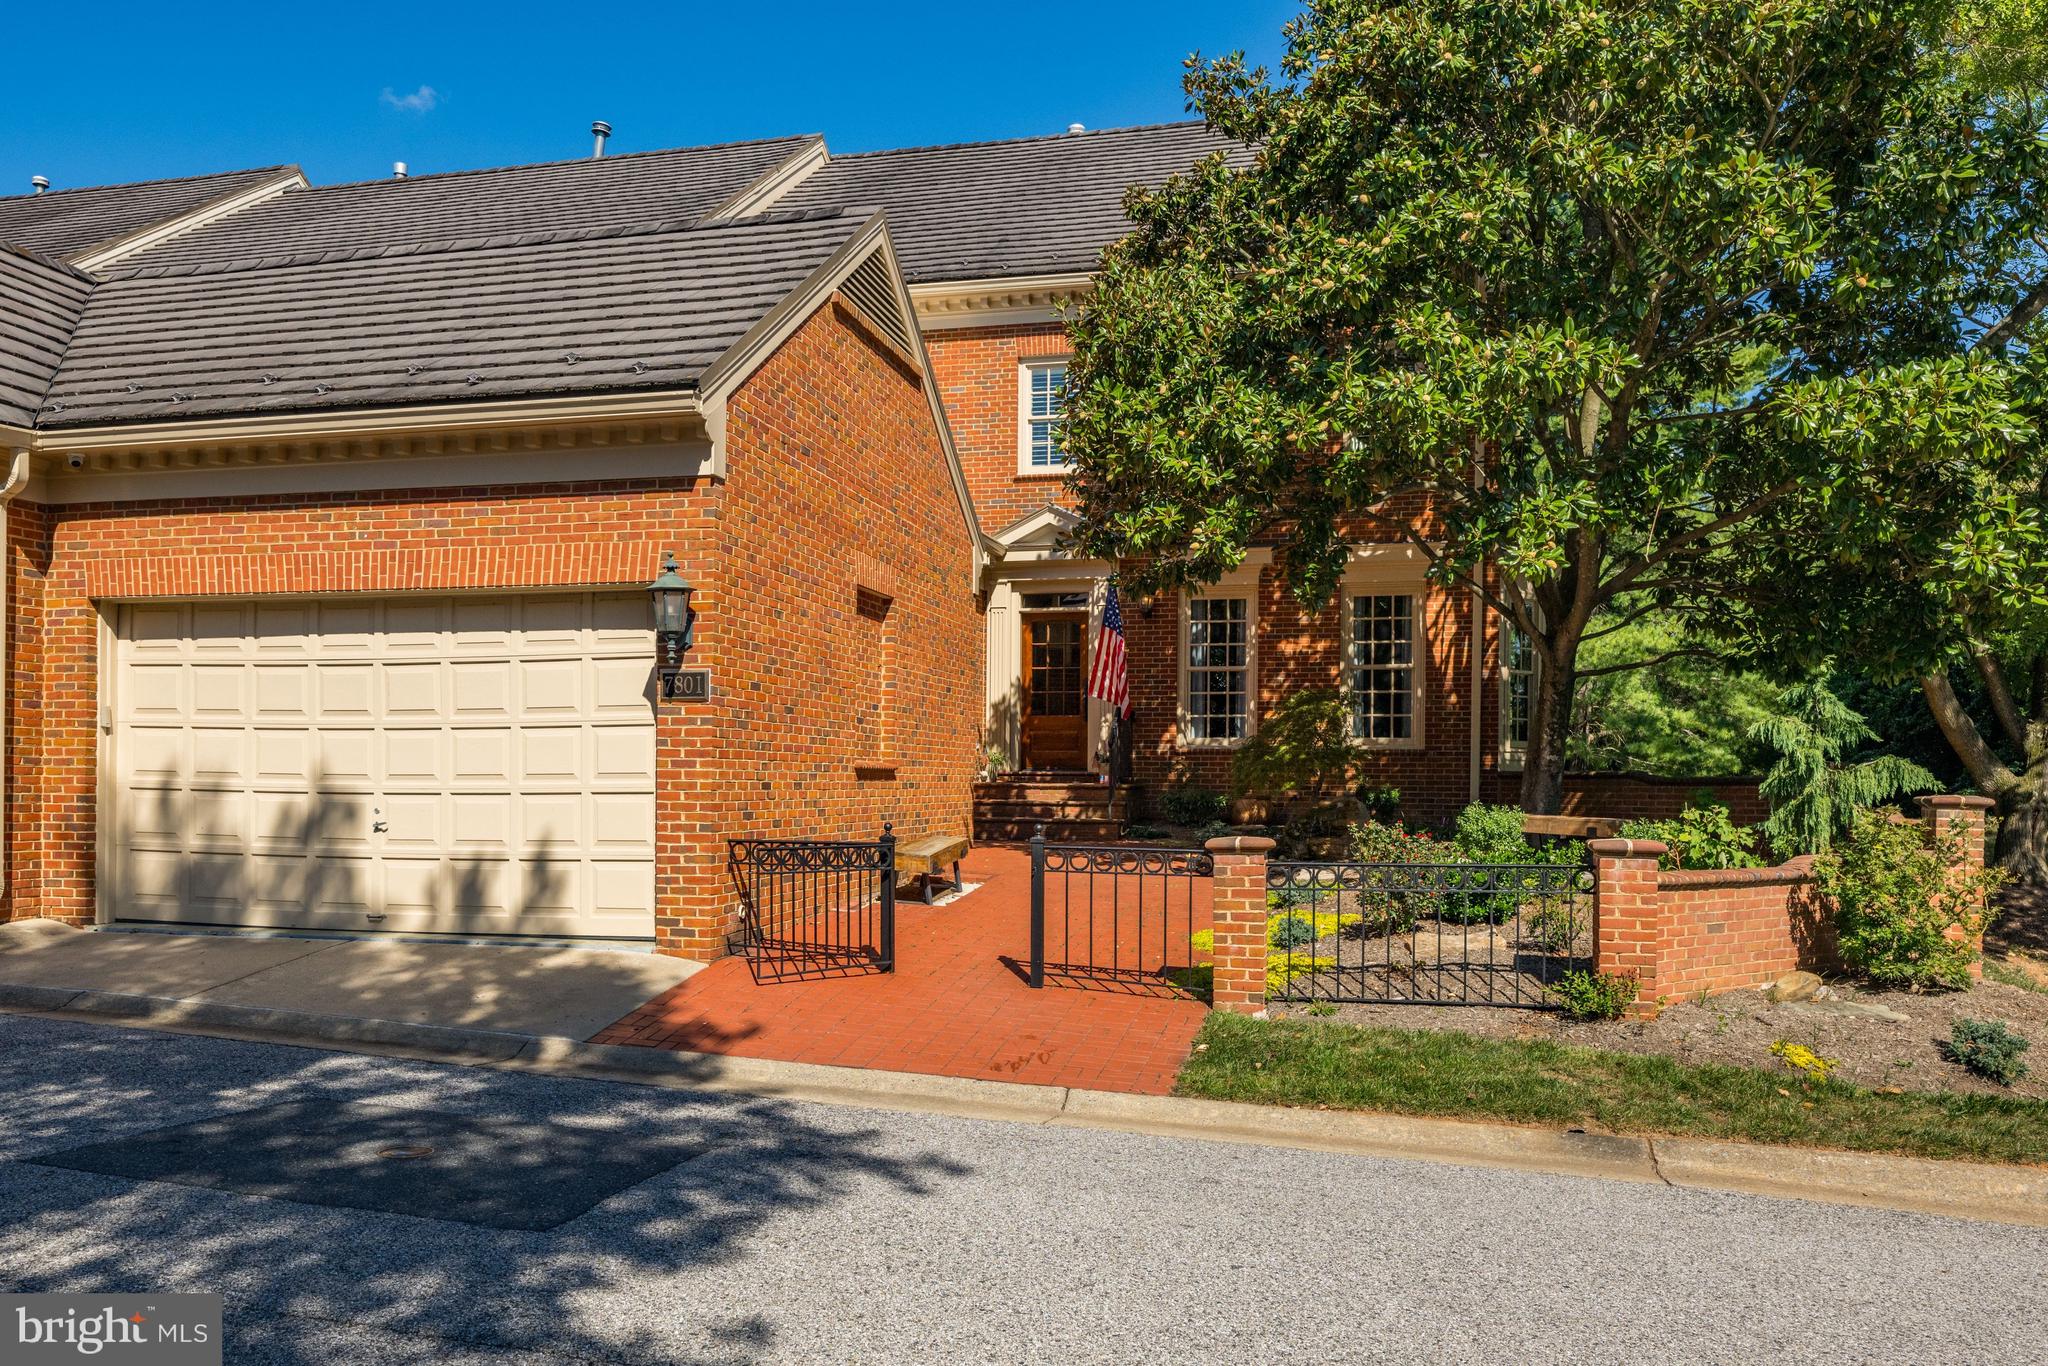
POTOMAC
7801 HIDDEN MEADOW TERRACE
5 Beds
3 Baths
3,790 Sq.Ft.
$1,800,000
MLS#: MDMC2238326
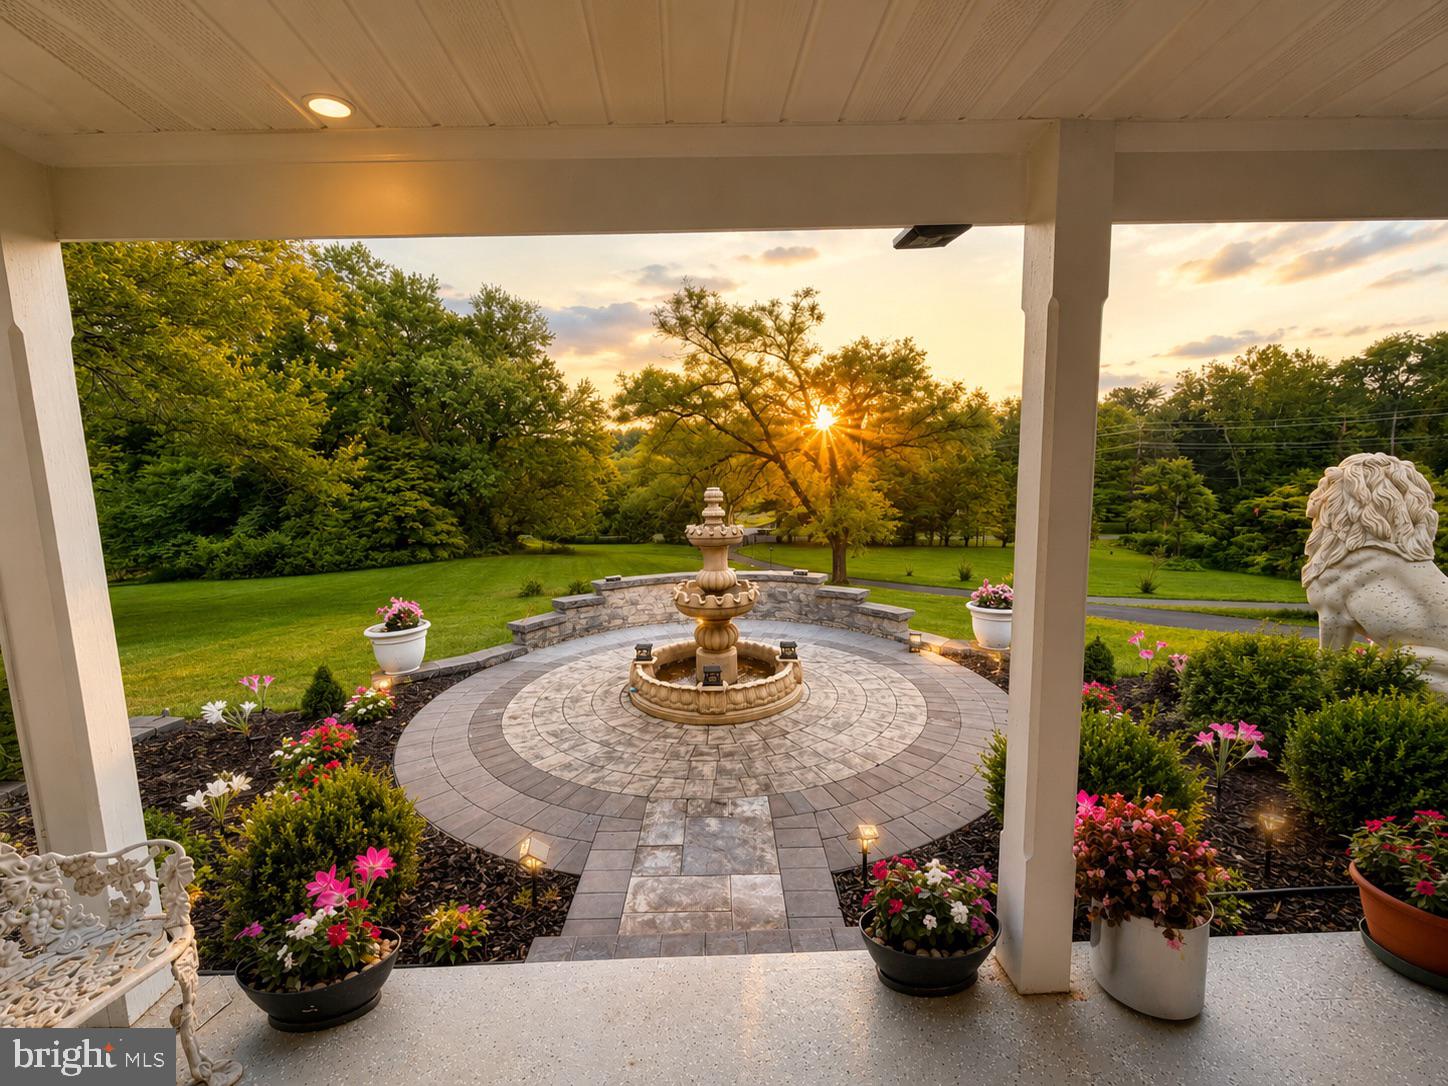
POTOMAC
12900 GLEN MILL ROAD
5 Beds
4 Baths
2,772 Sq.Ft.
$1,275,000
MLS#: MDMC2245354
.png)