


Property
Beds
6
Full Baths
4
1/2 Baths
None
Year Built
1961
Sq.Footage
4,296
Set on nearly an acre in Ellicott City, this 6-bedroom, 4-bath home features two kitchens fully renovated in 2026 and a lower-level suite with its own private entrance. Since purchasing the home, the current owners have invested more than $140,000 in improvements, including two completely renovated kitchens, new flooring, new fencing and landscaping, fresh interior paint, and numerous additional upgrades throughout the property. The showpiece kitchen features crisp cream on oak finished shaker cabinetry, quartz countertops with a full height quartz backsplash, stainless steel appliances, a gas range, and an oversized island bar with pendant lighting. Perfect for casual mornings and effortless entertaining. Wide plank luxury engineered hardwood flooring runs throughout the home. Upstairs you'll find generously sized bedrooms offering room for everyone, including a primary suite with a large closet and updated private en suite bath. The standout is a full two bedroom, one bath in-law suite on the lower level with its own private entrance, complete kitchen with stainless appliances, new cabinets, and spacious living area. This is ideal for multigenerational living, long term guests, or rental income potential. Out back a low maintenance composite vinyl deck with white railing overlooks a large, flat, and level tree lined oasis with a fire pit - your own private retreat. The oversized attached two-car garage provides space for vehicles, storage, and projects. Owned solar panels have covered the current owners’ entire electricity bill, and there is no HOA. This home is minutes from Historic Ellicott City's shops and dining, Howard County public schools, and connections to Routes 29, 40, and I-70 for travel throughout the Baltimore–Washington region, including BWI and the Fort Meade/NSA area. Move in ready and truly turnkey this home offers convenient solar panels covering the entire electricity bill. Don't miss out, schedule your tour today!
Features & Amenities
Interior
-
Other Interior Features
Eat-in Kitchen, Kitchen Island, Recessed Lighting
-
Total Bedrooms
6
-
Bathrooms
4
-
Above Grade Finished Area
3096.0
-
Basement YN
YES
-
Cooling YN
YES
-
Cooling
Central Air, Ceiling Fan(s), Electric
-
Fireplace YN
YES
-
Heating YN
YES
-
Heating
Natural Gas, Forced Air
-
Main Level Bedrooms
6
-
Pet friendly
Yes
Exterior
-
Garage
Yes
-
Garage spaces
2
-
Construction Materials
Frame, Brick, Brick Veneer
-
Parking
Oversized, Asphalt, Garage, Driveway, Covered, Inside Entrance, Attached
-
Pool
No
-
Waterfront YN
NO
-
View
Trees/Woods
Area & Lot
-
Lot Features
Cleared, Few Trees
-
Lot Size(acres)
0.99
-
Lot Size(square feet)
43,337
-
Property Type
Residential
-
Property Sub Type
Single Family Residence
-
Architectural Style
Other, Colonial
Price
-
Sales Price
$799,000
-
Tax Amount
$9,112
-
Financing Options
Cash, Conventional, FHA, VA, USDA
-
Sq. Footage
4,296
-
Price/SqFt
$185
HOA
-
Association
No
School District
-
Elementary School
N/A
-
Middle School
ELLICOTT MILLS
-
High School
HOWARD
Property Features
-
New Construction
NO
-
Foundation Details
Permanent
-
Senior Community YN
NO
-
Sewer
Public Sewer
-
Water Source
Public
Schedule a Showing
Showing scheduled successfully.
Mortgage calculator
Estimate your monthly mortgage payment, including the principal and interest, property taxes, and HOA. Adjust the values to generate a more accurate rate.
Your payment
Principal and Interest:
$
Property taxes:
$
HOA fees:
$
Total loan payment:
$
Total interest amount:
$
Location
County
HOWARD
Elementary School
Middle School
ELLICOTT MILLS
High School
HOWARD
Listing Courtesy of Zixin Wuren, DMV Landmark Realty, LLC
RealHub Information is provided exclusively for consumers' personal, non-commercial use, and it may not be used for any purpose other than to identify prospective properties consumers may be interested in purchasing. All information deemed reliable but not guaranteed and should be independently verified. All properties are subject to prior sale, change or withdrawal. RealHub website owner shall not be responsible for any typographical errors, misinformation, misprints and shall be held totally harmless.

Salesperson, Realtor
Dana Angleberger
Call Dana today to schedule a private showing.

* Listings on this website come from the FMLS IDX Compilation and may be held by brokerage firms other than the owner of this website. The listing brokerage is identified in any listing details. Information is deemed reliable but is not guaranteed. If you believe any FMLS listing contains material that infringes your copyrighted work please click here to review our DMCA policy and learn how to submit a takedown request.© 2024 FMLS.
Related Properties

ELLICOTT CITY
10173 GREEN CLOVER DRIVE
3 Beds
2 Baths
2,338 Sq.Ft.
$865,000
MLS#: MDHW2071124

ELLICOTT CITY
2903 CHESTNUT HILL DRIVE
5 Beds
3 Baths
3,834 Sq.Ft.
$829,900
MLS#: MDHW2071774

ELLICOTT CITY
4507 MUSTERING DRUM
5 Beds
4 Baths
4,924 Sq.Ft.
$900,000
MLS#: MDHW2071772
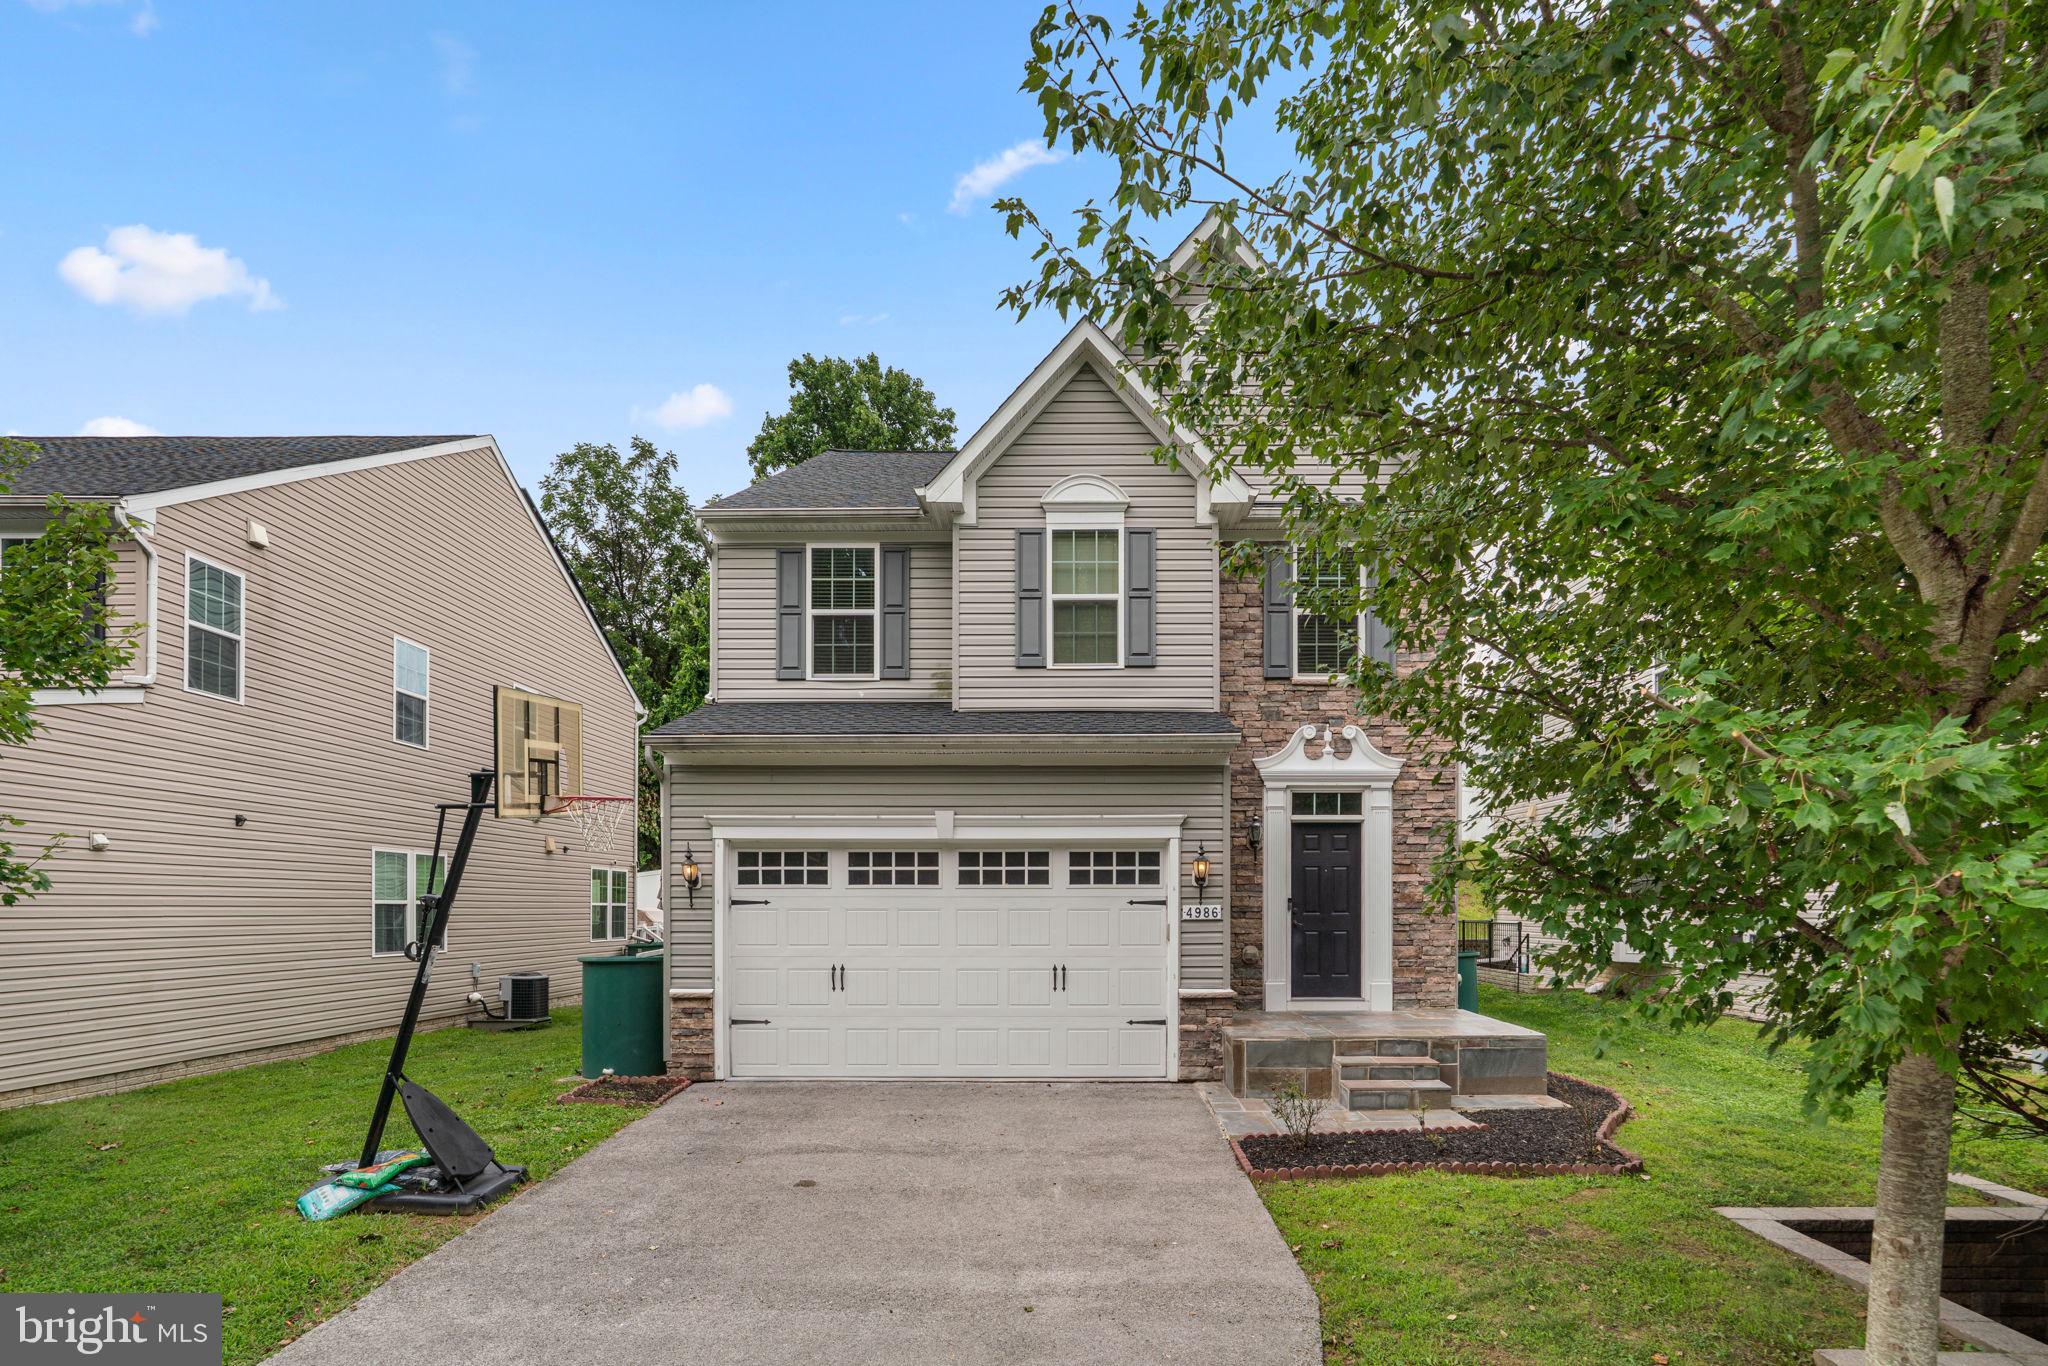
ELLICOTT CITY
4986 WINDPOWER WAY
4 Beds
3 Baths
2,700 Sq.Ft.
$769,000
MLS#: MDHW2071308

ELLICOTT CITY
8607 ENOCH PRATT DRIVE
3 Beds
2 Baths
2,340 Sq.Ft.
$649,999
MLS#: MDHW2072386

ELLICOTT CITY
2605 ROCKHAMPTON ROAD
5 Beds
3 Baths
3,555 Sq.Ft.
$727,000
MLS#: MDHW2069406

ELLICOTT CITY
4865 RED HILL WAY
4 Beds
3 Baths
2,706 Sq.Ft.
$739,900
MLS#: MDHW2072942

ELLICOTT CITY
2625 MCKENZIE ROAD
4 Beds
2 Baths
2,680 Sq.Ft.
$750,000
MLS#: MDHW2073026

ELLICOTT CITY
9638 STONE WELL WAY
3 Beds
2 Baths
2,296 Sq.Ft.
$749,990
MLS#: MDHW2070730

ELLICOTT CITY
10211 FEAGA FARM COURT W
4 Beds
3 Baths
3,548 Sq.Ft.
$850,000
MLS#: MDHW2073712
.png)