Features & Amenities

Interior

  • Total Bedrooms

    4

  • Bathrooms

    2

  • 1/2 Bathrooms

    1

  • Above Grade Finished Area

    2256.0

  • Basement YN

    NO

  • Cooling YN

    YES

  • Cooling

    Central Air, Ceiling Fan(s)

  • Fireplace YN

    NO

  • Heating YN

    YES

  • Heating

    Electric

  • Main Level Bedrooms

    1

  • Pet friendly

    N/A

Exterior

  • Garage

    Yes

  • Garage spaces

    2

  • Construction Materials

    Brick

  • Parking

    Attached

  • Pool

    No

  • Waterfront YN

    NO

Area & Lot

  • Lot Features

    Cul-De-Sac

  • Lot Size(acres)

    1.0

  • Lot Size(square feet)

    43,560

  • Property Type

    Residential

  • Property Sub Type

    Single Family Residence

  • Architectural Style

    Cape Cod

Price

  • Sales Price

    $535,000

  • Tax Amount

    $4,451

  • Sq. Footage

    2,256

  • Price/SqFt

    $237

HOA

  • Association

    No

School District

  • Elementary School

    WINDY HILL

  • Middle School

    WINDY HILL

  • High School

    NORTHERN

Property Features

  • Foundation Details

    Other

  • Senior Community YN

    NO

  • Sewer

    Septic Tank

  • Tax Lot

    10

  • Water Source

    Private

Schedule a Showing

Showing scheduled successfully.

<
>
IN PERSON
VIA CHAT

What is 3 + 4 ?


Mortgage calculator

Estimate your monthly mortgage payment, including the principal and interest, property taxes, and HOA. Adjust the values to generate a more accurate rate.

Your payment

Principal and Interest:

$

Property taxes:

$

HOA fees:

$

Total loan payment:

$

Total interest amount:

$

Location

County

CALVERT

Elementary School

WINDY HILL

Middle School

WINDY HILL

High School

NORTHERN

Listing Courtesy of Juliet Marie Patterson, RE/MAX One

RealHub Information is provided exclusively for consumers' personal, non-commercial use, and it may not be used for any purpose other than to identify prospective properties consumers may be interested in purchasing. All information deemed reliable but not guaranteed and should be independently verified. All properties are subject to prior sale, change or withdrawal. RealHub website owner shall not be responsible for any typographical errors, misinformation, misprints and shall be held totally harmless.

Agent Dana Angleberger

Salesperson, Realtor

Dana Angleberger

Call Dana today to schedule a private showing.


* Listings on this website come from the FMLS IDX Compilation and may be held by brokerage firms other than the owner of this website. The listing brokerage is identified in any listing details. Information is deemed reliable but is not guaranteed. If you believe any FMLS listing contains material that infringes your copyrighted work please review our DMCA policy and learn how to submit a takedown request.© 2024 FMLS.
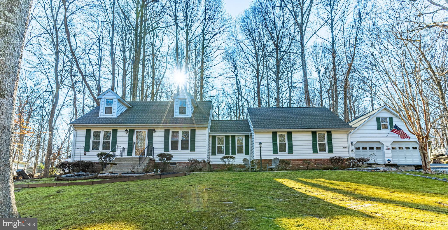
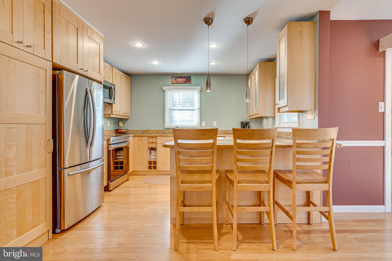
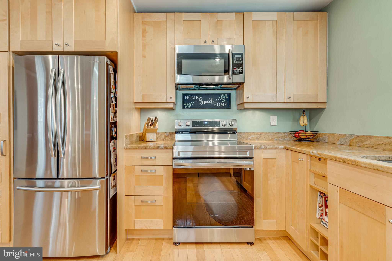
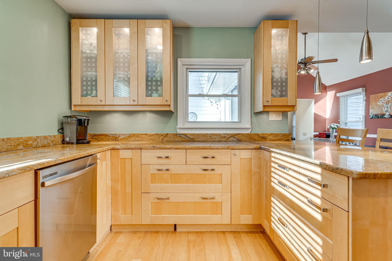
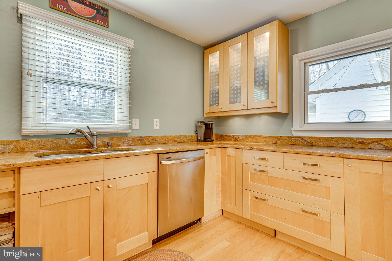
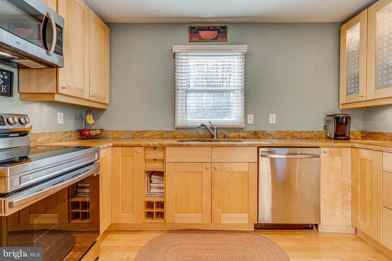
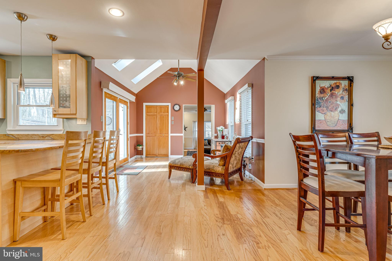
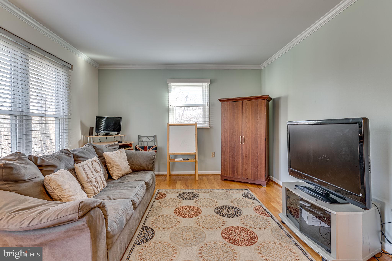
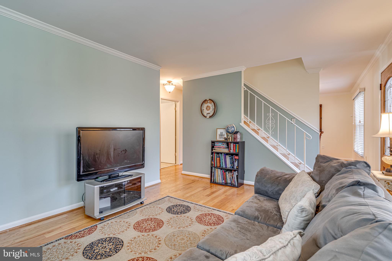
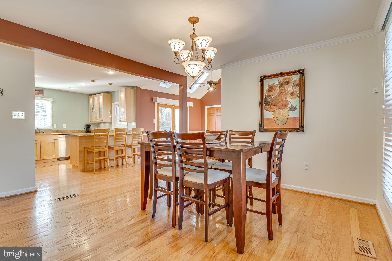
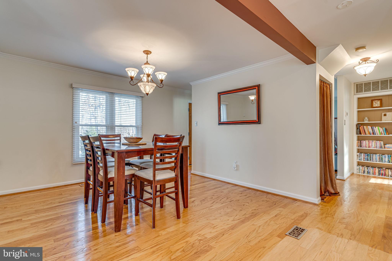
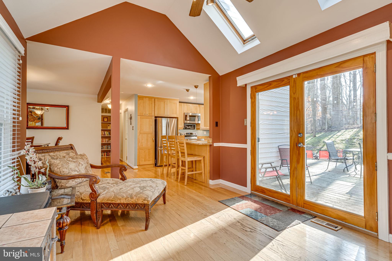
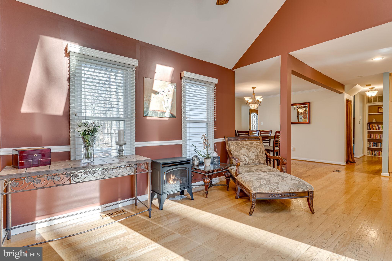
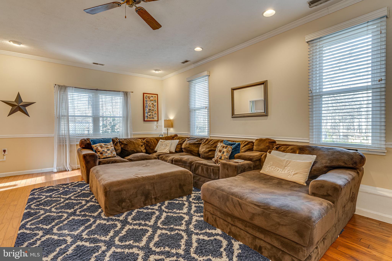
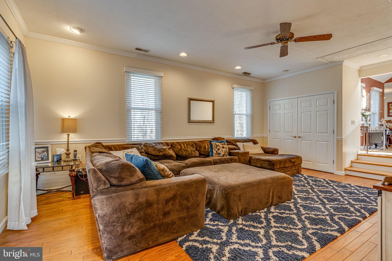
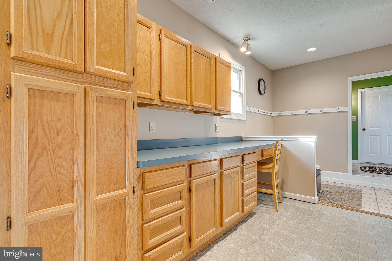
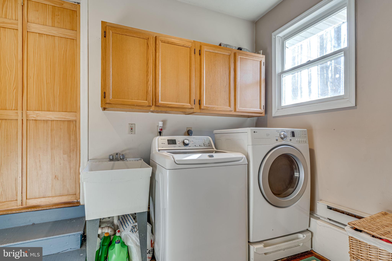
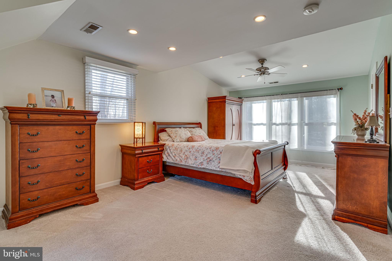
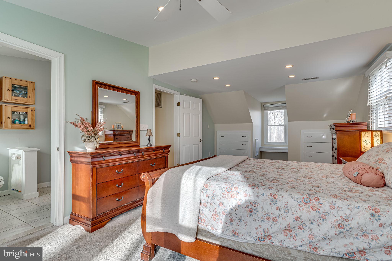
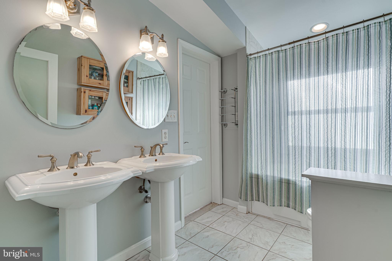
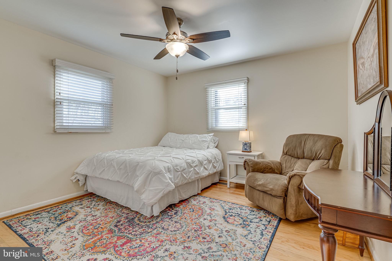
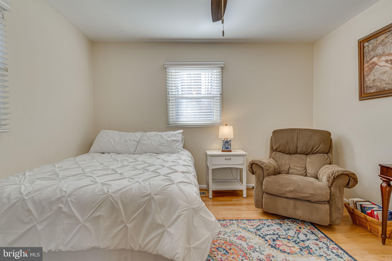
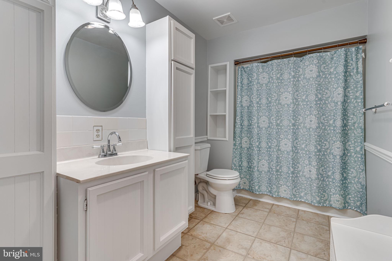
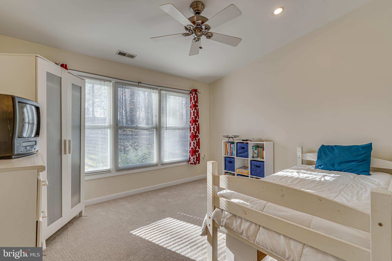
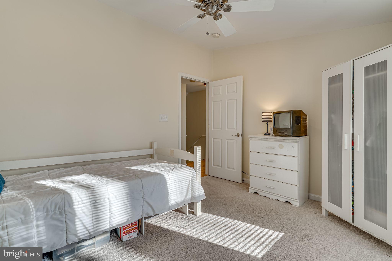
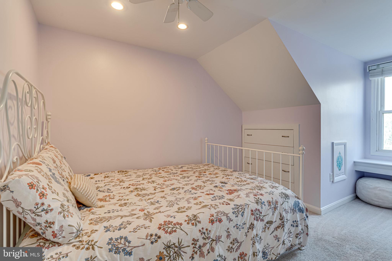
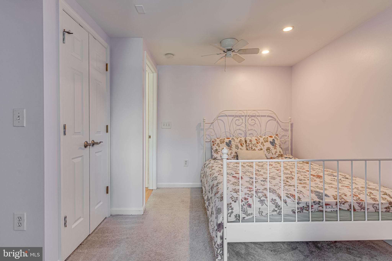
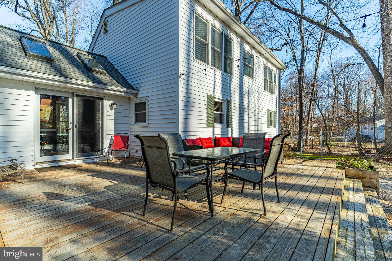
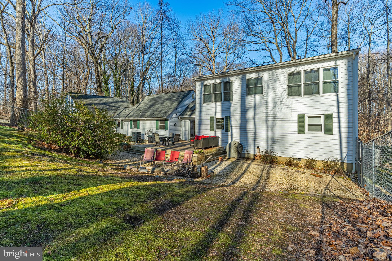
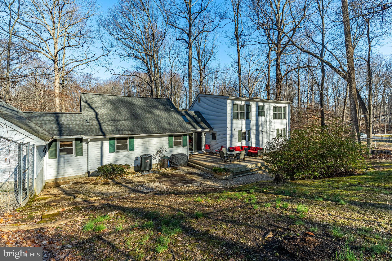
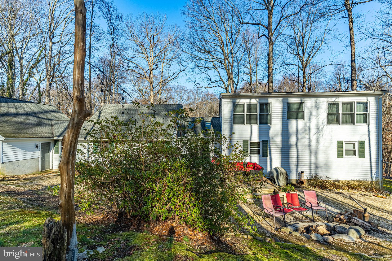
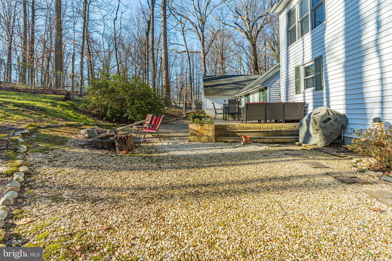
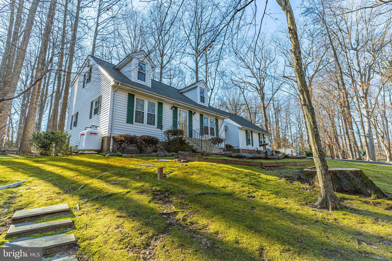
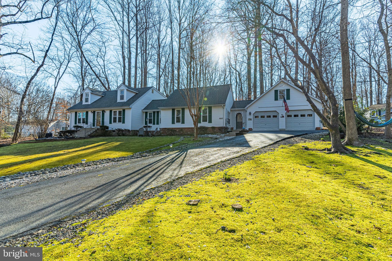
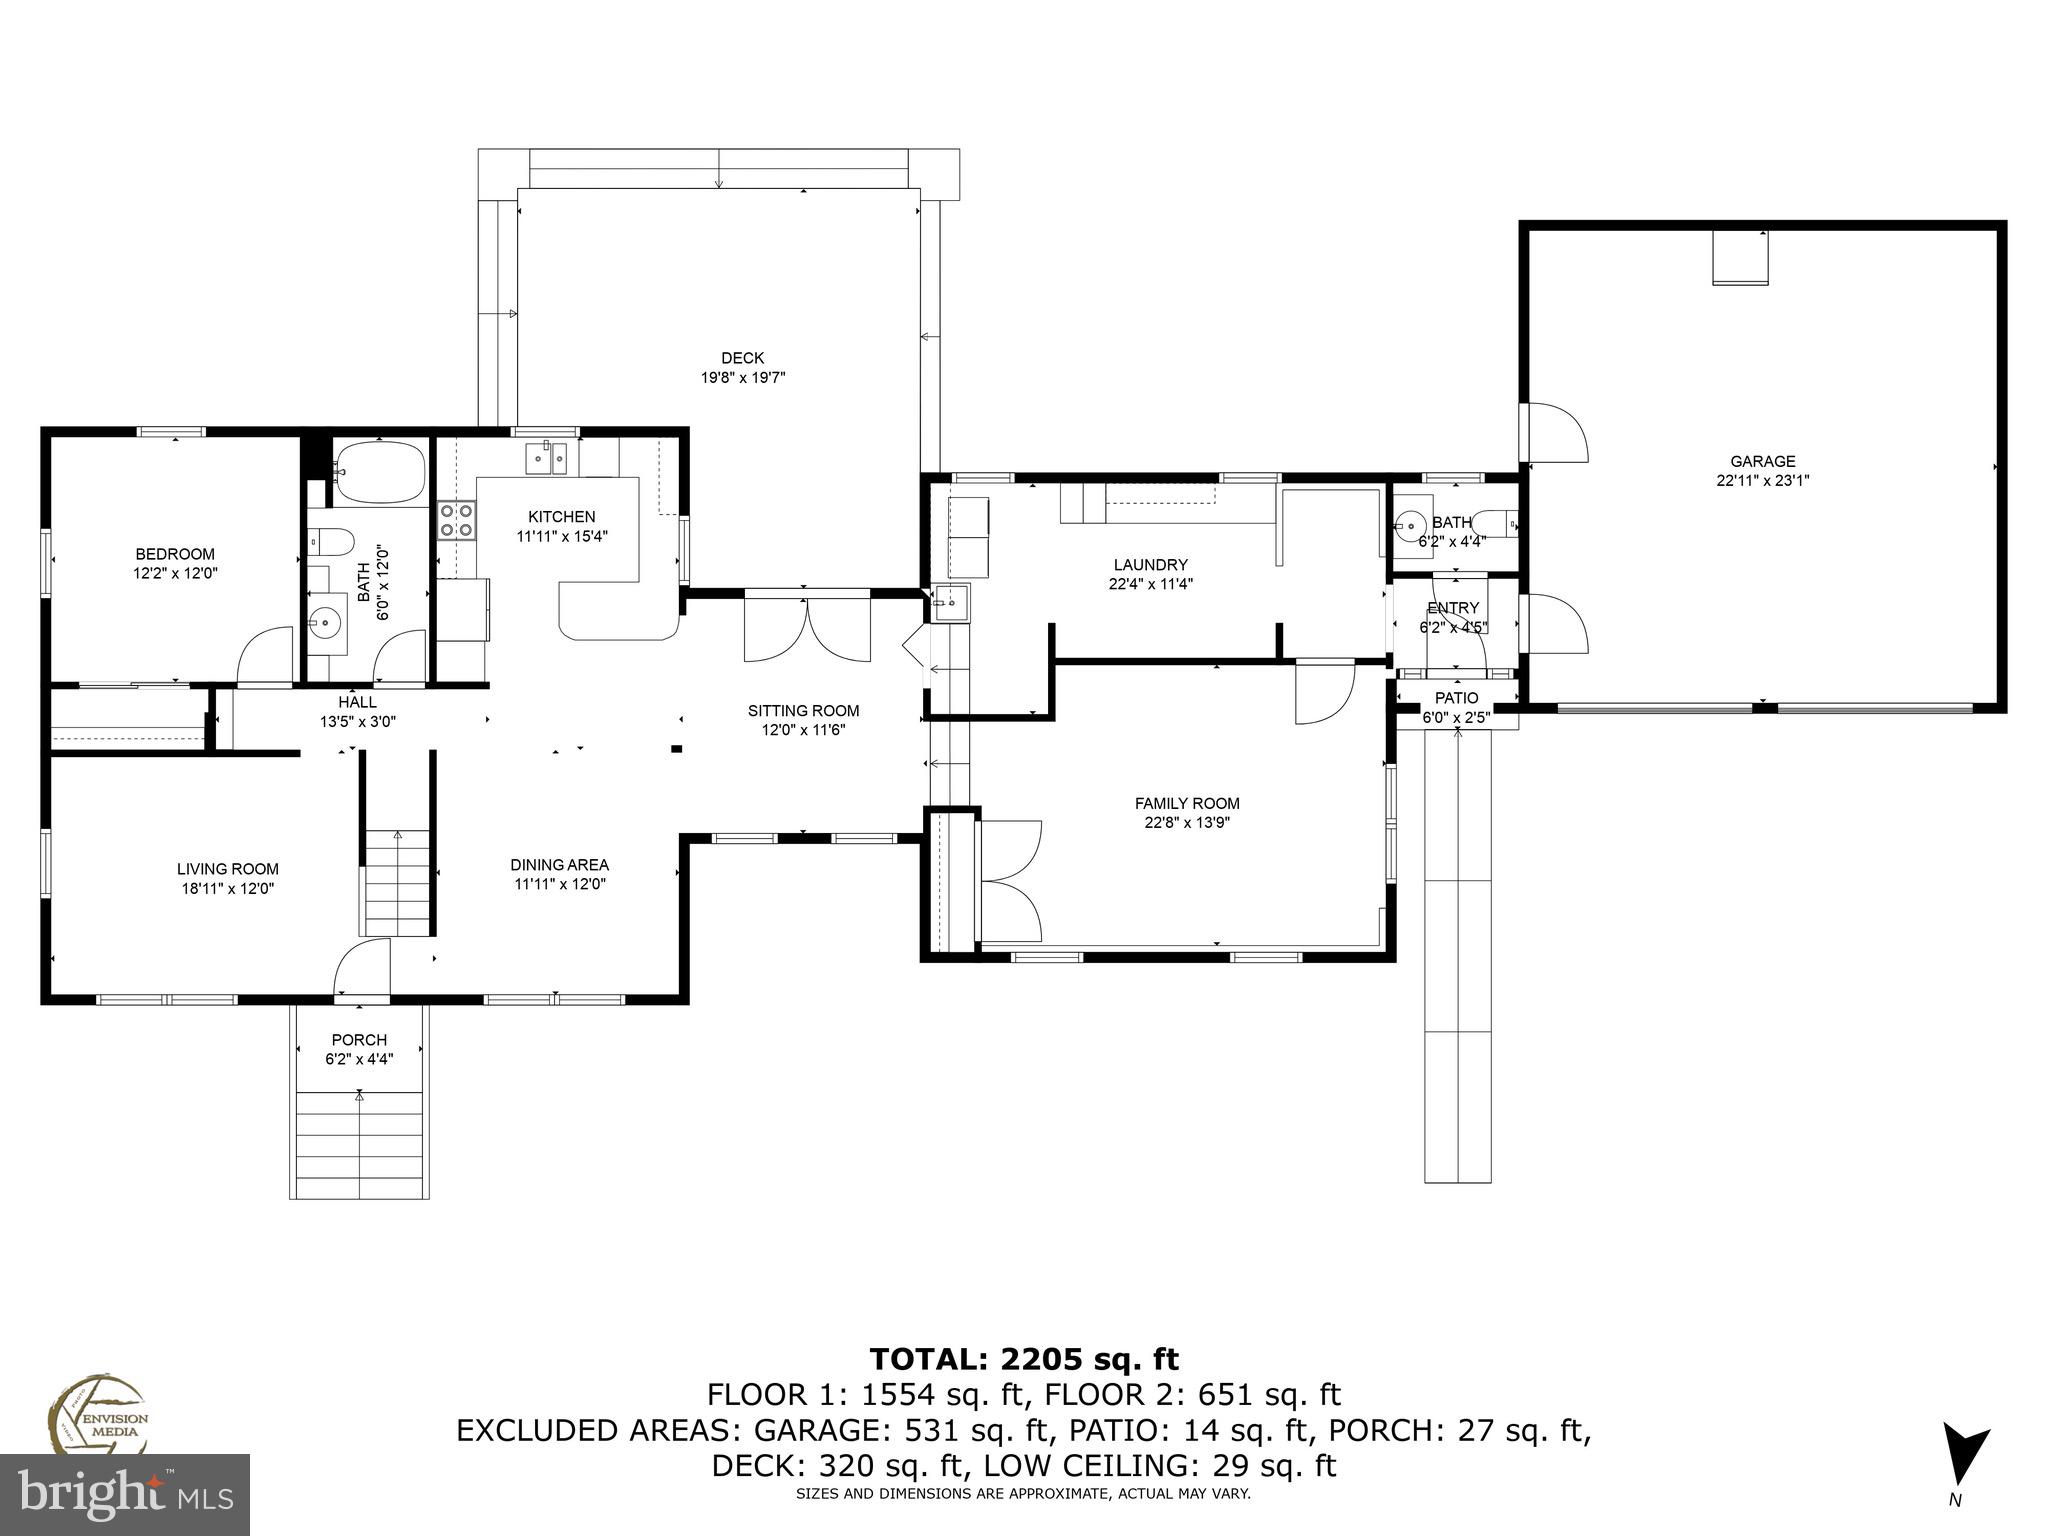
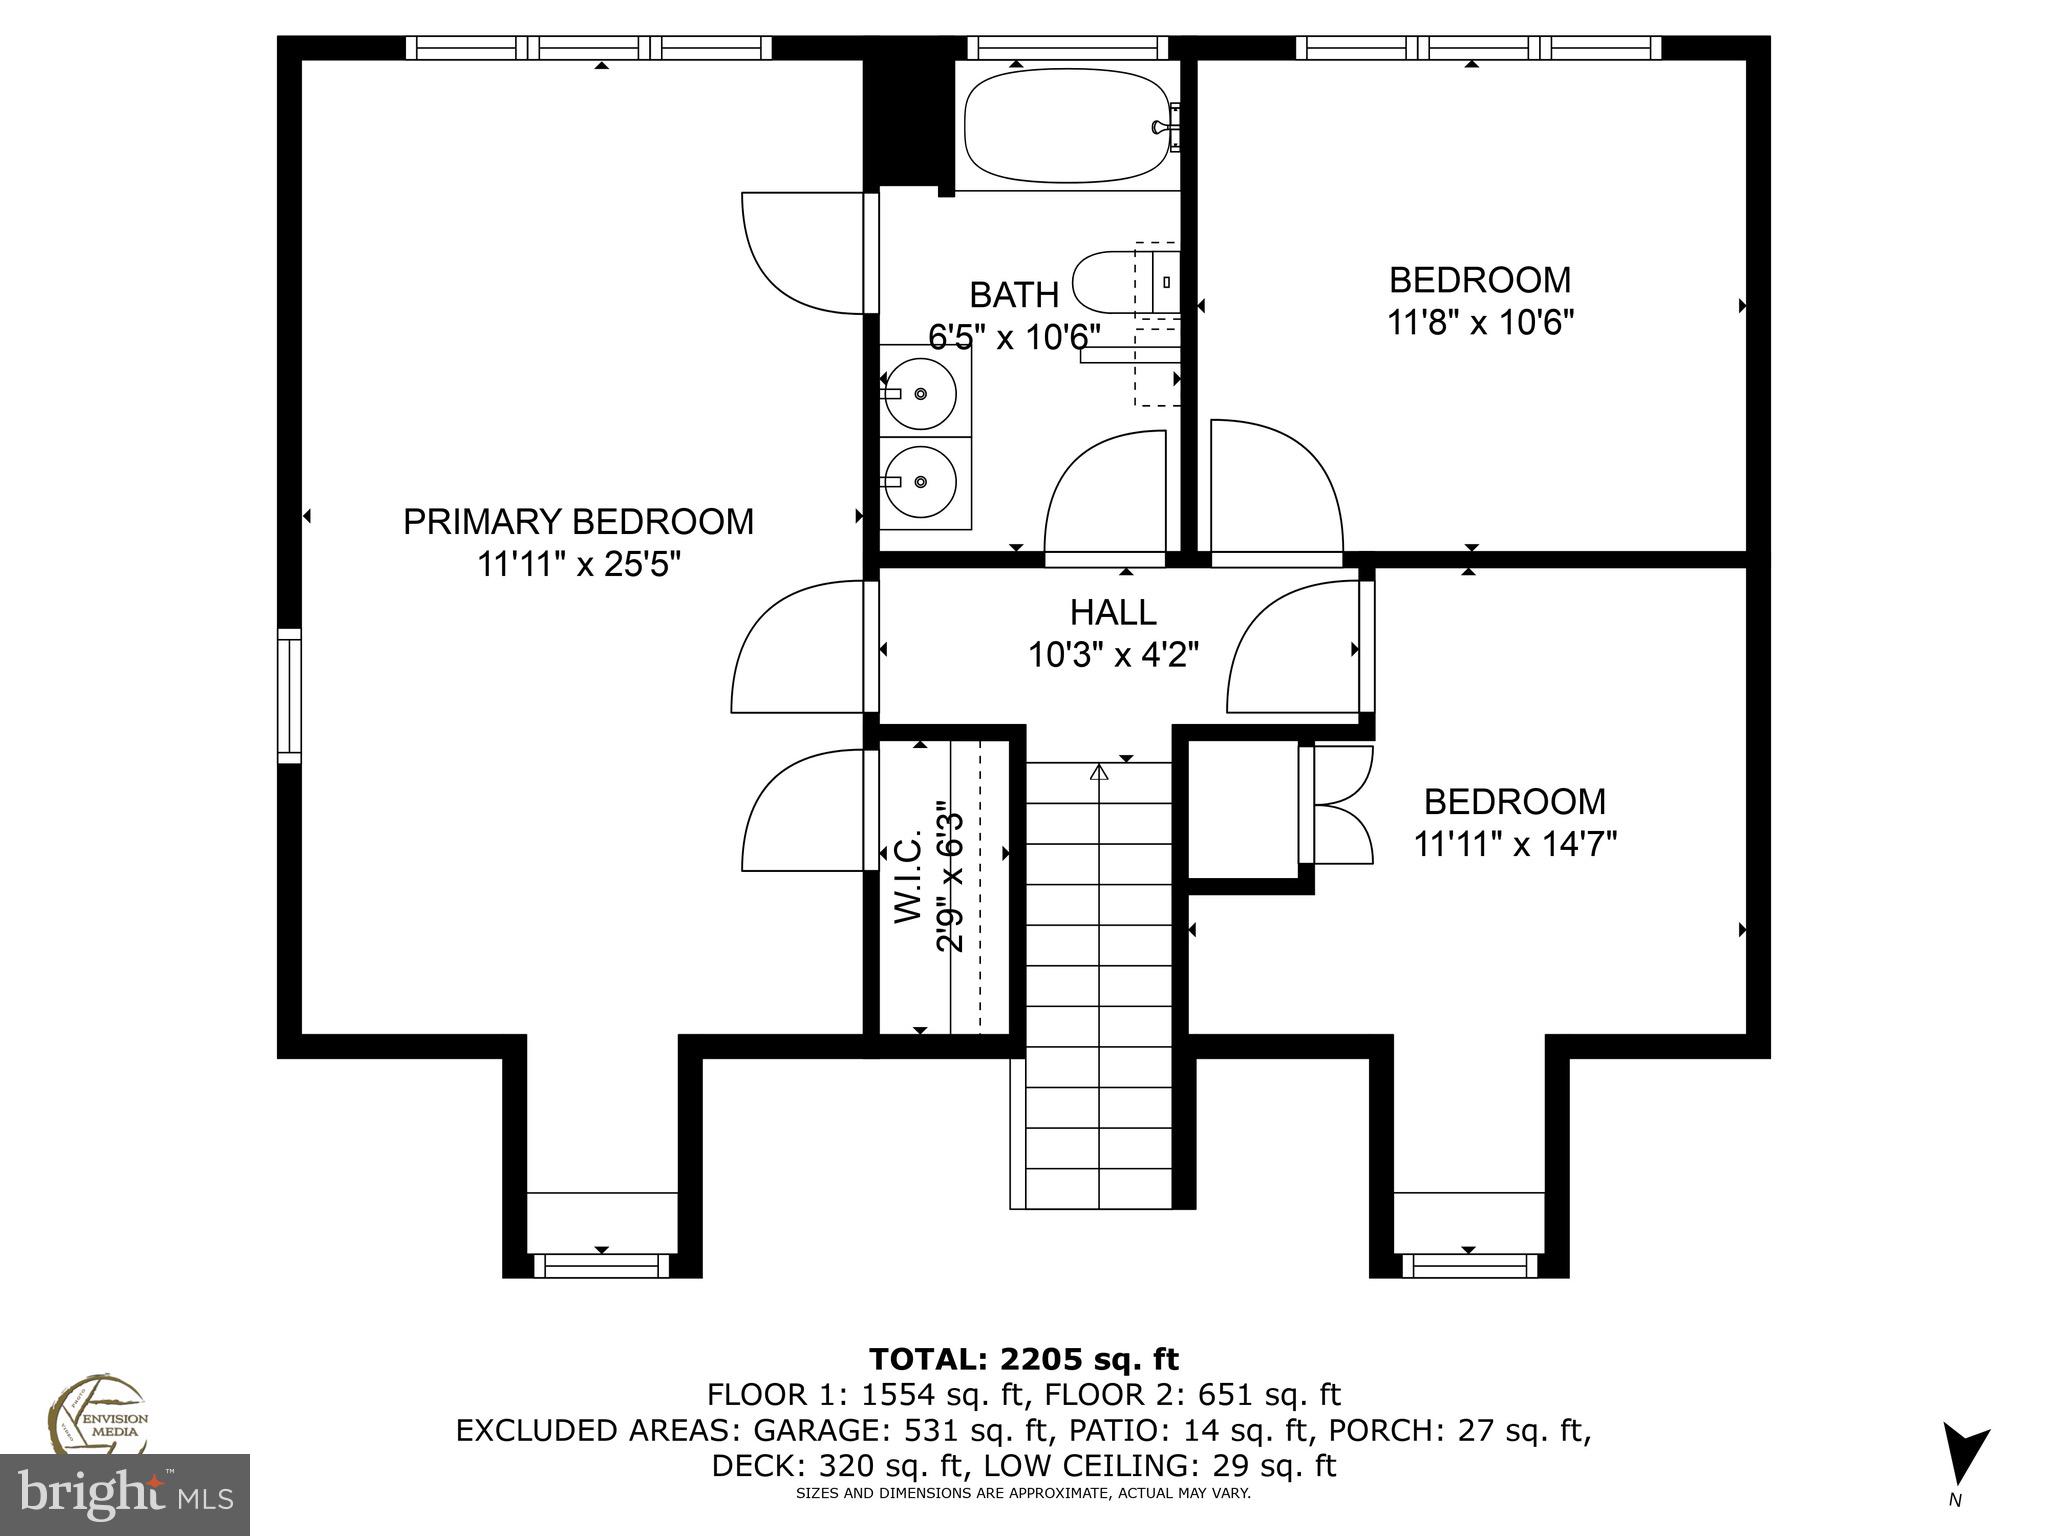
**UNDER CONTRACT :: OPEN HOUSE CANCELLED!!! ** Location, location, location! Discover the epitome of convenience and charm in this stunning Cape Cod home. Boasting 4 bedrooms, 2.5 baths, and beautiful hardwood floors, it's a haven of comfort. The fully fenced backyard on a sprawling 1-acre lot provides a perfect retreat, all nestled in a cul-de-sac for a tranquil setting. With seamless access to commuter bus stops and an easy commute to DC and Joint Base Andrews, this home offers the best of location and comfortability. Roof installed in 2017, HVAC #1 (2018), HVAC #2 (2021). This is one you will NOT want to miss.

8808 PARIS ESTATES COURT

Message successfully sent.

What would you like to know?

What is 3 + 4 ?

I agree to receive email communication and understand I can unsubscribe at any time.

I agree to be contacted by Charis Realty Group - Christine Issler, Broker via call, email, and text for real estate services. To opt out, you can reply 'stop' at any time or reply 'help' for assistance. You can also click the unsubscribe link in the emails. Message and data rates may apply. Message frequency may vary. Privacy Policy

Related Properties

Highly desired northern Calvert county location and just a short drive to Chesapeake Beach and North Beach, this home is just what you have been waiting for.  Completely move in ready with new flooring and fresh paint!  The traditional floor plan seamlessly connects the living room, dining area and country-style kitchen.  Primary suite with private bath, two additional bedrooms and hall bath can all be found on main level.   The fully finished basement features an inviting family room with cozy wood-burning fireplace, a fourth bedroom, third full bath, flex space, plenty of storage and a separate side entrance.  Set on a generous 1.59-acre lot with a fully fenced and level back yard that backs to trees, the outdoor space is perfect for relaxation or play. A patio and deck invite you to enjoy morning coffee or evening gatherings while soaking in the peaceful surroundings. The attached garage and ample paved driveway parking ensure convenience for you and your guests.  
You will love the quick and easy access to Annapolis, Washington DC and Baltimore making this location a commuters dream.  Some of the photos have been virtually staged and are labeled as such.
#MDCA2030196

OWINGS

8819 LAFAYETTE DRIVE

4 Beds

3 Baths

2,392 Sq.Ft.

$499,000

MLS#: MDCA2030196

NEW ROOFS!! MOVE-IN READY!! Bigger than you think and full of surprises! This brick rambler offers 3 bedrooms, 3 full baths, a finished walk-out basement, inground pool, detached two-car garage, and an additional structure with potential for an office, studio, or in-law suite, all on a private, wooded acre with no HOA. Virtually staged photos added to showcase the home’s potential! 

Set on a full acre with wooded side and rear areas that provide plenty of privacy, this Owings home offers convenient main-level living with room to spread out. Hardwood floors, floor-to-ceiling windows, and a double-sized living room with bay windows create an inviting main level, centered around a large masonry fireplace with pellet stove. The updated kitchen features cherry wood cabinetry, Corian countertops, and a tiled backsplash, opening to an informal dining area. A separate formal dining room offers flexibility for an office, playroom, or additional living space, while sliding glass doors lead to the backyard, pool area, and decks.

The finished walk-out basement adds even more usable space with a recreation room, custom tiled bar, full bath, bonus room, extra-large laundry room with cabinetry and counter, and utility/storage area. Outside, enjoy an inground pool (sold as-is) and a detached two-car garage with an attached structure offering potential for a future office, studio, or in-law suite. Both structures received completely new roofs in 2026, down to the roof panels. The circular driveway offers easy access on and off Rt. 2.

The home has been thoughtfully updated over time, with improvements intentionally selected to preserve and enhance its character and function rather than simply provide a quick renovation. And despite its location along Solomons Island Road, the interior is surprisingly quiet. Come see for yourself!

Everyday essentials, dining, shopping, and major commuter routes are all within reach. Its Owings location also provides convenient access throughout Calvert County and the surrounding counties, with commuting options to Virginia, Washington, DC, and Baltimore.
#MDCA2029548

OWINGS

9430 SOLOMONS ISLAND ROAD

3 Beds

3 Baths

3,489 Sq.Ft.

$550,000

MLS#: MDCA2029548

Investor Special – Endless Potential! Bring your vision and discover the possibilities of this expansive Owings property offering over 5,800 square feet of combined living and utility space on a private, tree-lined 1-acre lot. With multiple living spaces, dedicated parking, abundant storage, and renovation potential, this AS-IS property presents a compelling opportunity for investors, renovators, or buyers seeking a versatile place to make their own. The approximately 3,300-square-foot main residence features an open, spacious layout with 3 bedrooms, 2 full bathrooms, a family room with fireplace, formal dining room, and an oversized kitchen with granite countertops and a breakfast bar. Designed with gathering in mind, the kitchen and living spaces provide plenty of room for everyday living and entertaining. Adding to the property's flexibility is an attached approximately 400-square-foot in-law suite with 1 bedroom, 1 full bathroom, and a wet bar, offering options for guests, extended living arrangements, or a private workspace. A second attached Accessory Dwelling Unit offers approximately 1,300 square feet with 3 bedrooms, 1 full bathroom, dedicated parking, guest parking, and a private fenced backyard. This additional space creates possibilities for rental income, guest accommodations, or multi-generational living. An attached 2-car garage, approximately 500 square feet of unfinished workshop and storage space, two storage sheds, and a fully paved driveway add valuable functionality. Recent improvements include new roofs on the main home and sheds in 2022, a new HVAC system for the main residence in 2022, and a 27 kW leased Tesla solar system designed to help offset energy costs. Whether the vision is renovation, investment, flexible living, or creating a property that evolves with your needs, there is substantial potential here. Conveniently located in Calvert County with access to shopping, dining, recreation, and surrounding Southern Maryland destinations. Property is being sold strictly AS-IS. Photos may be virtually staged
#MDCA2030016

OWINGS

9201 OWINGS MANOR COURT

8 Beds

5 Baths

4,008 Sq.Ft.

$450,000

MLS#: MDCA2030016

Sellers are offering up to 3% seller concessions for an acceptable offer that can be utilized towards a 2/1 buy down, closing costs, or any other lender approved purpose. Set on a beautiful and private wood-lined lot, this charming 3 bed, 2.5 bath colonial in Woodland Hills is ready for its next homeowner! 

Sitting on almost an acre and set back from the road, the driveway leads up to a large parking pad suitable for multiple vehicles, an in ground Goalrilla basketball hoop and spacious front yard. 

A classic wraparound covered porch welcomes you home and offers the perfect spot for morning coffee or hanging out on the included porch swing. At the back of the home, a screened porch and spacious deck offer plenty of room for entertaining. 

Inside, hand-scraped hardwood flooring flows throughout the main level. Large windows provide plenty of natural light into the living and dining rooms. The kitchen offers an easy layout, with room for a table, and a large pantry giving plenty of storage capacity. 

Upstairs, the large primary suite has a walk-in closet and en-suite bathroom. Two other well-sized bedrooms finish out the level along with a hallway bathroom. 

The finished basement features a rec room/family room along with a separate room that flexes easily as a bedroom, home office, or gym. A sliding door provides access to a patio and another door provides access to a workshop attached to the home.

Ideally situated just outside of Chesapeake Beach, the home provides convenient access to Annapolis, Joint Base Andrews, Patuxent Naval Air Station and so much more. From the wraparound porch, attached workshop, screened porch, and spacious private lot this one has the space and the charm to truly become a standout home! Schedule your showing today!
#MDCA2030316

OWINGS

1934 WOODED TRACE ROAD

3 Beds

2 Baths

2,112 Sq.Ft.

$495,000

MLS#: MDCA2030316

New on site 3 days ago
Open house
SELLER IS OFFERING  $15000 -buyer choice to use towards an interest rate buy-down, closing costs or a credit off the price!  
Looking for one-level living, room to spread out, and a home where many of the big-ticket improvements have already been taken care of? Welcome to 6430 Dant Drive in desirable Owings! This spacious brick rambler offers 4 bedrooms, 2 full bathrooms, nearly 2,000 square feet of living space, and an acre of land with NO HOA!
Inside, you'll appreciate the desirable split-bedroom floor plan, providing privacy and separation between the bedrooms, along with generous living spaces perfect for everyday living or entertaining. Updated flooring, fresh paint, and stainless steel appliances add to the home's appeal.
One of the biggest advantages of this property is the extensive list of improvements already completed! Updates the seller has made include the roof, gutters, skylight, HVAC system (with an annual service contract and serviced twice a year) water heater, garage door, and bathroom improvements. Additional investments include an encapsulated crawl space with dehumidifier and French drains, added attic insulation, and an updated pool pump. These are the kinds of improvements buyers appreciate!
Step outside and enjoy your own private backyard retreat! The fenced yard offers plenty of space for outdoor activities, while the above-ground swimming pool with surrounding deck is ready for summertime enjoyment. The 1.04-acre property backs to trees and also features a storage shed and attached two-car garage.
Conveniently located in Northern Calvert County, with easy access to shopping, dining, and commuter routes, this home offers a wonderful combination of space, privacy, convenience, and important improvements.
With four bedrooms all on one level, over an acre of land, a pool, and so many improvements already completed, this is a home worth seeing in person. Schedule your private showing today.  Still time to be in by Christmas!
#MDCA2031546

OWINGS

6430 DANT DRIVE

4 Beds

2 Baths

1,992 Sq.Ft.

$569,900

MLS#: MDCA2031546

Welcome to Woodland Hills! This 4 bedroom, 3.5 bathroom home on a beautiful wooded lot, is ready for its next owner. The split-level home is larger than it seems, featuring a large addition and TWO primary suites. On the main level you will find a large living room, a bright eat-in kitchen, a formal dining room, a large laundry/mud room, and an over-sized primary bedroom with an en-suite bathroom. Upstairs, there is a second primary suite, two additional bedrooms, and a guest bathroom. In the basement you will find a rec room with wood burning fireplace and a half bathroom. Outside is a large two car detached garage, a huge deck, and a beautiful wooded almost 1.5 acre lot situated on a private cul-de-sac. Recent updates to the property include a new roof in 2024, new HVACs in 2016 and 2020, and new garage door openers and driveway in 2026. This northern Calvert location is only minutes from the Chesapeake Bay and is a commuter’s dream, offering easy access to major commuter routes into Washington, D.C., Northern Virginia, and Baltimore. Schedule your showing today!
#MDCA2030966

OWINGS

8830 RYMER WAY

4 Beds

3 Baths

2,972 Sq.Ft.

$620,000

MLS#: MDCA2030966

Welcome home to this beautiful colonial in a sought-after Arbor Greene community with sidewalks, tree-lined streets, excellent schools, and easy commutes to employment hubs like Washington, DC and Joint Base Andrews. The home has excellent curb appeal and outdoor space, highlighted by the charming wrap-around porch that connects to a large back deck overlooking the pool on a flat 1 acre lot. Entertain or grill under the covered gazebo built into the deck, then enjoy soaking up the sun and lounging around the pool.  The pool is a gunite pool and was recently renovated by Stevenson Pools.  Step inside and you'll find a beautifully renovated kitchen with stainless steel appliances, new cabinets, with a custom blind corner lazy-Susan and new countertops! Great layout with lots of flexibility including 4 bedrooms and 3 full bathrooms upstairs, plus a finished bonus room! Bonus room on the 3rd floor gives you additional  390 sq. ft. for recreation area or for additional storage options.  The large master suite is complete with an ensuite bath and a large walk-in closet.  Main level has a formal living, dining and sitting area with beautiful hardwood floors and the newly renovated kitchen. Nice bump out off the formal living room gives both extra space and nice natural light looking out on the back deck and pool area. 2 car garage with ample driveway parking. No HOA! Recent Updates include New Roof (2023), HVAC (2022), new back deck and pool fence (2024), new chimney flue, sliding glass doors (2020) and nearly all windows replaced (2022).
#MDCA2030754

OWINGS

8115 ARBOR WAY

4 Beds

3 Baths

2,432 Sq.Ft.

$629,900

MLS#: MDCA2030754

Welcome to this beautifully designed 2-story home with over 3,800 sq. ft. of total living space! Featuring 4 bedrooms, 3 full baths, and multiple living areas, this home offers versatility and room for everyone.

Step inside the main level to find an inviting open-concept layout — the living room flows seamlessly into the dining area and kitchen, making entertaining effortless. The kitchen features generous counter space and direct access to the large family room, perfect for gatherings. The primary suite includes a private bath and walk-in closet, while two additional bedrooms and another full bath complete the main floor.

The walkout basement offers endless possibilities — with a second kitchen, full bath, recreation room, two additional rooms, and a large utility area, it’s ideal for guests, an in-law suite, or even rental income.

Enjoy summers in your private backyard oasis featuring a deck and above-ground pool, perfect for barbecues and relaxation.

Enjoy the added value of a standalone commercial building—perfect for an office, studio, or guest suite! The spacious garage offers over 2,000 sq. ft. of space with power and a concrete floor, providing plenty of room for storage, a workshop, or your favorite hobbies. Ideal for contractors or anyone needing extra space for boats, RVs, or equipment!

.  Equipped with a new indoor and outdoor HVAC unit (1 yr old) , new septic installed 


Located in a rural/residential setting with easy access to schools, amenities, and commuter routes. Don’t miss this chance to own a substantial property with acreage and character in Owings.
#MDCA2030970

OWINGS

80 W MOUNT HARMONY ROAD

4 Beds

2 Baths

3,956 Sq.Ft.

$635,000

MLS#: MDCA2030970

Welcome to your own private retreat in the heart of Owings! Nestled on just over an acre of beautifully landscaped property, this charming 3-bedroom, 2.5-bath home offers 2,364 square feet of comfortable living with the perfect balance of privacy, functionality, and convenience. From the moment you arrive, you'll appreciate the peaceful setting and inviting outdoor spaces designed for both relaxing and entertaining.

Inside, hardwood flooring flows throughout the kitchen, living, and dining areas, creating a warm and welcoming atmosphere. The kitchen is thoughtfully updated with granite countertops and stainless steel appliances, offering timeless style and everyday practicality. Upstairs, you'll find generously sized bedrooms, including a spacious primary suite, along with the convenience of an upper-level laundry room.

Step outside to enjoy the expansive multi-level deck overlooking the private backyard, where a charming gazebo and mature landscaping create the ideal setting for gatherings, quiet evenings, or your morning coffee surrounded by nature.

Perfectly located in sought-after Owings, this home offers easy access to commuter routes, shopping, dining, parks, and everything Southern Maryland has to offer while still providing the peace and privacy you've been searching for. If you've been looking for a home with space to spread out, thoughtful updates, and an exceptional outdoor setting, this one is ready to welcome you home.
#MDCA2029912

OWINGS

8065 TUCKERS TRL

3 Beds

2 Baths

2,364 Sq.Ft.

$569,000

MLS#: MDCA2029912

Located in Owings on the North Beach line, this freshly painted two-story home with a walkout basement offers comfort, convenience, and coastal living in a sought-after school district. Situated on a quiet cul-de-sac, the property is just minutes from shopping, restaurants, the public beach and pier on the Chesapeake Bay. The kitchen and bathrooms feature granite countertops, stainless steel appliances, LVP flooring, and recessed lighting. French doors lead to a spacious screened porch overlooking the large backyard with mature hardwoods and a new rear fence, all set on nearly one acre. The home also features a spacious owner’s suite with walk-in closet and private bath, generously sized secondary bedrooms, a finished walkout basement, and a welcoming wrap-around porch perfect for relaxing and enjoying the peaceful setting. Recent update: The seller has installed brand-new carpet in the primary bedroom on the stairs, both upstairs and downstairs. Also, the seller installed LVP flooring throughout the main living area.
#MDCA2031348

OWINGS

9021 TONYAS TERRACE

4 Beds

3 Baths

3,489 Sq.Ft.

$625,000

MLS#: MDCA2031348

Send a message

Message successfully sent.

Your message

What is 3 + 4 ?

Reason for contacting?

I agree to receive email communication and understand I can unsubscribe at any time.

I agree to be contacted by Charis Realty Group - Christine Issler, Broker via call, email, and text for real estate services. To opt out, you can reply 'stop' at any time or reply 'help' for assistance. You can also click the unsubscribe link in the emails. Message and data rates may apply. Message frequency may vary. Privacy Policy

Sign Out

Virtual Assistant

Would you like to take the next step with this property? We can help you schedule a showing or virtual tour, or send you more details.

Yes, I would like more information.

Thank You for Your Reply, One of Our Agents will contact you as soon as possible

No, maybe later.

Thank you, you can always contact me via email, phone number or through the contact form.

Realhub AI

Lucy - Your AI-Powered Realtor

Update Your Temporary Password

Personalize your search

Enter your email and we'll notify you immediately when new listings match what you're looking for.

or enter email address

Already have an account ? Login here

Continue your home search

I agree to receive communications and understand I can unsubscribe at any time.

I agree to be contacted by Charis Realty Group - Christine Issler, Broker via call, email, and text for real estate services. To opt out, you can reply 'stop' at any time or reply 'help' for assistance. You can also click the unsubscribe link in the emails. Message and data rates may apply. Message frequency may vary. Privacy Policy

Already have an account ? Login here

We use cookies

We use cookies for analytics and to enhance your experience. By accepting, you agree to analytics and marketing cookies. Small functional cookies that count viewed properties and time on site are used regardless of your choice. You can manage your preferences or learn more about our cookies policy.