


Property
Beds
4
Full Baths
3
1/2 Baths
None
Year Built
1964
Sq.Footage
3,168
Nestled on a private, wooded lot at the end of a quiet cul-de-sac in Ellicott City, this charming Cape Cod offers a wonderful blend of classic character, spacious living, and a peaceful connection to nature. Mature trees surround the property, creating a tranquil setting where privacy abounds and nature is always just outside your door. A stunning two-story rear sunroom addition is truly the heart of the home, featuring walls of windows overlooking the wooded backyard and a wood-burning stove that makes the space inviting in every season. The main level also features a striking living room with rich wood-beamed ceilings and a cozy wood-burning fireplace, along with a comfortable dining room highlighted by a bay window. The spacious main-level bedroom offers exceptional convenience with an adjoining full bath and walk-in closet. Upstairs, three additional bedrooms and a full bath provide plenty of room for family, guests, or a home office. Gorgeous wood flooring adds warmth and character throughout much of the home. The finished walk-out lower level provides an incredible additional living and entertaining space, complete with custom built-in cherry cabinetry, a second wood-burning fireplace, kitchenette, and full bath. Step outside to the rear brick patio and enjoy the peaceful wooded surroundings. For peace of mind and energy efficiency, the home features a high-efficiency Buderus cast-iron hydronic oil boiler manufactured by Bosch, a high-quality Roth oil tank, and multiple heating and cooling zones for enhanced comfort and efficiency. The oversized two-car garage features new garage doors and openers + plenty of storage space for yard equipment, bikes, & more! Private, peaceful, and filled with character, this distinctive residence offers an exceptional Ellicott City setting with wonderful indoor and outdoor living spaces. Some photos have been virtually enhanced.
Features & Amenities
Interior
-
Other Interior Features
Ceiling Fan(s), Recessed Lighting, Bar, Sound System, Walk-In Closet(s), Vaulted Ceiling(s), Beamed Ceilings, Built-in Features
-
Total Bedrooms
4
-
Bathrooms
3
-
Above Grade Finished Area
2168.0
-
Basement YN
YES
-
Cooling YN
YES
-
Cooling
Central Air, Ceiling Fan(s), Zoned, Electric
-
Fireplace YN
YES
-
Heating YN
YES
-
Heating
Oil, Hot Water, Zoned, Wood Stove, Baseboard
-
Main Level Bedrooms
1
-
Pet friendly
N/A
Exterior
-
Garage
Yes
-
Garage spaces
2
-
Construction Materials
Brick, Wood Siding
-
Other Exterior Features
Lighting
-
Parking
Oversized, Garage Door Opener, Garage, Inside Entrance, Attached
-
Patio and Porch Features
Deck, Patio
-
Pool
No
-
Waterfront YN
NO
-
View
Trees/Woods, Garden
Area & Lot
-
Lot Features
Wooded, Cul-De-Sac, Private
-
Lot Size(acres)
0.81
-
Lot Size(square feet)
35,240
-
Property Type
Residential
-
Property Sub Type
Single Family Residence
-
Architectural Style
Cape Cod
Price
-
Sales Price
$750,000
-
Tax Amount
$8,479
-
Sq. Footage
3,168
-
Price/SqFt
$236
HOA
-
Association
No
Property Resources
-
Horse Property
NO
School District
-
Elementary School
NORTHFIELD
-
Middle School
DUNLOGGIN
-
High School
CENTENNIAL
Property Features
-
New Construction
NO
-
Foundation Details
Block
-
Senior Community YN
NO
-
Sewer
Public Sewer
-
Tax Lot
3
-
Water Source
Public
Schedule a Showing
Showing scheduled successfully.
Mortgage calculator
Estimate your monthly mortgage payment, including the principal and interest, property taxes, and HOA. Adjust the values to generate a more accurate rate.
Your payment
Principal and Interest:
$
Property taxes:
$
HOA fees:
$
Total loan payment:
$
Total interest amount:
$
Location
County
HOWARD
Elementary School
NORTHFIELD
Middle School
DUNLOGGIN
High School
CENTENNIAL
Listing Courtesy of Greg M Kinnear, RE/MAX Advantage Realty
RealHub Information is provided exclusively for consumers' personal, non-commercial use, and it may not be used for any purpose other than to identify prospective properties consumers may be interested in purchasing. All information deemed reliable but not guaranteed and should be independently verified. All properties are subject to prior sale, change or withdrawal. RealHub website owner shall not be responsible for any typographical errors, misinformation, misprints and shall be held totally harmless.

AGENT
Dana Angleberger
Call Dana today to schedule a private showing.

* Listings on this website come from the FMLS IDX Compilation and may be held by brokerage firms other than the owner of this website. The listing brokerage is identified in any listing details. Information is deemed reliable but is not guaranteed. If you believe any FMLS listing contains material that infringes your copyrighted work please click here to review our DMCA policy and learn how to submit a takedown request.© 2024 FMLS.
Related Properties

ELLICOTT CITY
13083 WILLIAMFIELD DRIVE
4 Beds
2 Baths
1,920 Sq.Ft.
$715,000
MLS#: MDHW2070342

ELLICOTT CITY
10173 GREEN CLOVER DRIVE
3 Beds
2 Baths
2,338 Sq.Ft.
$865,000
MLS#: MDHW2071124

ELLICOTT CITY
2903 CHESTNUT HILL DRIVE
5 Beds
3 Baths
3,834 Sq.Ft.
$829,900
MLS#: MDHW2071774

ELLICOTT CITY
4507 MUSTERING DRUM
5 Beds
4 Baths
4,924 Sq.Ft.
$900,000
MLS#: MDHW2071772
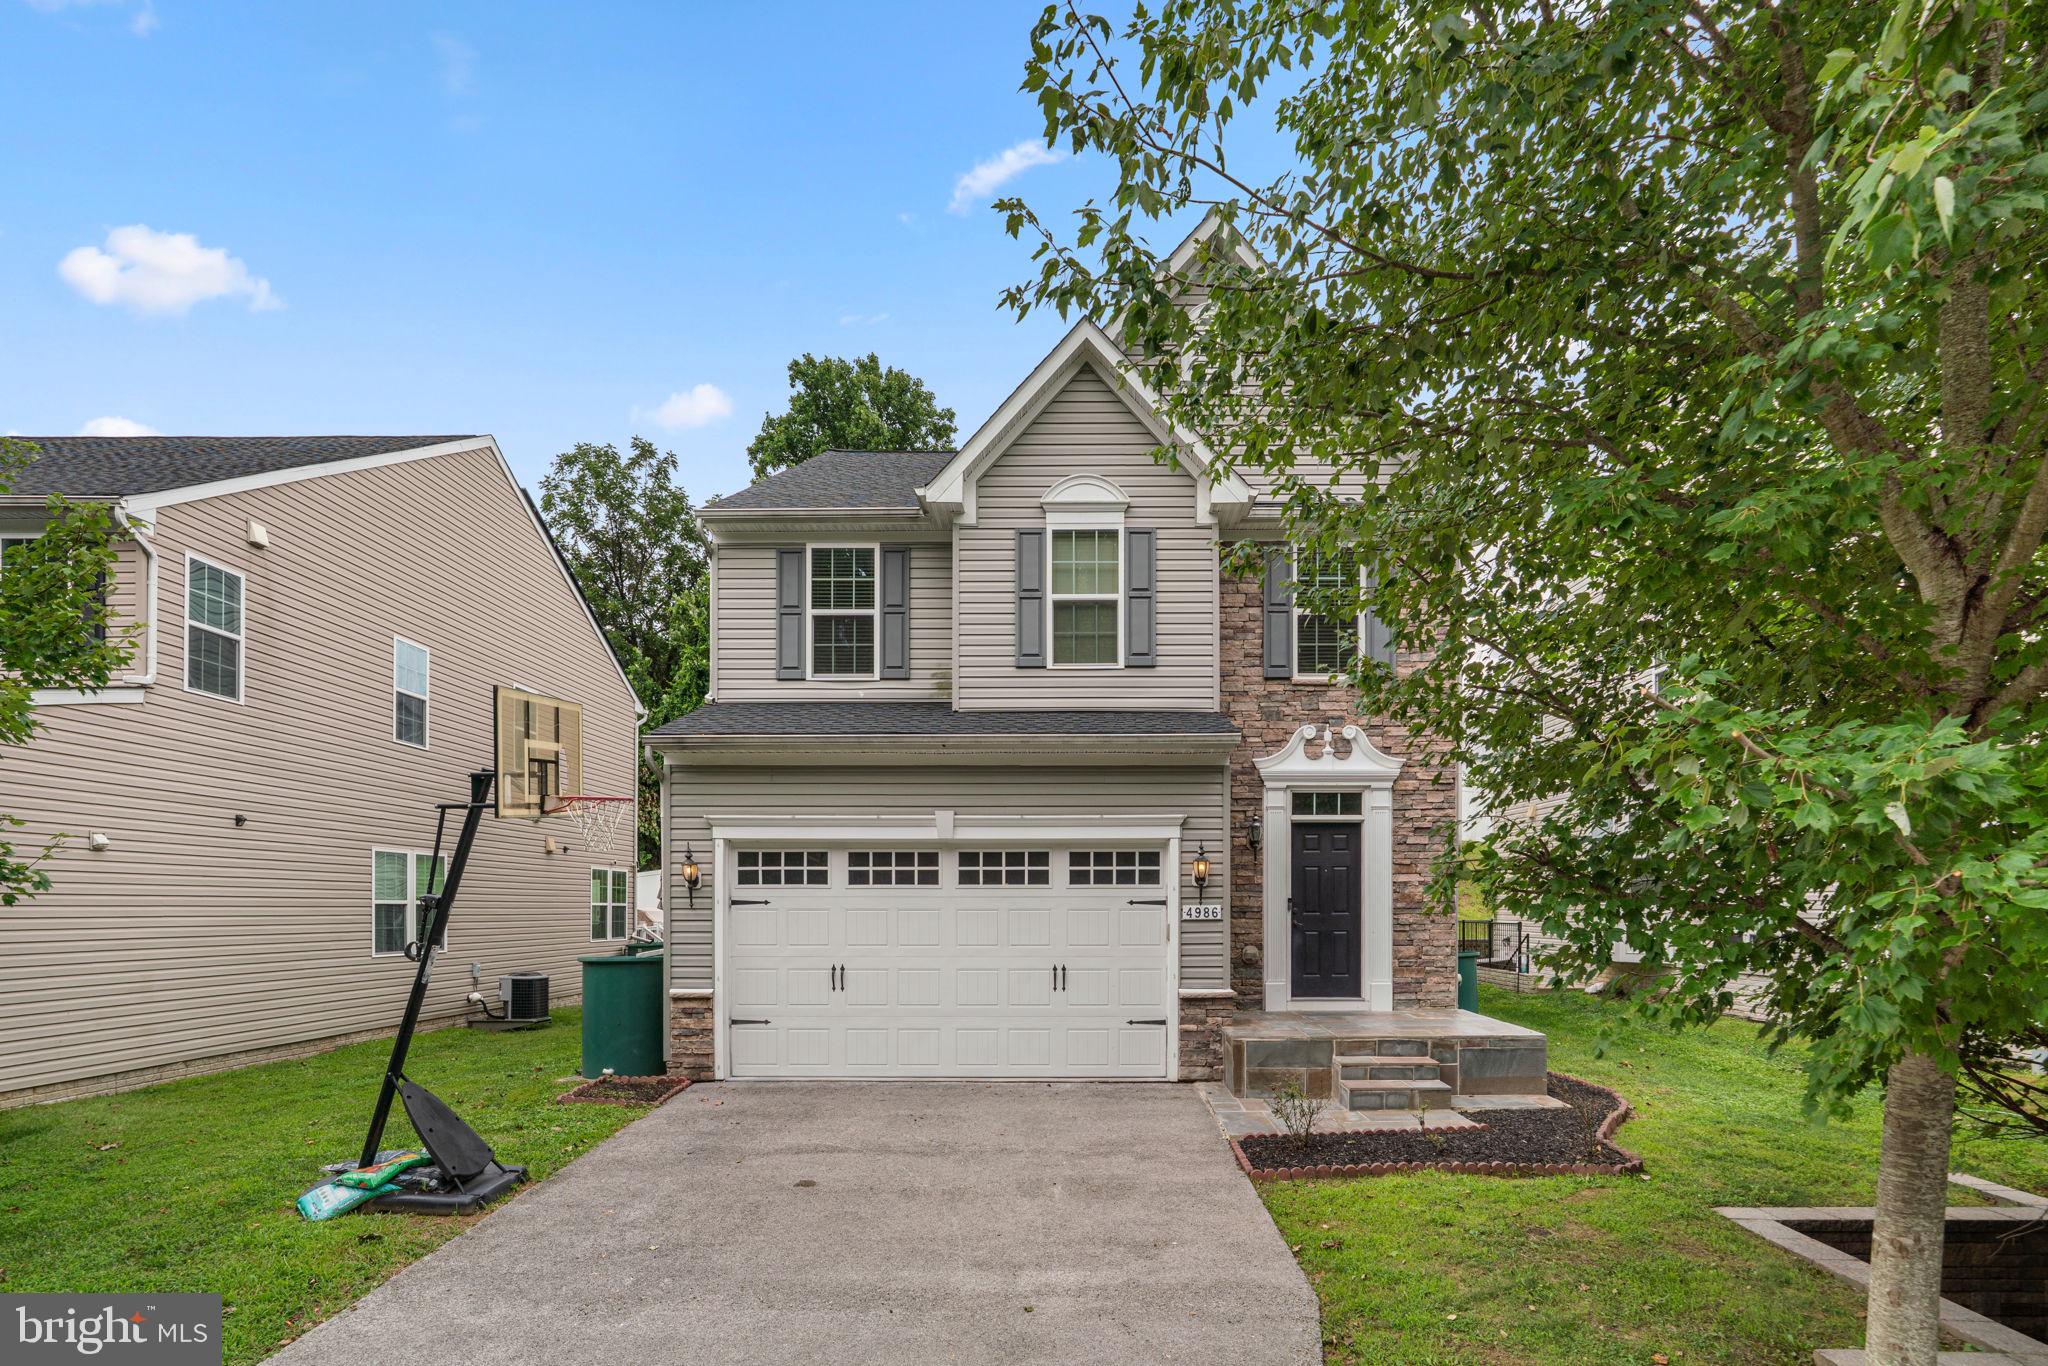
ELLICOTT CITY
4986 WINDPOWER WAY
4 Beds
3 Baths
2,700 Sq.Ft.
$769,000
MLS#: MDHW2071308

ELLICOTT CITY
8607 ENOCH PRATT DRIVE
3 Beds
2 Baths
2,340 Sq.Ft.
$649,999
MLS#: MDHW2072386

ELLICOTT CITY
8866 MONTJOY PLACE
3 Beds
3 Baths
2,080 Sq.Ft.
$609,000
MLS#: MDHW2071456

ELLICOTT CITY
2605 ROCKHAMPTON ROAD
5 Beds
3 Baths
3,555 Sq.Ft.
$727,000
MLS#: MDHW2069406

ELLICOTT CITY
4865 RED HILL WAY
4 Beds
3 Baths
2,706 Sq.Ft.
$739,900
MLS#: MDHW2072942

ELLICOTT CITY
2625 MCKENZIE ROAD
4 Beds
2 Baths
2,680 Sq.Ft.
$750,000
MLS#: MDHW2073026
.png)