


Property
Beds
4
Full Baths
2
1/2 Baths
1
Year Built
1964
Sq.Footage
2,674
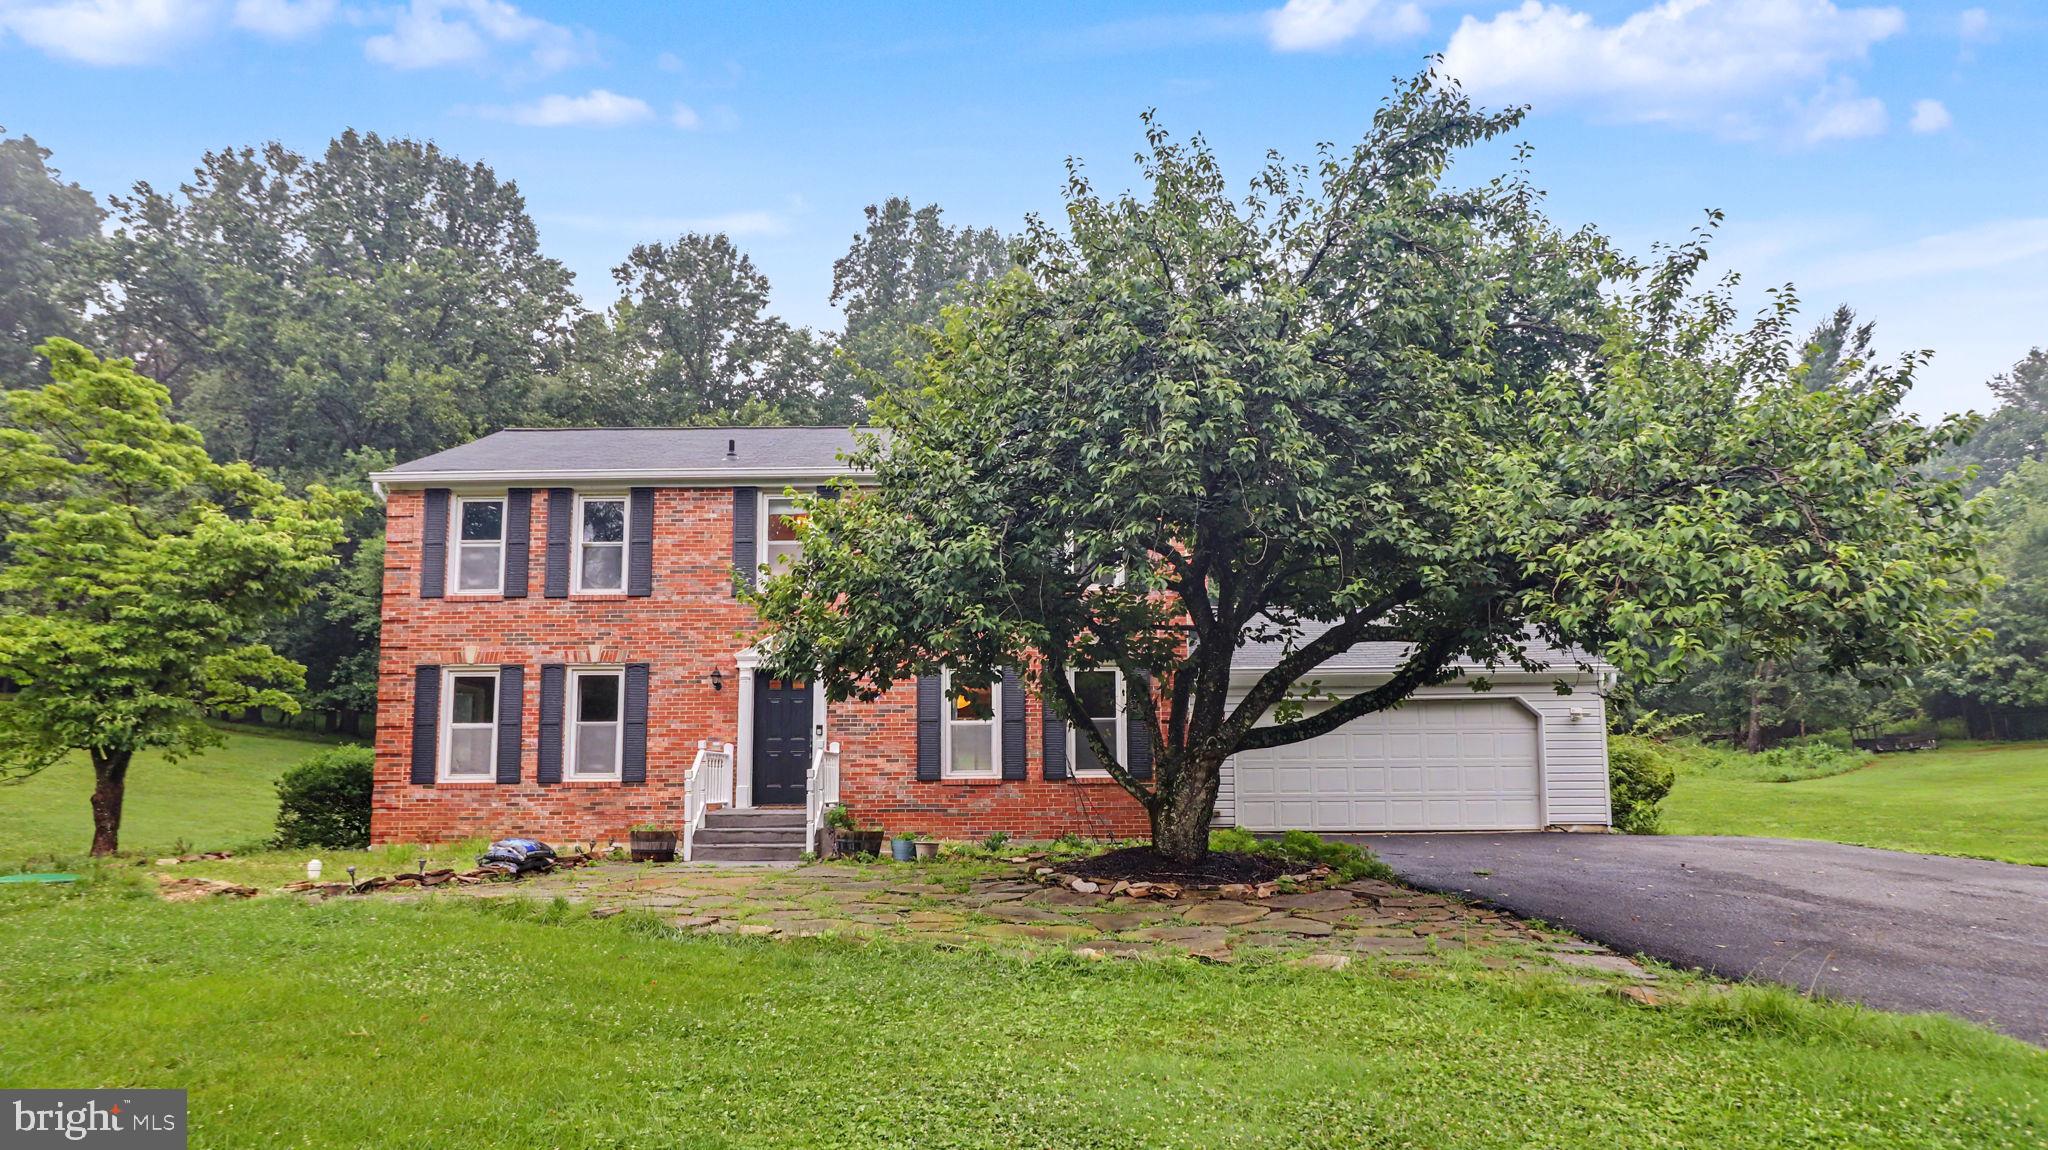
Welcome to 9609 Longview Drive, a fabulous Colonial nestled in the sought-after Valley Mede community of Ellicott City, where an incredible in-ground pool and expansive fenced backyard create an inviting outdoor retreat. Rich hardwood floors and bright, spacious interiors complement a versatile and professionally designed layout for comfortable everyday living and entertaining. The living room is anchored by a cozy fireplace, while the dining room features a built-in sideboard for convenient storage and display. The renovated kitchen offers sleek stainless steel appliances, soft-close cabinetry, granite countertops, decorative backsplash, and undermount lighting. Skylights brighten the family room, which leads to the attached sunroom, providing another welcoming space to relax. A main-level bedroom features two walk-in closets, skylights, a bay window, and direct access to the outdoor oasis. A powder room completes this level. Upstairs, the primary bedroom offers hardwood floors, his and hers closets with custom organizers, and a stunning renovated en-suite full bath featuring a shower with body jets and a programmable heated floor for an added touch of everyday luxury. Two additional bedrooms, each with hardwood flooring, and another renovated full bath complete the upper level. The lower level extends the living space with a recreation room featuring a second fireplace and built-in shelving, along with a dedicated laundry room, abundant storage, and walkout stairs to the backyard. Outside, the sparkling in-ground pool takes center stage, complemented by a covered patio and generous fenced grounds with room to gather, garden, and unwind. Conservation landscaping enhances the backyard and, according to the seller, currently qualifies the property for a discount on its annual watershed assessment fee. Secure storage and driveway parking complete this inviting property. Notable updates include a brand new pool liner 2026, water heater 2025, and roof in 2019.
Features & Amenities
Interior
-
Other Interior Features
Ceiling Fan(s), Recessed Lighting, Built-in Features, Crown Molding, Open Floorplan
-
Total Bedrooms
4
-
Bathrooms
2
-
1/2 Bathrooms
1
-
Above Grade Finished Area
2058.0
-
Basement YN
YES
-
Cooling YN
YES
-
Cooling
Central Air, Ceiling Fan(s), Electric
-
Fireplace YN
YES
-
Heating YN
YES
-
Heating
Natural Gas, Forced Air
-
Main Level Bedrooms
1
-
Pet friendly
Yes
Exterior
-
Garage
No
-
Construction Materials
Brick
-
Other Exterior Features
Lighting, Storage
-
Parking
Driveway
-
Patio and Porch Features
Patio
-
Pool
Yes
-
Pool Features
In Ground, Private
-
Waterfront YN
NO
-
View
Garden
Area & Lot
-
Lot Features
Front Yard, Back Yard
-
Lot Size(acres)
0.48
-
Lot Size(square feet)
21,126
-
Property Type
Residential
-
Property Sub Type
Single Family Residence
-
Architectural Style
Colonial
Price
-
Sales Price
$700,000
-
Tax Amount
$8,510
-
Sq. Footage
2,674
-
Price/SqFt
$261
HOA
-
Association
No
School District
-
Elementary School
MANOR WOODS
-
Middle School
BURLEIGH MANOR
-
High School
MT. HEBRON
Property Features
-
New Construction
NO
-
Foundation Details
Permanent
-
Senior Community YN
NO
-
Sewer
Public Sewer
-
Tax Lot
18
-
Water Source
Public
Schedule a Showing
Showing scheduled successfully.
Mortgage calculator
Estimate your monthly mortgage payment, including the principal and interest, property taxes, and HOA. Adjust the values to generate a more accurate rate.
Your payment
Principal and Interest:
$
Property taxes:
$
HOA fees:
$
Total loan payment:
$
Total interest amount:
$
Location
County
HOWARD
Elementary School
MANOR WOODS
Middle School
BURLEIGH MANOR
High School
MT. HEBRON
Listing Courtesy of Missy A Aldave, Northrop Realty
RealHub Information is provided exclusively for consumers' personal, non-commercial use, and it may not be used for any purpose other than to identify prospective properties consumers may be interested in purchasing. All information deemed reliable but not guaranteed and should be independently verified. All properties are subject to prior sale, change or withdrawal. RealHub website owner shall not be responsible for any typographical errors, misinformation, misprints and shall be held totally harmless.

Salesperson, Realtor
Dana Angleberger
Call Dana today to schedule a private showing.

* Listings on this website come from the FMLS IDX Compilation and may be held by brokerage firms other than the owner of this website. The listing brokerage is identified in any listing details. Information is deemed reliable but is not guaranteed. If you believe any FMLS listing contains material that infringes your copyrighted work please review our DMCA policy and learn how to submit a takedown request.© 2024 FMLS.
Related Properties

ELLICOTT CITY
4114 VIEWPATH ROAD
3 Beds
2 Baths
2,078 Sq.Ft.
$799,990
MLS#: MDHW2075140

ELLICOTT CITY
9710 HILLSMERE ROAD
3 Beds
3 Baths
2,904 Sq.Ft.
$699,900
MLS#: MDHW2069674

ELLICOTT CITY
3433 ROLLINGVIEW COURT
3 Beds
3 Baths
1,650 Sq.Ft.
$639,900
MLS#: MDHW2075060

ELLICOTT CITY
5434 KERGER ROAD
5 Beds
2 Baths
2,690 Sq.Ft.
$750,000
MLS#: MDHW2074838

ELLICOTT CITY
4865 RED HILL WAY
4 Beds
3 Baths
2,706 Sq.Ft.
$720,000
MLS#: MDHW2072942
ELLICOTT CITY
13083 WILLIAMFIELD DRIVE
4 Beds
2 Baths
1,920 Sq.Ft.
$679,000
MLS#: MDHW2070342

ELLICOTT CITY
9387 PAULSKIRK
4 Beds
2 Baths
2,975 Sq.Ft.
$725,000
MLS#: MDHW2074050

ELLICOTT CITY
9634 STONE WELL WAY
3 Beds
2 Baths
2,110 Sq.Ft.
$719,990
MLS#: MDHW2074434

ELLICOTT CITY
8905 LEE MANOR DRIVE
3 Beds
3 Baths
2,556 Sq.Ft.
$599,990
MLS#: MDHW2074228

ELLICOTT CITY
3438 DOGWOOD DRIVE
5 Beds
3 Baths
2,050 Sq.Ft.
$619,500
MLS#: MDHW2076164
