Features & Amenities

Interior

  • Other Interior Features

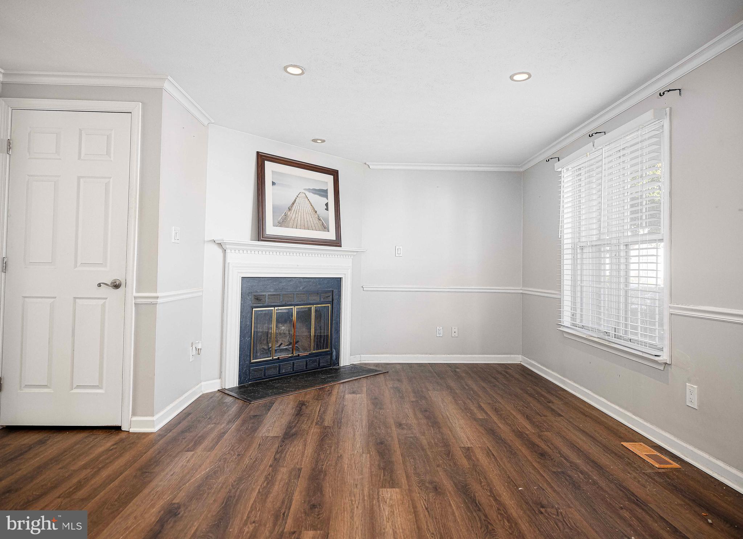
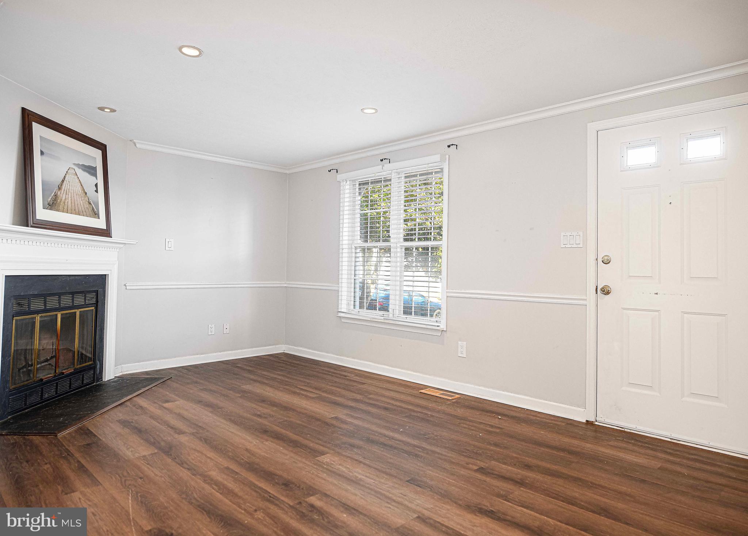
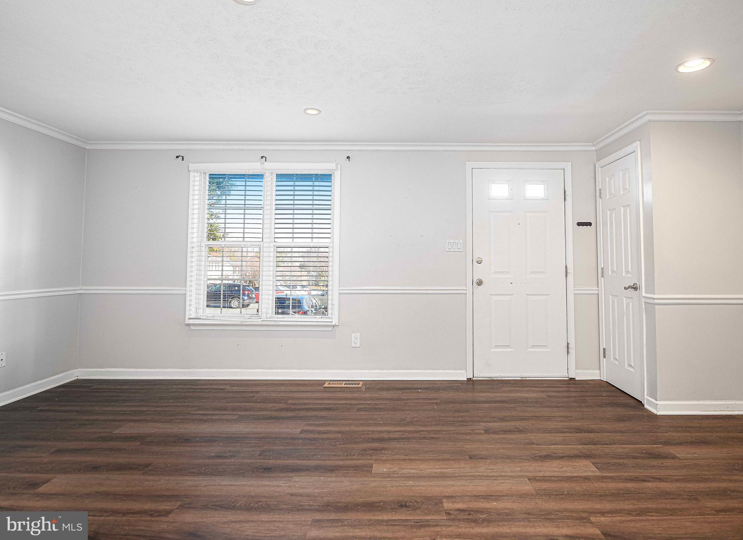
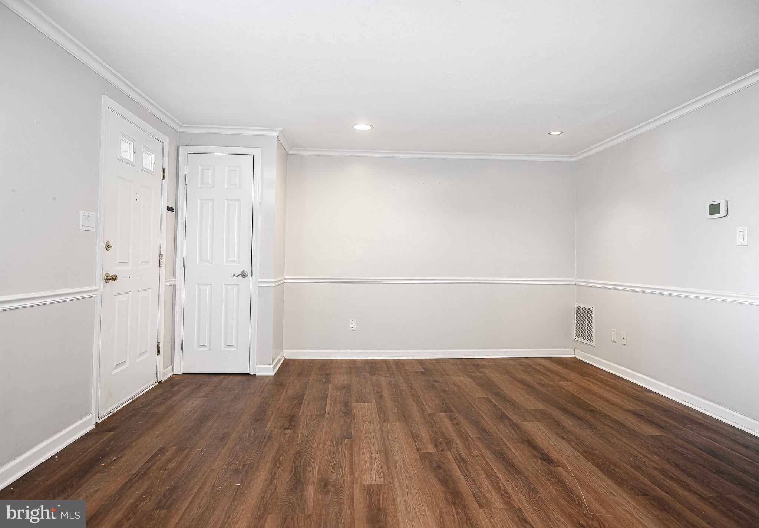
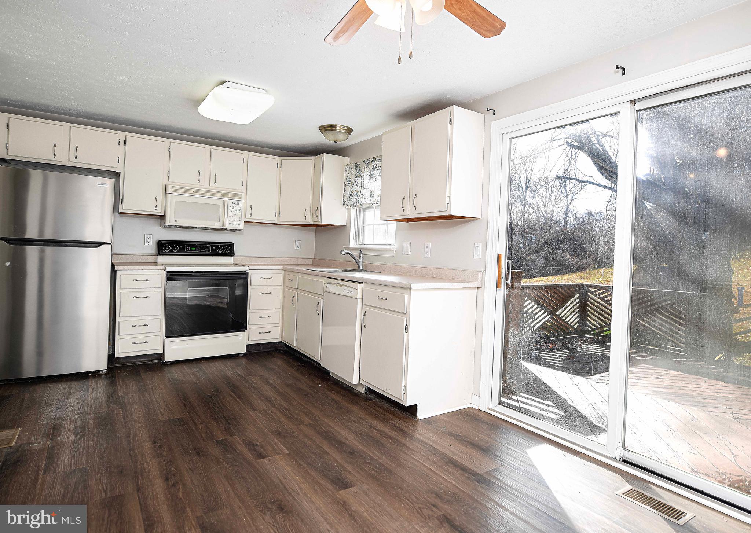
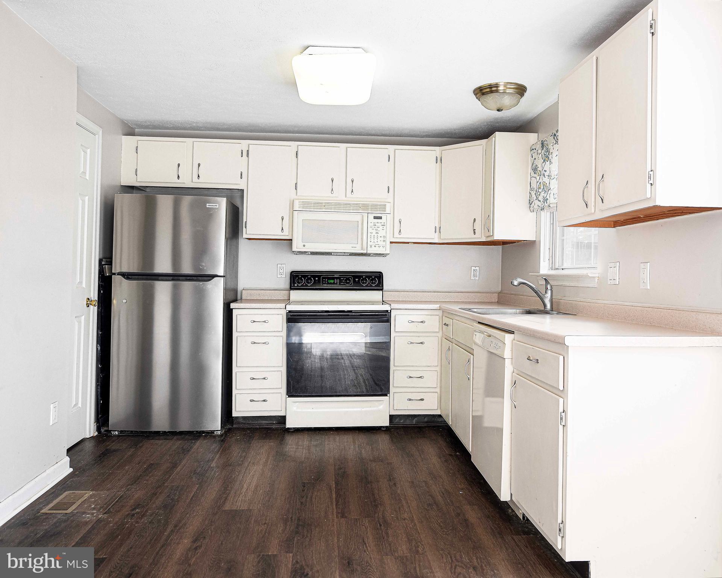
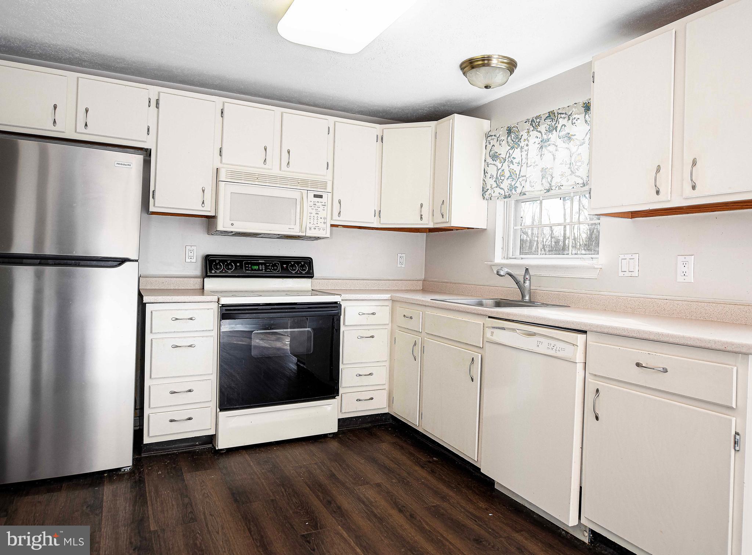
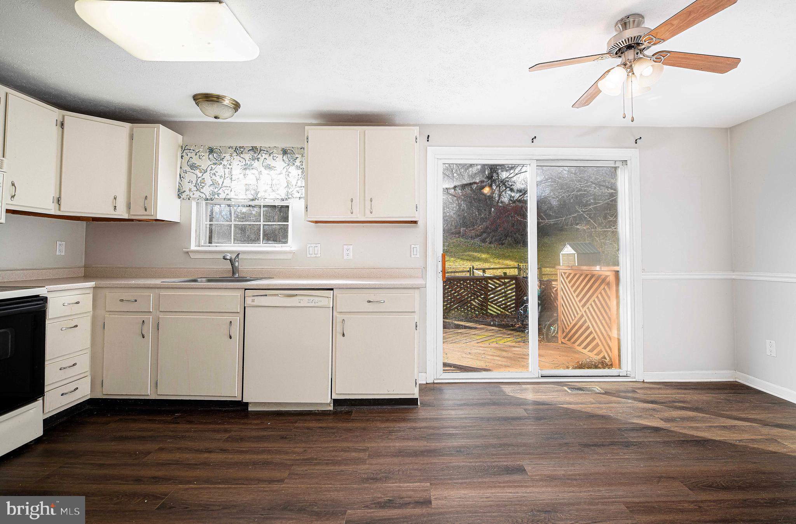
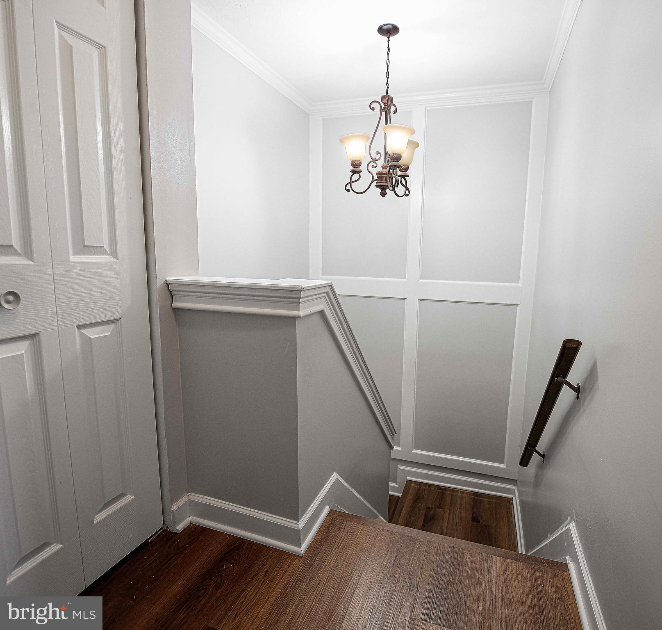
    Eat-in Kitchen, Ceiling Fan(s), Recessed Lighting, Crown Molding

  • Total Bedrooms

    2

  • Bathrooms

    3

  • Above Grade Finished Area

    1160.0

  • Basement YN

    YES

  • Cooling YN

    YES

  • Cooling

    Central Air, Ceiling Fan(s), Electric

  • Fireplace YN

    YES

  • Heating YN

    YES

  • Heating

    Electric, Heat Pump

  • Pet friendly

    N/A

Exterior

  • Garage

    No

  • Construction Materials

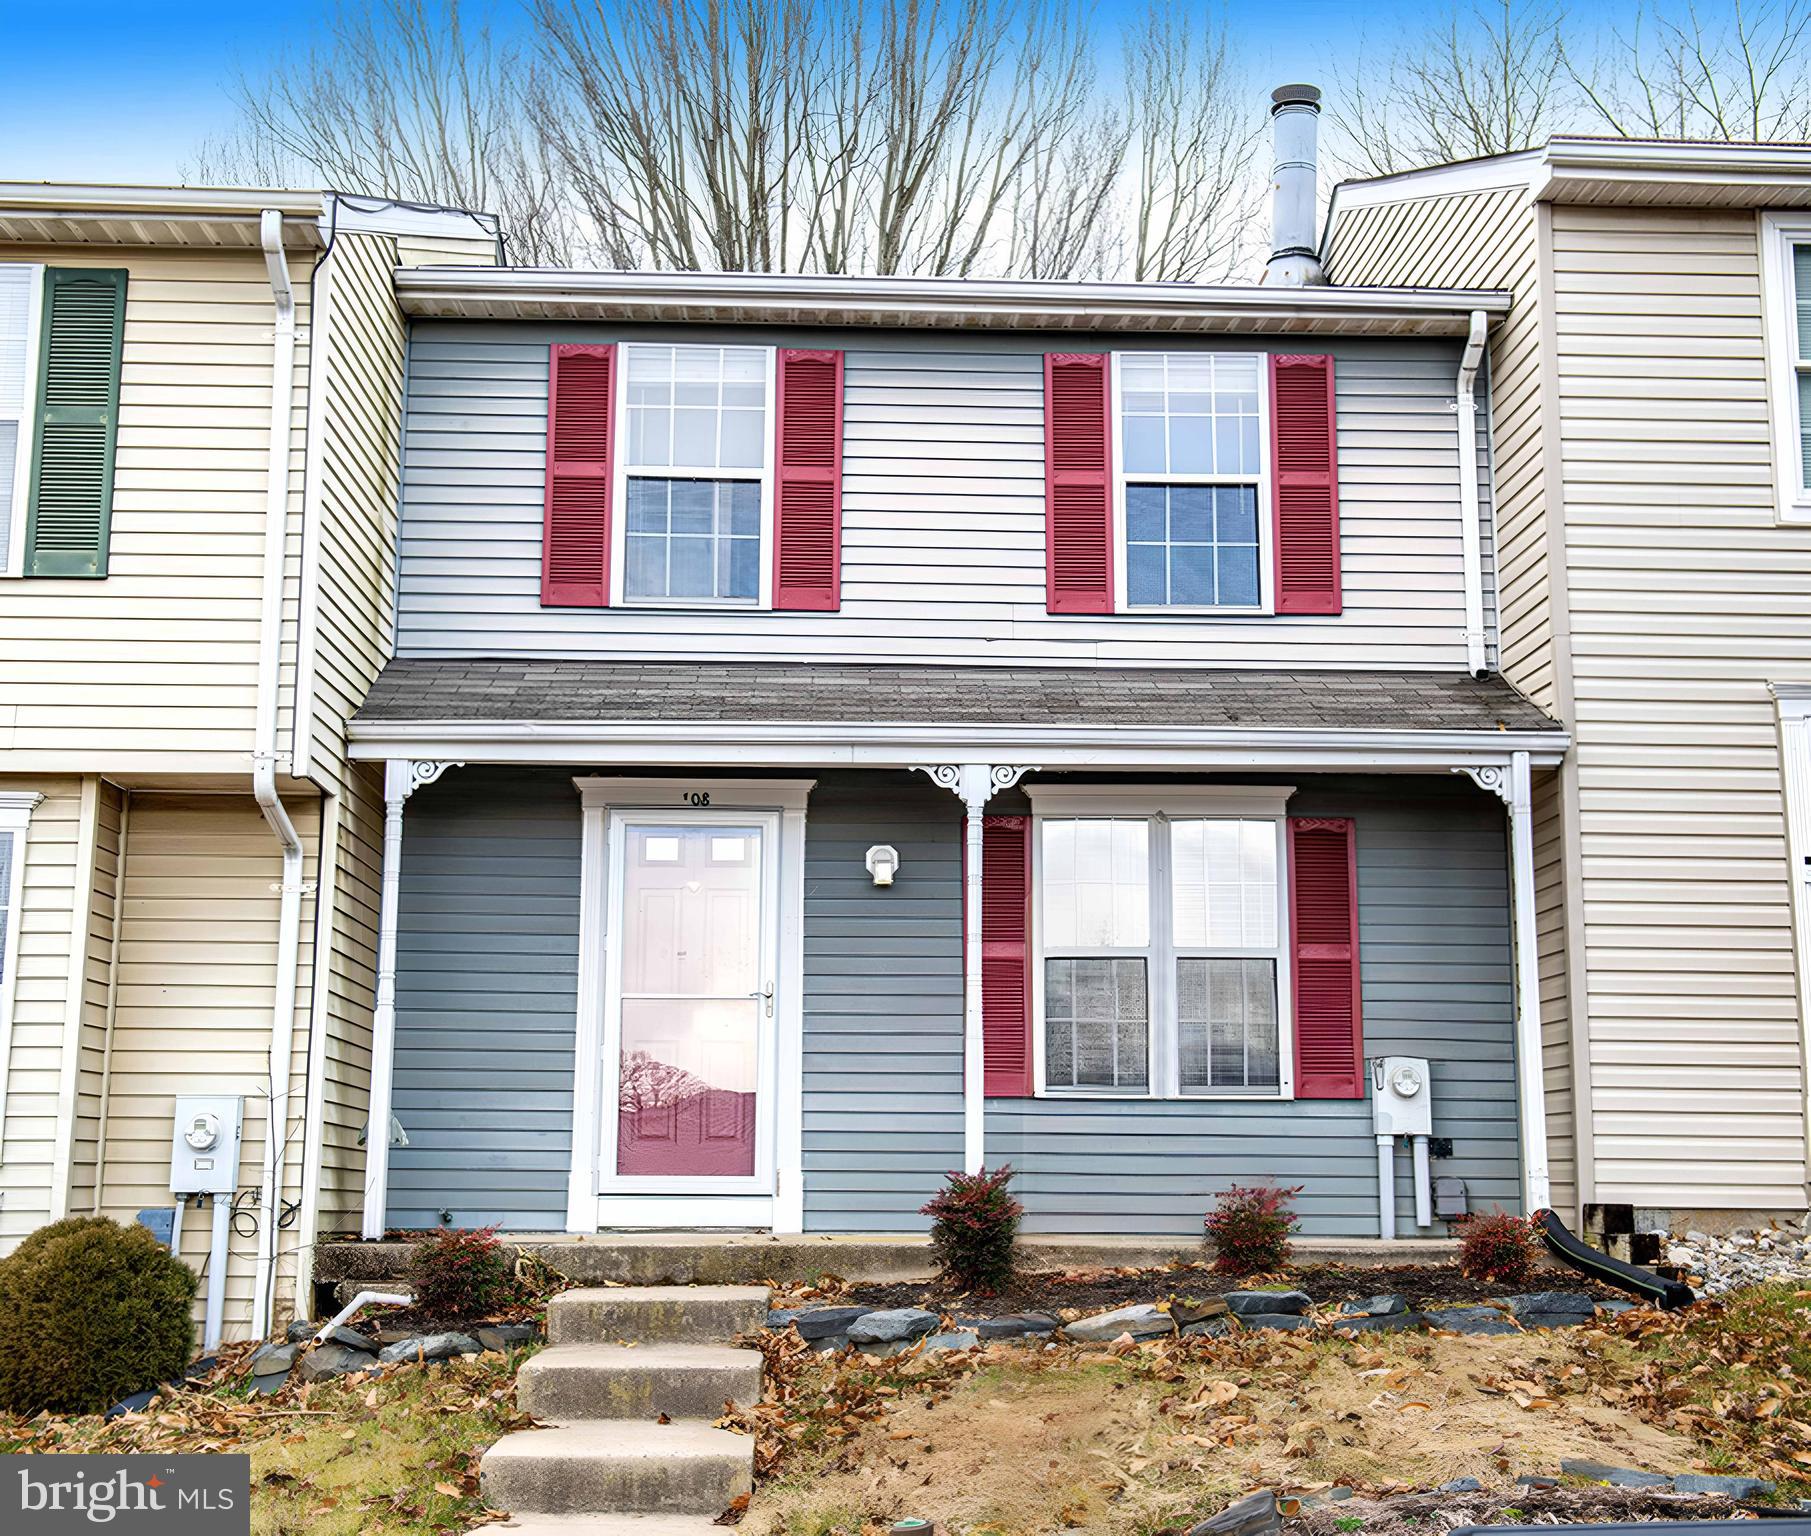
    Vinyl Siding

  • Parking

    Unassigned, Parking Lot

  • Patio and Porch Features

    Deck, Porch

  • Pool

    No

  • Waterfront YN

    NO

Area & Lot

  • Lot Size(acres)

    0.05

  • Lot Size(square feet)

    2,000

  • Property Type

    Residential

  • Property Sub Type

    Townhouse

  • Architectural Style

    Colonial

Price

  • Sales Price

    $273,000

  • Tax Amount

    $2,435

  • Sq. Footage

    1,460

  • Price/SqFt

    $186

HOA

  • Association

    YES

  • Association Fee

    $111

  • Association Fee Frequency

    Quarterly

  • Association Fee Includes

    N/A

Property Resources

  • Horse Property

    NO

School District

  • Elementary School

    N/A

  • Middle School

    PATTERSON MILL

  • High School

    PATTERSON MILL

Property Features

  • New Construction

    NO

  • Foundation Details

    Concrete Perimeter

  • Senior Community YN

    NO

  • Sewer

    Public Sewer

  • Water Source

    Public

Schedule a Showing

Showing scheduled successfully.

<
>
IN PERSON
VIA CHAT

What is 3 + 4 ?


Change time

Mortgage calculator

Estimate your monthly mortgage payment, including the principal and interest, property taxes, and HOA. Adjust the values to generate a more accurate rate.

Your payment

Principal and Interest:

$

Property taxes:

$

HOA fees:

$

Total loan payment:

$

Total interest amount:

$

Location

County

HARFORD

Elementary School

Middle School

PATTERSON MILL

High School

PATTERSON MILL

Listing Courtesy of Denise Kenney , Cummings & Co Realtors

RealHub Information is provided exclusively for consumers' personal, non-commercial use, and it may not be used for any purpose other than to identify prospective properties consumers may be interested in purchasing. All information deemed reliable but not guaranteed and should be independently verified. All properties are subject to prior sale, change or withdrawal. RealHub website owner shall not be responsible for any typographical errors, misinformation, misprints and shall be held totally harmless.

Agent Dana Angleberger

AGENT

Dana Angleberger

Call Dana today to schedule a private showing.


* Listings on this website come from the FMLS IDX Compilation and may be held by brokerage firms other than the owner of this website. The listing brokerage is identified in any listing details. Information is deemed reliable but is not guaranteed. If you believe any FMLS listing contains material that infringes your copyrighted work please click here to review our DMCA policy and learn how to submit a takedown request.© 2024 FMLS.
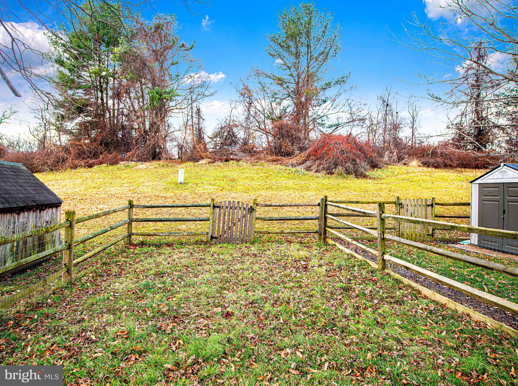
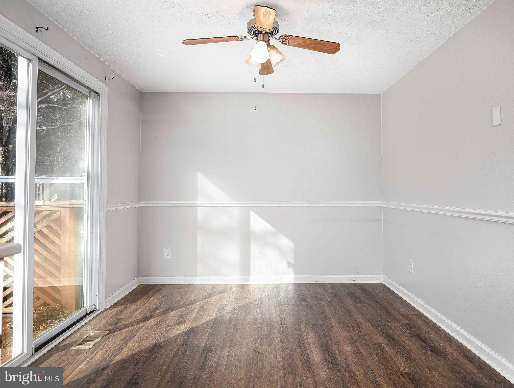
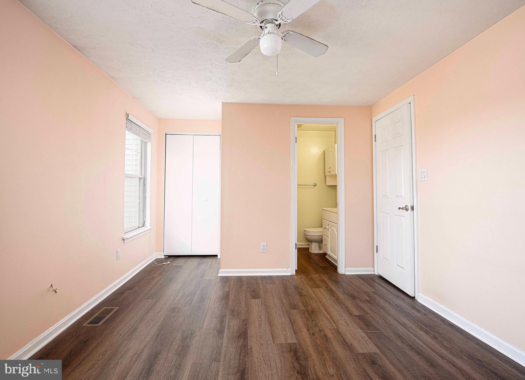
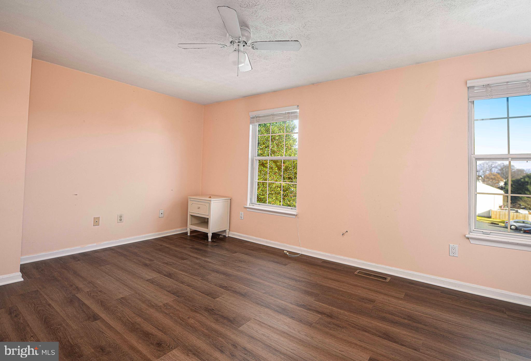
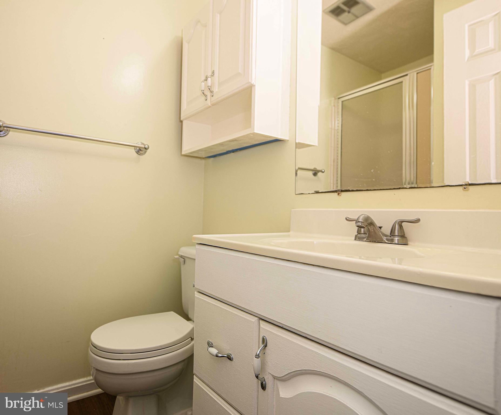
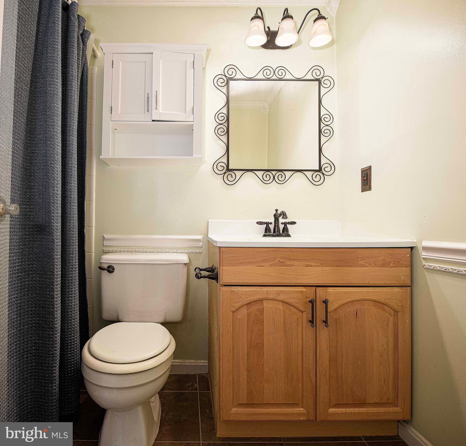
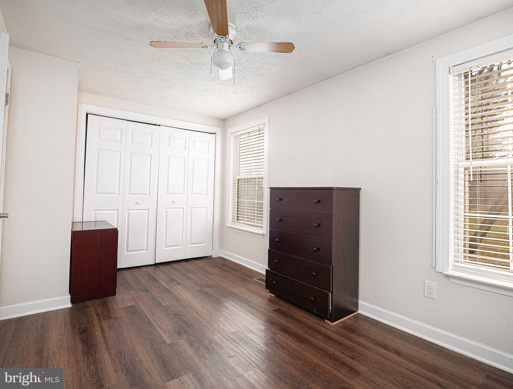
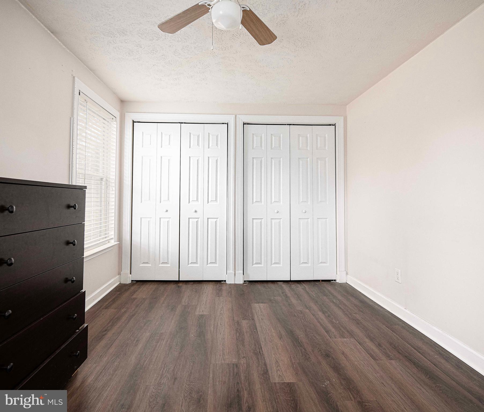
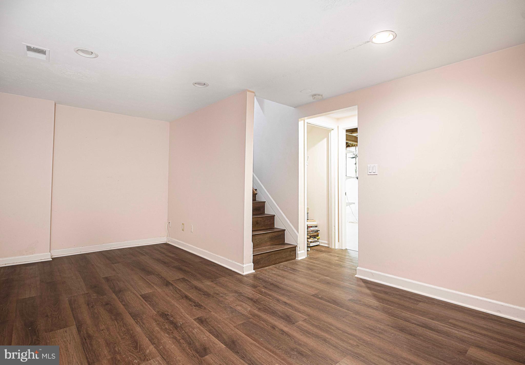
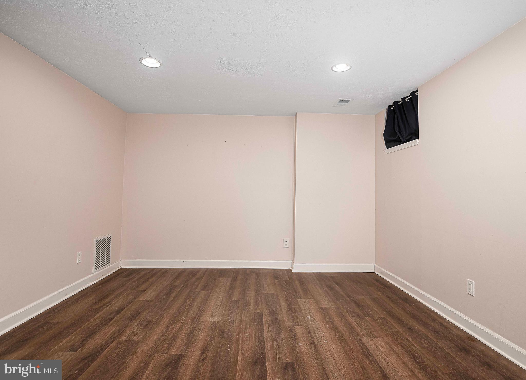
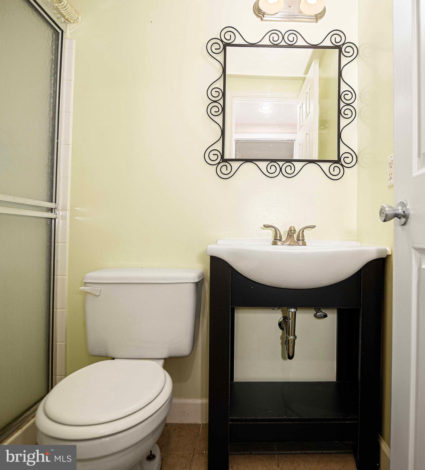
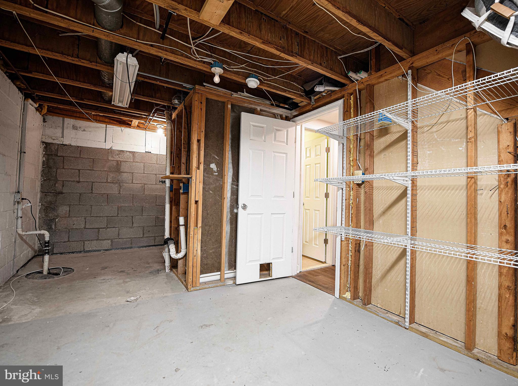
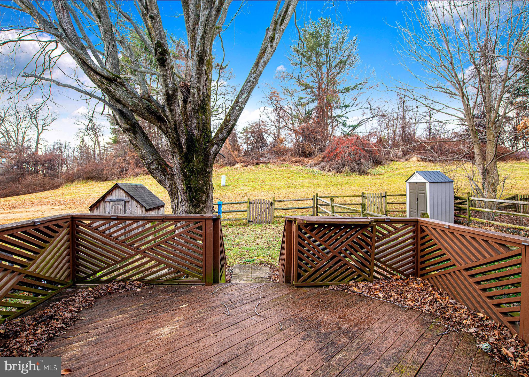
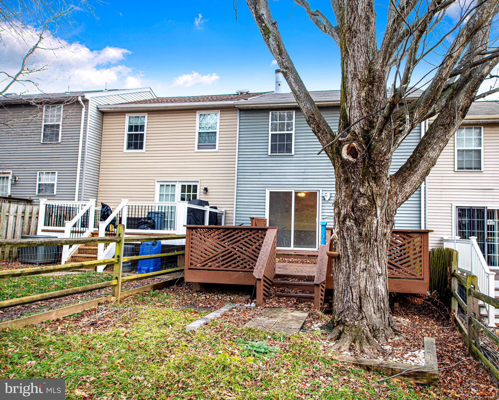
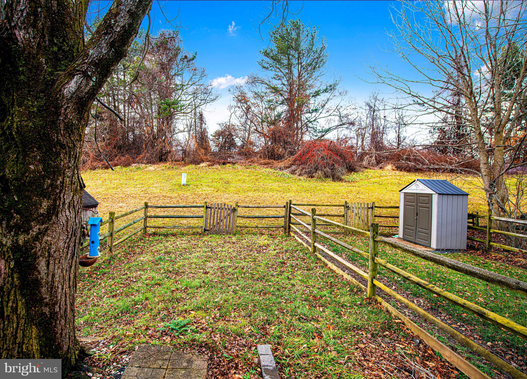
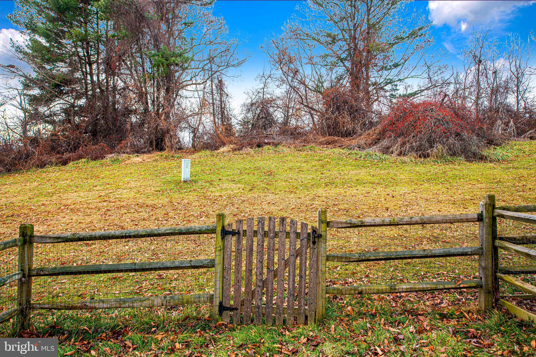
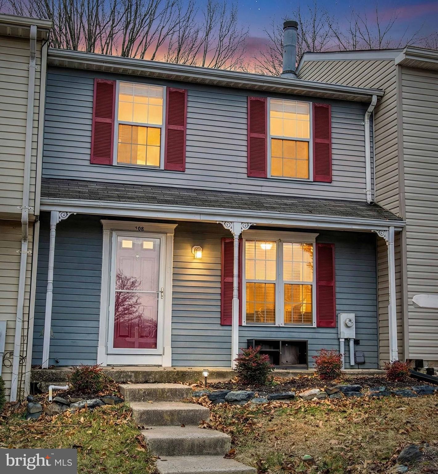
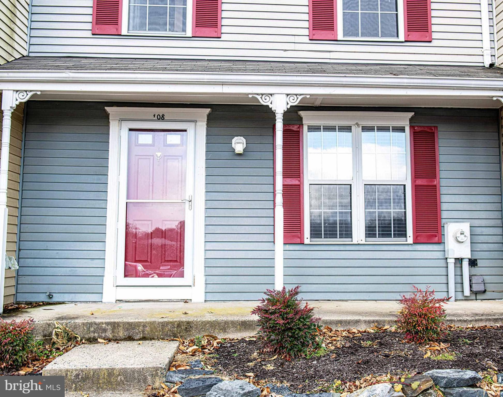
Appraisal is done and a 1% seller credit is offered for FHA buyers.  Buy this home for less than rent! Charming townhome in the heart of Abingdon! Enjoy relaxing on the covered front porch or unwinding on the main-level deck overlooking a wooded backdrop that offers added privacy. This home features 2 bedrooms and 3 full bathrooms, with durable LVP flooring throughout the main and lower levels. The updated kitchen is both stylish and functional, while the wood-burning fireplace adds cozy character to the living space. The finished lower level includes a spacious rec room and a full bath—perfect for entertaining or additional living space. Outside, the fenced rear yard provides plenty of shade for outdoor enjoyment. Major updates include a new roof in 2021. Conveniently located near I-95, shopping, and a wide variety of restaurants, this home offers comfort, privacy, and easy access to everything you need.
Property sold as-is and is in good condition.

This is a short sale property. Please consult listing agent or your agent for details on how a short sale works.

108 LAUREL VALLEY COURT

Message successfully sent.

What would you like to know?

What is 3 + 4 ?

I agree to receive email communication and understand I can unsubscribe at any time.

I agree to be contacted by Charis Realty Group via call, email, and text for real estate services. To opt out, you can reply 'stop' at any time or reply 'help' for assistance. You can also click the unsubscribe link in the emails. Message and data rates may apply. Message frequency may vary. Privacy Policy

Related Properties

Welcome to this charming 3-bedroom, 1.5-bath townhome nestled in a sought-after Abingdon community! The main level features a convenient half bath, perfect for guests, along with thoughtful updates throughout. Step outside to your generously sized deck — ideal for entertaining or simply unwinding after a long day. The partially finished basement offers incredible potential for additional living space, a home office, or a recreation room. Upstairs, you'll find three comfortable bedrooms and a full bath. Located in a wonderful community with easy access to major commuter routes, shopping, and dining. Don't miss your chance to call this gem home! Motivated sellers!
#MDHR2056744

ABINGDON

3633 TOREY LANE

3 Beds

1 Baths

1,485 Sq.Ft.

$285,000

MLS#: MDHR2056744
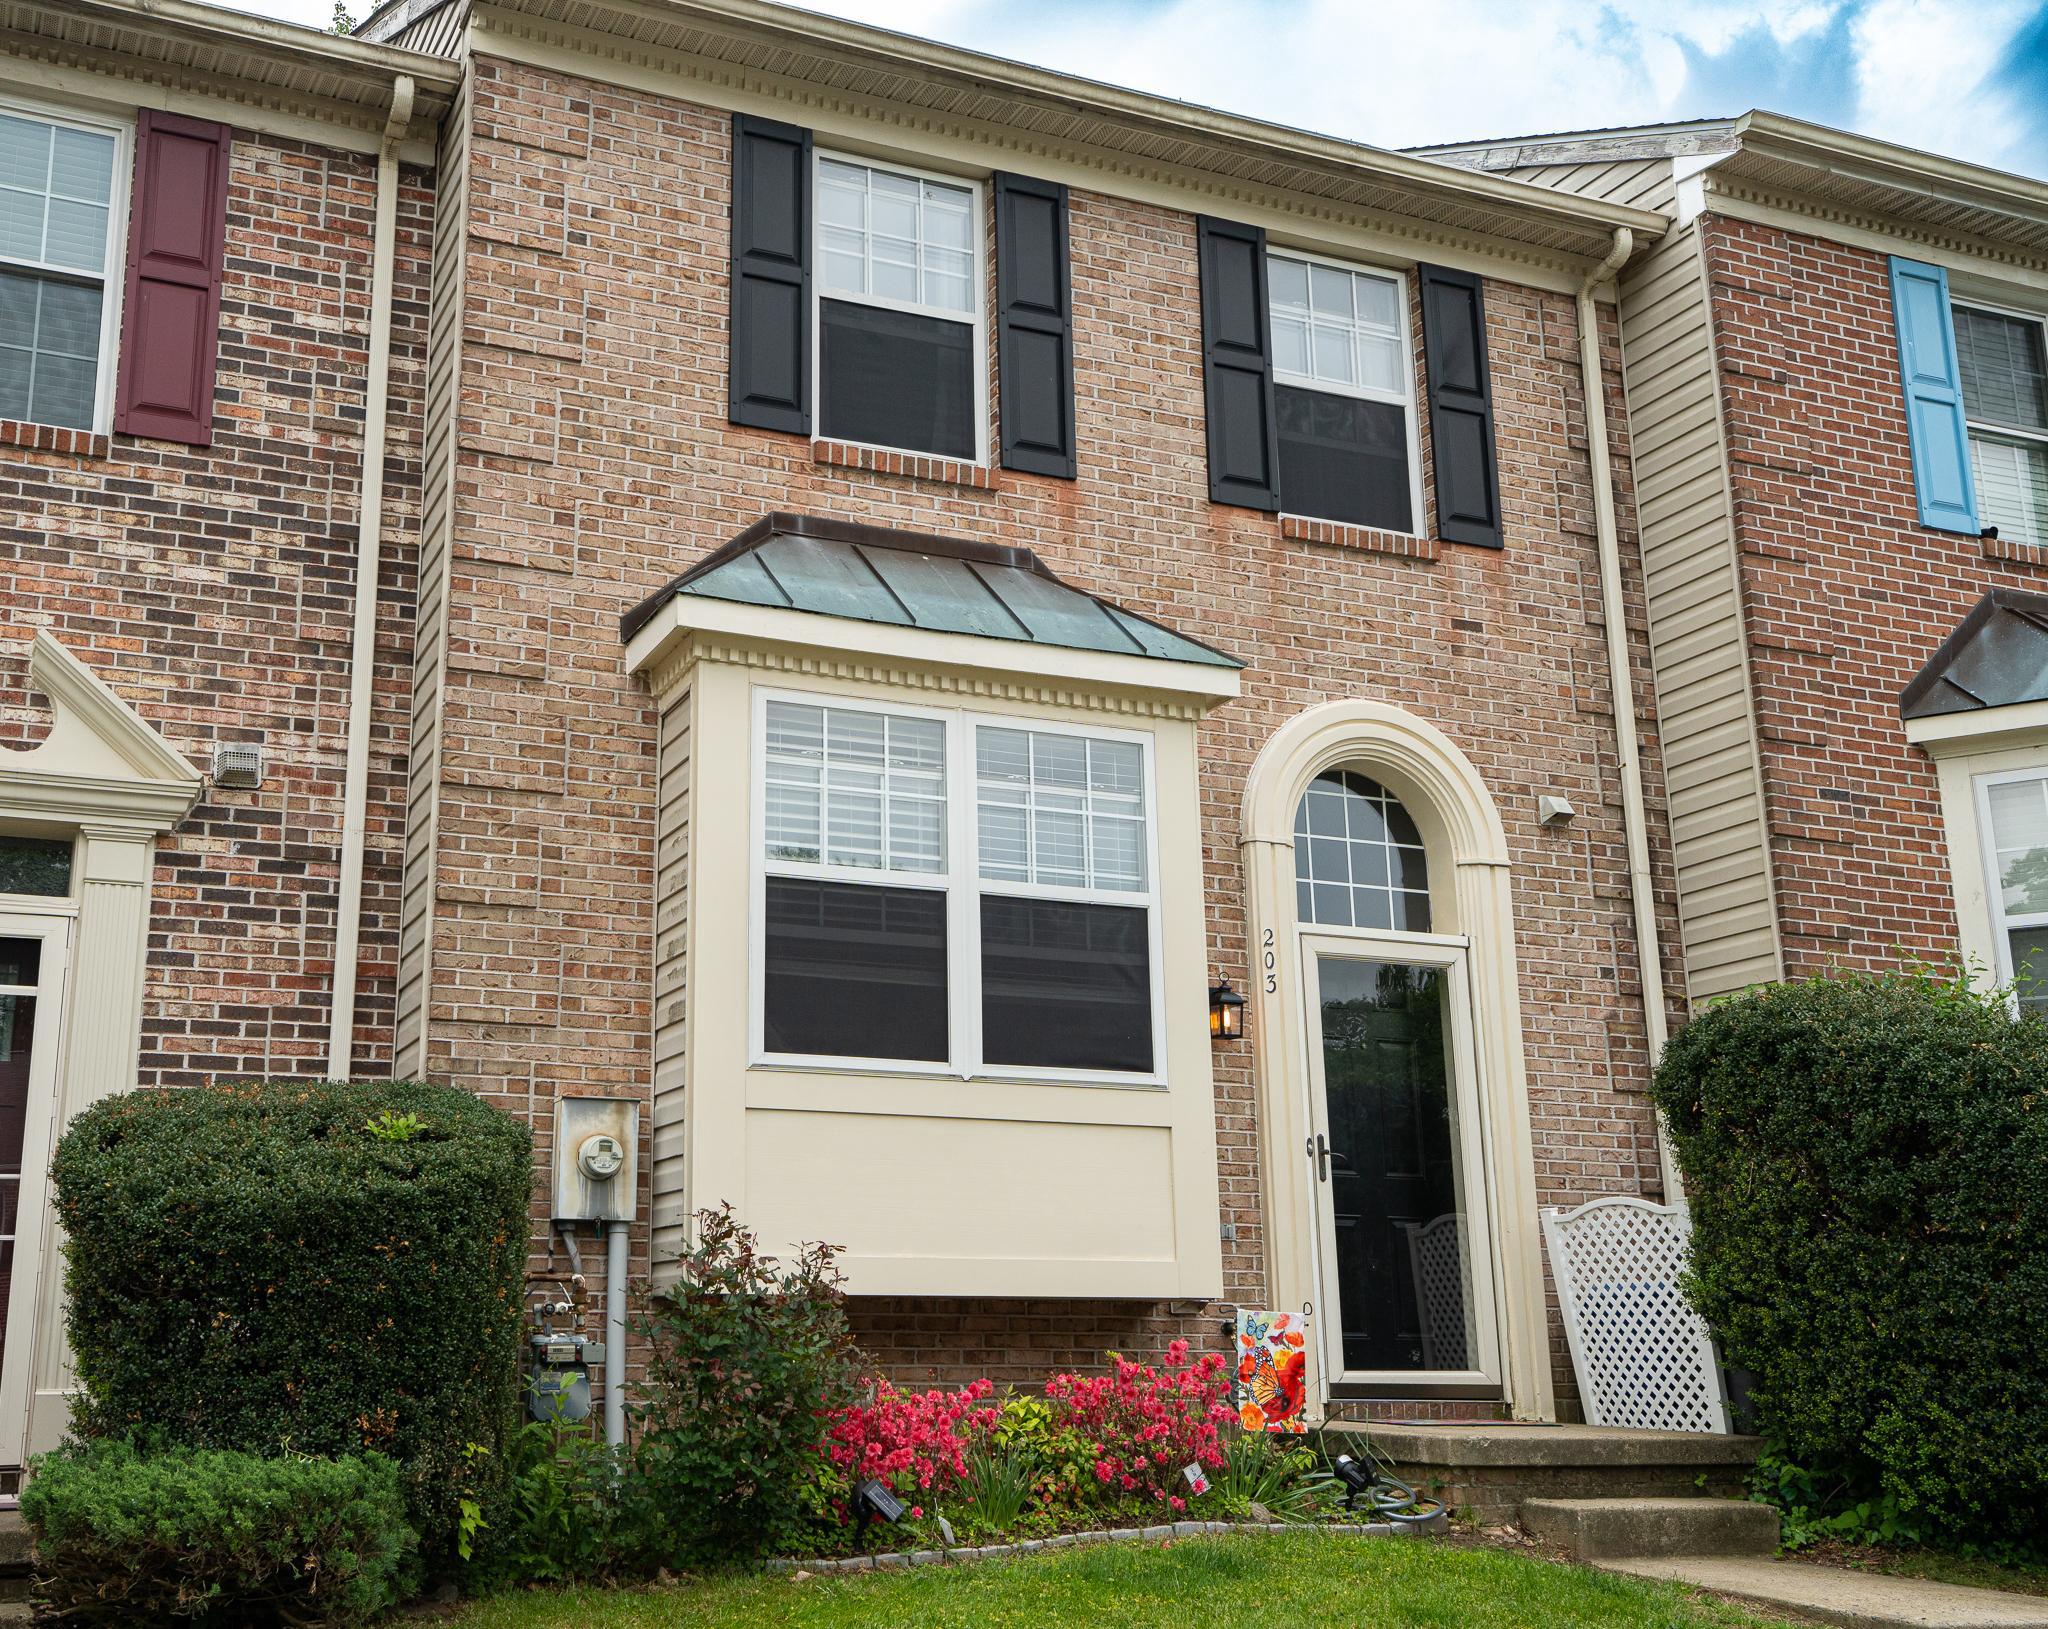
**A MUST SEE! **Beautifully Updated, Brick-front 3 Finished Level Townhome in the heart of Abingdon!  **This turnkey home offers 3 bedrooms and 2.5 bathrooms, blending modern upgrades with everyday functionality. **Main Level Highlights: *Inviting Entry: Features a custom built-in cubby for coats and bags, right next to a convenient powder room. *Sunlit Living Space: The spacious living and dining room combo boasts a charming bay window with a built-in bench, perfect for reading or relaxing. *Modern Eat-In Kitchen: Equipped with granite countertops, island seating, a dedicated breakfast area, and newer appliances (including a brand-new 2026 stove). **Indoor-Outdoor Living: *Two-Tier Deck: French doors off the kitchen lead to a massive two-level deck and a fully fenced backyard that backs to a serene, partially wooded area—perfect for entertaining guests and pets. *Bonus Storage: Includes a large, walk-in storage shed for your lawn mower and gardening tools. **Upper & Lower Levels: *Restful Upper Level: Houses three generously sized bedrooms, including a primary suite complete with a spacious walk-in closet. *Flexible Lower Level: The massive, fully finished basement features a full bathroom, separate laundry room with a full-size washer and dryer, and extra storage. This walk-out space easily functions as a fourth bedroom, home office, or recreation room. **Key Updates & Location: *Move-In Ready: Enjoy peace of mind with recent updates, including a newer roof (circa 2018), modern LVP flooring, gutter guards, updated light fixtures/ceiling fans, and refreshed kitchens and bathrooms. **Commuter's Dream: Located just minutes from I-95 and Route 40 for seamless travel in any direction. Only 25 minutes from Baltimore’s vibrant cultural scenes, universities, and professional sporting events.  ***ASK ABOUT 100% 'ZERO' DOWN FINANCING OPTIONS!***
#MDHR2054340

ABINGDON

203 FERRING COURT

3 Beds

2 Baths

1,779 Sq.Ft.

$320,000

MLS#: MDHR2054340

Welcome to 3028 Benefit Court,  a beautifully maintained 2-bedroom, 2 full-bath townhome located in the desirable Abingdon, MD community. This move-in ready home offers a functional layout and a convenient location close to everything you need. Step inside to a spacious main level featuring beautiful hardwood flooring that adds warmth and character throughout the living and dining areas. The kitchen offers plenty of space for meal preparation and everyday living, while both generously sized bedrooms provide comfortable retreats.The fully finished lower level expands your living space with a large, carpeted recreation room, perfect for entertaining guests, creating a home office, workout area, or additional family room. The basement also includes a full bathroom and a washer and dryer,  providing added convenience and flexibility. Step outside onto the rear deck overlooking a fully fenced backyard, offering the perfect setting for relaxing, entertaining, gardening, or enjoying outdoor activities. Ideally situated near the Constant Friendship Shopping Center, Wegmans, The Boulevard at Box Hill, restaurants, parks, and everyday conveniences, this home also offers quick access to I-95, making commuting to Baltimore, Aberdeen Proving Ground, Bel Air, and surrounding areas a breeze. Whether you're a first-time homebuyer, downsizing, or looking to add to your investment portfolio, this home offers comfort, convenience, and excellent value. Home is available for immediate occupancy. Schedule your private tour today and make 3028 Benefit Court your next home!
#MDHR2058422

ABINGDON

3028 BENEFIT COURT

2 Beds

2 Baths

1,292 Sq.Ft.

$280,000

MLS#: MDHR2058422

New on site 1 day ago
What a view! Rarely does an opportunity like this come along in this desirable 55+ elevator community. Welcome to this beautifully maintained 2-bedroom, 2-bath plus den 4th-floor penthouse condo, offering some of the best, most peaceful views in the community. Quiet and private, this exceptional home combines comfort, style, thoughtful updates, and an active lifestyle—all in one inviting package. 

The bright, open-concept floor plan features 9-foot ceilings and an abundance of natural light. The spacious kitchen offers granite countertops, 42" cabinetry, generous counter space, a large island, and a sunny eat-in area. Just off the kitchen, the cozy den with fireplace provides a comfortable space for reading, relaxing, or enjoying quiet time. 

The home offers a separate dining room and living area with bedrooms on either side of the home. Sliding glass doors lead to the screened-in porch, where you can unwind while taking in tranquil views of trees and wildlife. This rear-facing location provides a private and peaceful environment. 

The spacious primary suite features generous closet space, custom California Closet organizers, and a well-appointed bath with walk in shower. The additional bedroom also includes access to a private bath and offers flexibility for guests, hobbies, or a home office. A separate laundry room and ample storage add to the home's functionality and convenience. 

This penthouse condo also offers a rare find, a private garage!  This is an exceptional value to an owner who likes to get into a nice warm car in the cold weather, needs more storage or just maybe wants to store a vehicle while they winter in a warmer location.  

Ideal location within walking distance of scenic walking trails, a beautiful library, and the new arts center, with restaurants and shopping conveniently nearby. Community amenities include an outdoor in-ground pool, clubhouse, exercise room, and picnic area. Condo fees include trash, water, and sewer. Truly move-in ready, this is 55+ living at its best—nothing left to do but MOVE-IN!
#MDHR2056710

ABINGDON

307 TIREE COURT 403

2 Beds

2 Baths

1,421 Sq.Ft.

$299,900

MLS#: MDHR2056710

Enter the main level to reveal a living room with loads of natural light and a charming bay window. The kitchen-dining area is anchored with an island and a BRAND NEW PELLA SLIDER that leads to a massive deck. This space overlooks a fenced backyard view of the trees. Upstairs you'll find two very spacious bedrooms, including ample closet space and a shared bathroom. The finished basement gives additional living space with a full bathroom, storage, laundry room, plus direct access to the backyard. 
The home has been lovingly updated with NEW CARPET, NEW PELLA WINDOWS AND REAR SLIDER, NEW LVP FLOORING NEW HVAC, NEW GAS WATER HEATER AND SO MUCH MORE!
 Somebody is going to get a great home with all these upgrades!!!
#MDHR2057674

ABINGDON

200 HIGH MEADOW TERRACE

2 Beds

2 Baths

1,717 Sq.Ft.

$319,900

MLS#: MDHR2057674

New on site today
Recently renovated 2-bedroom, 3-bathroom townhome in Abingdon. This three-level home offers a functional layout with updated finishes throughout and move-in-ready appeal.

The main level features a spacious living area, kitchen, dining area, and access to the rear deck. The upper level offers two bedrooms and bathroom accommodations. The finished lower level provides additional living space, a full bathroom, and laundry area, offering flexibility for a recreation room, home office, or additional living area.

Additional features include a rear deck, two assigned parking spaces, and a convenient Abingdon location with easy access to shopping, dining, parks, major commuter routes, and I-95.

With recent renovations and approximately three levels of finished living space, 636 Nanticoke Ct offers a convenient opportunity to own a townhome in Harford County.
#MDHR2059012

ABINGDON

636 NANTICOKE COURT

2 Beds

2 Baths

1,705 Sq.Ft.

$299,000

MLS#: MDHR2059012

Beautifully maintained townhome in a convenient Abingdon location offering comfortable living space and numerous updates throughout the years. This home features 3 bedrooms, 2 full baths, a partially finished walkout basement, and an attractive rear outdoor living area. The updated kitchen includes additional cabinetry, backsplash, breakfast bar seating, and opens to the rear deck through both a full-size door and French doors from the dining area, creating a nice flow for everyday living and entertaining.

The rear deck was remodeled in 2021 and includes a motorized retractable awning overlooking the landscaped backyard and storage shed. Additional features include laminate flooring, custom closet systems, custom stair railings, pull-down attic storage, ceiling fans, vinyl siding, Trane heat pump, and recently installed hot water heater. The walkout lower level offers flexible space for a recreation room, office, or hobby area along with a full bath and French doors to the rear yard.

Conveniently located near shopping, restaurants, parks, and major commuter routes. A well-cared-for home with many thoughtful improvements already completed.
#MDHR2055216

ABINGDON

3234 SPLIT OAK COURT

3 Beds

2 Baths

1,240 Sq.Ft.

$299,900

MLS#: MDHR2055216
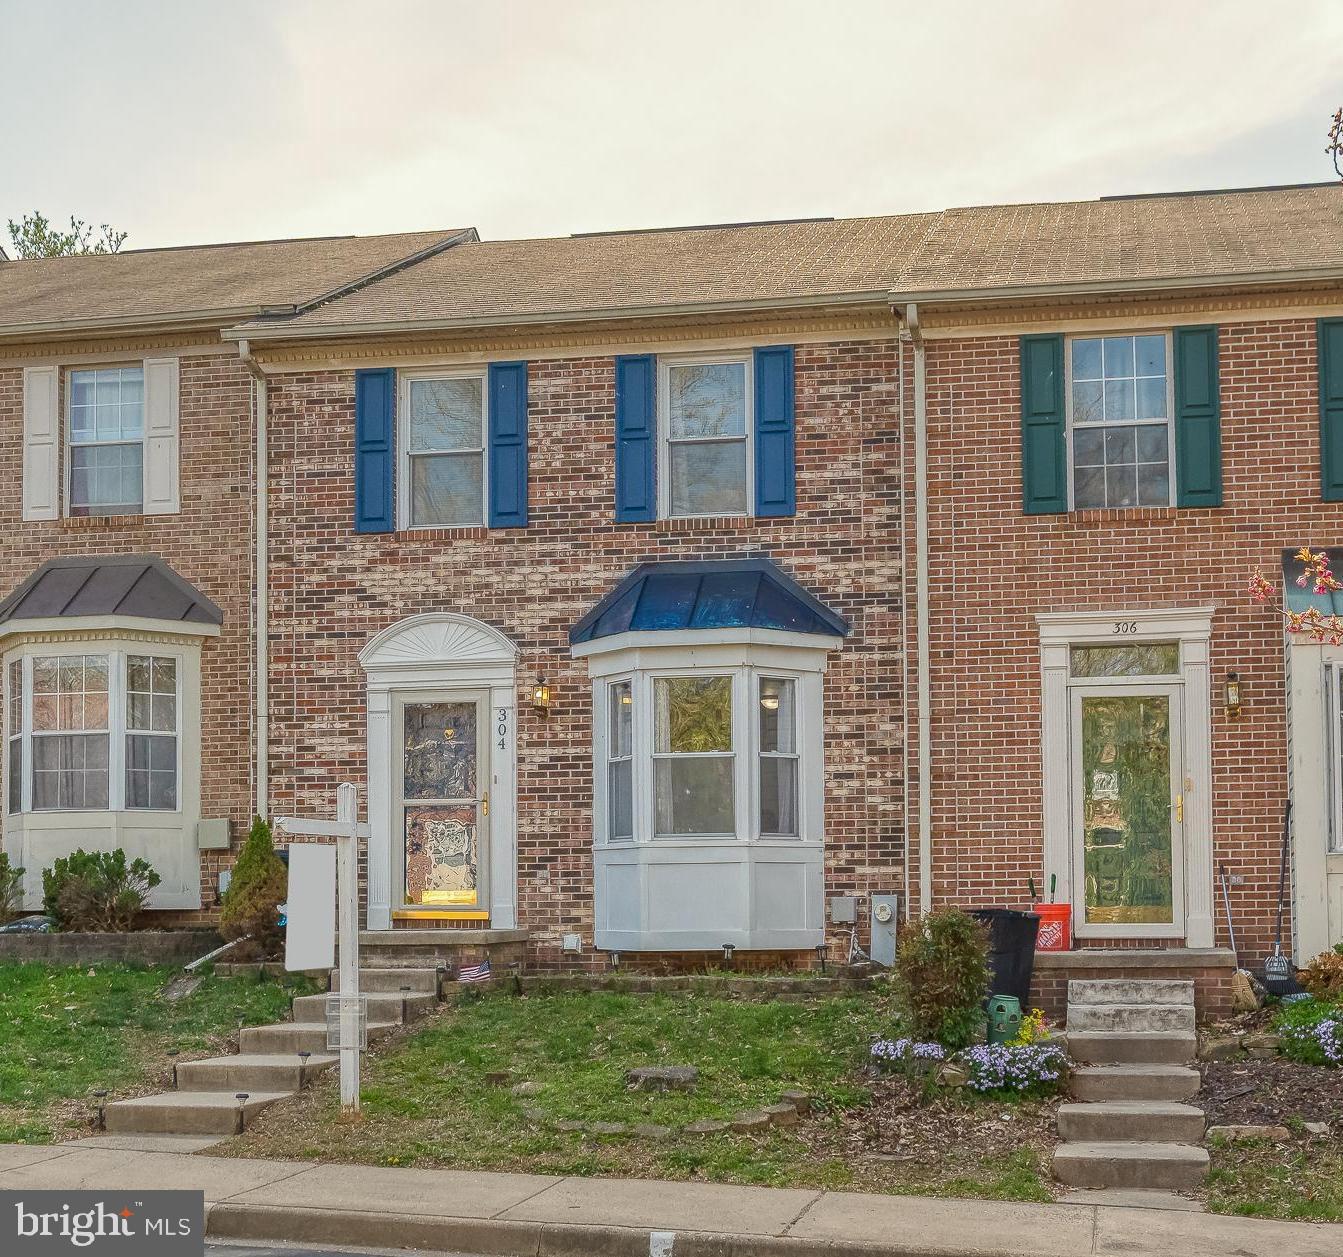
Welcome to 304 Sunray Court in Constant Friendship! This charming brick-front townhome offers three bedrooms and 2.5 bathrooms. Enjoy peace of mind with a new energy-efficient HVAC system (2024) with a transferable warranty, a new Pella sliding glass door (2025), and a new washer (2023), plus additional upgrades. The main level features a bright and functional layout with an eat-in kitchen, white cabinetry, stylish backsplash, and sliding door access to the rear deck - perfect for everyday living or entertaining. From the deck, stairs lead down to a flat, fenced yard with a patio, offering great outdoor space. The finished, walkout lower level adds valuable living space with a family room, bathroom, laundry and a fireplace.
#MDHR2053112

ABINGDON

304 SUNRAY COURT

3 Beds

2 Baths

1,660 Sq.Ft.

$305,000

MLS#: MDHR2053112

Bright and beautiful townhome offering nearly 1,700 square feet of finished living space in the conveniently located Box Hill South community of Abingdon. The spacious primary suite features an enormous walk-in closet and an en-suite bath with dual access from both the bedroom and hallway. Originally designed with three bedrooms, the second and third bedrooms have been combined to create an oversized second bedroom, easily adaptable to suit your needs. The main level features a bright, spacious living room, convenient half bath, and an open kitchen with adjoining dining area. Step through the sliding glass door to a brand-new oversized 10' x 15' deck overlooking the fully fenced backyard—perfect for relaxing or entertaining. The finished walkout lower level offers a generous family room, an additional half bath, plus a laundry area, storage, and utility space. Ideally located just minutes from I-95, shopping, dining, parks, and everyday conveniences, this home offers comfort, flexibility, and an unbeatable location.
#MDHR2058268

ABINGDON

3323 TIMBERWOLF COURT

2 Beds

2 Baths

1,690 Sq.Ft.

$280,000

MLS#: MDHR2058268

 - property

Send a message

Message successfully sent.

Your message

What is 3 + 4 ?

Reason for contacting?

I agree to receive email communication and understand I can unsubscribe at any time.

I agree to be contacted by Charis Realty Group via call, email, and text for real estate services. To opt out, you can reply 'stop' at any time or reply 'help' for assistance. You can also click the unsubscribe link in the emails. Message and data rates may apply. Message frequency may vary. Privacy Policy

Sign Out

Virtual Assistant

Would you like to take the next step with this property? We can help you schedule a showing or virtual tour, or send you more details.

Yes, I would like more information.

Thank You for Your Reply, One of Our Agents will contact you as soon as possible

No, maybe later.

Thank you, you can always contact me via email, phone number or through the contact form.

Realhub AI

Lucy - Your AI-Powered Realtor

Update Your Temporary Password

Personalize your search

Enter your email and we'll notify you immediately when new listings match what you're looking for.

or enter email address

Already have an account ? Login here

Continue your home search

I agree to receive communications and understand I can unsubscribe at any time.

I agree to be contacted by Charis Realty Group via call, email, and text for real estate services. To opt out, you can reply 'stop' at any time or reply 'help' for assistance. You can also click the unsubscribe link in the emails. Message and data rates may apply. Message frequency may vary. Privacy Policy

Already have an account ? Login here

We use cookies

We use cookies primarily for analytics to enhance your experience. By accepting, you agree to our use of these cookies. You can manage your preferences or learn more about our cookies policy.