


Property
Beds
2
Full Baths
2
1/2 Baths
None
Year Built
2006
Sq.Footage
1,421
What a view! Rarely does an opportunity like this come along in this desirable 55+ elevator community. Welcome to this beautifully maintained 2-bedroom, 2-bath plus den 4th-floor penthouse condo, offering some of the best, most peaceful views in the community. Quiet and private, this exceptional home combines comfort, style, thoughtful updates, and an active lifestyle—all in one inviting package. The bright, open-concept floor plan features 9-foot ceilings and an abundance of natural light. The spacious kitchen offers granite countertops, 42" cabinetry, generous counter space, a large island, and a sunny eat-in area. Just off the kitchen, the cozy den with fireplace provides a comfortable space for reading, relaxing, or enjoying quiet time. The home offers a separate dining room and living area with bedrooms on either side of the home. Sliding glass doors lead to the screened-in porch, where you can unwind while taking in tranquil views of trees and wildlife. This rear-facing location provides a private and peaceful environment. The spacious primary suite features generous closet space, custom California Closet organizers, and a well-appointed bath with walk in shower. The additional bedroom also includes access to a private bath and offers flexibility for guests, hobbies, or a home office. A separate laundry room and ample storage add to the home's functionality and convenience. This penthouse condo also offers a rare find, a private garage! This is an exceptional value to an owner who likes to get into a nice warm car in the cold weather, needs more storage or just maybe wants to store a vehicle while they winter in a warmer location. Ideal location within walking distance of scenic walking trails, a beautiful library, and the new arts center, with restaurants and shopping conveniently nearby. Community amenities include an outdoor in-ground pool, clubhouse, exercise room, and picnic area. Condo fees include trash, water, and sewer. Truly move-in ready, this is 55+ living at its best—nothing left to do but MOVE-IN!
Features & Amenities
Interior
-
Other Interior Features
Eat-in Kitchen, Ceiling Fan(s), Kitchen Island, Recessed Lighting, Walk-In Closet(s), Elevator, High Ceilings, Crown Molding, Open Floorplan
-
Total Bedrooms
2
-
Bathrooms
2
-
Above Grade Finished Area
1421.0
-
Basement YN
NO
-
Cooling YN
YES
-
Cooling
Central Air, Ceiling Fan(s), Electric
-
Fireplace YN
YES
-
Heating YN
YES
-
Heating
Exhaust Fan, Natural Gas, Forced Air
-
Main Level Bedrooms
2
-
Pet friendly
Number Limit, Cats OK, Dogs OK, Yes
Exterior
-
Garage
Yes
-
Garage spaces
1
-
Construction Materials
Brick, Vinyl Siding
-
Other Exterior Features
Lighting
-
Parking
Unassigned, Garage, Parking Lot, Detached
-
Pool
Yes
-
Pool Features
Community
-
Waterfront YN
NO
Area & Lot
-
Property Type
Residential
-
Property Sub Type
Condominium
-
Architectural Style
Traditional
Price
-
Sales Price
$299,900
-
Tax Amount
$2,434
-
Sq. Footage
1,421
-
Price/SqFt
$211
HOA
-
Association
YES
-
Association Fee 2
$390
-
Association Fee
$300
-
Association Fee Frequency
Quarterly
-
Association Fee 2 Frequency
Monthly
-
Association Fee Includes
N/A
School District
-
Elementary School
N/A
-
Middle School
N/A
-
High School
N/A
Property Features
-
New Construction
NO
-
Accessibility Features
Accessible Elevator Installed
-
Association Amenities
Meeting Room, Picnic Area, Elevator(s), Fitness Center
-
Senior Community YN
YES
-
Sewer
Public Sewer
-
Tax Lot
403
-
Water Source
Public
Schedule a Showing
Showing scheduled successfully.
Mortgage calculator
Estimate your monthly mortgage payment, including the principal and interest, property taxes, and HOA. Adjust the values to generate a more accurate rate.
Your payment
Principal and Interest:
$
Property taxes:
$
HOA fees:
$
Total loan payment:
$
Total interest amount:
$
Location
County
HARFORD
Elementary School
Middle School
High School
Listing Courtesy of Maria M Minico Hayes , Garceau Realty
RealHub Information is provided exclusively for consumers' personal, non-commercial use, and it may not be used for any purpose other than to identify prospective properties consumers may be interested in purchasing. All information deemed reliable but not guaranteed and should be independently verified. All properties are subject to prior sale, change or withdrawal. RealHub website owner shall not be responsible for any typographical errors, misinformation, misprints and shall be held totally harmless.

AGENT
Dana Angleberger
Call Dana today to schedule a private showing.

* Listings on this website come from the FMLS IDX Compilation and may be held by brokerage firms other than the owner of this website. The listing brokerage is identified in any listing details. Information is deemed reliable but is not guaranteed. If you believe any FMLS listing contains material that infringes your copyrighted work please click here to review our DMCA policy and learn how to submit a takedown request.© 2024 FMLS.
Related Properties
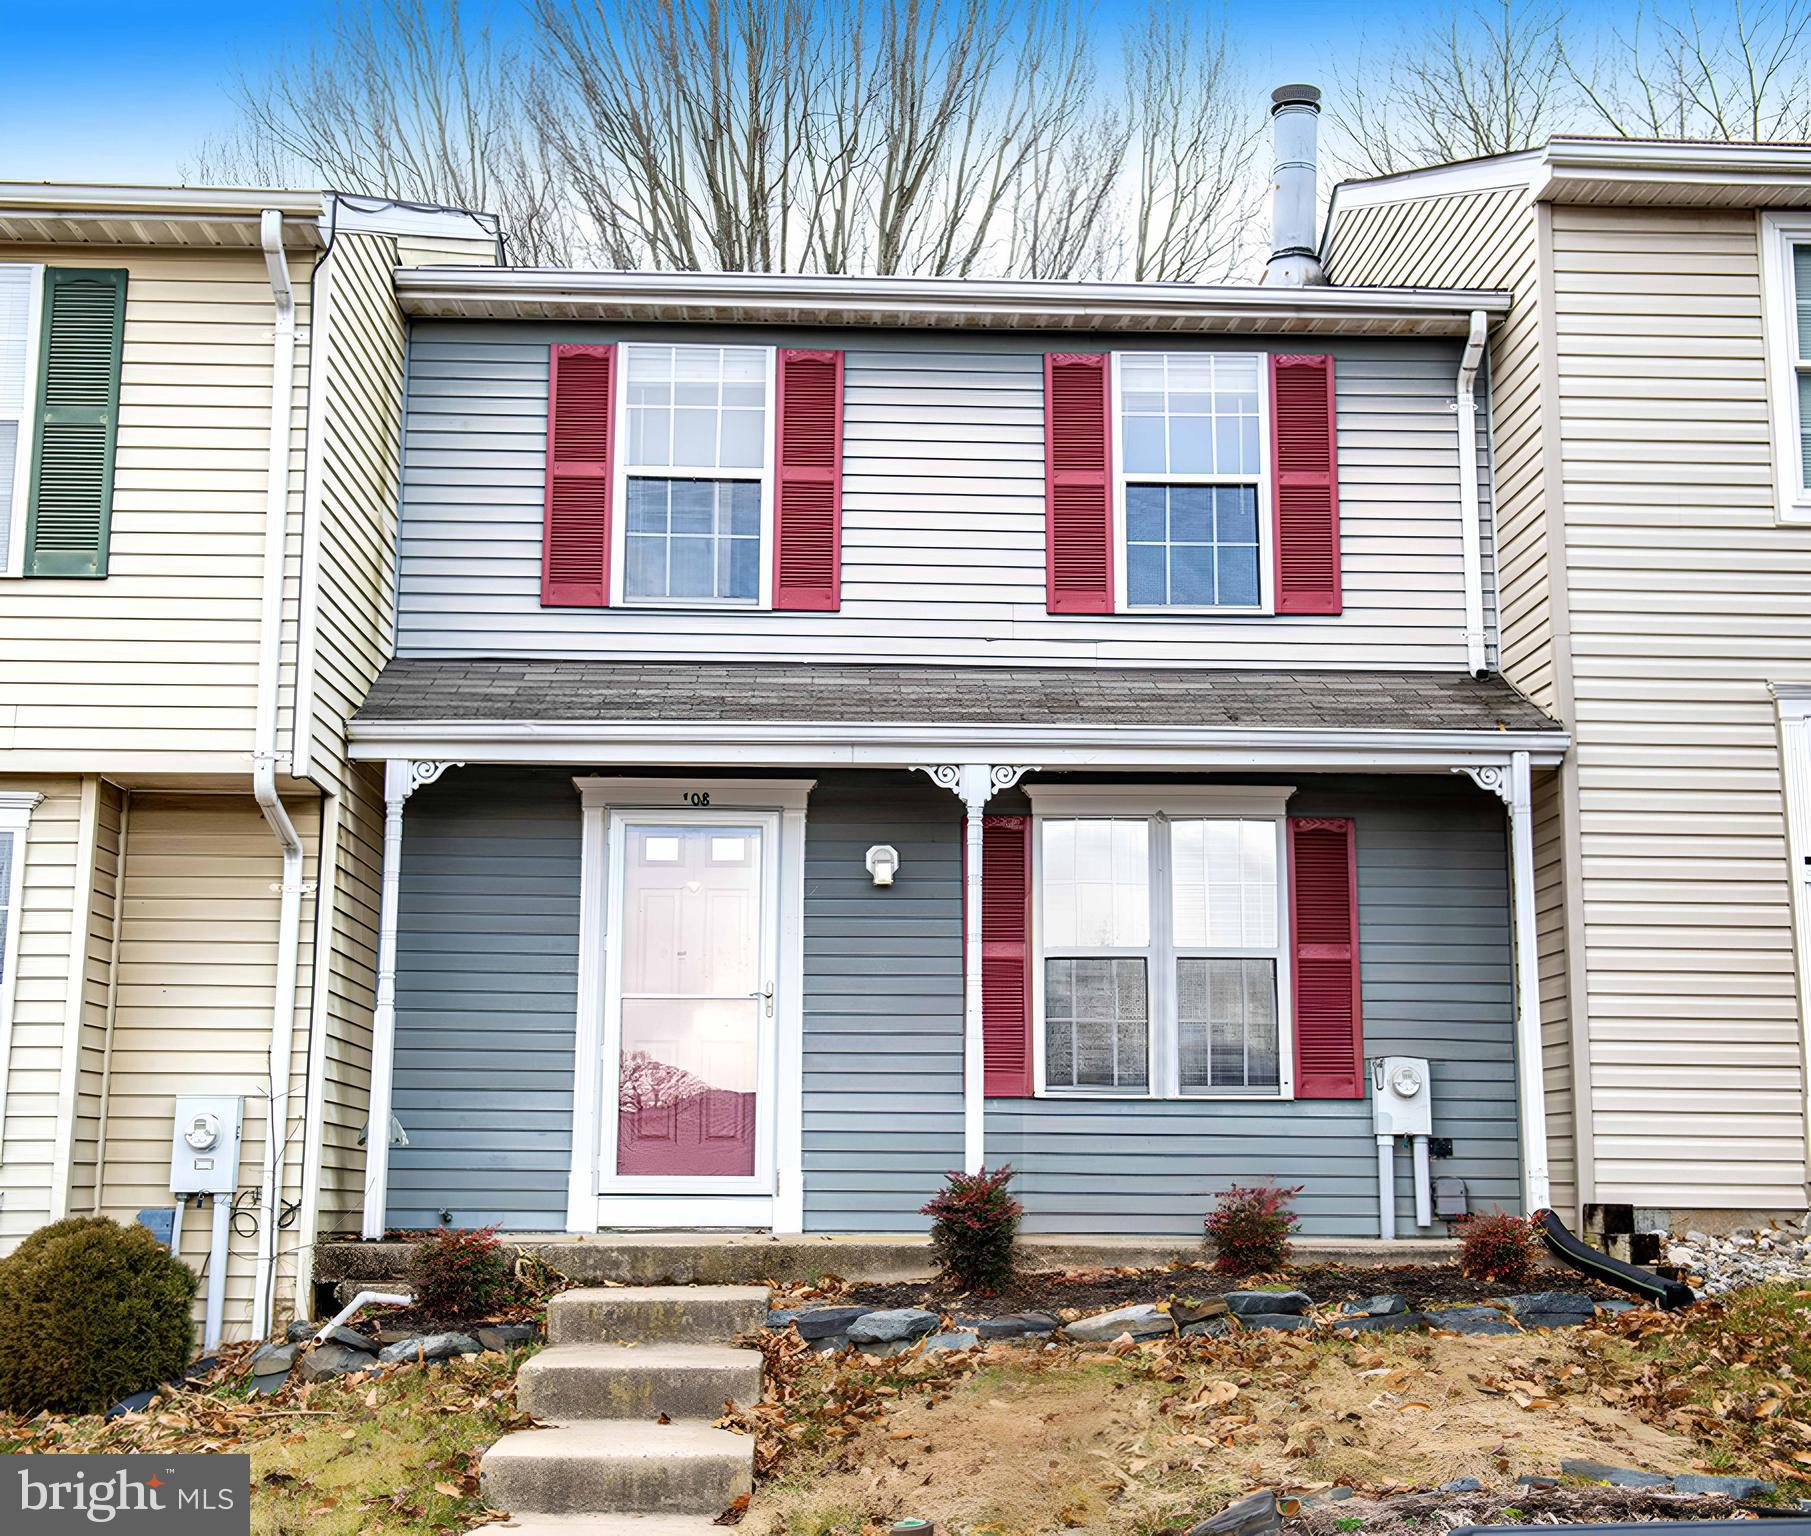
ABINGDON
108 LAUREL VALLEY COURT
2 Beds
3 Baths
1,460 Sq.Ft.
$273,000
MLS#: MDHR2056314

ABINGDON
1150 SPLASHING BROOK DRIVE
3 Beds
2 Baths
1,980 Sq.Ft.
$329,900
MLS#: MDHR2058054
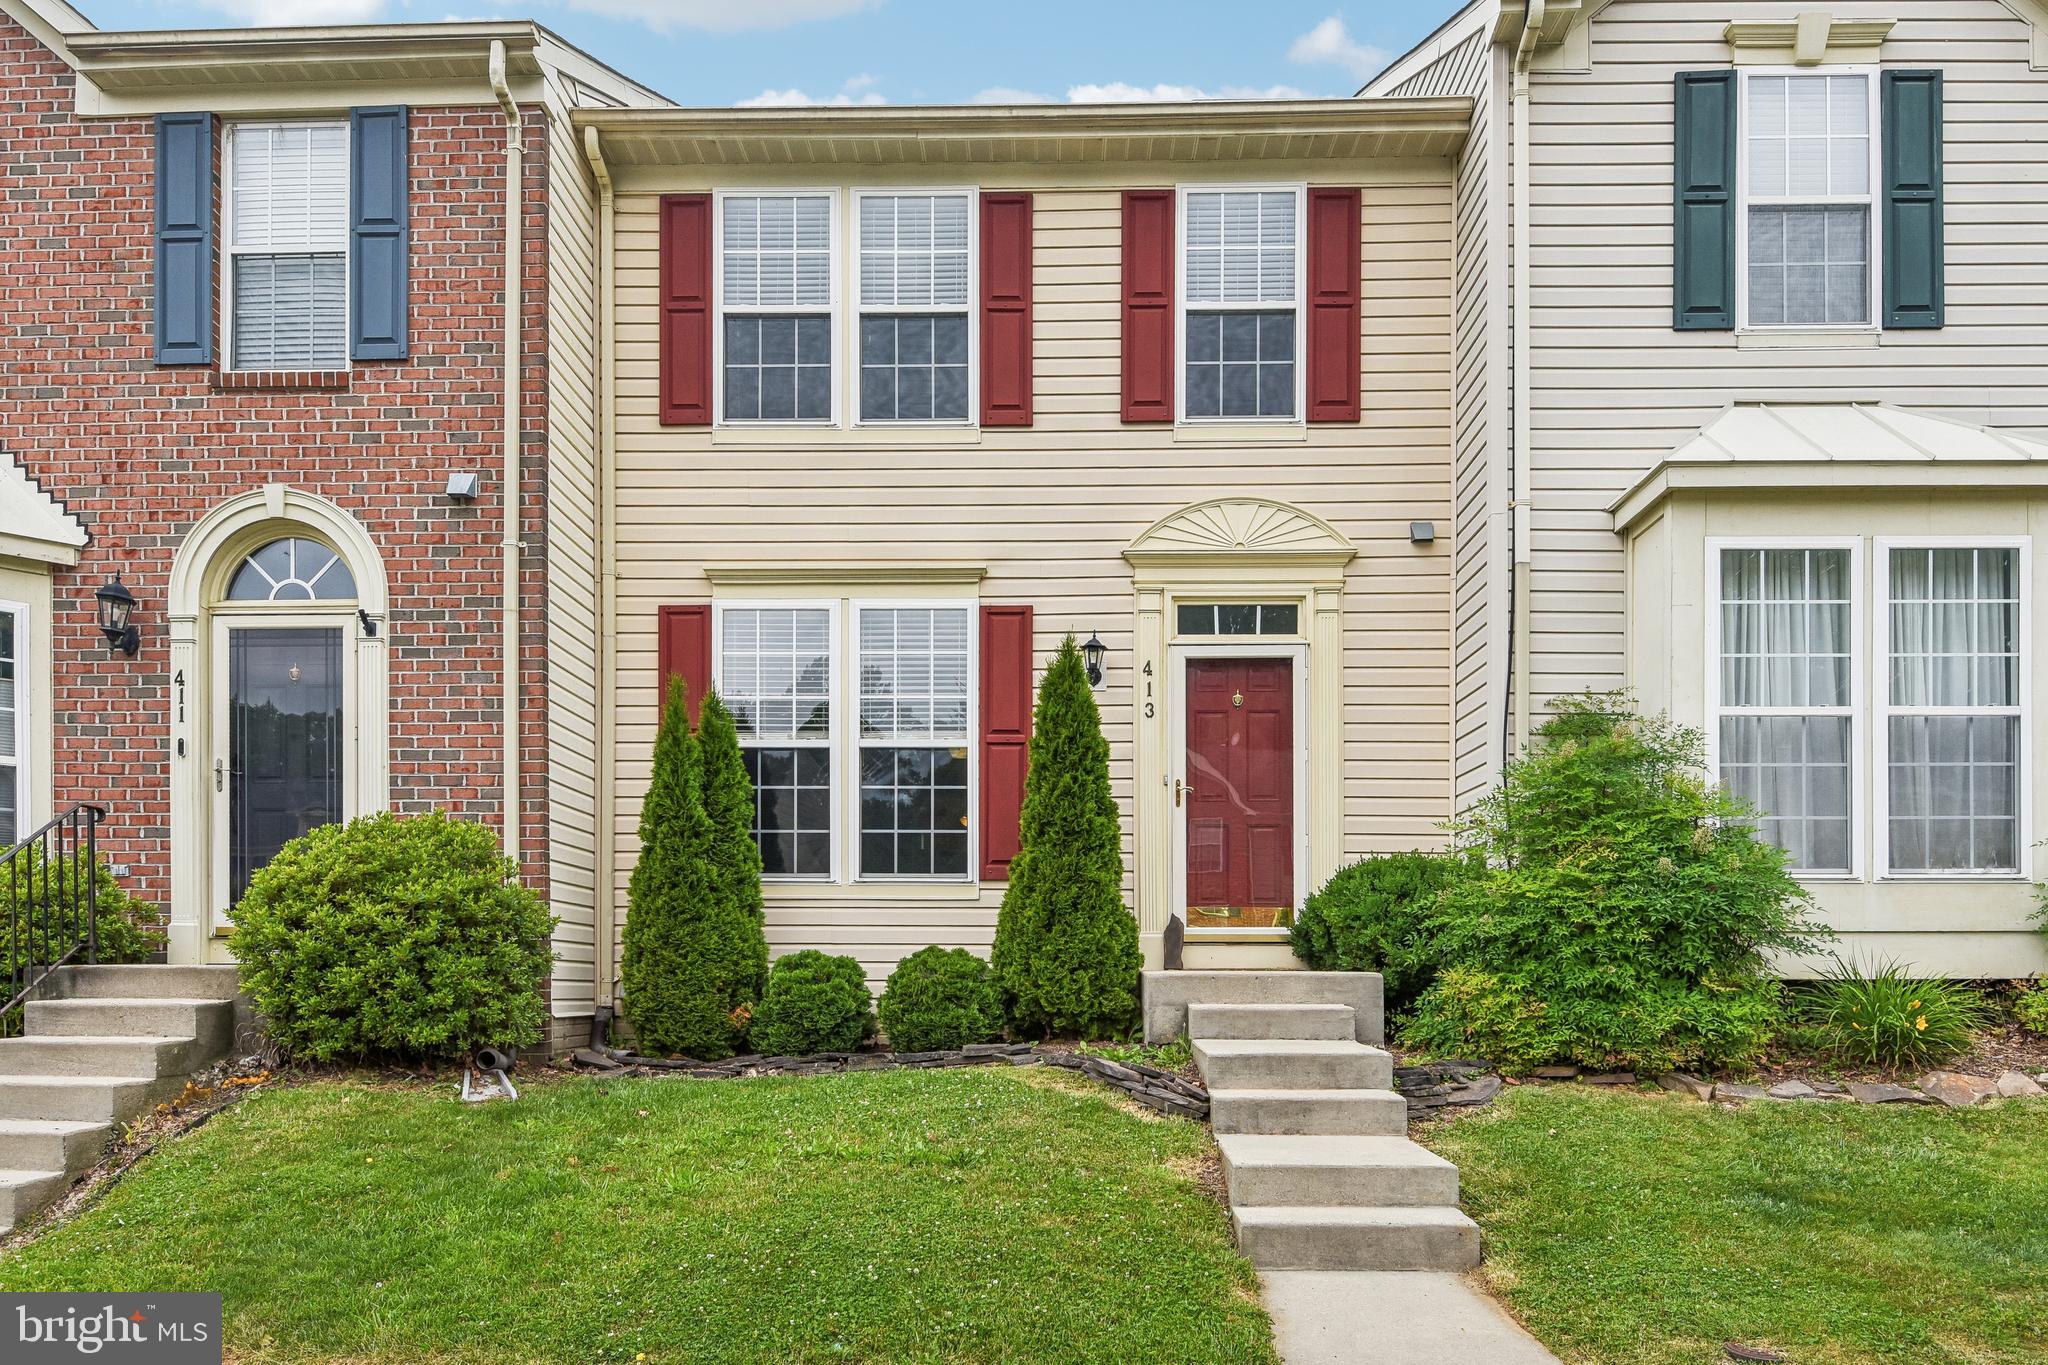
ABINGDON
413 FORELAND GARTH
3 Beds
2 Baths
2,089 Sq.Ft.
$339,900
MLS#: MDHR2056096
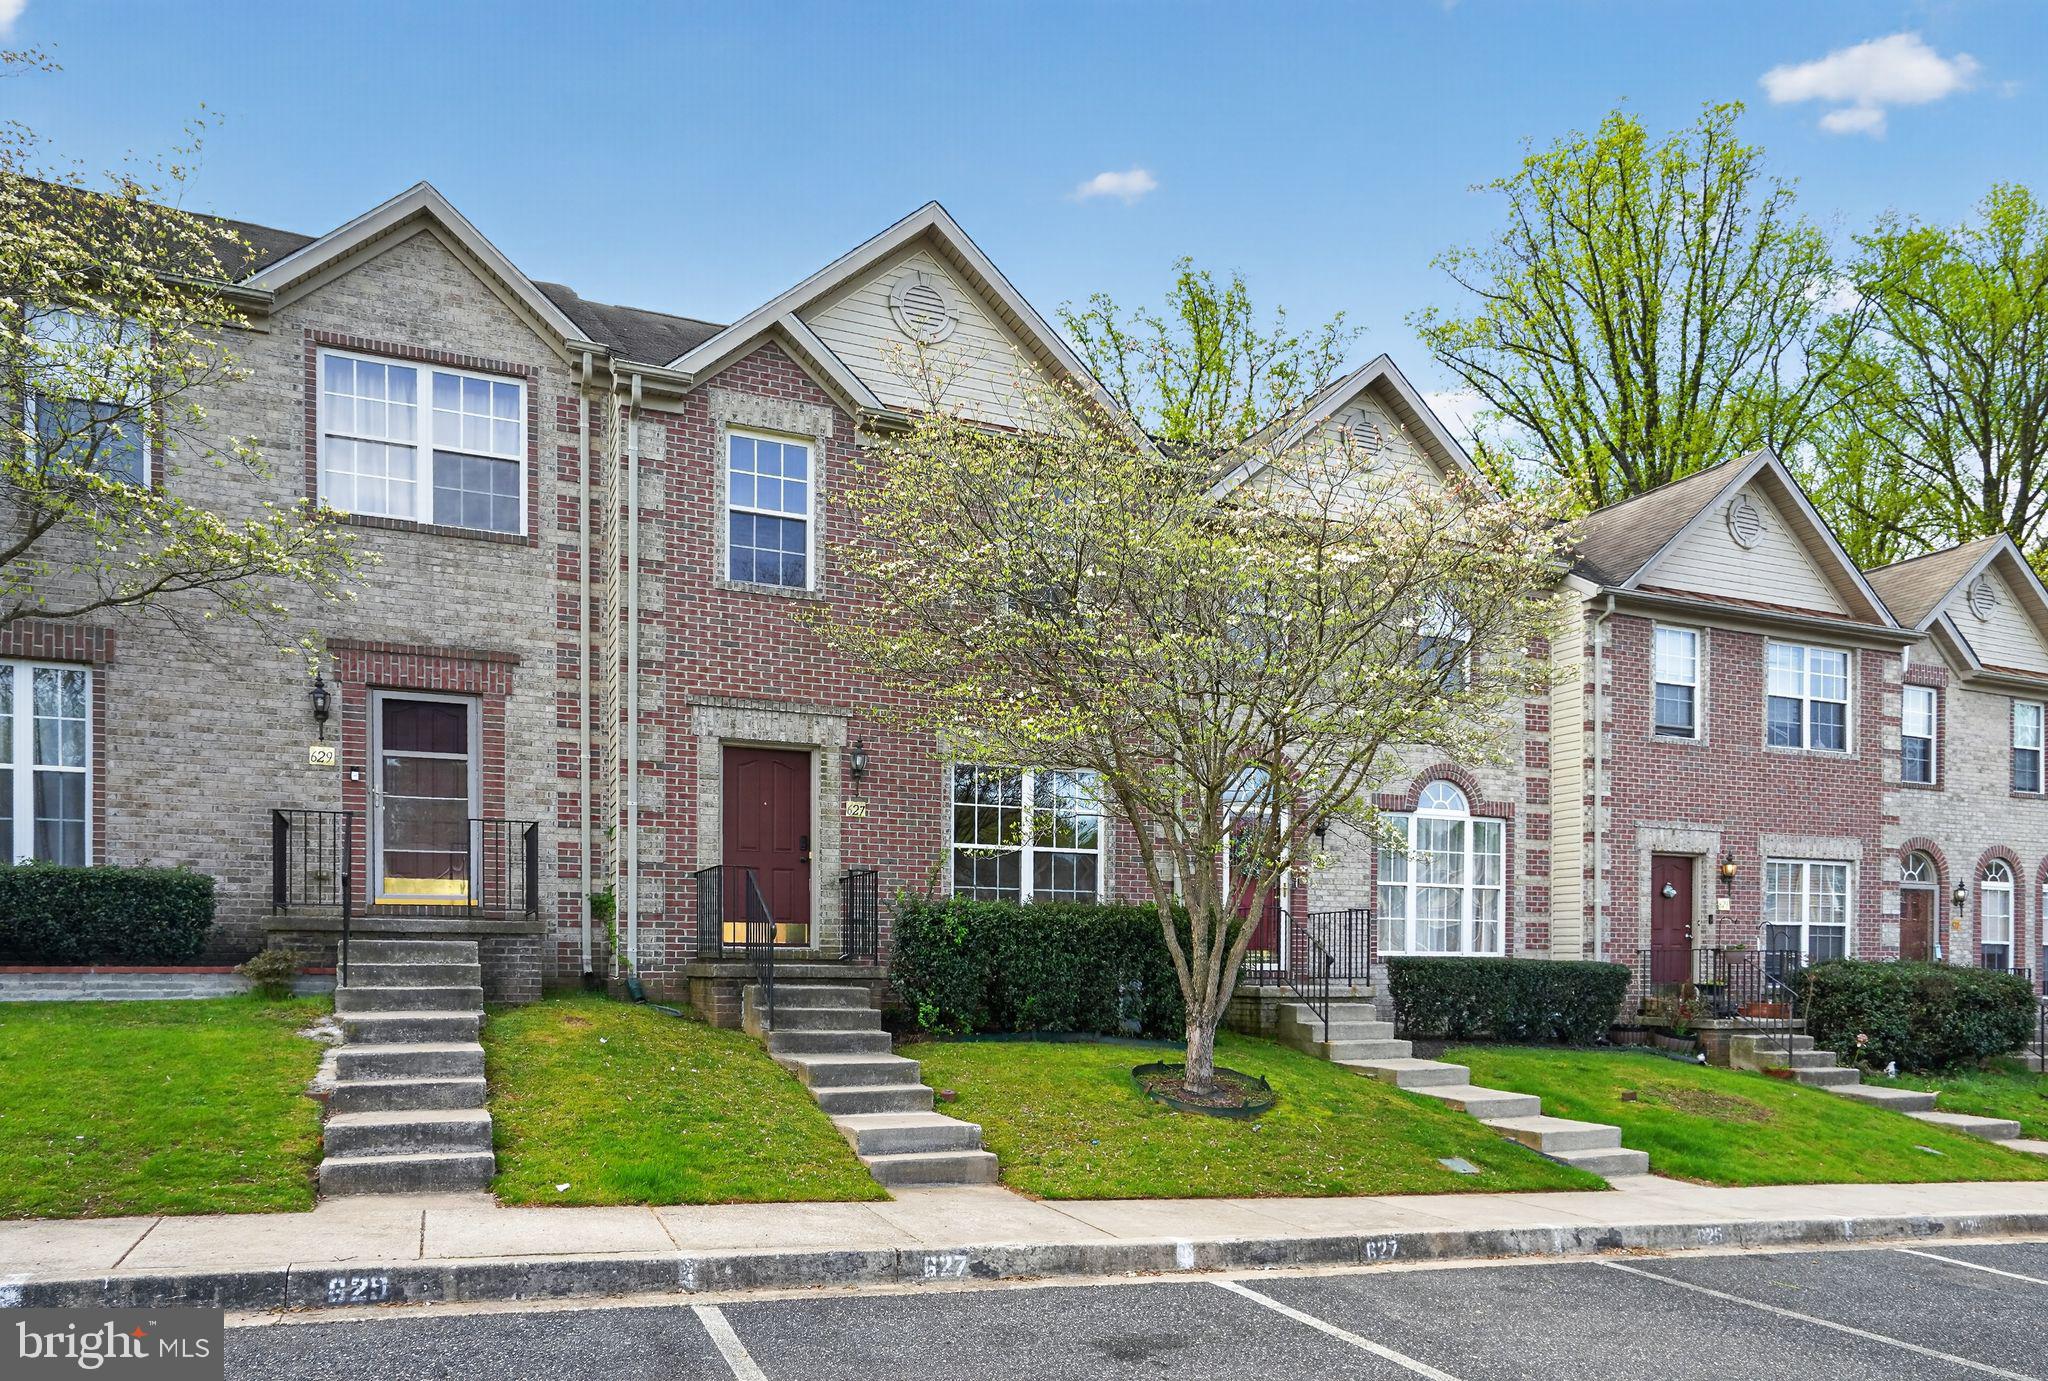
ABINGDON
627 BERWICK COURT
3 Beds
2 Baths
1,500 Sq.Ft.
$345,000
MLS#: MDHR2053852
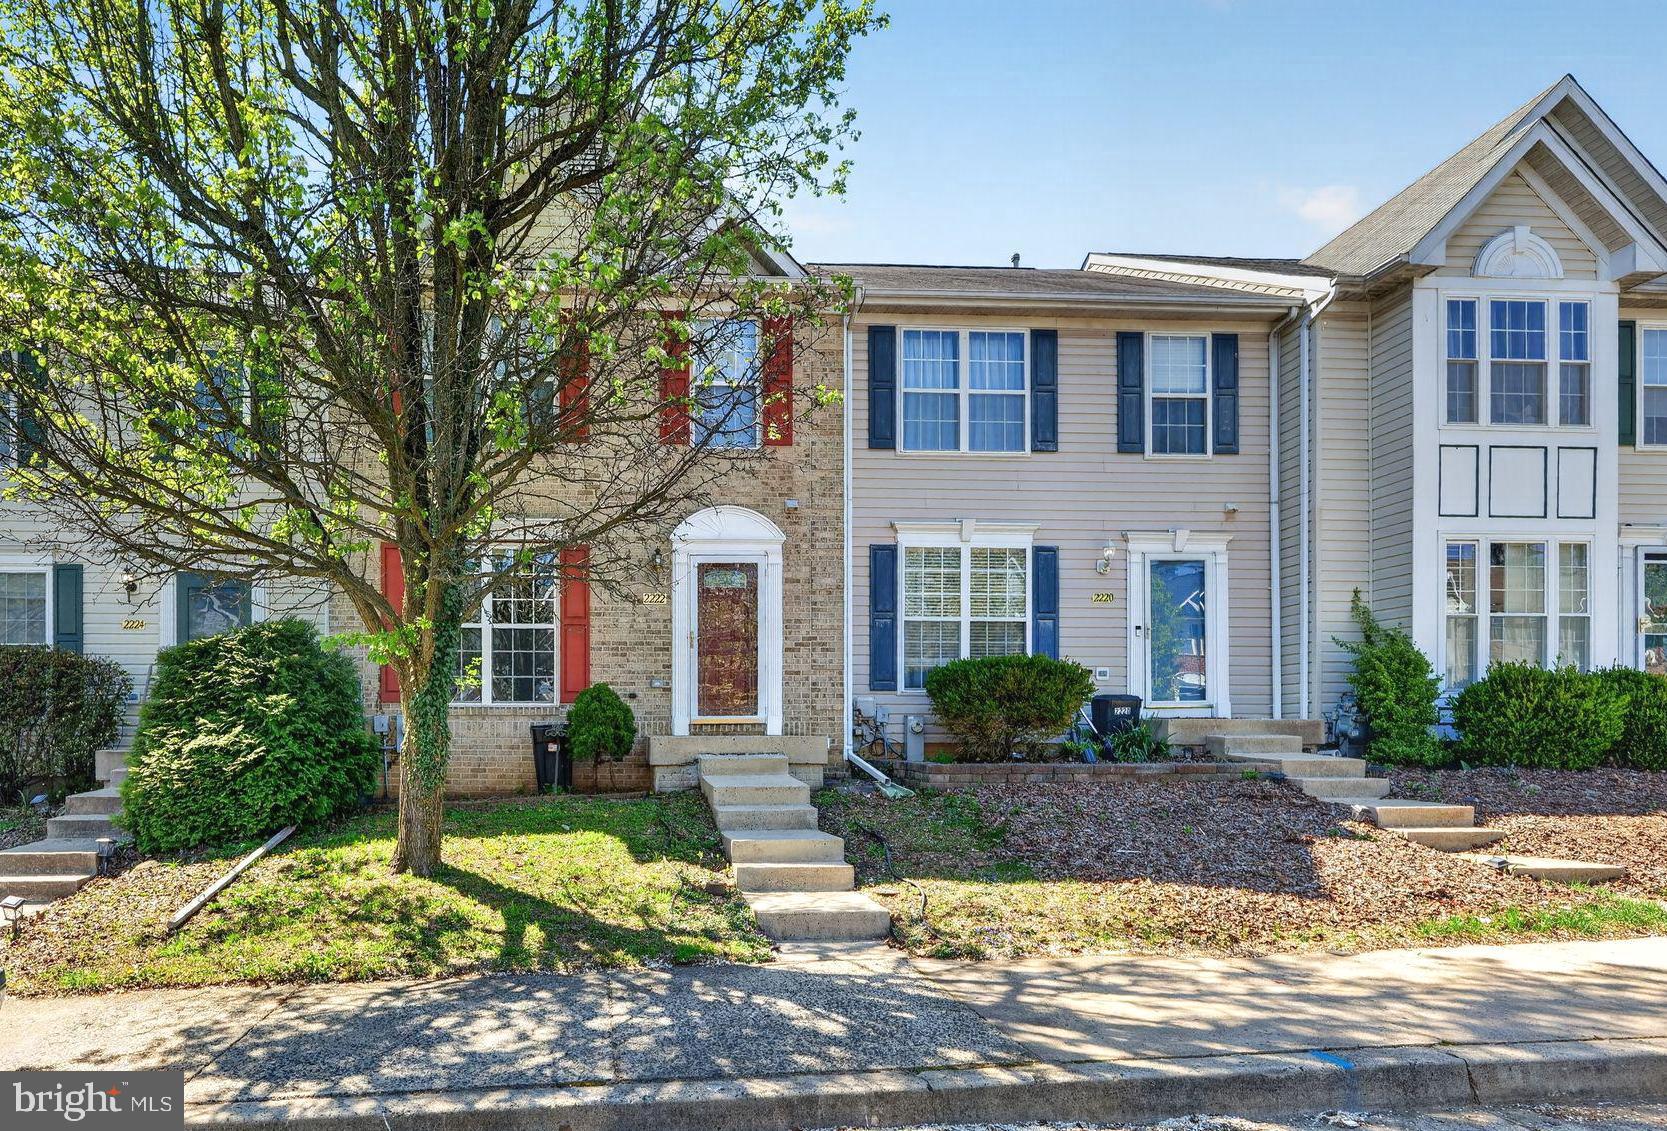
ABINGDON
2222 TIDAL VIEW GARTH
4 Beds
2 Baths
2,056 Sq.Ft.
$349,900
MLS#: MDHR2053792

ABINGDON
3633 TOREY LANE
3 Beds
1 Baths
1,485 Sq.Ft.
$285,000
MLS#: MDHR2056744
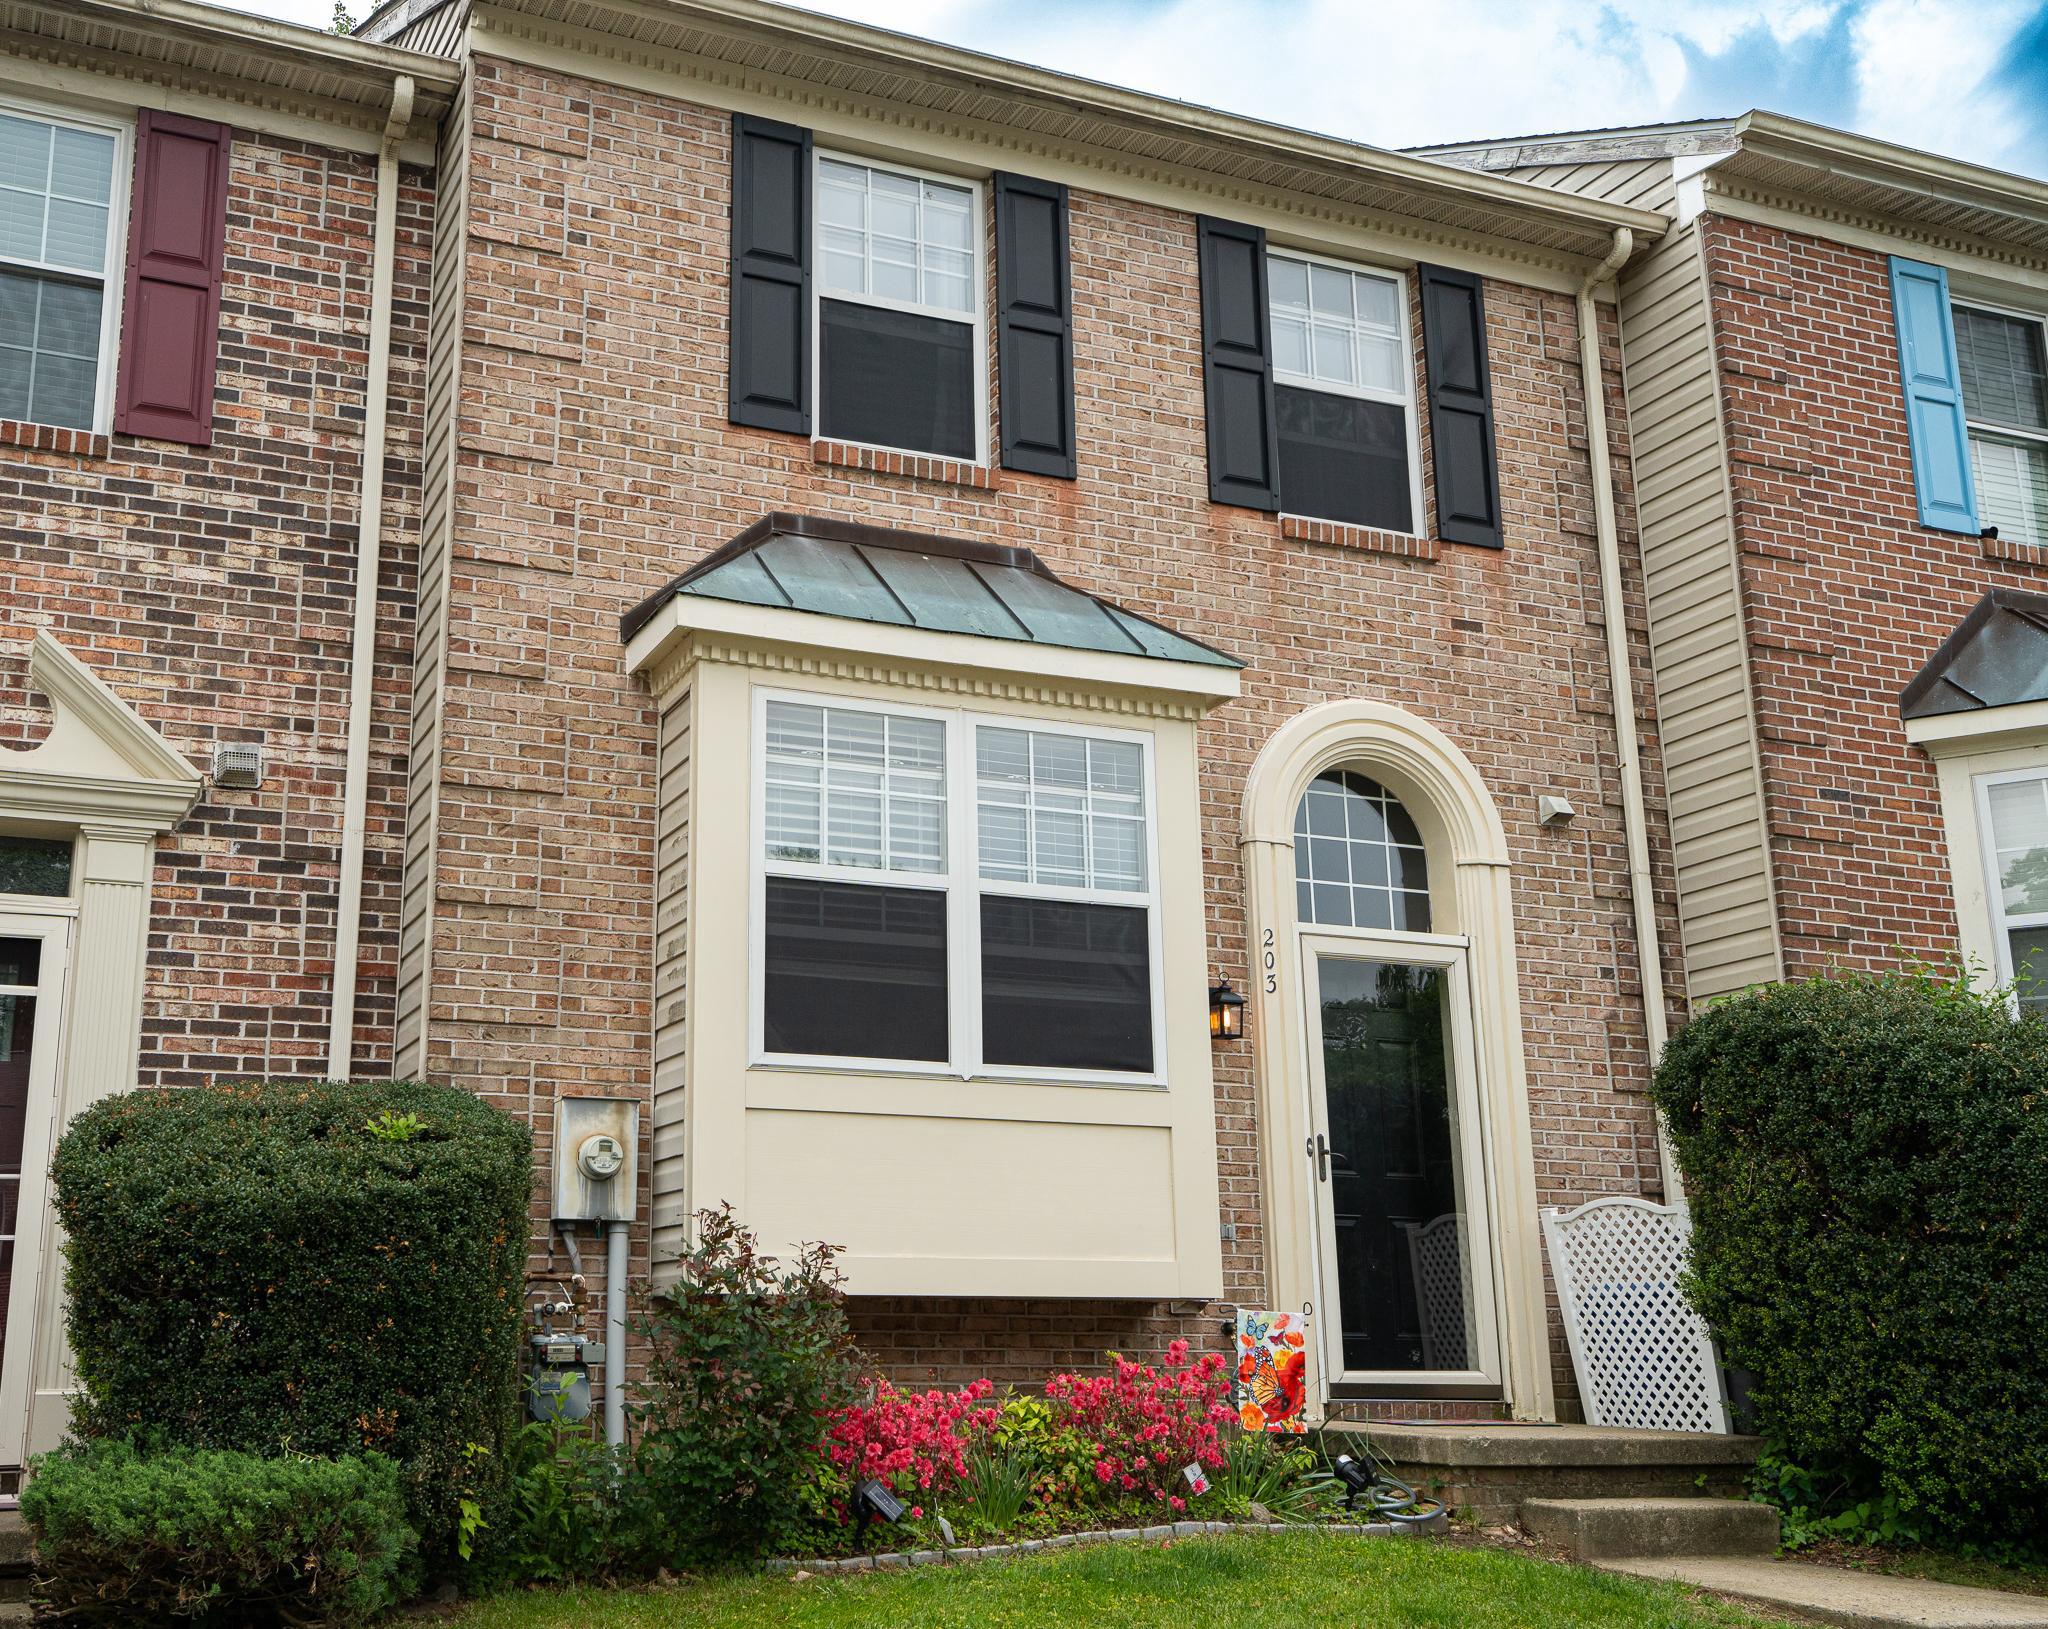
ABINGDON
203 FERRING COURT
3 Beds
2 Baths
1,779 Sq.Ft.
$320,000
MLS#: MDHR2054340

ABINGDON
3028 BENEFIT COURT
2 Beds
2 Baths
1,292 Sq.Ft.
$280,000
MLS#: MDHR2058422
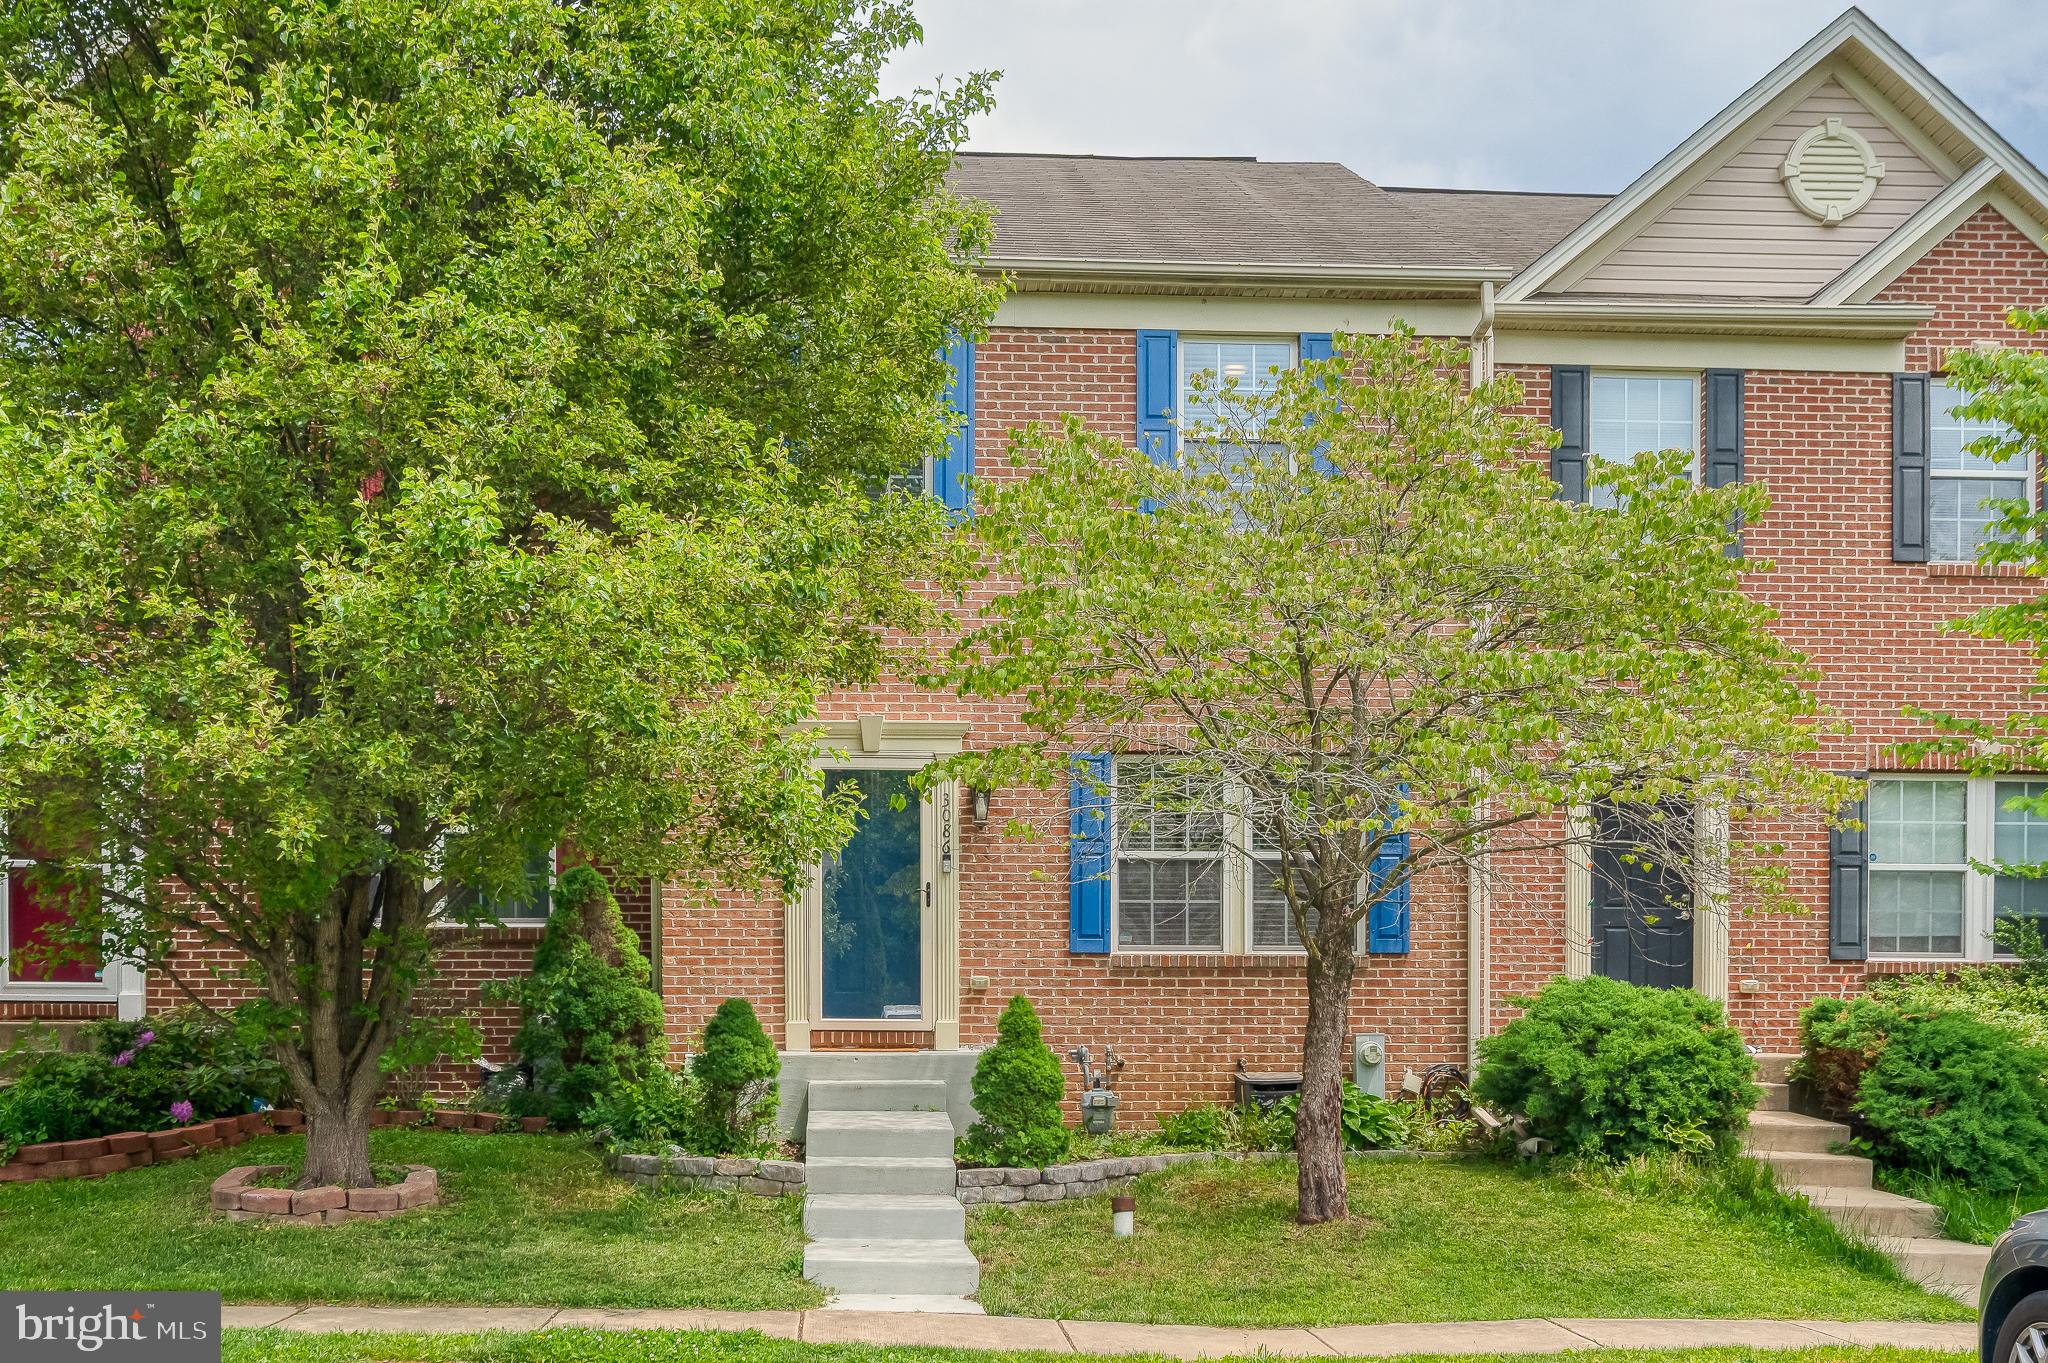
ABINGDON
3086 RAKING LEAF DRIVE
3 Beds
3 Baths
1,760 Sq.Ft.
$329,900
MLS#: MDHR2053938
.png)