
Coastal
38 PINTAIL DRIVE
OCEAN PINES, MD 21811
MLS#: MDWO2040964
$799,000


Property
Beds
3
Full Baths
2
1/2 Baths
None
Year Built
1982
Sq.Footage
1,904
**Live the Coastal Dream in Pintail Isle!** This unique coastal-style home in the desirable Pintail Isle section of Ocean Pines offers the waterfront lifestyle you’ve been waiting for, with gorgeous canal and bay views and boating access just seconds from your private dock. Imagine starting your mornings with peaceful water views, spending afternoons on the bay, and ending the day entertaining friends and family as the sun sets over the water. Inside, the recently remodeled kitchen is a true showstopper, featuring beautiful granite countertops, upgraded stainless appliances, and designer cabinetry. The unbelievable three-season room is the perfect place to relax and take in the ever-changing views of the bay, with expansive windows bringing the outdoors in. Step directly onto the oversized deck and enjoy the ultimate setting for outdoor dining, entertaining, or simply soaking up the coastal breeze. The spacious primary suite features a newer walk-in tiled shower, while the second bath offers a tub/shower combination with ceramic tile surround and tiled flooring. Freshly painted throughout, the home also features new carpeting in the bedrooms and new laminate flooring in the kitchen, great room, and first-level family room, creating a fresh, inviting, move-in-ready atmosphere. The oversized garage is truly a dream, offering abundant storage, a dedicated workroom, and plenty of room for parking. An oversized driveway provides ample space for guests, boats, and all your coastal toys. Energy-efficient central oil-fired hot-water heat keeps the home warm and comfortable throughout the year. Roof is only 4 years old! Whether you’re looking for a year-round residence, coastal getaway, or waterfront retreat, this Pintail Isle gem delivers the best of **boating, beautiful views, outdoor living, and relaxed Eastern Shore style.** Bring your boat, unpack your bags, and start enjoying the coastal lifestyle—**this home is truly move-in ready!**
Features & Amenities
Interior
-
Other Interior Features
Ceiling Fan(s), Pantry, Built-in Features, Open Floorplan
-
Total Bedrooms
3
-
Bathrooms
2
-
Above Grade Finished Area
1904.0
-
Basement YN
NO
-
Cooling YN
YES
-
Cooling
Central Air, Ceiling Fan(s), Other, Electric
-
Fireplace YN
NO
-
Heating YN
YES
-
Heating
Central
-
Main Level Bedrooms
1
-
Pet friendly
Cats OK, Dogs OK, Yes
Exterior
-
Garage
Yes
-
Garage spaces
2
-
Parking
Oversized, Garage Door Opener, Asphalt, Garage, Driveway, Inside Entrance, Attached
-
Patio and Porch Features
Deck, Enclosed, Porch, Patio, Screened
-
Pool
Yes
-
Pool Features
Community
-
Waterfront YN
YES
-
View
Water, Creek/Stream, Bay
Area & Lot
-
Lot Features
Waterfront
-
Lot Size(acres)
0.24
-
Lot Size(square feet)
10,500
-
Property Type
Residential
-
Property Sub Type
Single Family Residence
-
Architectural Style
Coastal
Price
-
Sales Price
$799,000
-
Tax Amount
$4,766
-
Financing Options
Conventional, Cash, VA
-
Sq. Footage
1,904
-
Price/SqFt
$419
HOA
-
Association
YES
-
Association Fee
$1,580
-
Association Fee Frequency
Annually
-
Association Fee Includes
N/A
School District
-
Elementary School
SHOWELL
-
Middle School
STEPHEN DECATUR
-
High School
STEPHEN DECATUR
Property Features
-
New Construction
NO
-
Accessibility Features
Stair Lift, Grip-Accessible Features
-
Senior Community YN
NO
-
Sewer
Public Sewer
-
Tax Lot
70
-
Water Source
Public
Schedule a Showing
Showing scheduled successfully.
Mortgage calculator
Estimate your monthly mortgage payment, including the principal and interest, property taxes, and HOA. Adjust the values to generate a more accurate rate.
Your payment
Principal and Interest:
$
Property taxes:
$
HOA fees:
$
Total loan payment:
$
Total interest amount:
$
Location
County
WORCESTER
Elementary School
SHOWELL
Middle School
STEPHEN DECATUR
High School
STEPHEN DECATUR
Listing Courtesy of Deborah K. Bennington , Berkshire Hathaway HomeServices PenFed Realty - OP
RealHub Information is provided exclusively for consumers' personal, non-commercial use, and it may not be used for any purpose other than to identify prospective properties consumers may be interested in purchasing. All information deemed reliable but not guaranteed and should be independently verified. All properties are subject to prior sale, change or withdrawal. RealHub website owner shall not be responsible for any typographical errors, misinformation, misprints and shall be held totally harmless.

AGENT
Dana Angleberger
Call Dana today to schedule a private showing.

* Listings on this website come from the FMLS IDX Compilation and may be held by brokerage firms other than the owner of this website. The listing brokerage is identified in any listing details. Information is deemed reliable but is not guaranteed. If you believe any FMLS listing contains material that infringes your copyrighted work please click here to review our DMCA policy and learn how to submit a takedown request.© 2024 FMLS.
Related Properties
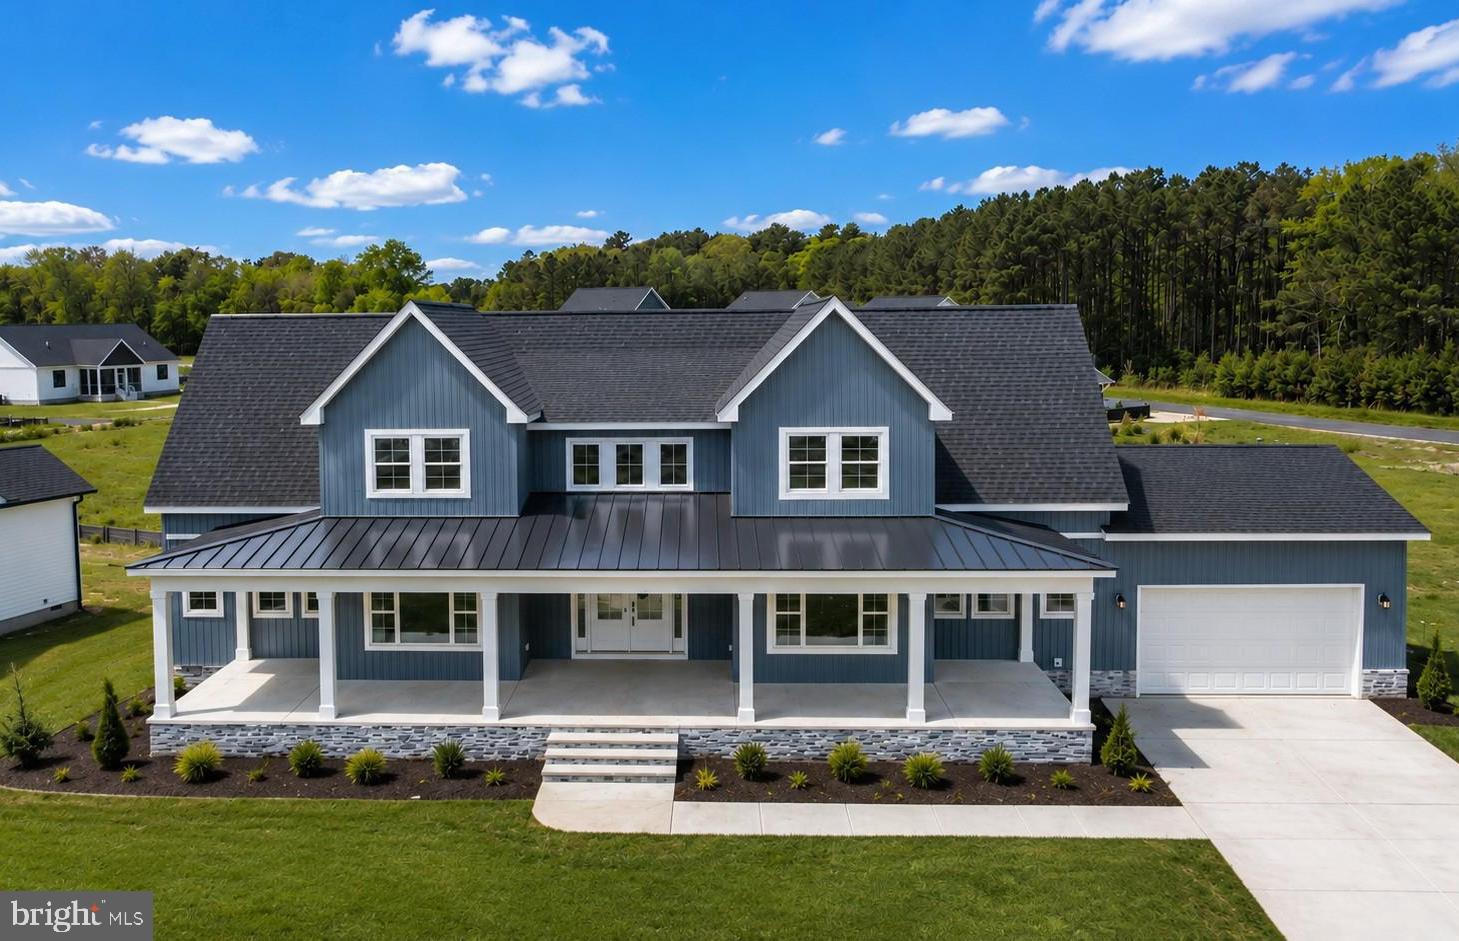
OCEAN PINES
4 PREAKNESS DRIVE
5 Beds
3 Baths
3,135 Sq.Ft.
$879,900
MLS#: MDWO2034096

OCEAN PINES
10 JOCKEY COURT
5 Beds
3 Baths
3,457 Sq.Ft.
$824,900
MLS#: MDWO2035674

OCEAN PINES
74 WOOD DUCK DRIVE
4 Beds
2 Baths
2,934 Sq.Ft.
$949,000
MLS#: MDWO2039564

OCEAN PINES
38 BATTERSEA ROAD
4 Beds
3 Baths
3,896 Sq.Ft.
$899,900
MLS#: MDWO2033692

OCEAN PINES
84 NEWPORT DRIVE
3 Beds
3 Baths
2,501 Sq.Ft.
$875,000
MLS#: MDWO2040246

OCEAN PINES
6 HARBORVIEW DRIVE
3 Beds
3 Baths
1,400 Sq.Ft.
$650,000
MLS#: MDWO2040806

OCEAN PINES
1150 OCEAN PARKWAY
4 Beds
3 Baths
2,200 Sq.Ft.
$724,900
MLS#: MDWO2040526
OCEAN PINES
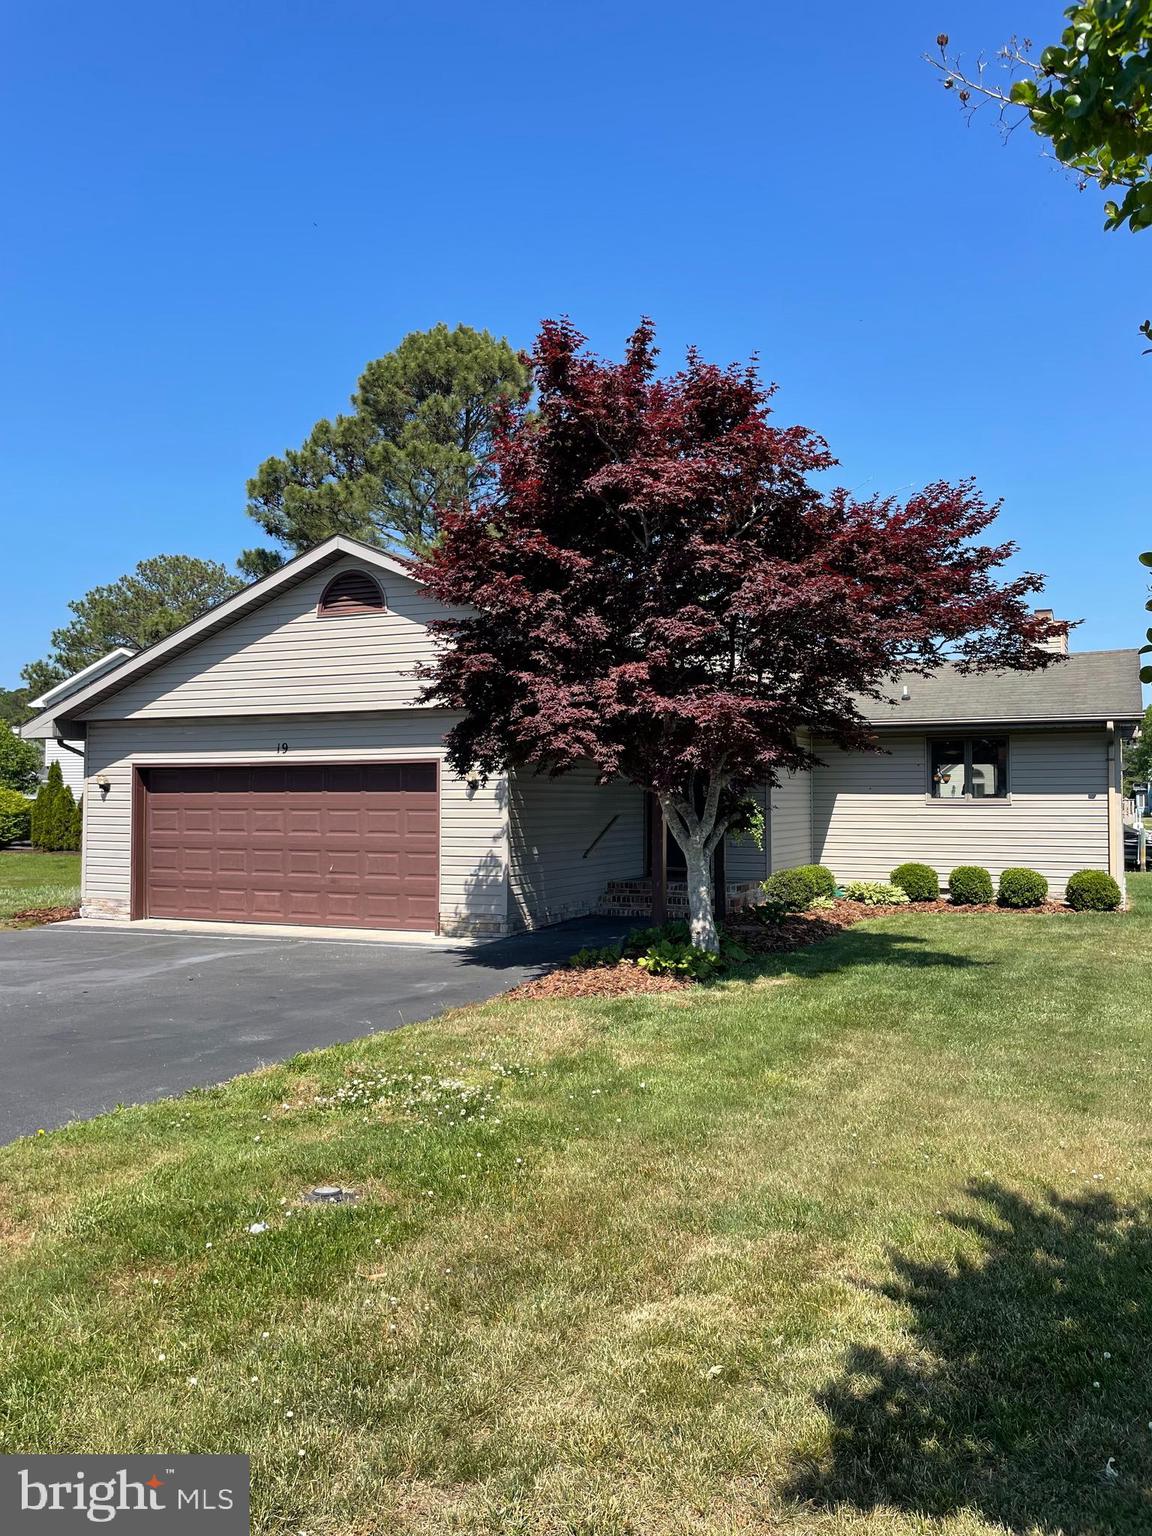
19 PINTAIL DRIVE
3 Beds
2 Baths
1,646 Sq.Ft.
$657,999
MLS#: MDWO2037660

OCEAN PINES
72 BOSTON
3 Beds
2 Baths
1,767 Sq.Ft.
$697,000
MLS#: MDWO2036636
.png)